Sign In or Create a Free Account to see full details of this property
Key Facts
Key facts for 9 PORTER Drive
Property Type
House, 2-Storey
Parking
Built-In 2 garage, 2 parking
MLS #
W14169162
Size
1500-2000 sqft
Basement
Development Potential
Listed on
2026-11-10
Lot size
57 x 91.97
Tax
$6,918.93 /yr
Days on Market
1
Approximate Age
-
Maintenance Fee
-
Description
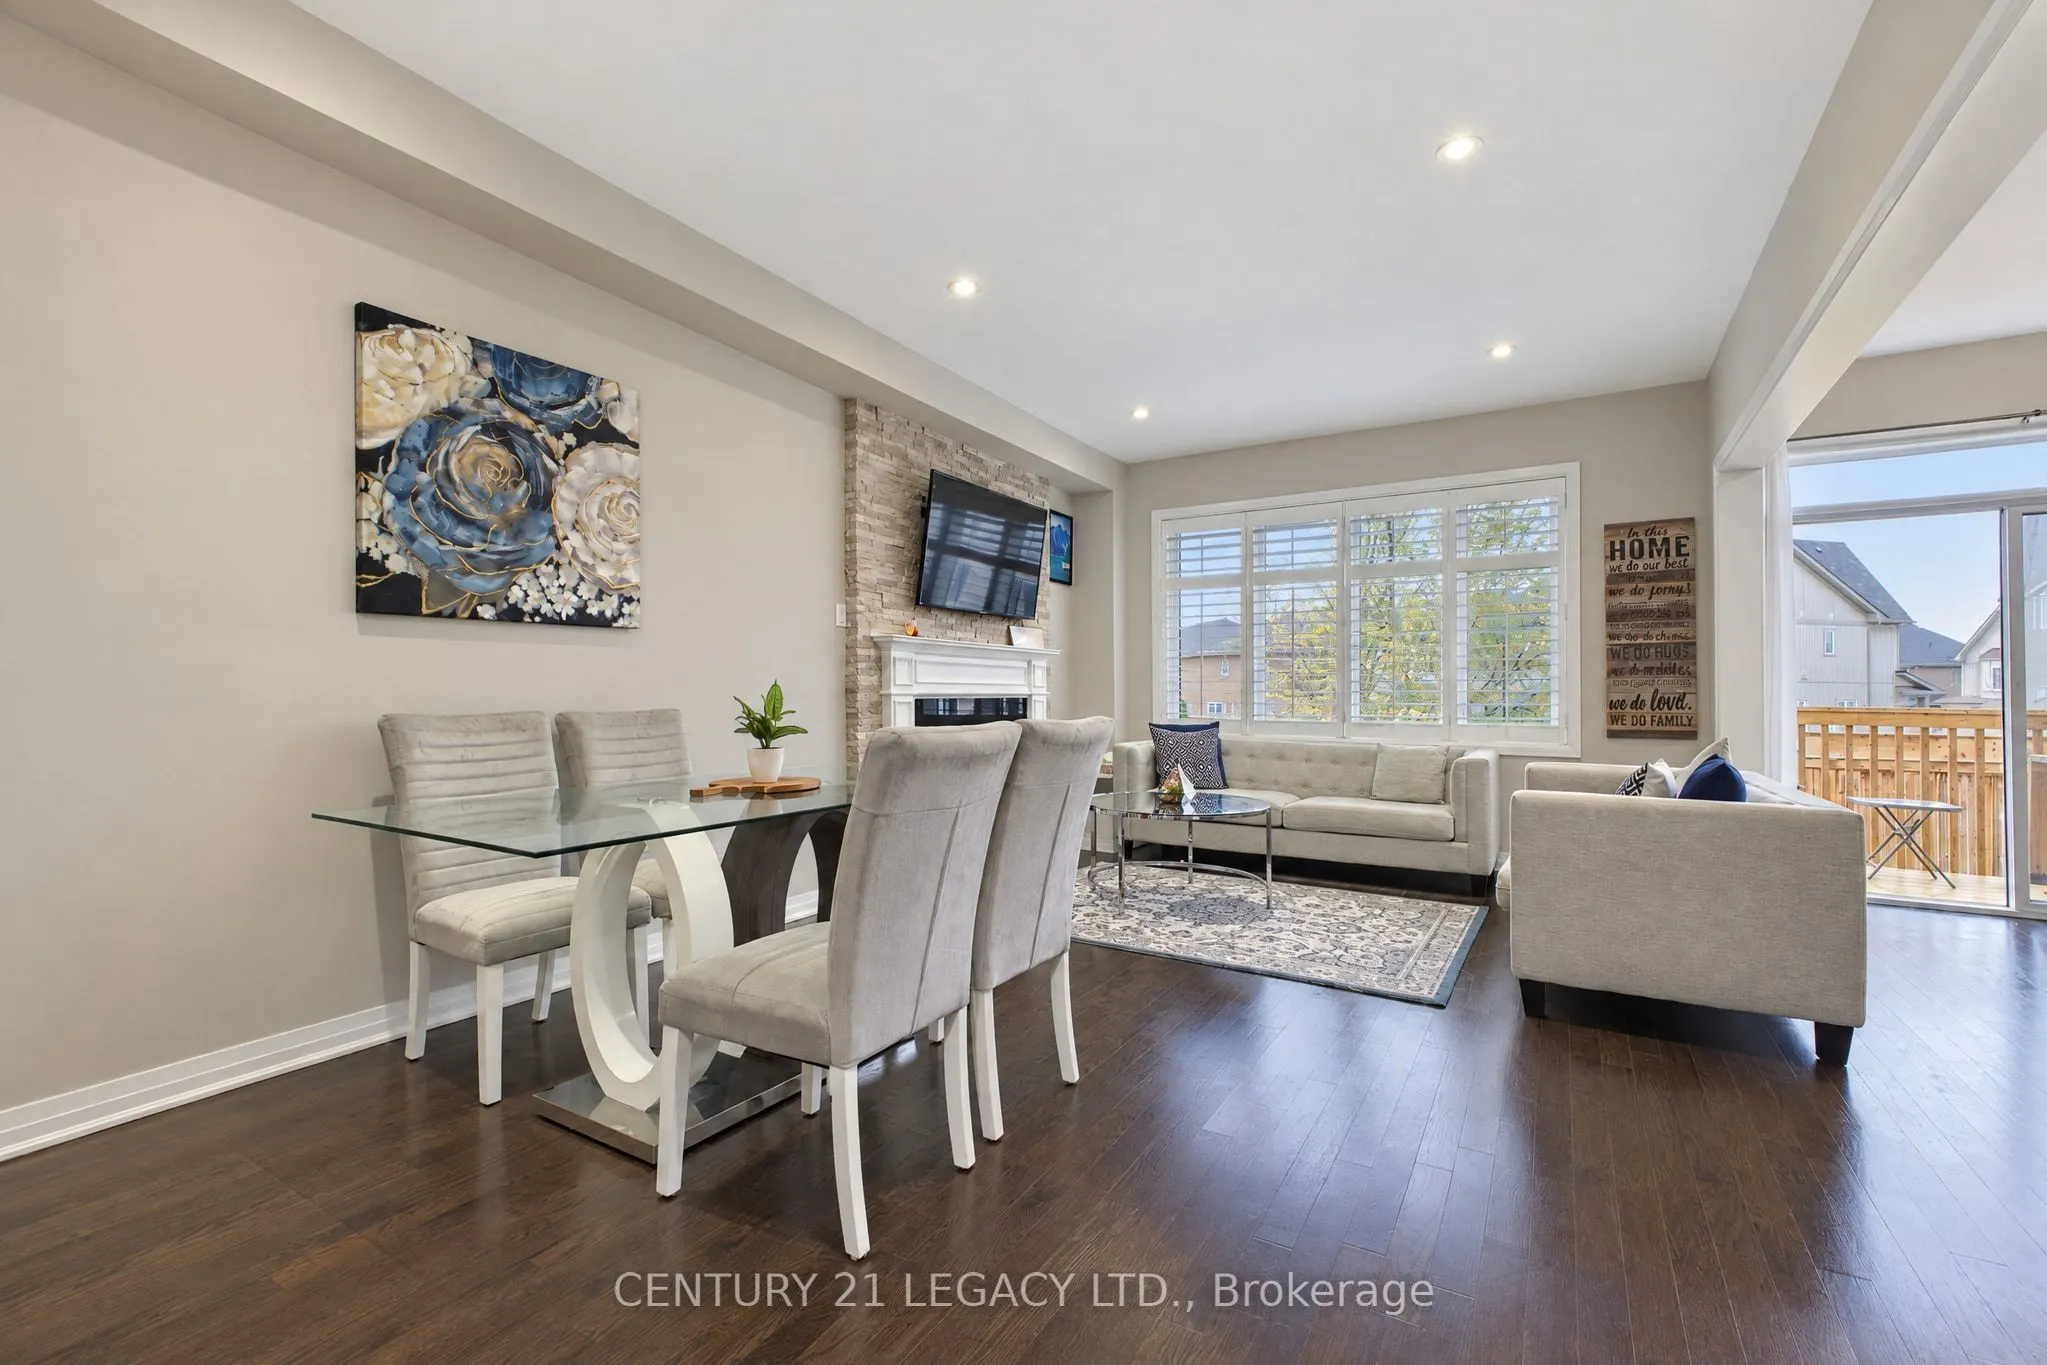
Located in a quiet, and a very family-friendly area of West Orangeville, this 2017-built detached home sits on a 56-foot front lot and offers a practical layout with room to grow. The main entrance is an upgraded front door with custom address lettering. The main level is open and bright, with 9-foo...t ceilings and hardwood flooring throughout. The living and dining area centres around an upgraded gas fireplace with an open concept kitchen. The kitchen includes granite countertops, upgraded white cabinetry, a custom island, stainless steel appliances, and a full backsplash. A walkout from the kitchen leads to the backyard, which has space for outdoor seating. Other main-floor details include California shutters, pot lights, upgraded light fixtures, direct garage access, and a laundry room on the same level. The second level consists of three decent sized bedrooms. The primary suite has a private ensuite with a custom glass shower and soaker tub. The shared bathroom features a double vanity for everyday use. A custom hardwood on the staircase comes with iron pickets through out. The basement is unfinished and includes a bathroom rough-in, along with the potential to add a side entrance for future use. The furnace and central air conditioning system and water softener and filtration system are owned. The location is convenient to parks, schools, shopping. Just 5 mins dr to Walmart, banks, Canadian tire, Home Depot and many more everyday amenities.
Full Property Details
Interior
Bedrooms
3
Total Bedrooms
3
Washrooms
3
Square Footage
1500-2000 sqft
Basement
Development Potential
Heating Source
Gas
Heating Fuel
Forced Air
Air Conditioning
Central Air
Family Room
Yes
Kitchens
1
Total Kitchens
1
Fireplace Features
Yes
Bedrooms
3
Total Bedrooms
3
Washrooms
3
Square Footage
1500-2000 sqft
Basement
Development Potential
Heating Source
Gas
Heating Fuel
Forced Air
Air Conditioning
Central Air
Family Room
Yes
Kitchens
1
Total Kitchens
1
Fireplace Features
Yes
Exterior
Depth
91.97
Front
56.59
Driveway
Private Double
Lot Size
57 x 91.97 ft
Pool
None
Parking Spaces
2
Total Parking Spaces
4.00
Parking Description
Built-In
Garage Spaces
2
Depth
91.97
Front
56.59
Driveway
Private Double
Lot Size
57 x 91.97 ft
Pool
None
Parking Spaces
2
Total Parking Spaces
4.00
Parking Description
Built-In
Garage Spaces
2
Building Description
Style
2-Storey
Home Type
House
Subtype
Detached
Property Orientation
North
Exterior Finish
Other
Sewers
Sewer
Water Supply
Municipal
Possession Date
No Data
Style
2-Storey
Home Type
House
Subtype
Detached
Property Orientation
North
Exterior Finish
Other
Sewers
Sewer
Water Supply
Municipal
Possession Date
No Data
Community
Community
Orangeville
Community
Orangeville
Taxes & Fees
Taxes
$6,918.93 /yr
Tax Year
2026
Occupancy
Owner
Taxes
$6,918.93 /yr
Tax Year
2026
Occupancy
Owner
Room Types
Bedroom 2
California Shutters, Window, Closet
Dimensions 11.25 x 10.66 feet
119.92 sqft
Bedroom 3
California Shutters, Pot Lights, Closet
Dimensions 12.01 x 11.15 feet
133.91 sqft
Dining Room
Hardwood Floor, Open Concept
Dimensions 14.24 x 6.5 feet
92.56 sqft
Great Room
Hardwood Floor, Pot Lights, Gas Fireplace
Dimensions 19.91 x 12.01 feet
239.12 sqft
Kitchen
Stainless Steel Appl, Granite Counters, Window
Dimensions 11.25 x 10.5 feet
118.12 sqft
Laundry
-
Dimensions - feet
0 sqft
Primary Bedroom
4 Pc Ensuite, Pot Lights, Walk-In Closet(s)
Dimensions 16.01 x 12.99 feet
207.97 sqft
Similar Properties(No results)
Mortgage Calculator
Calculate your estimated monthly mortgage payment
Price
$899,000
$
%
%
Monthly payment
By clicking Save, we will calculate your estimated mortgage for all properties using the saved values (down payment percentage, interest rate, and amortization).
The accuracy and applicability of this calculator are not guaranteed.