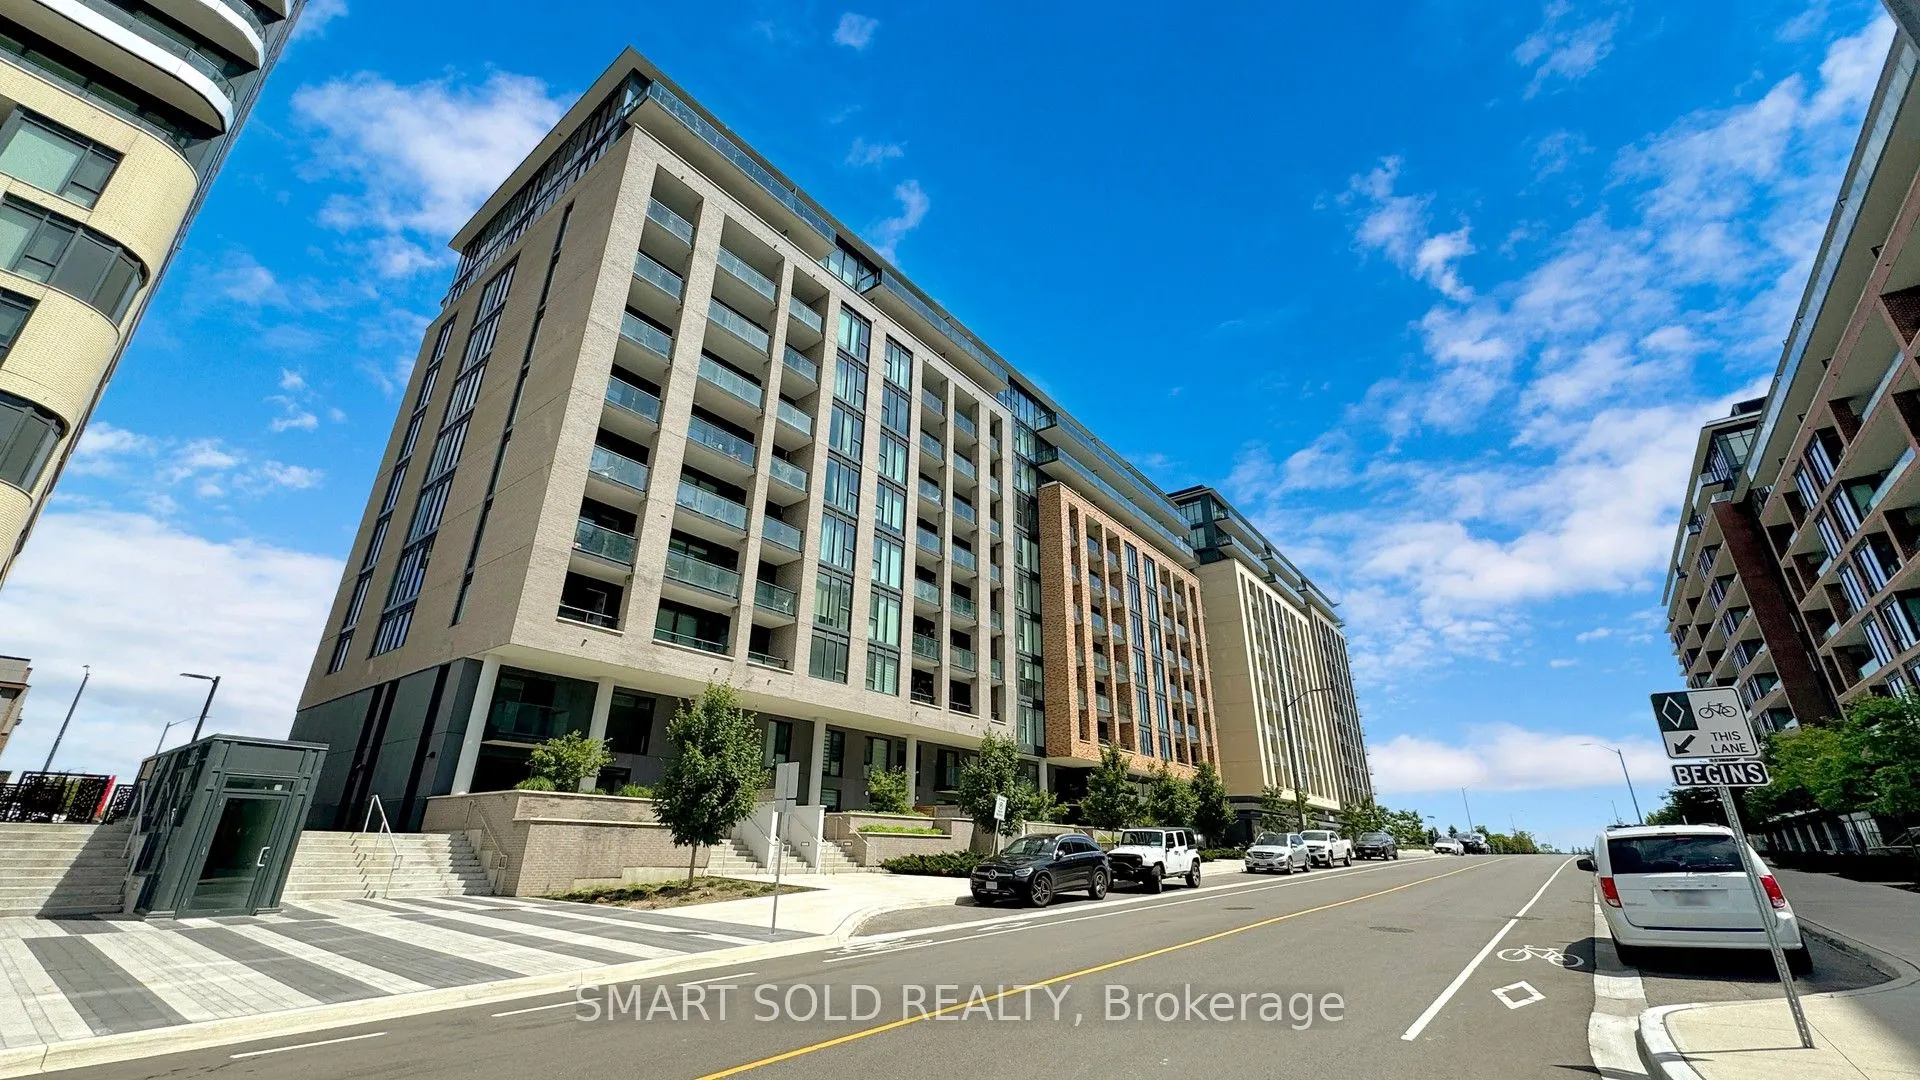
Welcome To 100 Eagle Rock Way! This Stunning Corner Suite Offers Nearly 1,400 Sq. Ft. Of Thoughtfully Designed Living Space, Featuring 2 Bedrooms Plus A Large Enclosed Den With Doors-Offering The Flexibility Of A Third Bedroom Or Home Office. The Second & Third Bedroom Features Murphy Bed And Built-...In Closets, Maximizing Both Space And Functionality. Soaring 9-Foot Ceilings With Custom Integrated Lighting Create An Elegant Atmosphere, While Floor-To-Ceiling Windows Throughout The Suite Fill The Interior With Natural Light And Showcase Expansive Views. Two Exceptionally Large Balconies Extend Your Living Space Outdoors, Providing Ample Room To Relax, Dine And Entertain. The Spacious Open-Concept Layout Features A Modern Kitchen With A Newly Installed Centre Island, Generous Bedrooms And Three Full Bathrooms For Outstanding Comfort And Convenience. In-Suite Laundry, One Underground EV Parking Space And A Storage Locker Complete This Impressive Offering. Ideally Located In The Heart Of Maple, Steps To Maple GO Station And Close To Shopping Plazas, Walmart, Restaurants, Parks, Schools, Eagles Nest Golf Club And Cortellucci Vaughan Hospital, With Quick Access To Highway 400. Enjoy Exceptional Building Amenities Including 24-Hour Concierge Service, A Fully Equipped Fitness Centre, An Elegant Party Room, A Boardroom, A Dog Wash Station And A Beautiful Rooftop Terrace With BBQs. A Bright, Spacious And Versatile Home In An Exceptionally Convenient Location!
3 Pc Ensuite, Walk-In Closet(s), Window Floor to Ceiling
Dimensions 10.89 x 12.4 feet
135.04 sqft
Den
Separate Room, Murphy Bed, Window Floor to Ceiling
Dimensions 8.79 x 12.3 feet
108.12 sqft
Dining Room
Combined w/Living, Open Concept, Window Floor to Ceiling
Dimensions 8.1 x 18.37 feet
148.8 sqft
Kitchen
Centre Island, Open Concept, Overlooks Dining
Dimensions 15.09 x 22.57 feet
340.58 sqft
Living Room
W/O To Balcony, Open Concept, Window Floor to Ceiling
Dimensions 12.17 x 22.57 feet
274.68 sqft
Primary Bedroom
4 Pc Ensuite, Walk-In Closet(s), Window Floor to Ceiling
Dimensions 15.09 x 10.3 feet
155.43 sqft
Similar Properties(No results)
Mortgage Calculator
Calculate your estimated monthly mortgage payment
Price
$968,000
$
%
%
Monthly payment
By clicking Save, we will calculate your estimated mortgage for all properties using the saved values (down payment percentage, interest rate, and amortization).
The accuracy and applicability of this calculator are not guaranteed.