Sign In or Create a Free Account to see full details of this property
Key Facts
Key facts for 27 Minford Avenue
Property Type
House, 2-Storey
Parking
Attached 2 garage, 4 parking
MLS #
E13868900
Size
3000-3500 sqft
Basement
Finished
Listed on
2026-10-06
Lot size
45 x 125.0
Tax
$7,216 /yr
Days on Market
35
Approximate Age
6-15
Maintenance Fee
-
Description
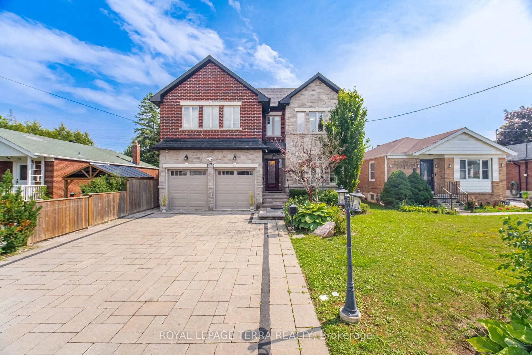
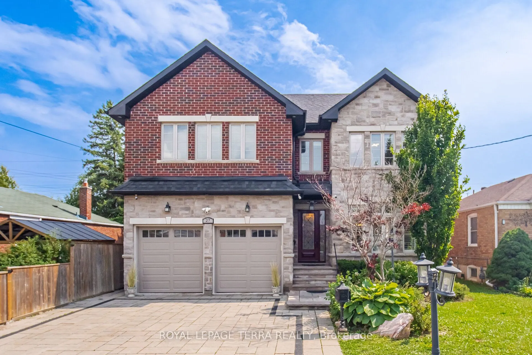
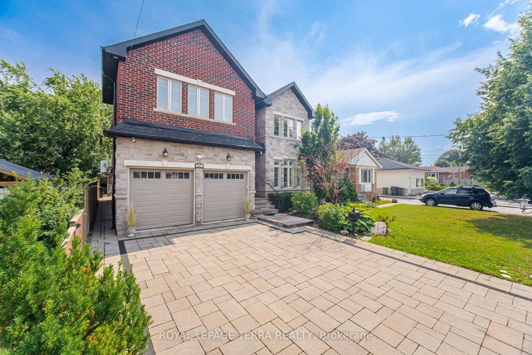
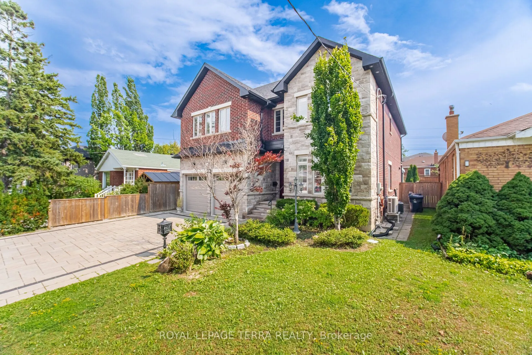
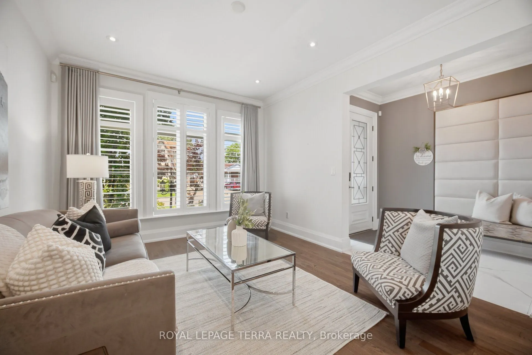
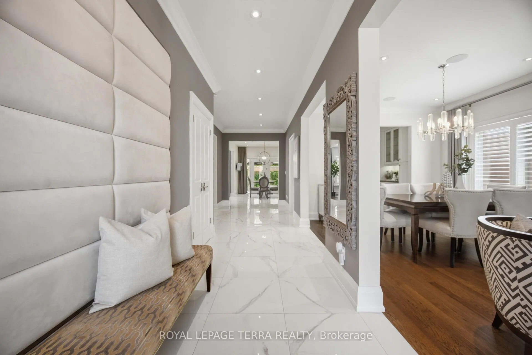
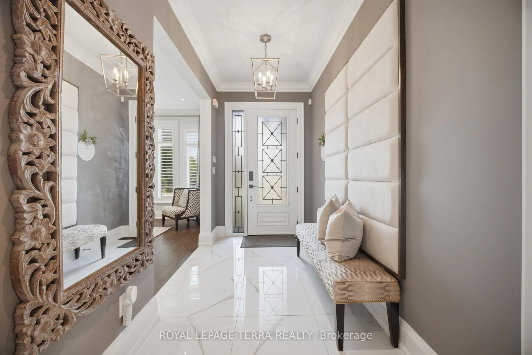
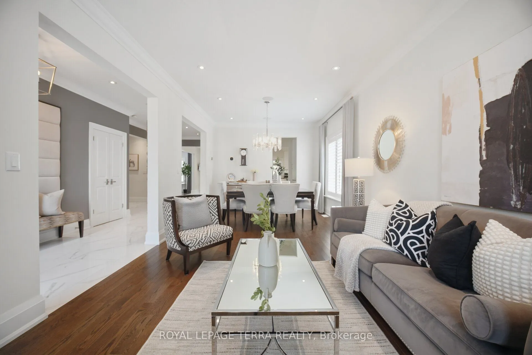
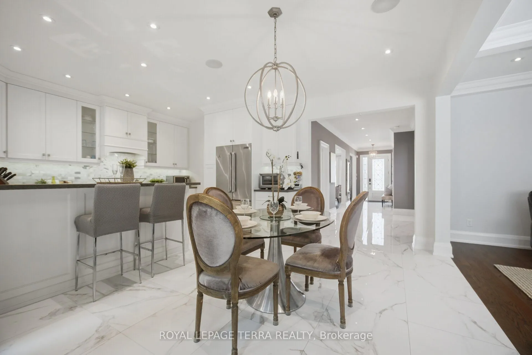
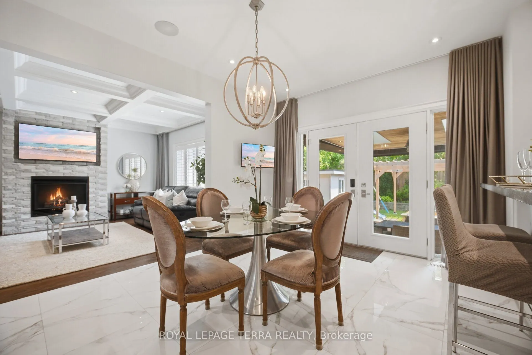
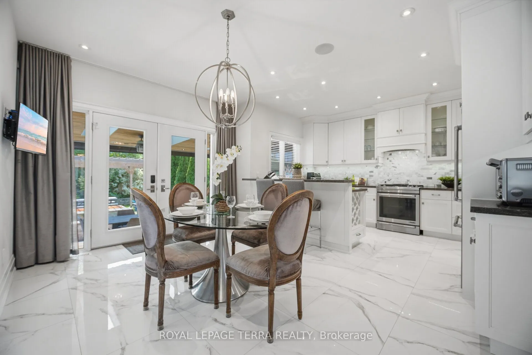
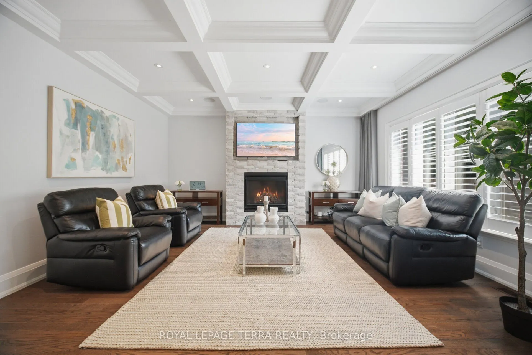
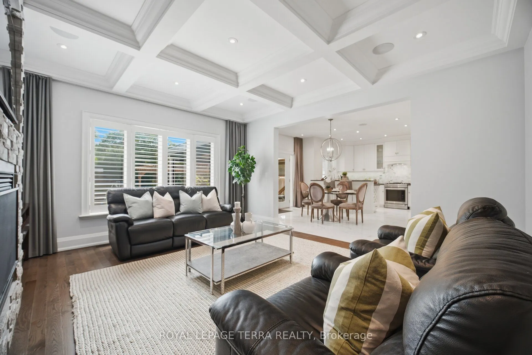
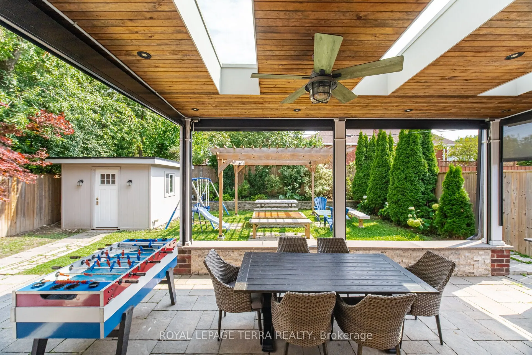
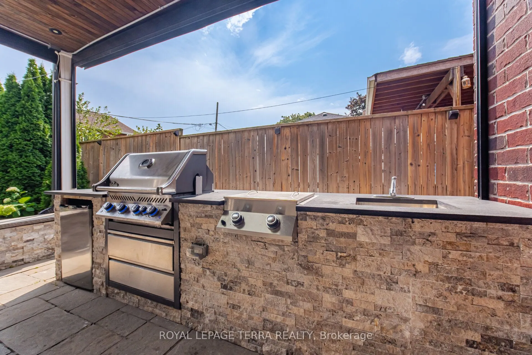
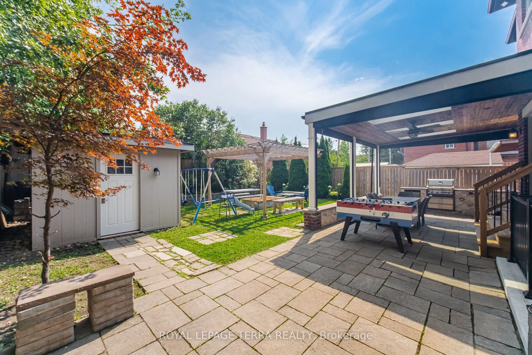
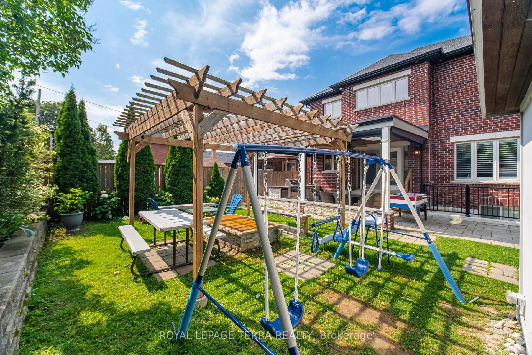
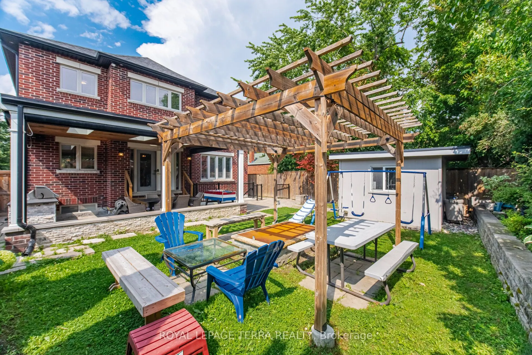
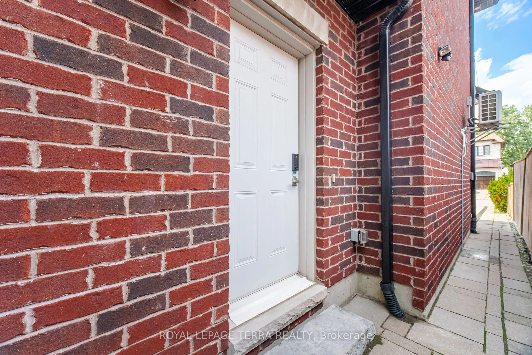
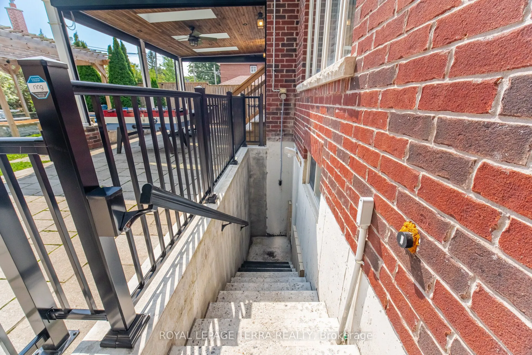
Architectural Digest Worthy, Custom Built Executive Home Designed and Quality Built To Anticipate Your Every Desire. Perfect Family Home To Grow And Make Memories. Functional Interiors, Bright Open Concept Layout And Over 4500SF of Living Space. Soaring Ceiling On Main And Lower Level. Backyard Oasi...s Features Custom Patio With Skylights, Remote Privacy Awnings And Outdoor Kitchen With Built In Napolean BBQ, Separate Fire Pit And Pergola To Enjoy On Those Long Summer Evening. Nestled In Desirable Wexford Pocket Surrounded By Multi Million Dollar Homes Near Shopping, Schools, Highways And TTC. Irrigation System Front/Back, Outdoor Lighting System, Gas Fireplace, CVAC, Kitchen Vac Pan-See List of Features And Finishes!
Full Property Details
Interior
Bedrooms
4
Bedrooms Plus
4
Total Bedrooms
8
Washrooms
6
Square Footage
3000-3500 sqft
Basement
Finished
Heating Source
Gas
Heating Fuel
Forced Air
Air Conditioning
Central Air
Family Room
Yes
Kitchens
1
Kitchens Plus
1
Total Kitchens
2
Fireplace Features
Yes
Bedrooms
4
Bedrooms Plus
4
Total Bedrooms
8
Washrooms
6
Square Footage
3000-3500 sqft
Basement
Finished
Heating Source
Gas
Heating Fuel
Forced Air
Air Conditioning
Central Air
Family Room
Yes
Kitchens
1
Kitchens Plus
1
Total Kitchens
2
Fireplace Features
Yes
Exterior
Depth
125.0
Front
45.01
Driveway
Private
Lot Size
45 x 125.0 ft
Pool
None
Parking Spaces
4
Total Parking Spaces
6.00
Parking Description
Attached
Garage Spaces
2
Zoning
Residential
Depth
125.0
Front
45.01
Driveway
Private
Lot Size
45 x 125.0 ft
Pool
None
Parking Spaces
4
Total Parking Spaces
6.00
Parking Description
Attached
Garage Spaces
2
Zoning
Residential
Building Description
Style
2-Storey
Home Type
House
Subtype
Detached
Year Built
6-15
Property Orientation
North
Exterior Finish
Brick
Sewers
Sewer
Water Supply
Municipal
Possession Date
No Data
Style
2-Storey
Home Type
House
Subtype
Detached
Year Built
6-15
Property Orientation
North
Exterior Finish
Brick
Sewers
Sewer
Water Supply
Municipal
Possession Date
No Data
Community
Community
Wexford-Maryvale
Community
Wexford-Maryvale
Taxes & Fees
Taxes
$7,216 /yr
Tax Year
2026
Occupancy
Owner+Tenant
Taxes
$7,216 /yr
Tax Year
2026
Occupancy
Owner+Tenant
Room Types
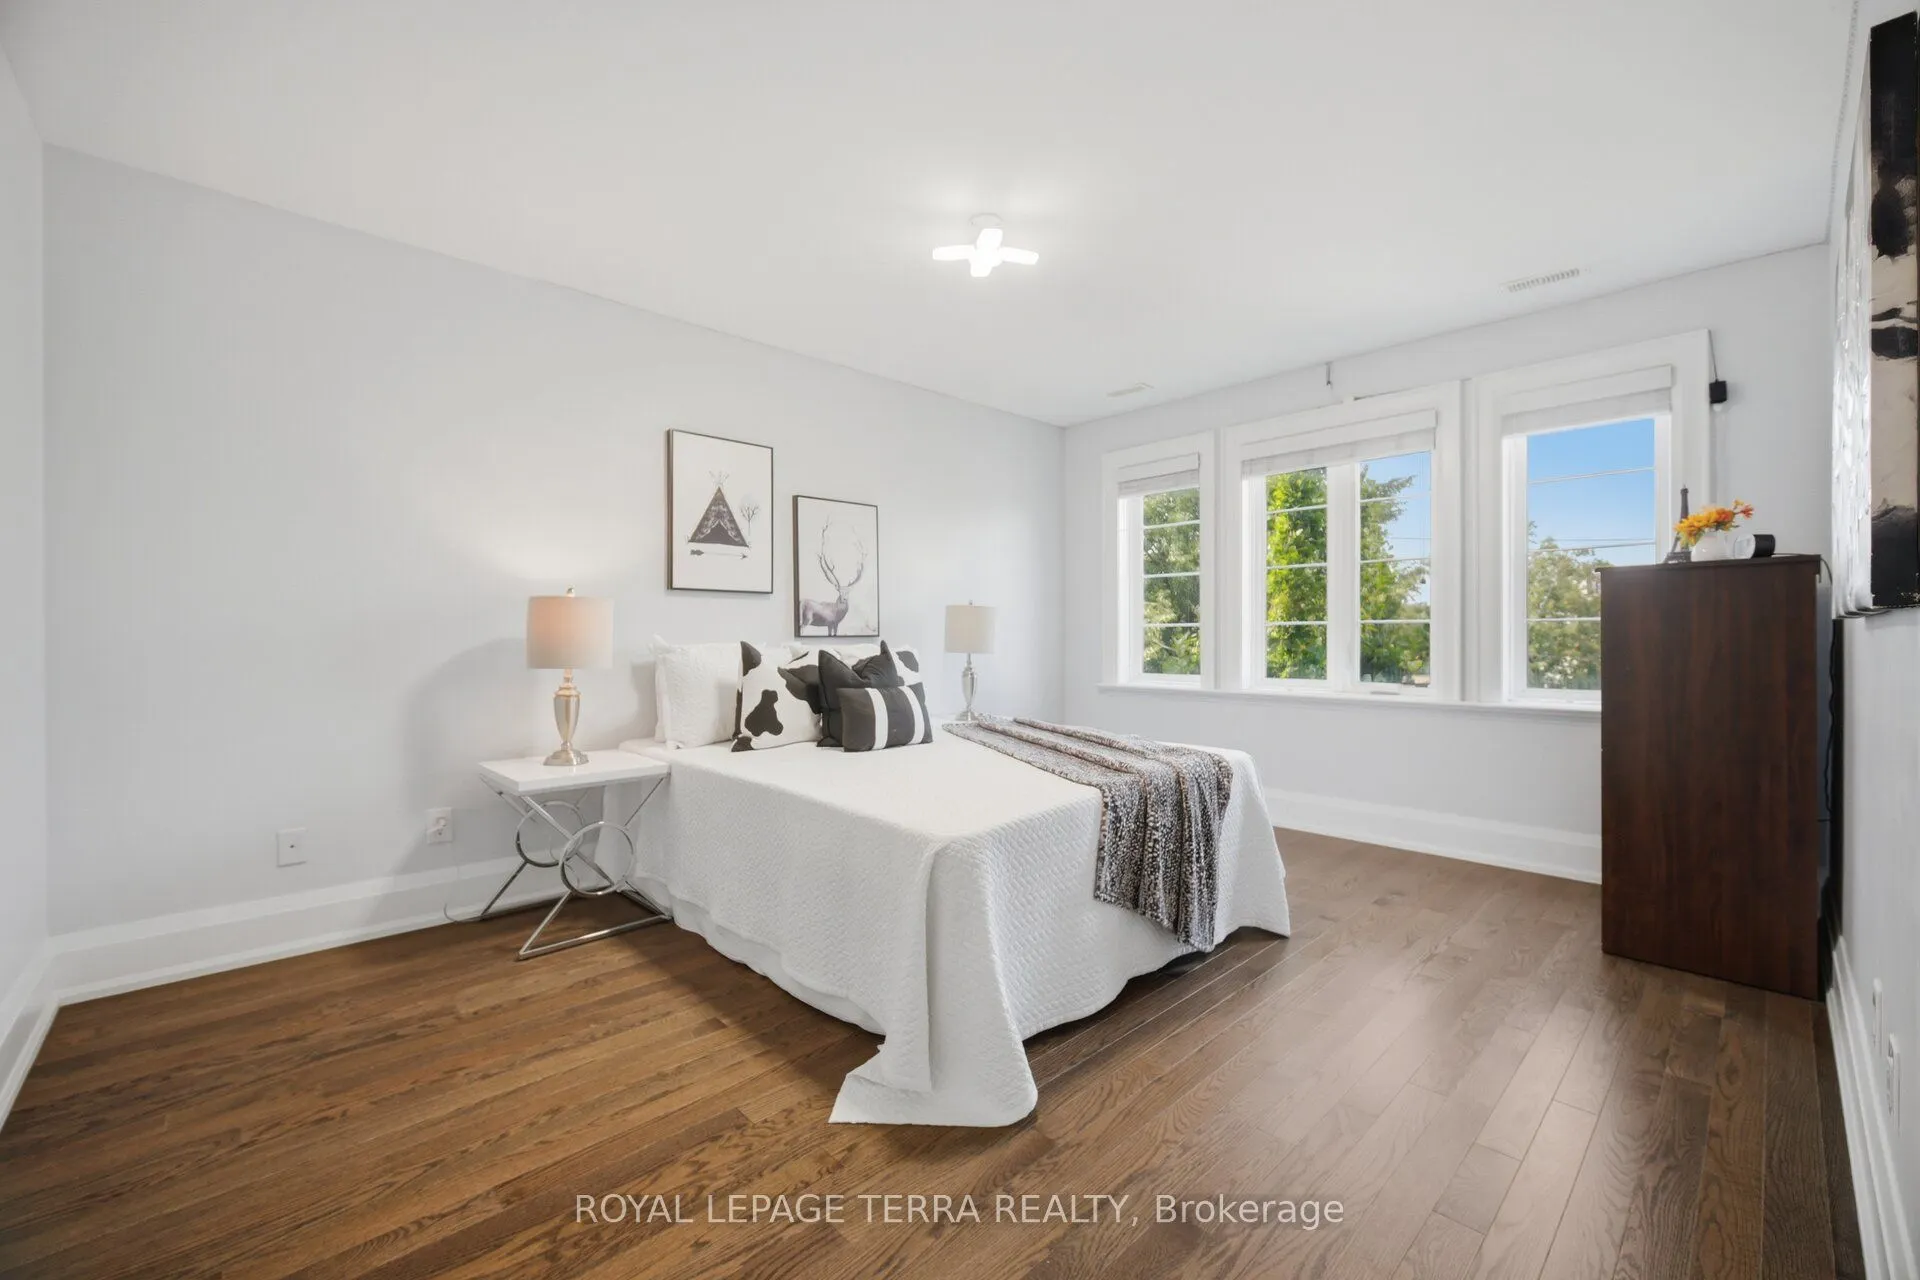
Bedroom 2
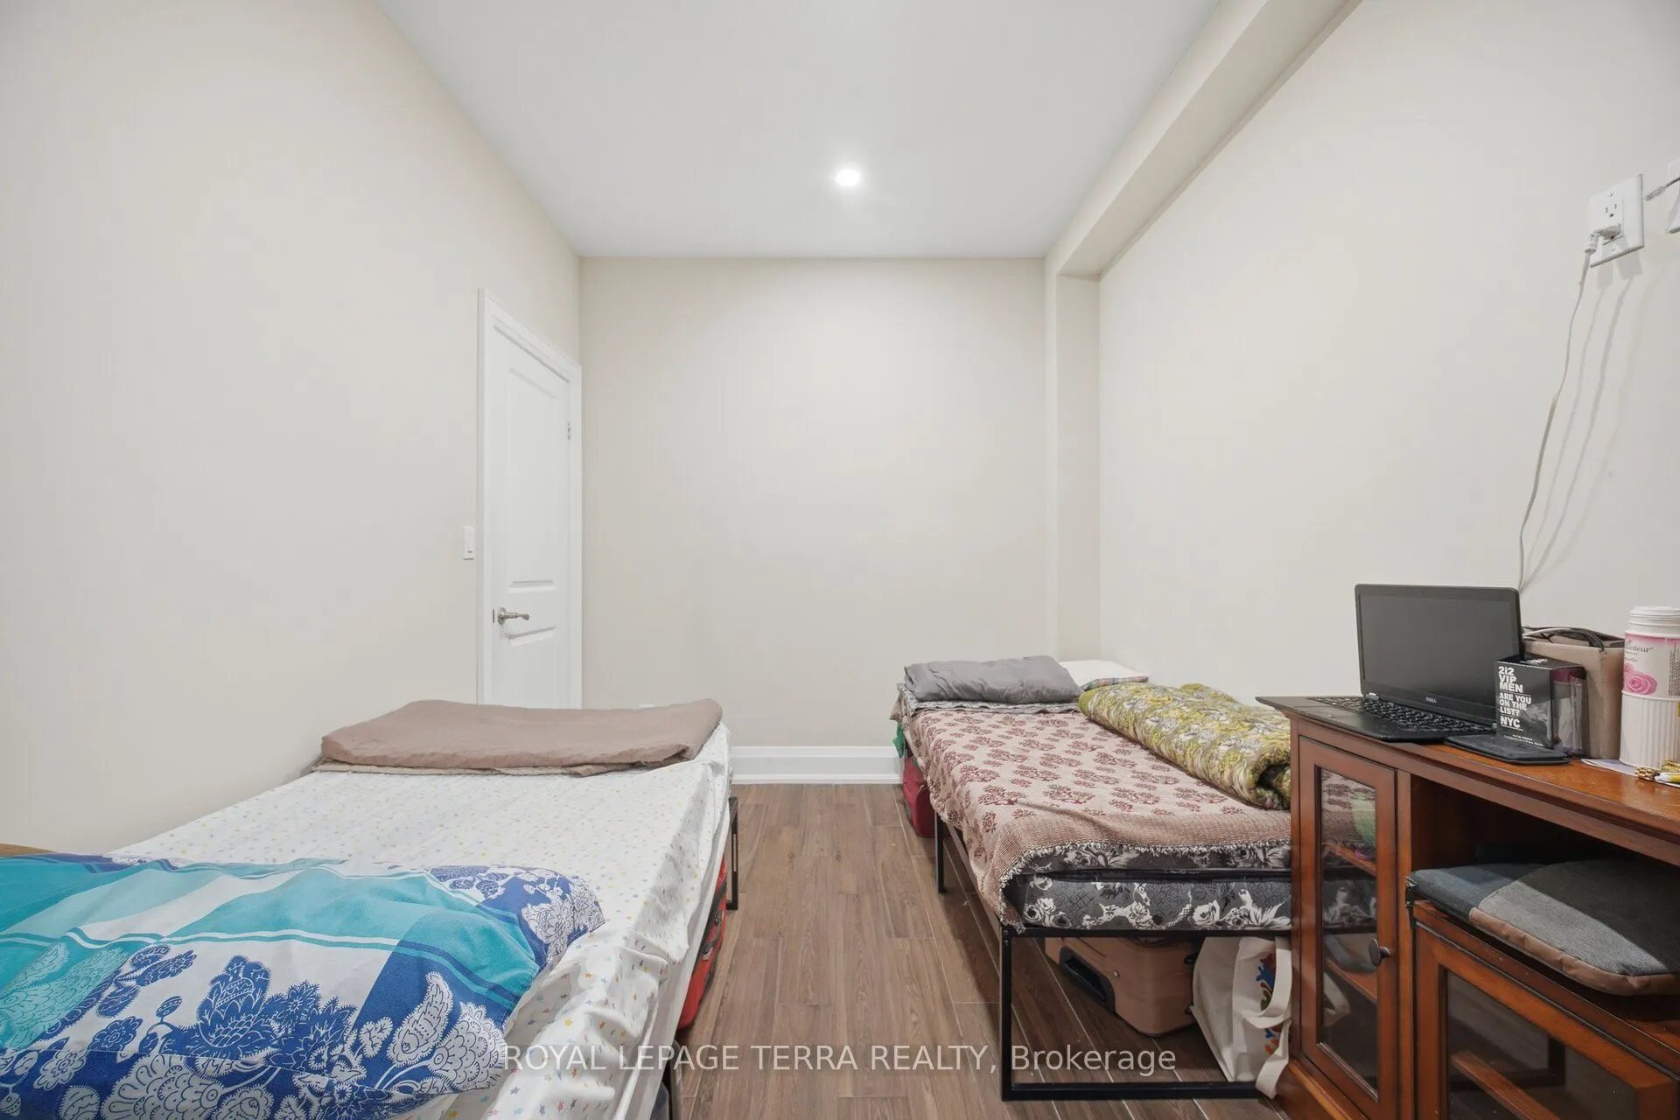
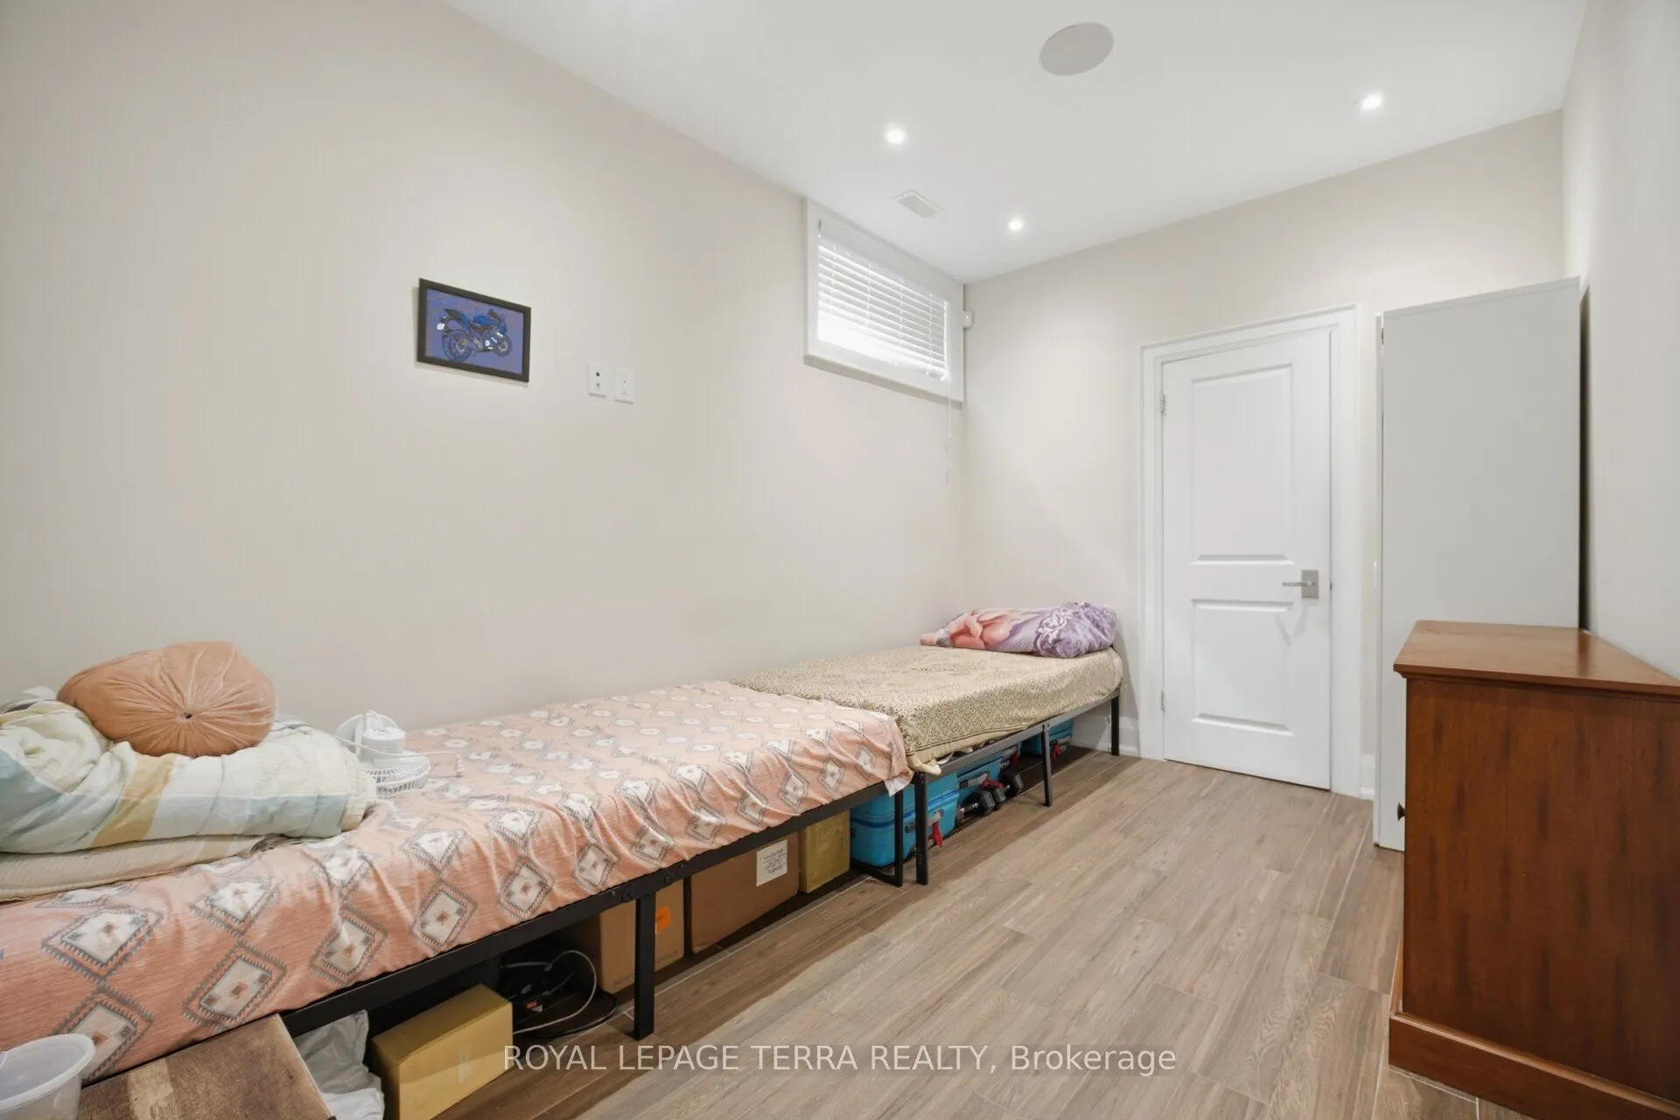
Pot Lights, 4 Pc Ensuite, Hardwood Floor
Dimensions 16.27 x 10.5 feet
170.84 sqft
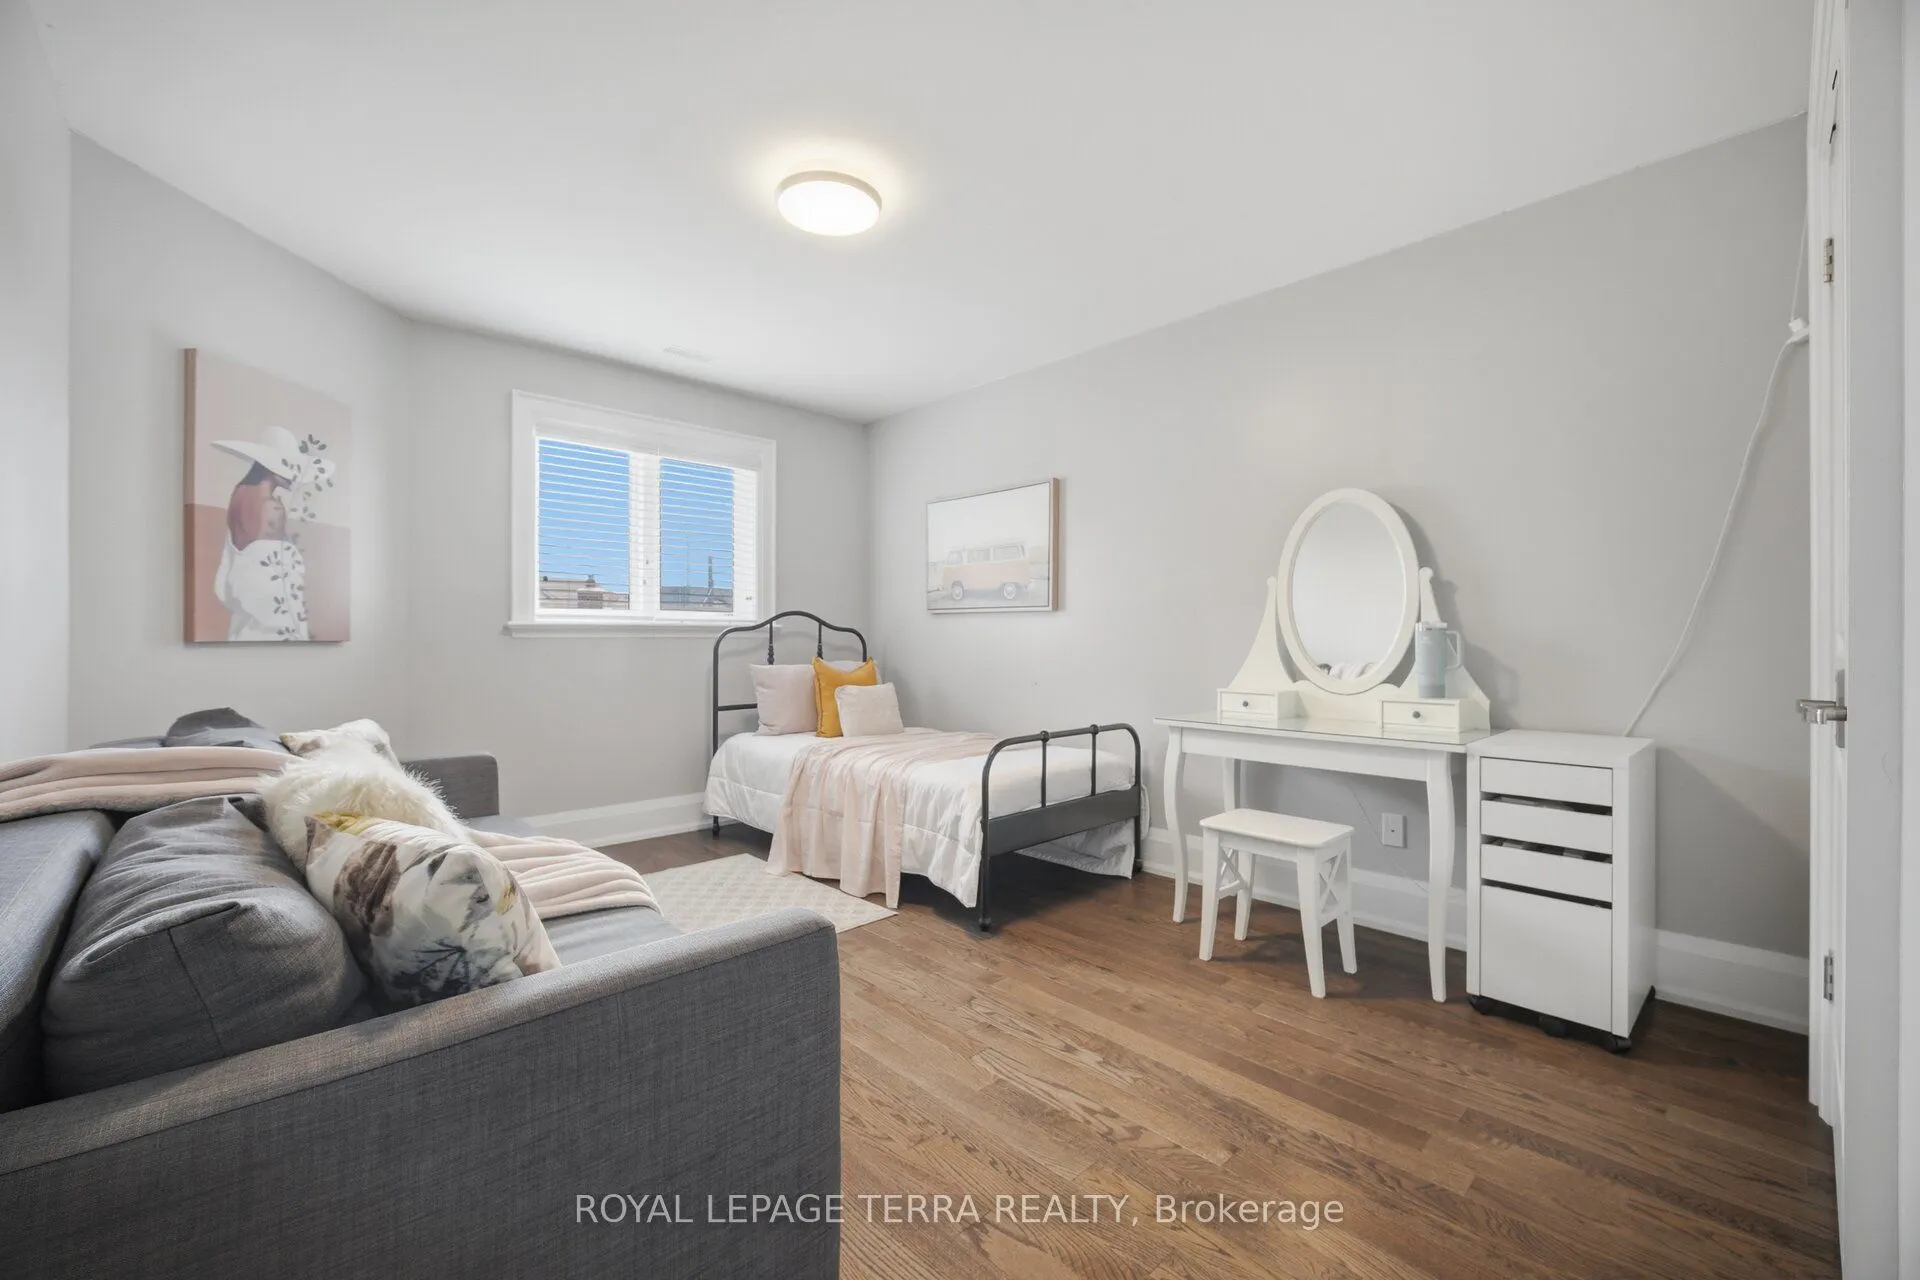
Bedroom 3
Closet, Large Window, Hardwood Floor
Dimensions 14.83 x 11.45 feet
169.8 sqft
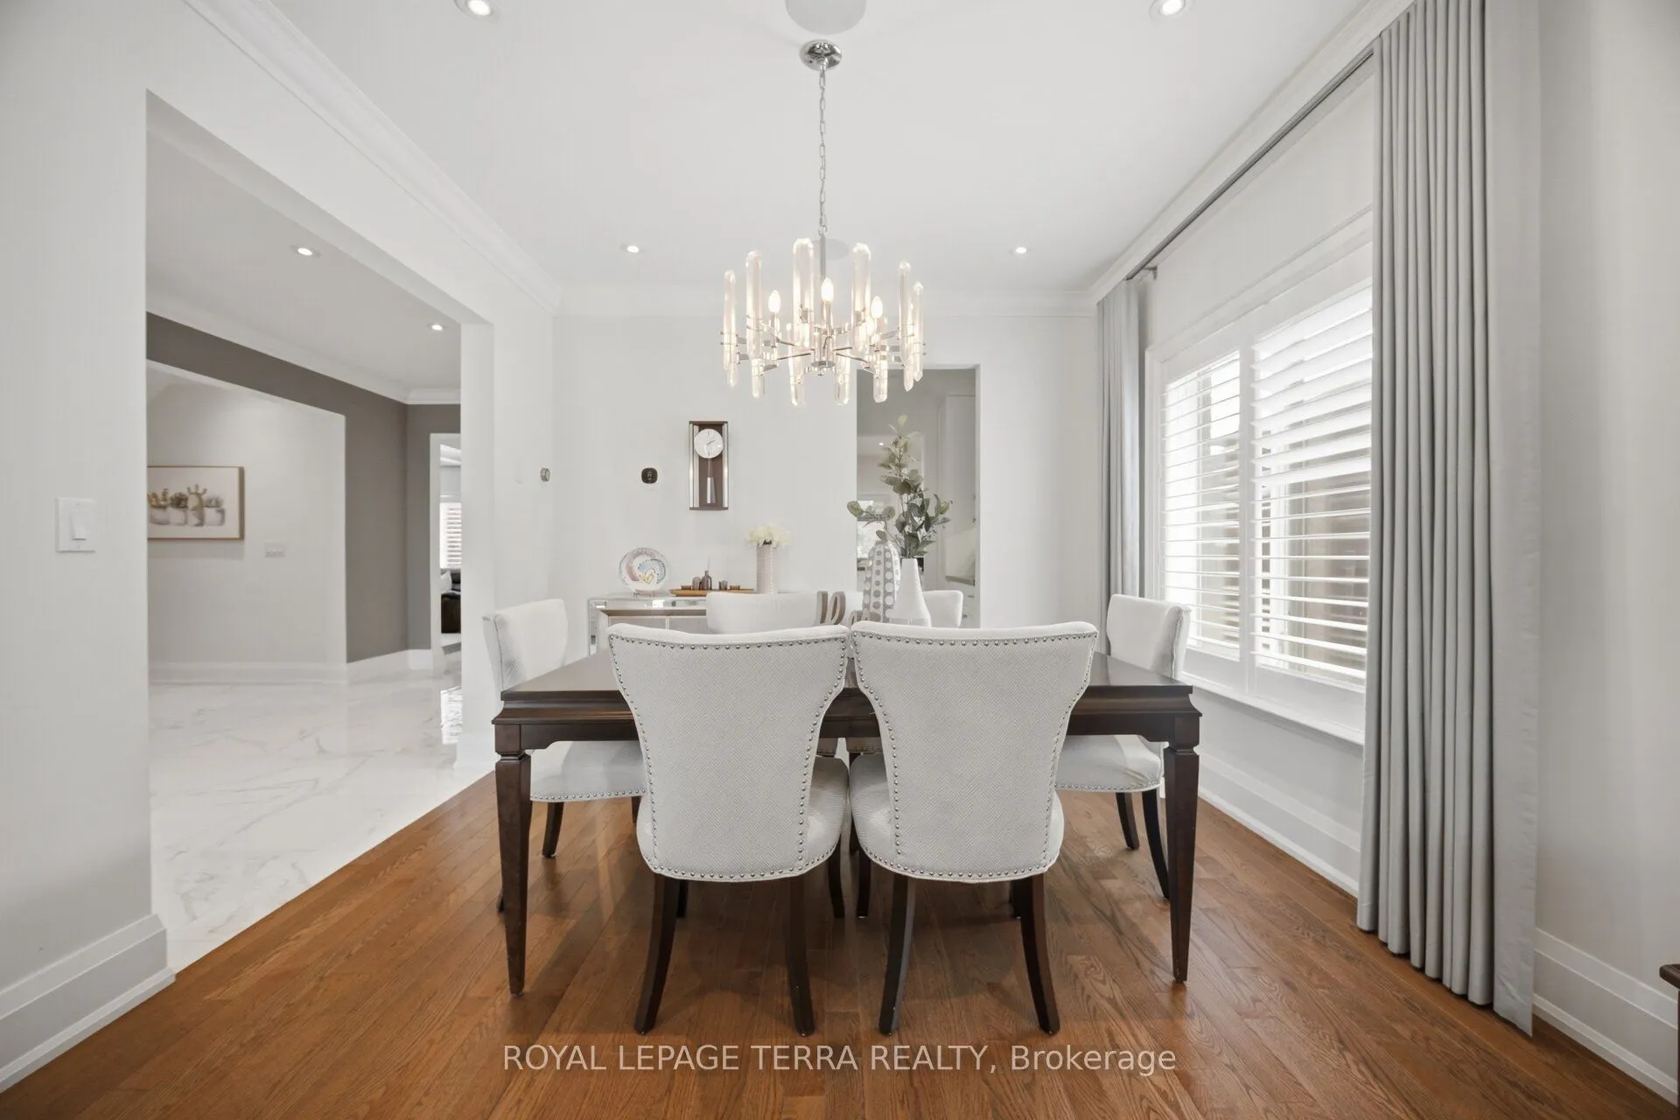
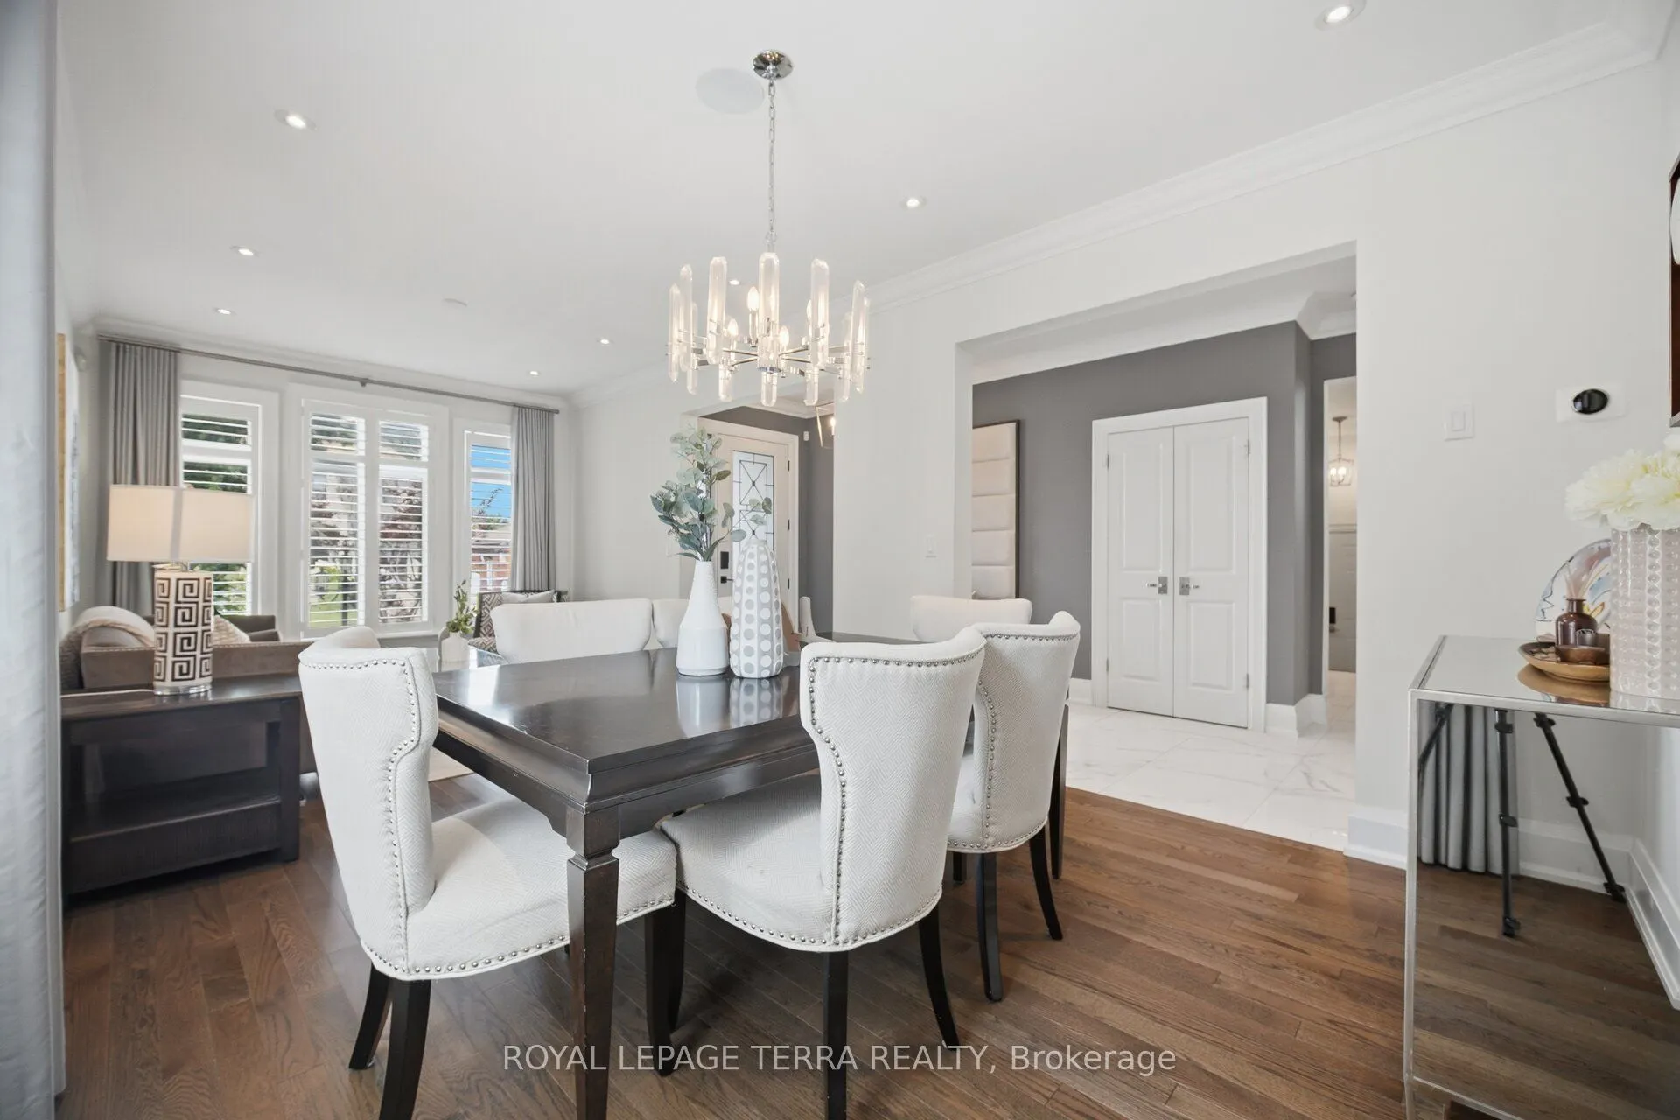
Dining Room
Chair Rail, California Shutters, Crown Moulding
Dimensions 11.42 x 11.09 feet
126.65 sqft
Family Room
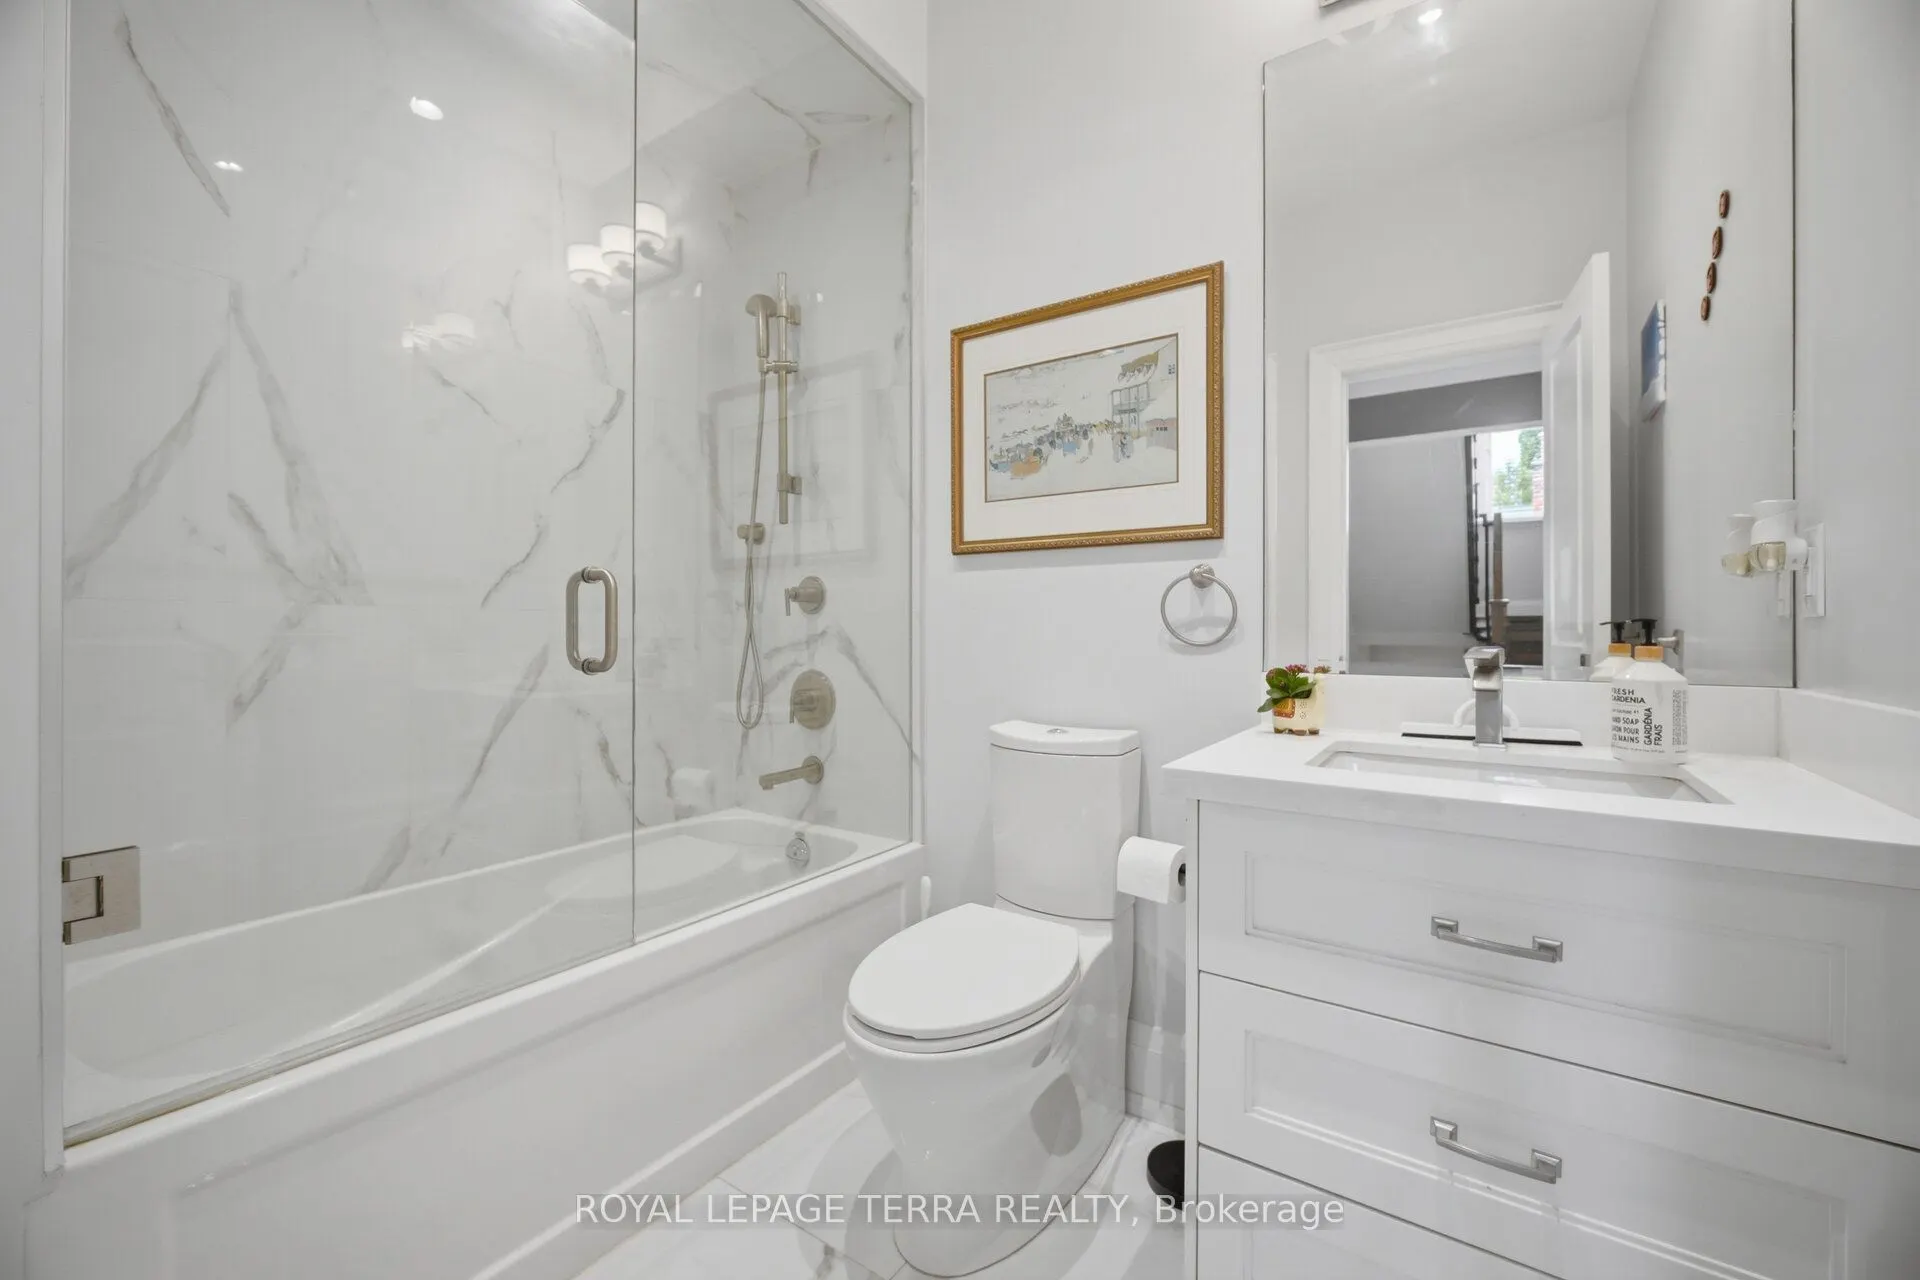
Pot Lights, Closet, 4 Pc Bath
Dimensions 15.45 x 14.27 feet
220.47 sqft
Family Room
Pot Lights, Coffered Ceiling(s), Gas Fireplace
Dimensions 16.5 x 14.3 feet
235.95 sqft
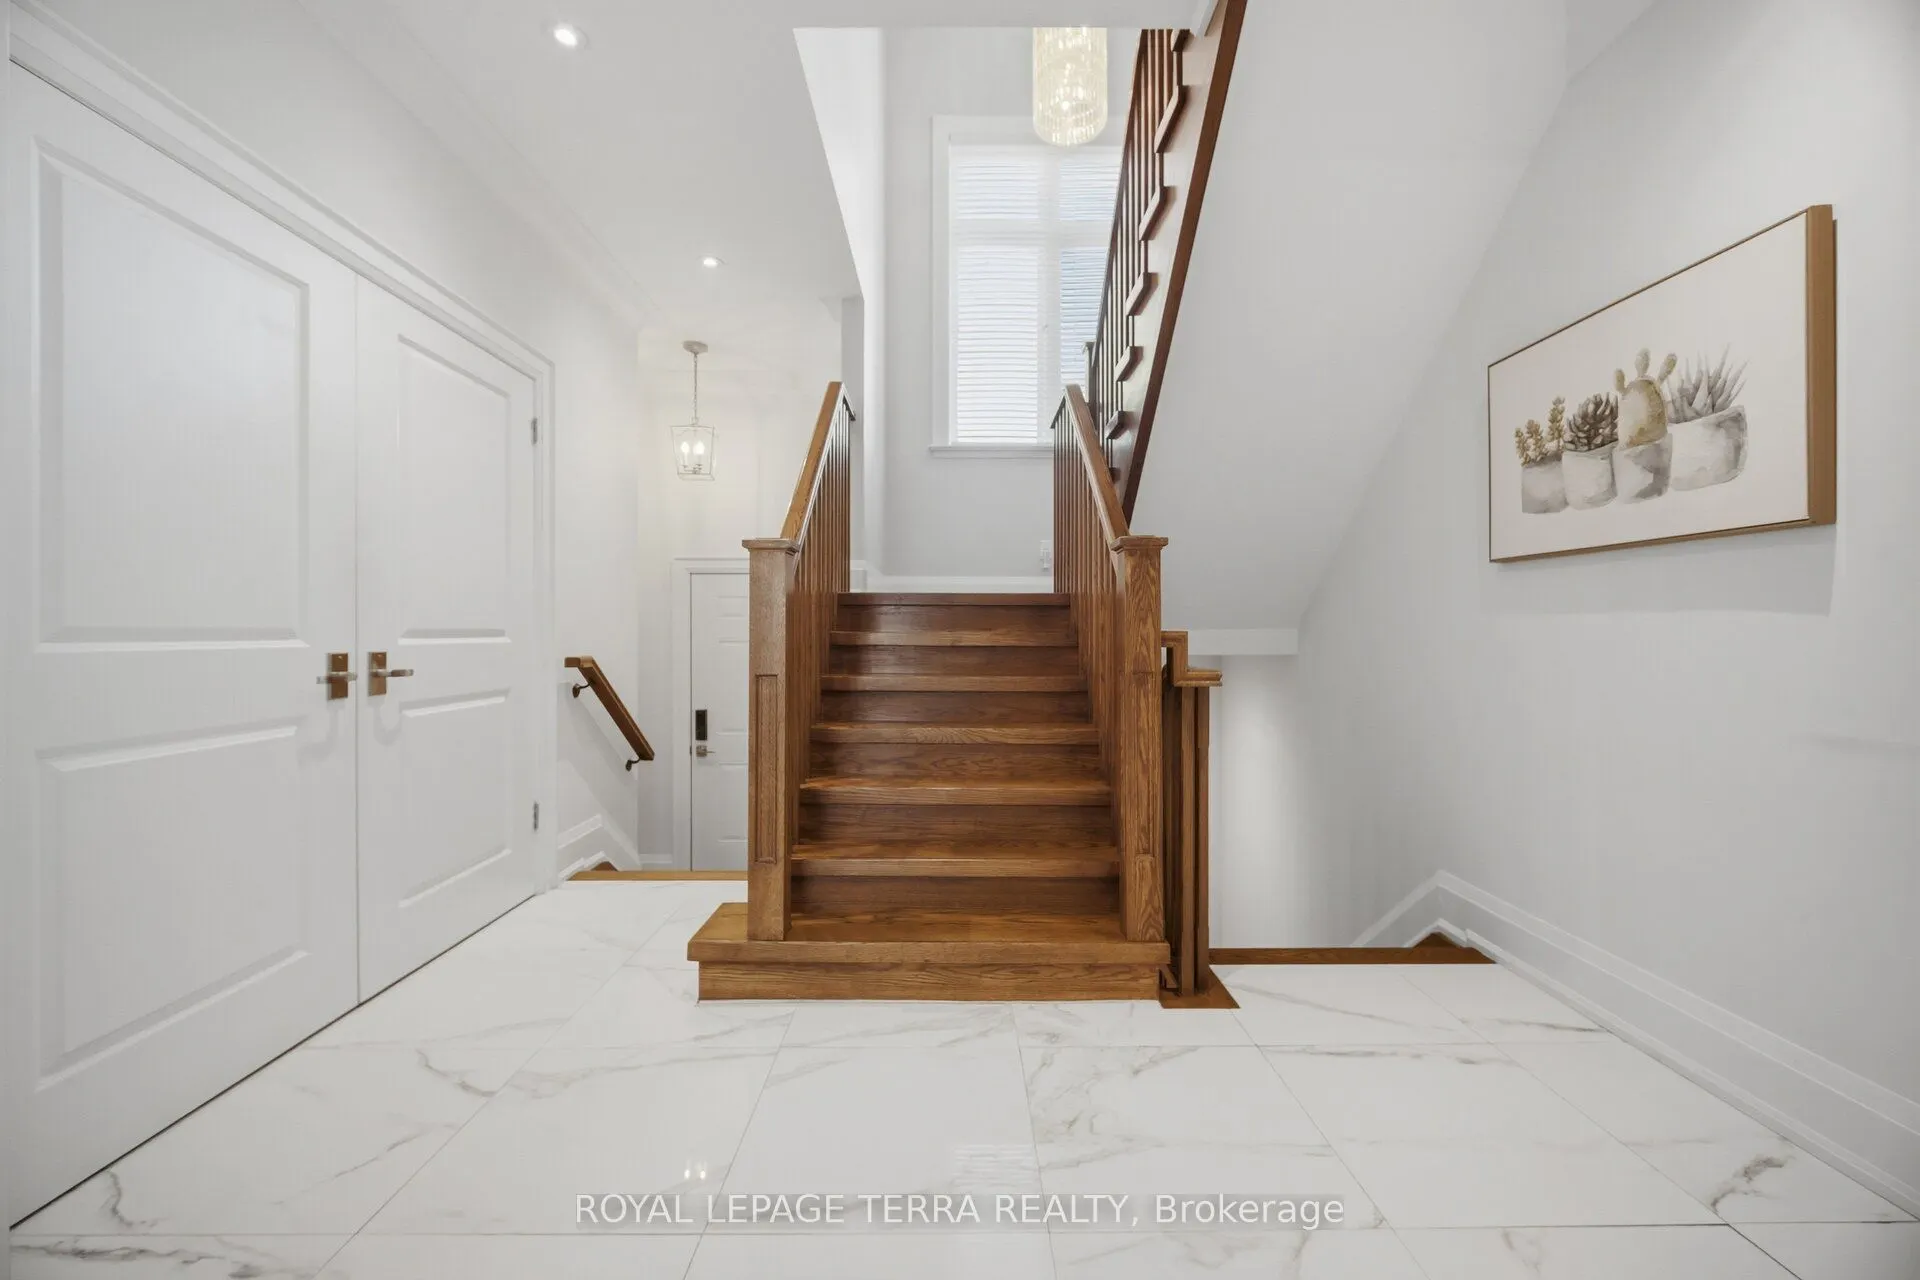
Foyer
Pot Lights, Closet, Porcelain Floor
Dimensions 14.7 x 5.77 feet
84.82 sqft
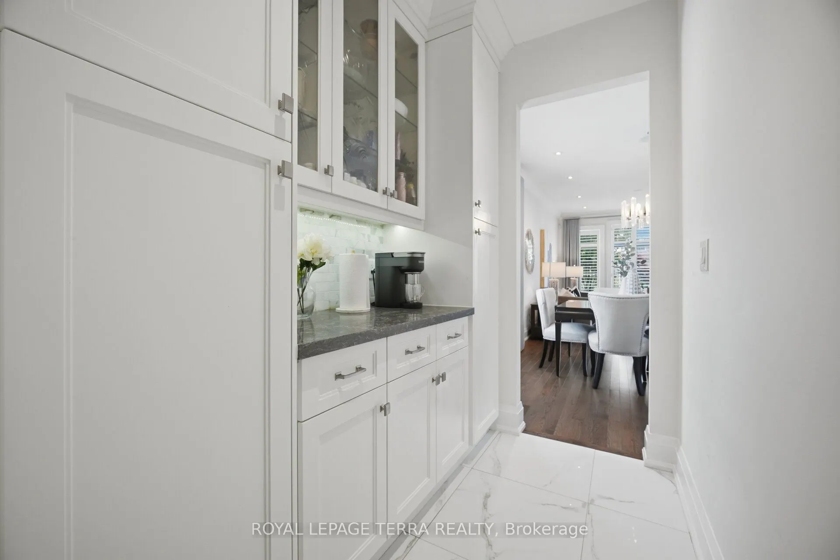
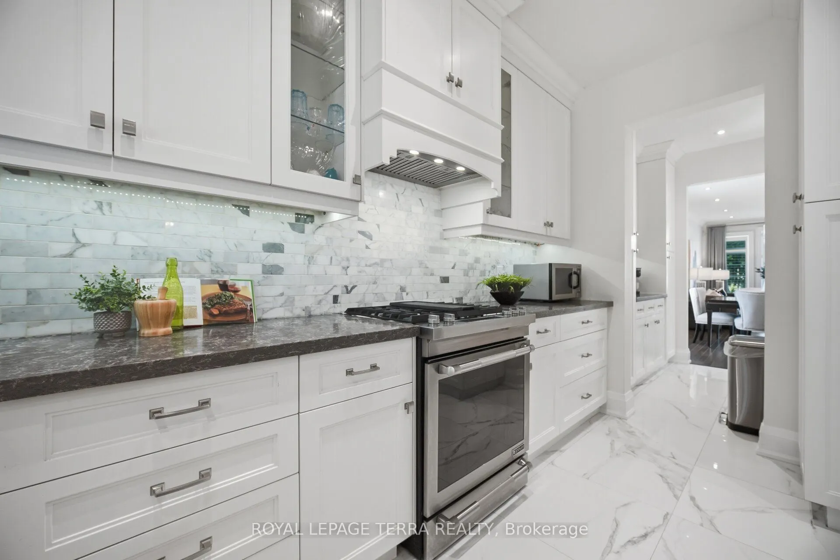
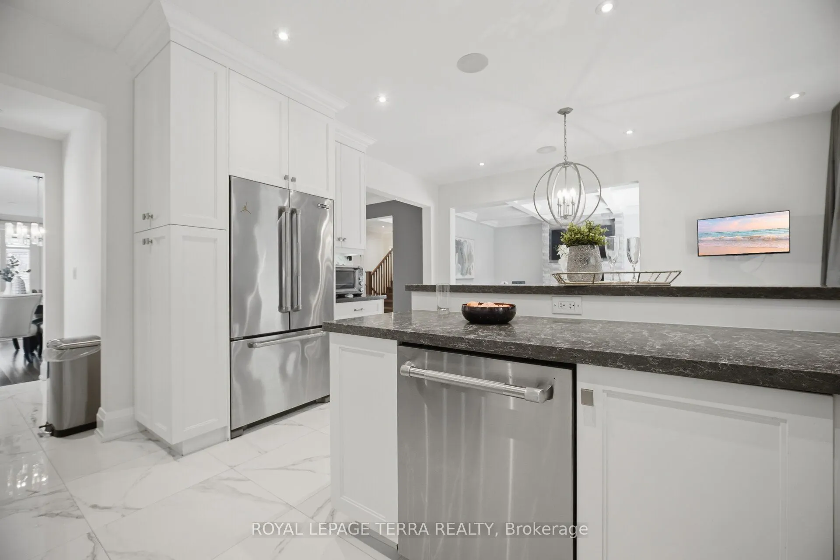
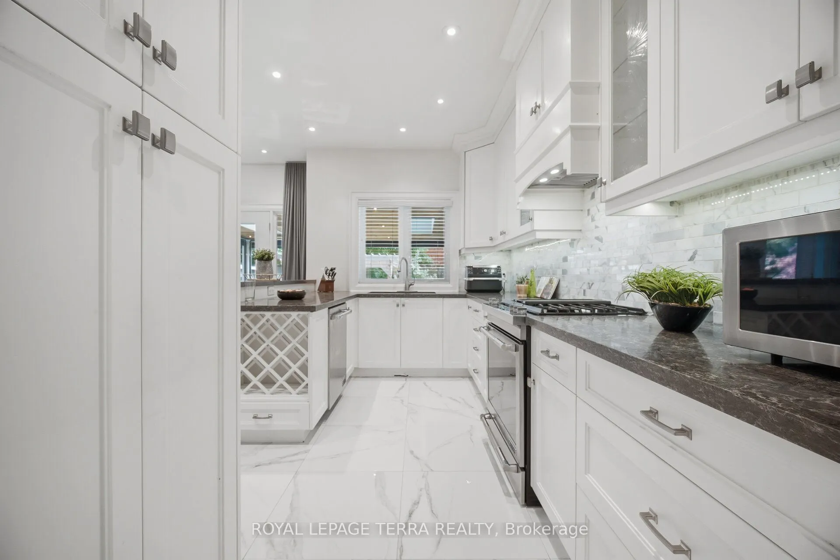
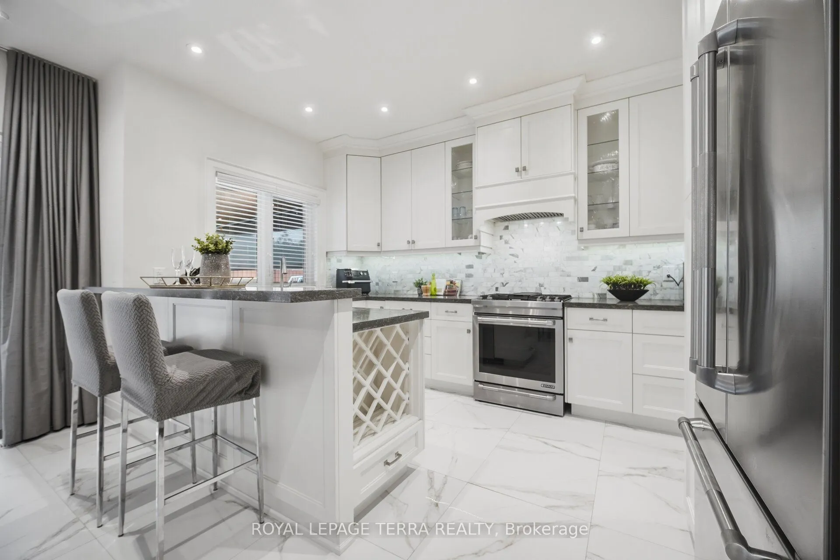
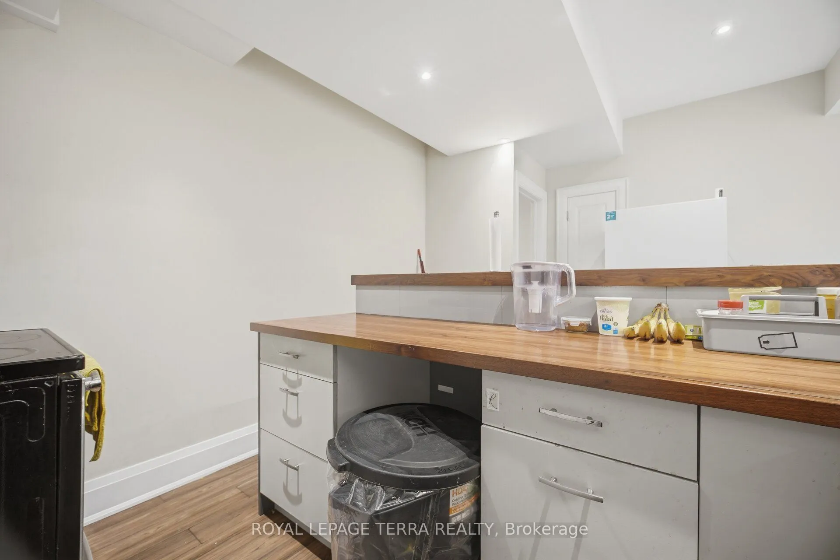
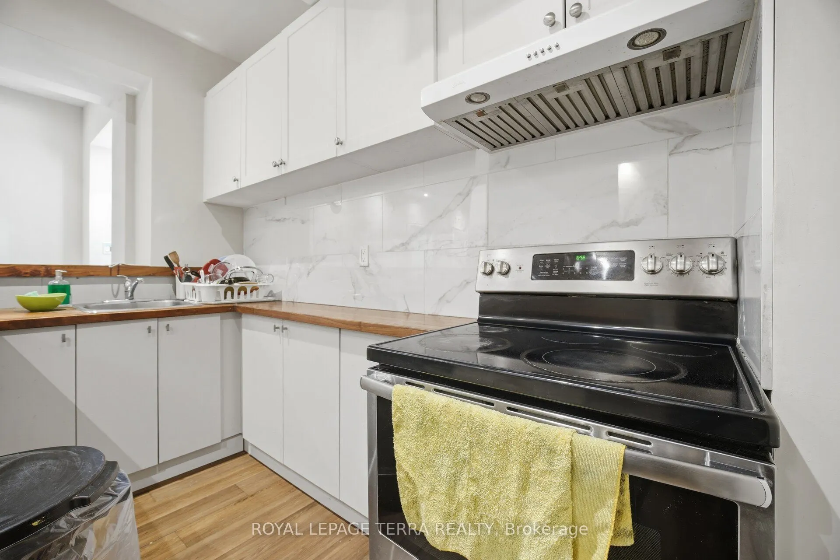
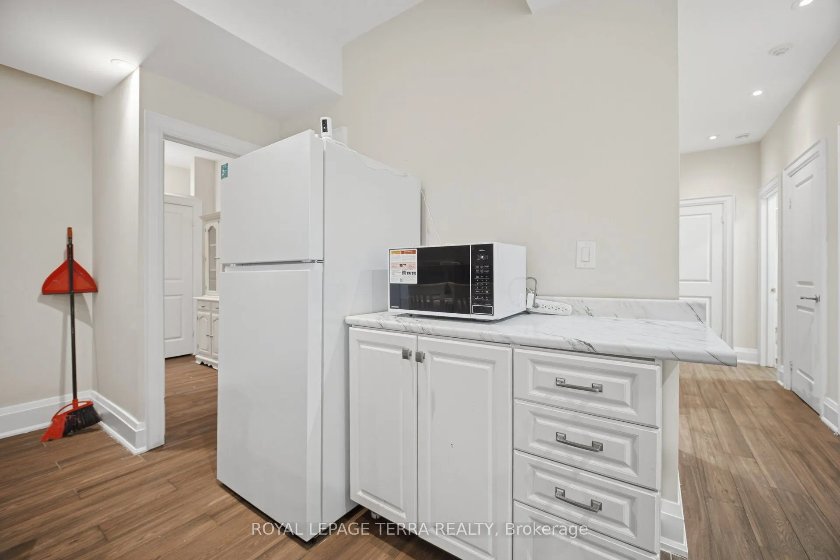
Kitchen
Breakfast Area, Custom Backsplash, W/O To Patio
Dimensions 14.27 x 9.74 feet
138.99 sqft
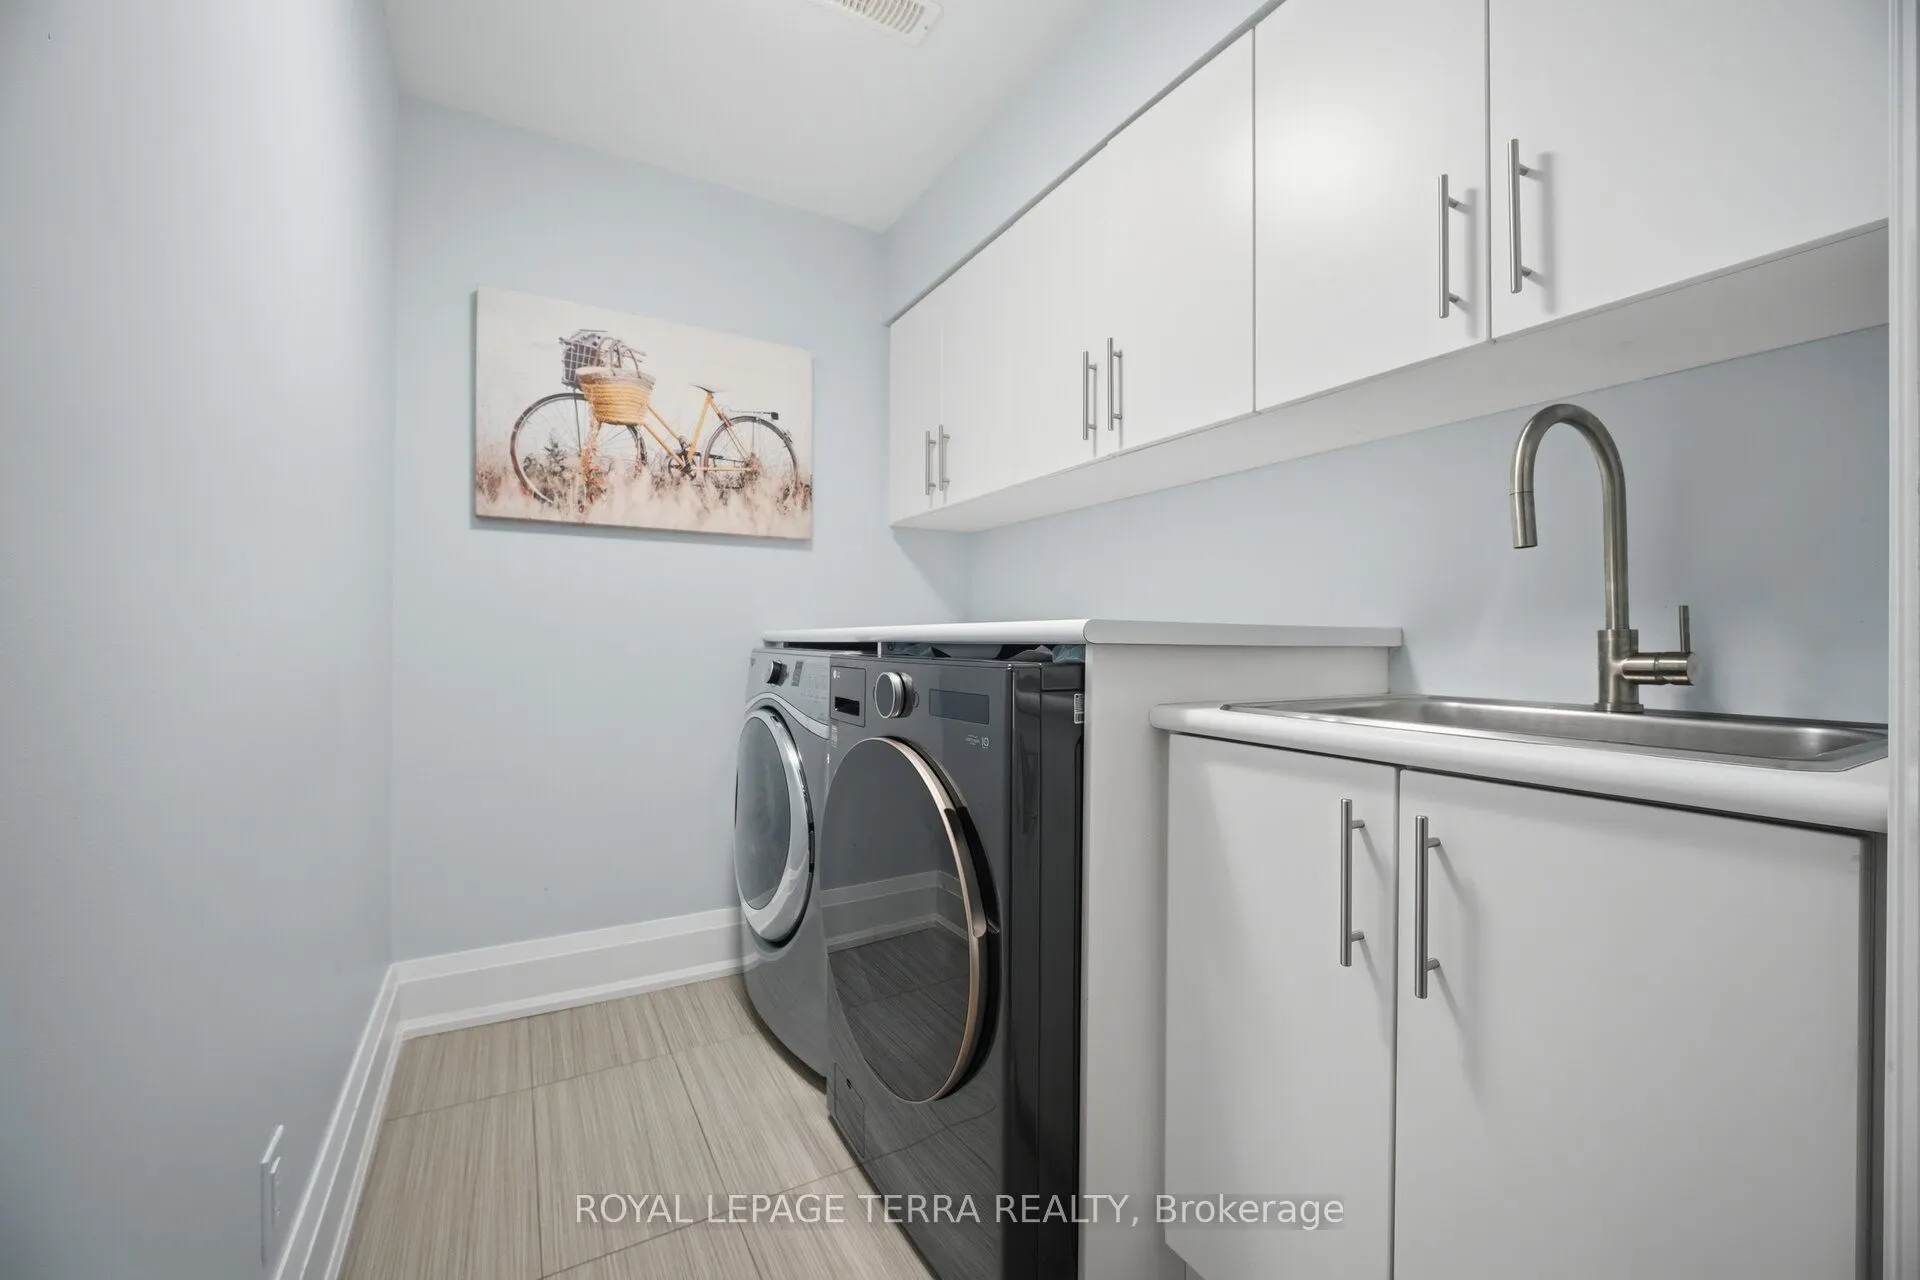
Laundry
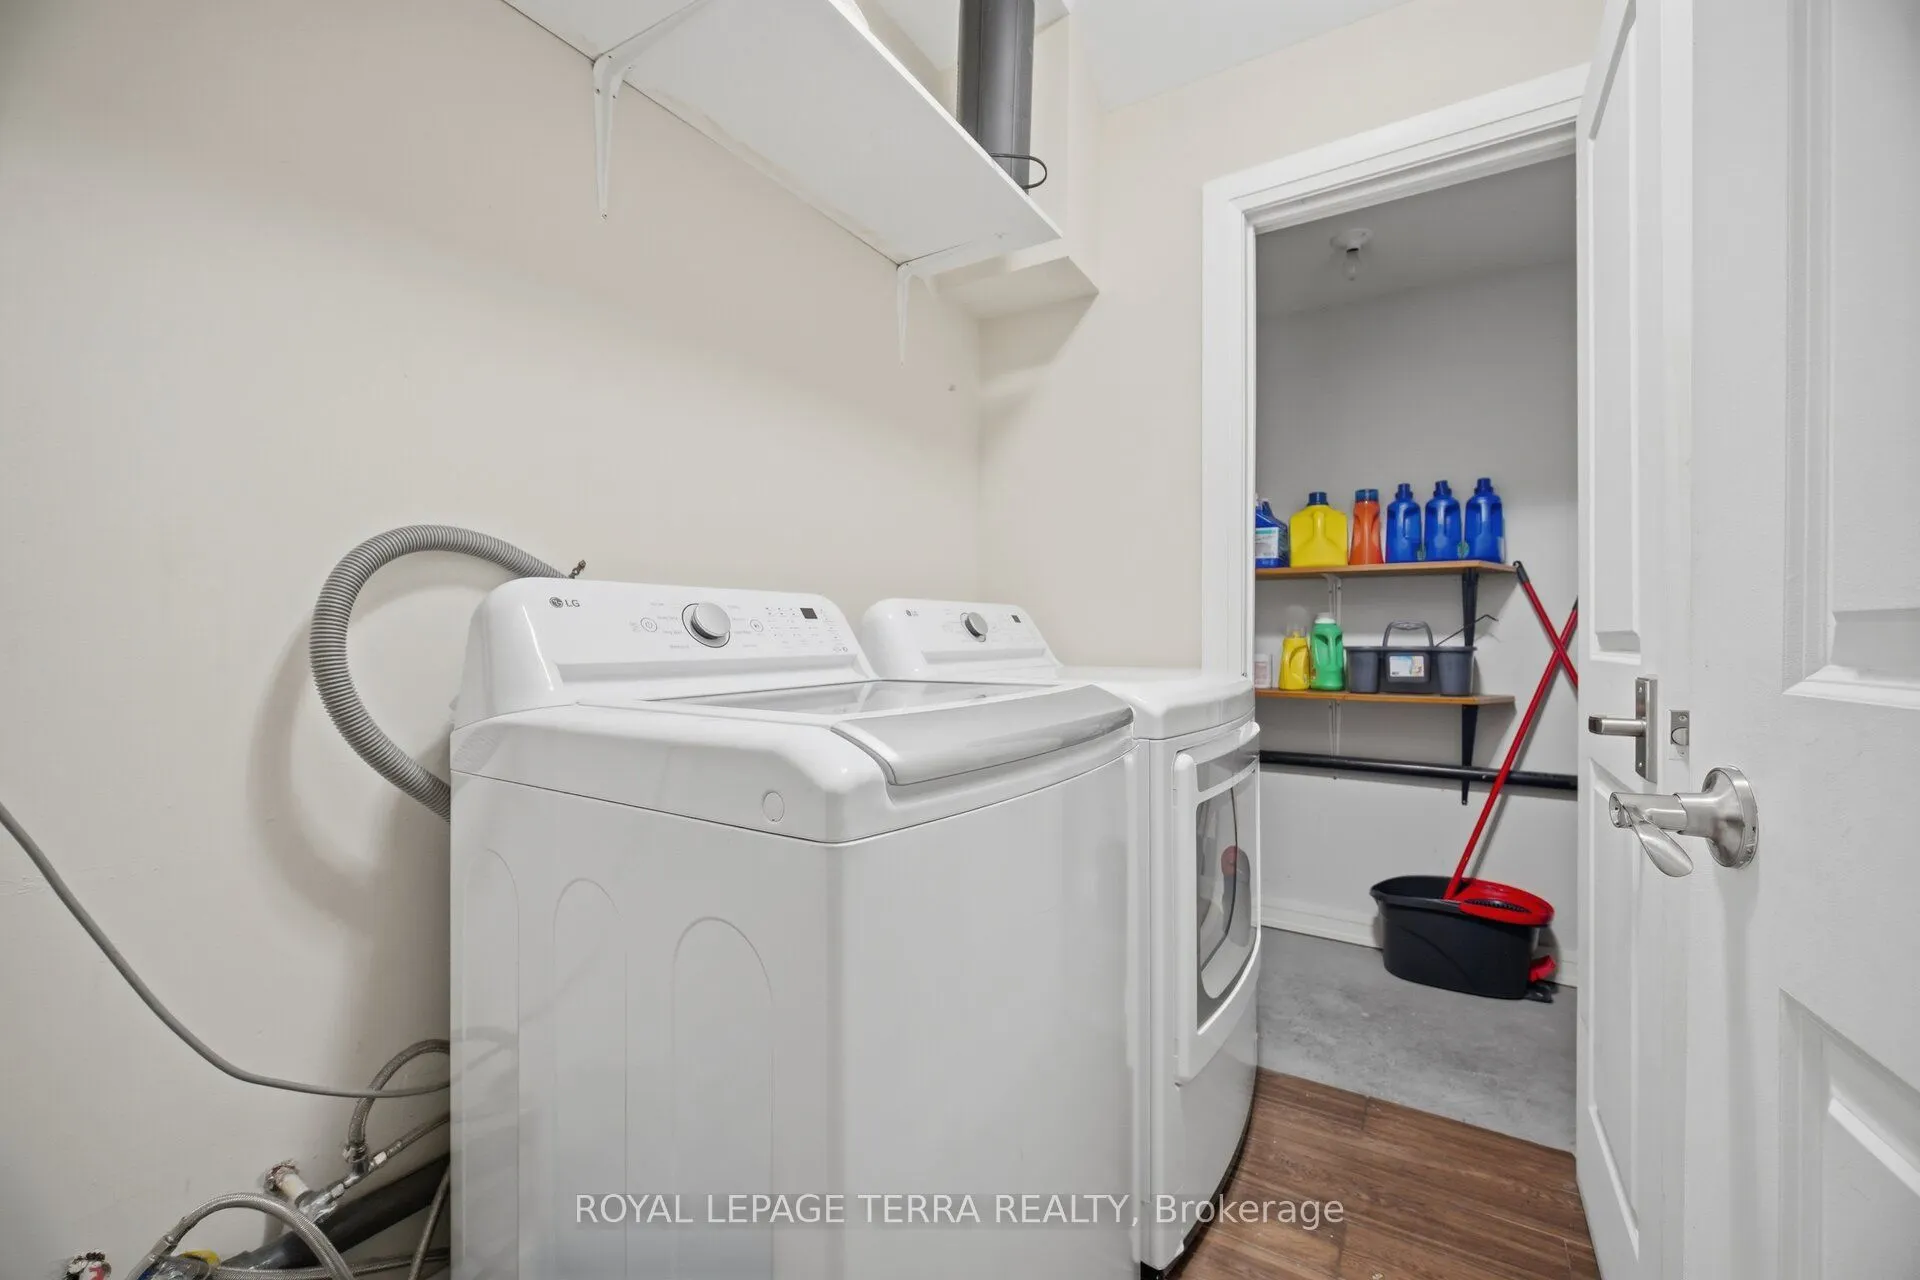
Laundry Sink, B/I Shelves, Tile Floor
Dimensions 6.56 x 5.91 feet
38.77 sqft
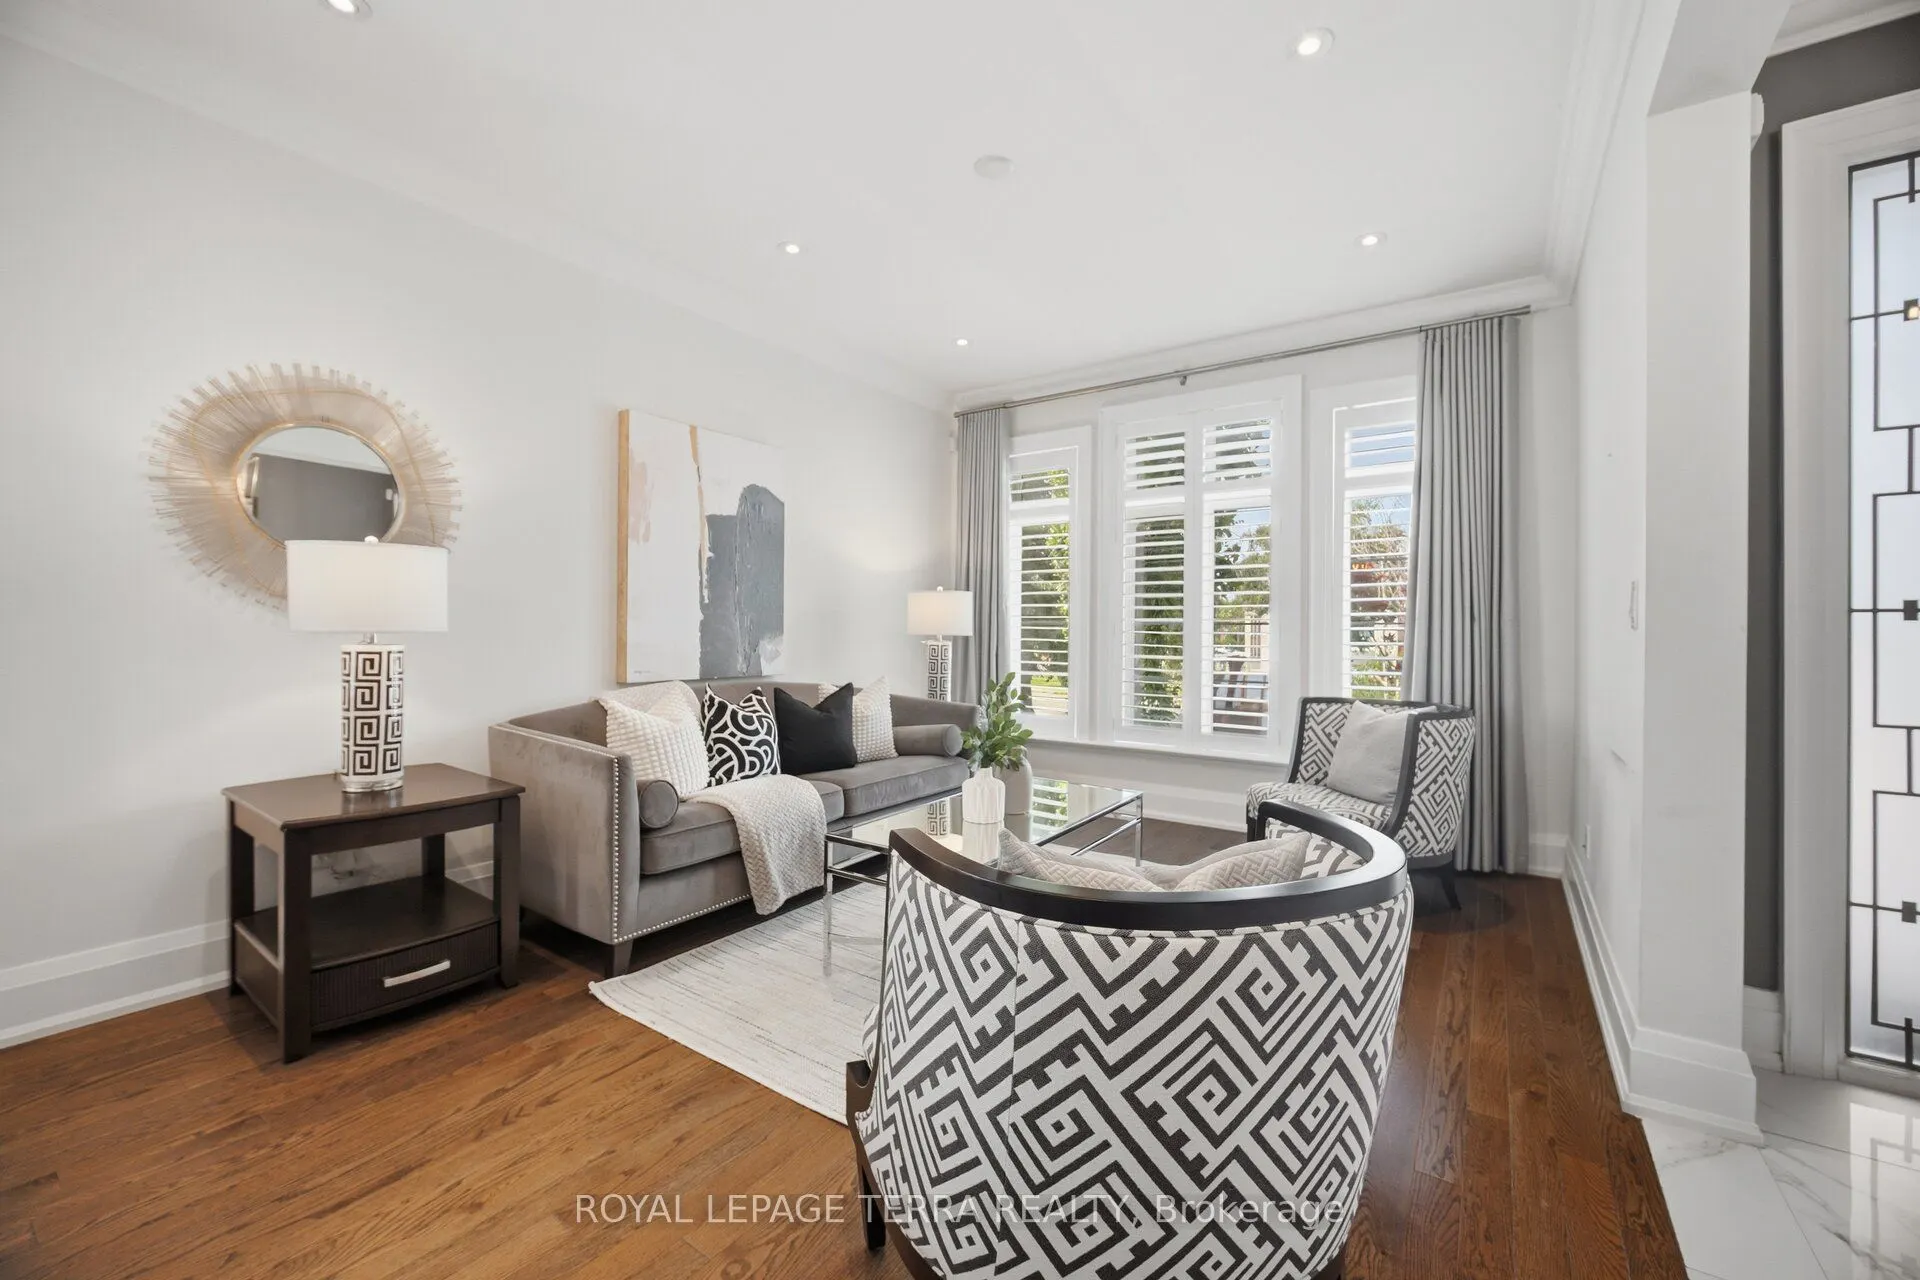
Living Room
Pot Lights, California Shutters, Crown Moulding
Dimensions 12.5 x 11.42 feet
142.75 sqft
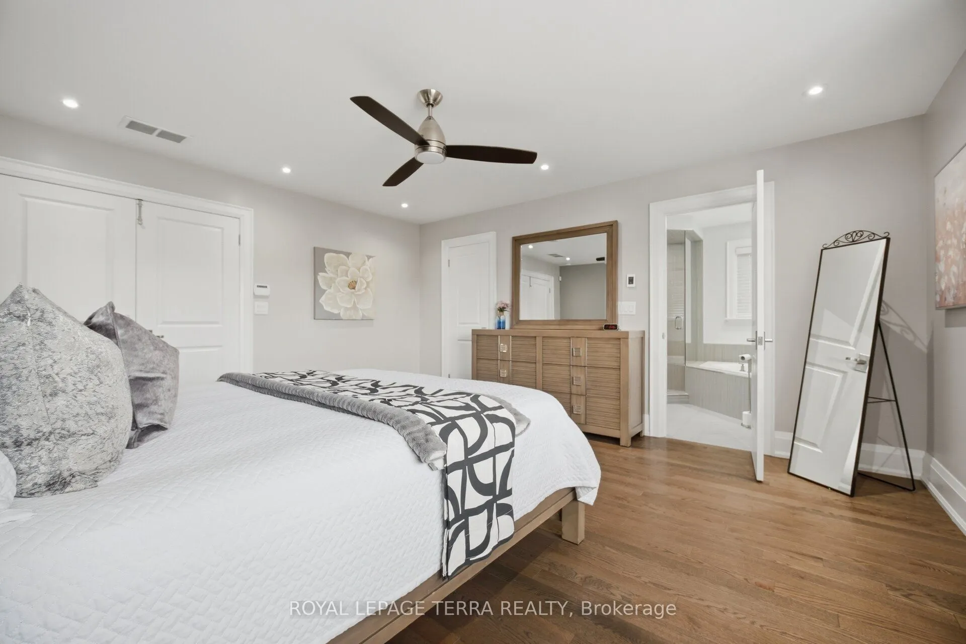
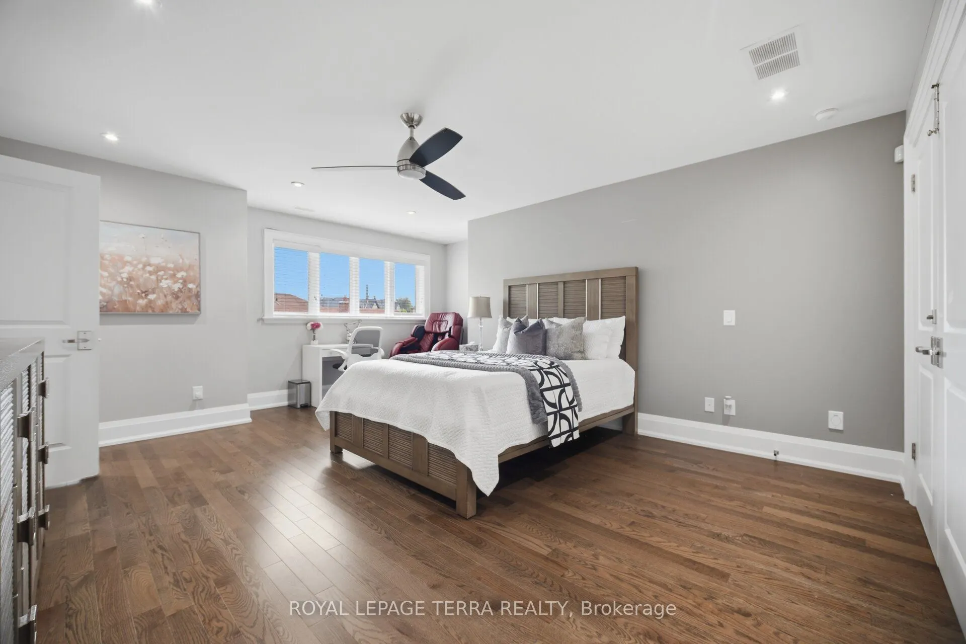
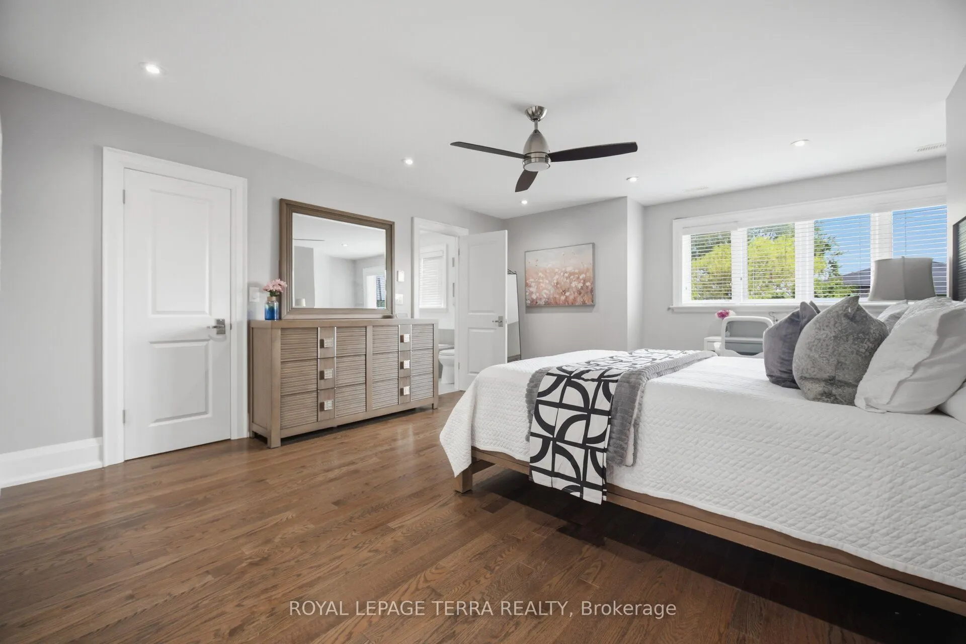
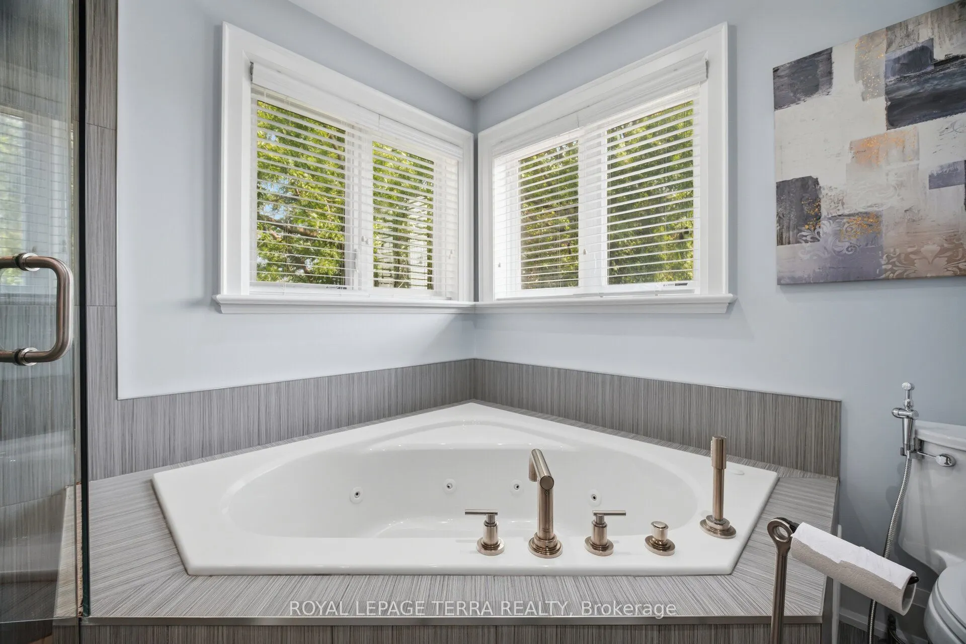
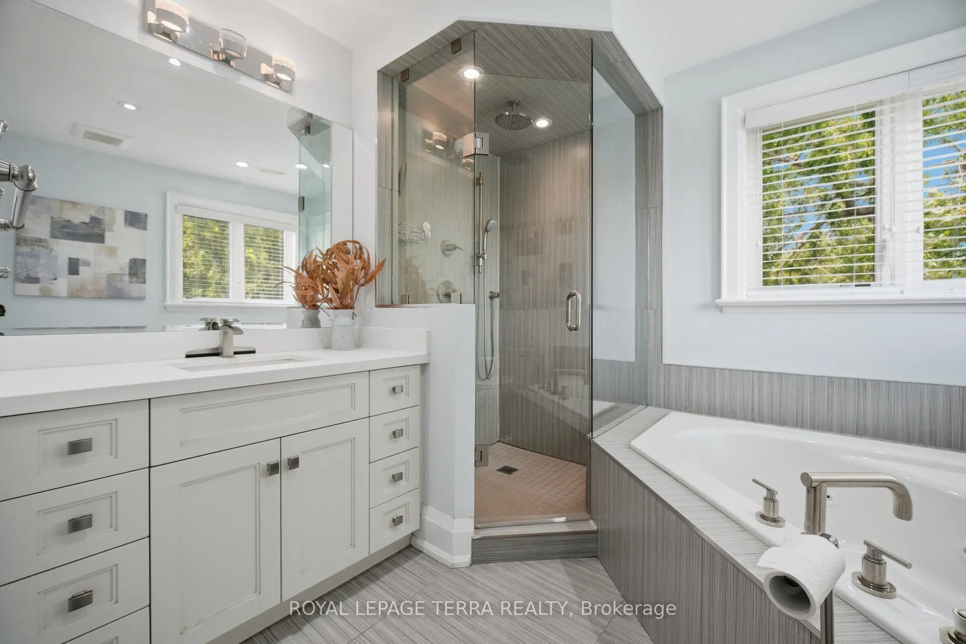
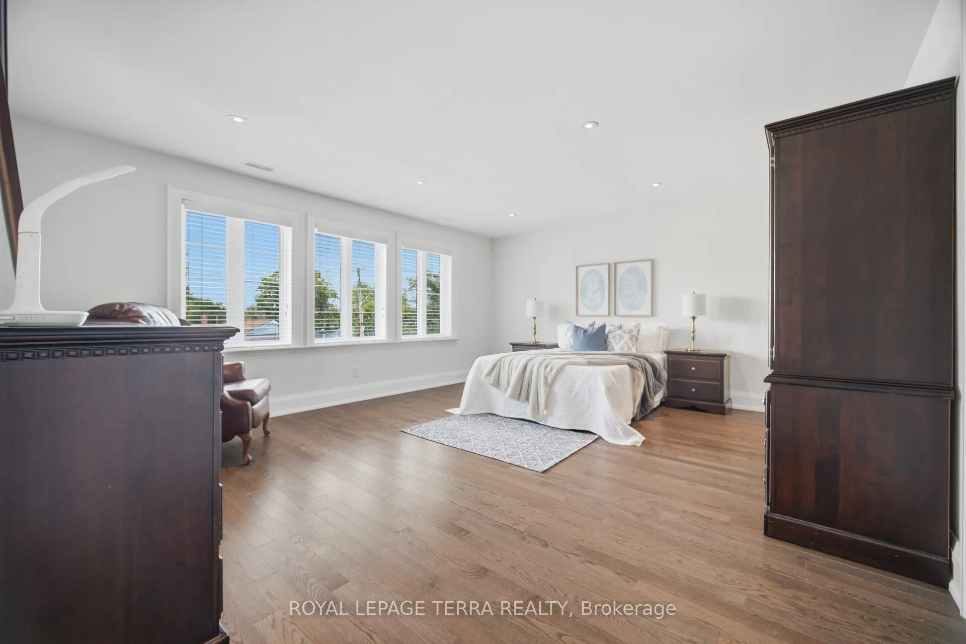
Primary Bedroom
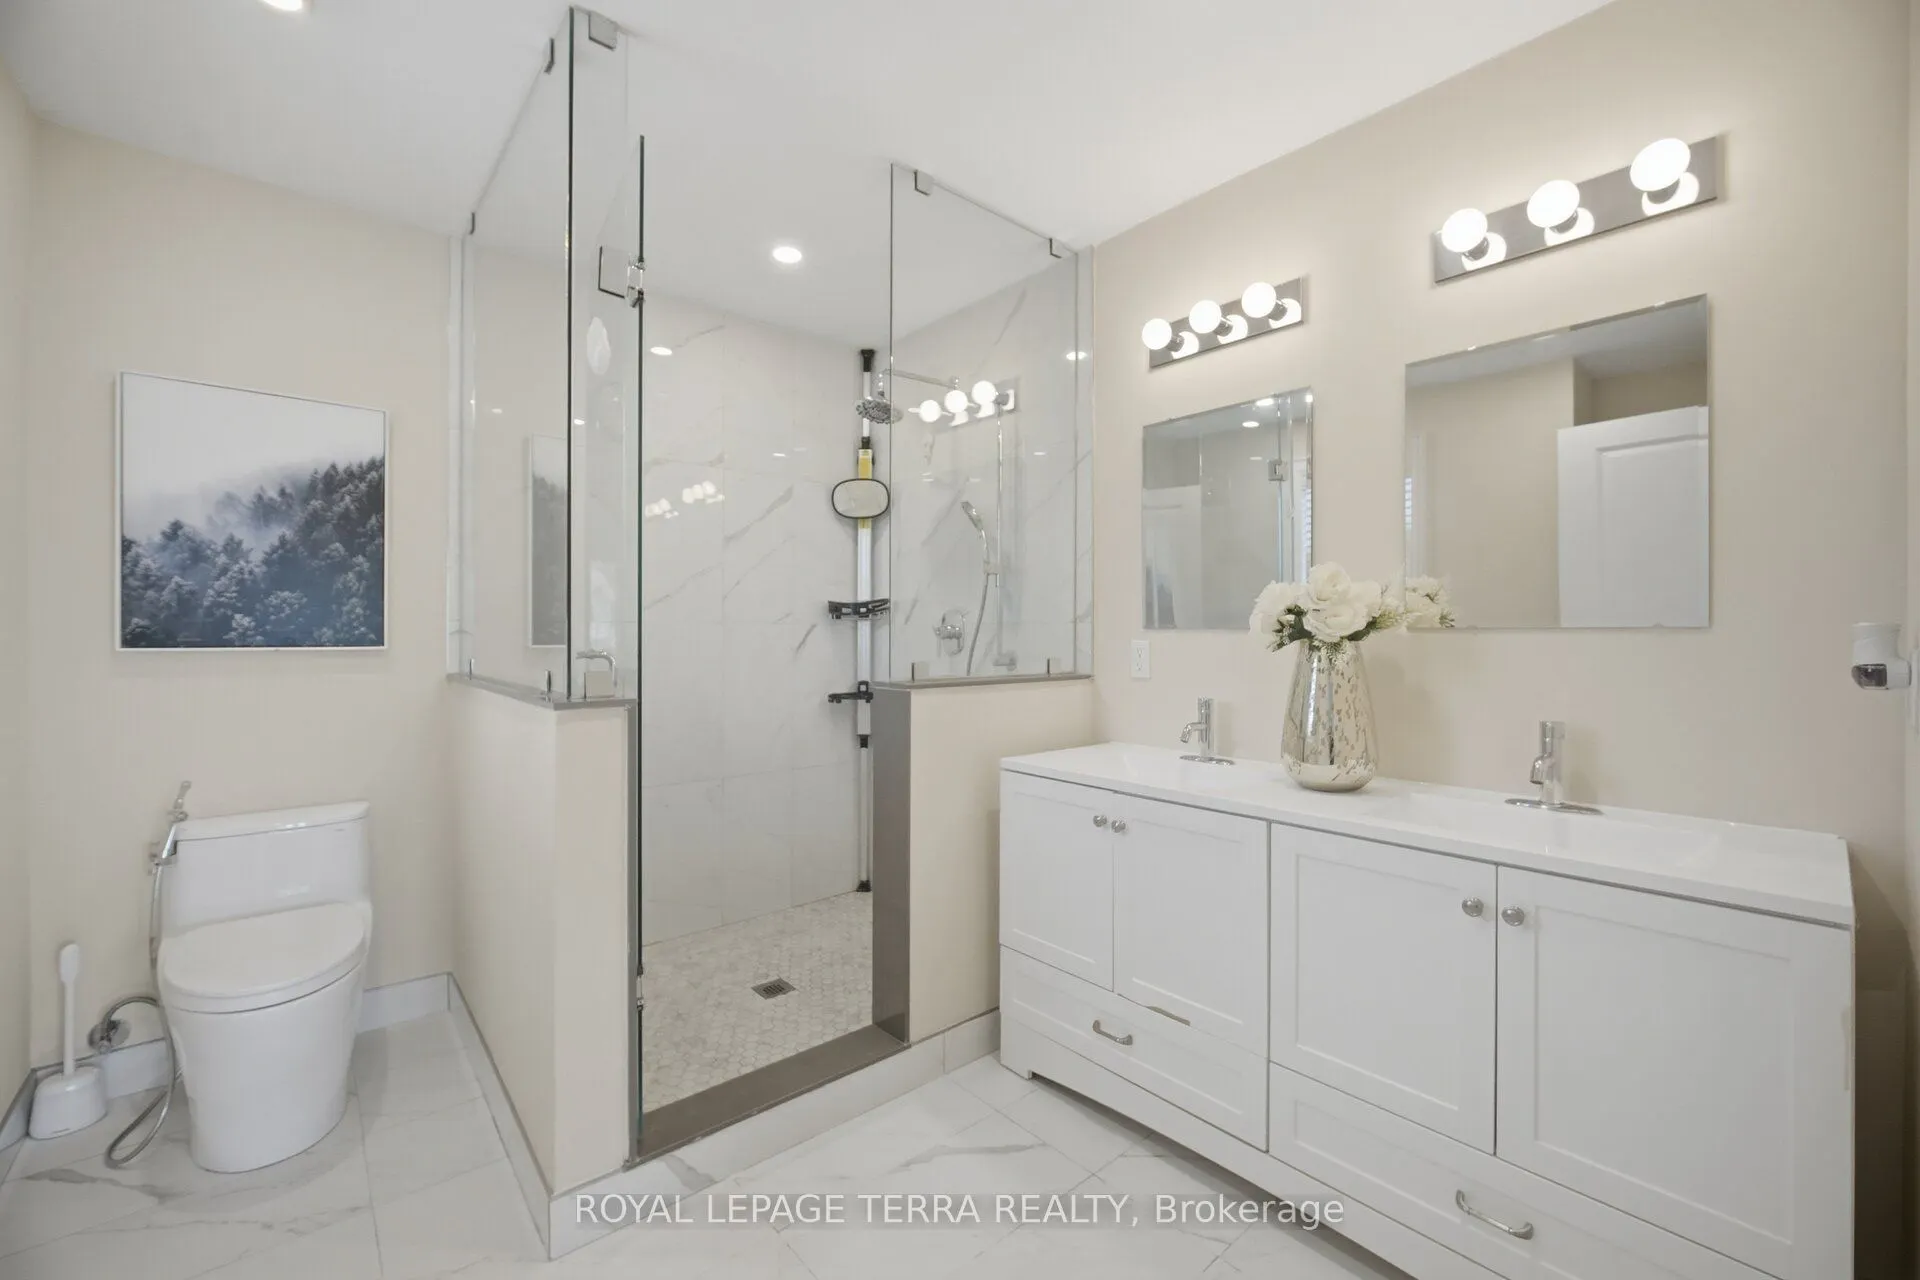
Walk-In Closet(s), 5 Pc Ensuite, Hardwood Floor
Dimensions 18.83 x 14.83 feet
279.25 sqft
Recreation
Wet Bar, Pot Lights, 3 Pc Bath
Dimensions 19.88 x 16.44 feet
326.83 sqft
Similar Properties(No results)
Mortgage Calculator
Calculate your estimated monthly mortgage payment
Price
$1,974,900
$
%
%
Monthly payment
By clicking Save, we will calculate your estimated mortgage for all properties using the saved values (down payment percentage, interest rate, and amortization).
The accuracy and applicability of this calculator are not guaranteed.