Sign In or Create a Free Account to see full details of this property
Key Facts
Key facts for 601 Pharmacy Avenue
Property Type
House, 2-Storey
Parking
Detached 1 garage, 4 parking
MLS #
E13847860
Size
2000-2500 sqft
Basement
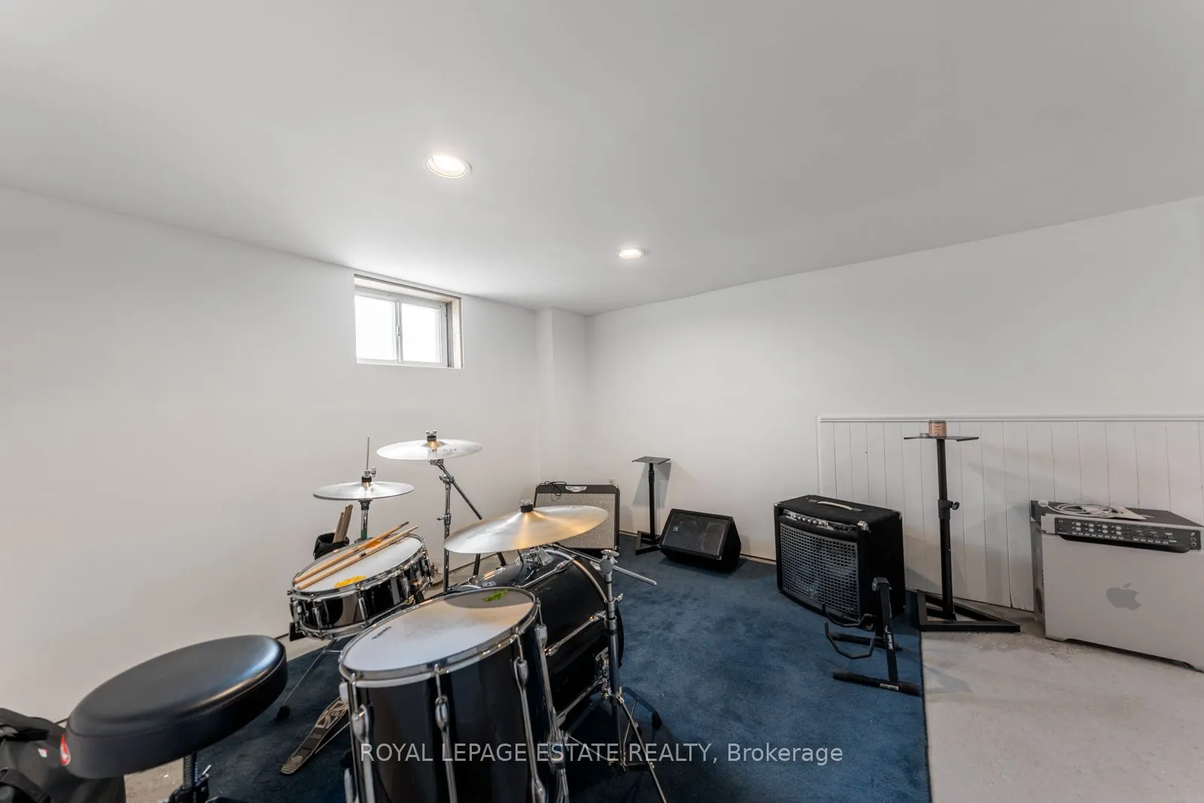
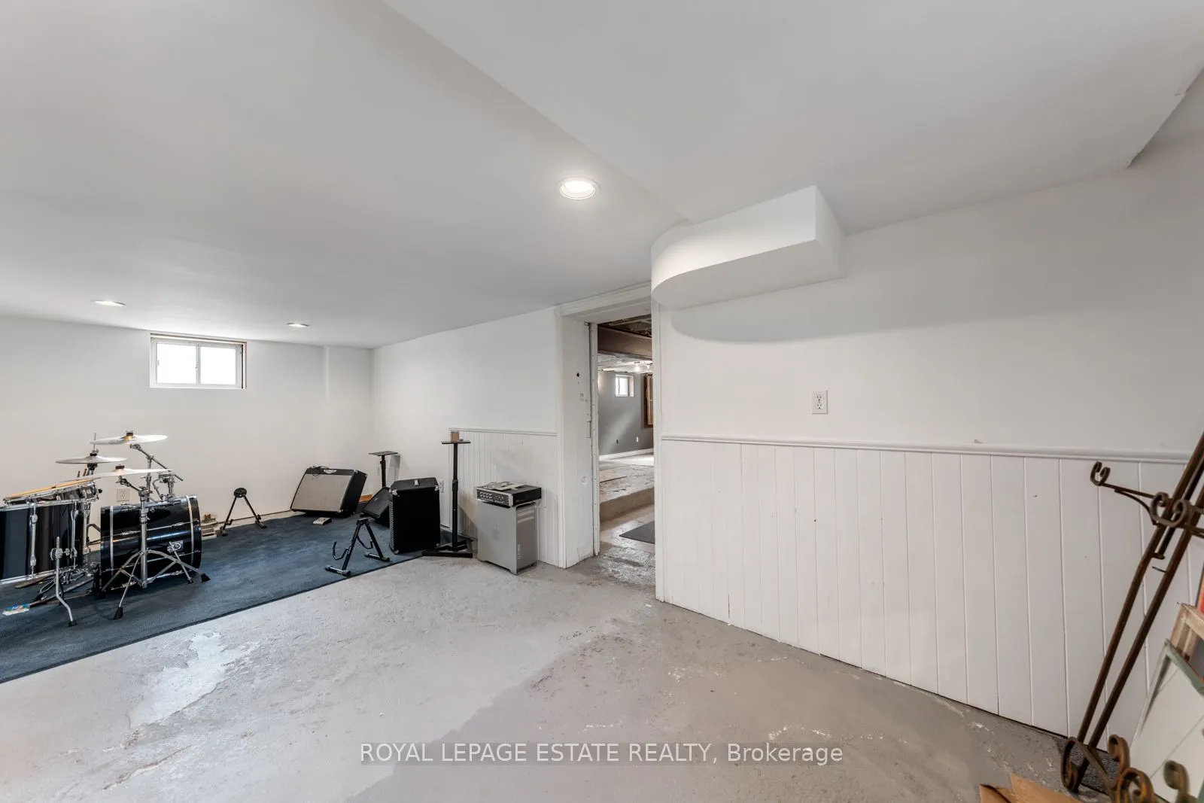
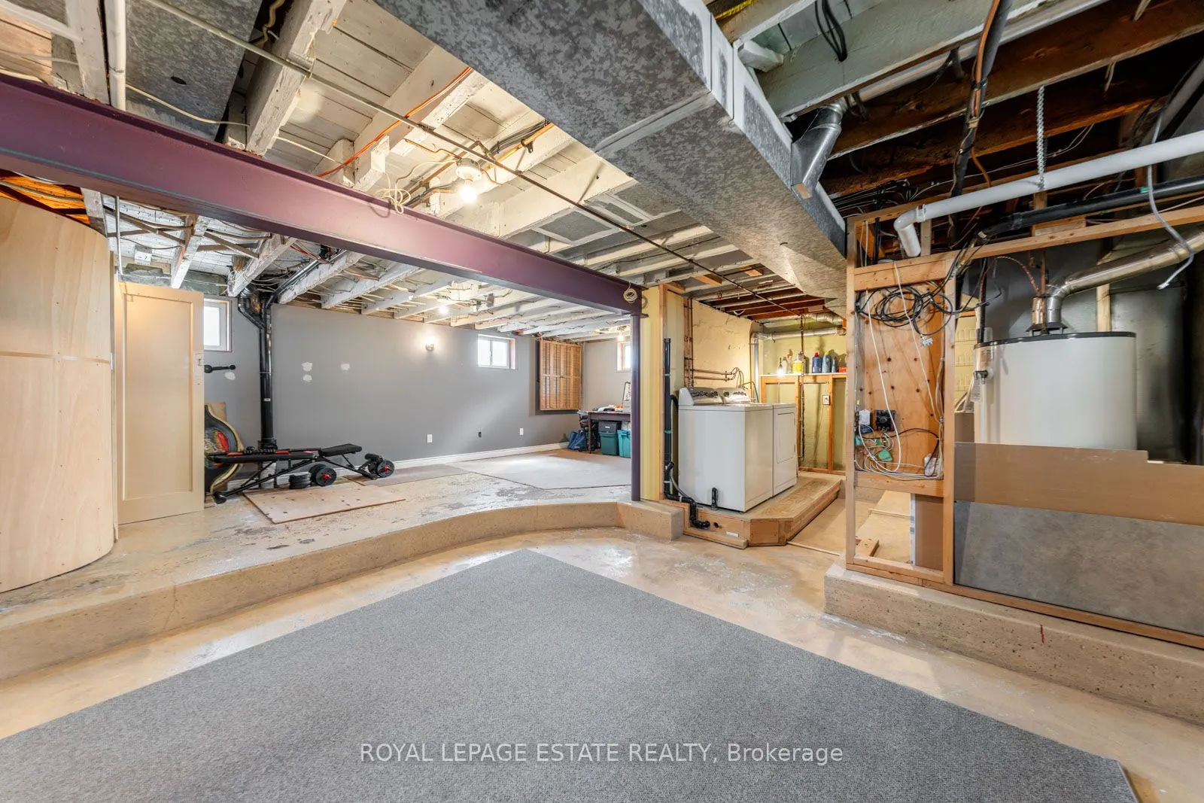
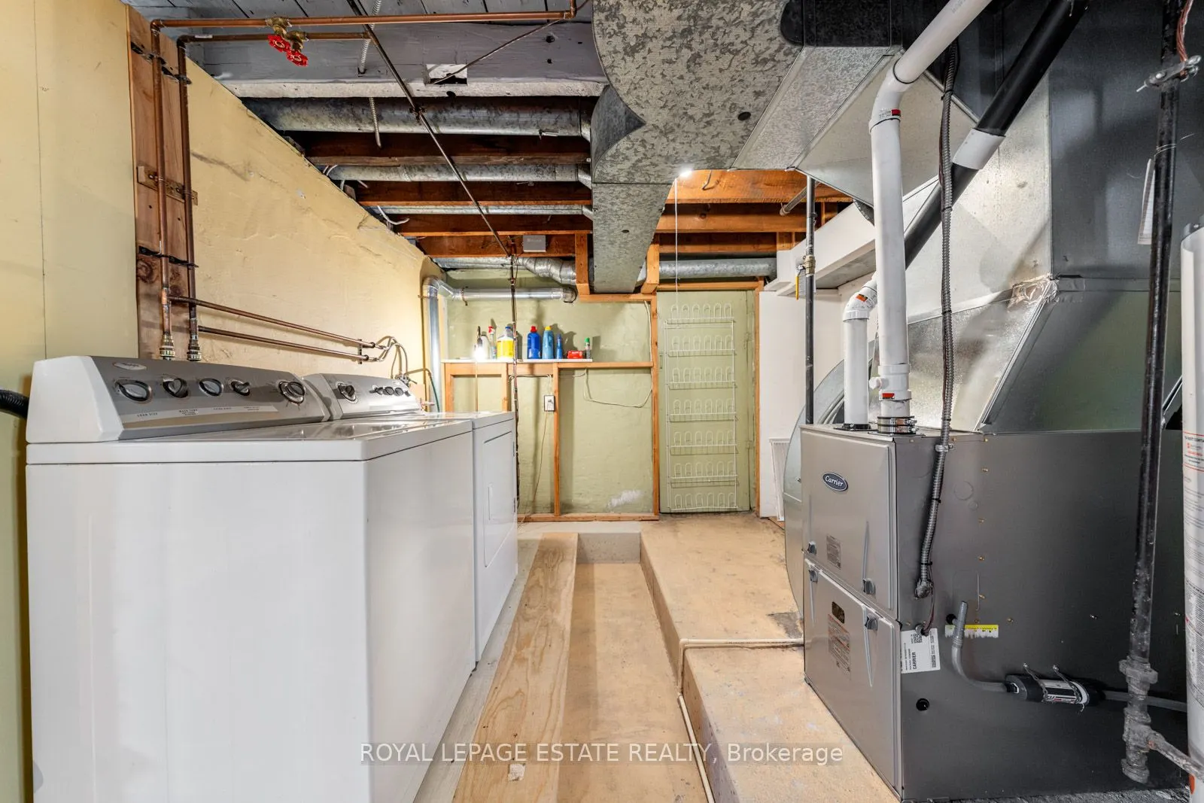
Partially Finished
Listed on
2026-10-01
Lot size
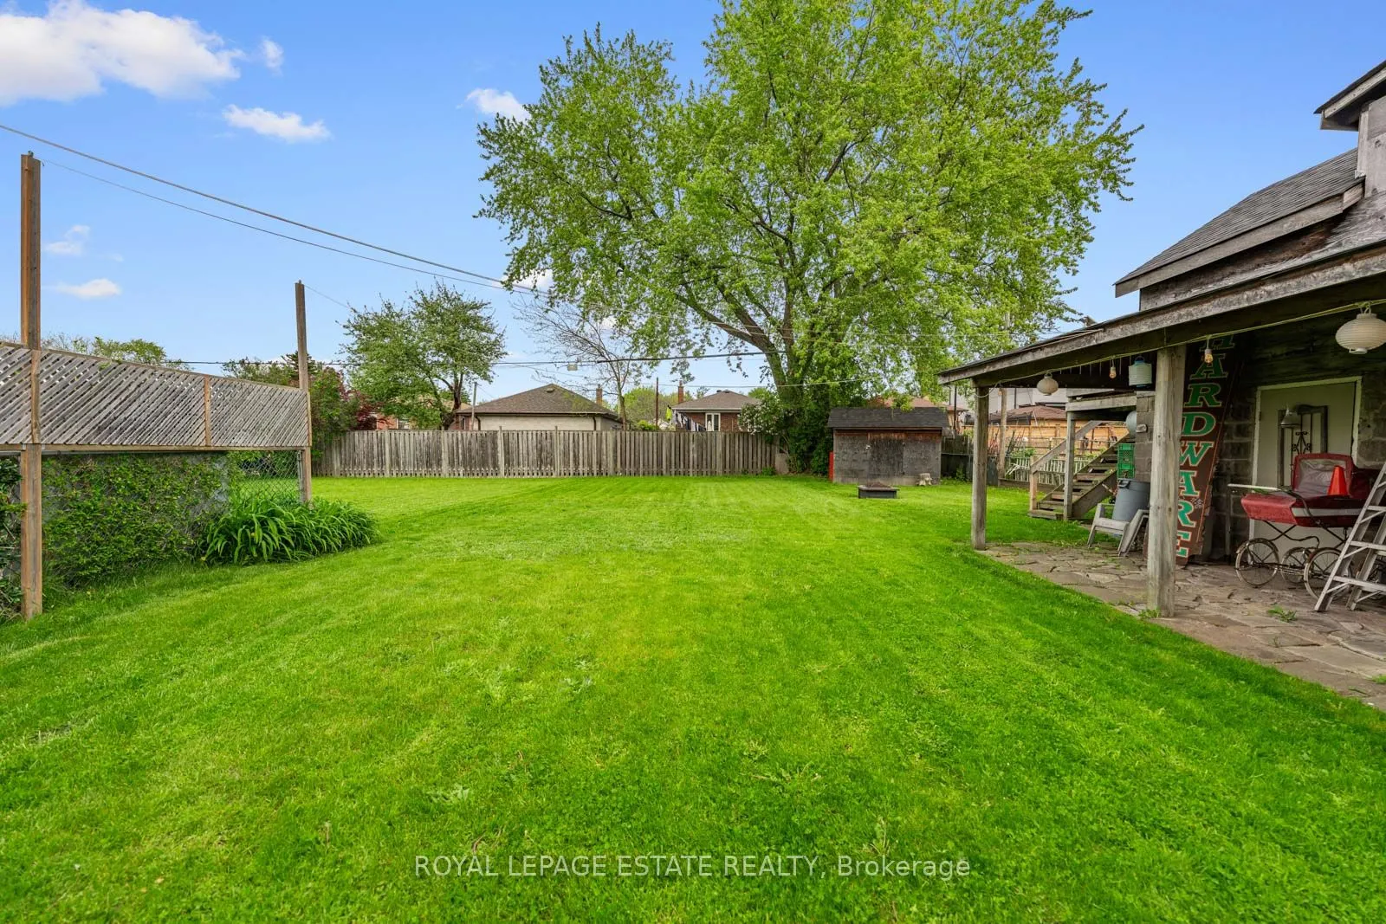
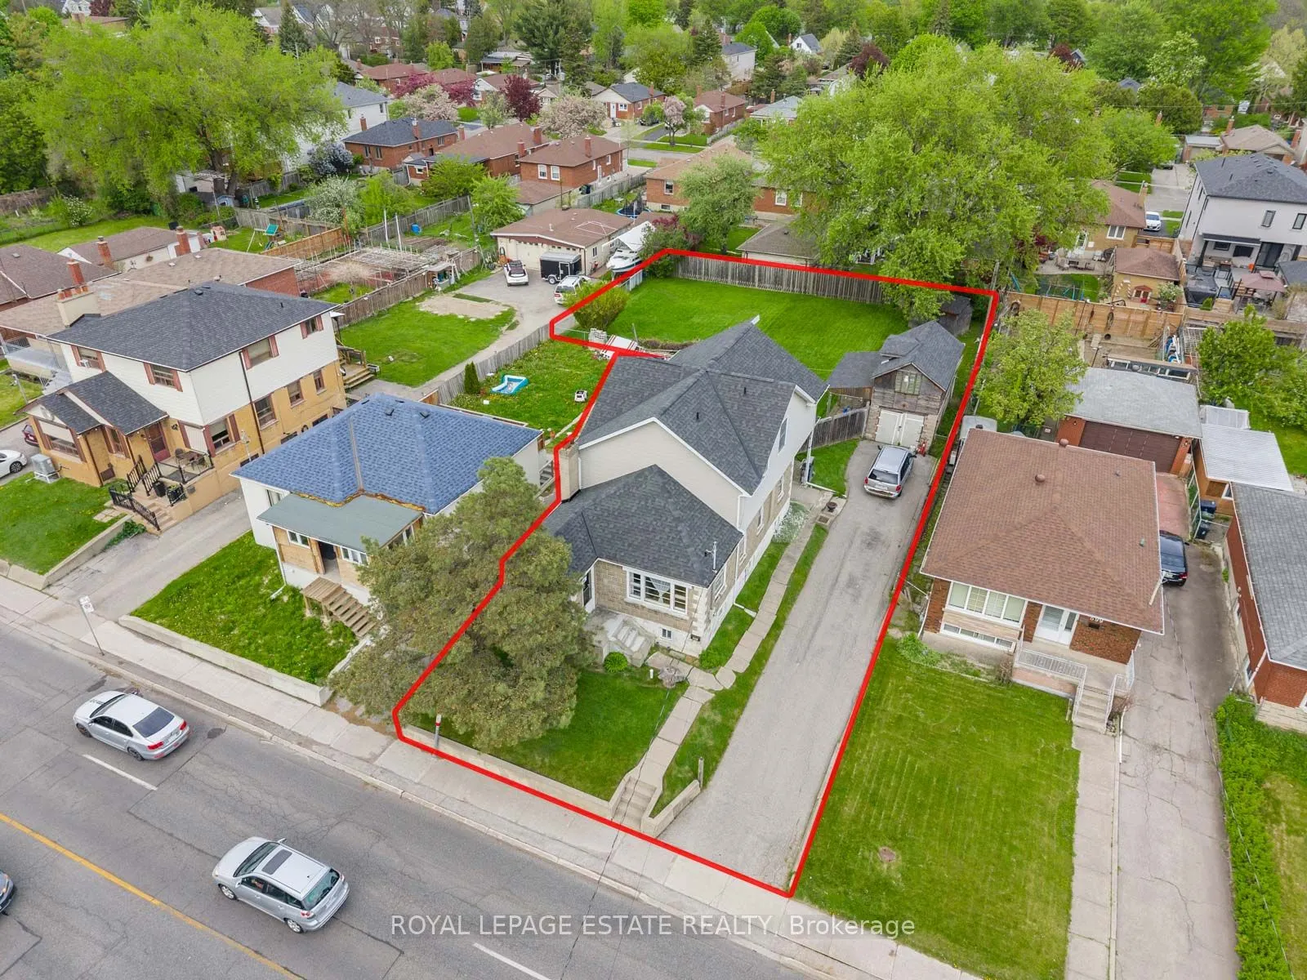
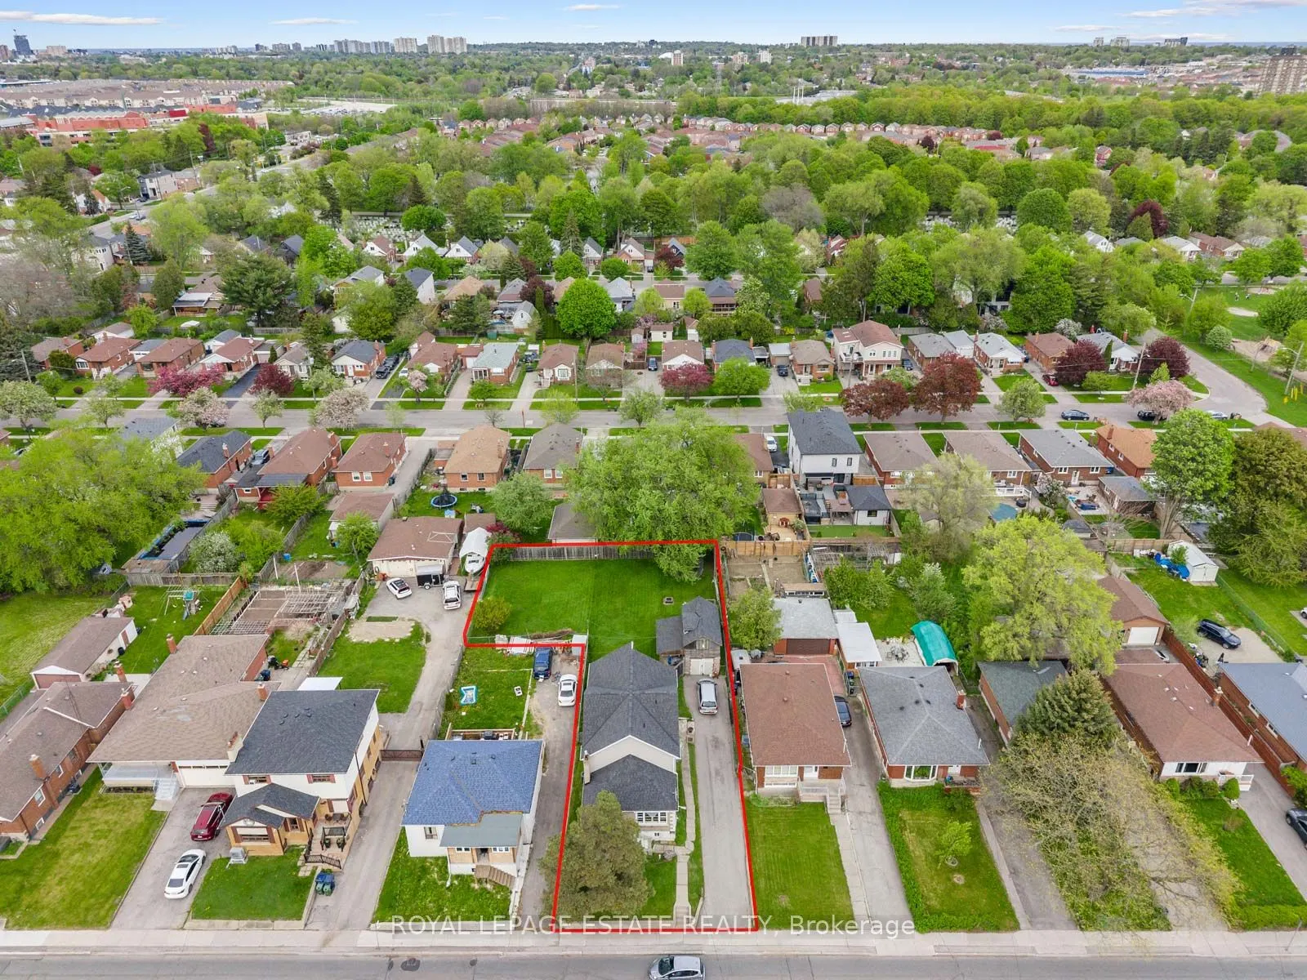
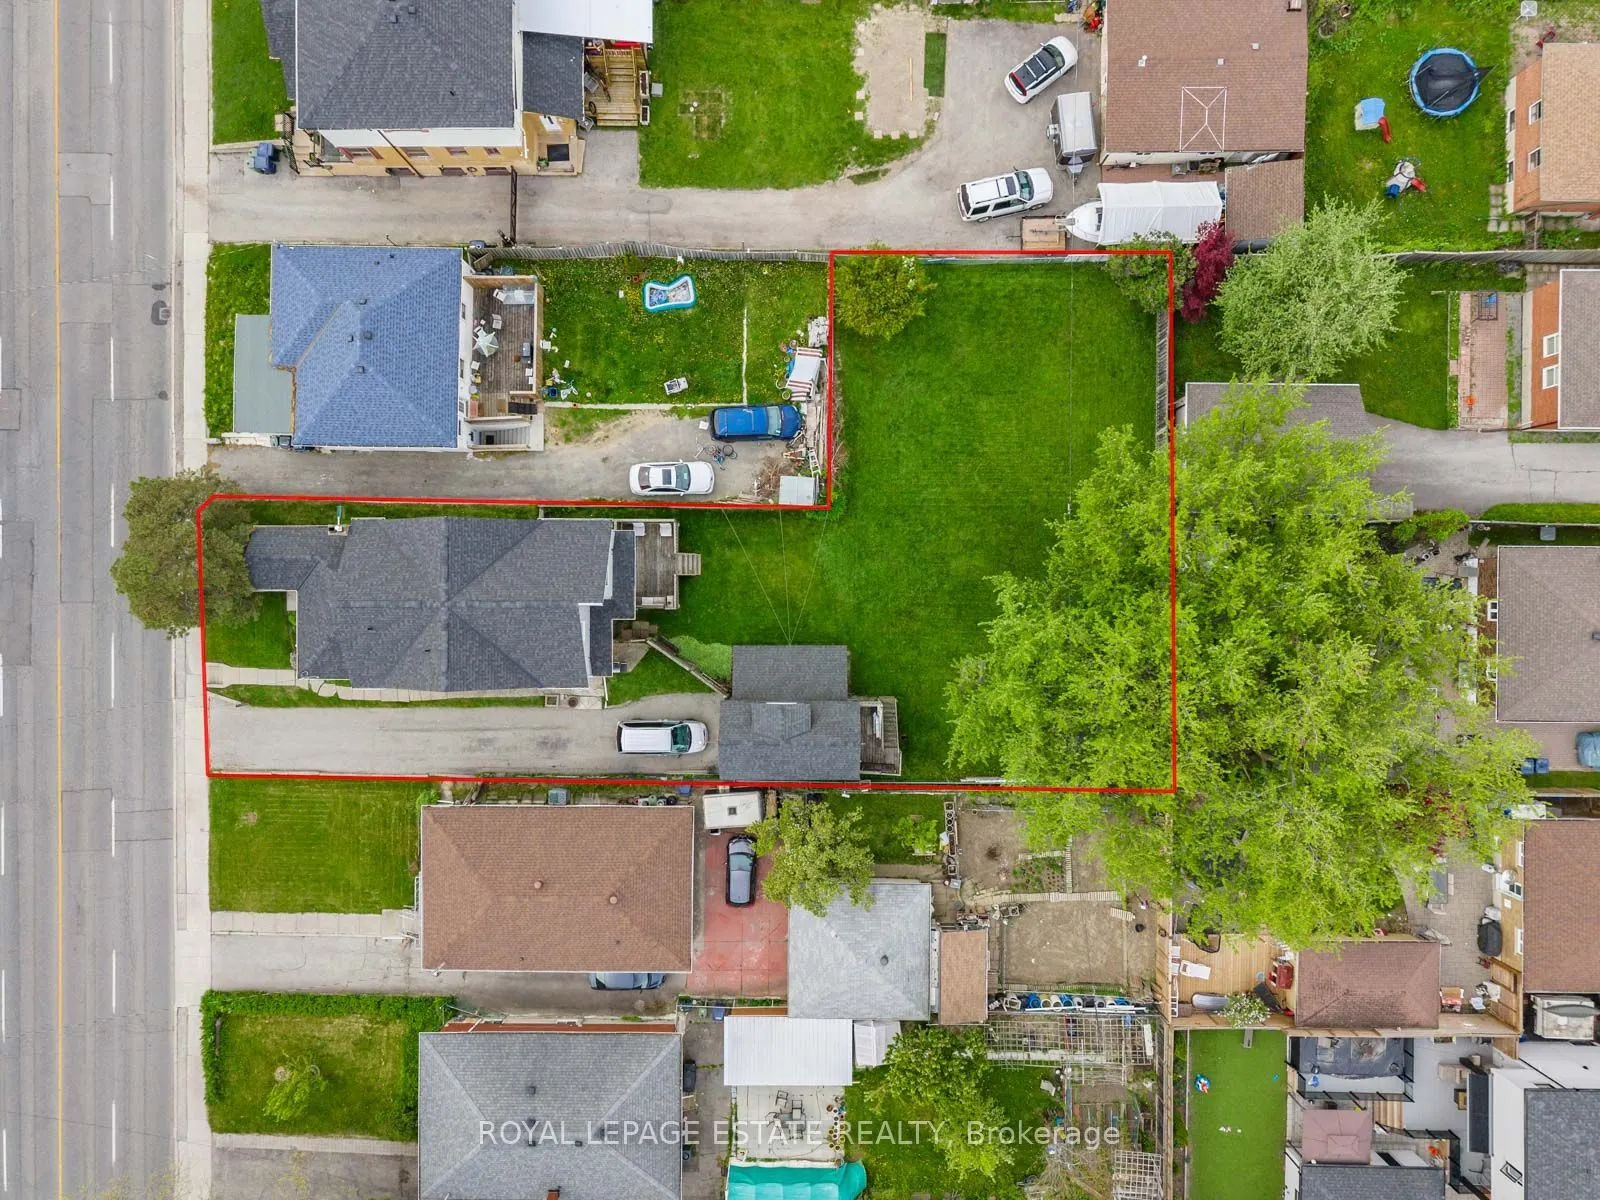
50 x 169.84
Tax
$5,188 /yr
Days on Market
40
Approximate Age
-
Maintenance Fee
-
Description
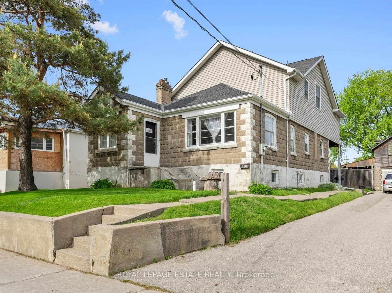
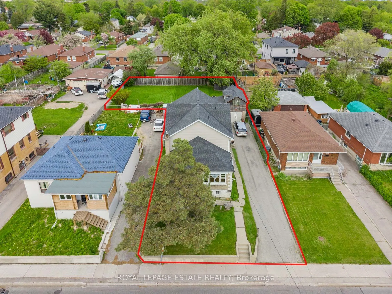
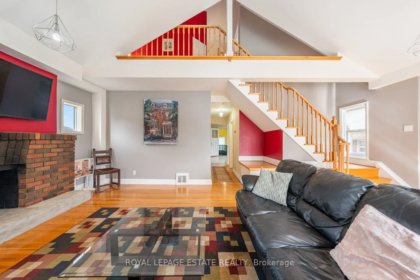
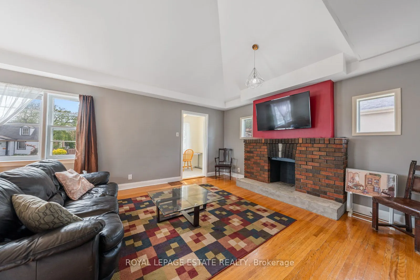
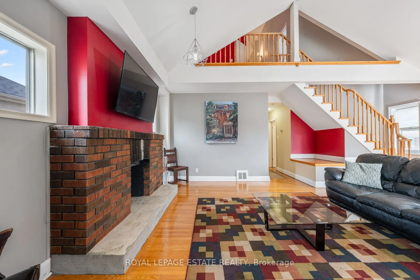
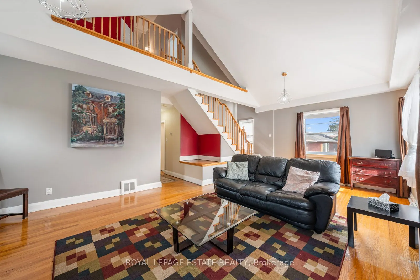
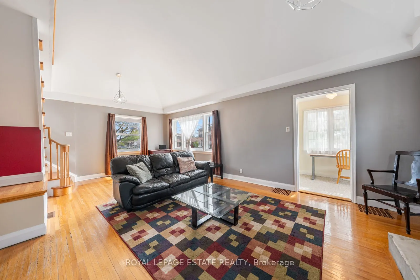
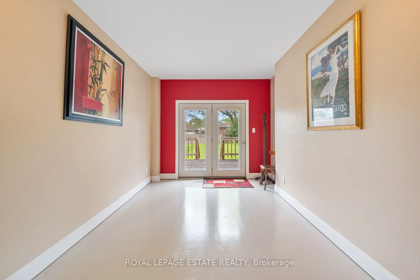
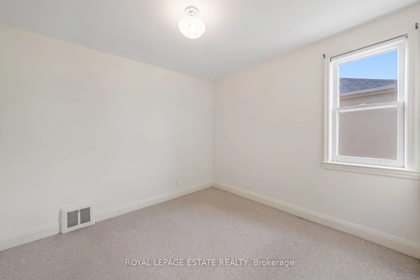
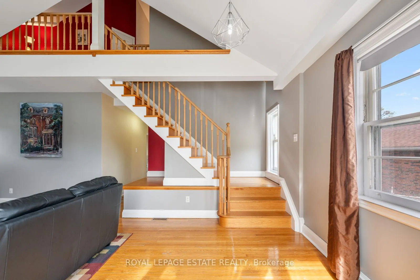
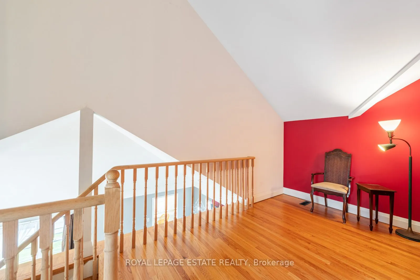
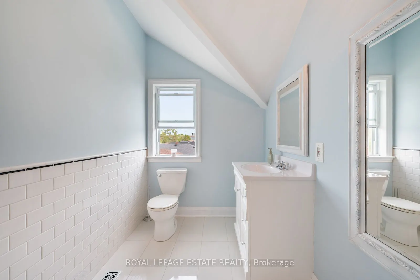
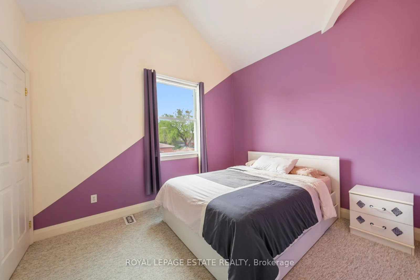
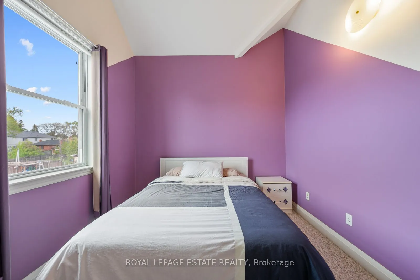
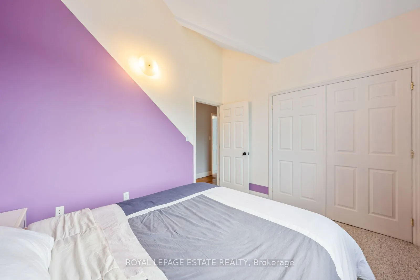
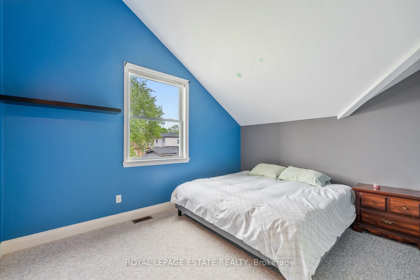
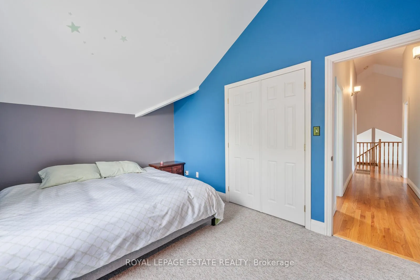
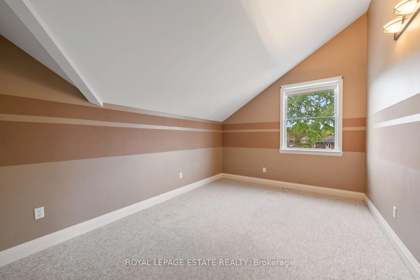
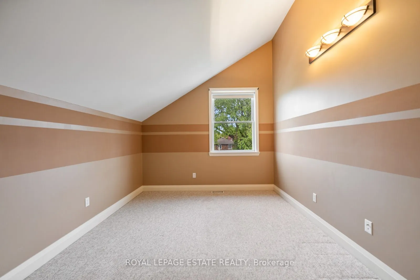
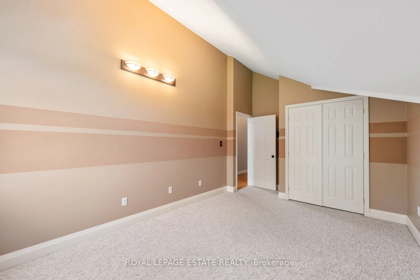
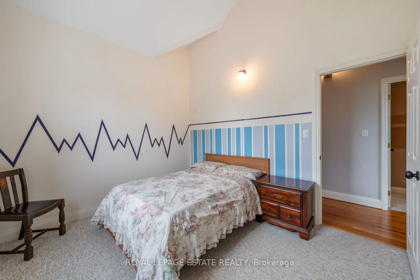
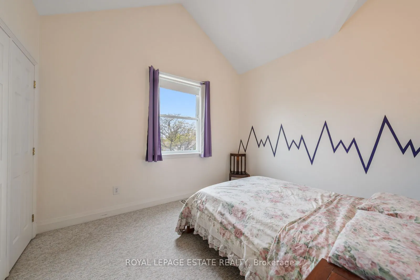
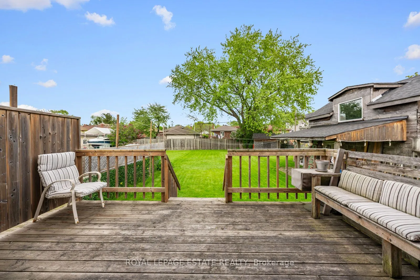
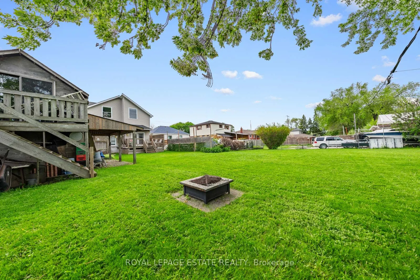
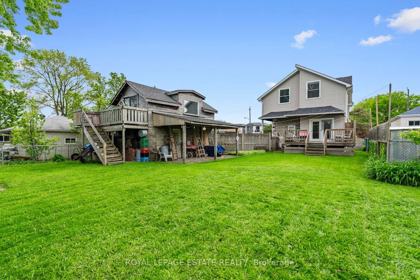
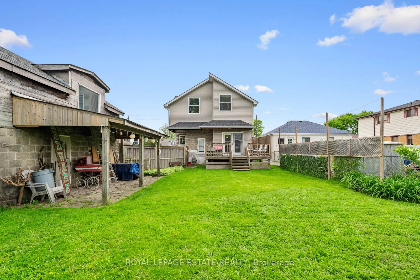
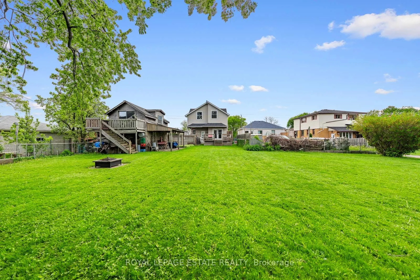
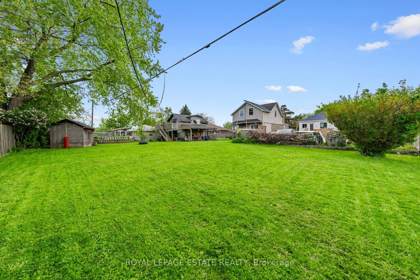
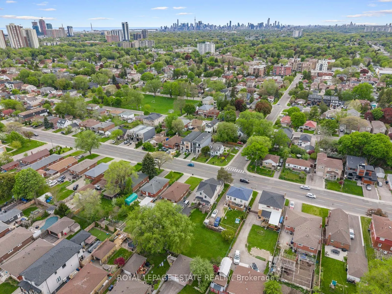
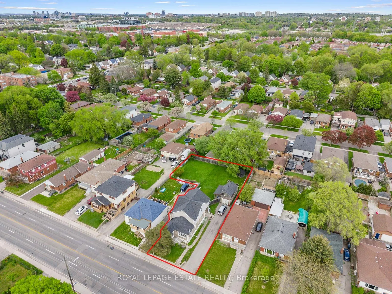
Want a chance to own over a quarter of an acre of land in Toronto?! This unique, L-shaped lot offers a tremendous opportunity for savvy investors, developers, and end users alike. The 50 x 169.84 ft lot has the potential to be severed into two 25 ft lots, with a fourplex & garden suite on each lot, ...for a total of 10 units! If you're a family looking for more space, this 5-bedroom home boasts over 2,100 sq ft above grade, including four second-storey bedrooms with double closets and vaulted ceilings. The spacious, sun-soaked family room features a brick fireplace and soaring, vaulted ceilings, the perfect space for entertaining. Walk out to a large deck overlooking the backyard sanctuary, with ample space to add a garden suite or create the garden of your dreams! The property boasts a two-storey, detached garage and a large private driveway, suitable for up to four vehicles. Located in a sought-after, family-friendly neighbourhood with fantastic schools, parks and plenty of transit options, the possibilities are truly endless. Bring your vision to life at 601 Pharmacy Ave - The LOT of Potential!
Hardwood Floor, Vaulted Ceiling(s), Overlooks Family
Dimensions 13.58 x 6.76 feet
91.8 sqft
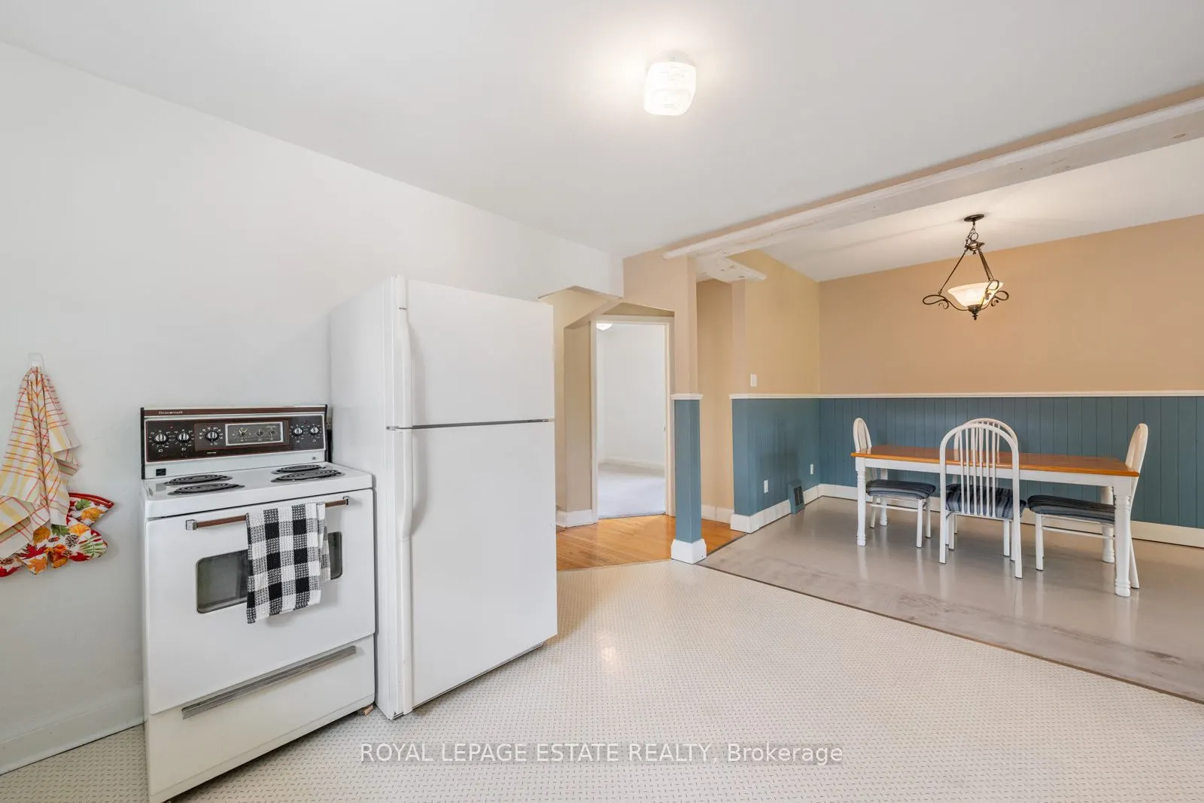
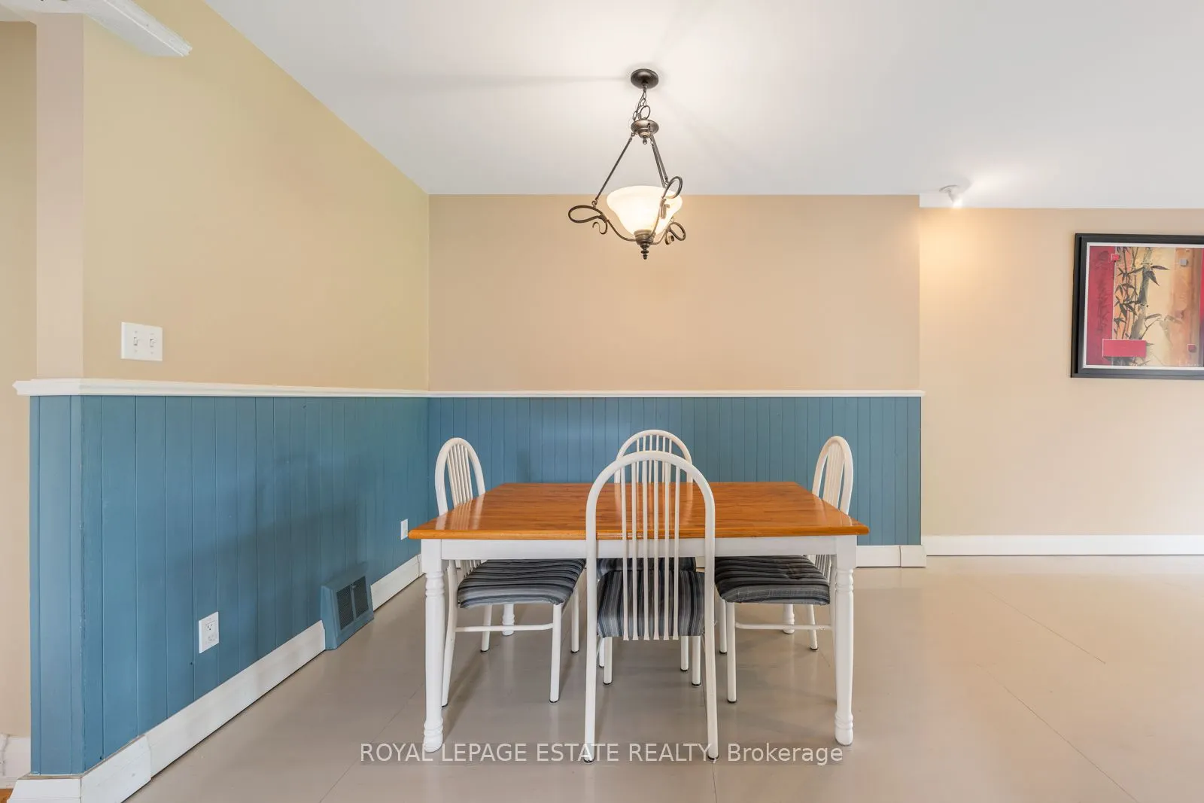
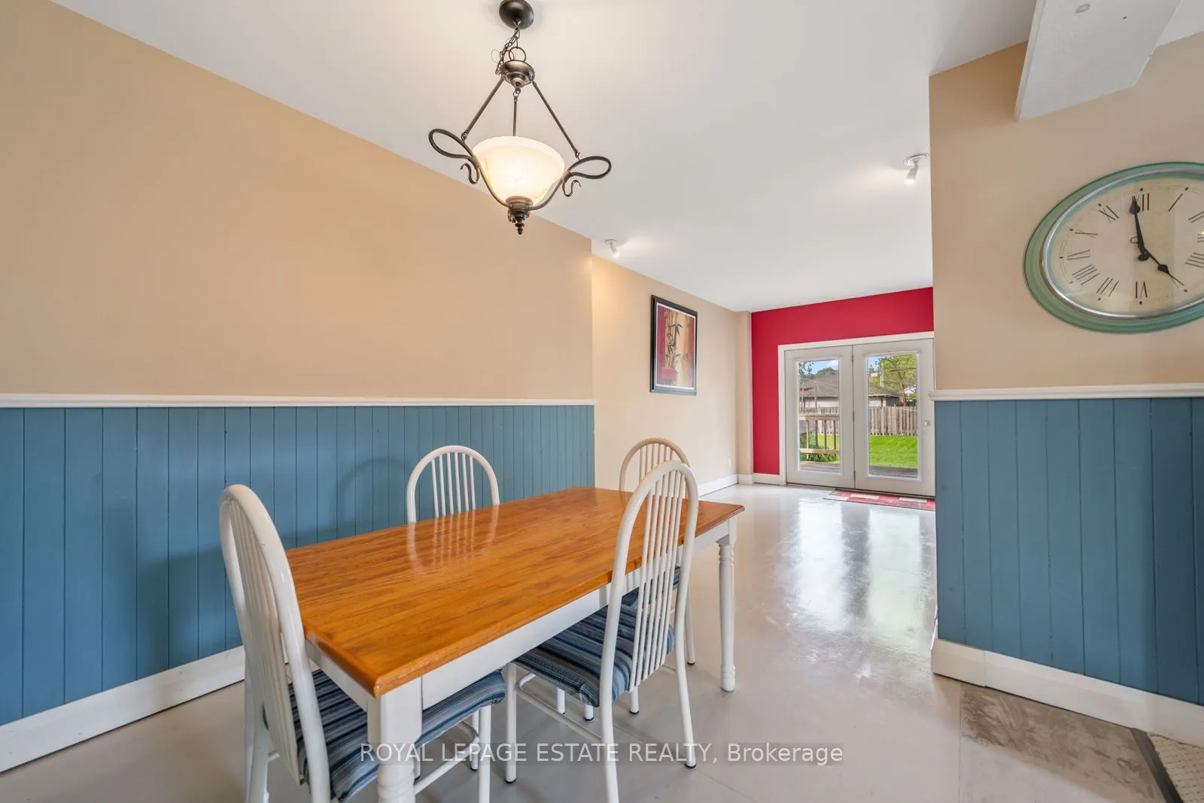
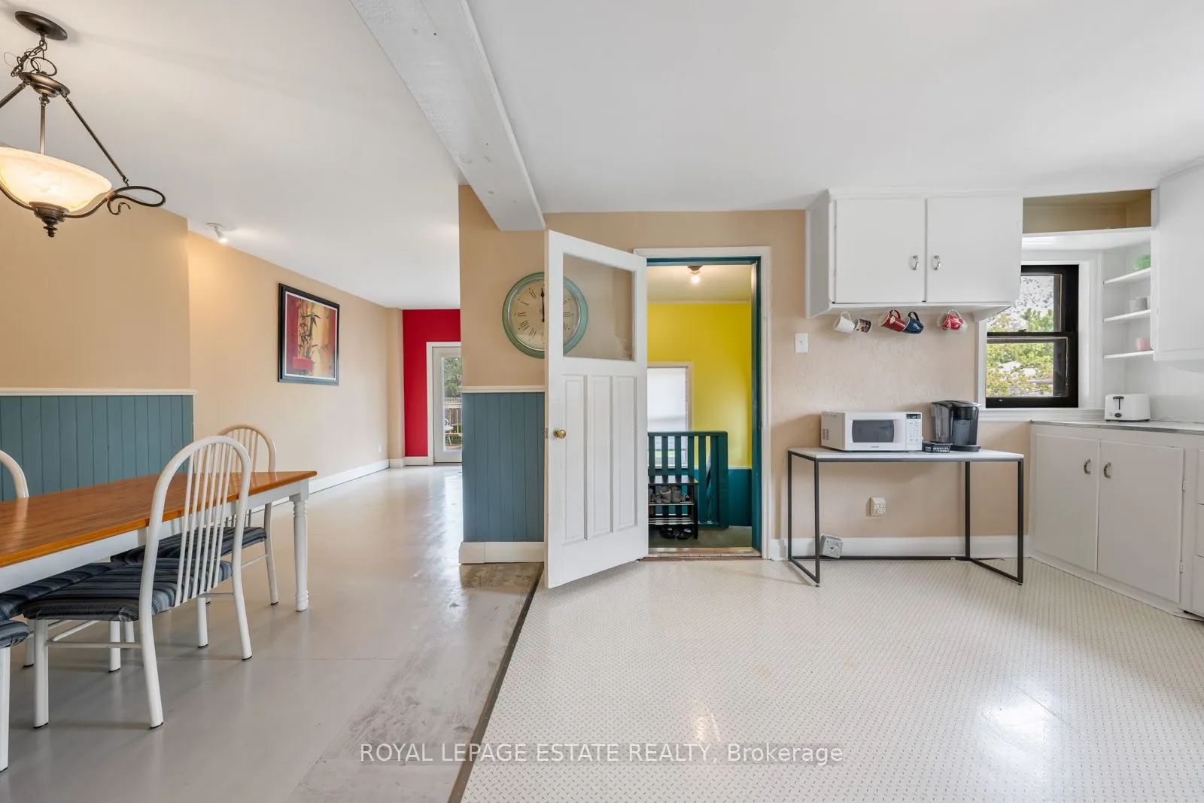
Dining Room
Open Concept, Combined w/Kitchen, Wainscoting
Dimensions 9.32 x 9.58 feet
89.29 sqft
Family Room
Fireplace, Hardwood Floor, Vaulted Ceiling(s)
Dimensions 23.16 x 14.67 feet
339.76 sqft
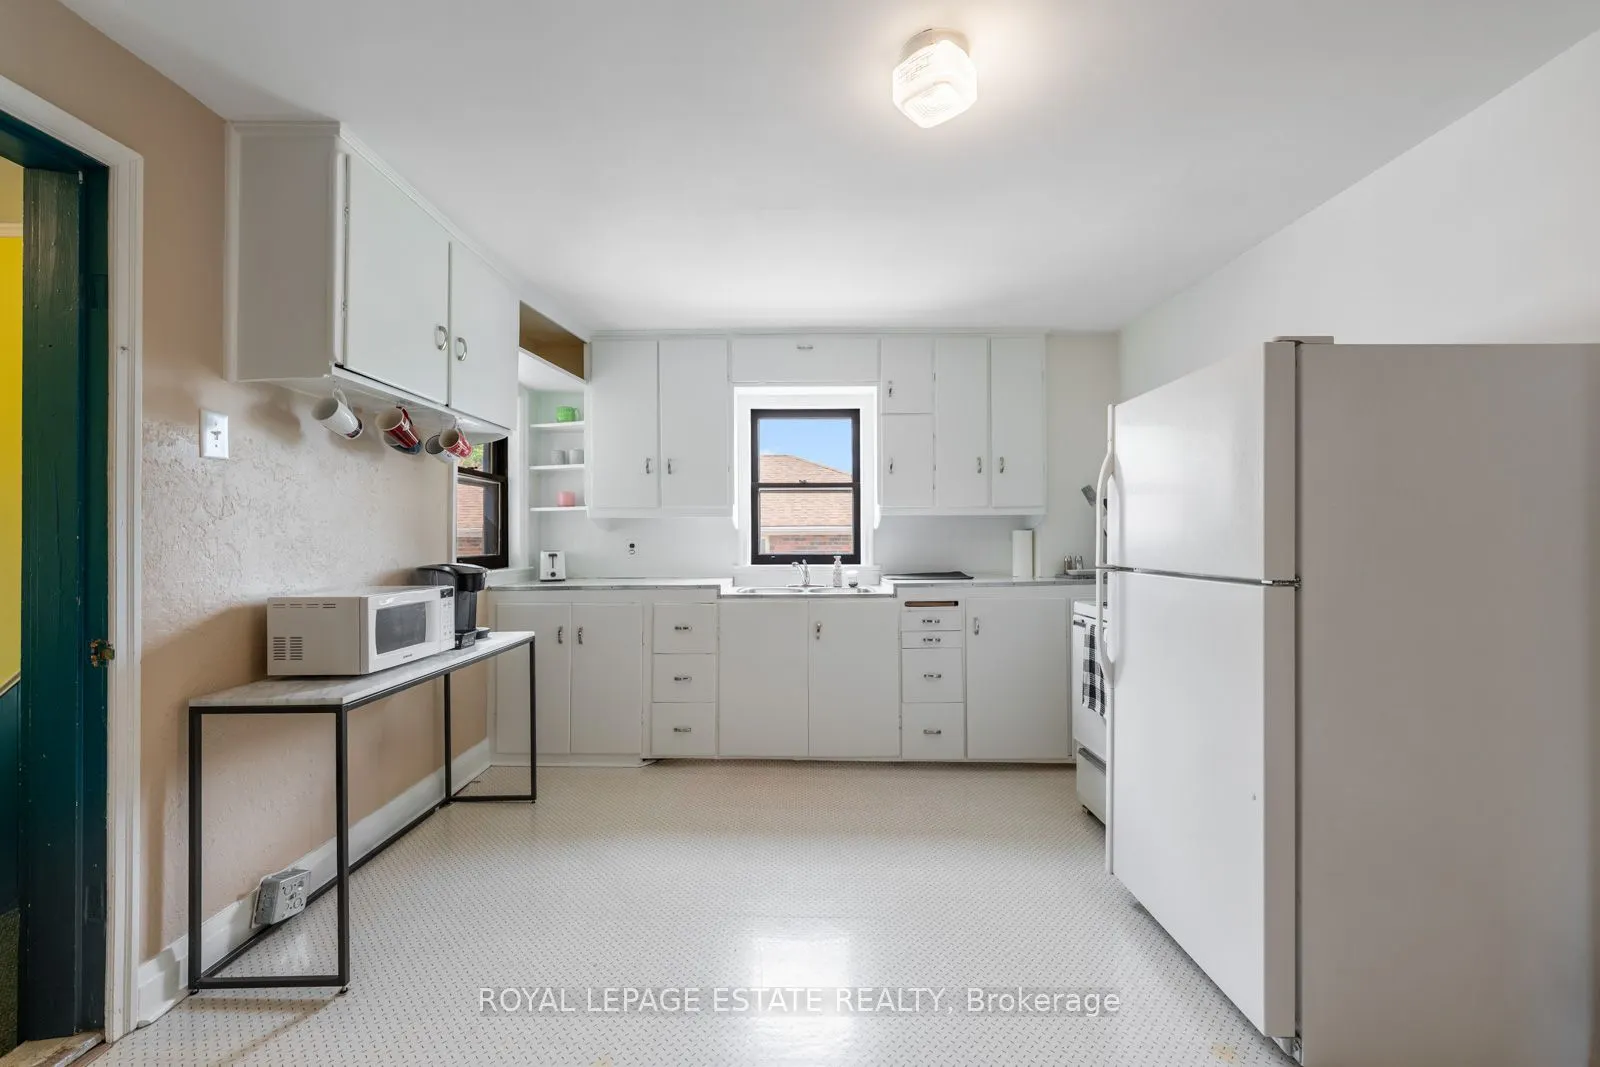
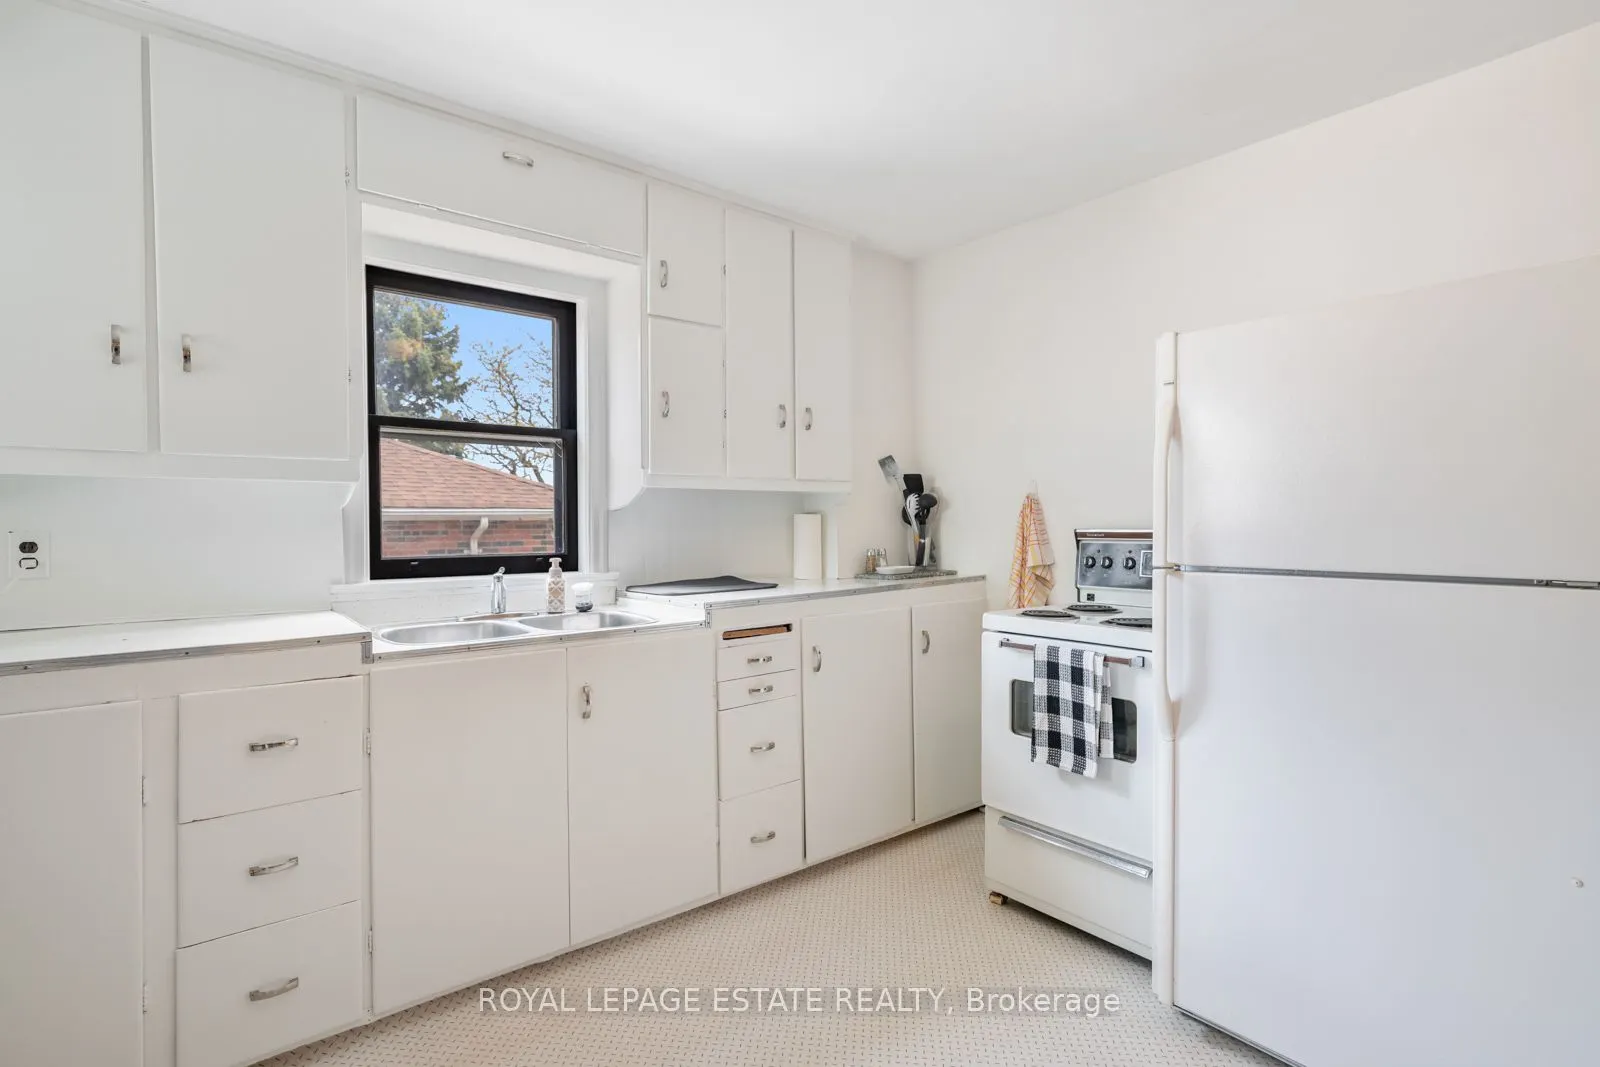
Kitchen
Open Concept, Combined w/Dining, Double Sink
Dimensions 13.32 x 11.68 feet
155.58 sqft
Living Room
Open Concept, Walk-Out, Overlooks Backyard
Dimensions 9.84 x 14.34 feet
141.11 sqft
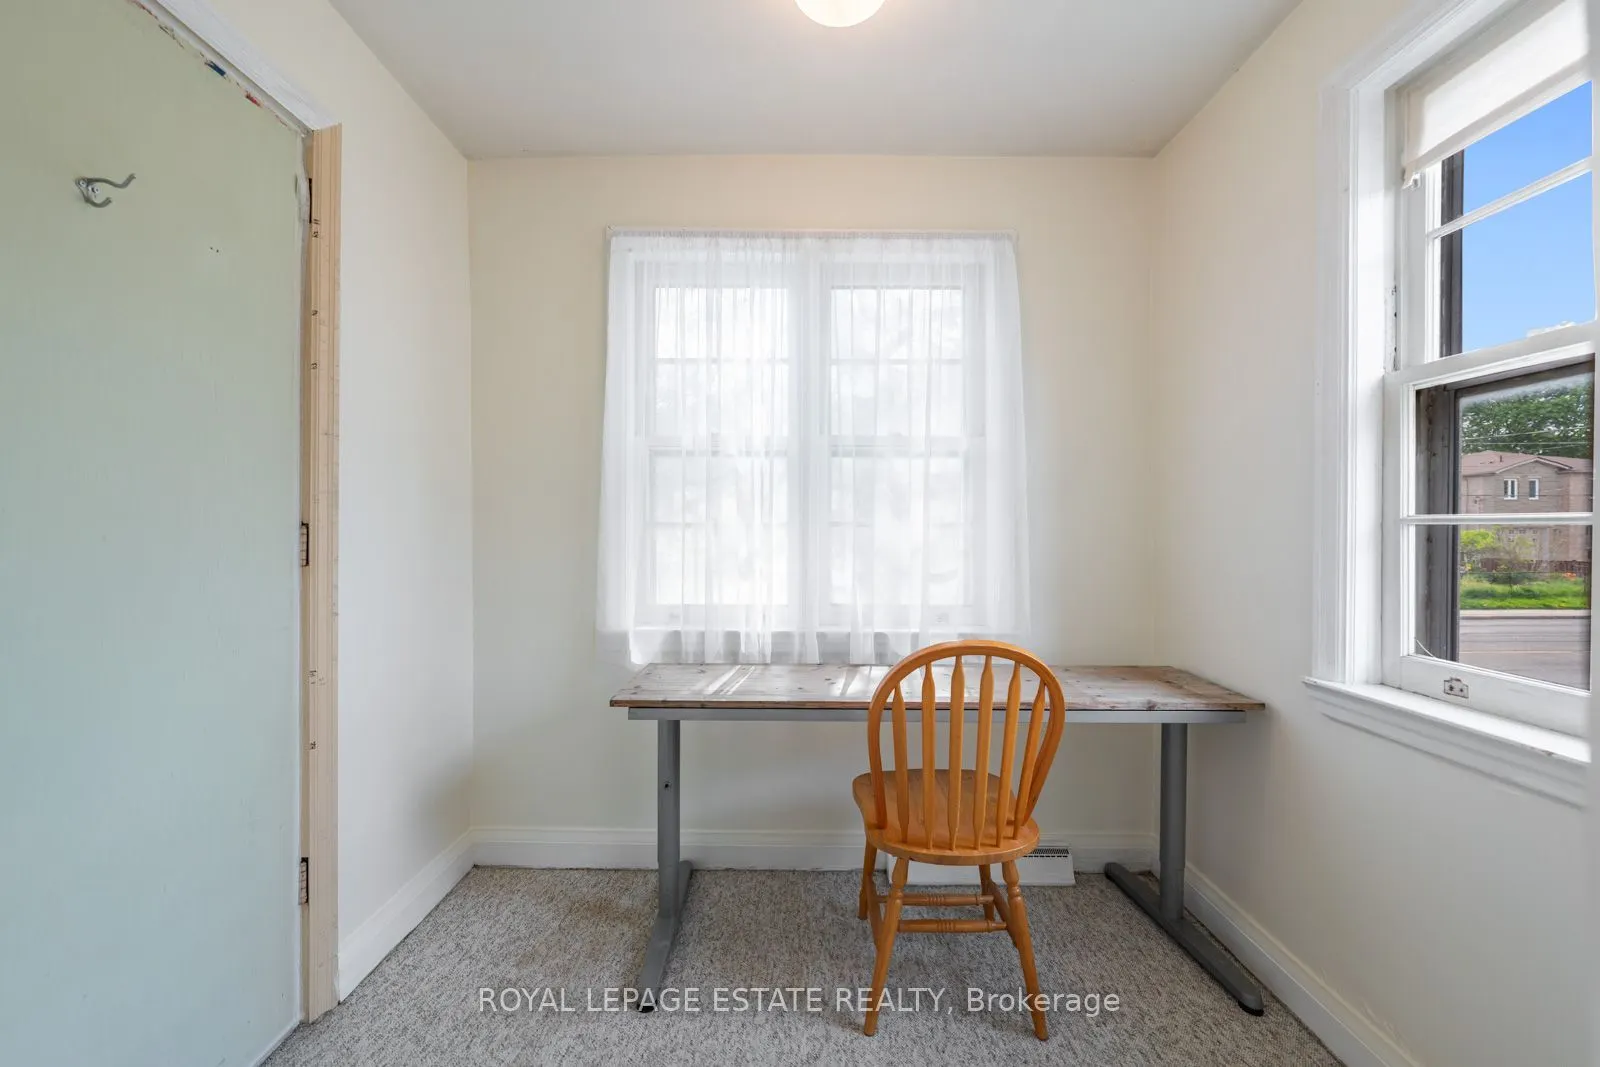
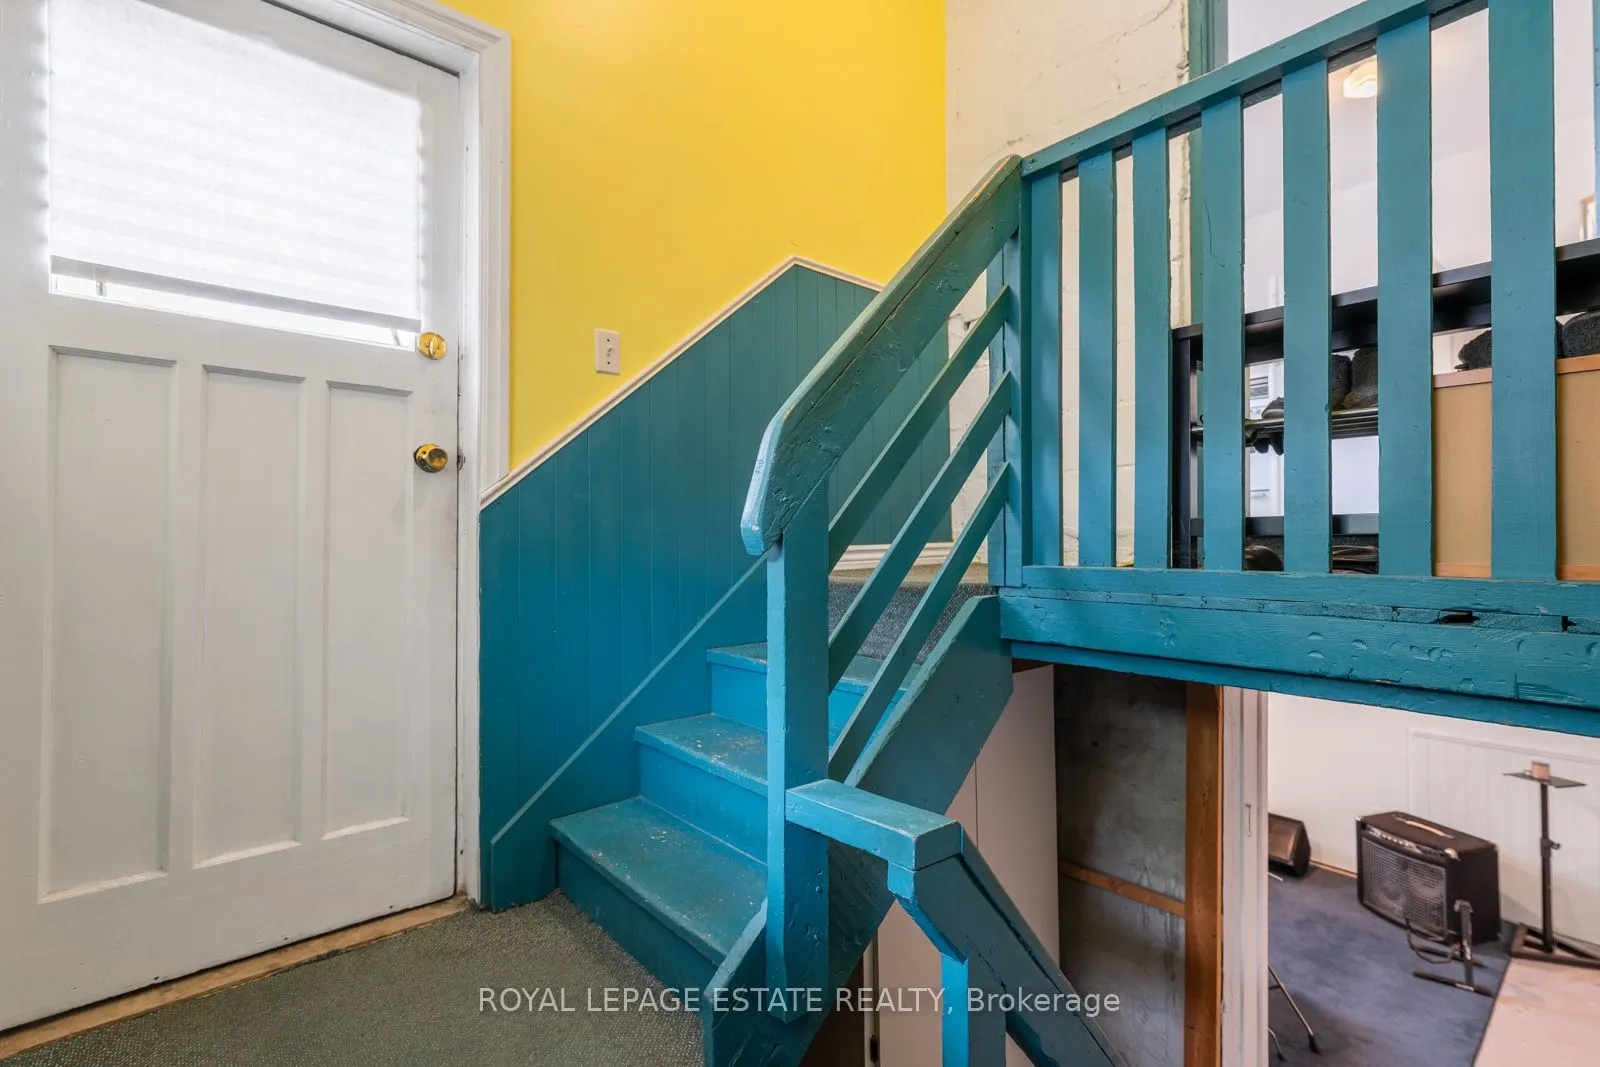
Mud Room
Overlooks Frontyard, Window, West View
Dimensions 7.84 x 5.58 feet
43.75 sqft
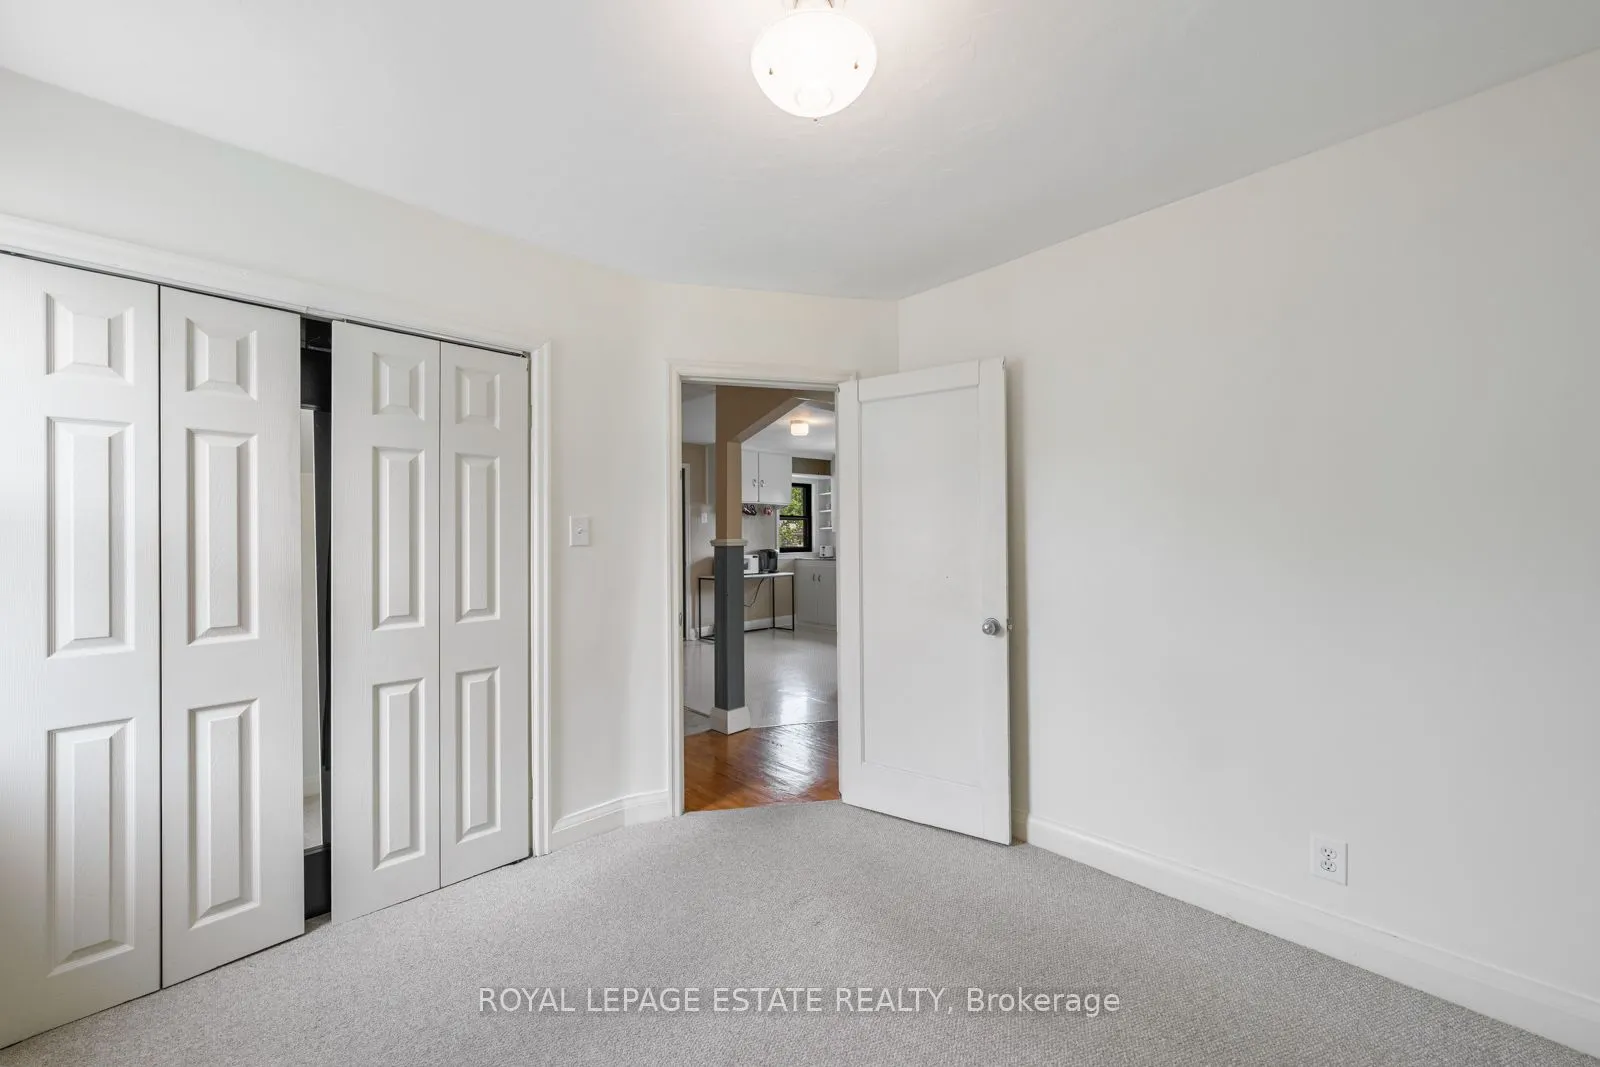
Primary Bedroom
Overlooks Backyard, Vaulted Ceiling(s), Broadloom
Dimensions 10.5 x 17.42 feet
182.91 sqft
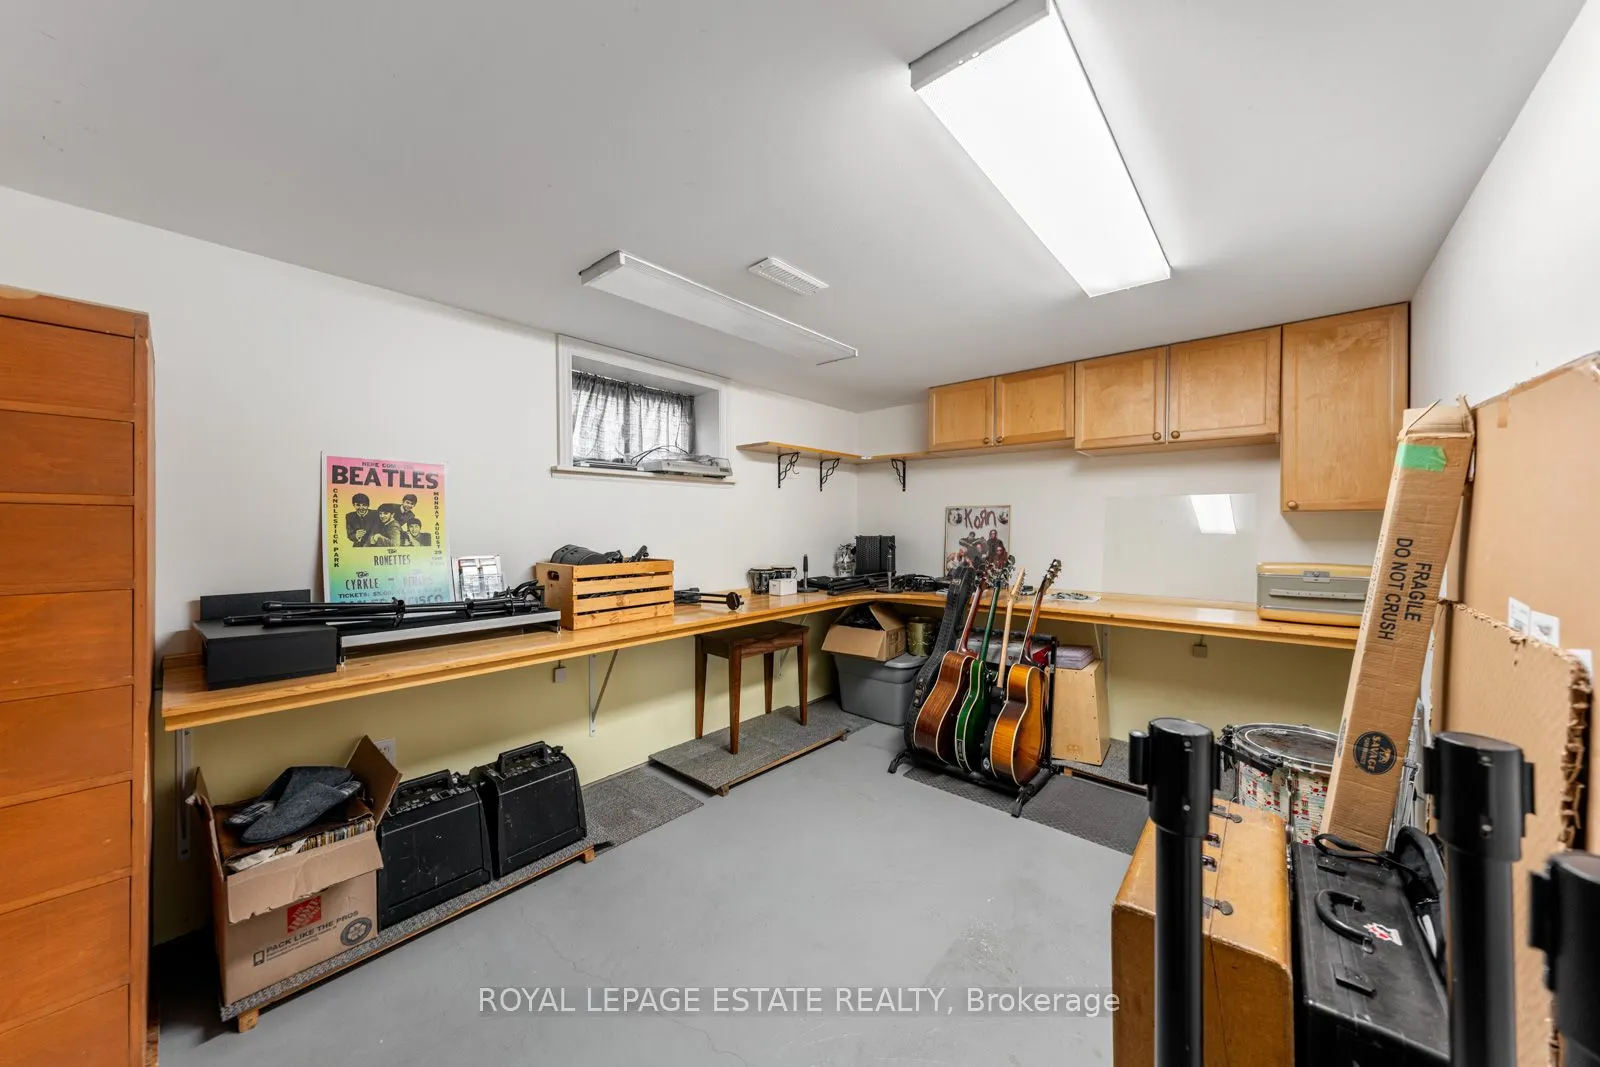
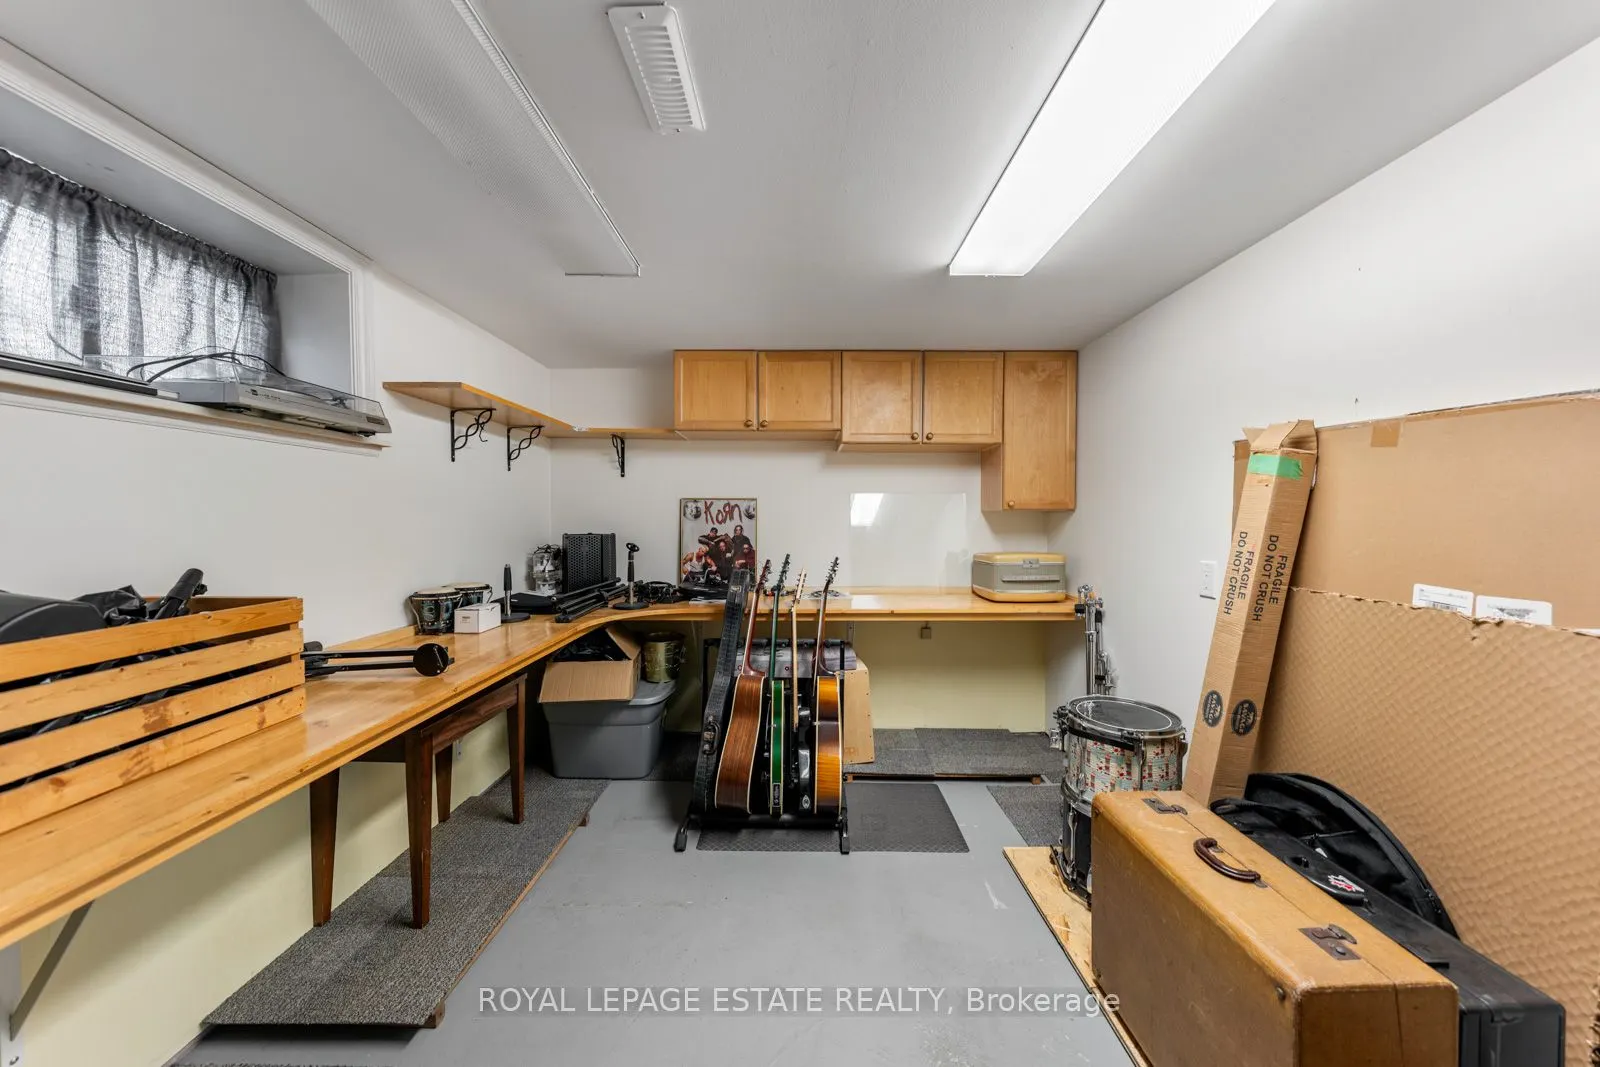
Workshop
Finished, Window, B/I Shelves
Dimensions 8.66 x 12.93 feet
111.97 sqft
Similar Properties(No results)
Mortgage Calculator
Calculate your estimated monthly mortgage payment
Price
$1,399,000
$
%
%
Monthly payment
By clicking Save, we will calculate your estimated mortgage for all properties using the saved values (down payment percentage, interest rate, and amortization).
The accuracy and applicability of this calculator are not guaranteed.