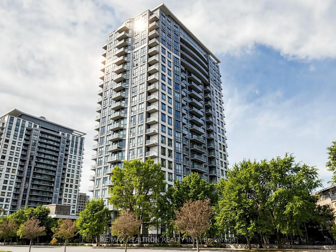
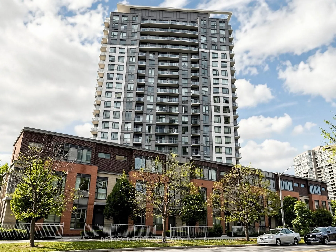
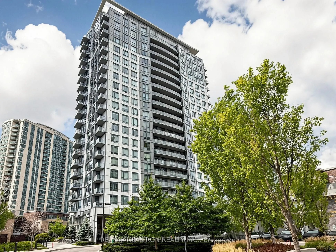
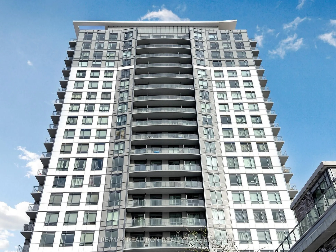
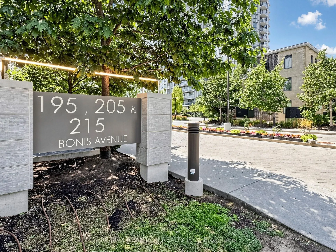
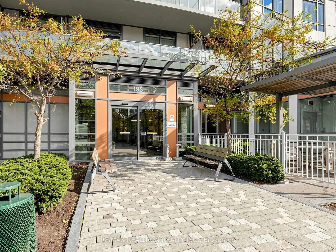
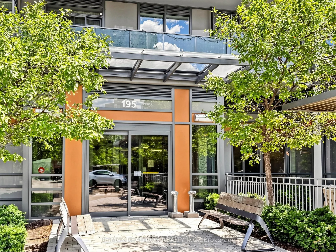
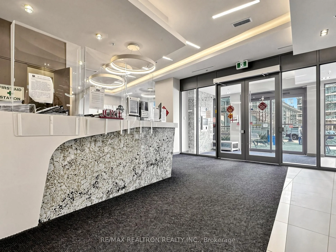
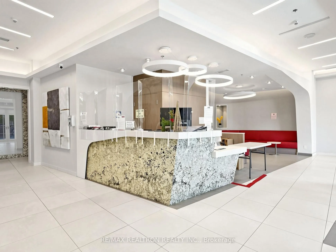
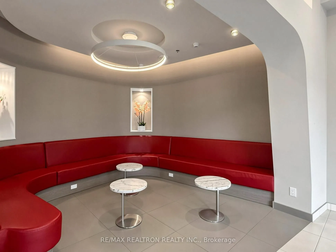
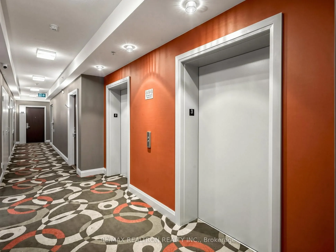
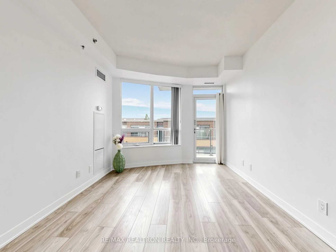
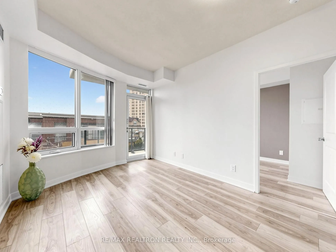
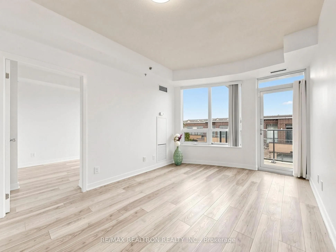
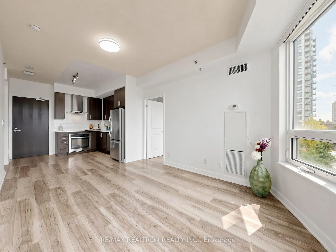
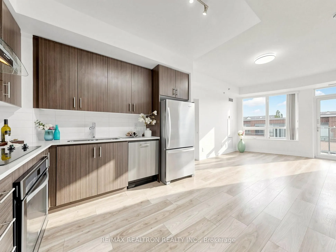
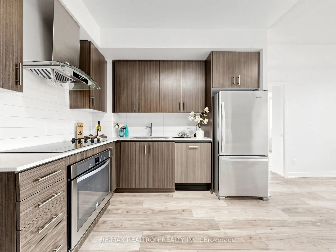
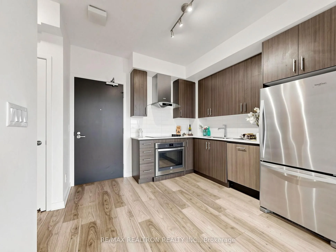
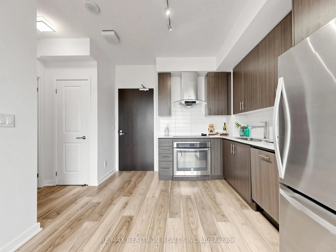
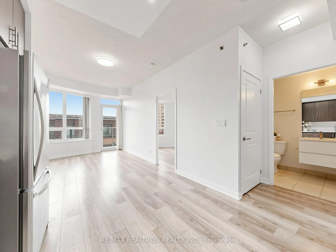
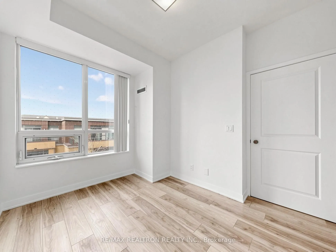
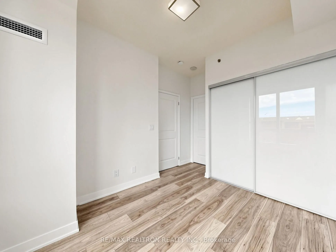
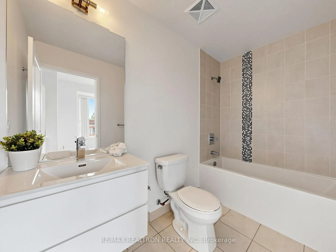
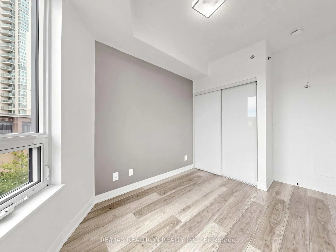
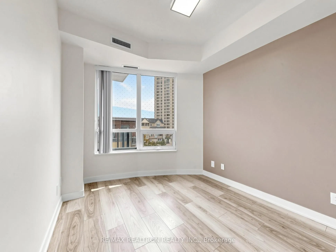
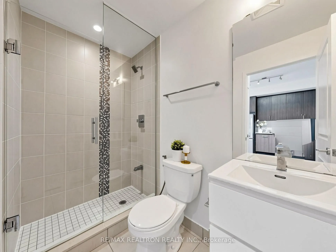
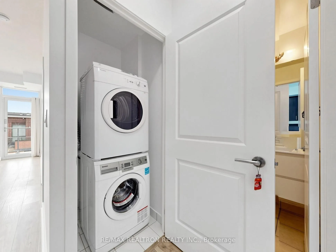
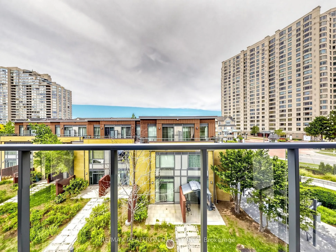
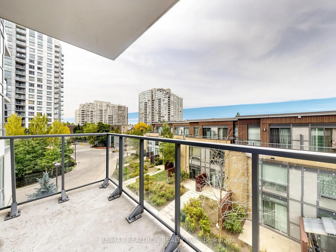
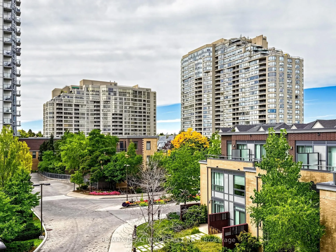
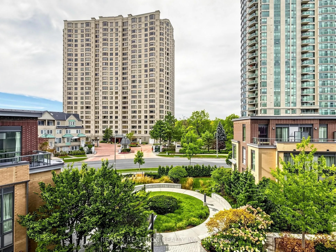
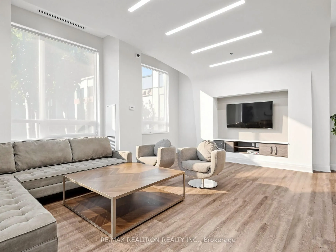
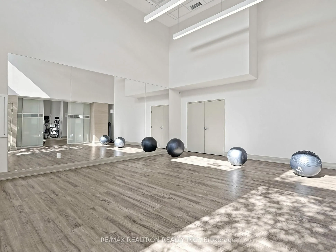
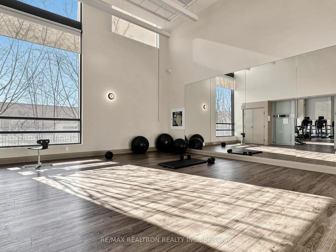
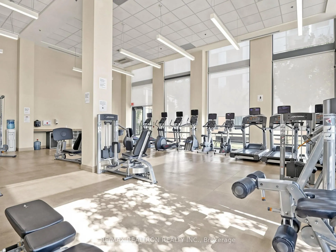
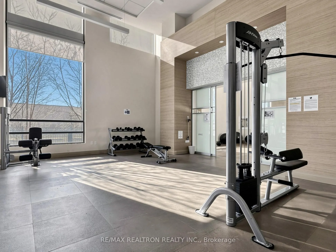
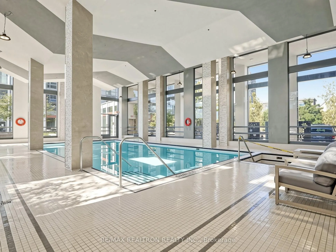
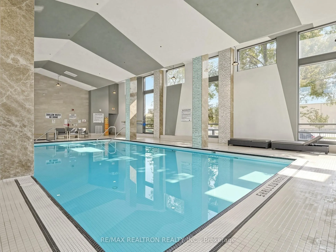
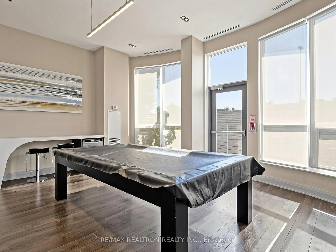
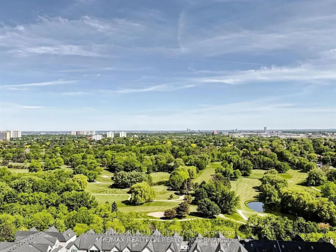
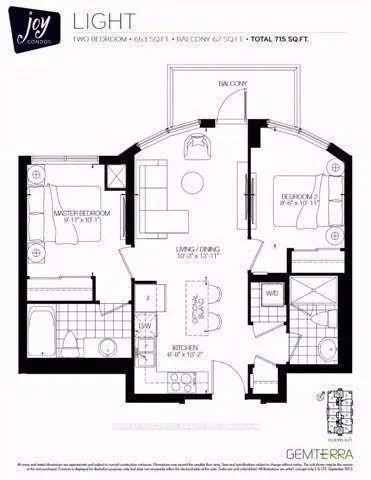
Do not Miss this Premium Location!! Bright and Spacious 2-Bed, 2-Bath rarely offered unit in a well managed condominium. Highly sought-after Joy Condos. This sun-filled home features 9-ft ceilings, laminate flooring throughout and Large Windows. Enjoy a sleek modern kitchen with full-sized appliance...s, Built-In Dishwasher, Quarts Countertop and Backsplash. Generously sized Master-bedroom with 4-piece ensuite and double closets. Best layout, the second bedroom is on the other side of the Living room, with bright windows and double closet; providing separation and privacy for both bedrooms. Includes parking & locker. Residents enjoy premium amenities: 24-hour concierge, indoor pool, gym, party room, ample visitor parking. 10min walk to Agincourt GO Station, 5min to Walmart Supercentre, Shopper's Drug Mart, Nofrills and Agincourt Mall, 3min to Toronto Public Library, 15min to Stephen Leacock Community Recreation Centre. Conveniently located minutes to Hwy 401, TTC, Fairview Mall, schools, restaurants, shopping, and medical offices. Move-In Ready. Additional parking spots available for rent at a reasonable cost from the condominium !
Full Property Details
Interior
Bedrooms
2
Bedrooms Plus
0
Total Bedrooms
2
Washrooms
2
Square Footage
600-699 sqft
Basement
None
Heating Source
Gas
Heating Fuel
Forced Air
Air Conditioning
Central Air
Family Room
No
Kitchens
1
Kitchens Plus
0
Total Kitchens
1
Fireplace Features
No
Bedrooms
2
Bedrooms Plus
0
Total Bedrooms
2
Washrooms
2
Square Footage
600-699 sqft
Basement
None
Heating Source
Gas
Heating Fuel
Forced Air
Air Conditioning
Central Air
Family Room
No
Kitchens
1
Kitchens Plus
0
Total Kitchens
1
Fireplace Features
No
Exterior
Driveway
Underground,Other
Pool
Indoor
Parking Spaces
1
Total Parking Spaces
1.00
Parking Description
Underground,Other
Garage Spaces
1
Balcony
Open
Driveway
Underground,Other
Pool
Indoor
Parking Spaces
1
Total Parking Spaces
1.00
Parking Description
Underground,Other
Garage Spaces
1
Balcony
Open
Building Description
Style
Apartment
Home Type
Condo
Subtype
Condo Apartment
Year Built
6-10
Property Orientation
North
Exterior Finish
Concrete
Possession Date
11/1/2026
Locker
Owned
Style
Apartment
Home Type
Condo
Subtype
Condo Apartment
Year Built
6-10
Property Orientation
North
Exterior Finish
Concrete
Possession Date
11/1/2026
Locker
Owned
Community
Community
Tam O'Shanter-Sullivan
Community
Tam O'Shanter-Sullivan
Taxes & Fees
Taxes
$2,202 /yr
Tax Year
2025
Occupancy
Vacant
Maintenance Fee
$550.97/mo
Central Air Conditioning
Included
Heating
Included
Parking
Included
Building Insurance
Included
Taxes
$2,202 /yr
Tax Year
2025
Occupancy
Vacant
Maintenance Fee
$550.97/mo
Central Air Conditioning
Included
Heating
Included
Parking
Included
Building Insurance
Included
Other
Pets
Yes-with Restrictions
Pets
Yes-with Restrictions
Room Types
Bathroom
-
Dimensions - feet
0 sqft
Bedroom 2
Double Closet, Laminate, Large Window
Dimensions 8.6 x 12.53 feet
107.76 sqft
Dining Room
Combined w/Living, Open Concept
Dimensions 10.3 x 13.12 feet
135.14 sqft
Living Room
Combined w/Dining, W/O To Balcony, Large Window
Dimensions 10.3 x 13.12 feet
135.14 sqft
Primary Bedroom
4 Pc Ensuite, Laminate, Large Window
Dimensions 9.12 x 10.1 feet
92.11 sqft
Similar Properties(No results)
Mortgage Calculator
Calculate your estimated monthly mortgage payment
Price
$485,000
$
%
%
Monthly payment
By clicking Save, we will calculate your estimated mortgage for all properties using the saved values (down payment percentage, interest rate, and amortization).
The accuracy and applicability of this calculator are not guaranteed.