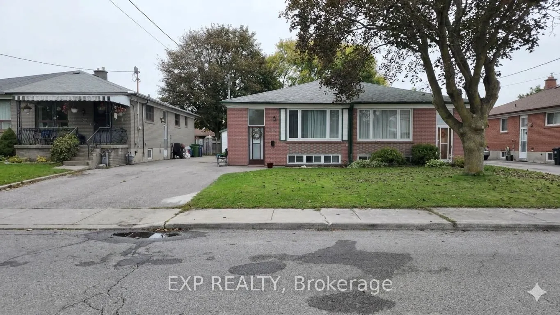
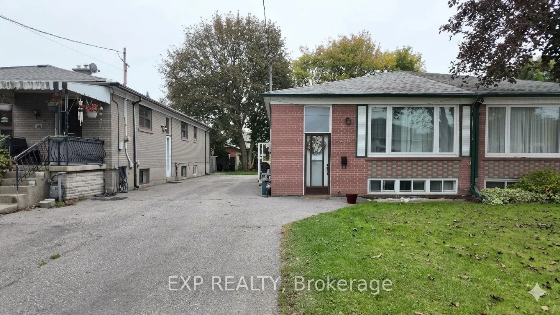
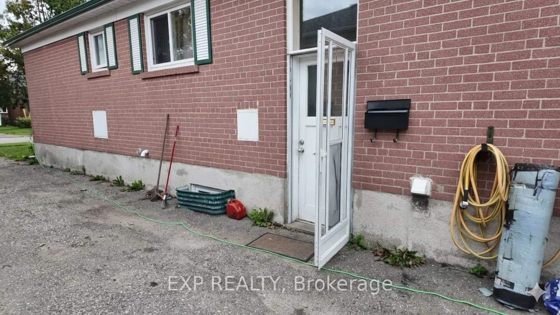
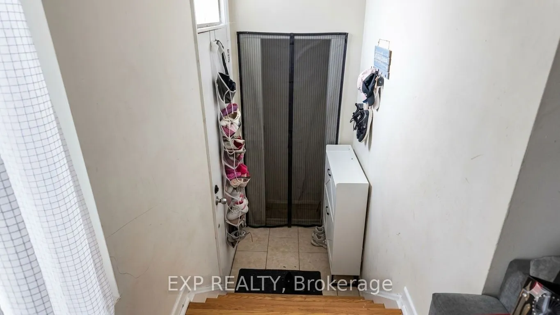
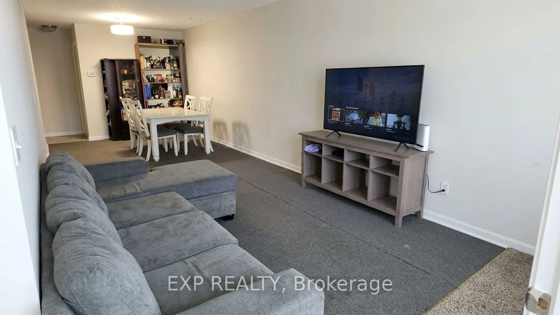
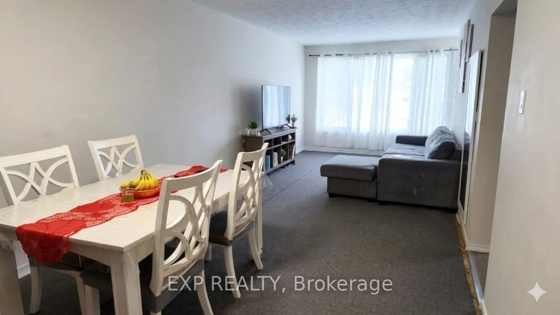
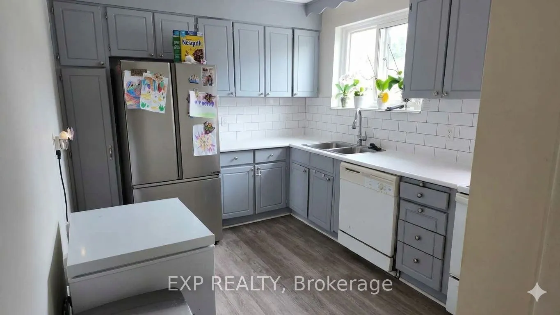
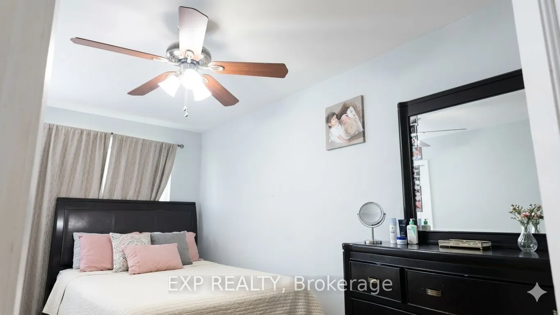
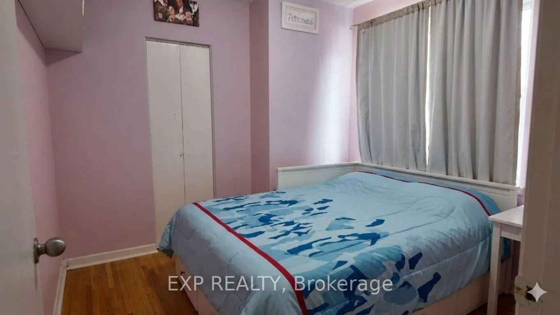
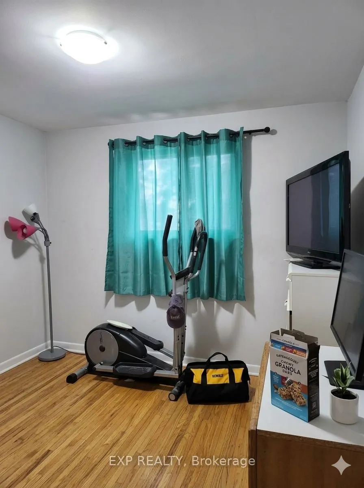
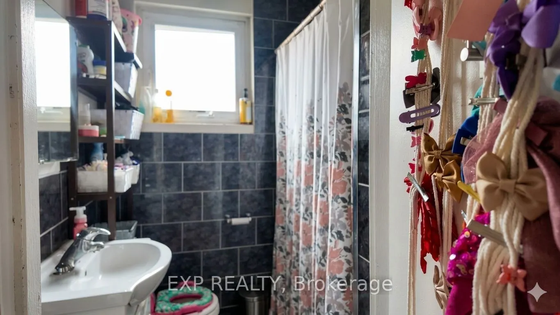
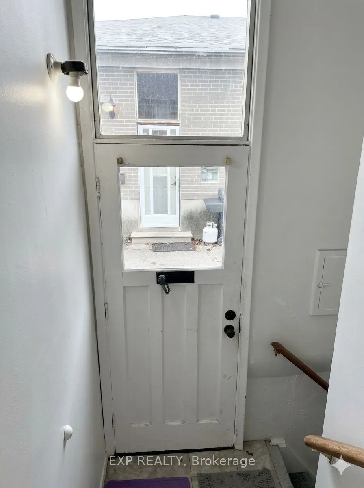
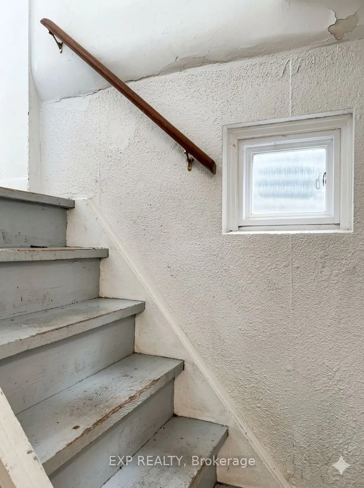
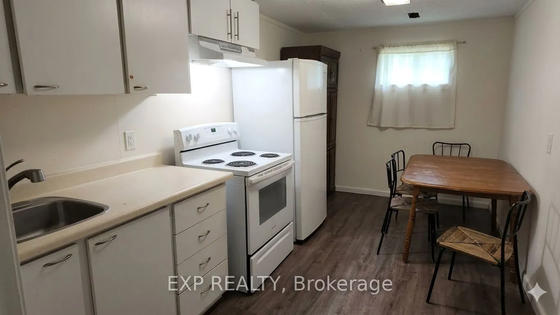
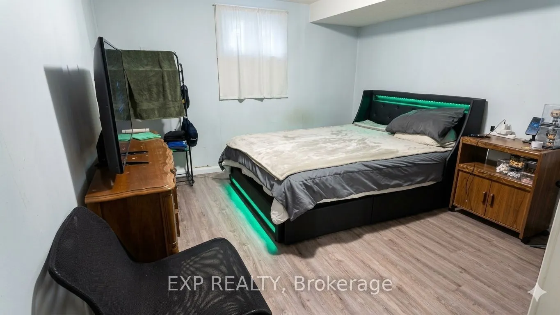
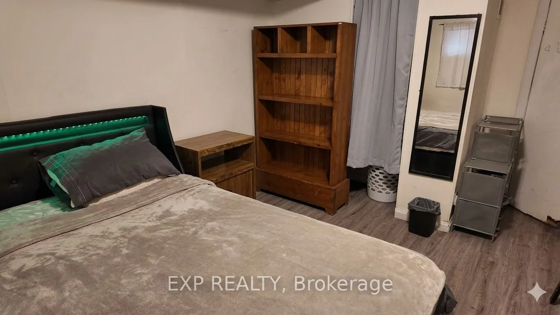
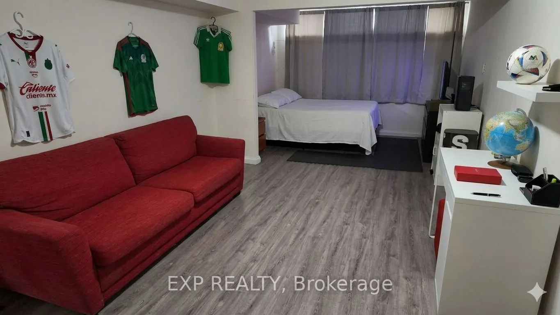
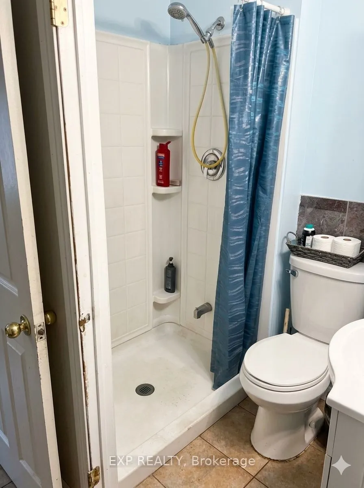
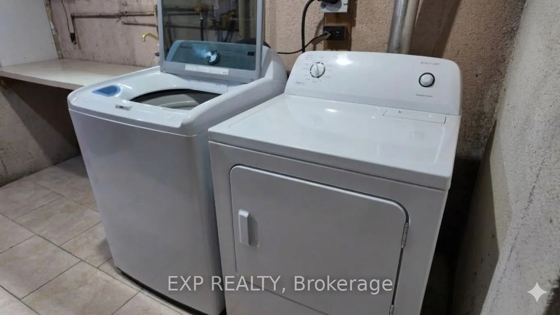
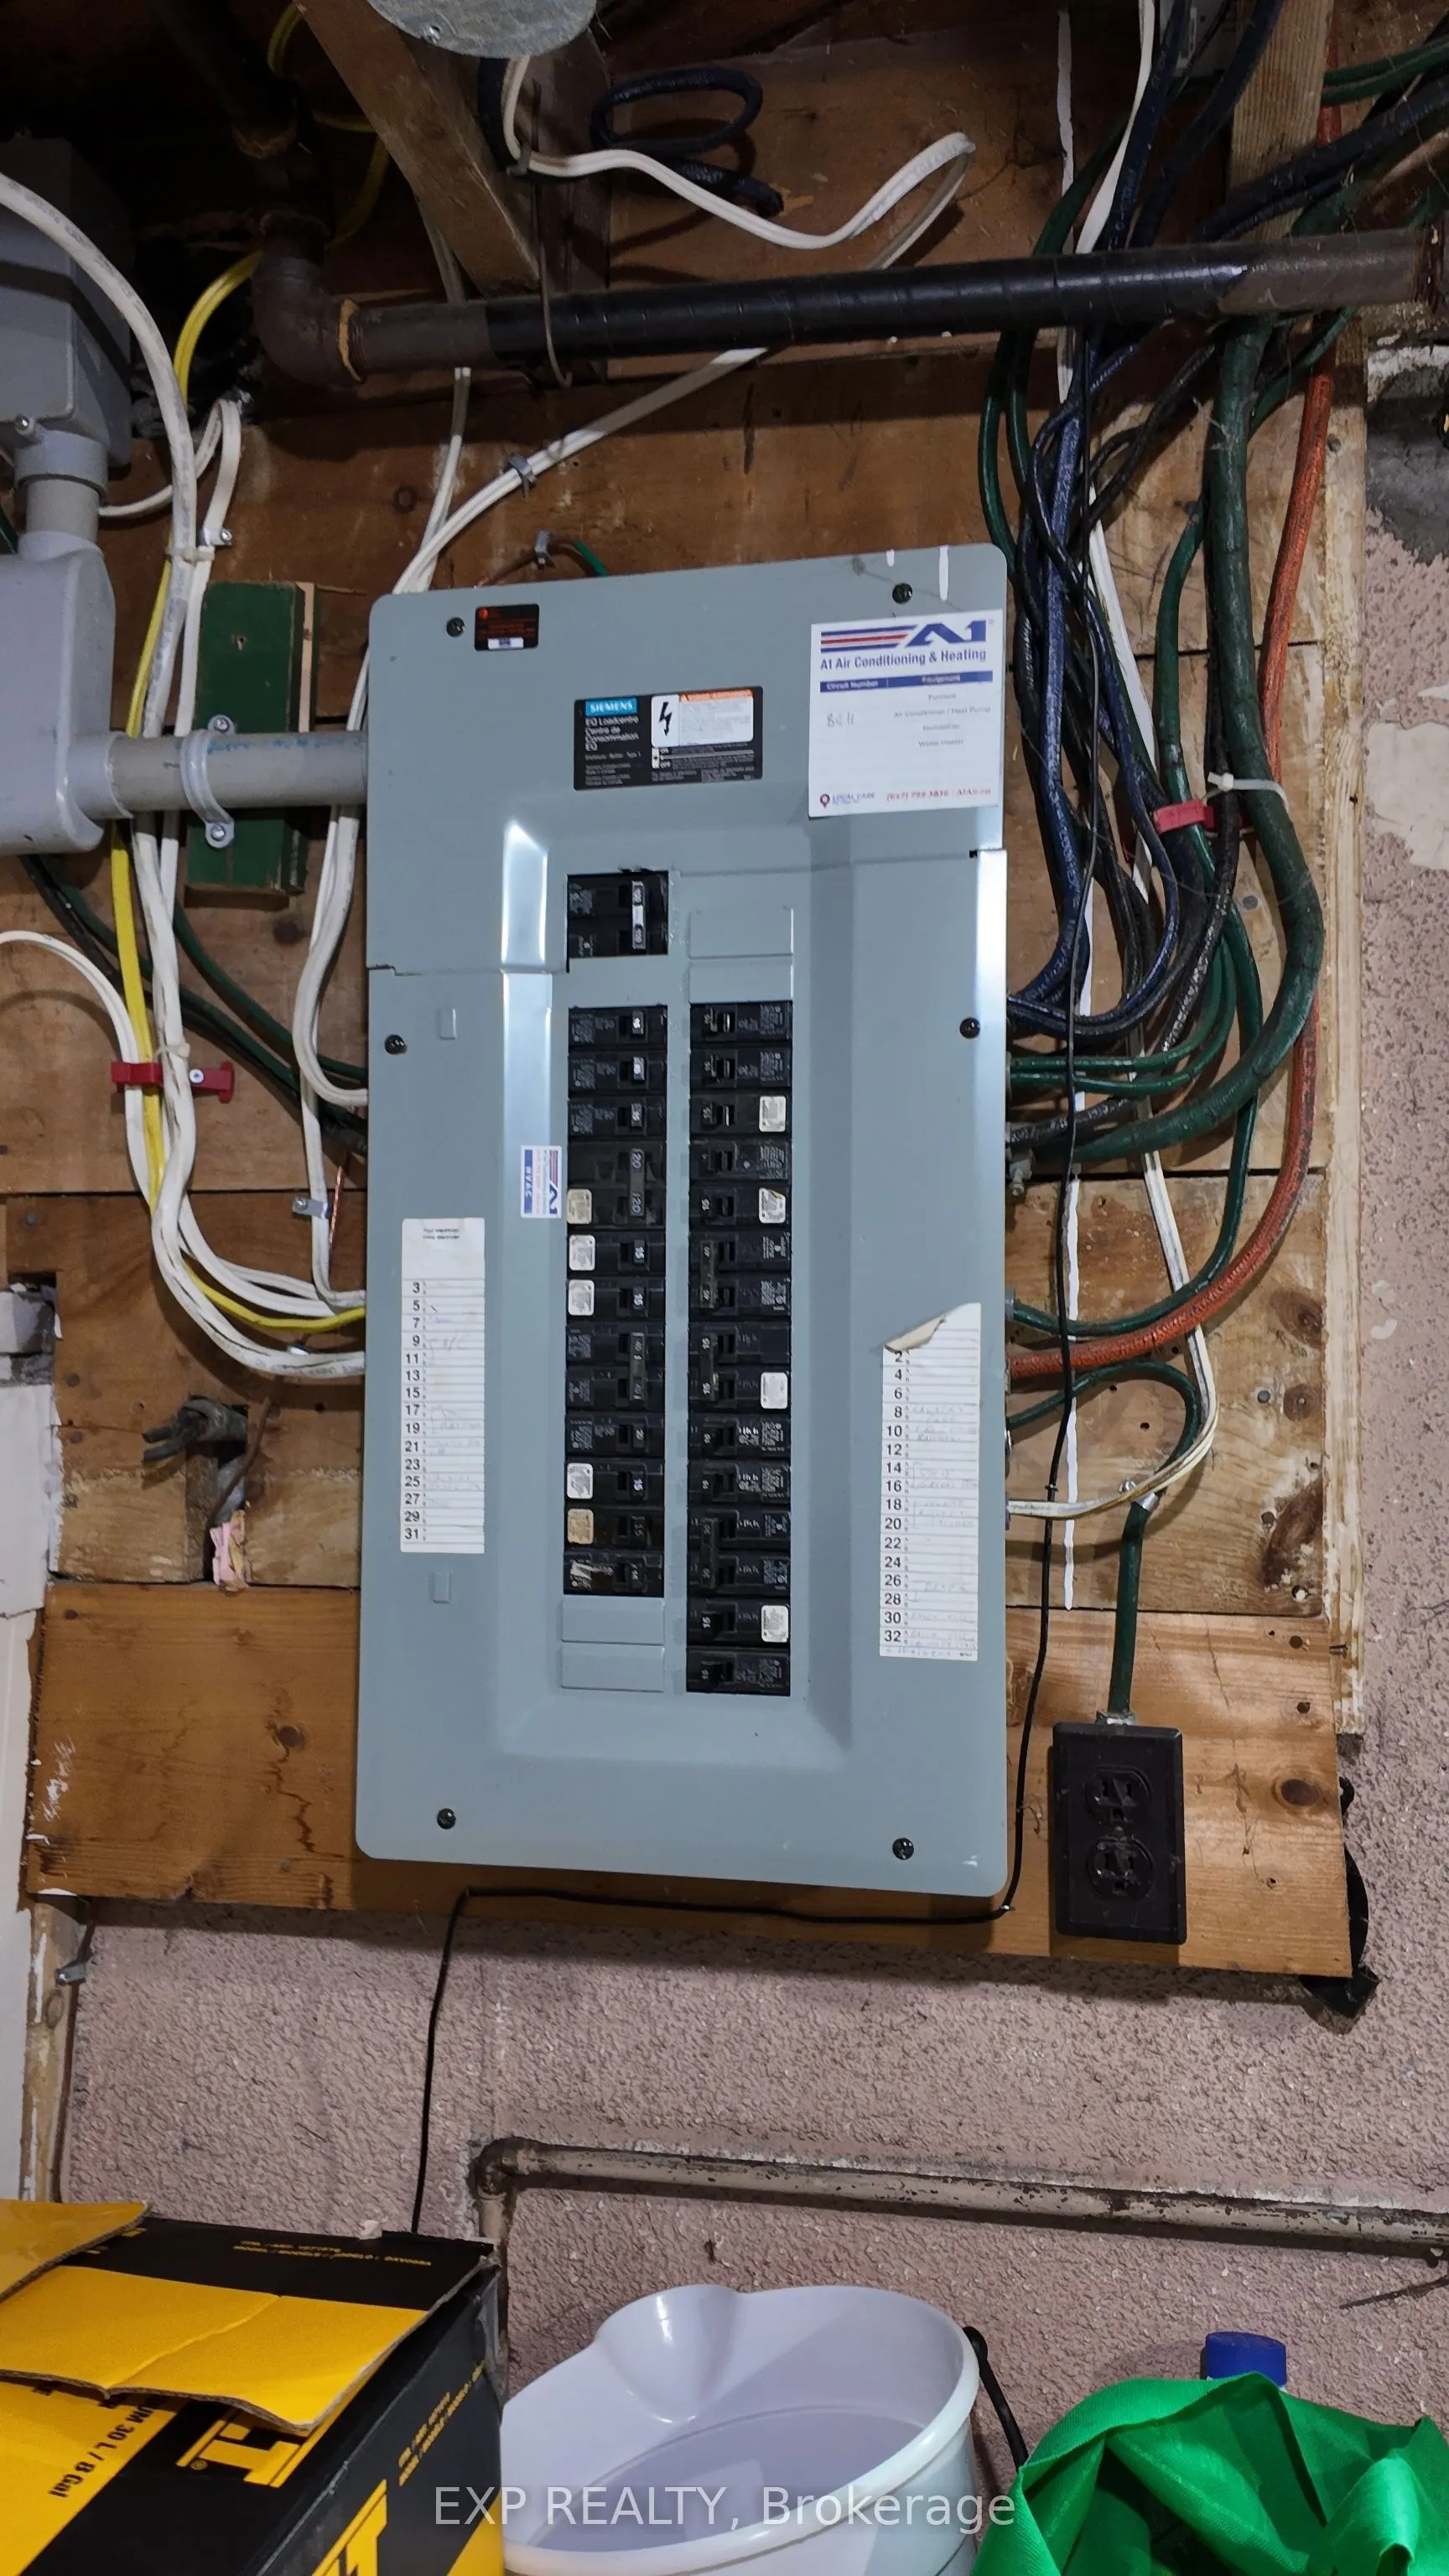
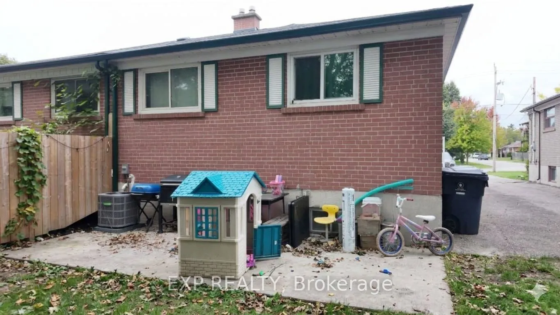
Great investment opportunity for this semi detached solid brick bungalow in prime East York location. Spacious oversized living & dining room on the main floor with 3 bedrooms and a 4 piece bathroom. Separate entrance to a fully contained basement apartment - ideal to rent out or use as an inlaw ...suite. The basement has a full kitchen, 3 piece bathroom, 2 well sized bedrooms and a large laundry room with storage. Self enclosed laundry has a new washer and dryer with private access to both units. Upgrades in 2025 include new furnace, AC, tankless hot water, washer, dryer and new paint. The roof was replaced around 2022. This property is steps away from schools, parks with easy access to the library , TTC and all amenities. Tenants can stay or leave with notice.
Full Property Details
Interior
Bedrooms
3
Bedrooms Plus
2
Total Bedrooms
5
Washrooms
2
Square Footage
700-1100 sqft
Basement
Finished,Separate Entrance,Apartment
Heating Source
Gas
Heating Fuel
Forced Air
Air Conditioning
Central Air
Family Room
No
Kitchens
1
Kitchens Plus
1
Total Kitchens
2
Fireplace Features
No
Bedrooms
3
Bedrooms Plus
2
Total Bedrooms
5
Washrooms
2
Square Footage
700-1100 sqft
Basement
Finished,Separate Entrance,Apartment
Heating Source
Gas
Heating Fuel
Forced Air
Air Conditioning
Central Air
Family Room
No
Kitchens
1
Kitchens Plus
1
Total Kitchens
2
Fireplace Features
No
Exterior
Depth
100.0
Front
30.0
Driveway
Private
Lot Size
30 x 100.0 ft
Pool
None
Parking Spaces
2
Total Parking Spaces
2.00
Parking Description
None
Garage Spaces
0
Zoning
Residential
Depth
100.0
Front
30.0
Driveway
Private
Lot Size
30 x 100.0 ft
Pool
None
Parking Spaces
2
Total Parking Spaces
2.00
Parking Description
None
Garage Spaces
0
Zoning
Residential
Building Description
Style
Bungalow
Home Type
House
Subtype
Semi-Detached
Property Orientation
South
Exterior Finish
Brick
Sewers
Sewer
Water Supply
Municipal
Possession Date
No Data
Style
Bungalow
Home Type
House
Subtype
Semi-Detached
Property Orientation
South
Exterior Finish
Brick
Sewers
Sewer
Water Supply
Municipal
Possession Date
No Data
Community
Community
O'Connor-Parkview
Community
O'Connor-Parkview
Taxes & Fees
Taxes
$4,509.44 /yr
Tax Year
2025
Occupancy
Tenant
Taxes
$4,509.44 /yr
Tax Year
2025
Occupancy
Tenant
Room Types
Bedroom
-
Dimensions 13.45 x 11.09 feet
149.16 sqft
Bedroom
Window
Dimensions 14.9 x 11.22 feet
167.18 sqft
Bedroom 2
Hardwood Floor
Dimensions 10.1 x 9.42 feet
95.14 sqft
Bedroom 3
Hardwood Floor
Dimensions 11.94 x 10.93 feet
130.5 sqft
Dining Room
Hardwood Floor, Combined w/Living, Open Concept
Dimensions 10.86 x 10.2 feet
110.77 sqft
Kitchen
Linoleum, Eat-in Kitchen, Window
Dimensions 10.27 x 9.45 feet
97.05 sqft
Kitchen
Linoleum, Eat-in Kitchen
Dimensions 14.76 x 9.19 feet
135.64 sqft
Living Room
Hardwood Floor, Combined w/Dining, Window
Dimensions 19.69 x 10.89 feet
214.42 sqft
Primary Bedroom
Hardwood Floor, Ceiling Fan(s)
Dimensions 16.21 x 9.42 feet
152.7 sqft
Similar Properties(No results)
Mortgage Calculator
Calculate your estimated monthly mortgage payment
Price
$1,098,800
$
%
%
Monthly payment
By clicking Save, we will calculate your estimated mortgage for all properties using the saved values (down payment percentage, interest rate, and amortization).
The accuracy and applicability of this calculator are not guaranteed.