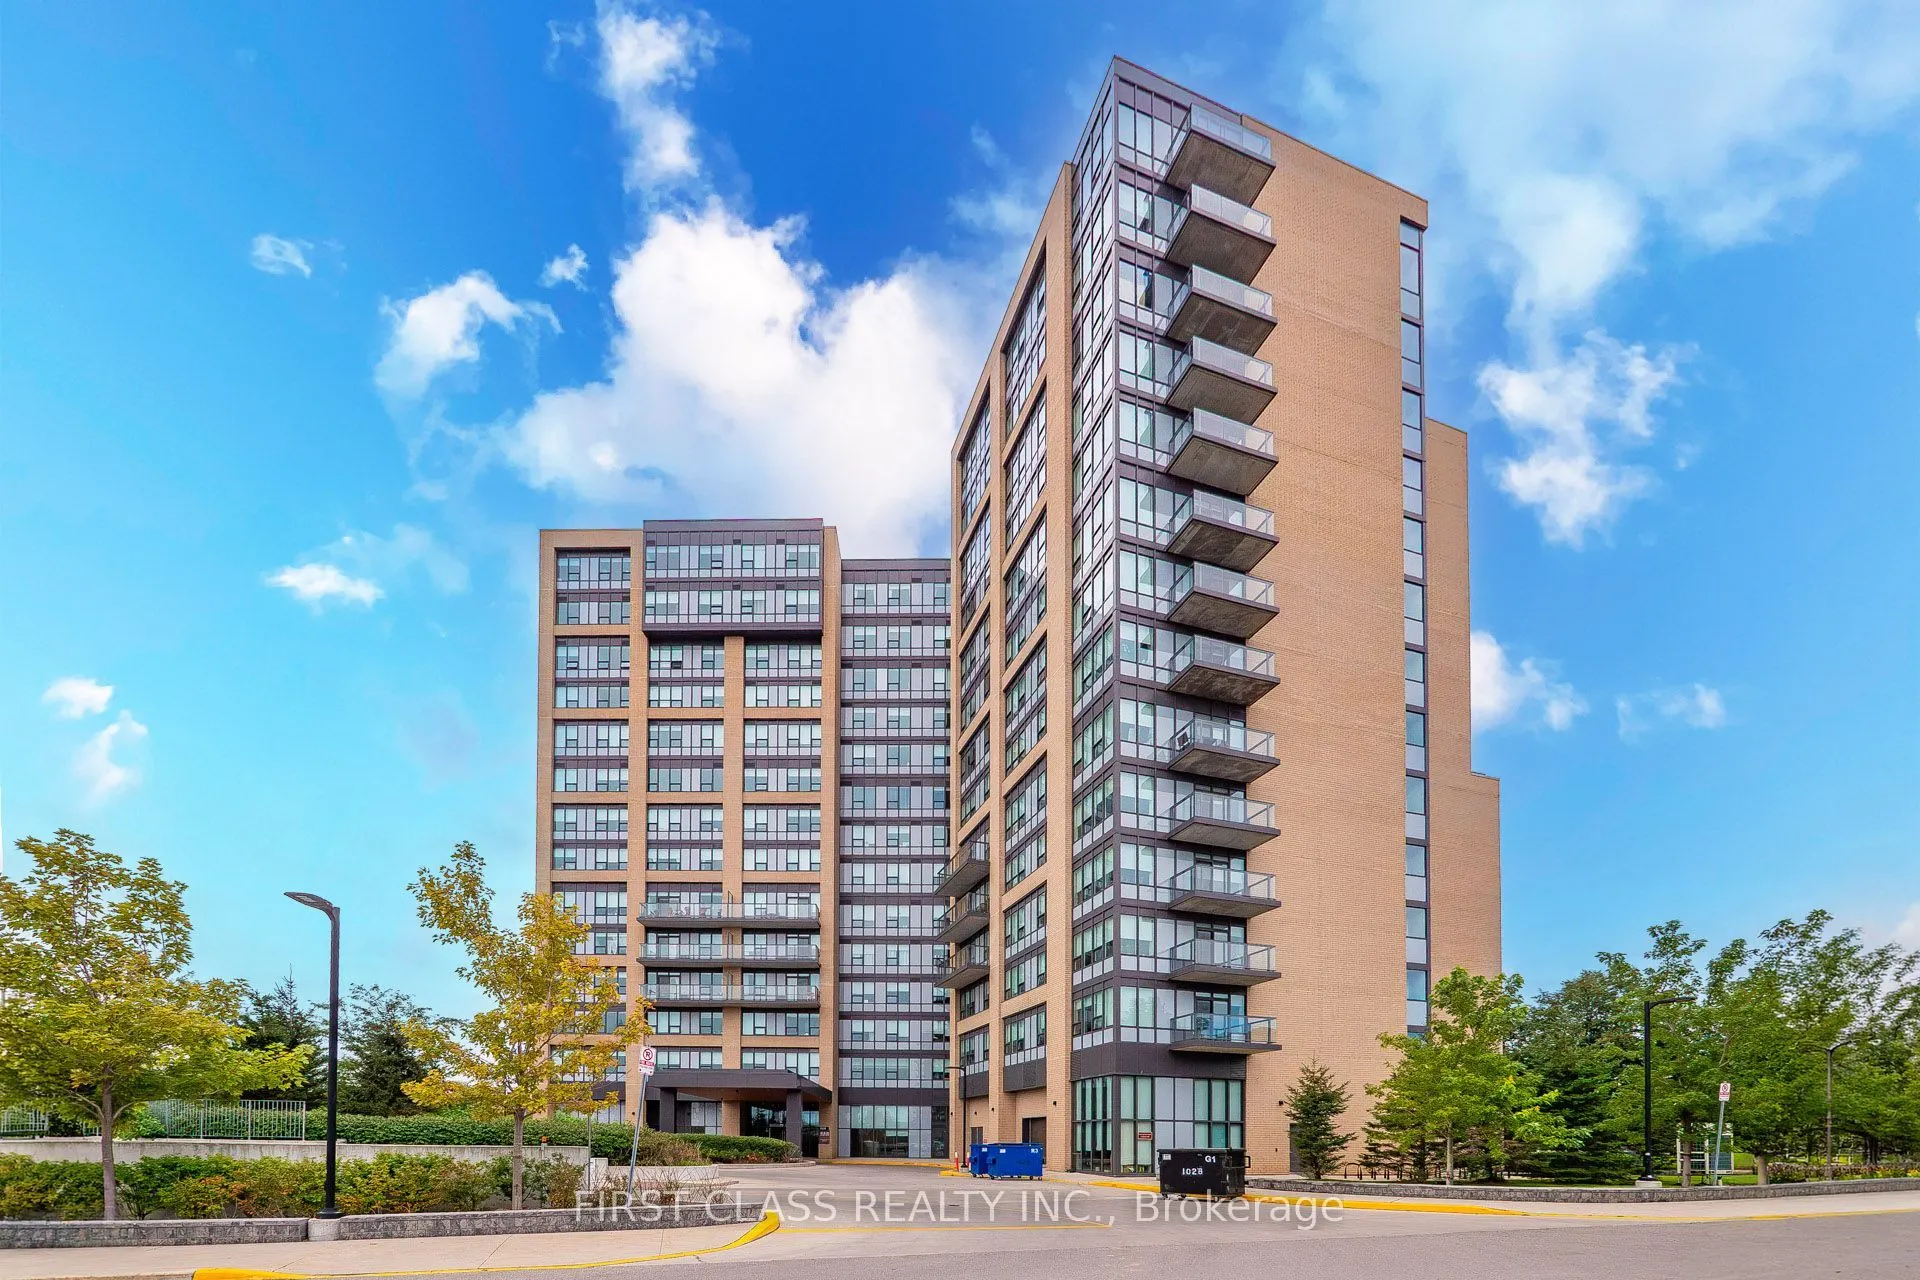
Welcome to comfortable, maintenance-free living in this premier Life Lease community at 1028 McNicoll Ave! This cozy and efficient studio unit is exclusively designed for residents aged 55 and older under a secure Life Lease ownership model, offering a peaceful, independent, and vibrant neighborhood... atmosphere. Residents enjoy an array of exceptional building amenities tailored for active and comfortable mature living, including a grand lobby, an exercise room, a library, a games and meeting room, guest suites, and active community programs with meal and cafeteria services. Ideally located close to public transit, shopping, parks, and medical services, this supportive Life Lease community provides an ideal setting for anyone looking to downsize into a convenient and well-connected home.
Full Property Details
Interior
Bedrooms
0
Washrooms
1
Square Footage
0-499 sqft
Basement
None
Heating Source
Gas
Heating Fuel
Forced Air
Air Conditioning
Central Air
Family Room
No
Kitchens
1
Total Kitchens
1
Fireplace Features
No
Bedrooms
0
Washrooms
1
Square Footage
0-499 sqft
Basement
None
Heating Source
Gas
Heating Fuel
Forced Air
Air Conditioning
Central Air
Family Room
No
Kitchens
1
Total Kitchens
1
Fireplace Features
No
Exterior
Parking Spaces
0
Total Parking Spaces
0.00
Garage Spaces
0
Balcony
None
Parking Spaces
0
Total Parking Spaces
0.00
Garage Spaces
0
Balcony
None
Building Description
Style
Bachelor/Studio
Home Type
Condo
Subtype
Leasehold Condo
Property Orientation
North
Exterior Finish
Brick
Possession Date
No Data
Locker
None
Style
Bachelor/Studio
Home Type
Condo
Subtype
Leasehold Condo
Property Orientation
North
Exterior Finish
Brick
Possession Date
No Data
Locker
None
Community
Community
Steeles
Community
Steeles
Taxes & Fees
Taxes
$1,221 /yr
Tax Year
2025
Occupancy
Vacant
Maintenance Fee
$664.11/mo
Common Elements
Included
Heating
Included
Water
Included
Building Insurance
Included
Taxes
$1,221 /yr
Tax Year
2025
Occupancy
Vacant
Maintenance Fee
$664.11/mo
Common Elements
Included
Heating
Included
Water
Included
Building Insurance
Included
Other
Pets
No
Pets
No
Room Types
Bathroom
Tile Floor, 3 Pc Bath
Dimensions 6.07 x 6.27 feet
38.06 sqft
Bedroom
Closet, Window, Laminate
Dimensions 9.15 x 8.83 feet
80.79 sqft
Kitchen
Open Concept, Combined w/Living, Modern Kitchen
Dimensions 20.08 x 11.42 feet
229.31 sqft
Similar Properties(No results)
Mortgage Calculator
Calculate your estimated monthly mortgage payment
Price
$299,900
$
%
%
Monthly payment
By clicking Save, we will calculate your estimated mortgage for all properties using the saved values (down payment percentage, interest rate, and amortization).
The accuracy and applicability of this calculator are not guaranteed.