Sign In or Create a Free Account to see full details of this property
Key Facts
Key facts for 684 Warden Avenue #115
Property Type
Condo, Apartment
Parking
Underground 1 garage, 1 parking
MLS #
E13838798
Size
700-799 sqft
Basement
None
Listed on
2026-09-29
Lot size
-
Tax
$2,094.76 /yr
Days on Market
42
Approximate Age
-
Maintenance Fee
$577.18/mo
Common Elements, Hea...
Description
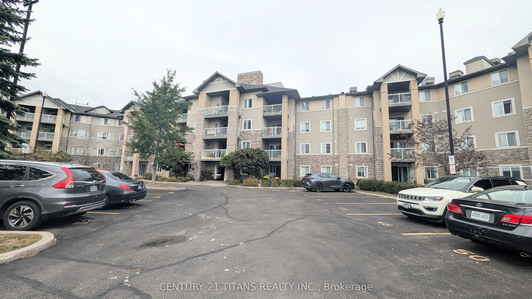
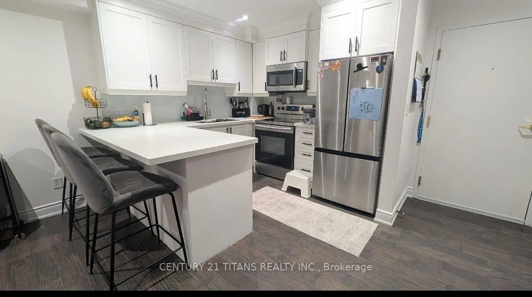
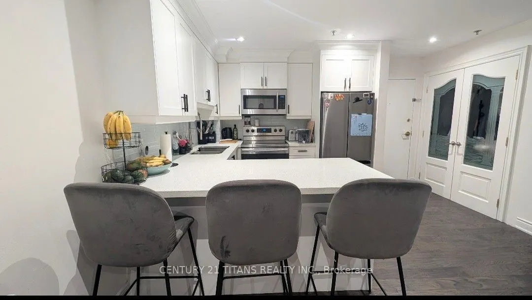
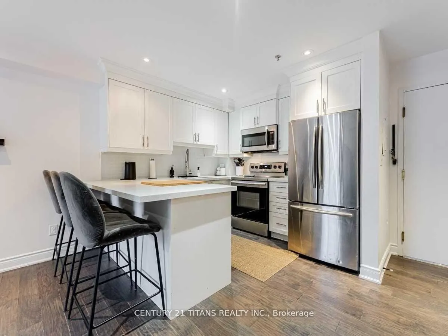
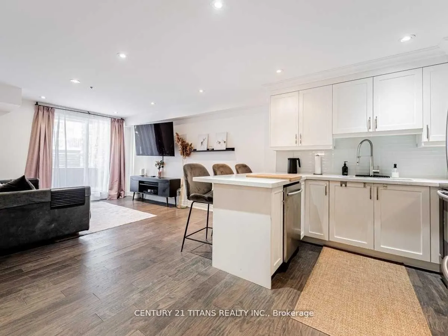
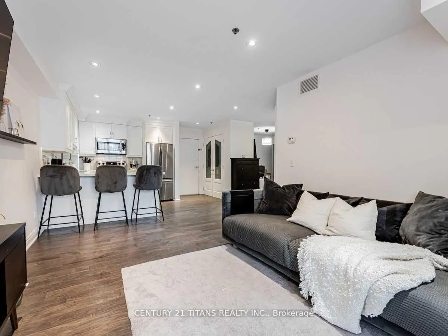
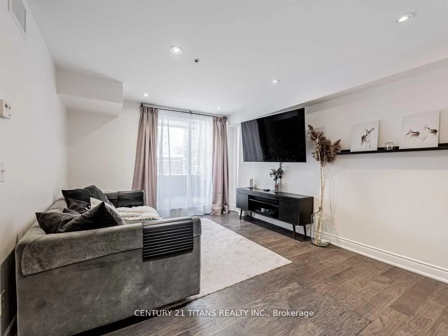
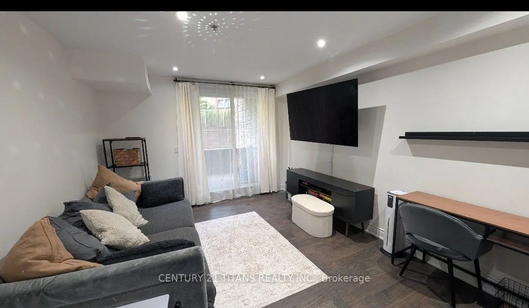
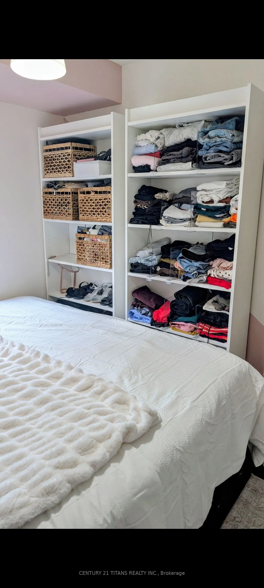
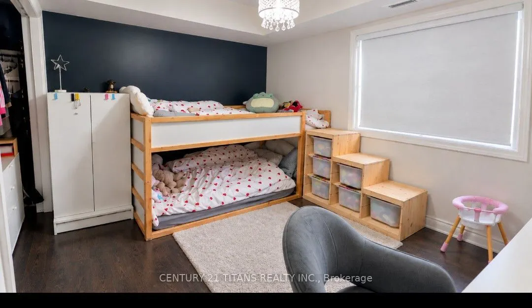
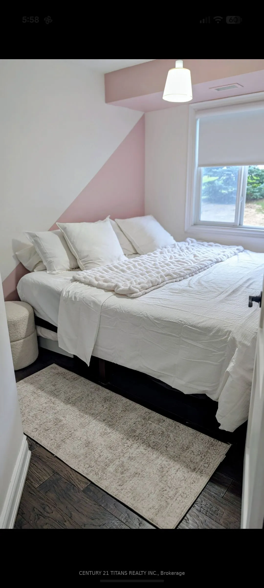
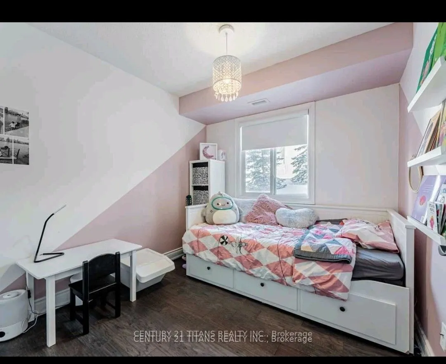
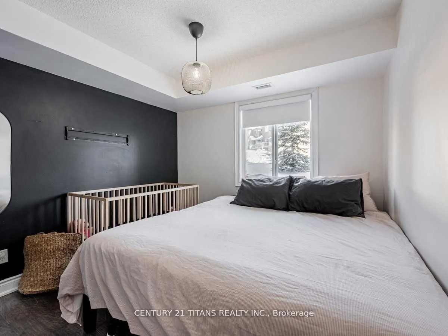
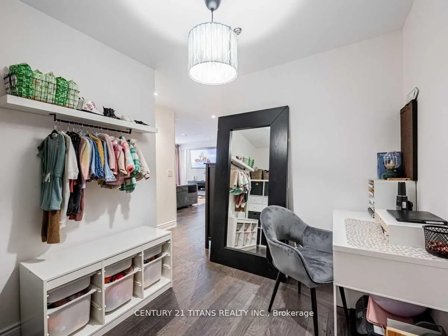
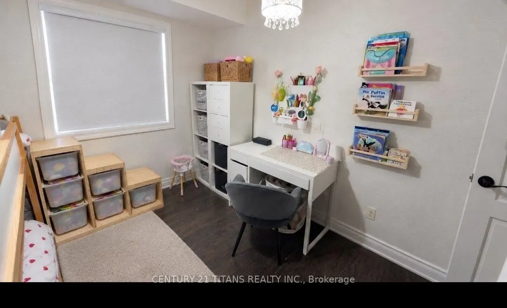
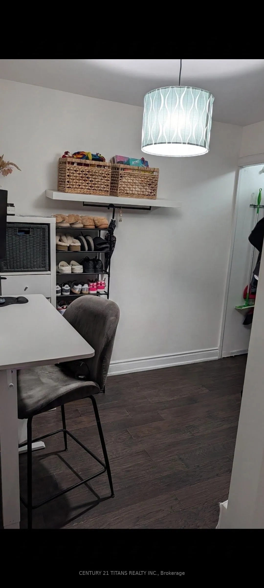
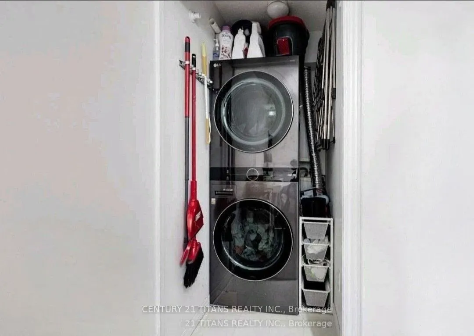
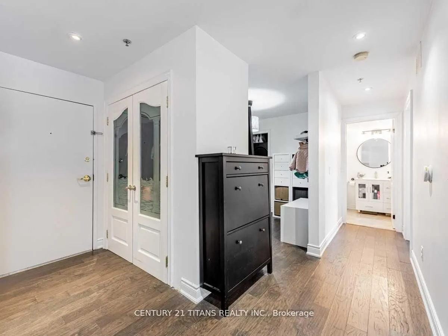
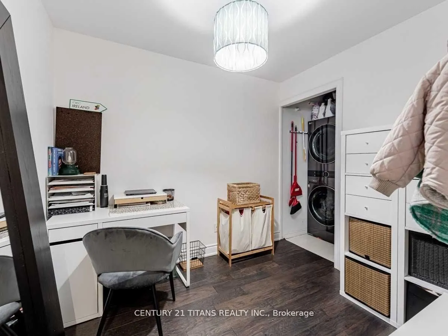
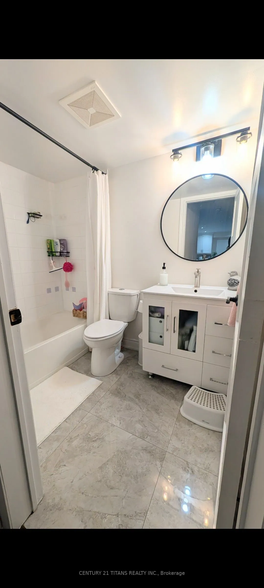
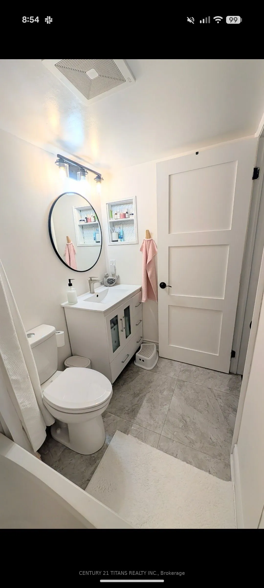
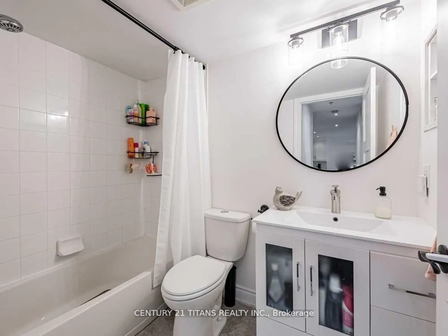
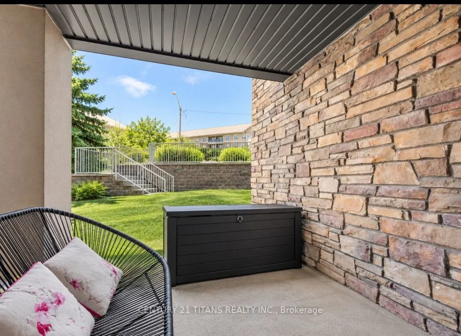
Open Concept Living !! Welcome !! This well kept Kept 2+1 Bedroom Condo is on the first floor No need to wait on Elevators. Excellent Starter home for a couple or young Family , or someone looking to downsize. Open Kitchen with Quartz Counter ,Breakfast Bar, Glass Like Backsplash and Double Sink. ... Two Good Size Bedrooms With Multiple Use Open Den. Laminate Thru-Out .Combined Living and Dining area with Walk-Out to Terrace with access to Road . 5 Minute Walk To Warden Subway Station Close To Eglinton Strip with Restaurant and Shopping .Short Walk to Warden Woods Off-Leash Dog Park, Taylor Massey Creek with Gus Harris Walking Trail.
Full Property Details
Interior
Bedrooms
2
Bedrooms Plus
1
Total Bedrooms
3
Washrooms
1
Square Footage
700-799 sqft
Basement
None
Heating Source
Gas
Heating Fuel
Forced Air
Air Conditioning
Central Air
Family Room
No
Kitchens
1
Total Kitchens
1
Fireplace Features
No
Bedrooms
2
Bedrooms Plus
1
Total Bedrooms
3
Washrooms
1
Square Footage
700-799 sqft
Basement
None
Heating Source
Gas
Heating Fuel
Forced Air
Air Conditioning
Central Air
Family Room
No
Kitchens
1
Total Kitchens
1
Fireplace Features
No
Exterior
Driveway
Underground
Parking Spaces
1
Total Parking Spaces
1.00
Parking Description
Underground
Garage Spaces
1
Balcony
Terrace
Driveway
Underground
Parking Spaces
1
Total Parking Spaces
1.00
Parking Description
Underground
Garage Spaces
1
Balcony
Terrace
Building Description
Style
Apartment
Home Type
Condo
Subtype
Condo Apartment
Property Orientation
North East
Exterior Finish
Brick
Possession Date
No Data
Locker
None
Style
Apartment
Home Type
Condo
Subtype
Condo Apartment
Property Orientation
North East
Exterior Finish
Brick
Possession Date
No Data
Locker
None
Community
Community
Clairlea-Birchmount
Community
Clairlea-Birchmount
Taxes & Fees
Taxes
$2,094.76 /yr
Tax Year
2026
Occupancy
Owner
Maintenance Fee
$577.18/mo
Common Elements
Included
Heating
Included
Parking
Included
Water
Included
Building Insurance
Included
Taxes
$2,094.76 /yr
Tax Year
2026
Occupancy
Owner
Maintenance Fee
$577.18/mo
Common Elements
Included
Heating
Included
Parking
Included
Water
Included
Building Insurance
Included
Other
Pets
Yes-with Restrictions
Pets
Yes-with Restrictions
Room Types
Bedroom 2
Laminate, Closet, Window
Dimensions 10.17 x 9.19 feet
93.46 sqft
Den
Laminate, Closet
Dimensions 10.17 x 9.19 feet
93.46 sqft
Dining Room
Combined w/Living, Open Concept, Laminate
Dimensions 15.85 x 11.15 feet
176.73 sqft
Foyer
Laminate
Dimensions 9.51 x 3.94 feet
37.47 sqft
Kitchen
Breakfast Bar, Double Sink, Quartz Counter
Dimensions 9.51 x 9.51 feet
90.44 sqft
Living Room
Combined w/Dining, Laminate, W/O To Patio
Dimensions 15.85 x 11.15 feet
176.73 sqft
Primary Bedroom
Laminate, Double Closet, Window
Dimensions 10.83 x 10.17 feet
110.14 sqft
Similar Properties(No results)
Mortgage Calculator
Calculate your estimated monthly mortgage payment
Price
$514,900
$
%
%
Monthly payment
By clicking Save, we will calculate your estimated mortgage for all properties using the saved values (down payment percentage, interest rate, and amortization).
The accuracy and applicability of this calculator are not guaranteed.