Sign In or Create a Free Account to see full details of this property
Key Facts
Key facts for 49 Bellefontaine Street
Property Type
House, 2-Storey
Parking
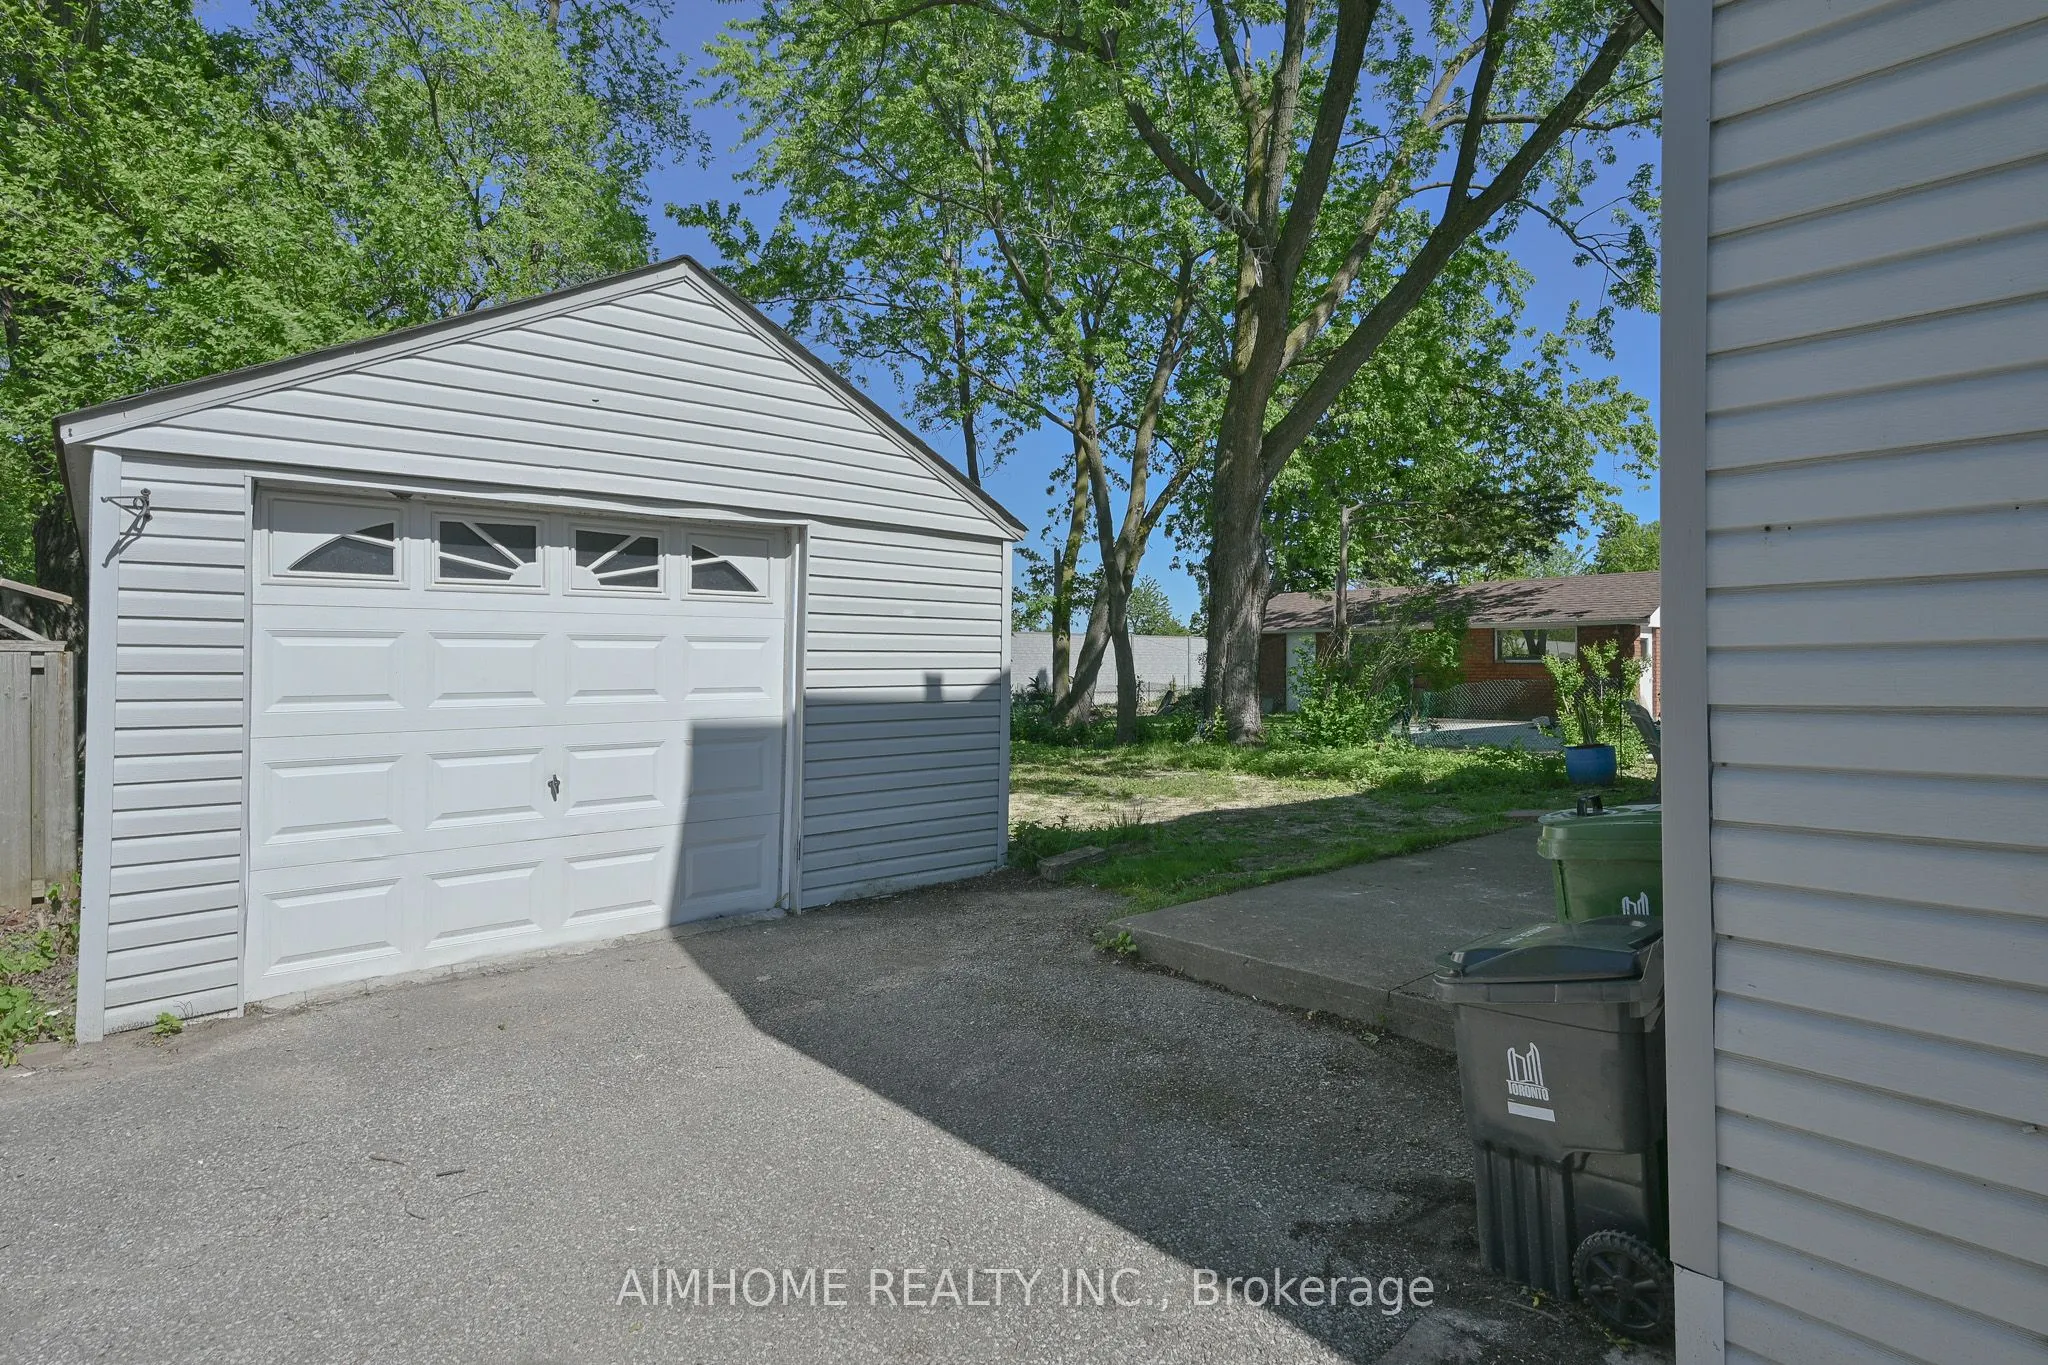
Detached 1.5 garage, 4 parking
MLS #
E13827140
Size
1500-2000 sqft
Basement
Finished,Separate Entrance
Listed on
2026-09-25
Lot size
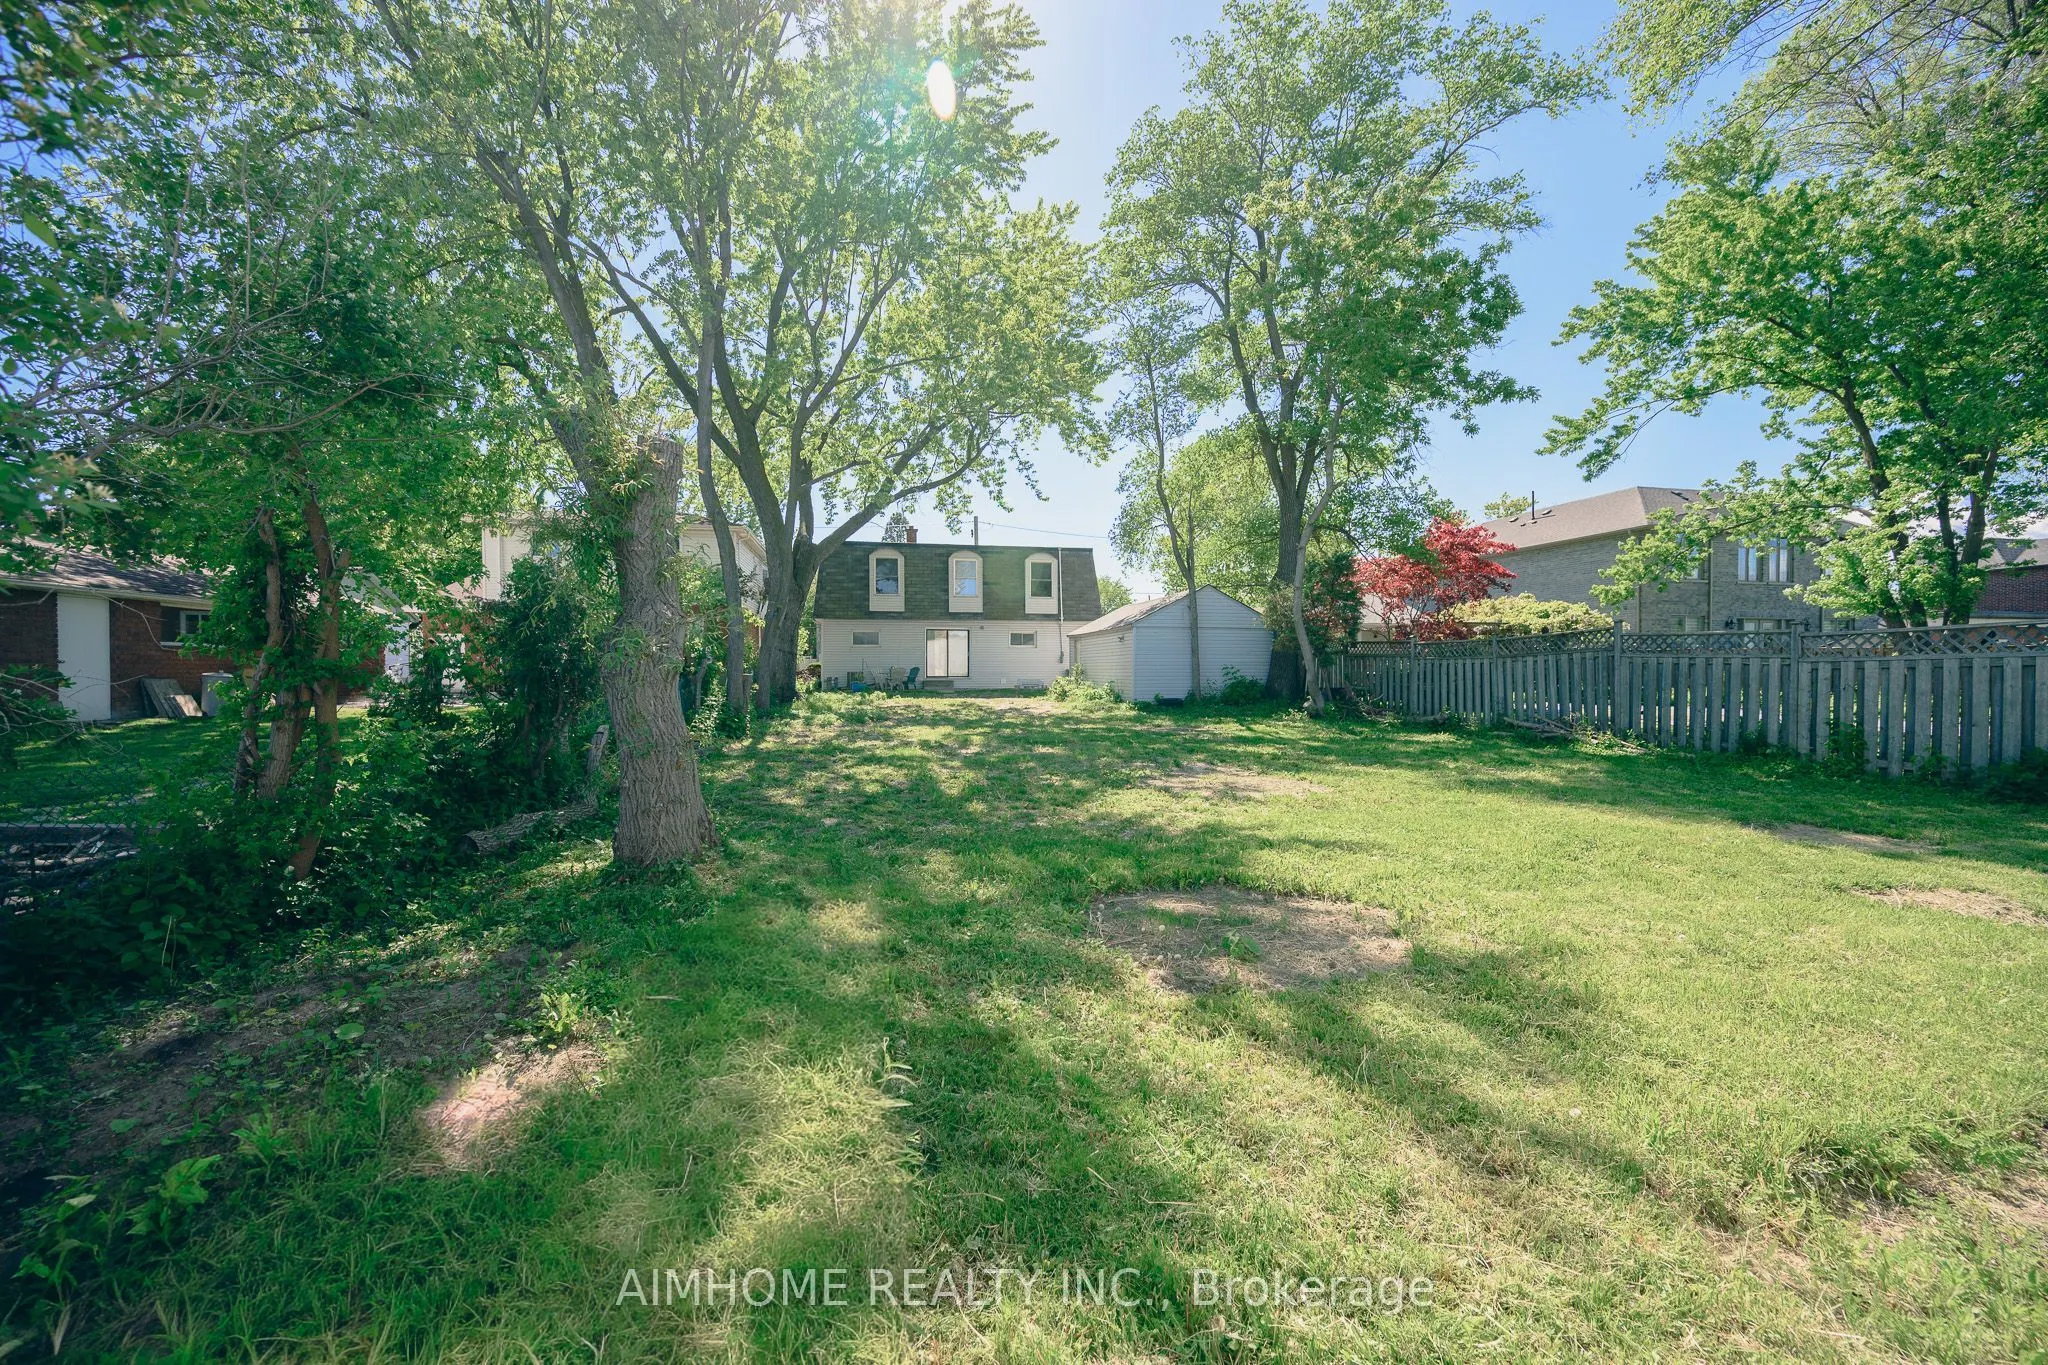
50 x 172.19
Tax
$5,524.64 /yr
Days on Market
46
Approximate Age
-
Maintenance Fee
-
Description
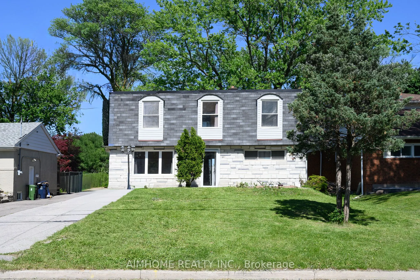
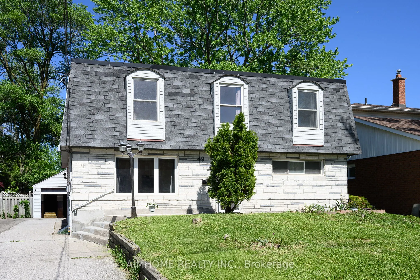
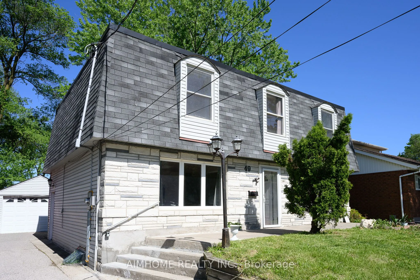
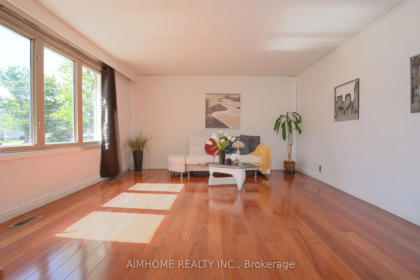
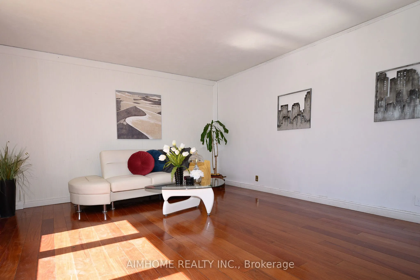
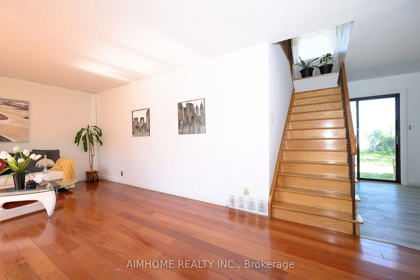
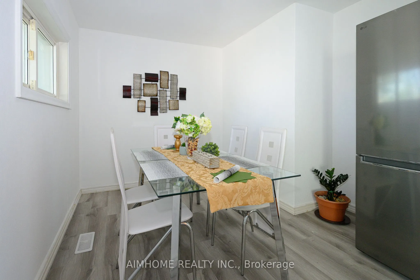
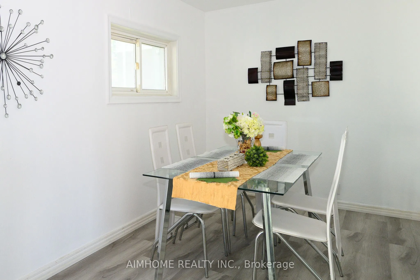
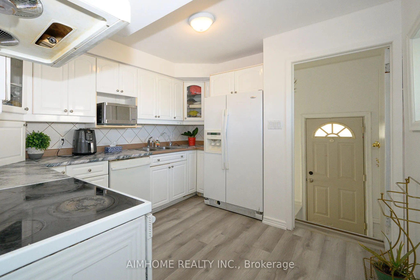
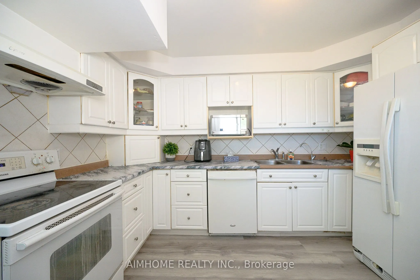
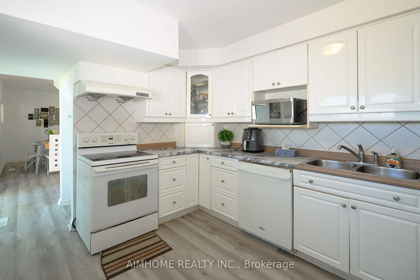
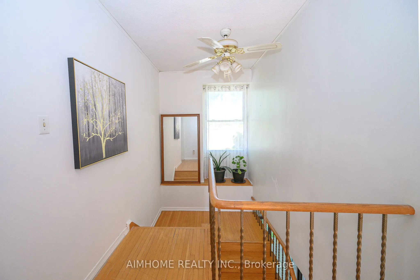
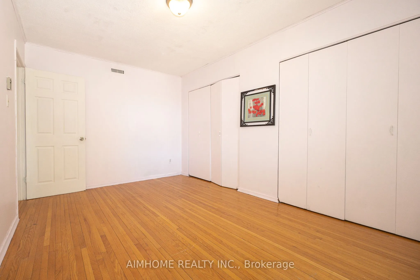
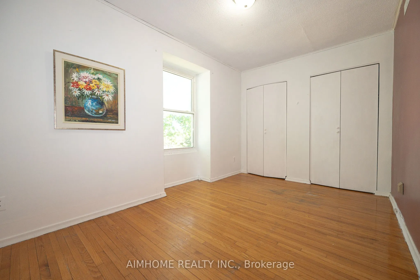
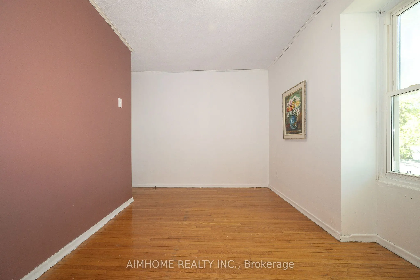
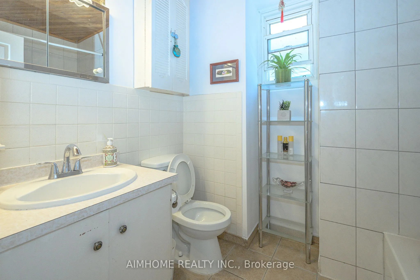
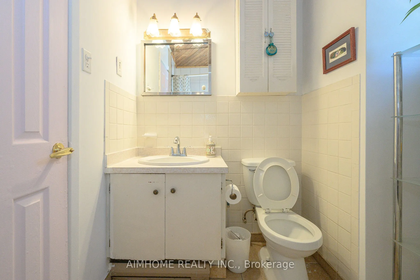
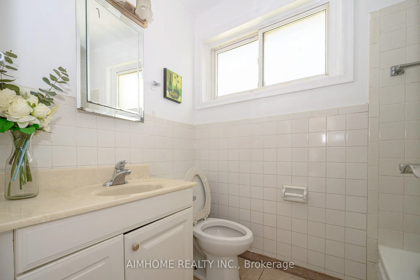
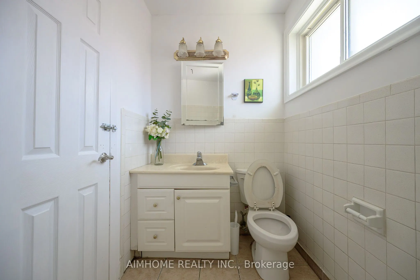
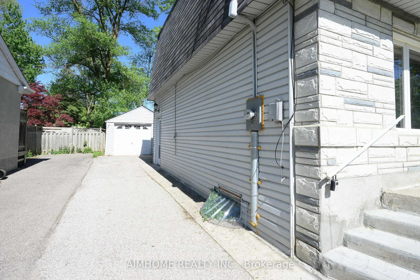
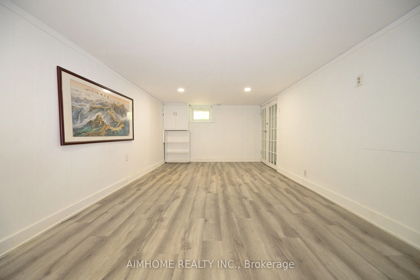
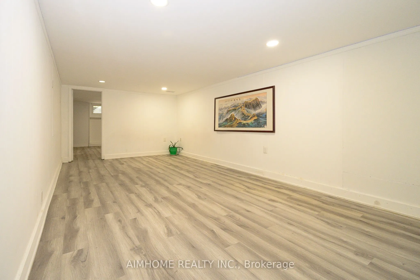
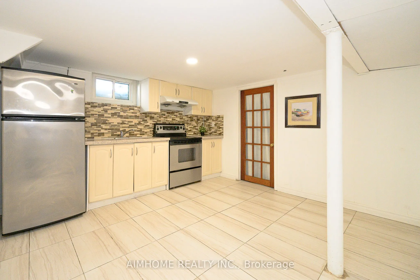
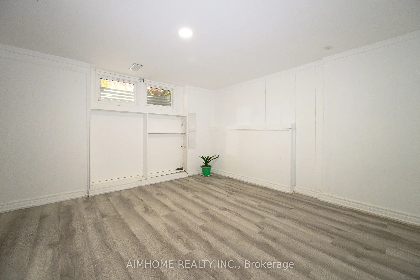
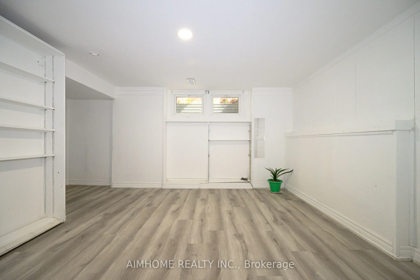
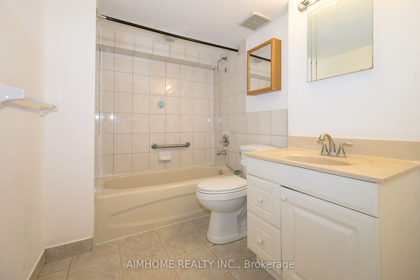
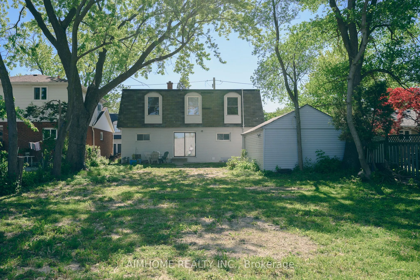
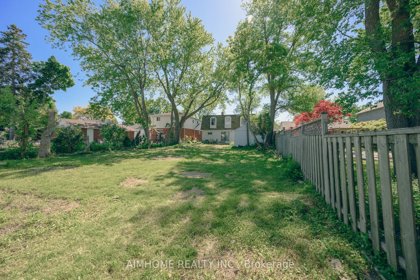
Immaculate 4+1+1-Bdrm Detached Home In One of the Most Sought After Neighborhoods in Scarborough! Large Lot: 50' X 172'! Approx.1,922 S.F.! This House Features Hardwood Floor Through-Out the Main Floor and 2nd Floor! A Large Size Bedroom Nest on Ground Level W/3pc Bathroom! A Beautiful Den on Ground... Level W/3pc Bathroom Can Be Used as One Bedroom! Spacious Open Concept Living Room Combined W/Dining! Functional Kitchen W/Walk-Out to Patio! Formal Breakfast Room Can Be Eat-In Space! Freshly Painted! Newer Windows! Nice Maintained! Separate Entrance to Finished Basement with Large Recreation Room, One Kitchen, One Bedroom & 4-Pc Bath For In-Law Capacity! Laundry Room With Window! Hi-Eff. Newer Furnace & Cac! Huge Backyard W/Park-Like Setting! A 'Rare' 4-Car Driveway W/Oversized Garage! Steps To Two 24-Hr. Buses! High Ranking Public School! Close To Hwy 401 & 404, Shopping, Banks, TTC, GO Station...! And More!
Full Property Details
Interior
Bedrooms
4
Bedrooms Plus
2
Total Bedrooms
6
Washrooms
3
Square Footage
1500-2000 sqft
Basement
Finished,Separate Entrance
Heating Source
Gas
Heating Fuel
Forced Air
Air Conditioning
Central Air
Family Room
No
Kitchens
1
Kitchens Plus
1
Total Kitchens
2
Fireplace Features
No
Bedrooms
4
Bedrooms Plus
2
Total Bedrooms
6
Washrooms
3
Square Footage
1500-2000 sqft
Basement
Finished,Separate Entrance
Heating Source
Gas
Heating Fuel
Forced Air
Air Conditioning
Central Air
Family Room
No
Kitchens
1
Kitchens Plus
1
Total Kitchens
2
Fireplace Features
No
Exterior
Depth
172.19
Front
50.06
Driveway
Private
Lot Size
50 x 172.19 ft
Pool
None
Parking Spaces
4
Total Parking Spaces
5.00
Parking Description
Detached
Garage Spaces
1.5
Depth
172.19
Front
50.06
Driveway
Private
Lot Size
50 x 172.19 ft
Pool
None
Parking Spaces
4
Total Parking Spaces
5.00
Parking Description
Detached
Garage Spaces
1.5
Building Description
Style
2-Storey
Home Type
House
Subtype
Detached
Property Orientation
East
Exterior Finish
Other,Stone
Sewers
Sewer
Water Supply
Municipal
Possession Date
No Data
Style
2-Storey
Home Type
House
Subtype
Detached
Property Orientation
East
Exterior Finish
Other,Stone
Sewers
Sewer
Water Supply
Municipal
Possession Date
No Data
Community
Community
L'Amoreaux
Community
L'Amoreaux
Taxes & Fees
Taxes
$5,524.64 /yr
Tax Year
2026
Occupancy
Owner+Tenant
Taxes
$5,524.64 /yr
Tax Year
2026
Occupancy
Owner+Tenant
Room Types
Bathroom
Laminate, Window
Dimensions 11.98 x 9.51 feet
113.93 sqft
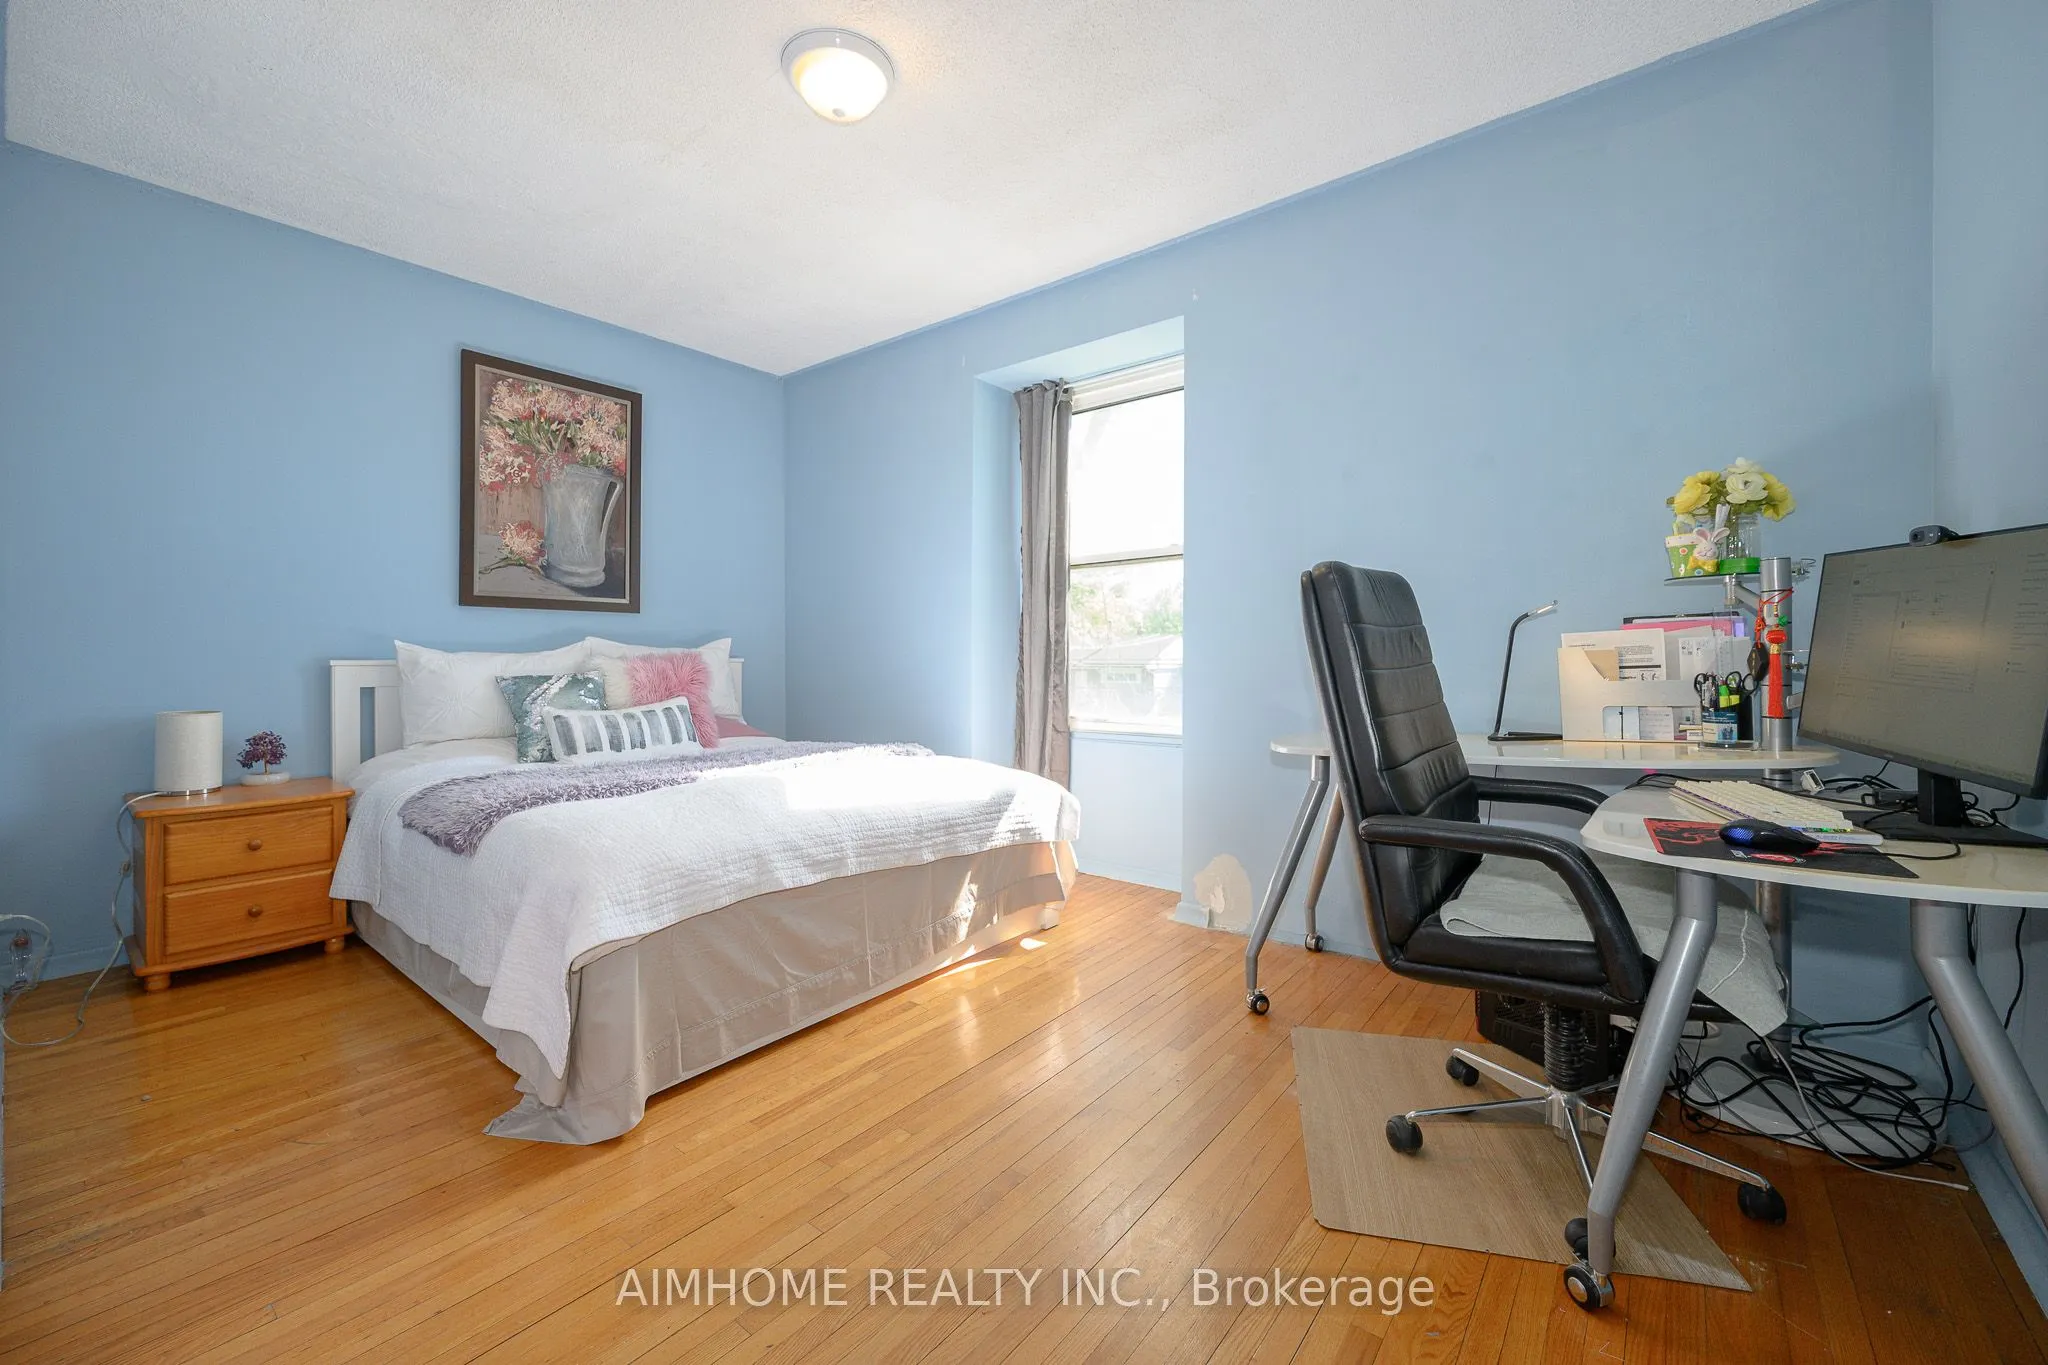
Bedroom 2
Hardwood Floor, Double Closet
Dimensions 14.11 x 8.96 feet
126.43 sqft
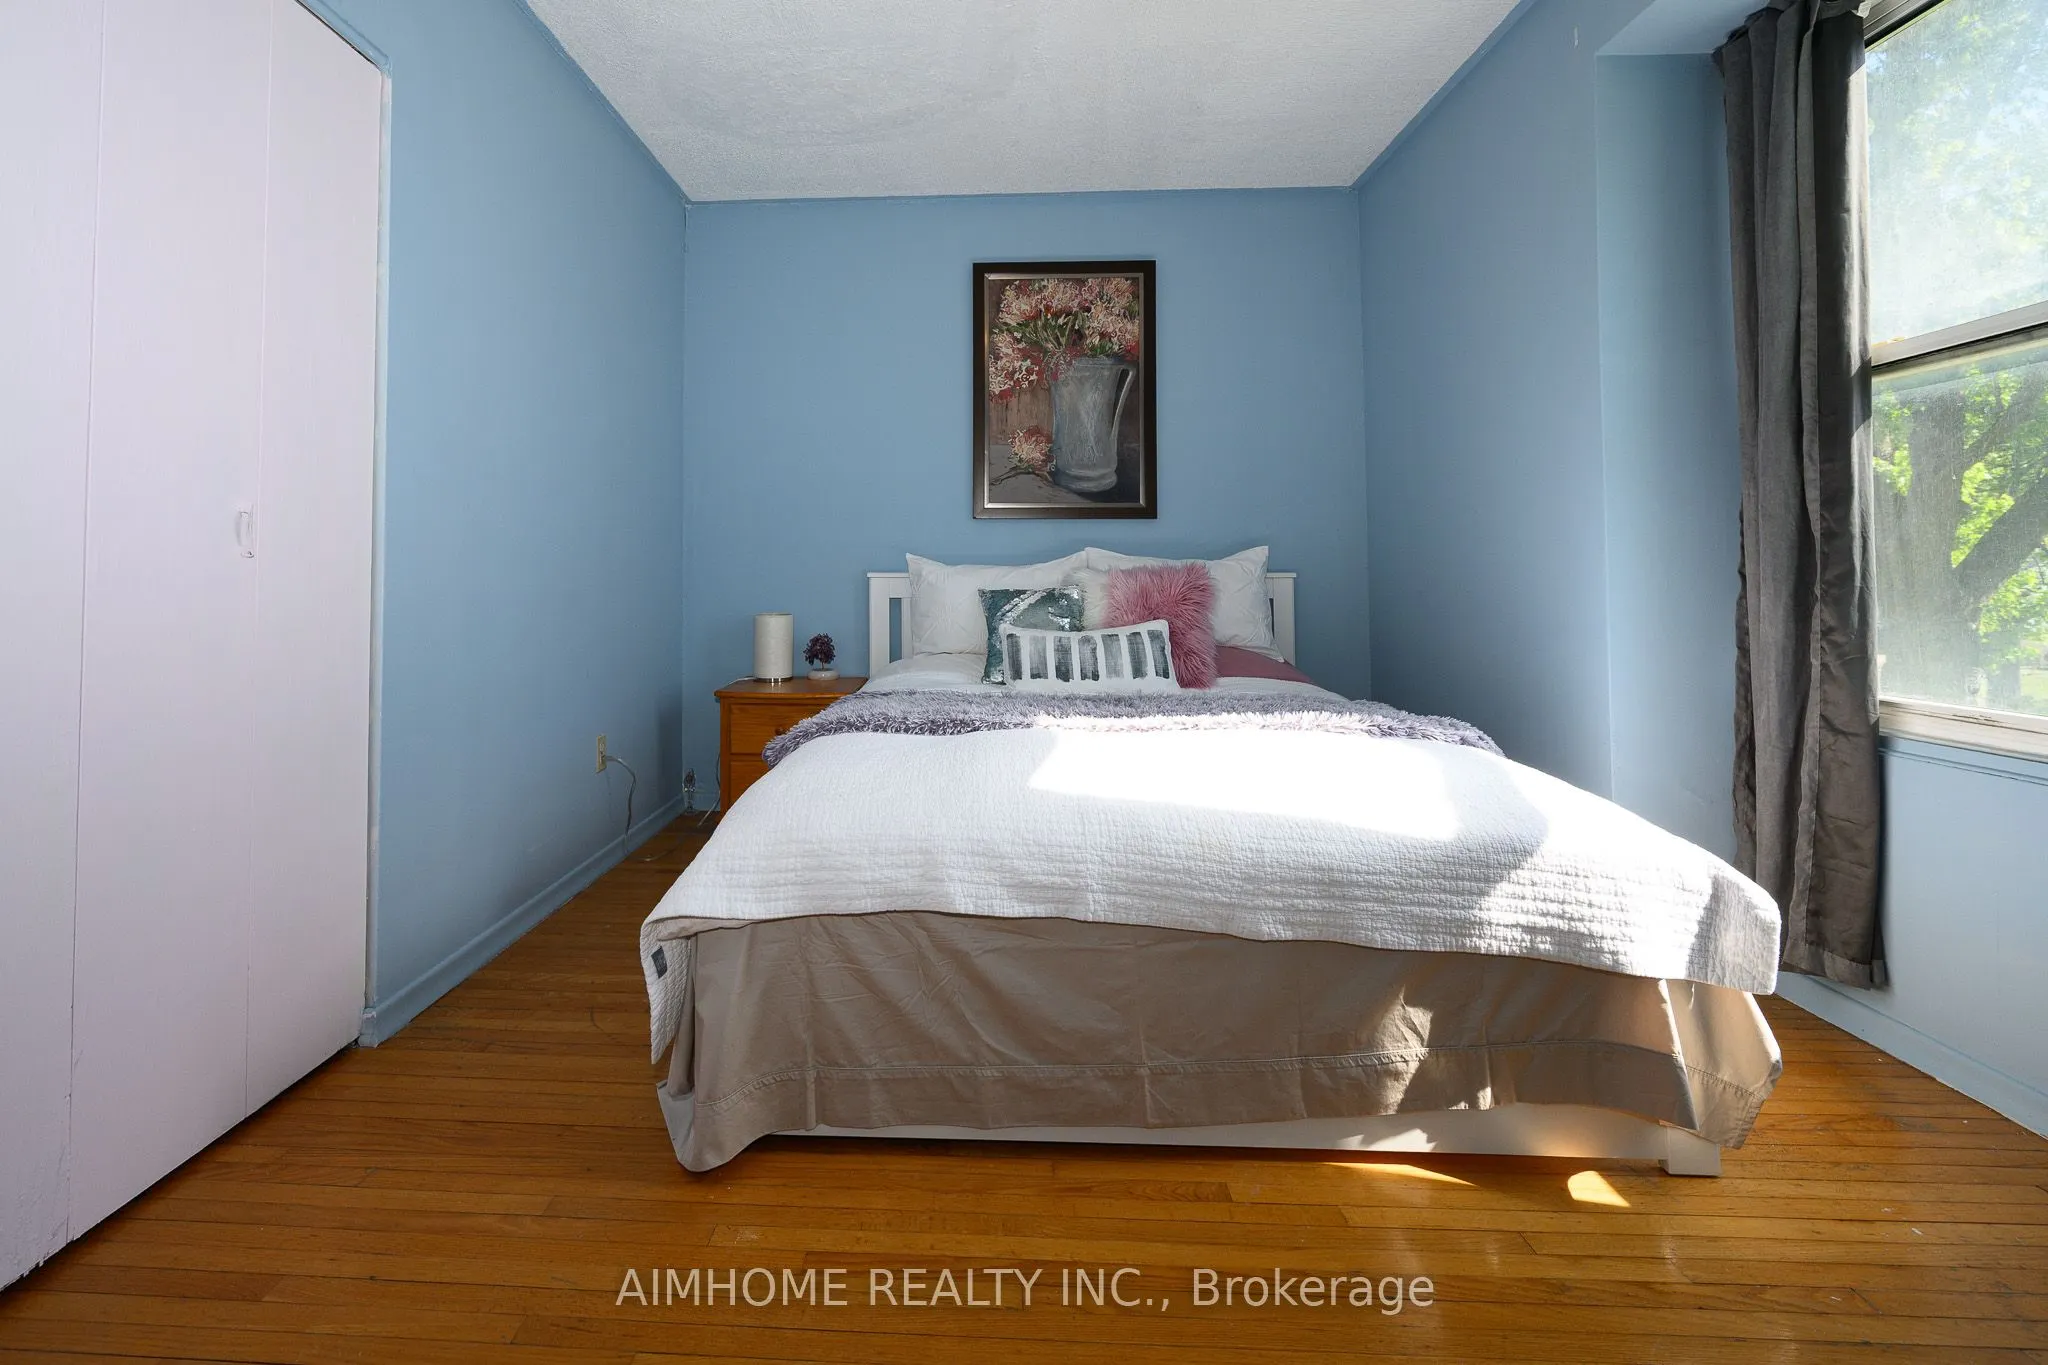
Bedroom 3
Hardwood Floor, Double Closet
Dimensions 13.45 x 9.94 feet
133.69 sqft
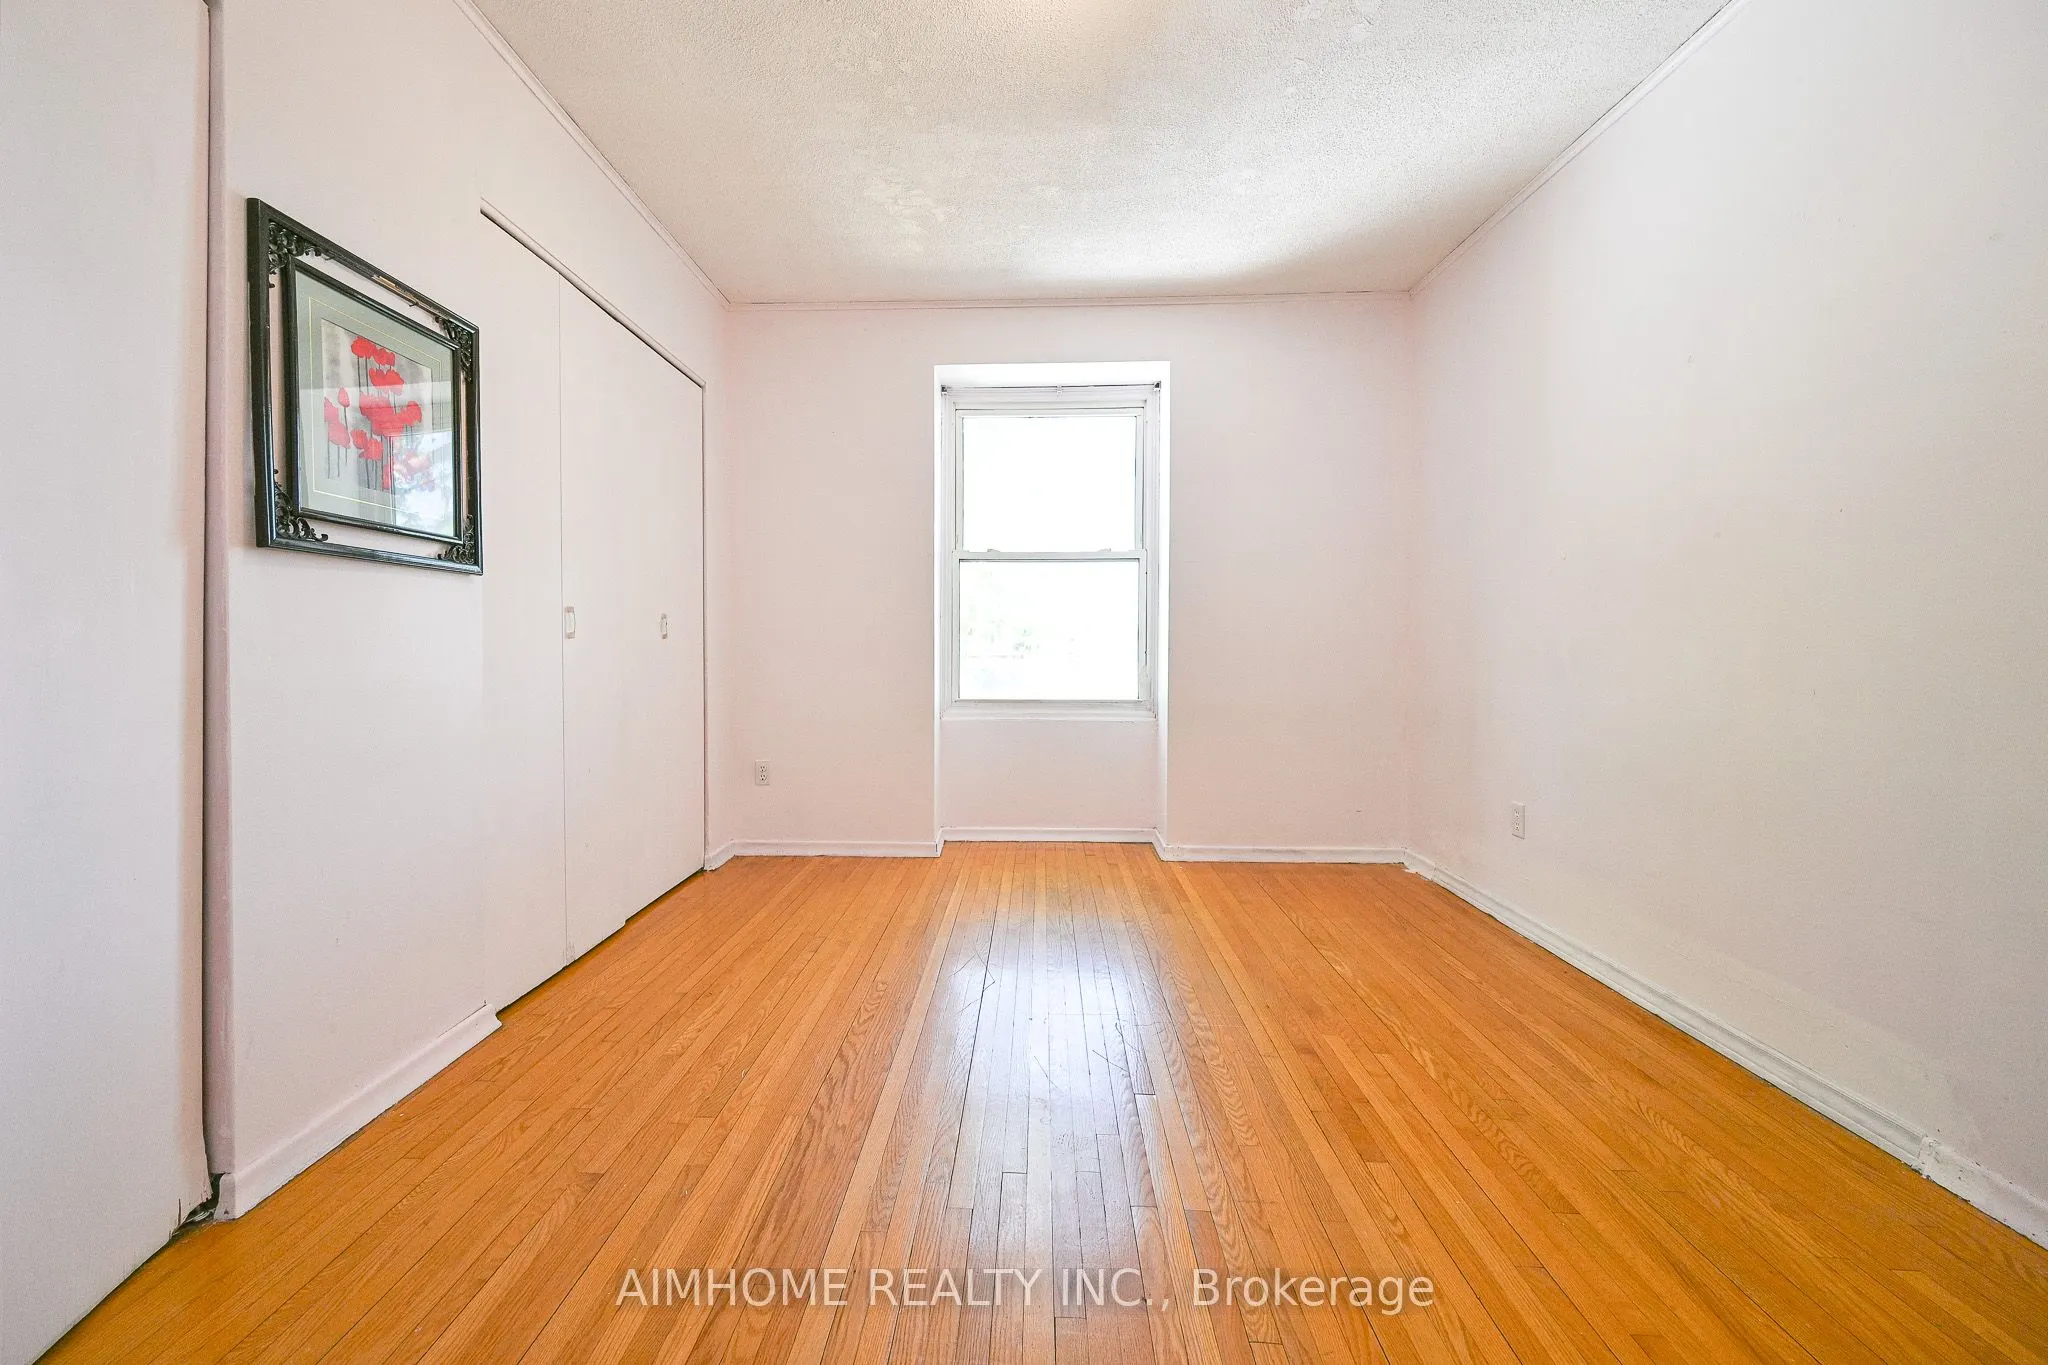
Bedroom 4
Hardwood Floor, Closet, Window
Dimensions 14.37 x 9.84 feet
141.4 sqft
Bedroom 5
Hardwood Floor, Closet, Window
Dimensions 11.98 x 9.84 feet
117.88 sqft
Breakfast
Hardwood Floor, Formal Rm, W/O To Patio
Dimensions 16.08 x 9.84 feet
158.23 sqft
Dining Room
Hardwood Floor, Combined w/Living, Open Concept
Dimensions 16.4 x 14.11 feet
231.4 sqft
Kitchen
Ceramic Floor, W/O To Patio
Dimensions 12.14 x 10.17 feet
123.46 sqft
Laundry
Laminate, Window
Dimensions 11.91 x 11.48 feet
136.73 sqft
Living Room
Hardwood Floor, Combined w/Dining
Dimensions 16.4 x 14.11 feet
231.4 sqft
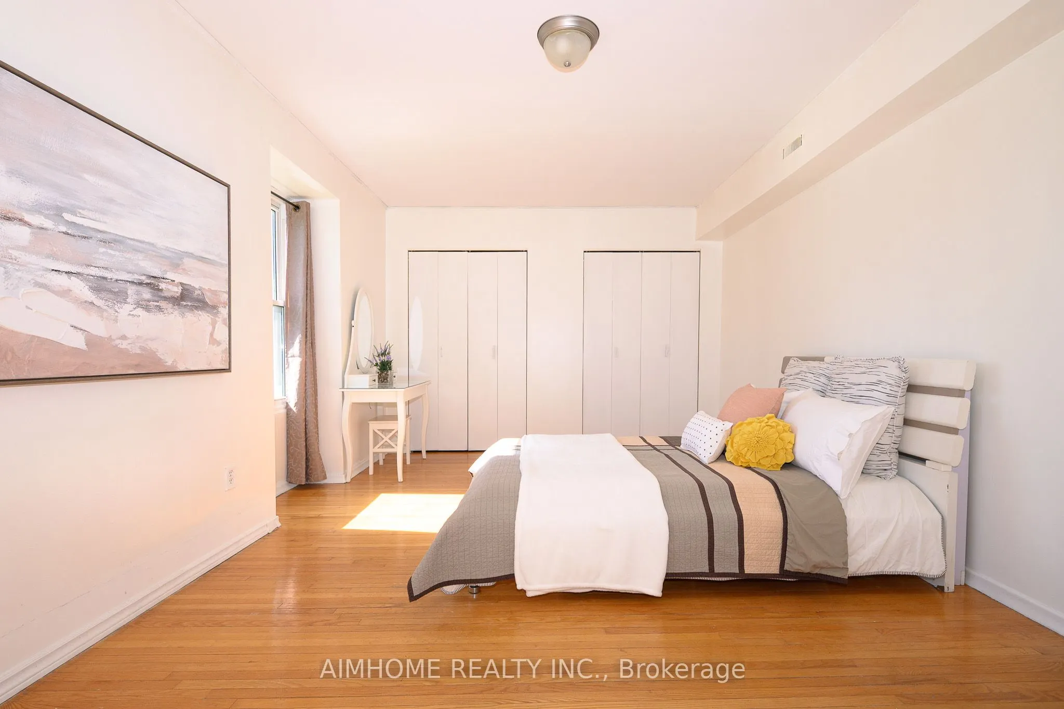
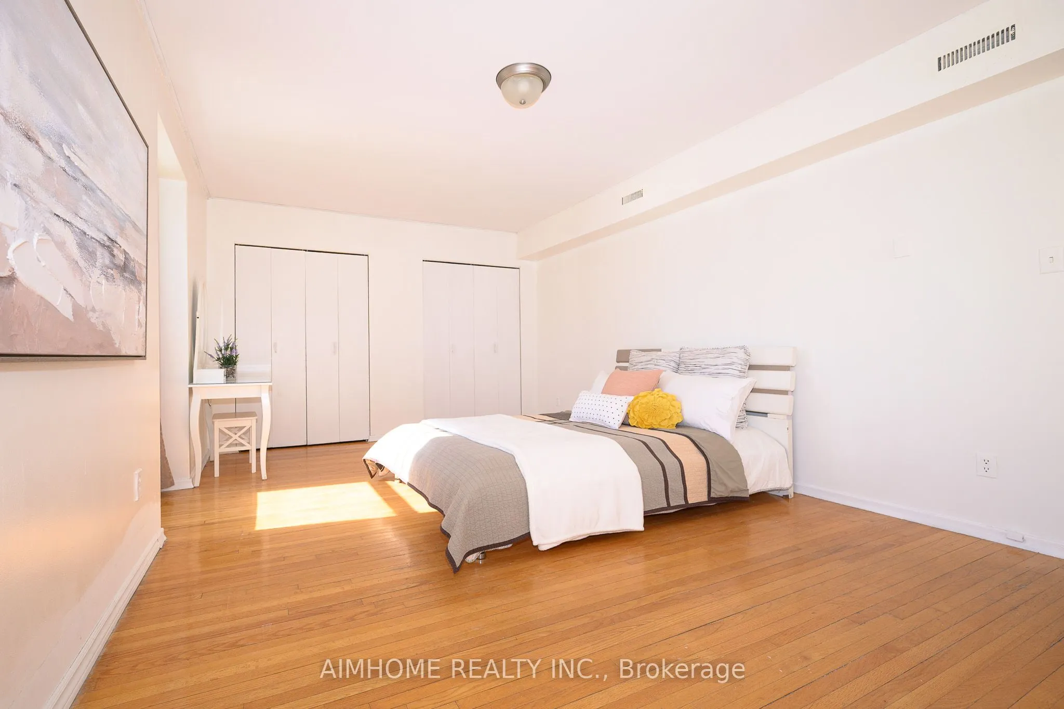
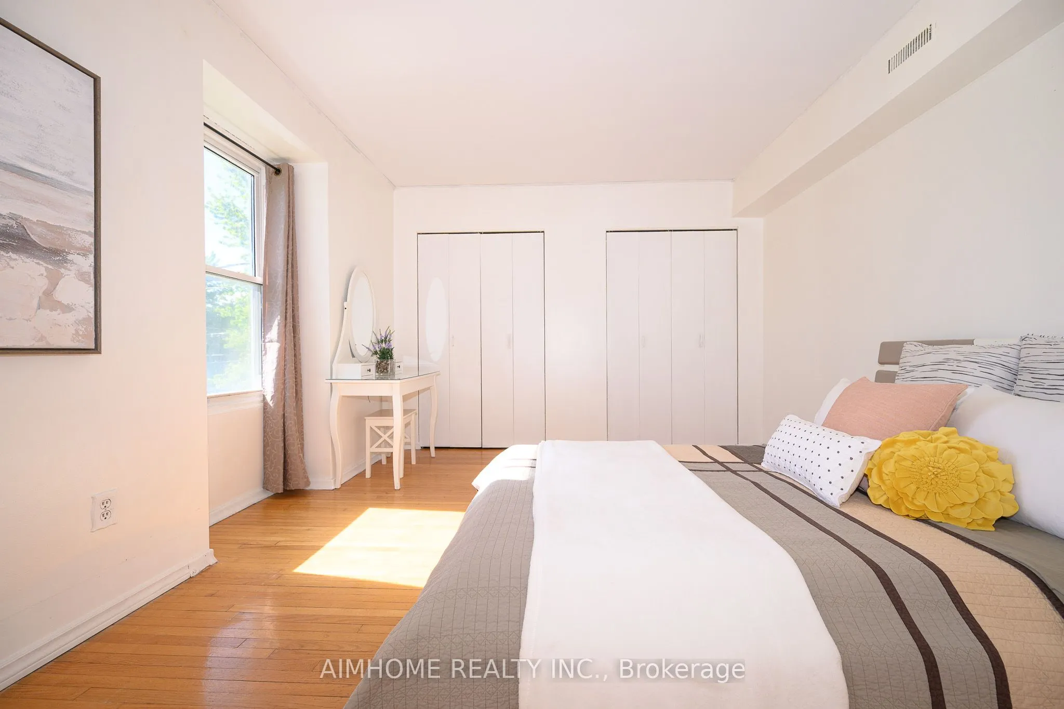
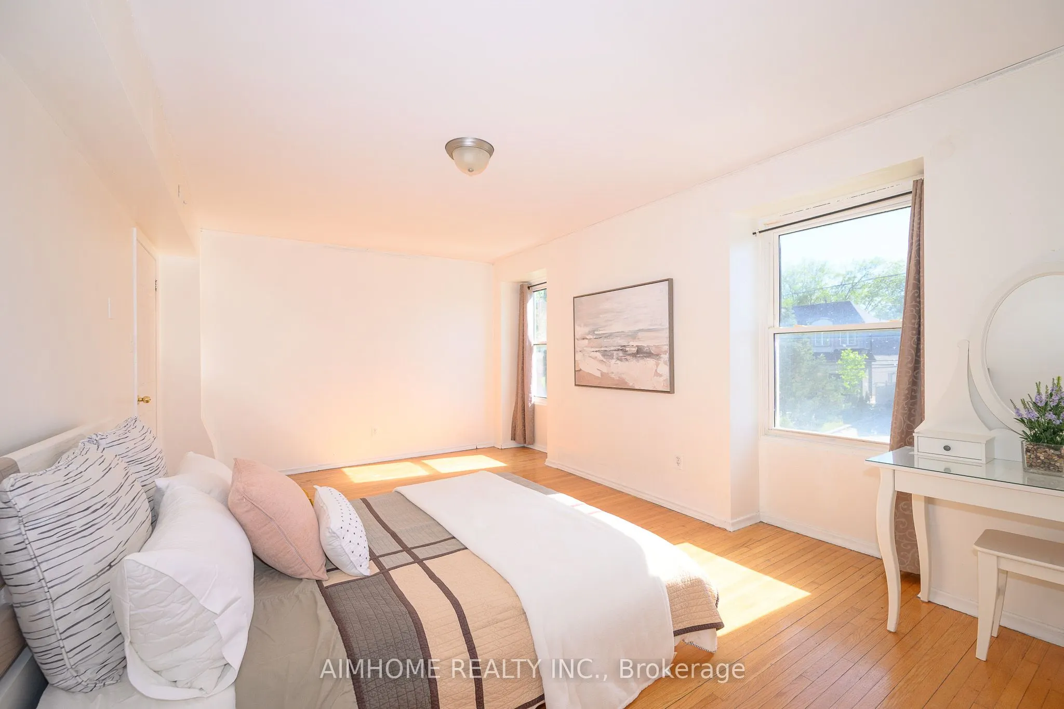
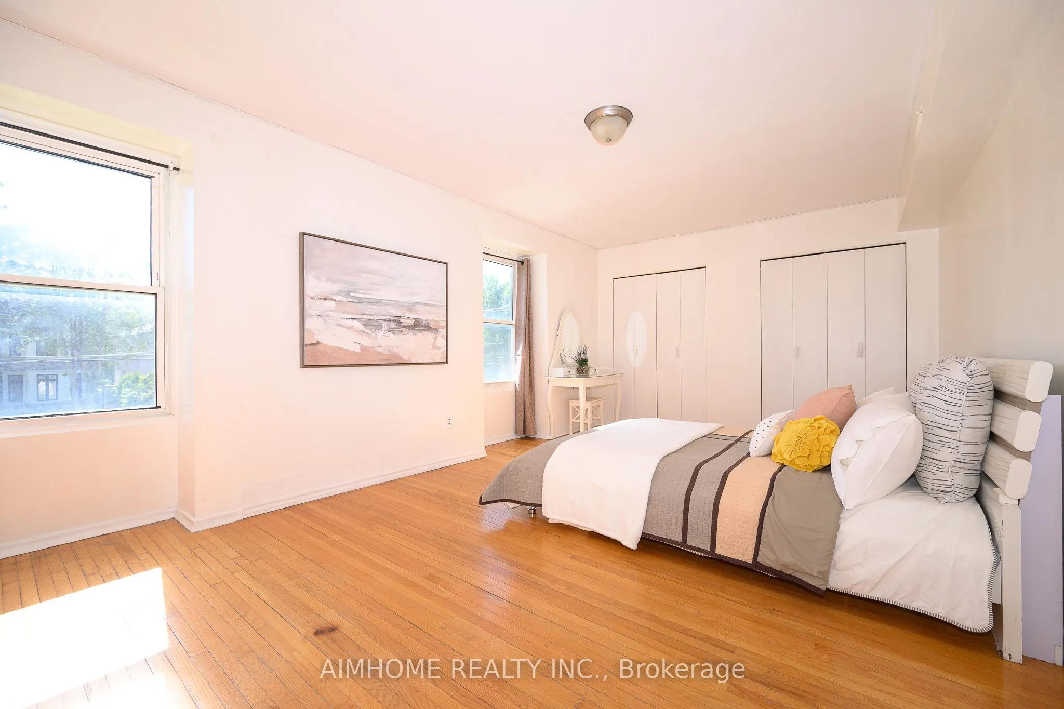
Primary Bedroom
Hardwood Floor, Double Closet, Large Window
Dimensions 18.8 x 11.15 feet
209.62 sqft
Recreation
Laminate, French Doors, Window
Dimensions 24.93 x 11.48 feet
286.2 sqft
Similar Properties(No results)
Mortgage Calculator
Calculate your estimated monthly mortgage payment
Price
$1,088,000
$
%
%
Monthly payment
By clicking Save, we will calculate your estimated mortgage for all properties using the saved values (down payment percentage, interest rate, and amortization).
The accuracy and applicability of this calculator are not guaranteed.