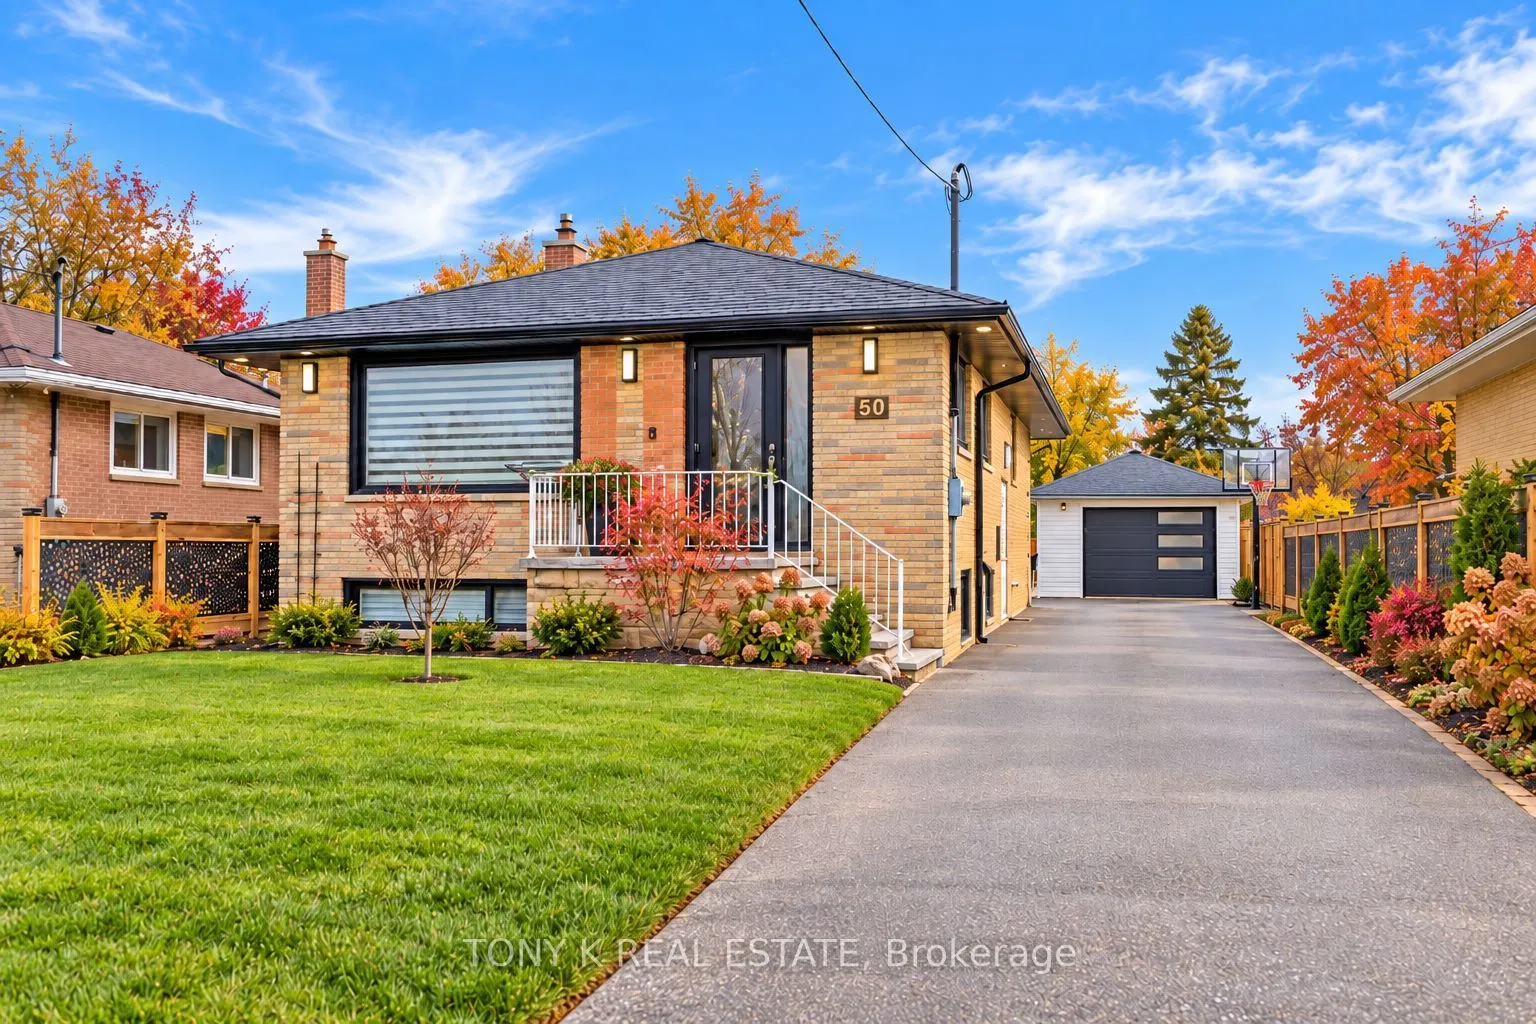
Sign In or Create a Free Account to see full details of this property
Key Facts
Key facts for 50 Ranstone Gardens
Property Type
House, Bungalow
Parking
Detached 1 garage, 3 parking
MLS #
E13826654
Size
700-1100 sqft
Basement
Finished,Separate Entrance
Listed on
2026-09-24
Lot size
44 x 255.0
Tax
$4,102 /yr
Days on Market
47
Approximate Age
-
Maintenance Fee
-
Description
Beautifully renovated bungalow in the heart of Scarborough, nestled in a safe and quiet neighbourhood. **Premium lot 44ft x 255ft** This spacious 3 plus 2 bedroom home features a functional layout ideal for families, investors, or multi generational living. The bright and updated interior is designe...d for modern living, with large windows that fill the home with natural light. The main level offers three well proportioned bedrooms, inviting living and dining spaces, and a practical kitchen that flows seamlessly for everyday living and entertaining. The true standout feature is the exceptional flexibility. With plumbing already in place for up to three kitchens, the home presents outstanding income or in law suite potential with private separate entrances. The finished basement includes a rec room/bedroom. There are two full washrooms, and an additional bedroom, creating the possibility for up to three self contained units. Located minutes from Kennedy Station and the Eglinton Crosstown LRT, commuting is effortless. Schools, parks, restaurants, and everyday amenities are all nearby, making this an ideal opportunity for homeowners and investors alike.
Full Property Details
Interior
Bedrooms
3
Bedrooms Plus
2
Total Bedrooms
5
Washrooms
3
Square Footage
700-1100 sqft
Basement
Finished,Separate Entrance
Heating Source
Gas
Heating Fuel
Forced Air
Air Conditioning
Central Air
Family Room
No
Kitchens
1
Kitchens Plus
1
Total Kitchens
2
Fireplace Features
Yes
Bedrooms
3
Bedrooms Plus
2
Total Bedrooms
5
Washrooms
3
Square Footage
700-1100 sqft
Basement
Finished,Separate Entrance
Heating Source
Gas
Heating Fuel
Forced Air
Air Conditioning
Central Air
Family Room
No
Kitchens
1
Kitchens Plus
1
Total Kitchens
2
Fireplace Features
Yes
Exterior
Depth
255.0
Front
44.0
Lot Size
44 x 255.0 ft
Pool
None
Parking Spaces
3
Total Parking Spaces
4.00
Parking Description
Detached
Garage Spaces
1
Depth
255.0
Front
44.0
Lot Size
44 x 255.0 ft
Pool
None
Parking Spaces
3
Total Parking Spaces
4.00
Parking Description
Detached
Garage Spaces
1
Building Description
Style
Bungalow
Home Type
House
Subtype
Detached
Property Orientation
North
Exterior Finish
Brick
Sewers
Sewer
Water Supply
Municipal
Possession Date
No Data
Style
Bungalow
Home Type
House
Subtype
Detached
Property Orientation
North
Exterior Finish
Brick
Sewers
Sewer
Water Supply
Municipal
Possession Date
No Data
Community
Community
Ionview
Community
Ionview
Taxes & Fees
Taxes
$4,102 /yr
Tax Year
2025
Occupancy
Owner
Taxes
$4,102 /yr
Tax Year
2025
Occupancy
Owner
Room Types
Bedroom
-
Dimensions 11.91 x 9.84 feet
117.19 sqft
Bedroom
-
Dimensions 19.03 x 13.12 feet
249.67 sqft
Bedroom
-
Dimensions 8.96 x 8.53 feet
76.43 sqft
Bedroom
-
Dimensions 9.84 x 8.53 feet
83.94 sqft
Dining Room
Combined w/Living
Dimensions 18.04 x 14.34 feet
258.69 sqft
Kitchen
-
Dimensions 14.01 x 8.66 feet
121.33 sqft
Living Room
Combined w/Dining
Dimensions 18.04 x 14.34 feet
258.69 sqft
Recreation
-
Dimensions 22.31 x 13.12 feet
292.71 sqft
Similar Properties(No results)
Mortgage Calculator
Calculate your estimated monthly mortgage payment
Price
$1,099,900
$
%
%
Monthly payment
By clicking Save, we will calculate your estimated mortgage for all properties using the saved values (down payment percentage, interest rate, and amortization).
The accuracy and applicability of this calculator are not guaranteed.