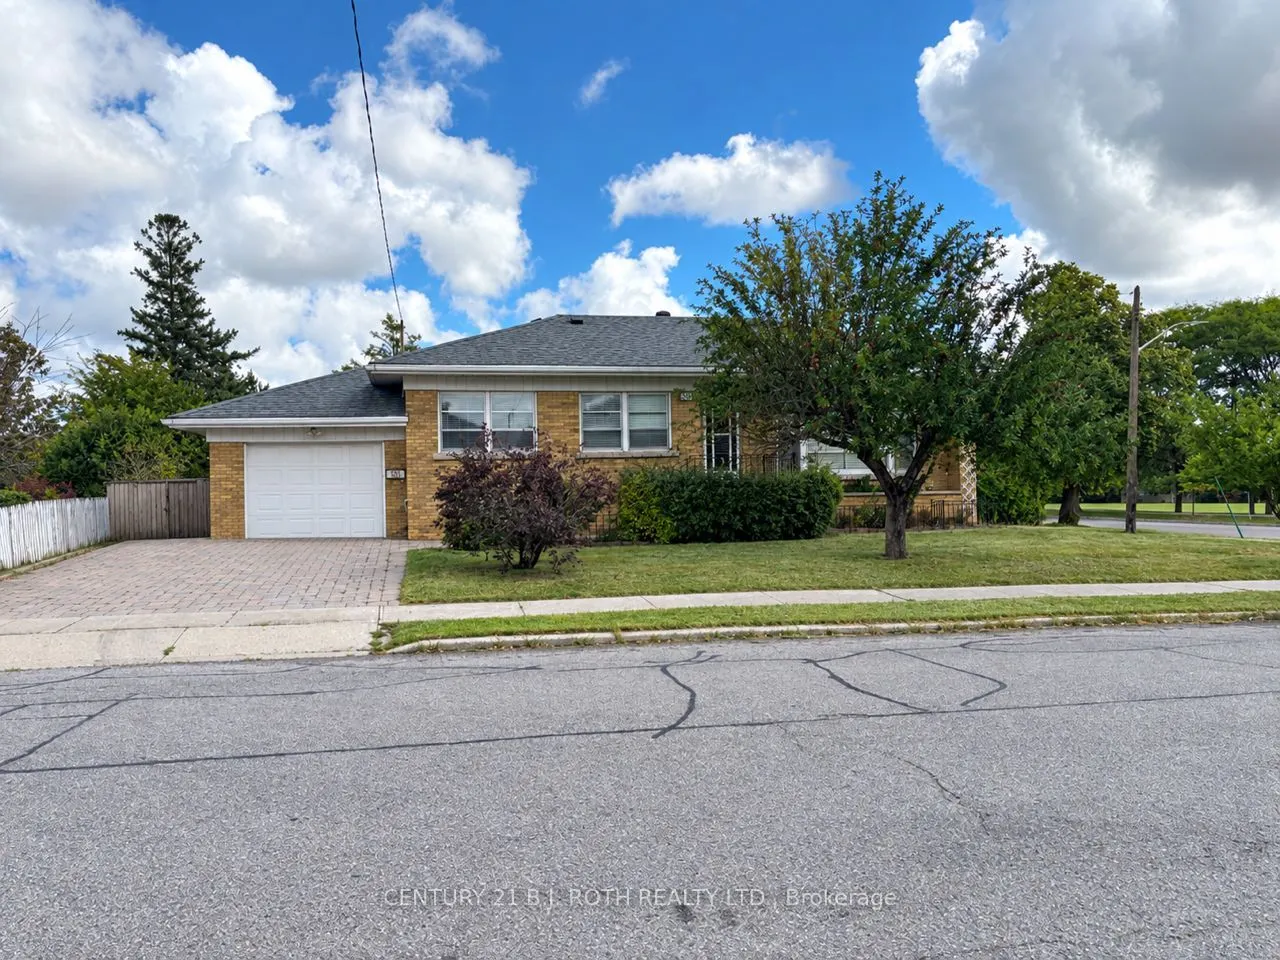
Located in the desirable Dorset Park community, this solid bungalow offers a great opportunity for buyers looking to create a home that reflects their own style. This home offers a spacious main floor, eatin kitchen, an attached garage, with a finished basement that includes a separate entrance and ...offers additional living space and flexibility. Several important mechanical updates have been completed within the past 10 years, including the roof, high-efficiency furnace, central air conditioning, and owned hot water heater. The home also features a 100-amp breaker panel. While the property would benefit from some updating, its solid structure, functional layout, and desirable location make it an excellent opportunity for those looking to renovate and add their own personal touches. Conveniently located close to schools, parks, shopping, transit, and everyday amenities.
Full Property Details
Interior
Bedrooms
3
Total Bedrooms
3
Washrooms
2
Square Footage
700-1100 sqft
Basement
Finished,Separate Entrance
Heating Source
Gas
Heating Fuel
Forced Air
Air Conditioning
Central Air
Family Room
No
Kitchens
1
Kitchens Plus
1
Total Kitchens
2
Fireplace Features
No
Bedrooms
3
Total Bedrooms
3
Washrooms
2
Square Footage
700-1100 sqft
Basement
Finished,Separate Entrance
Heating Source
Gas
Heating Fuel
Forced Air
Air Conditioning
Central Air
Family Room
No
Kitchens
1
Kitchens Plus
1
Total Kitchens
2
Fireplace Features
No
Exterior
Depth
125.0
Front
47.1
Driveway
Private
Lot Size
47 x 125.0 ft
Pool
None
Parking Spaces
2
Total Parking Spaces
3.00
Parking Description
Attached
Garage Spaces
1
Zoning
Residential
Depth
125.0
Front
47.1
Driveway
Private
Lot Size
47 x 125.0 ft
Pool
None
Parking Spaces
2
Total Parking Spaces
3.00
Parking Description
Attached
Garage Spaces
1
Zoning
Residential
Building Description
Style
Bungalow
Home Type
House
Subtype
Detached
Property Orientation
East
Exterior Finish
Brick
Sewers
Sewer
Water Supply
Municipal
Possession Date
No Data
Style
Bungalow
Home Type
House
Subtype
Detached
Property Orientation
East
Exterior Finish
Brick
Sewers
Sewer
Water Supply
Municipal
Possession Date
No Data
Community
Community
Dorset Park
Community
Dorset Park
Taxes & Fees
Taxes
$4,396.69 /yr
Tax Year
2026
Occupancy
Owner
Taxes
$4,396.69 /yr
Tax Year
2026
Occupancy
Owner
Room Types
Bedroom 2
Hardwood Floor, Large Closet, Window
Dimensions 11.61 x 9.84 feet
114.24 sqft
Bedroom 3
Hardwood Floor, Window
Dimensions 11.68 x 9.19 feet
107.34 sqft
Dining Room
Hardwood Floor, Picture Window
Dimensions 11.68 x 8.83 feet
103.13 sqft
Family Room
Parquet, Above Grade Window
Dimensions 21.65 x 12.63 feet
273.44 sqft
Kitchen
Parquet, Window
Dimensions 10.5 x 6.89 feet
72.34 sqft
Kitchen
Eat-in Kitchen, Ceramic Floor
Dimensions 10.7 x 10.04 feet
107.43 sqft
Living Room
Hardwood Floor, Large Window, Combined w/Dining
Dimensions 17.32 x 11.71 feet
202.82 sqft
Primary Bedroom
Hardwood Floor, Double Closet, Large Window
Dimensions 11.48 x 10.37 feet
119.05 sqft
Recreation
Parquet, Above Grade Window, 3 Pc Bath
Dimensions 26.41 x 12.89 feet
340.42 sqft
Similar Properties(No results)
Mortgage Calculator
Calculate your estimated monthly mortgage payment
Price
$858,888
$
%
%
Monthly payment
By clicking Save, we will calculate your estimated mortgage for all properties using the saved values (down payment percentage, interest rate, and amortization).
The accuracy and applicability of this calculator are not guaranteed.