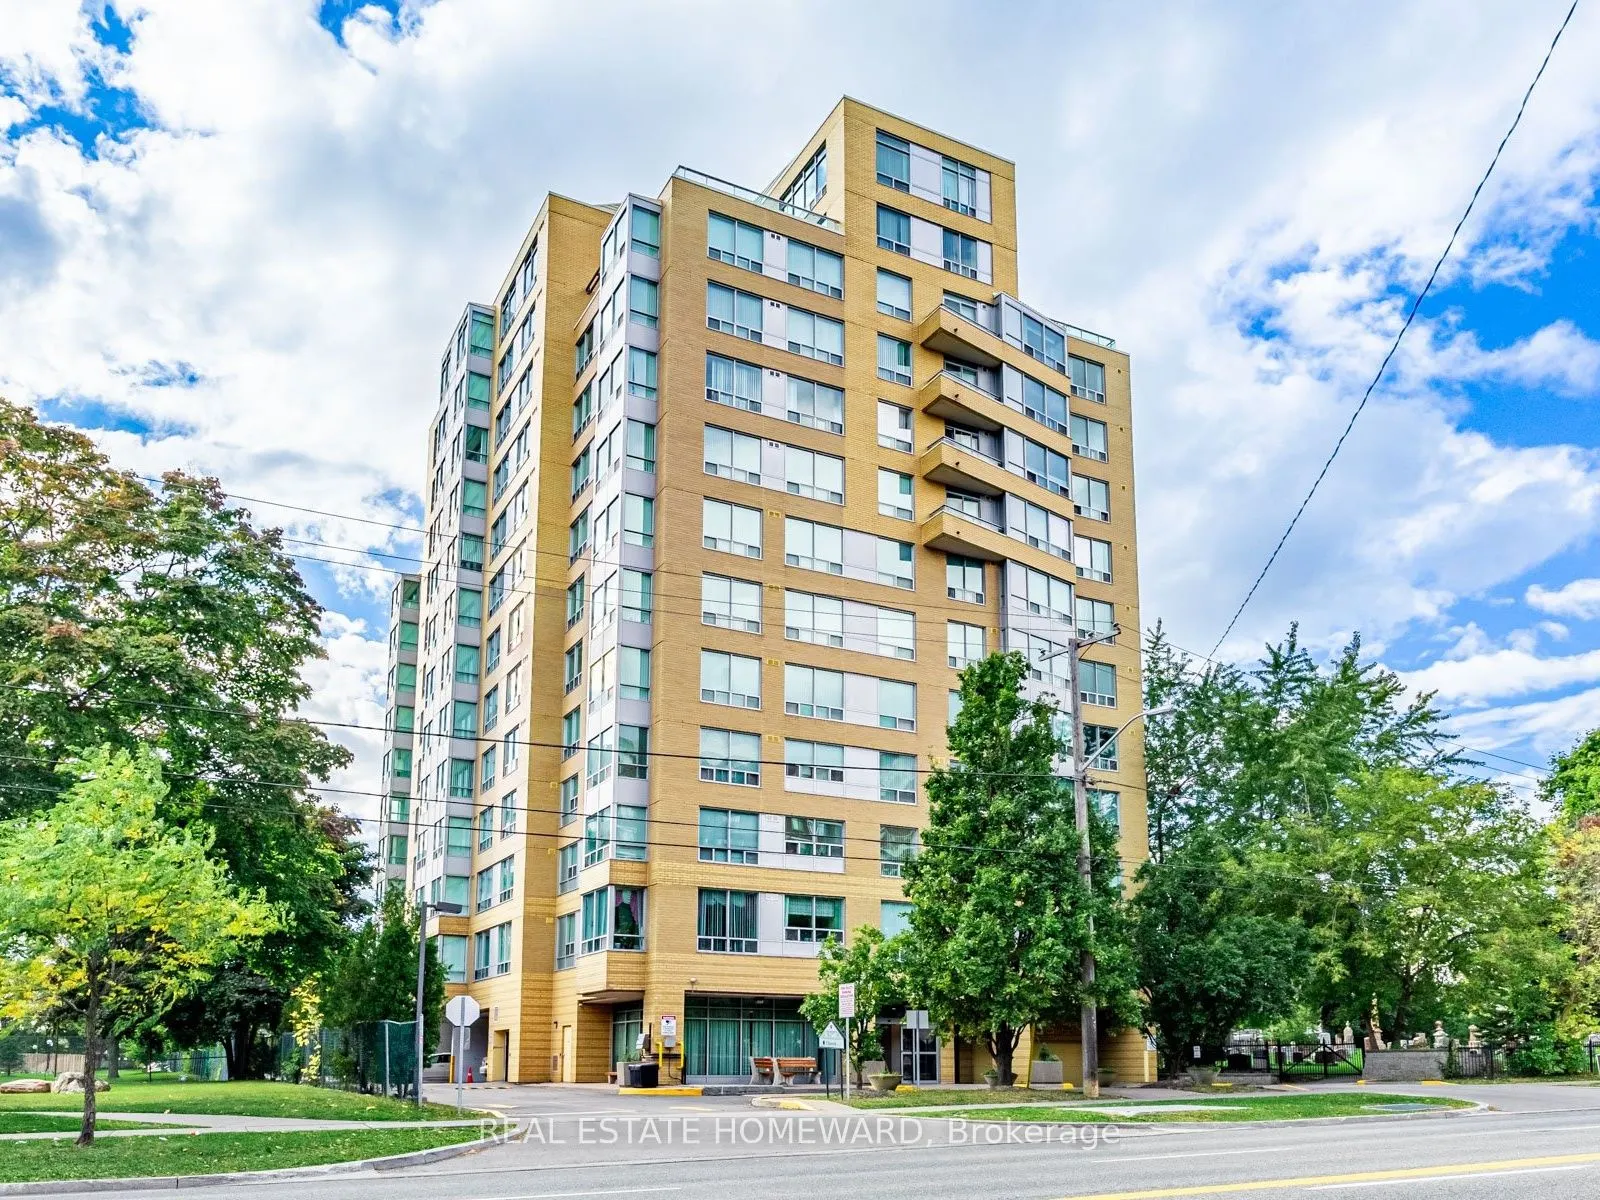
Sign In or Create a Free Account to see full details of this property
Key Facts
Key facts for 2800 Warden Avenue #1102
Property Type
Condo, Apartment
Parking
Underground 1 garage, 1 parking
MLS #
E13818790
Size
1000-1199 sqft
Basement
None
Listed on
2026-09-23
Lot size
-
Tax
-
Days on Market
48
Approximate Age
-
Maintenance Fee
$1,750.20/mo
Central Air Conditio...
Description
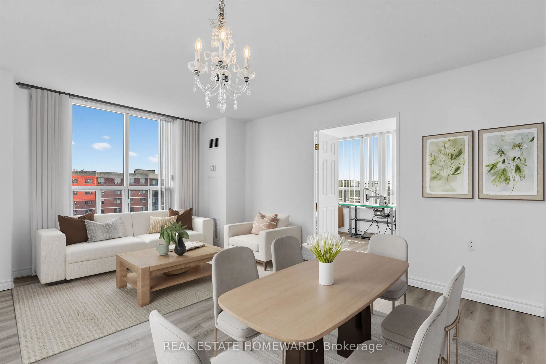
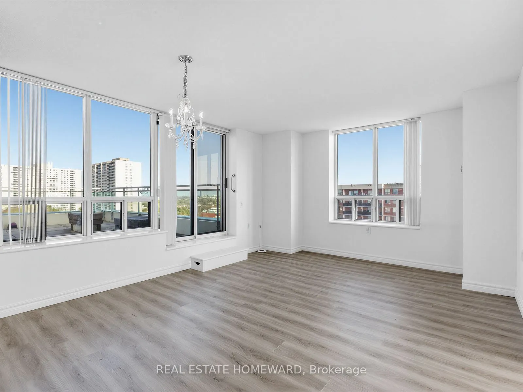
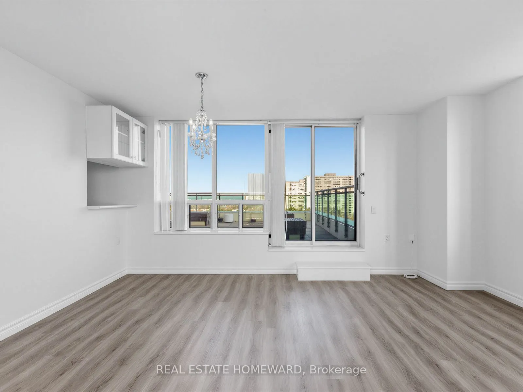
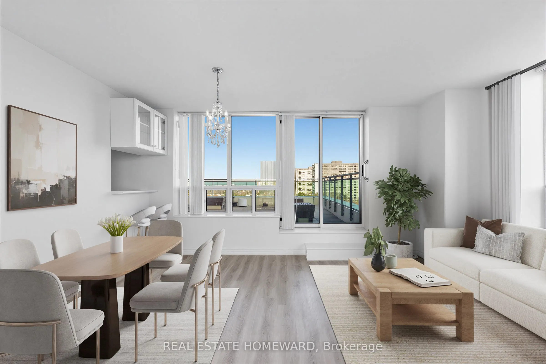
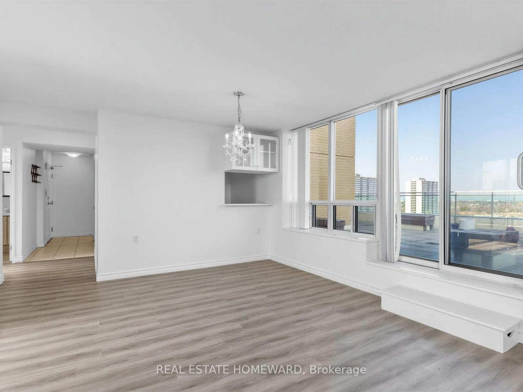
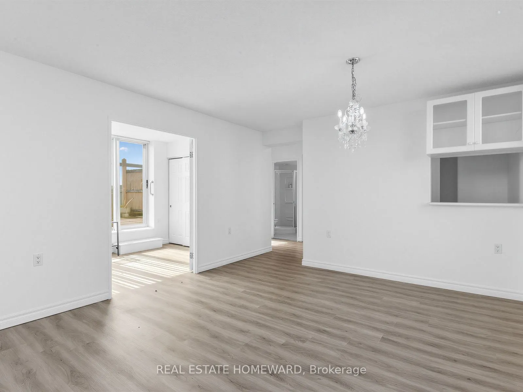
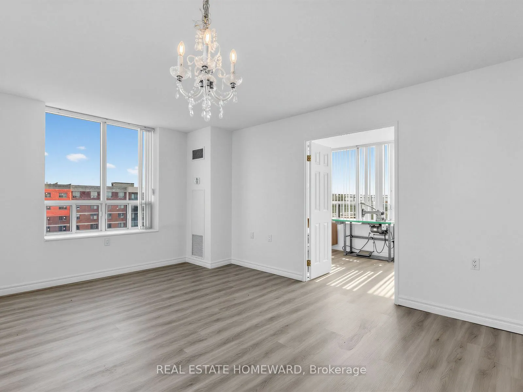
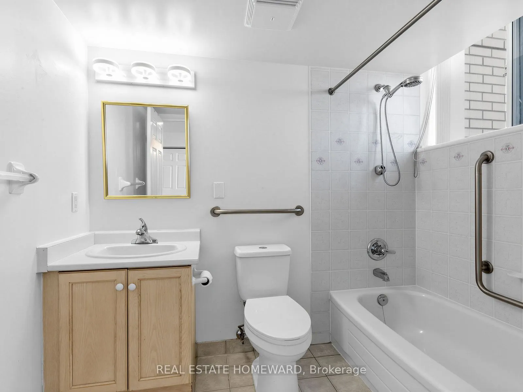
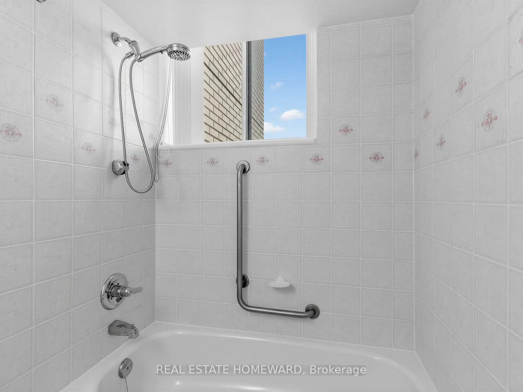
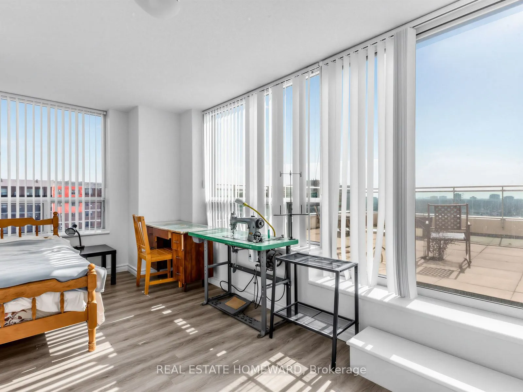
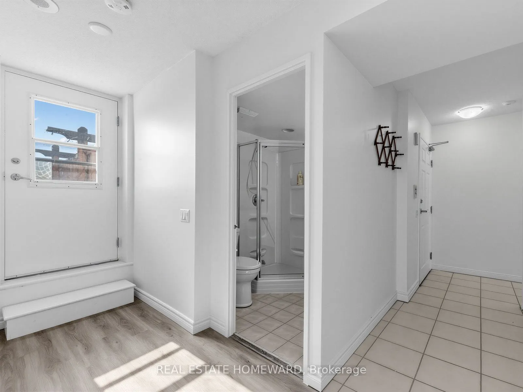
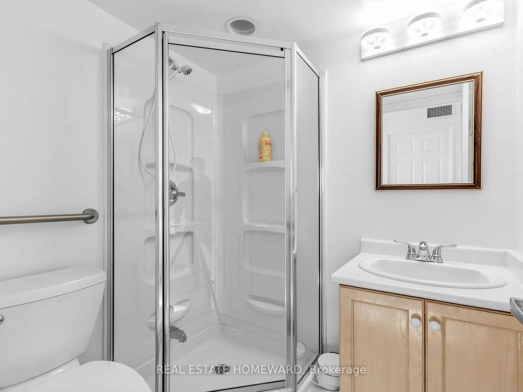
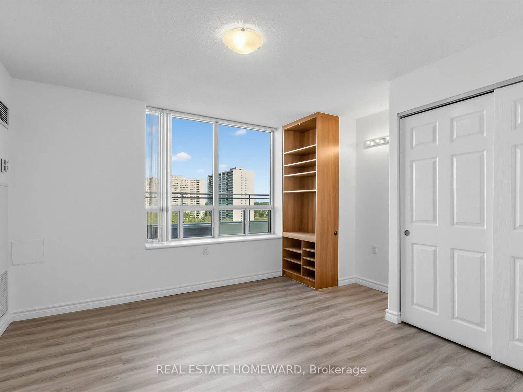
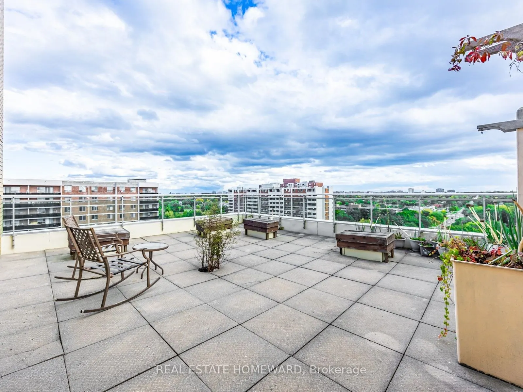
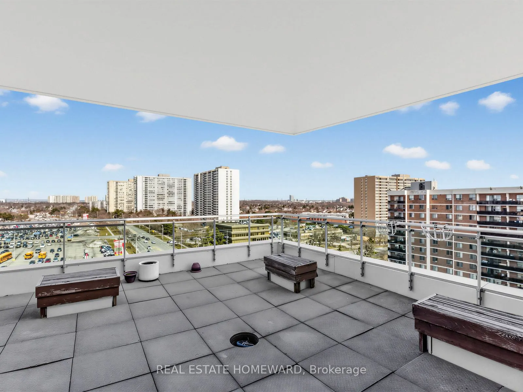
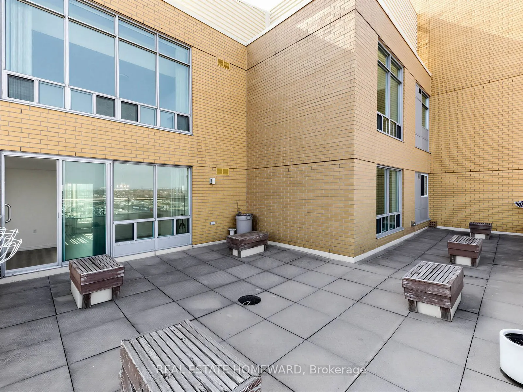
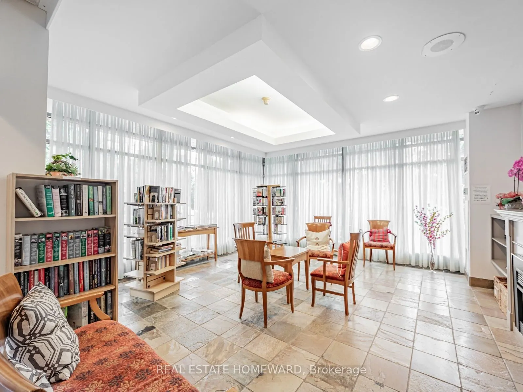
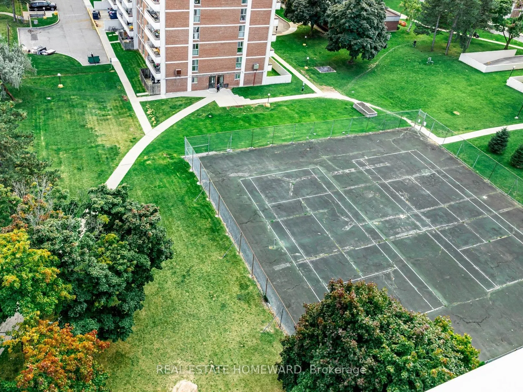
WOW! Opportunity awaits -- the benefits of home ownership for less than the cost of rent. Monthly fees include everything, including property taxes. Spacious Two-Bedroom Corner Unit with rare double sided outdoor space. Great Layout with split-bedroom and bathroom setup. Private Terraces allow for m...ultiple uses similar to a front and backyard - yet with no grass to cut! Morning coffee watching the sun come up on the spacious SE terrace, and when the sun is too much, the north side terrace provides shade and comfort. So many options for expanded use. Three sided views- North, East and South. Large Primary Bedroom with 4-piece ensuite bath and double closet. Big Laundry/Utility room for plenty of in-suite storage. Desirable split bedroom layout offers both functionality and privacy. Wide Double-door in 2nd Bedroom for possible wheelchair access (original room door still there inside one of the closets). 1089 sq. ft plus approximately 900 sq. ft of combined private outdoor space. Life Lease Seniors Residence Living 55 Yrs.+ Added Features include: Around The Clock Emergency Response. Onsite Hair Salon, Church, Beautiful Garden Areas, Restaurant, Security, Property Management. Plenty of Recreational Programs + Friendly and wonderful community living! **EXTRAS** No Financing Is Possible Due to Life Lease Status (no expiry as the land is owned by the building). Monthly Fees include everything: All utilities and property taxes!!
Double Doors, His and Hers Closets, W/O To Terrace
Dimensions 7.87 x 15.58 feet
122.61 sqft
Dining Room
Combined w/Living, Open Concept
Dimensions 12.8 x 16.08 feet
205.82 sqft
Foyer
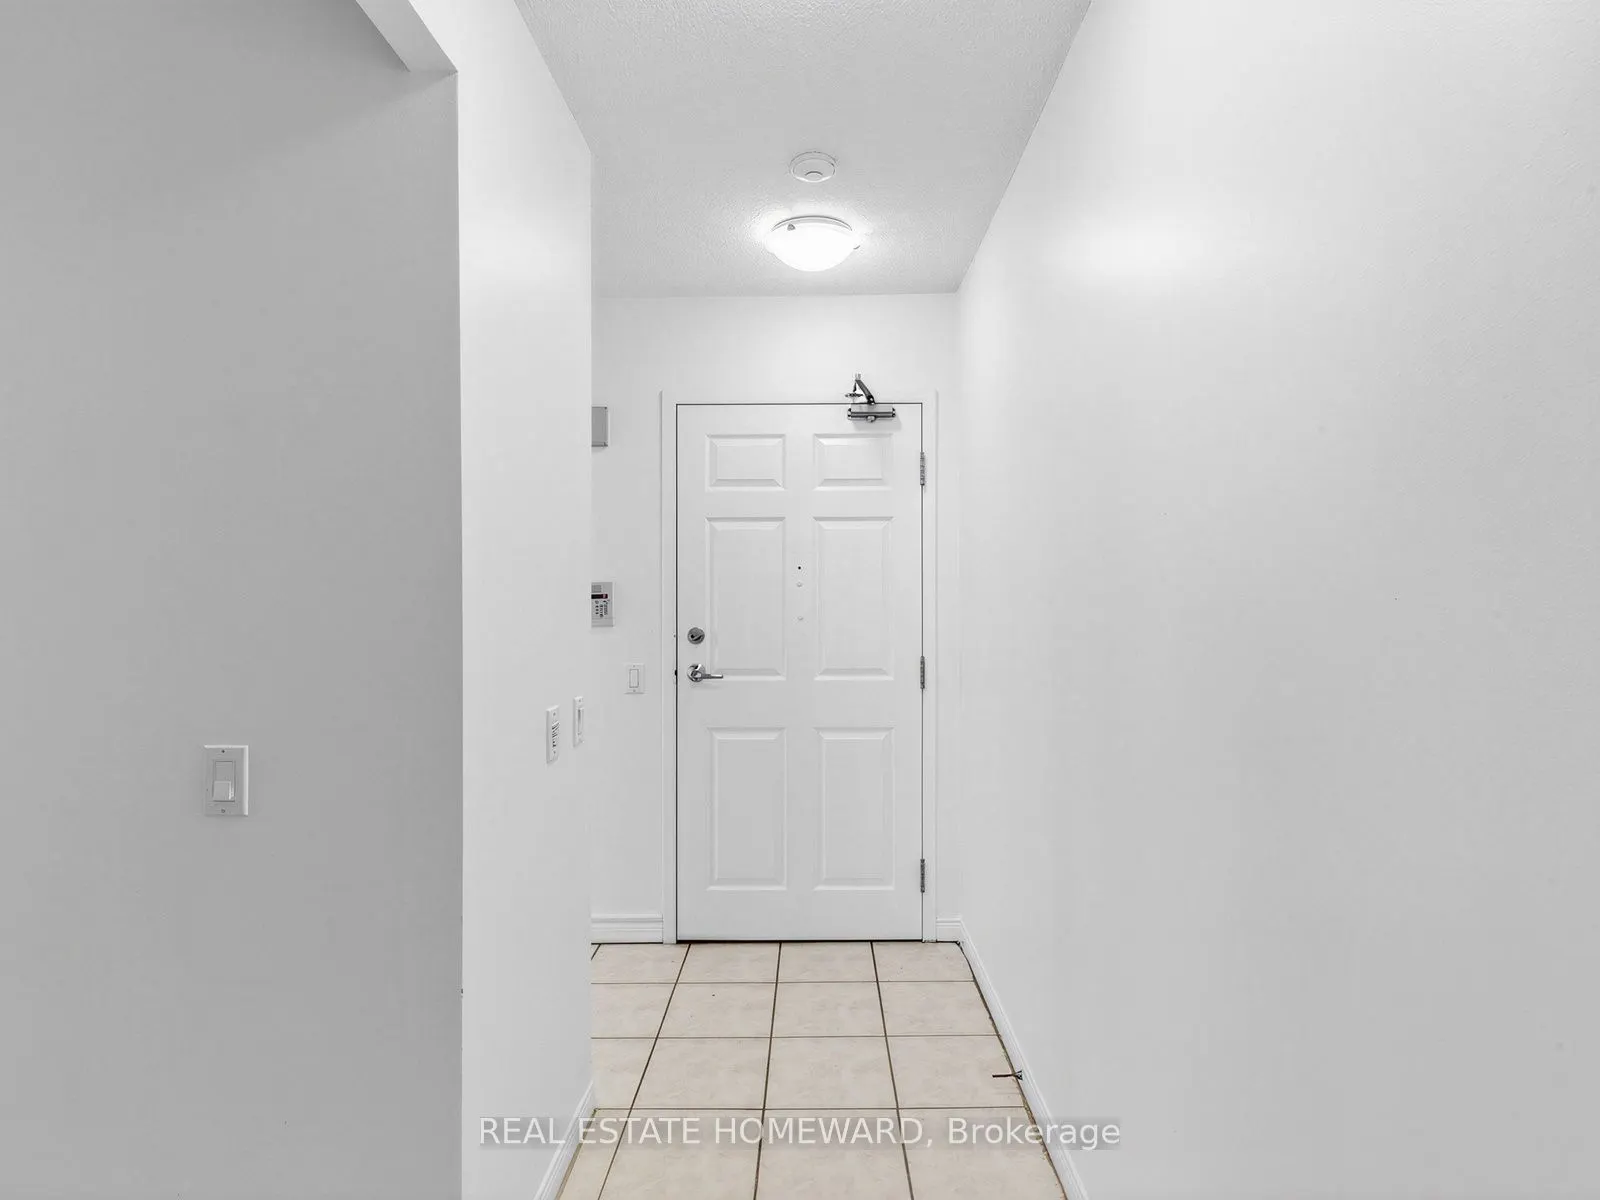
Ceramic Floor, 3 Pc Bath, W/O To Terrace
Dimensions 3.58 x 6.99 feet
25.02 sqft
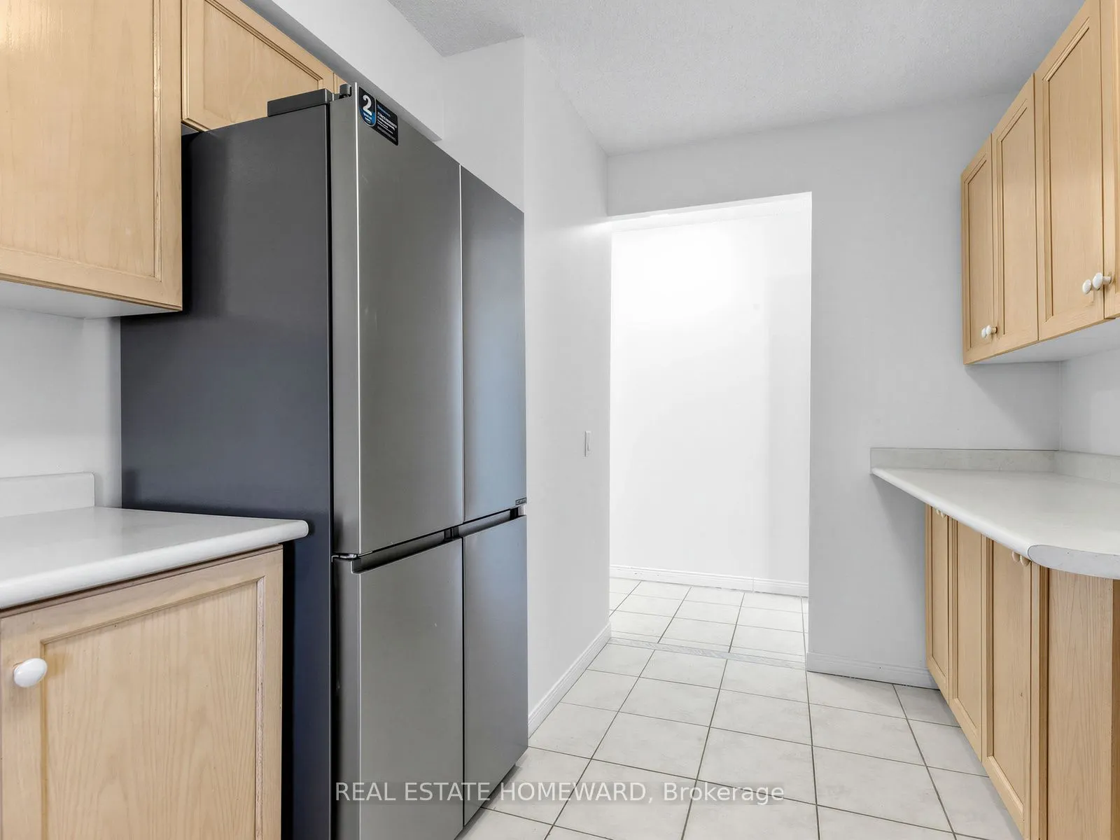
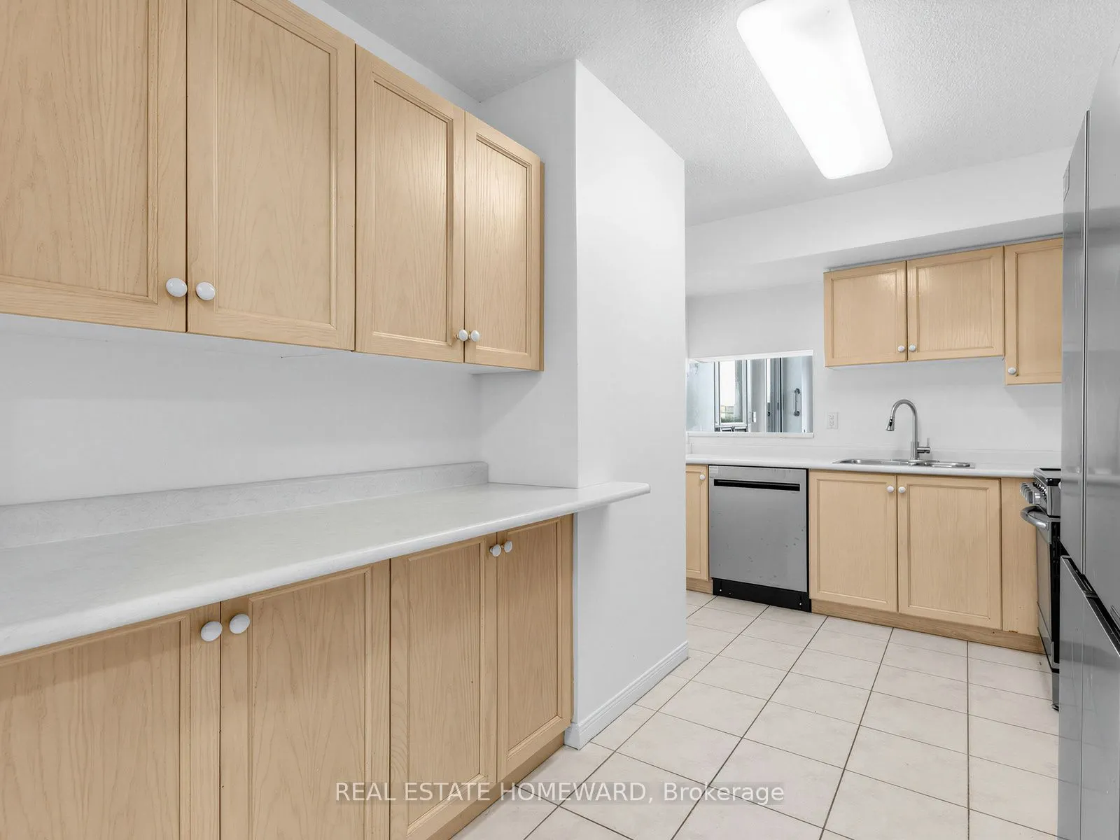
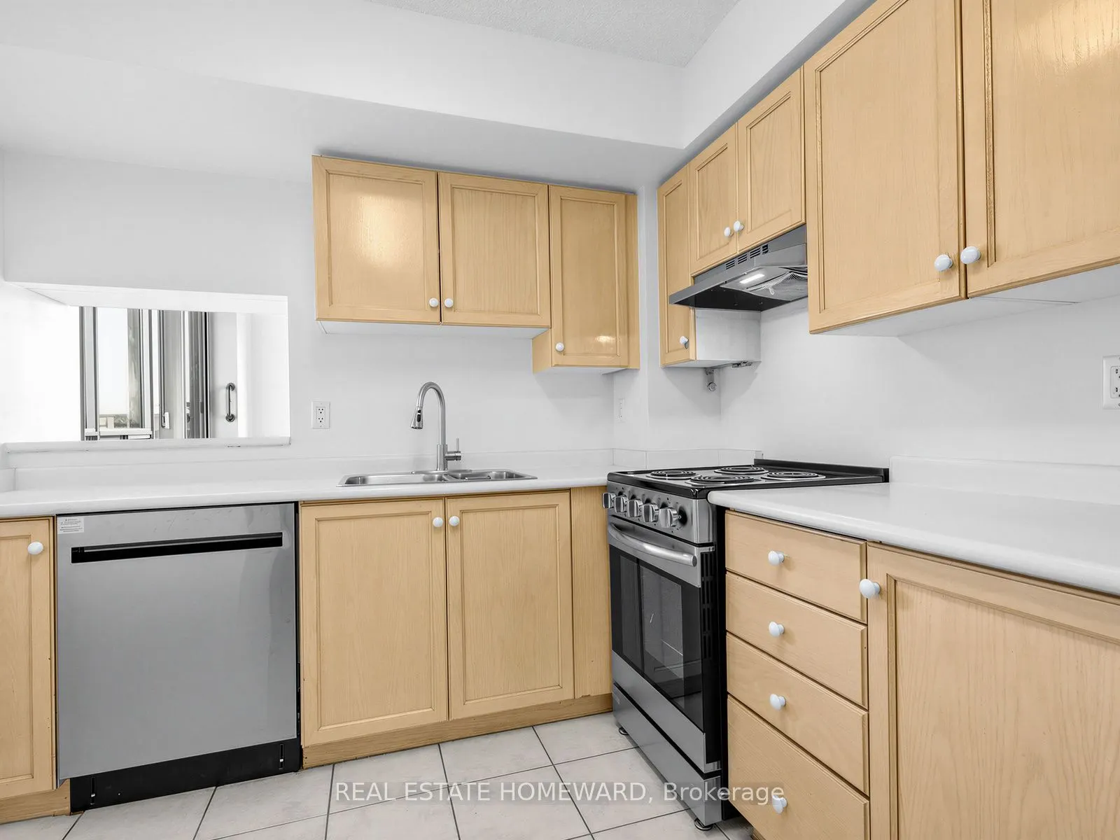
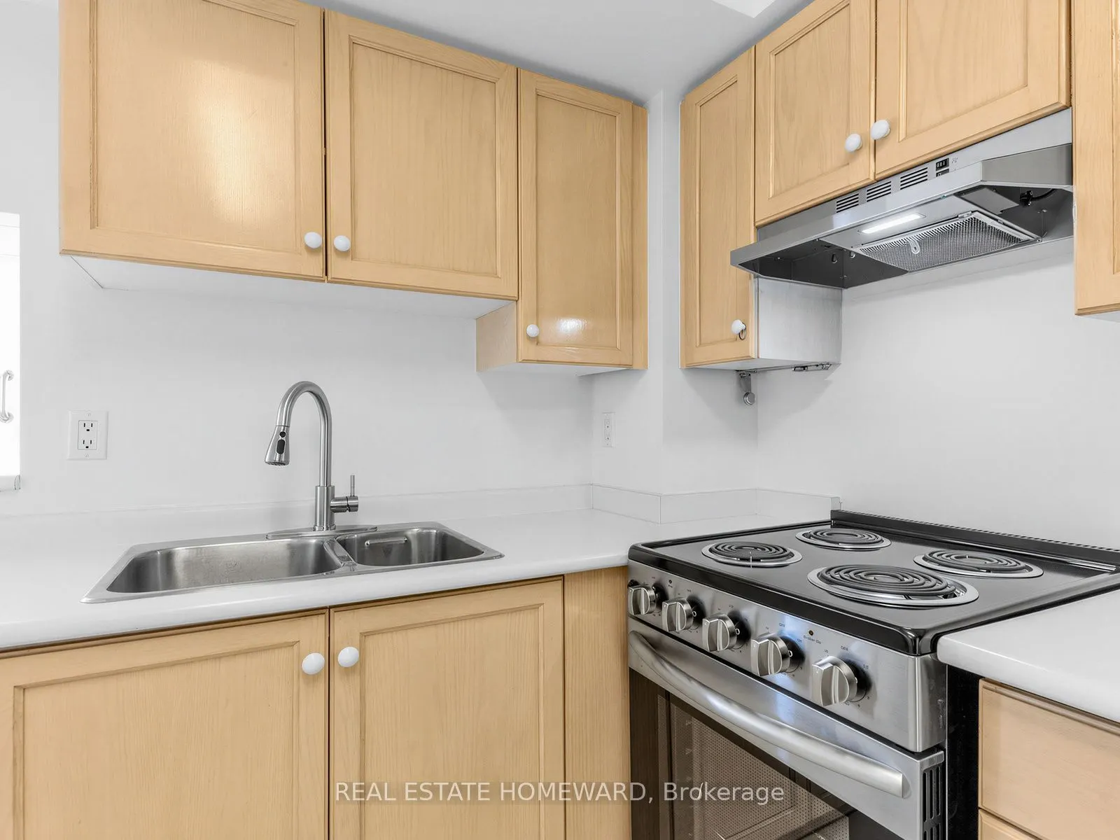
Kitchen
Double Sink, Formal Rm, Ceramic Floor
Dimensions 13.78 x 8.37 feet
115.34 sqft
Living Room
W/O To Terrace, Linoleum, NE View
Dimensions 12.8 x 16.08 feet
205.82 sqft
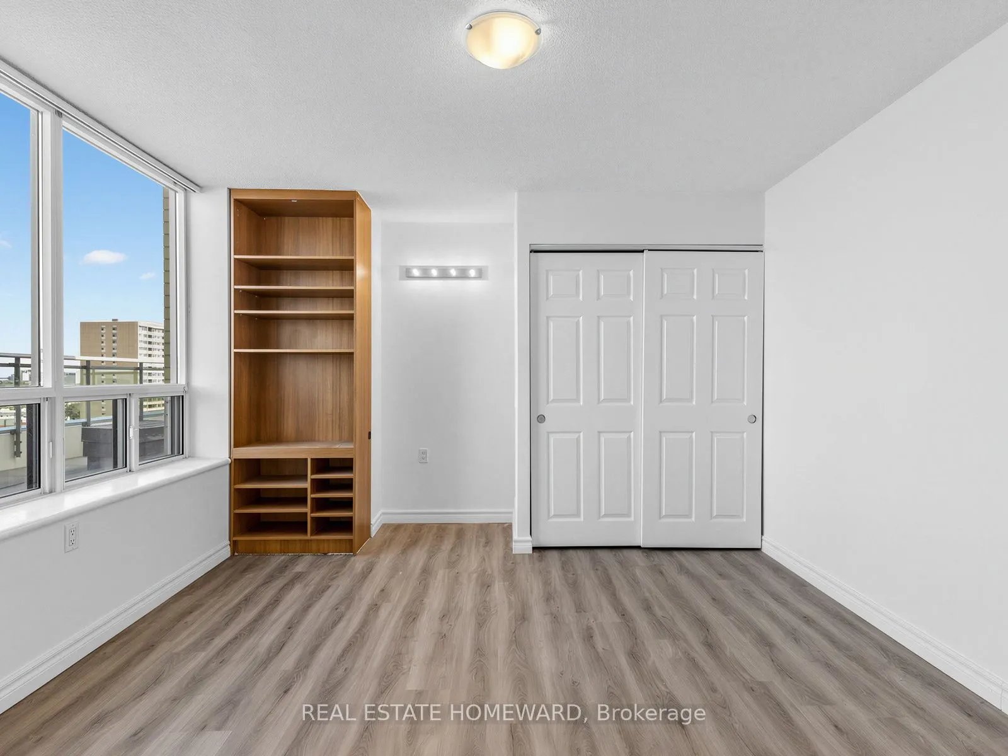
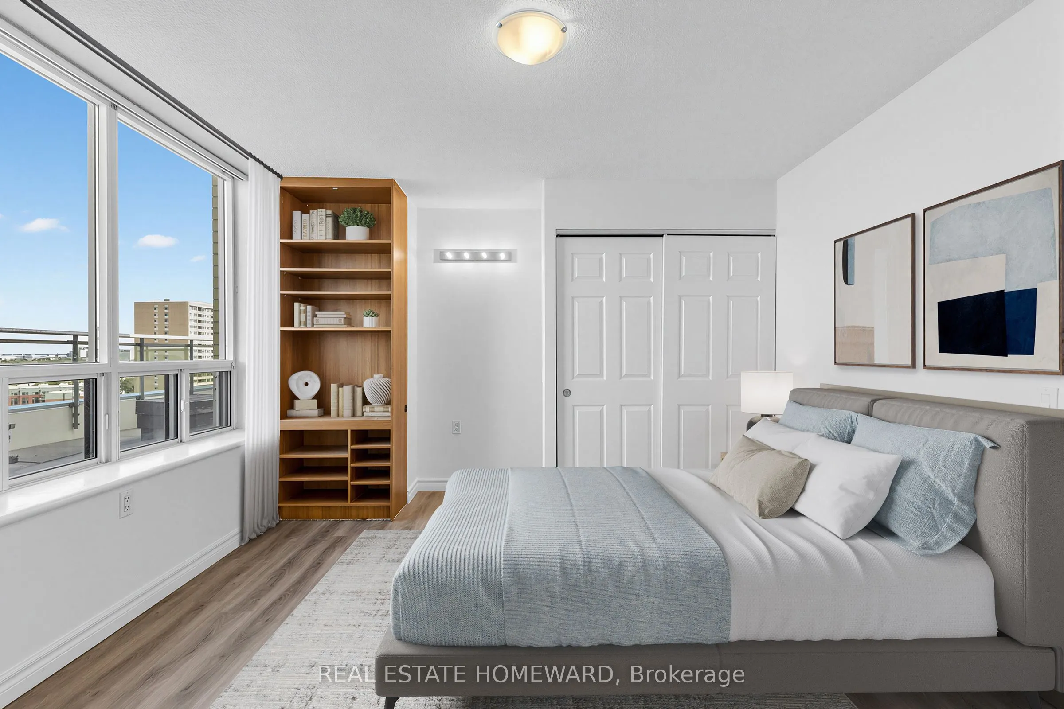
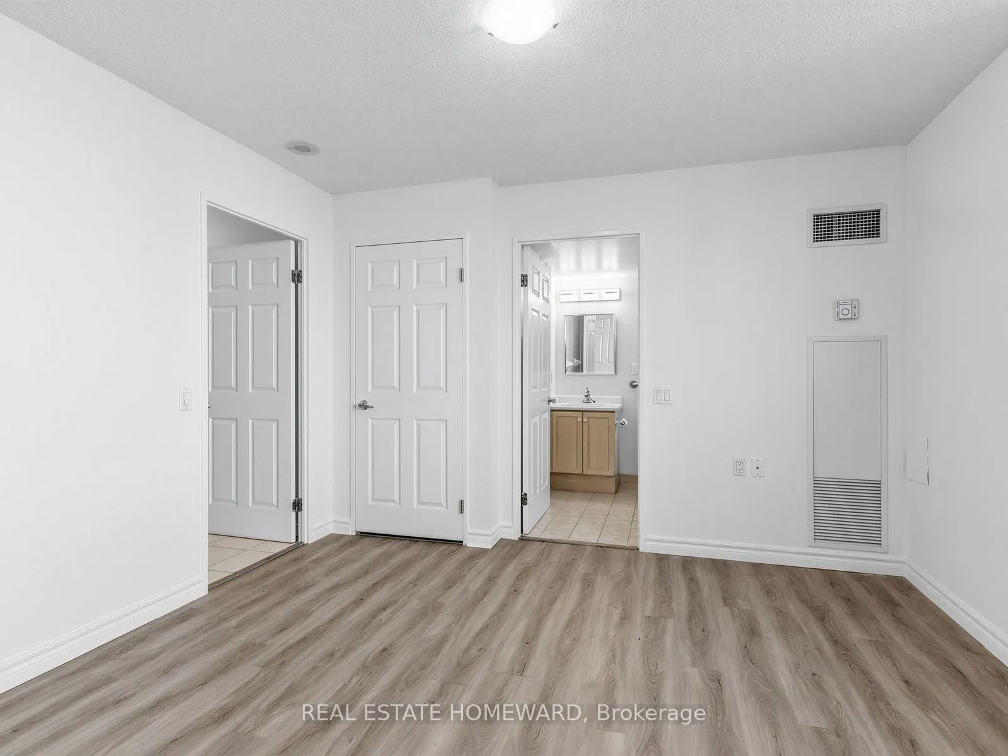
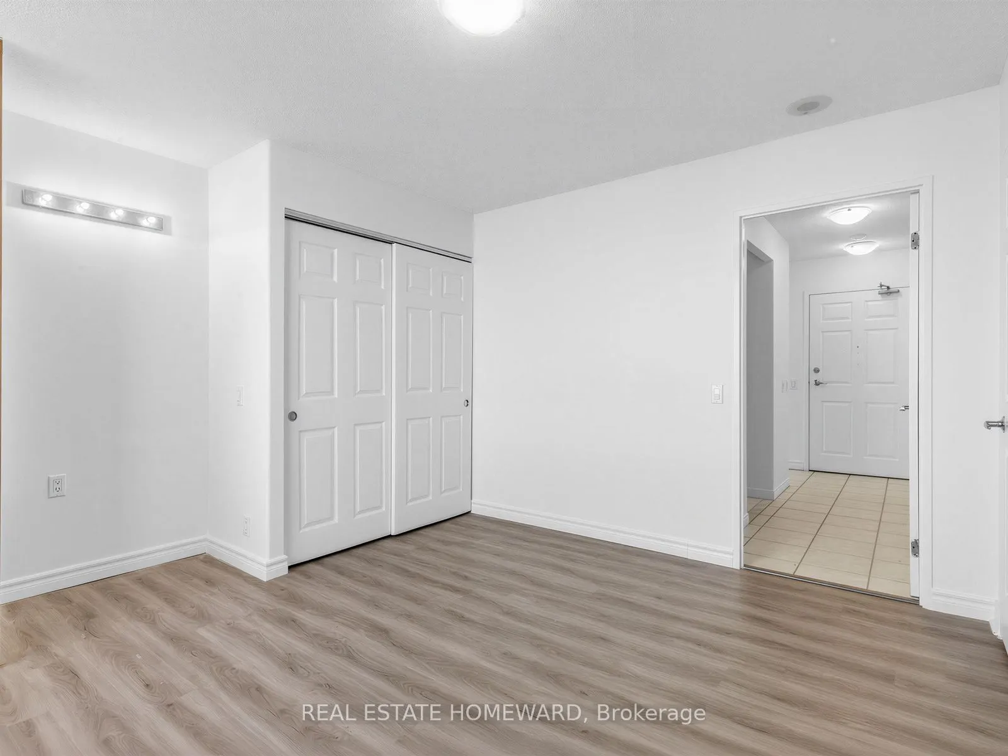
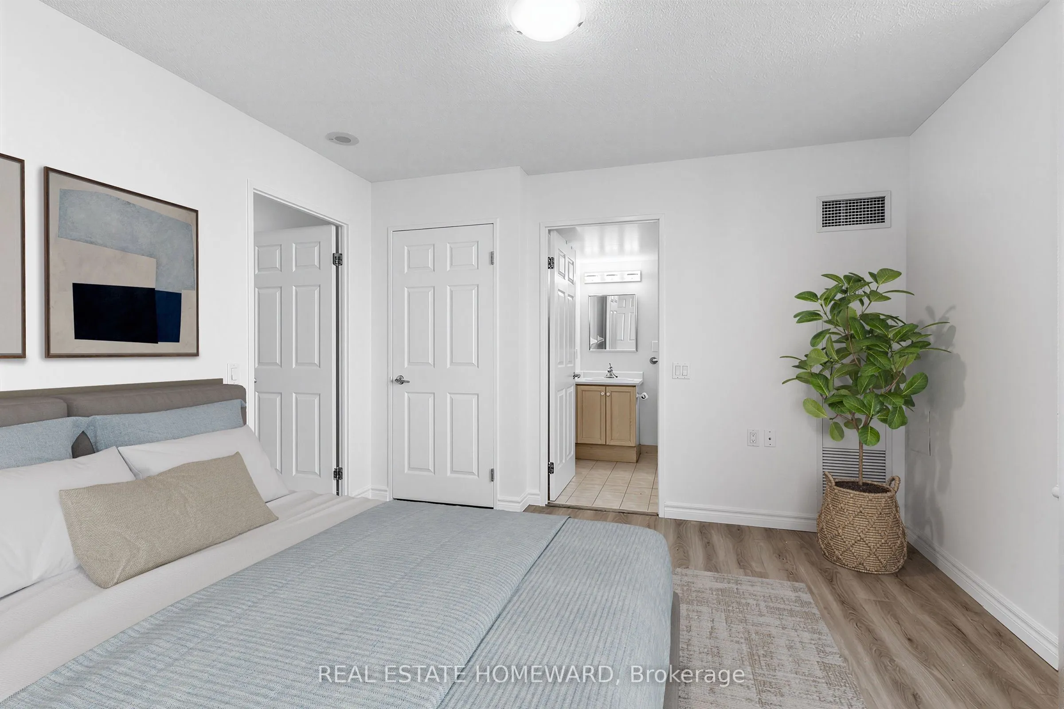
Primary Bedroom
4 Pc Ensuite, Double Closet, B/I Bookcase
Dimensions 10.83 x 11.48 feet
124.33 sqft
Similar Properties(No results)
Mortgage Calculator
Calculate your estimated monthly mortgage payment
Price
$299,000
$
%
%
Monthly payment
By clicking Save, we will calculate your estimated mortgage for all properties using the saved values (down payment percentage, interest rate, and amortization).
The accuracy and applicability of this calculator are not guaranteed.