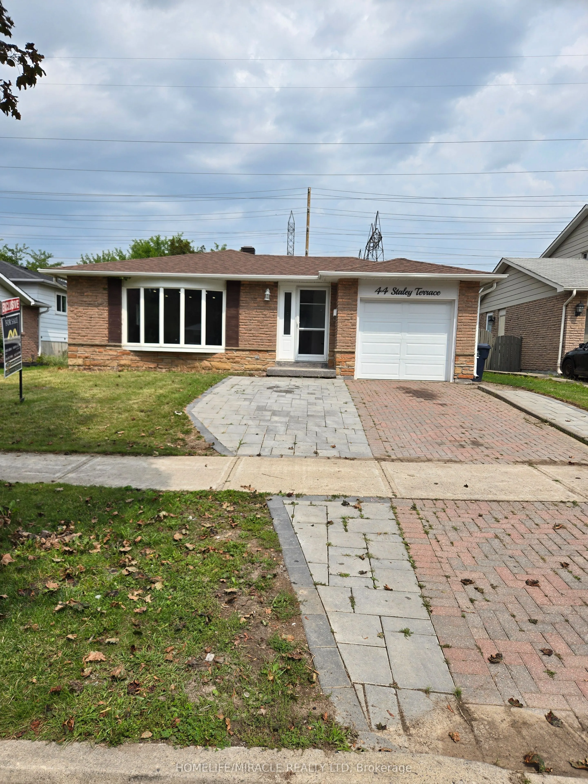
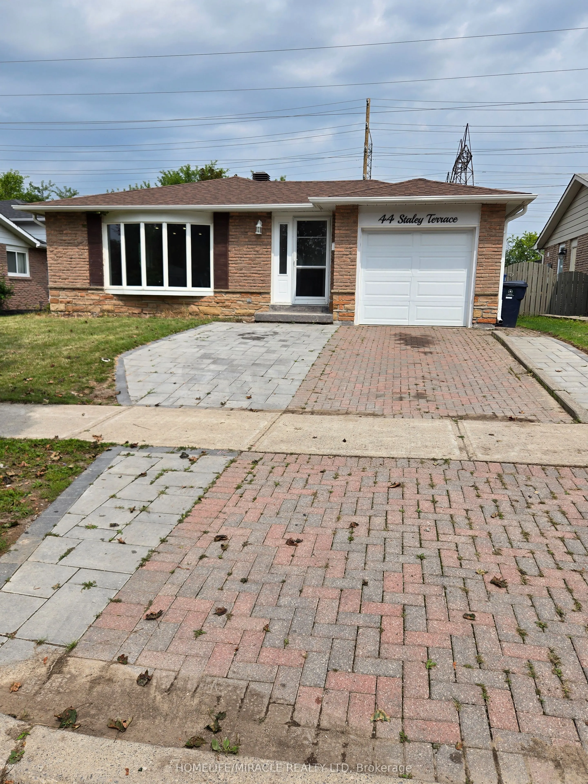
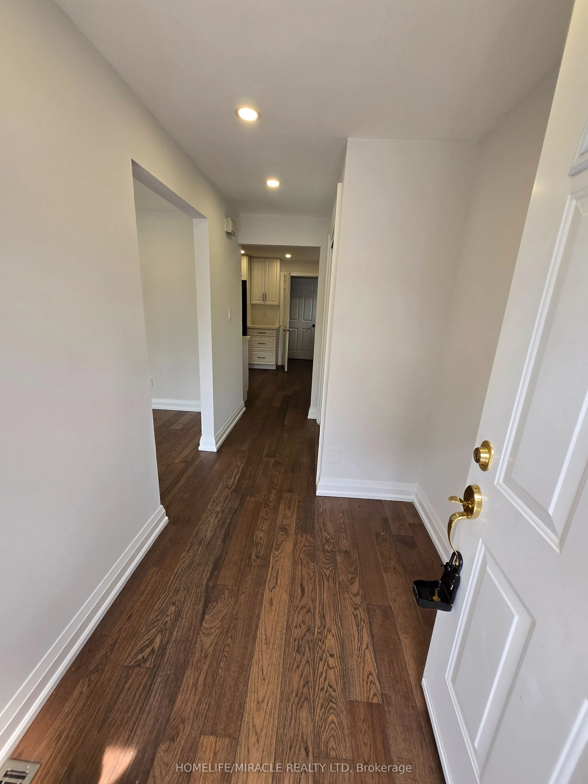
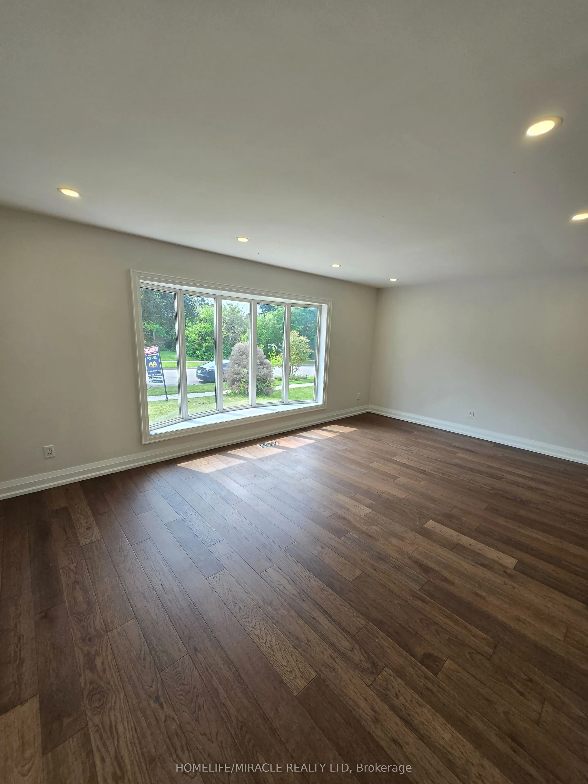
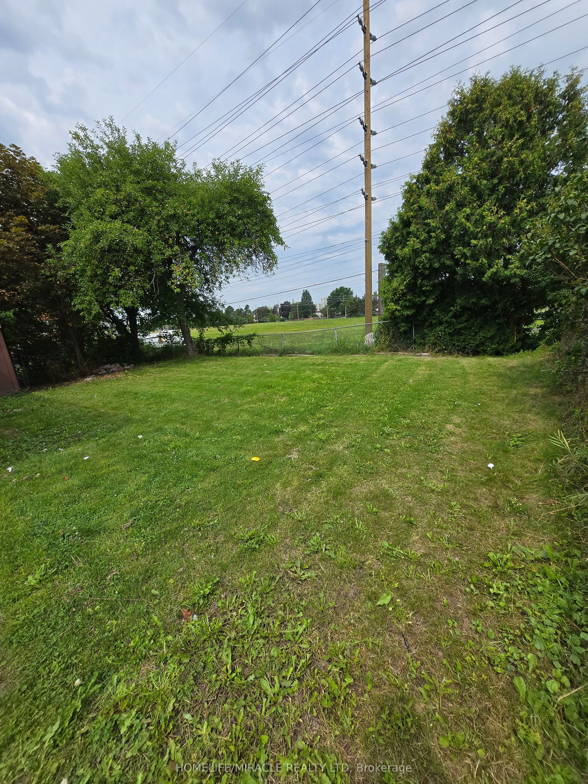
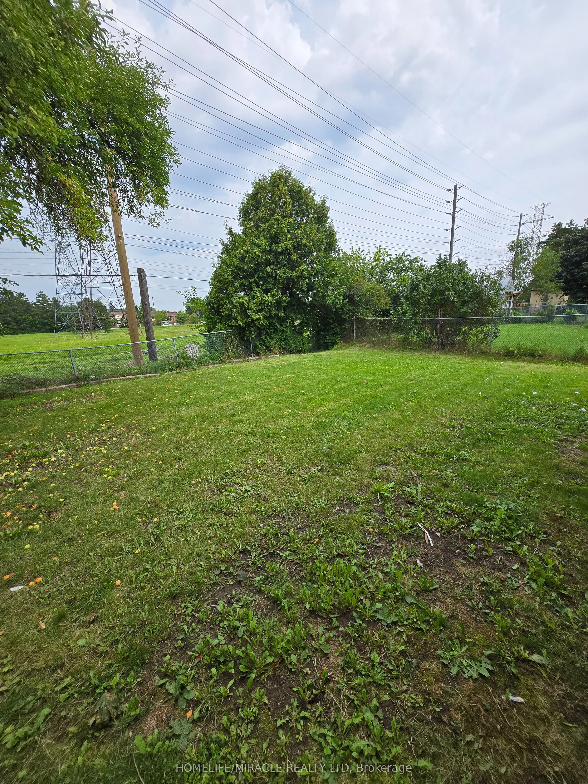
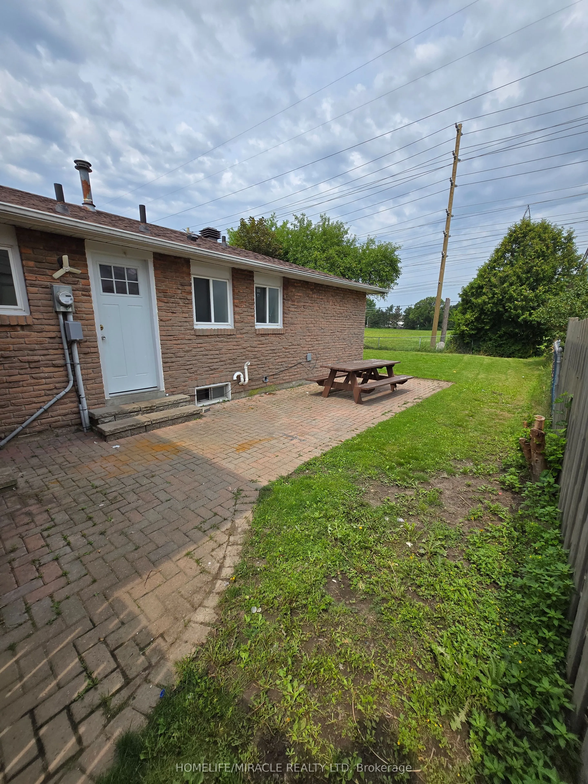
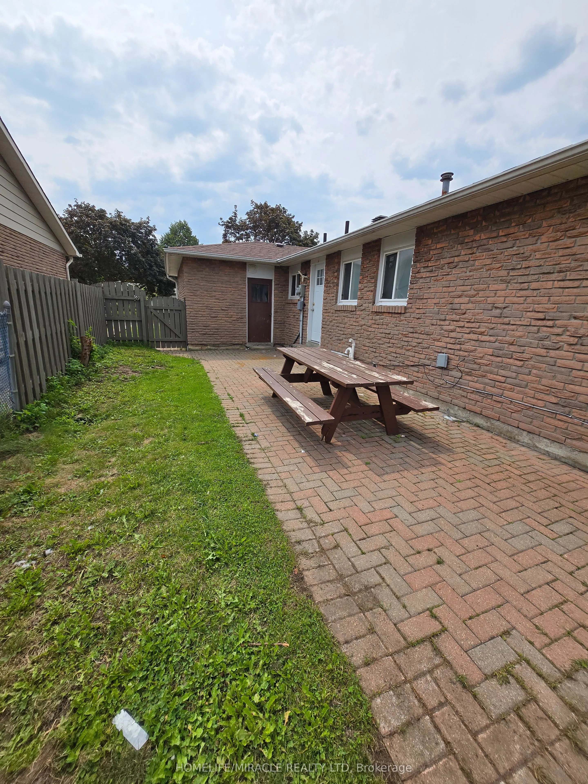
Sign In or Create a Free Account to see full details of this property
Key Facts
Key facts for 44 Staley Terrace
Property Type
House, Bungalow
Parking
Attached 1 garage, 2 parking
MLS #
E13814844
Size
1100-1500 sqft
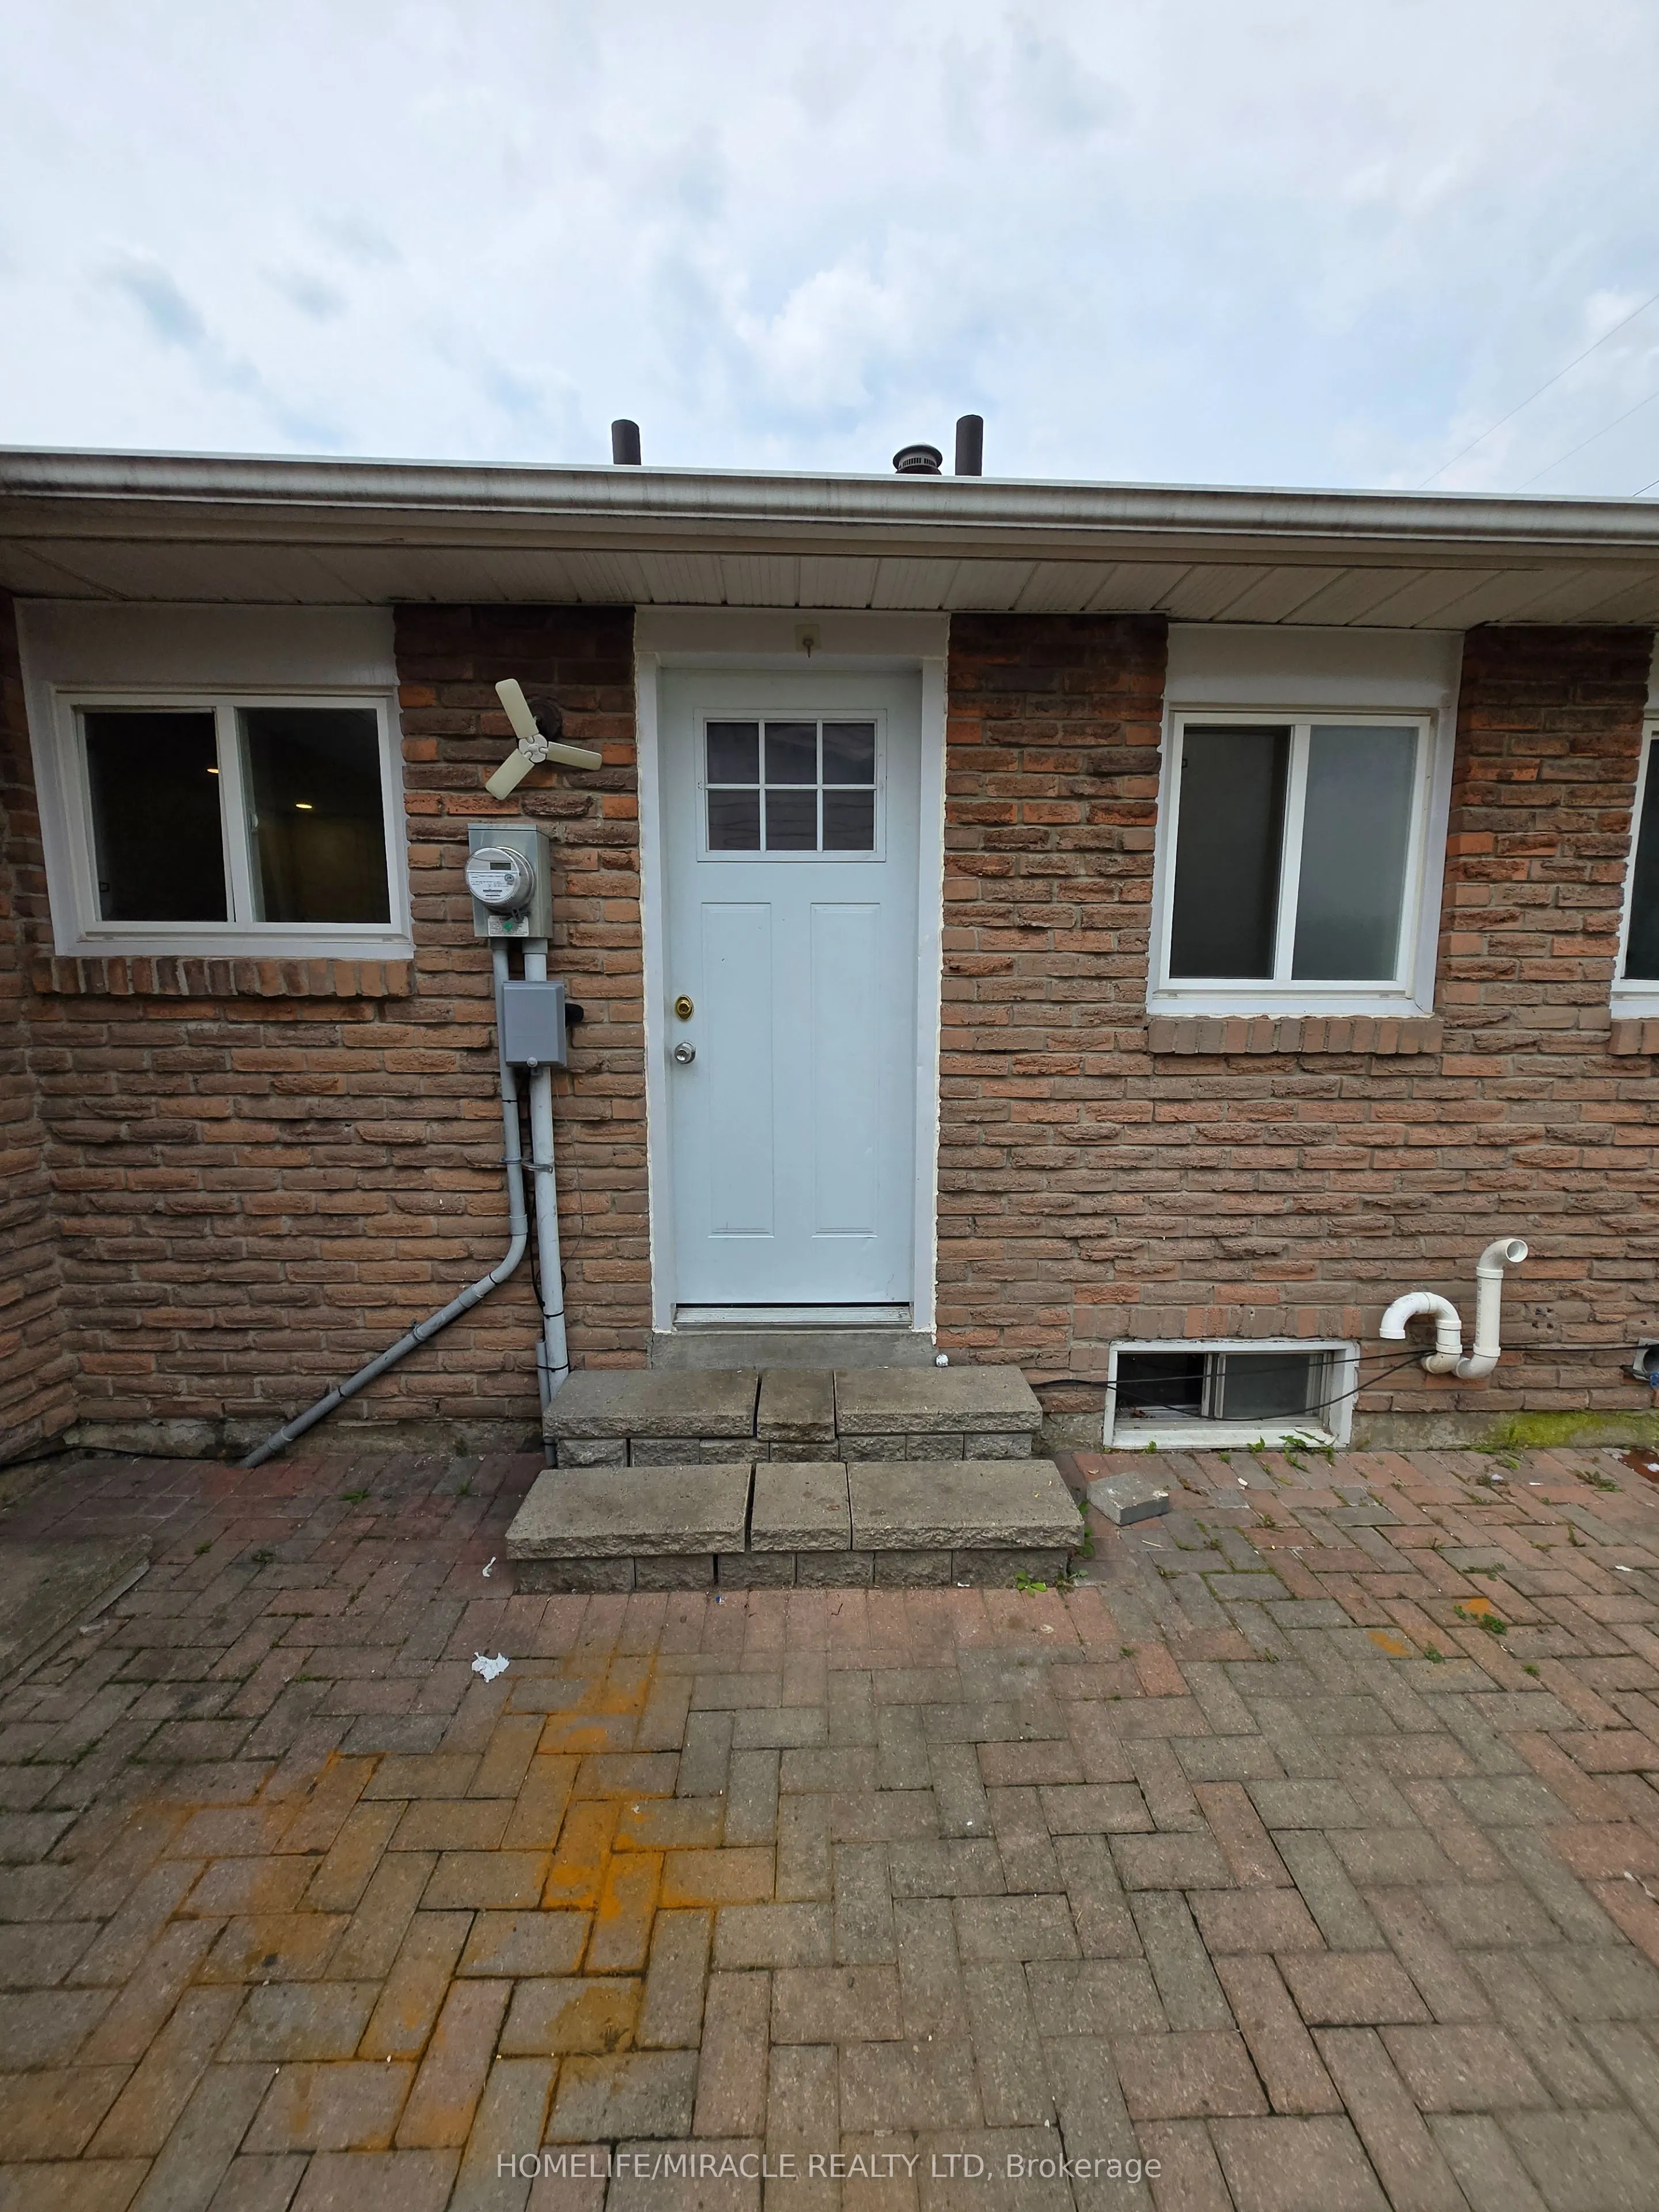
Basement
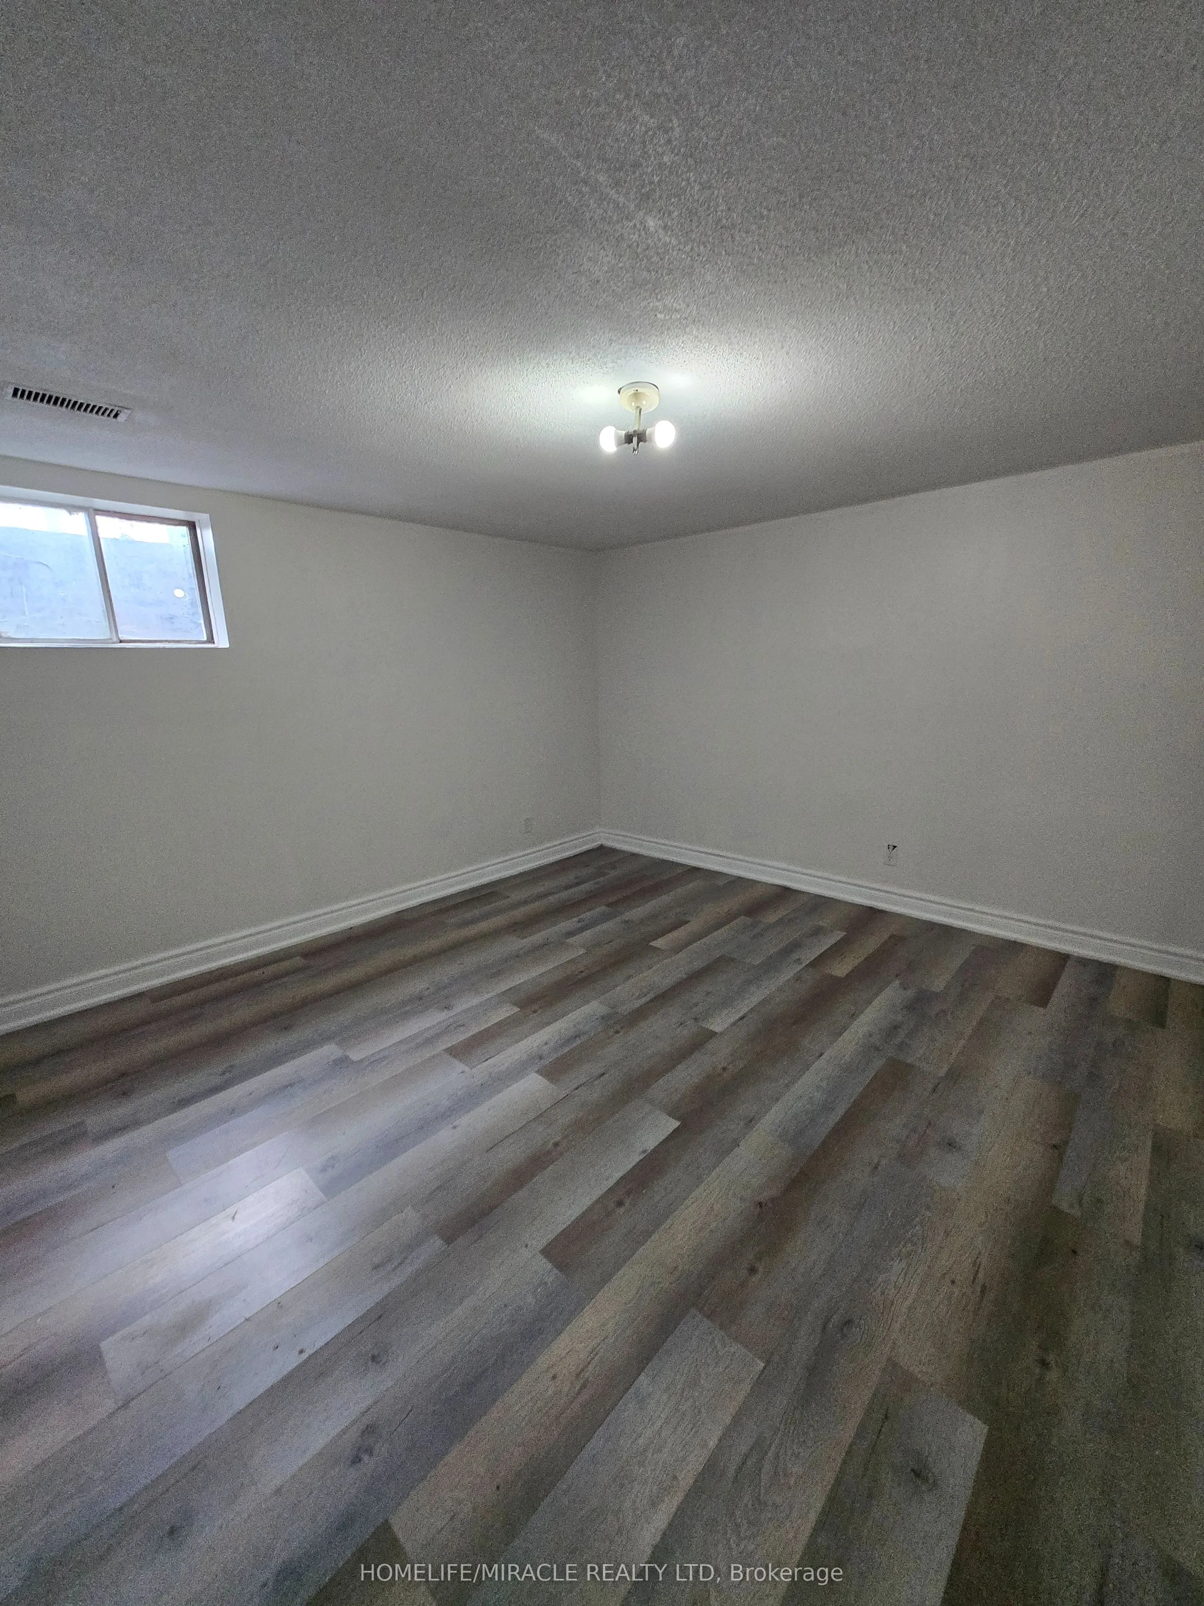
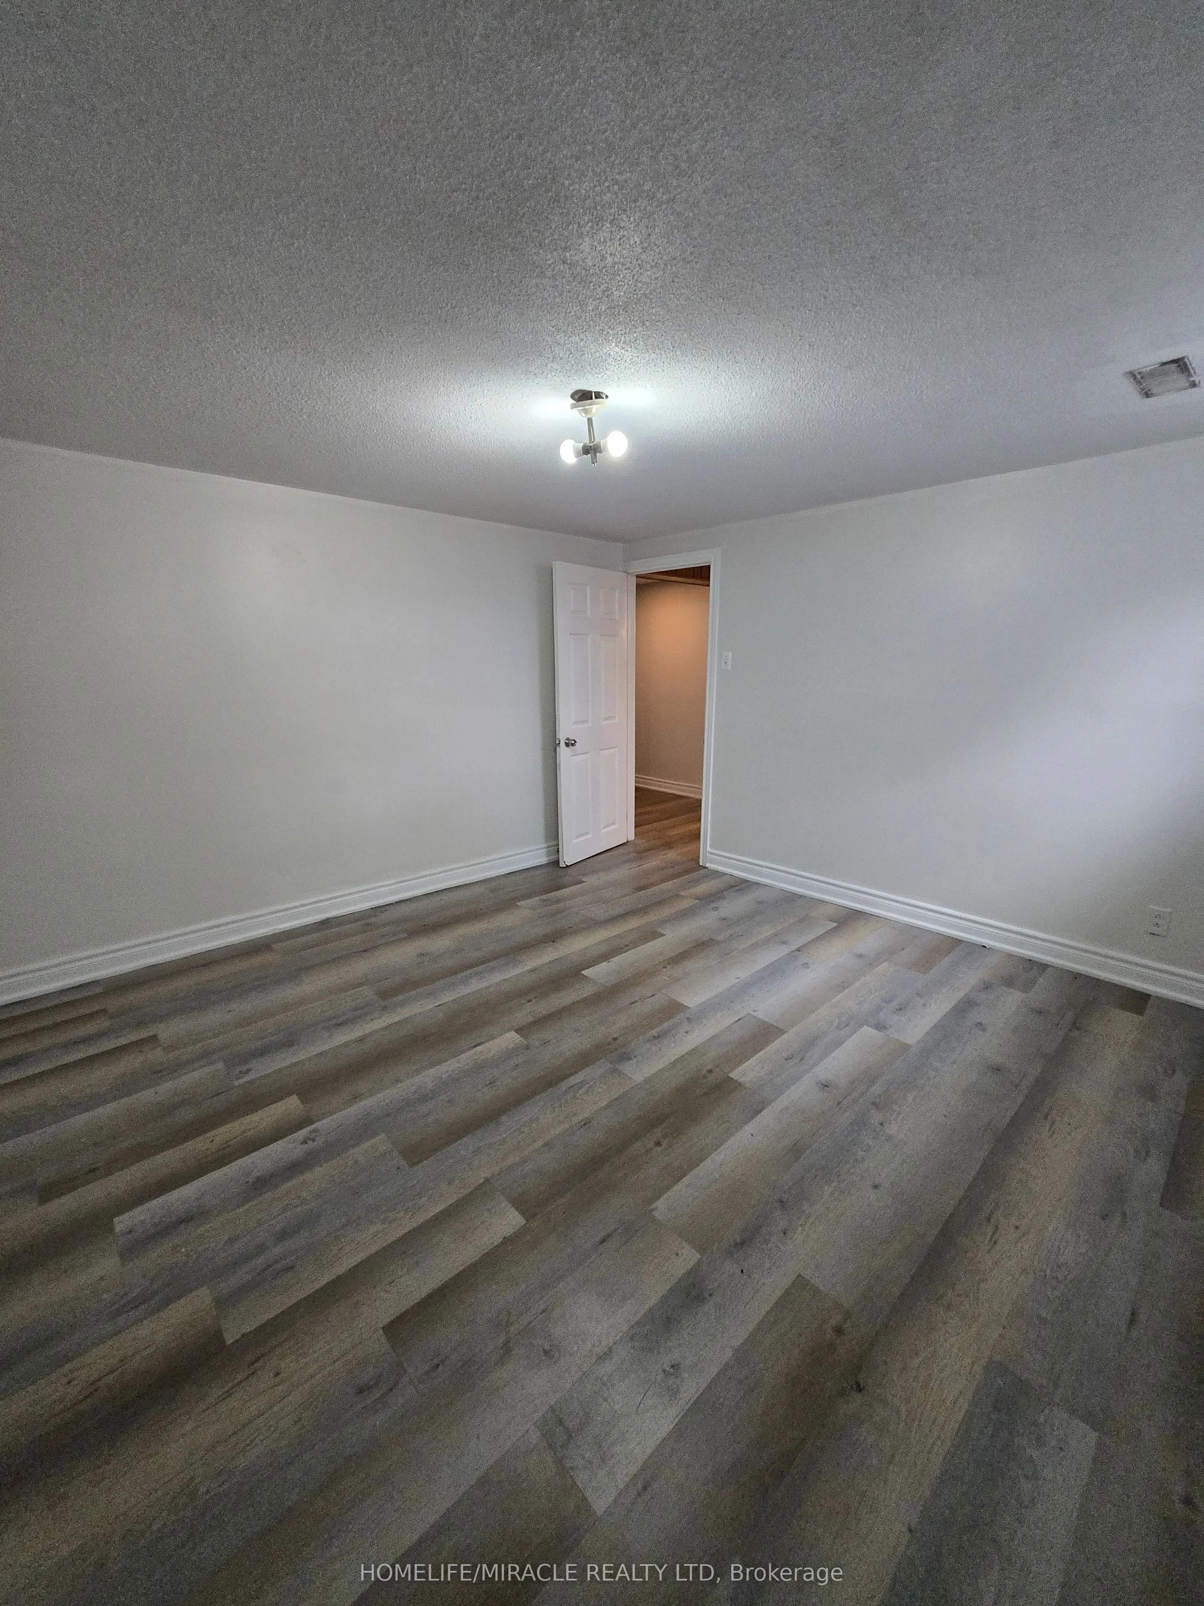
Apartment,Walk-Up,Finished
Listed on
2026-09-22
Lot size
50 x 110.13
Tax
$6,700 /yr
Days on Market
49
Approximate Age
51-99
Maintenance Fee
-
Description
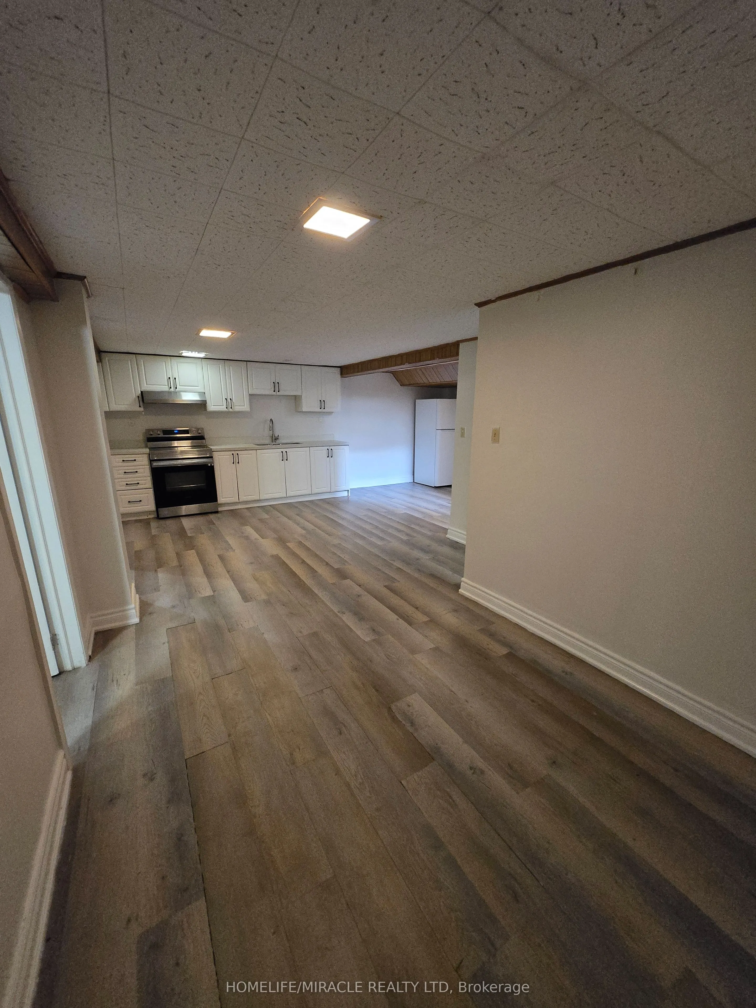
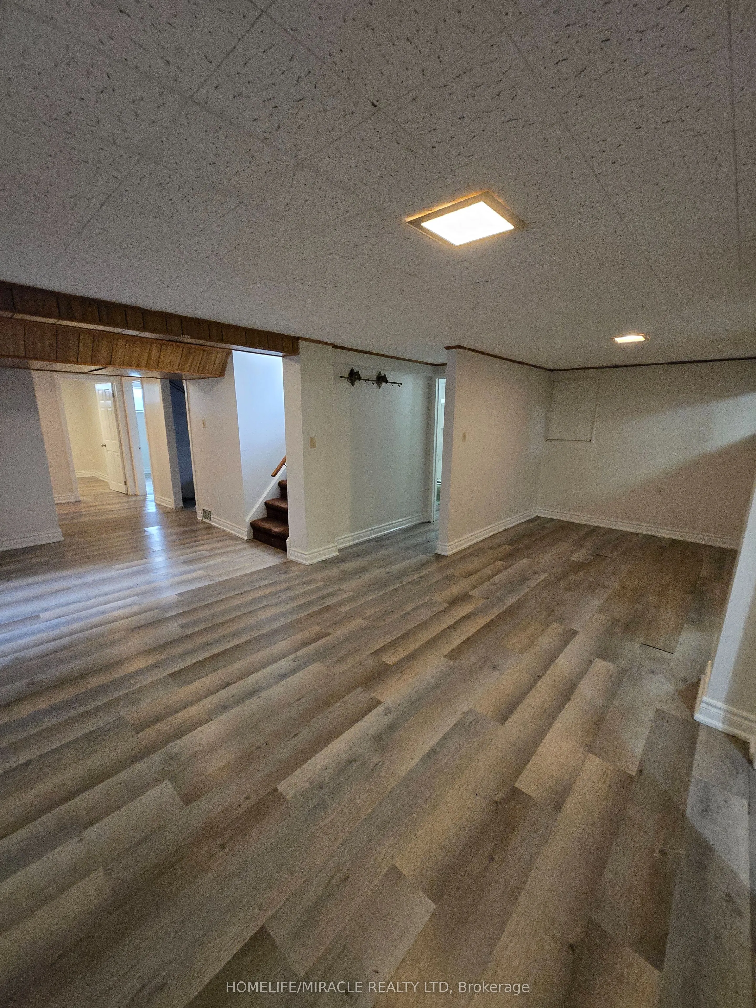
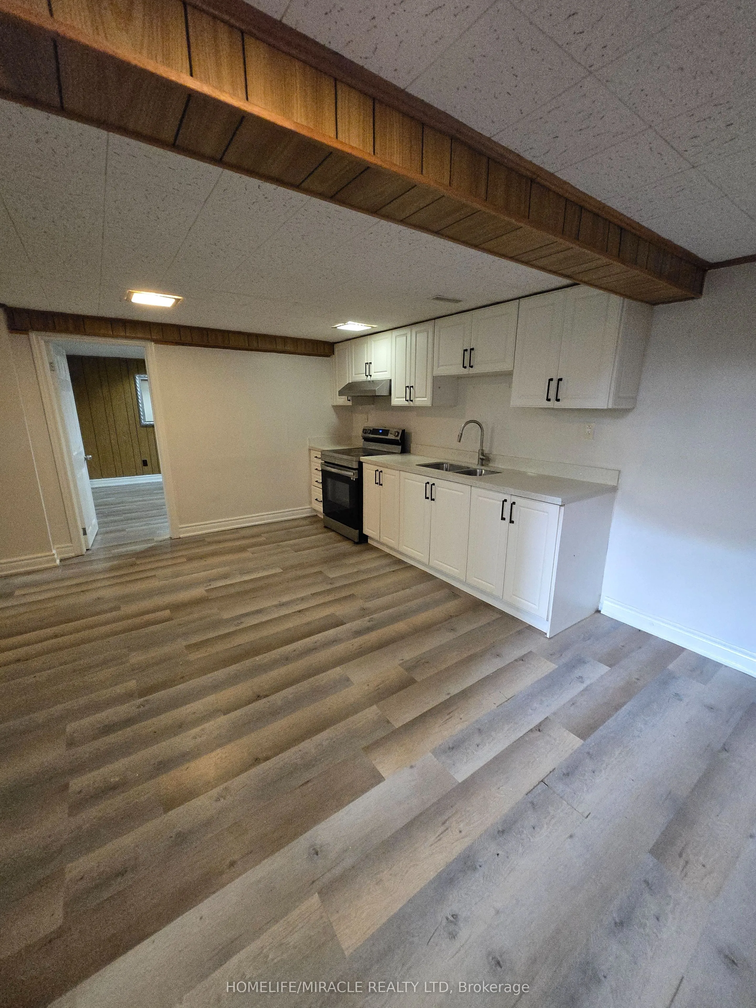
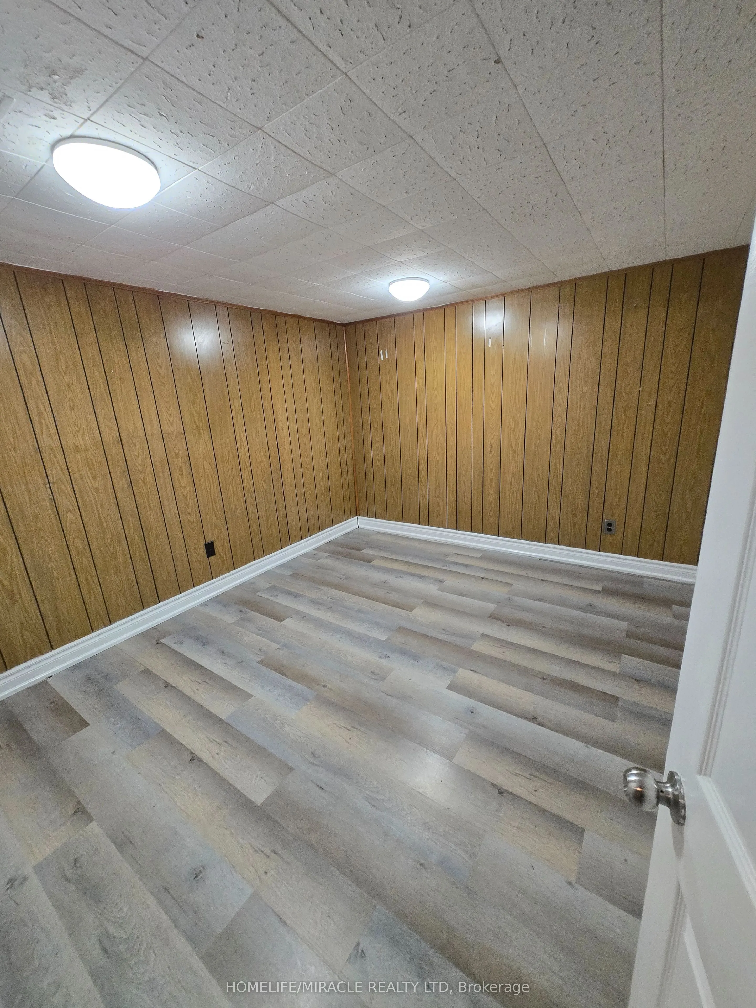
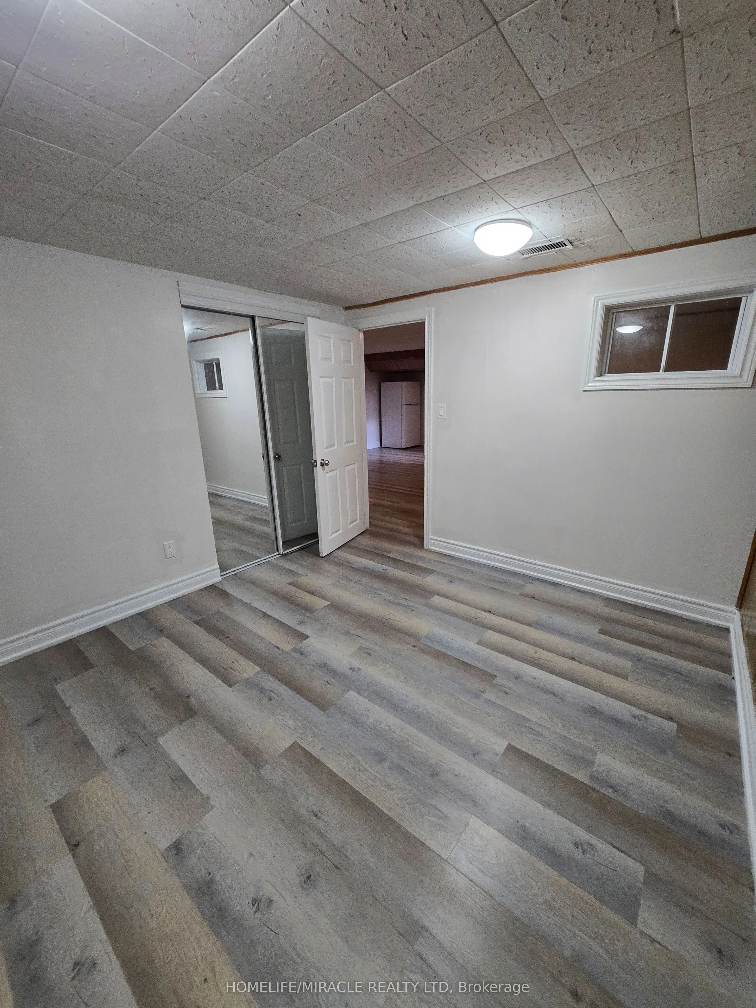
Welcome to 44 Staley Terr, located in the desirable L'Amoreaux community of Scarborough. This spacious family home offers a practical layout with excellent potential for homeowners and investors. The finished basement features 4 bedrooms, a kitchen, living area, and breakfast area, providing additio...nal living space and versatility for extended family or rental potential. Conveniently located close to schools, parks, shopping, dining, public transit, and major transportation routes. A great opportunity to own a spacious home in a well-established and sought-after neighbourhood!
Full Property Details
Interior
Bedrooms
3
Bedrooms Plus
4
Total Bedrooms
7
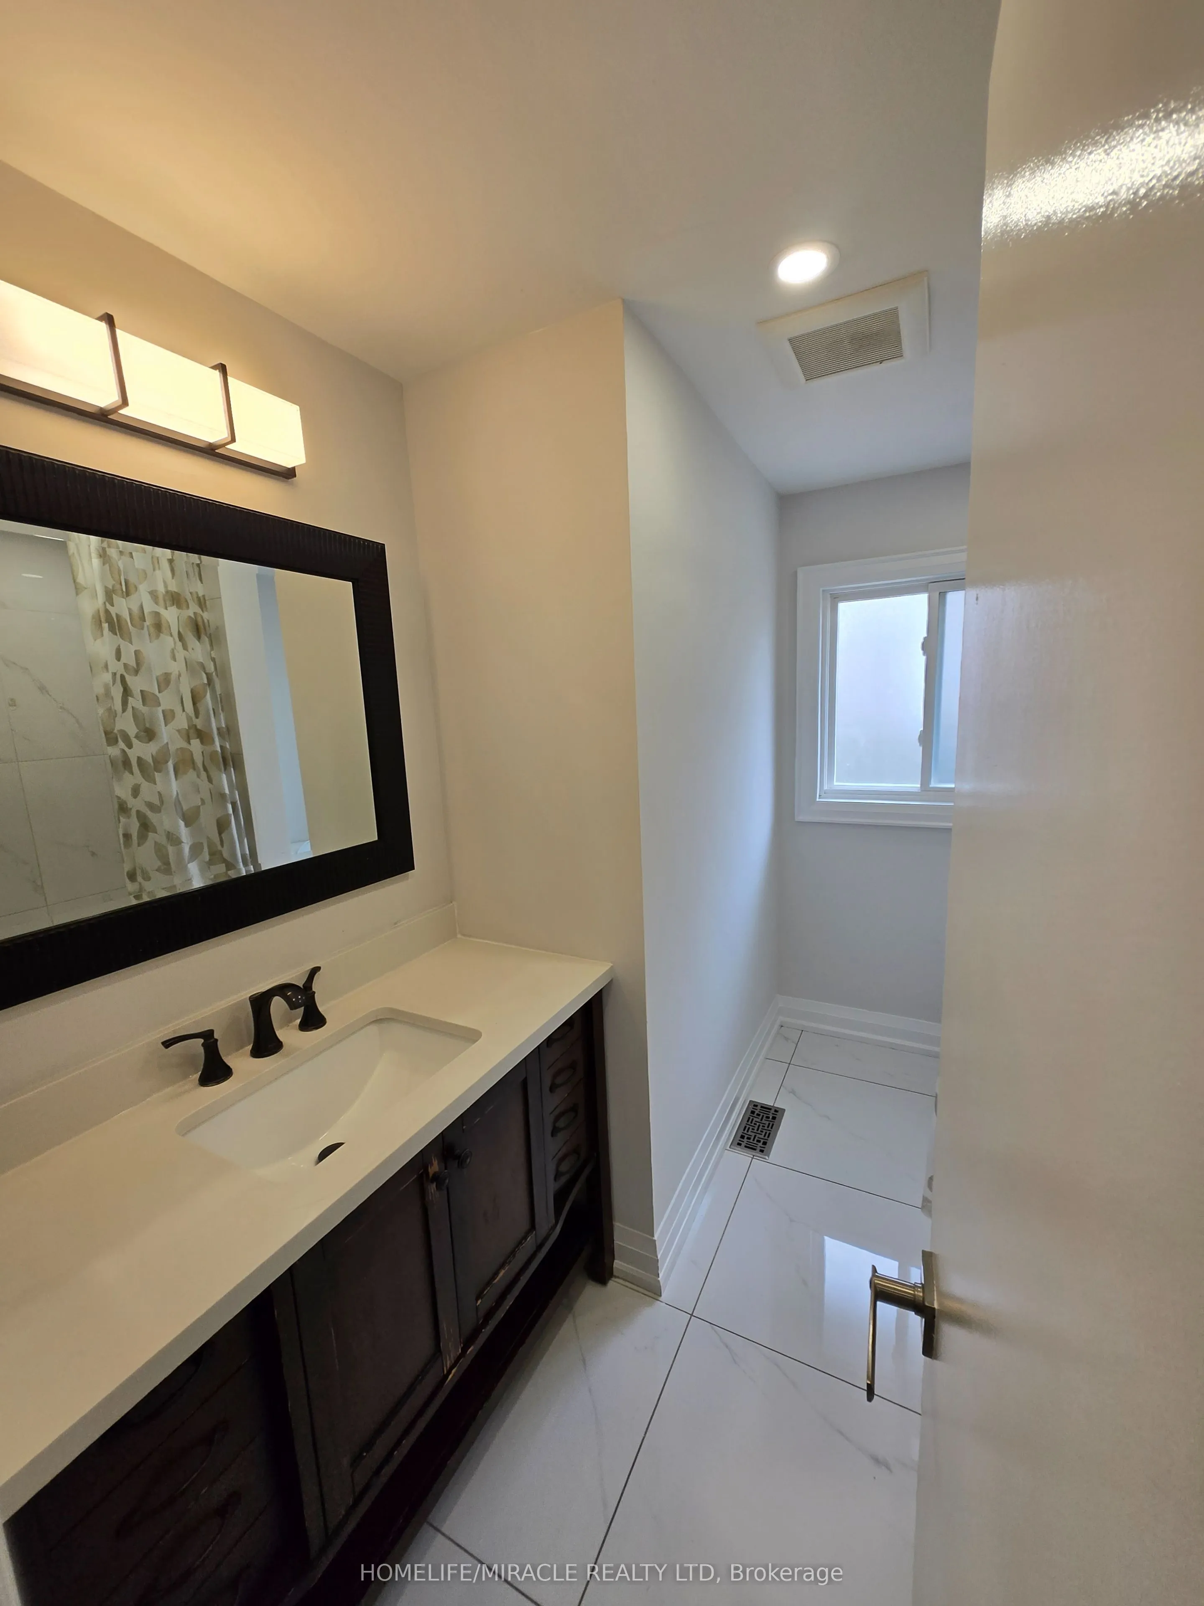
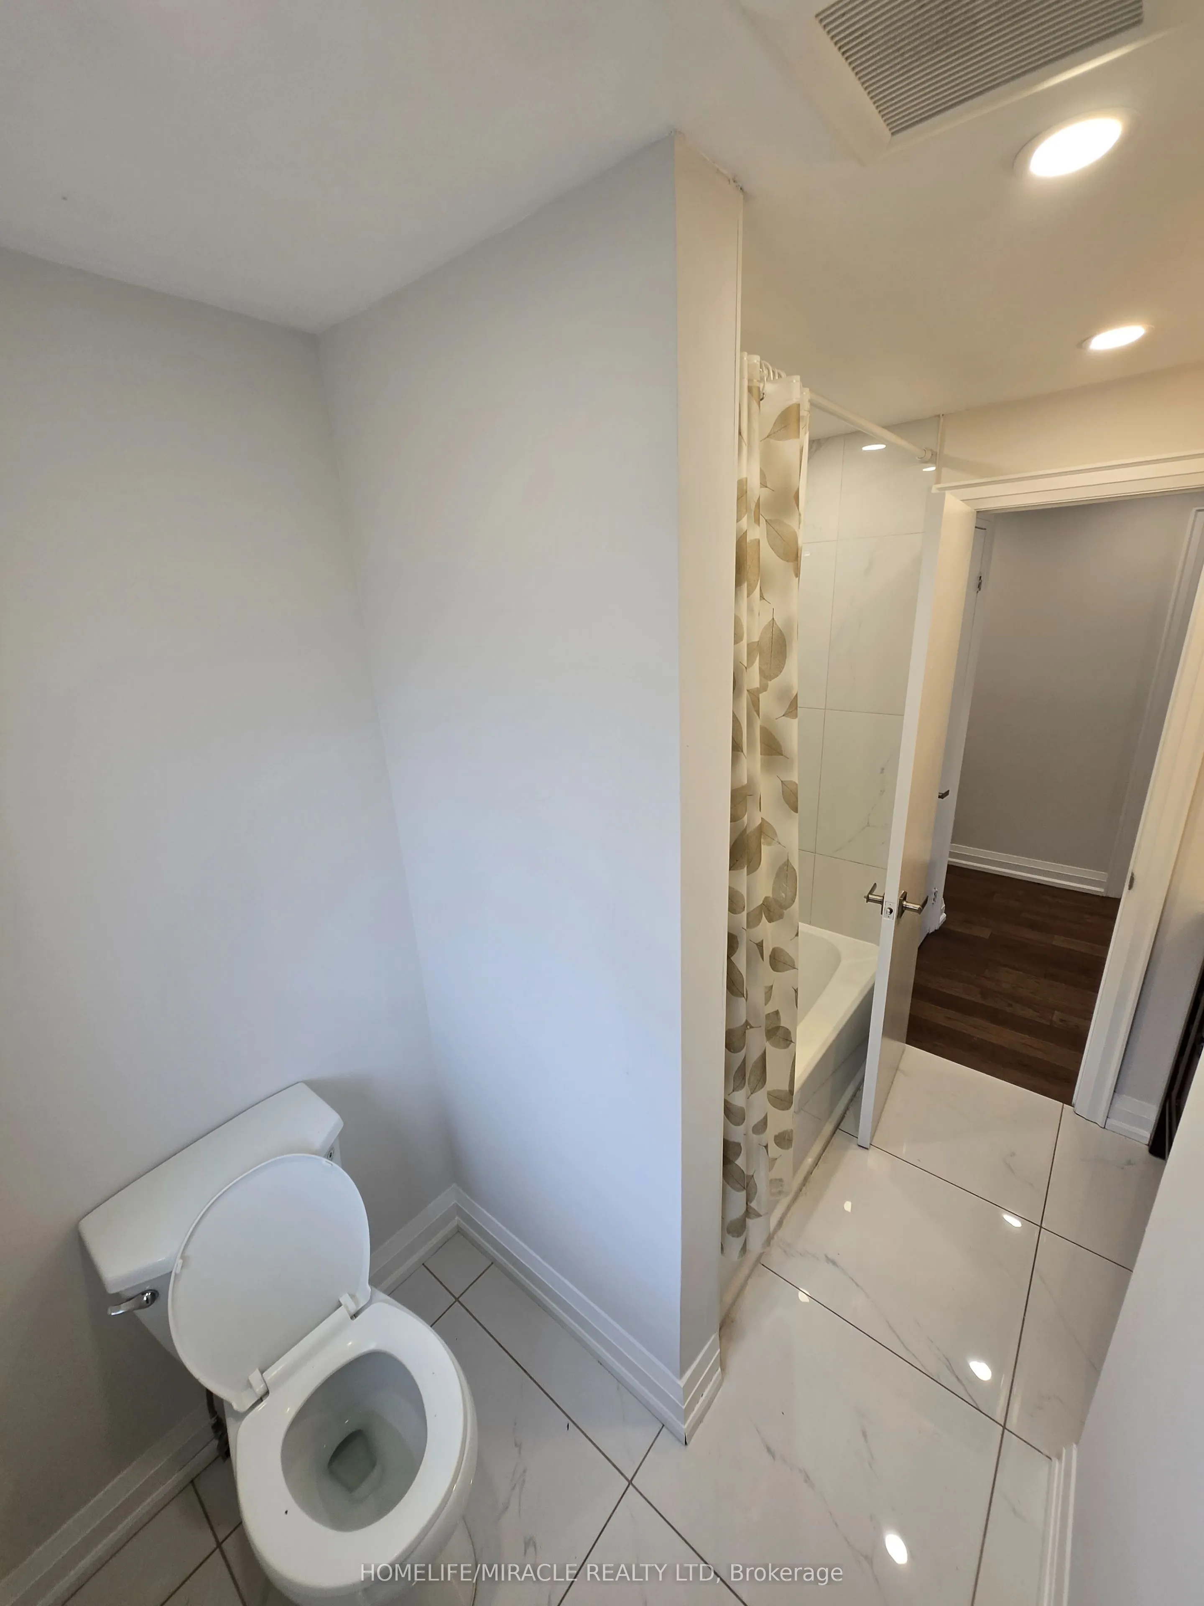
Washrooms
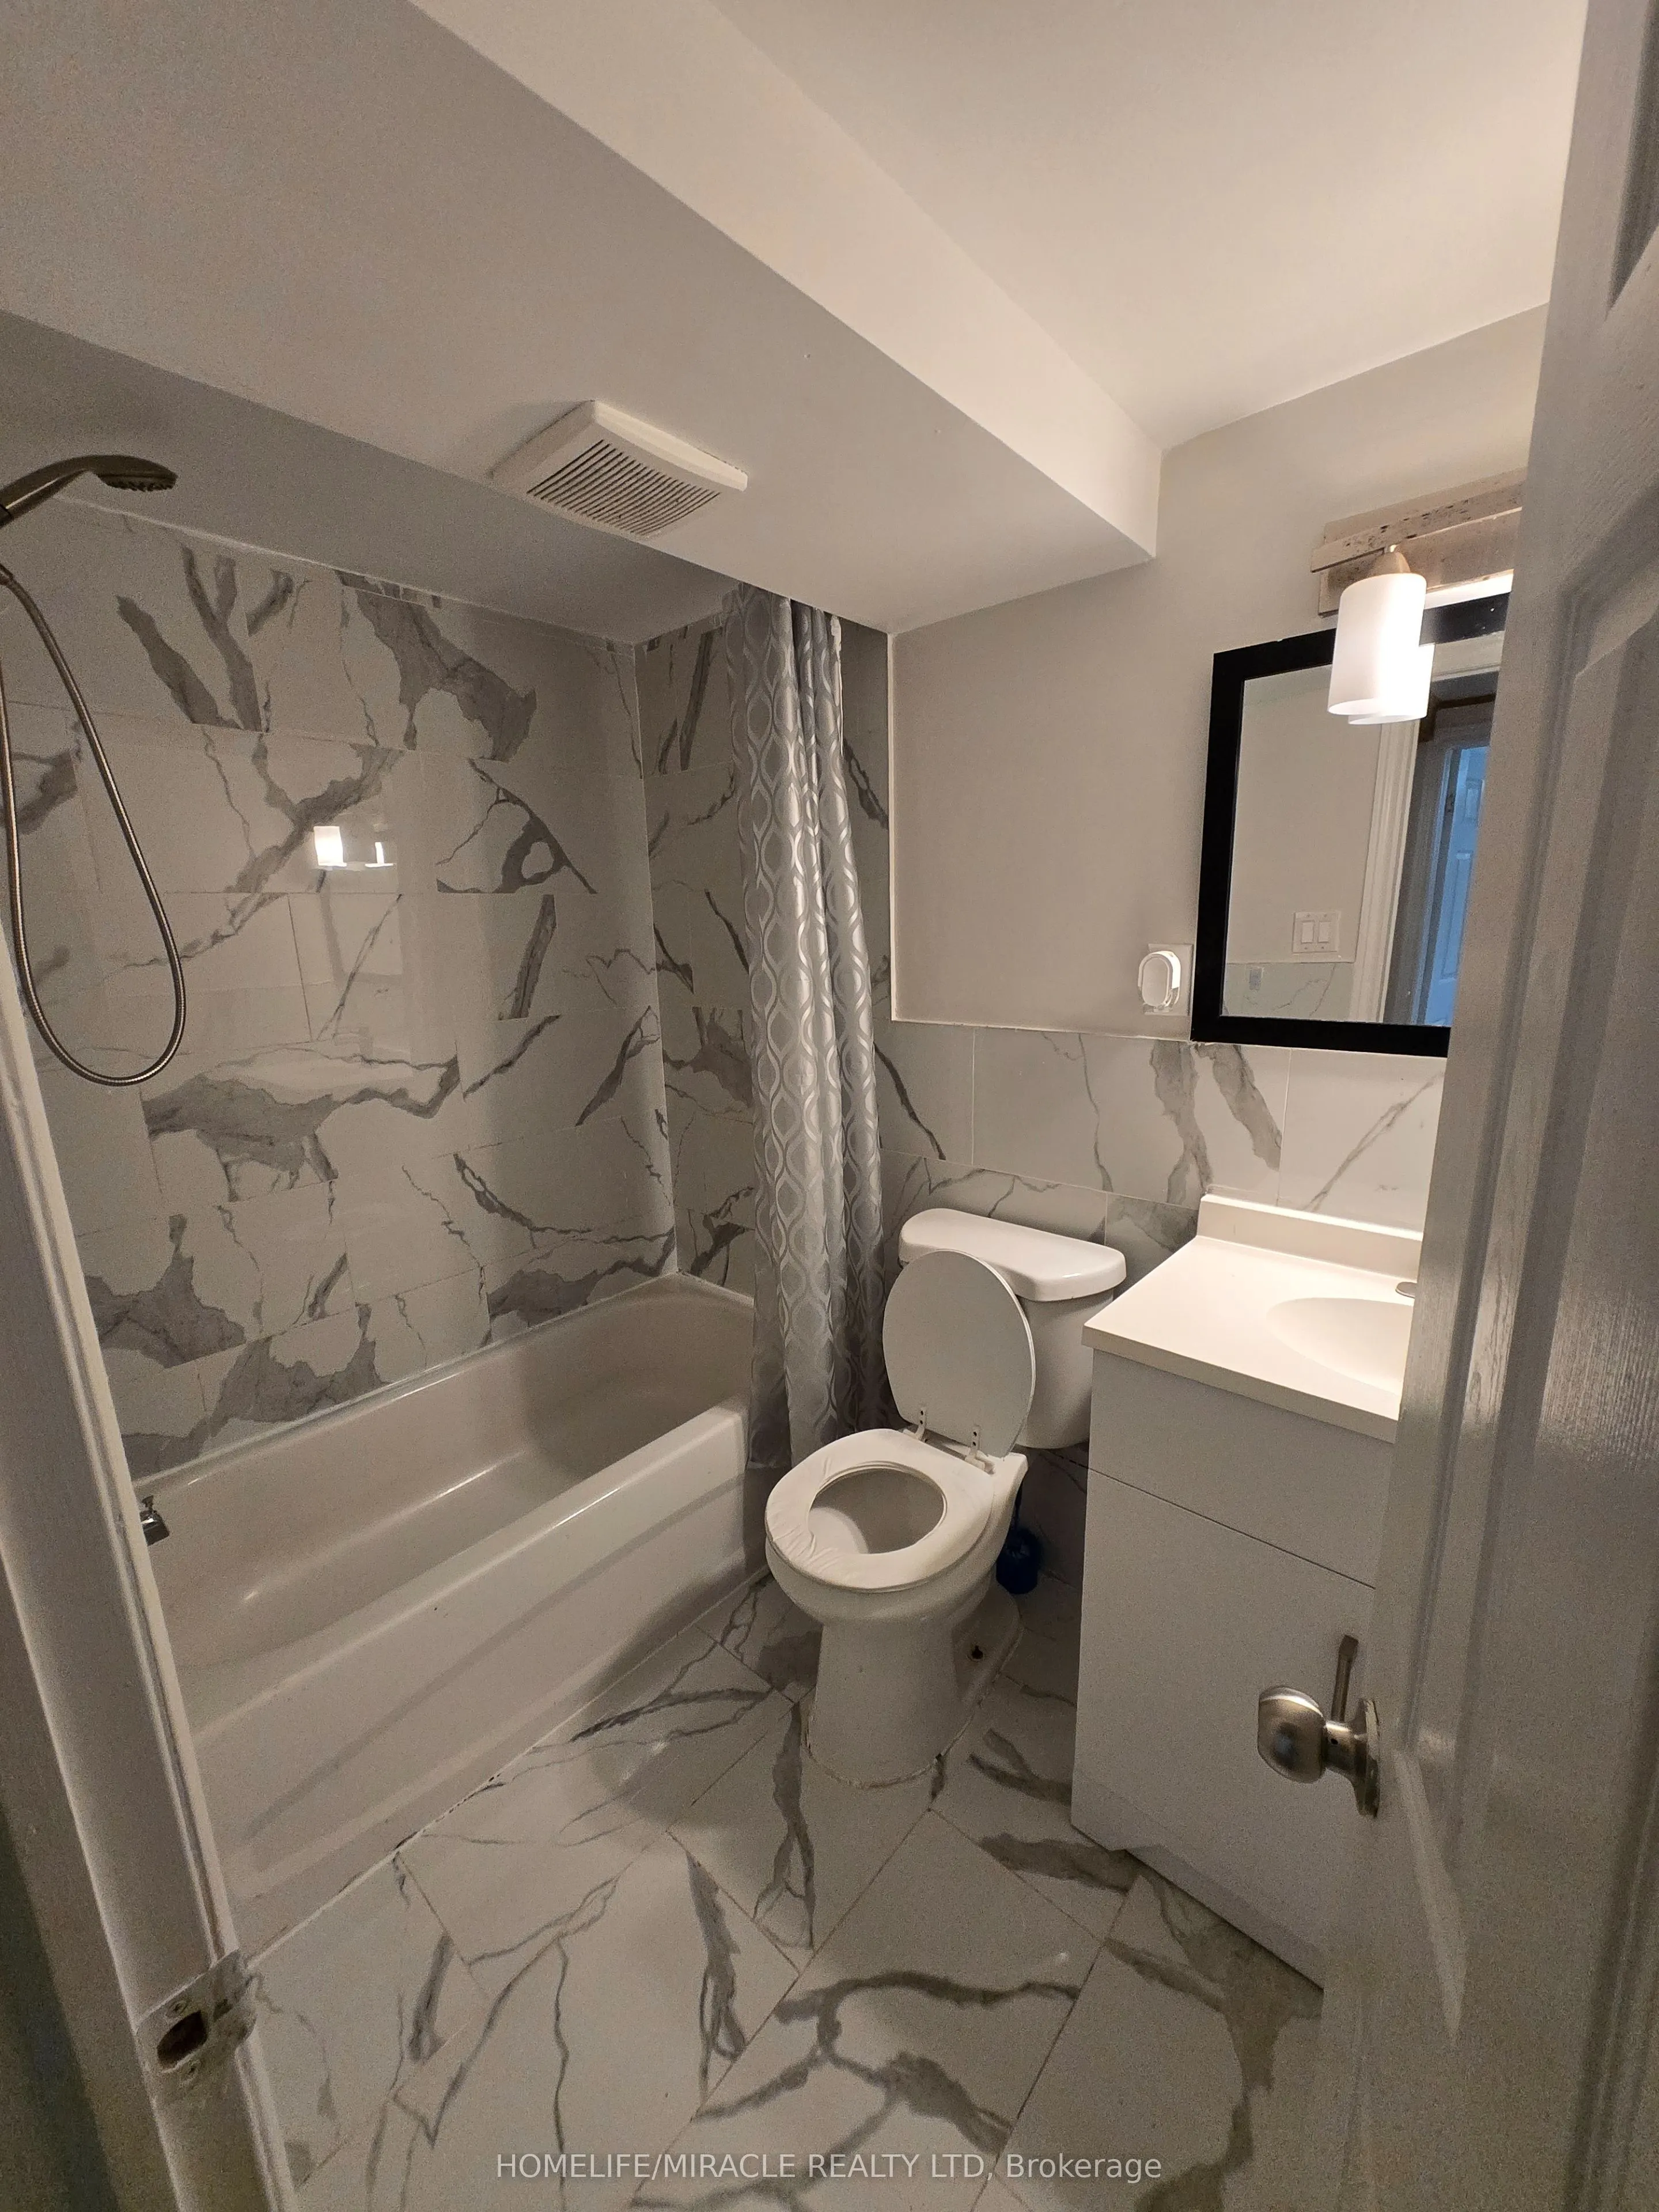
4
Square Footage
1100-1500 sqft
Basement
Apartment,Walk-Up,Finished
Heating Source
Gas
Heating Fuel
Forced Air
Air Conditioning
Central Air
Family Room
No
Kitchens
1
Kitchens Plus
1
Total Kitchens
2
Fireplace Features
No
Bedrooms
3
Bedrooms Plus
4
Total Bedrooms
7
Washrooms
4
Square Footage
1100-1500 sqft
Basement
Apartment,Walk-Up,Finished
Heating Source
Gas
Heating Fuel
Forced Air
Air Conditioning
Central Air
Family Room
No
Kitchens
1
Kitchens Plus
1
Total Kitchens
2
Fireplace Features
No
Exterior
Depth
110.13
Front
50.06
Driveway
Available
Lot Size
50 x 110.13 ft
Pool
None
Parking Spaces
2
Total Parking Spaces
3.00
Parking Description
Attached
Garage Spaces
1
Depth
110.13
Front
50.06
Driveway
Available
Lot Size
50 x 110.13 ft
Pool
None
Parking Spaces
2
Total Parking Spaces
3.00
Parking Description
Attached
Garage Spaces
1
Building Description
Style
Bungalow
Home Type
House
Subtype
Detached
Year Built
51-99
Property Orientation
North
Exterior Finish
Brick
Sewers
Sewer
Water Supply
Municipal
Possession Date
10/30/2026
Style
Bungalow
Home Type
House
Subtype
Detached
Year Built
51-99
Property Orientation
North
Exterior Finish
Brick
Sewers
Sewer
Water Supply
Municipal
Possession Date
10/30/2026
Community
Community
L'Amoreaux
Community
L'Amoreaux
Taxes & Fees
Taxes
$6,700 /yr
Tax Year
2026
Occupancy
Vacant
Taxes
$6,700 /yr
Tax Year
2026
Occupancy
Vacant
Room Types
Bedroom
Laminate, Window
Dimensions 10.83 x 9.19 feet
99.53 sqft
Bedroom
Laminate, Window
Dimensions 12.53 x 12.53 feet
157 sqft
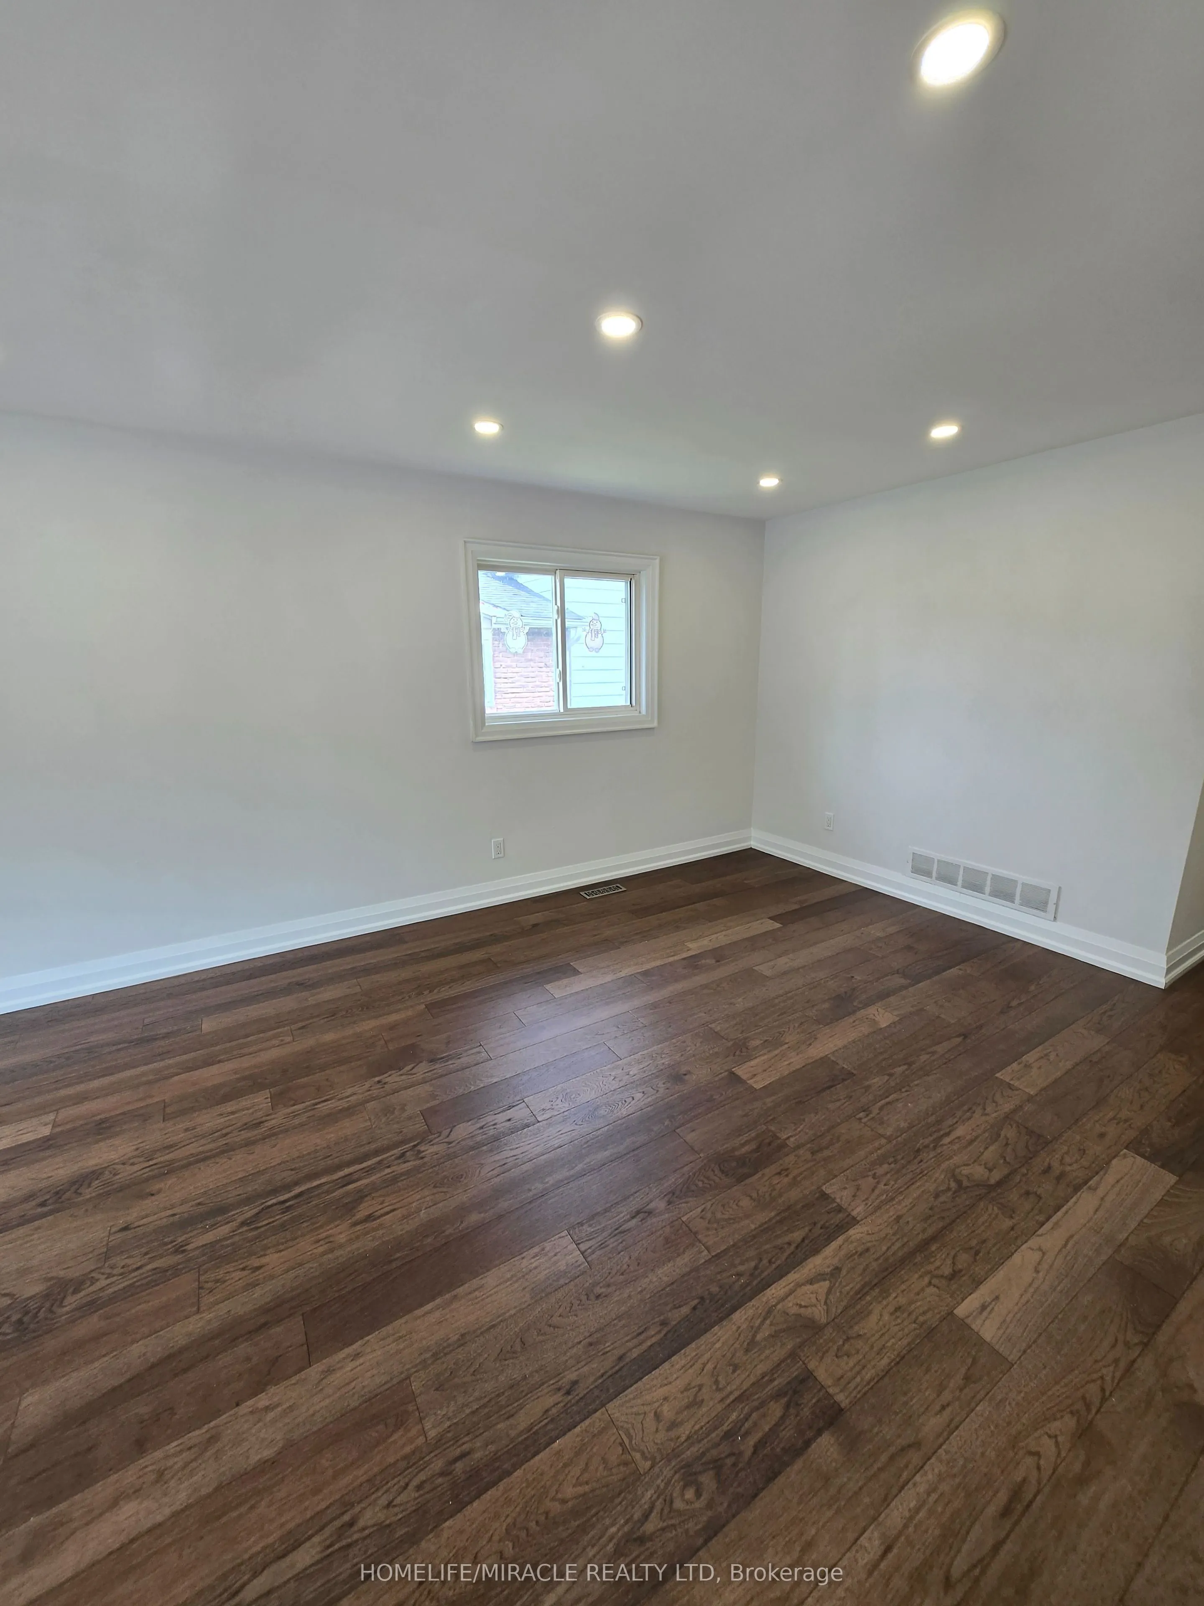
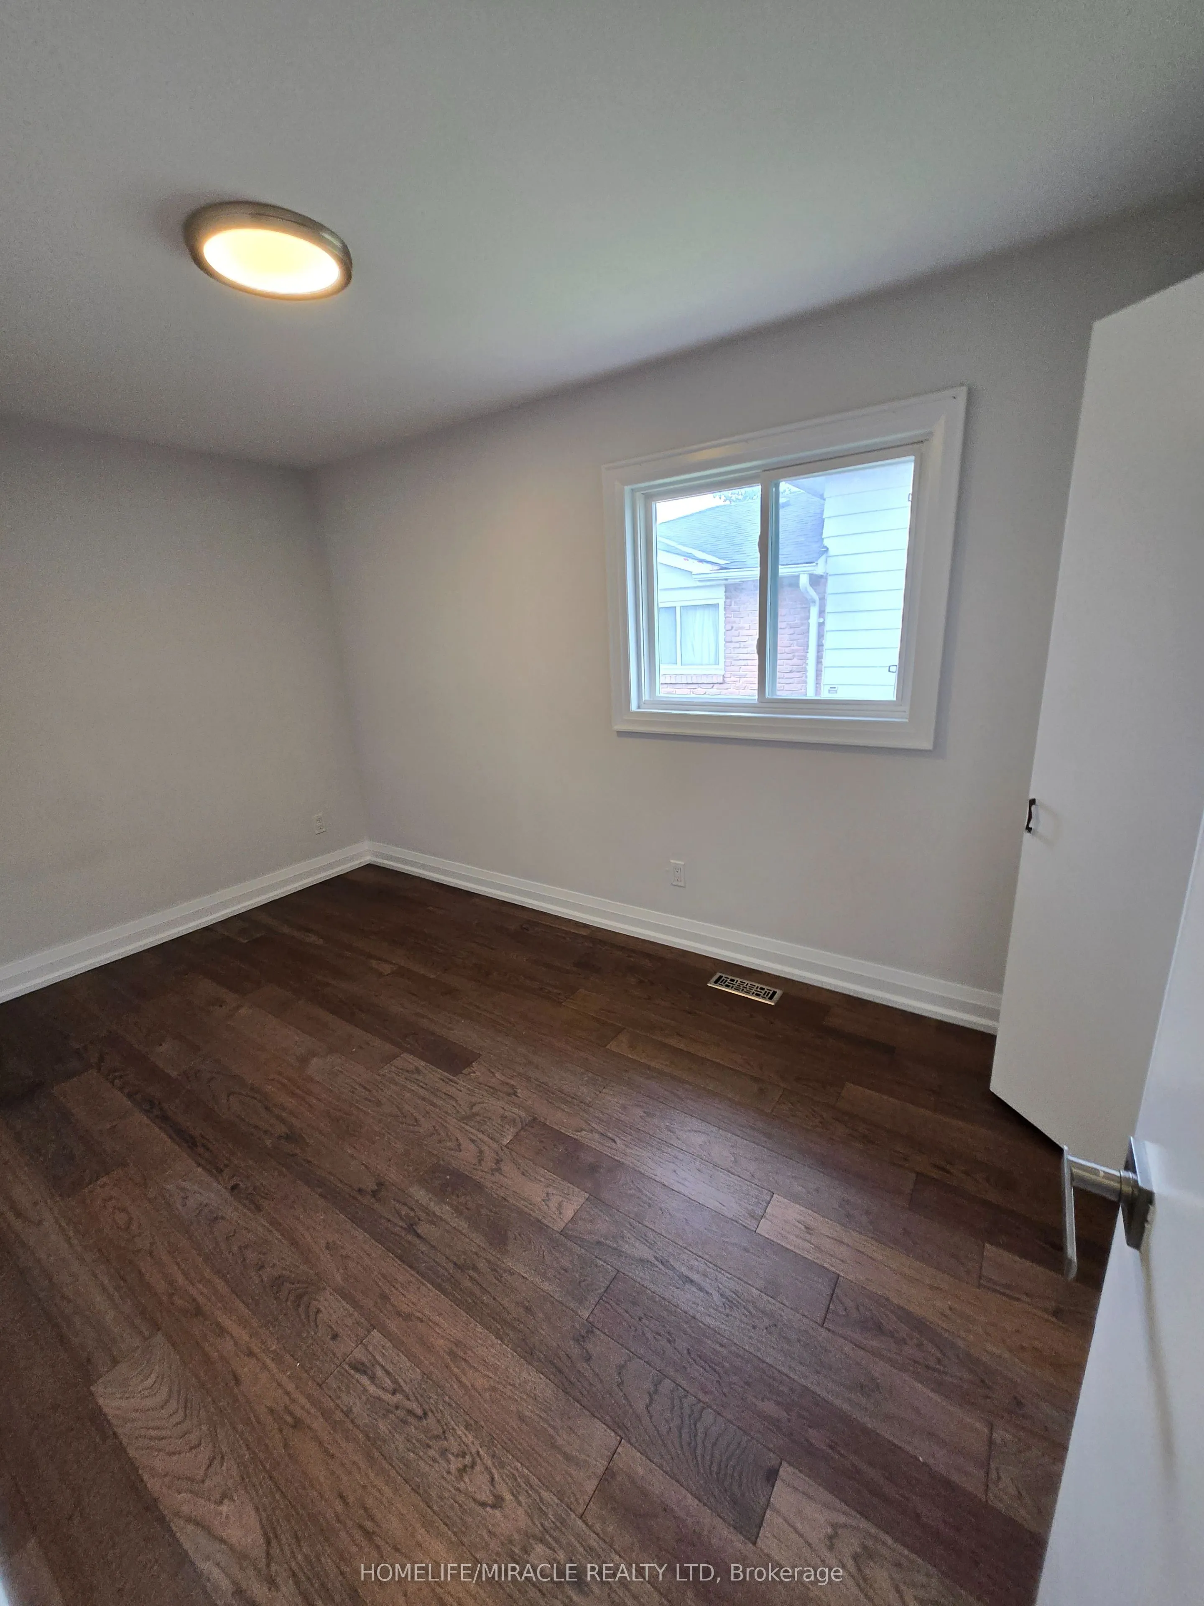
Bedroom 2
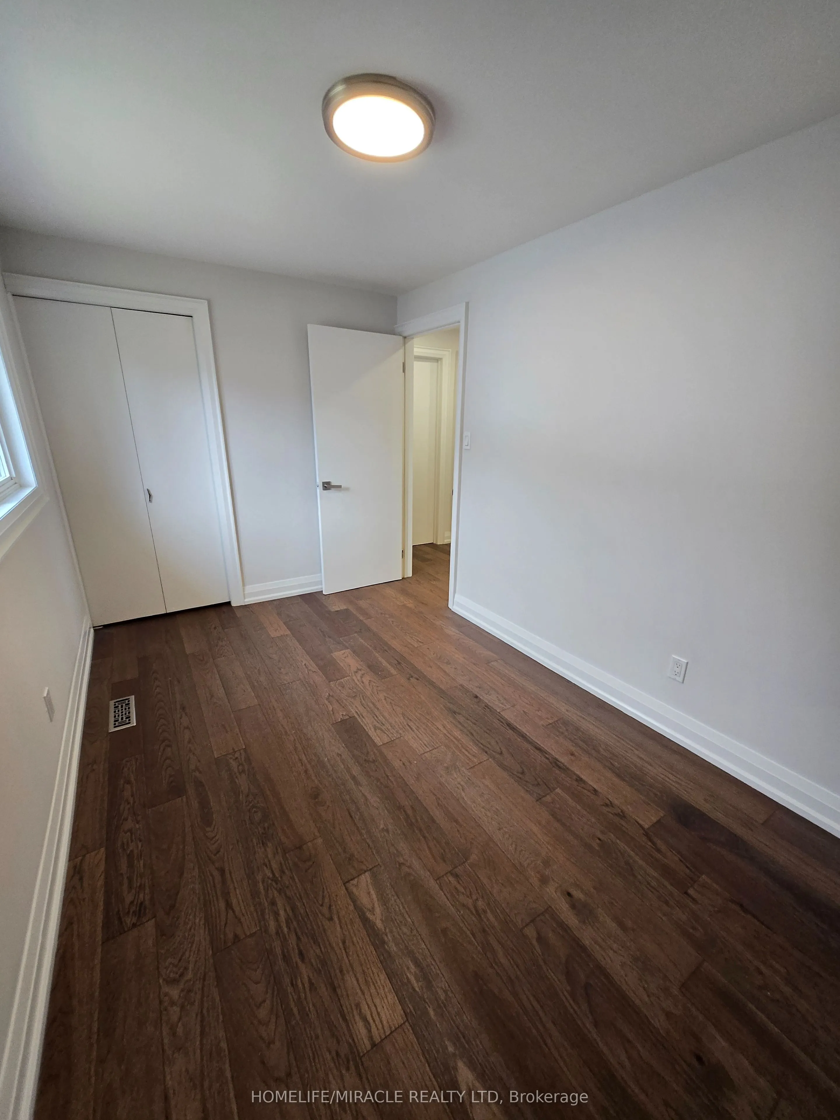
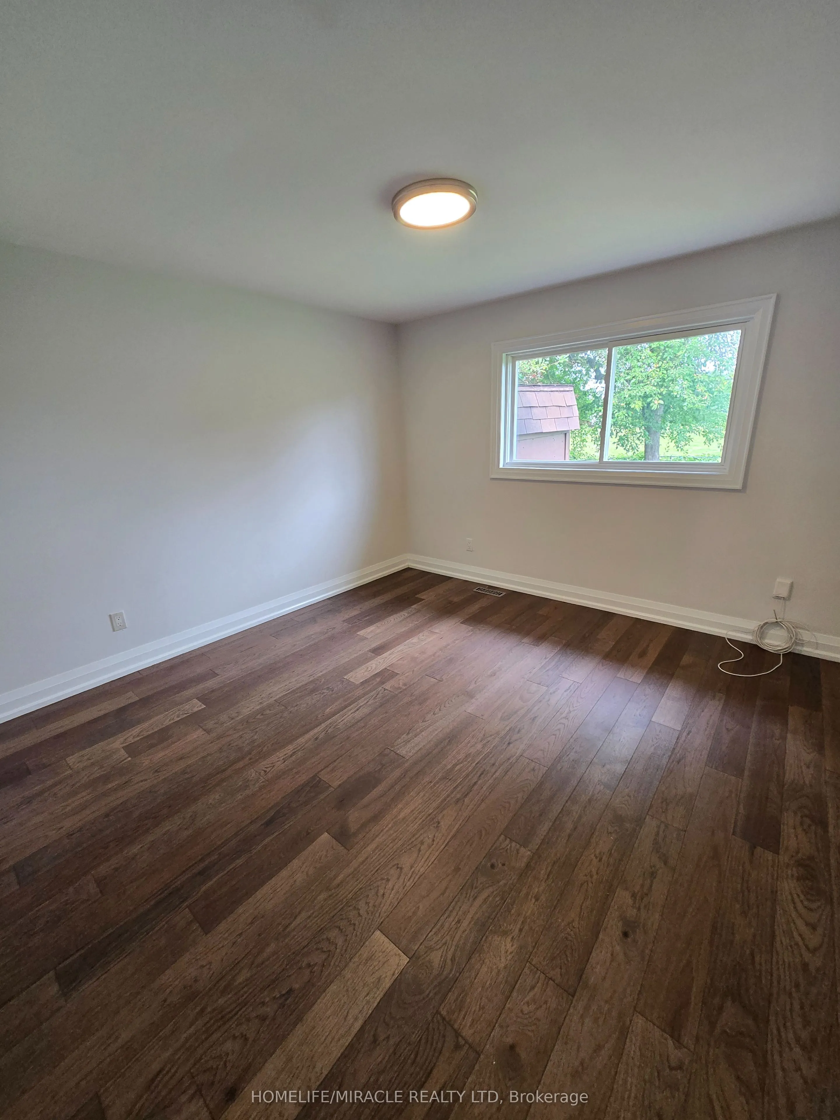
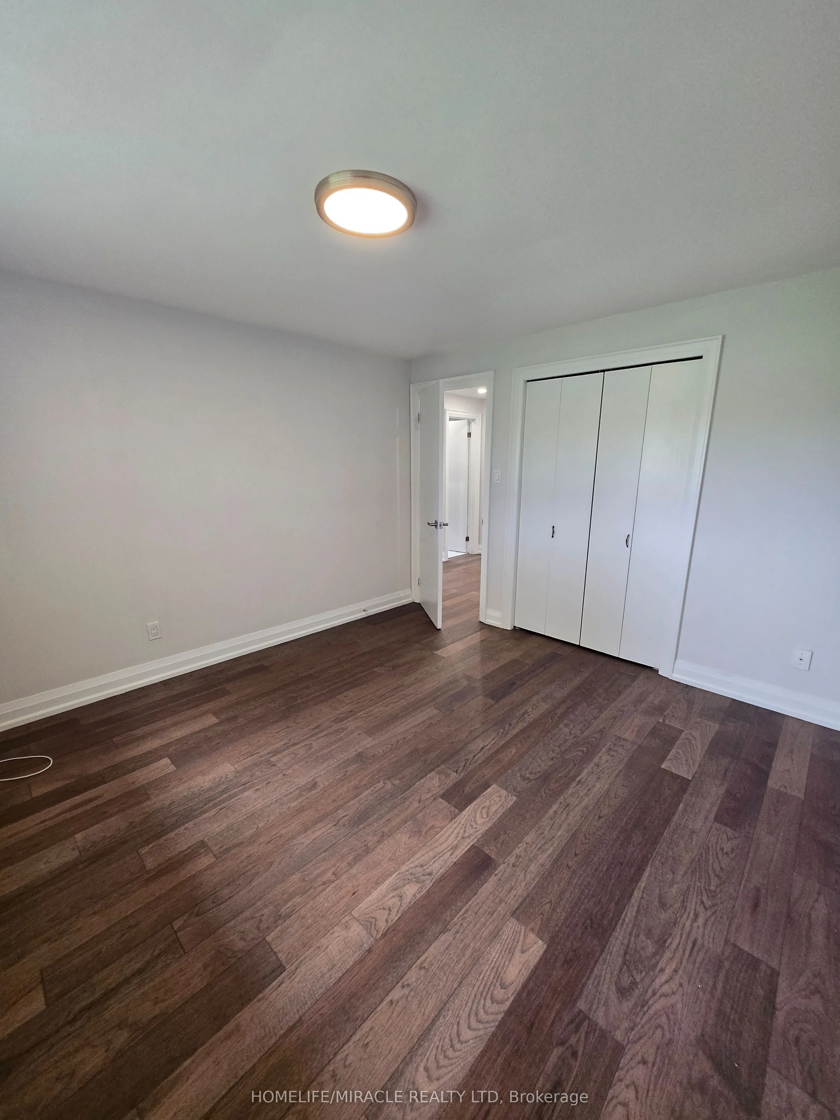
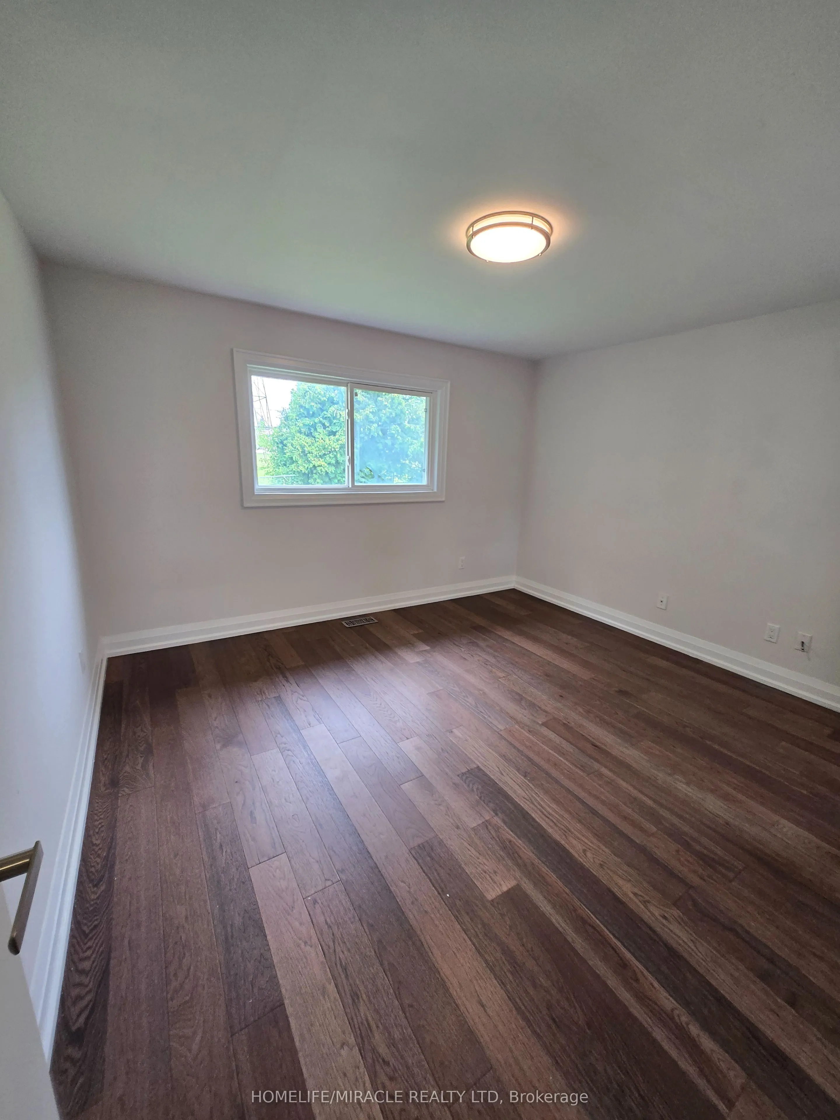
Hardwood Floor, Closet, Window
Dimensions 11.58 x 11.35 feet
131.43 sqft
Bedroom 3
Hardwood Floor, Closet, Window
Dimensions 12.47 x 7.87 feet
98.14 sqft
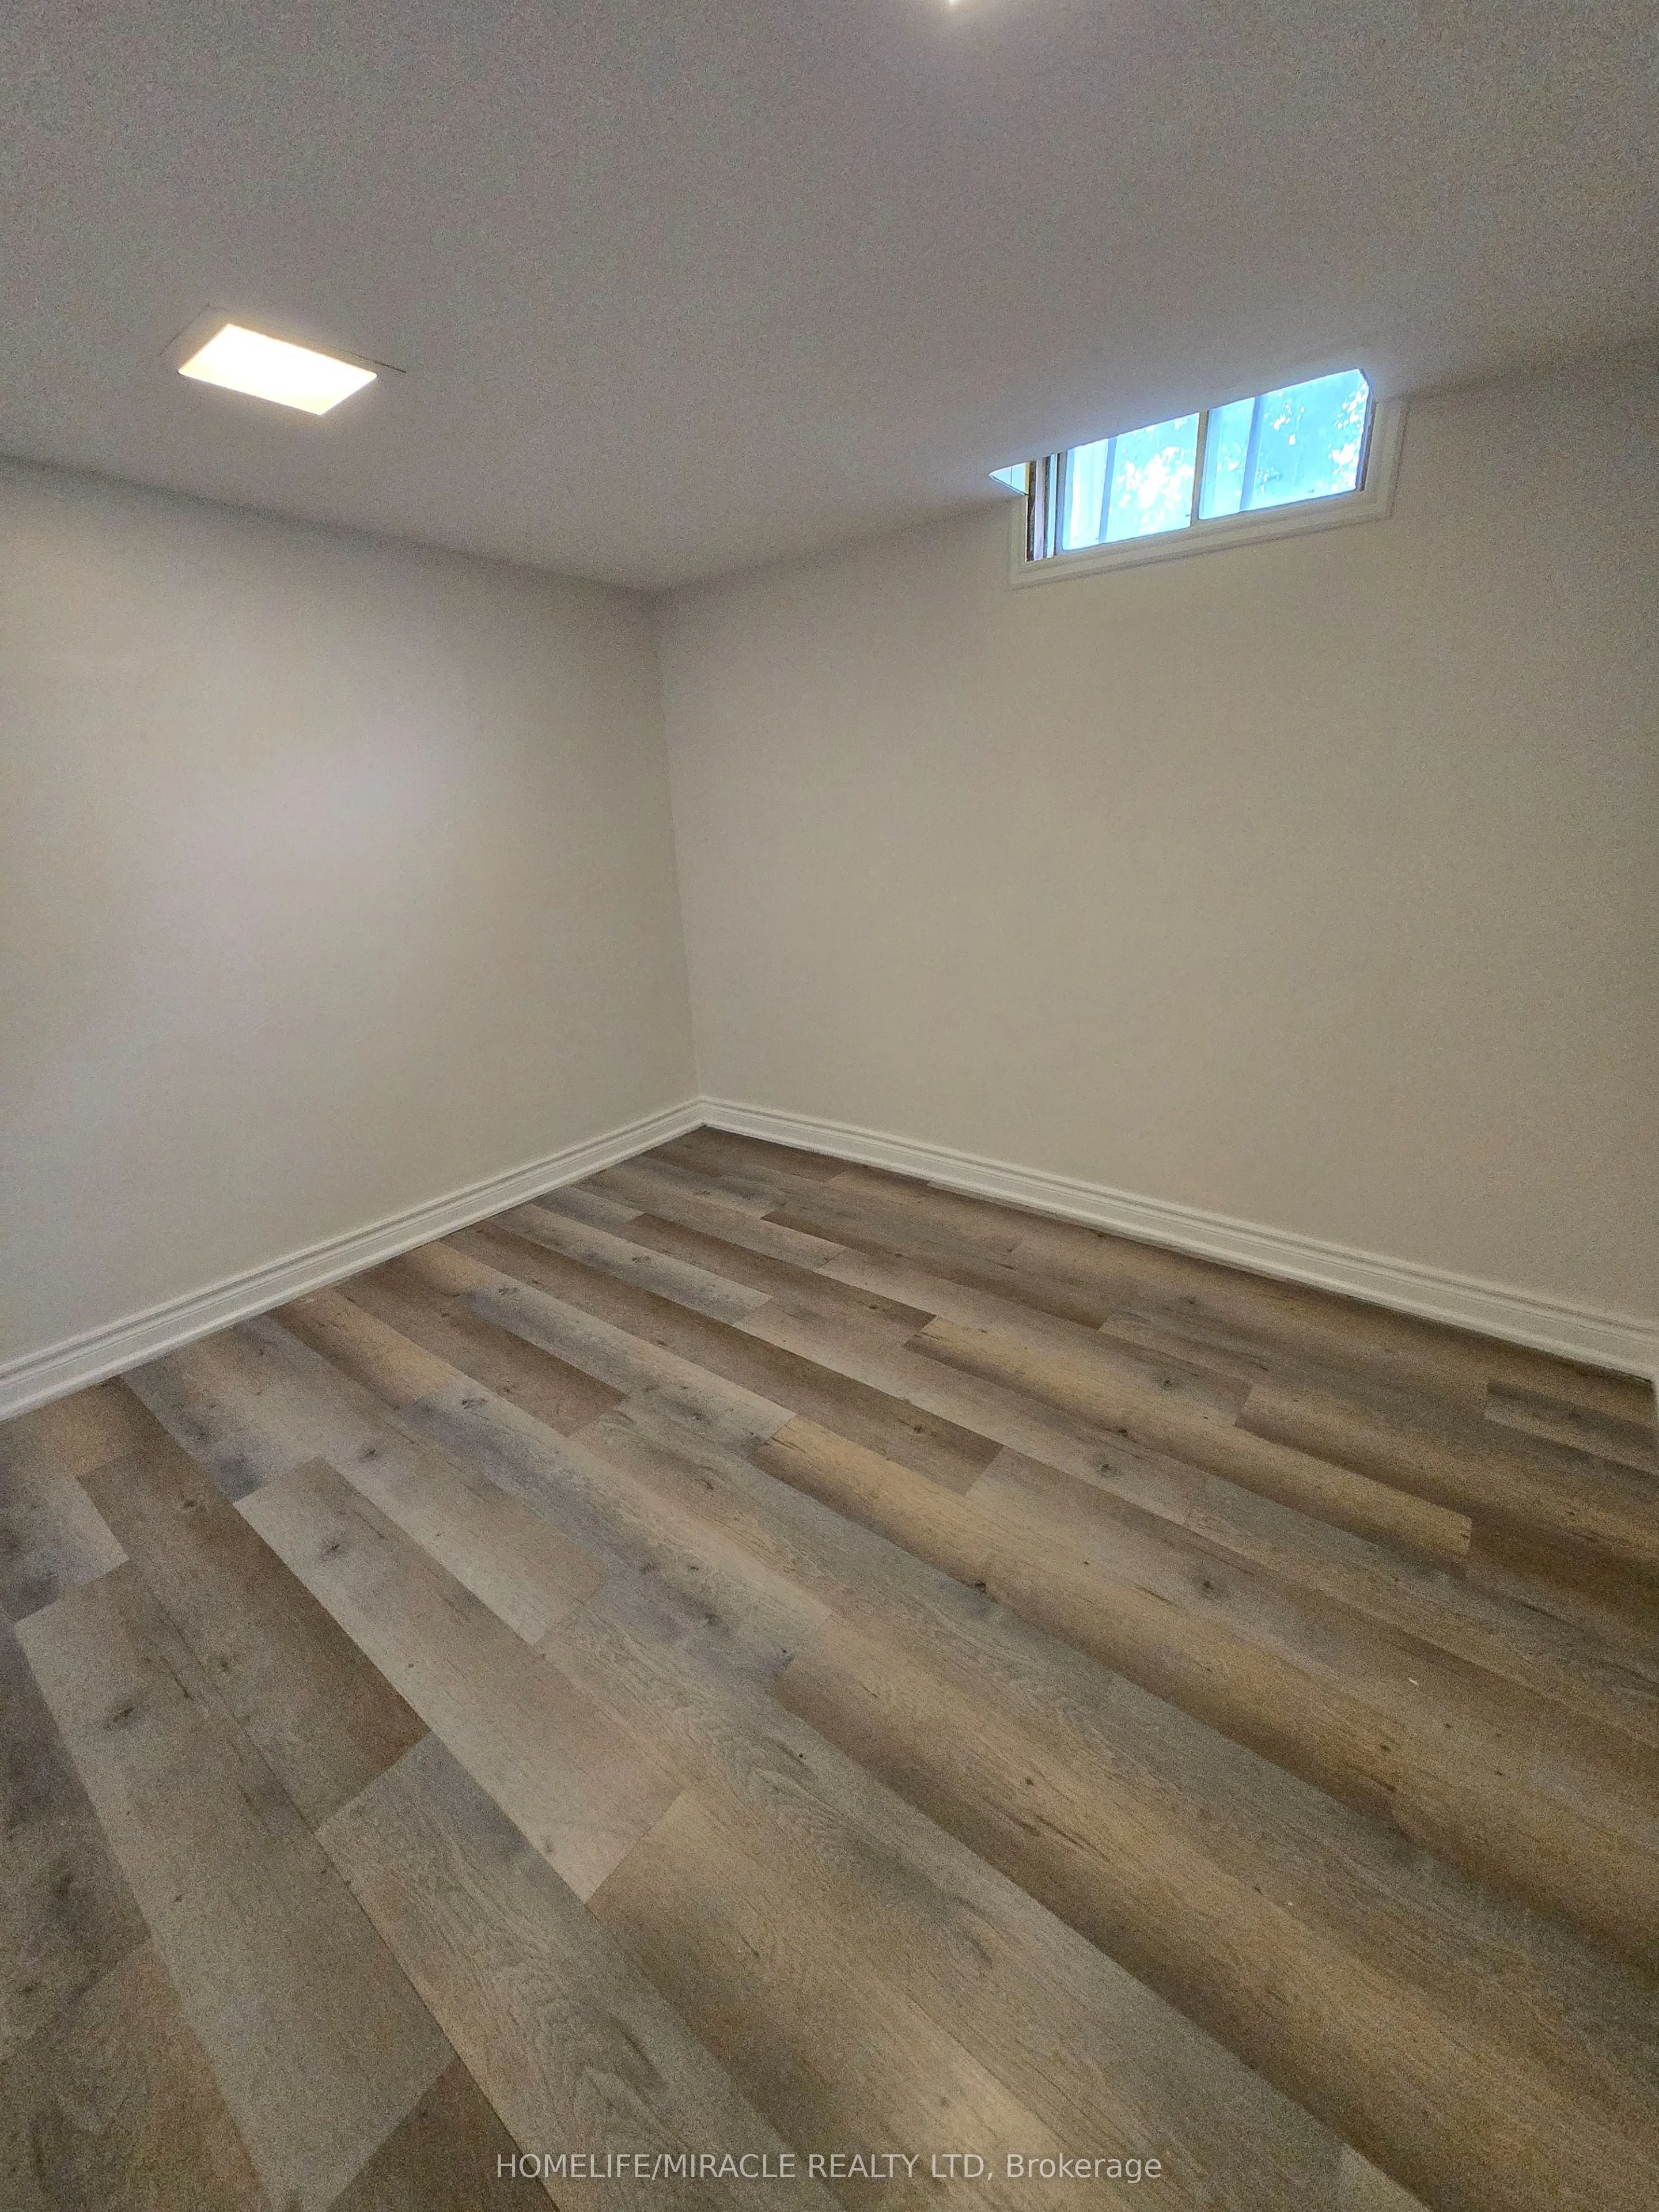
Bedroom 4
Laminate, Closet, Window
Dimensions 11.68 x 11.81 feet
137.94 sqft
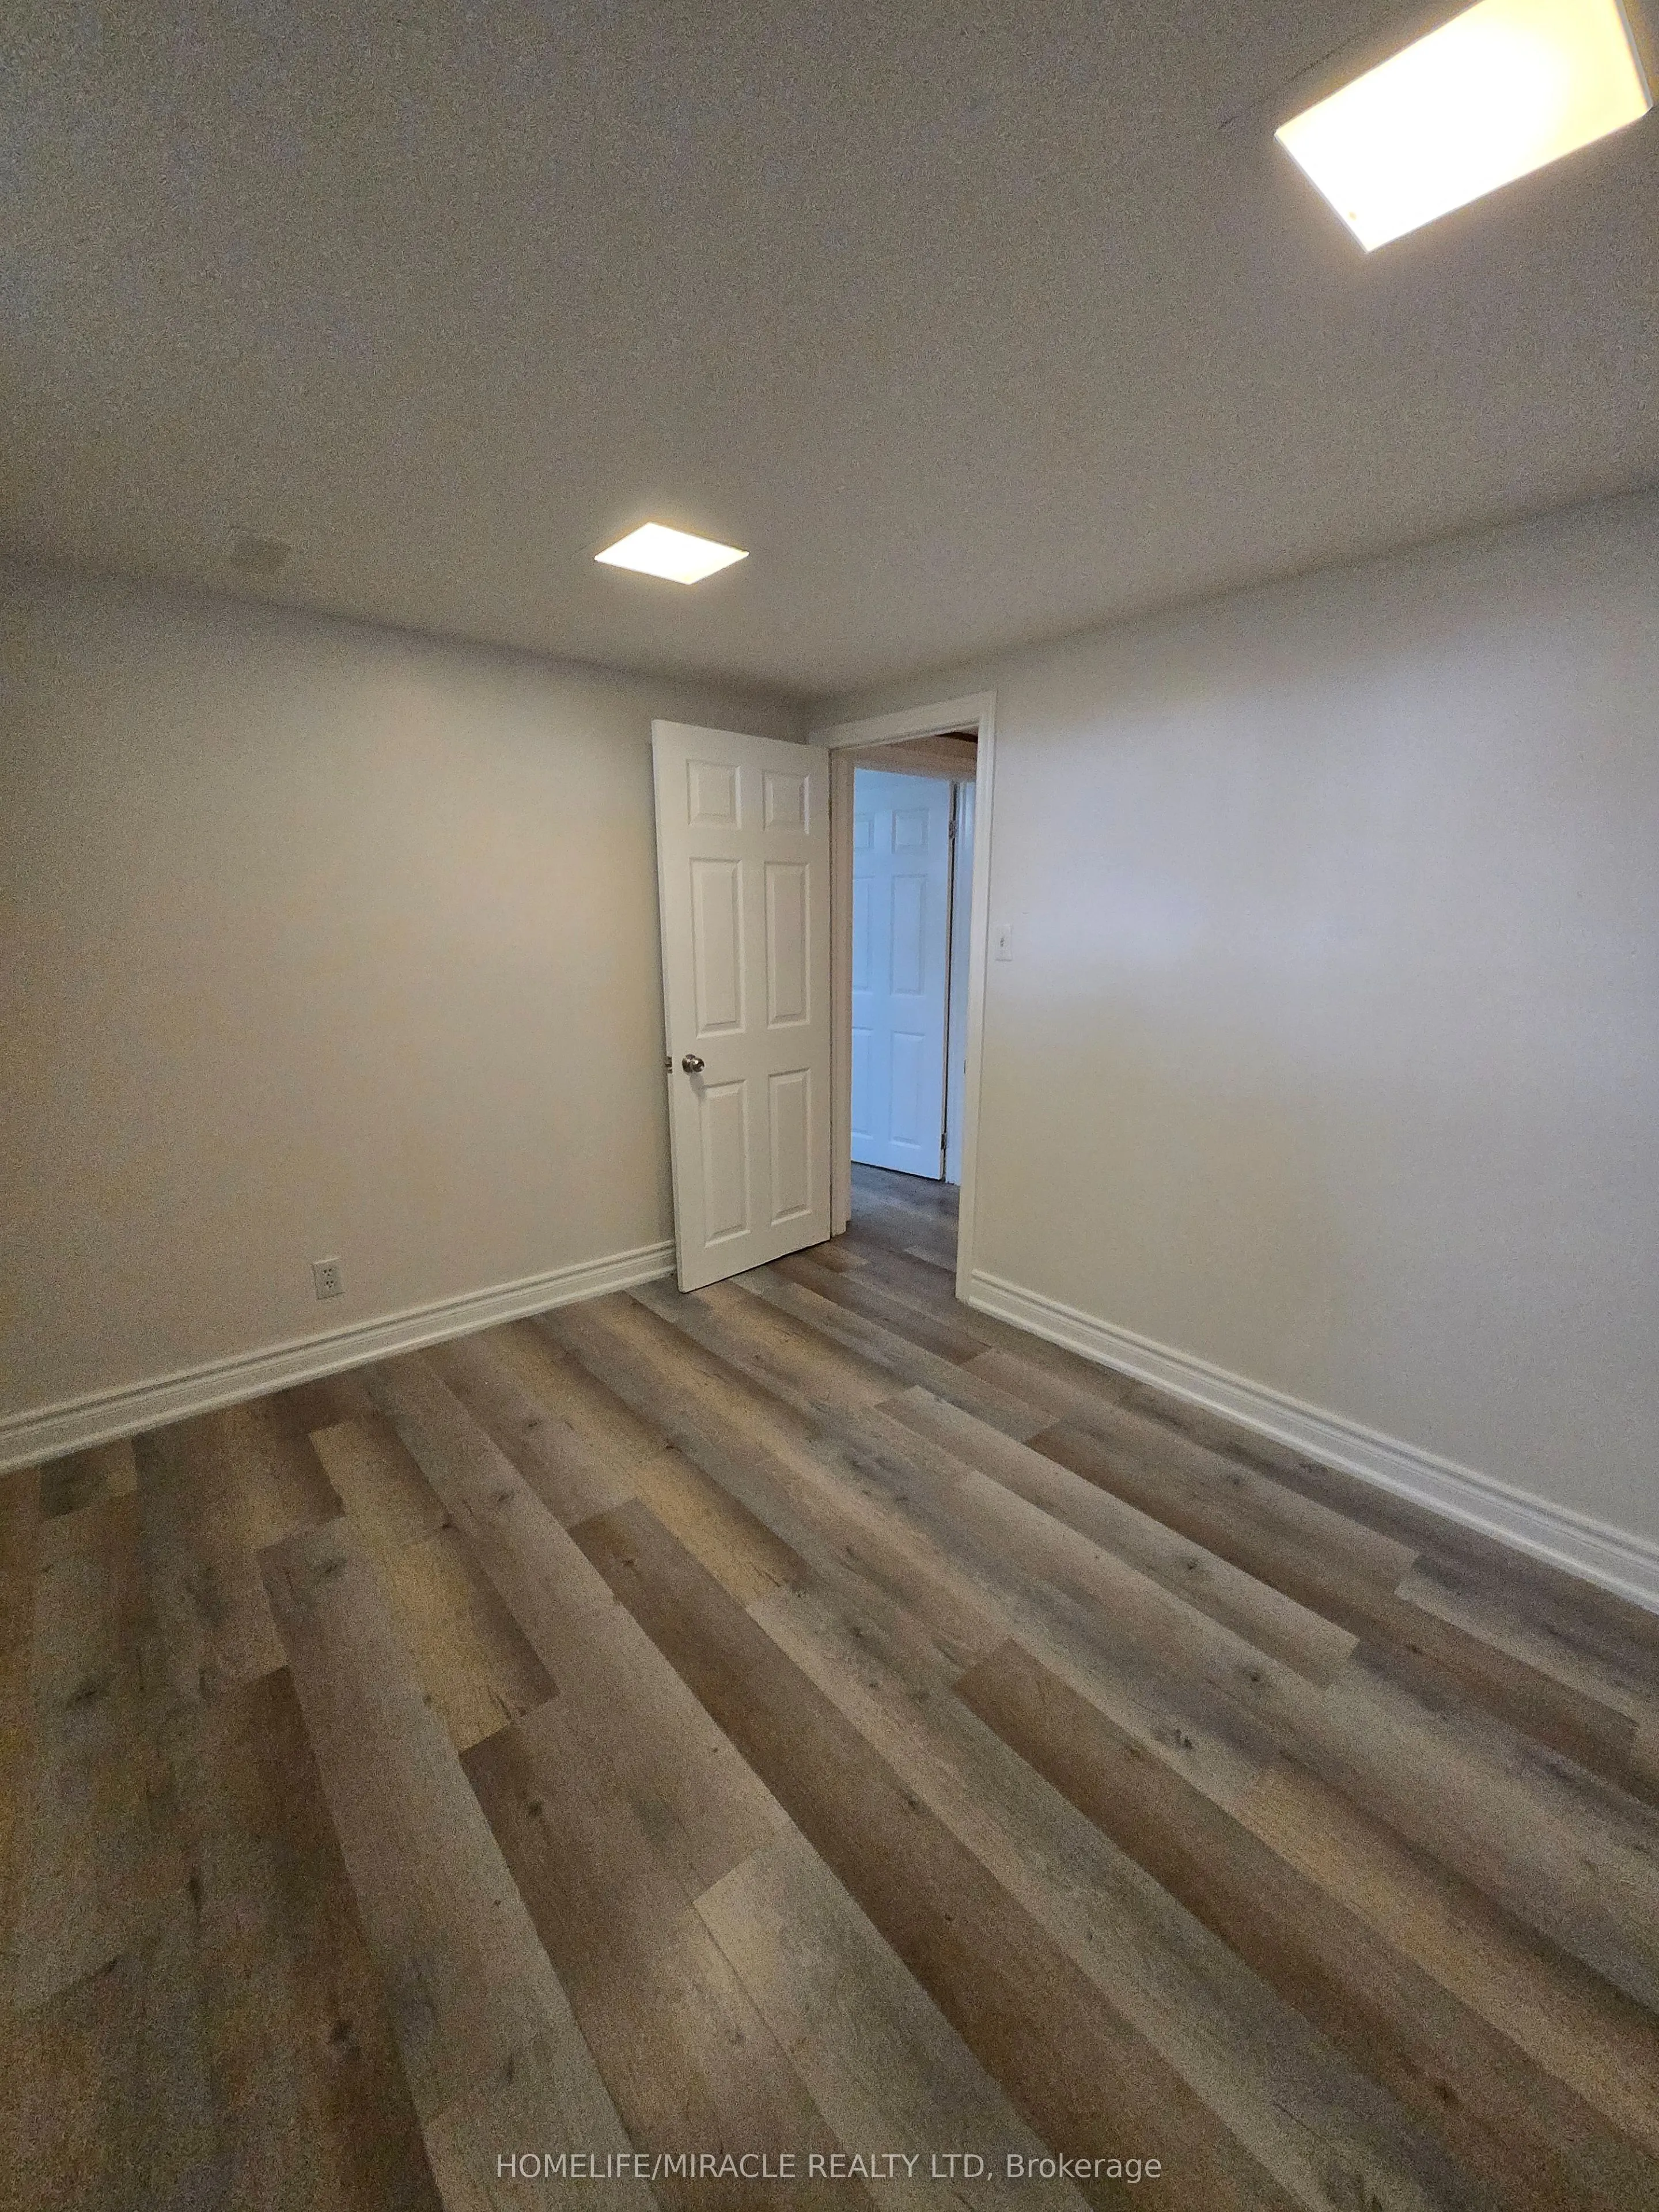
Bedroom 5
Laminate, Closet
Dimensions 11.68 x 11.81 feet
137.94 sqft
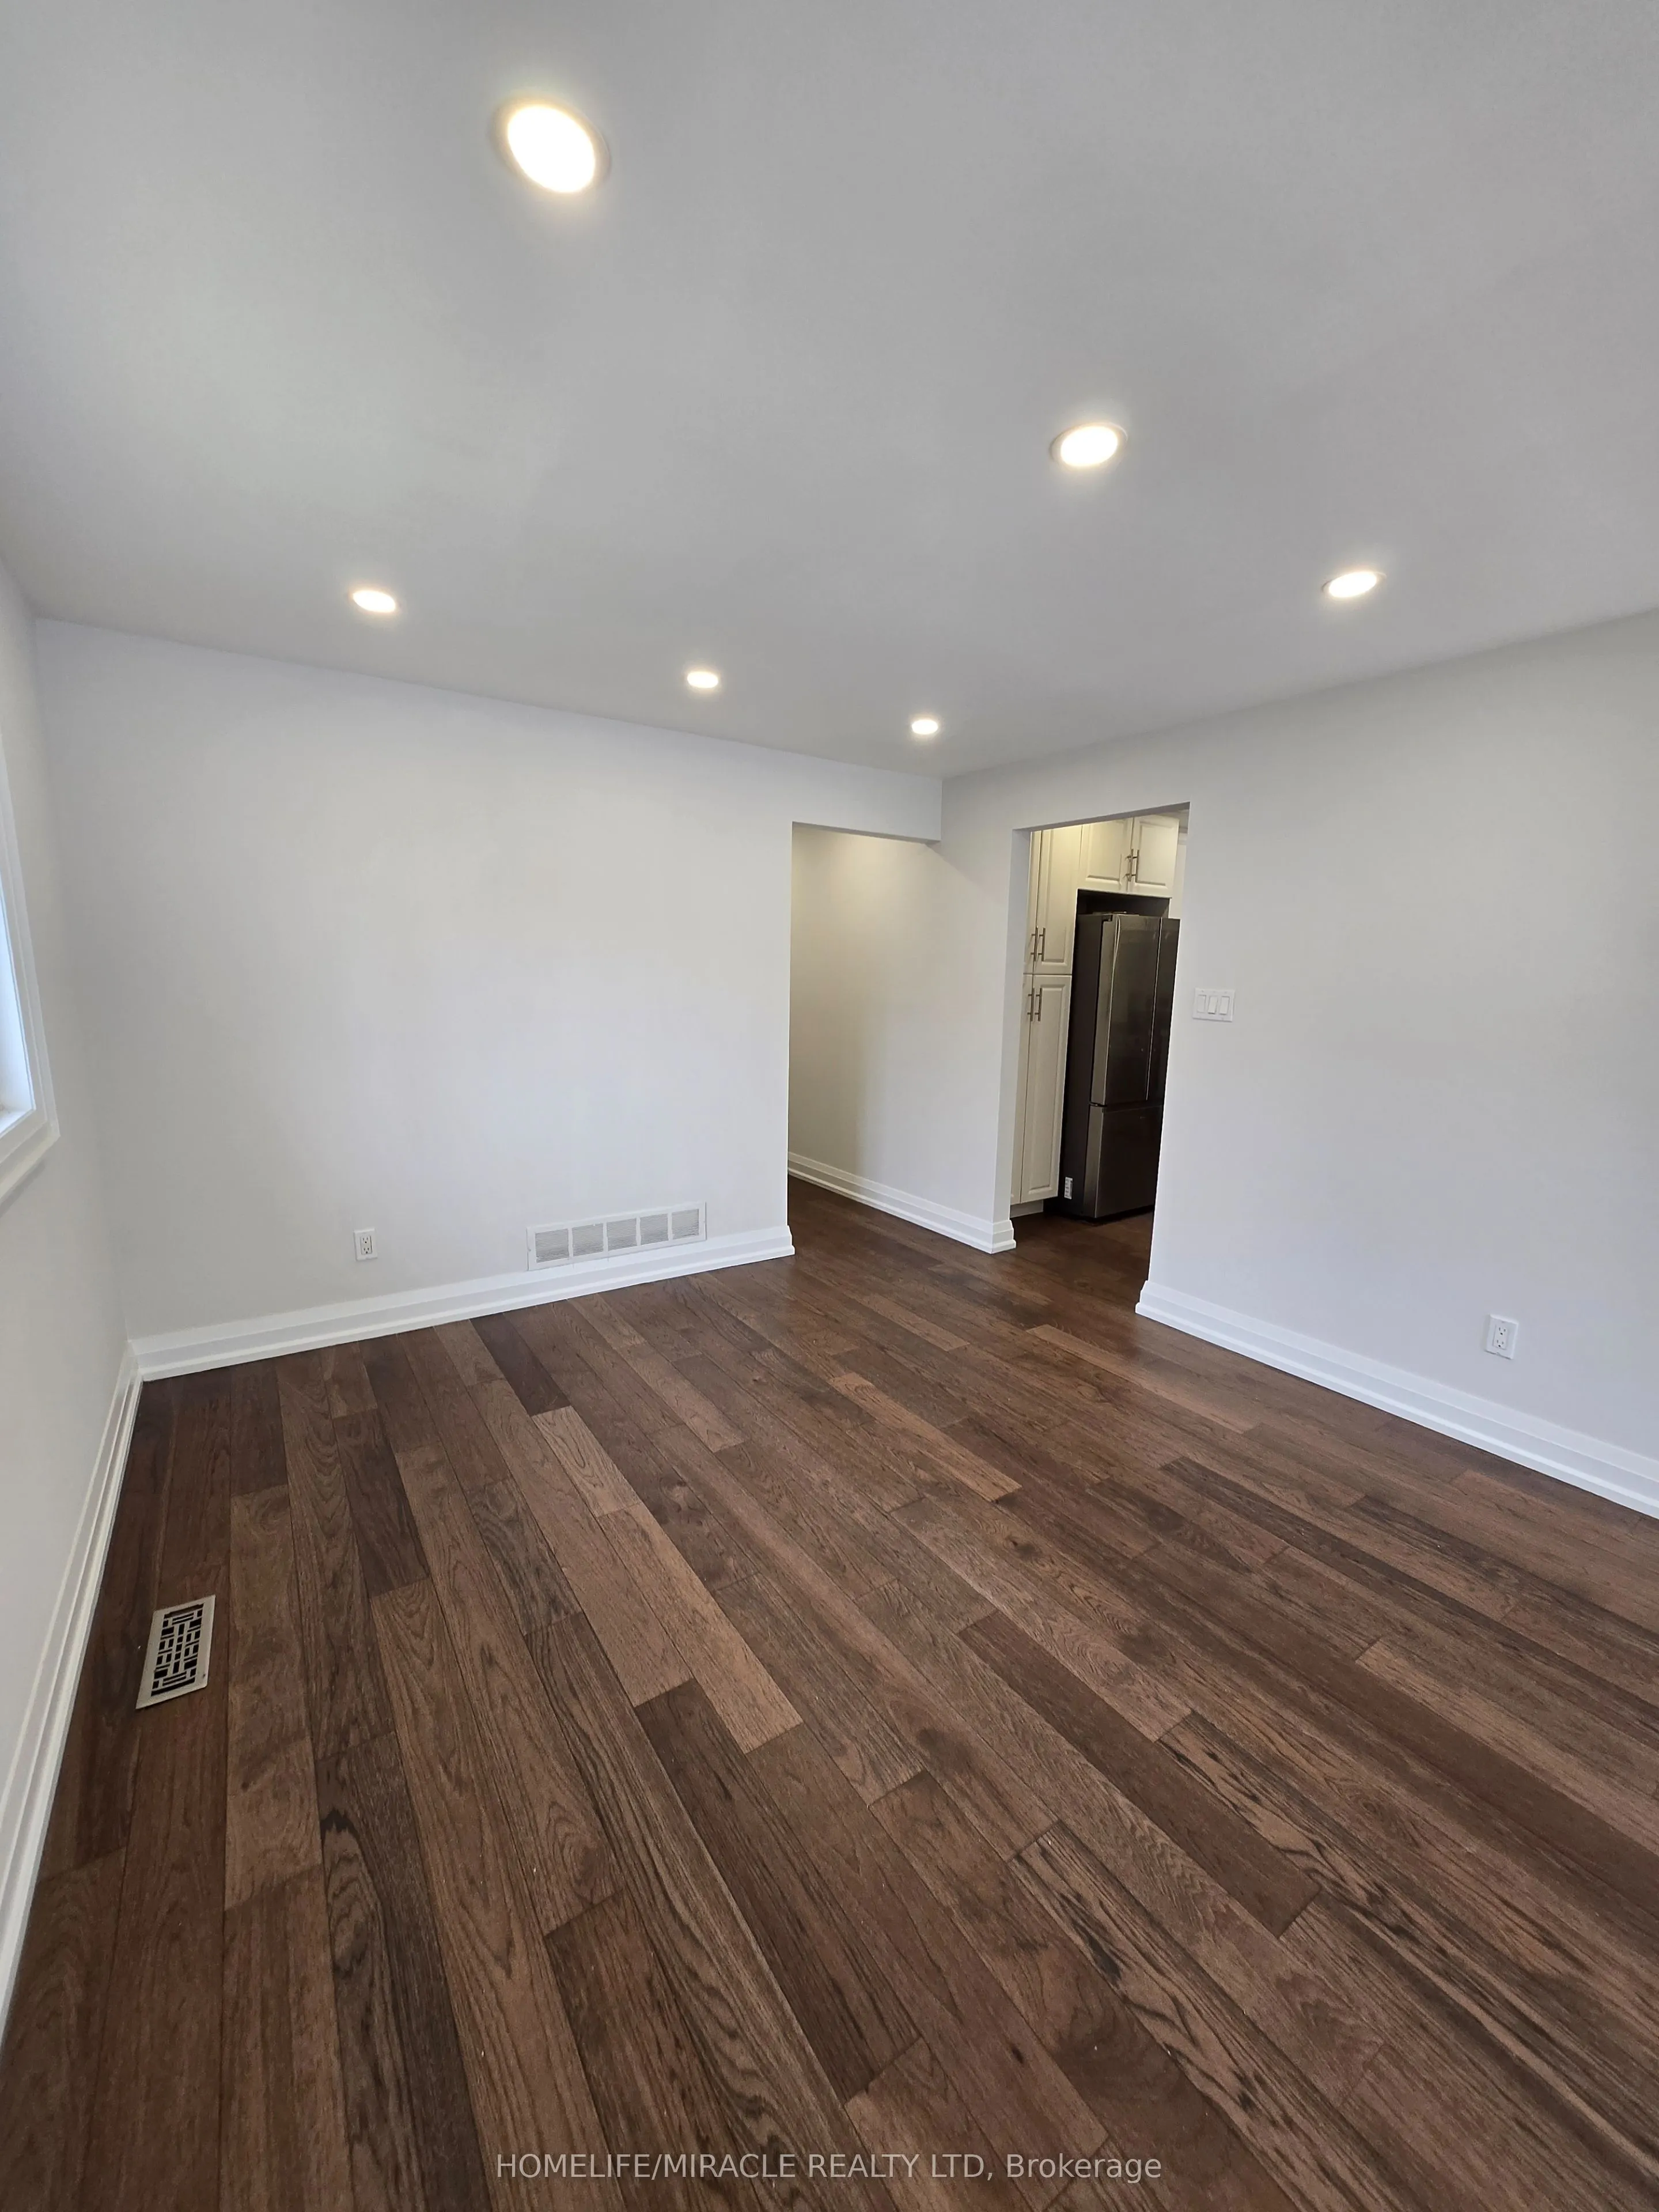
Dining Room
Hardwood Floor, Pot Lights, Window
Dimensions 11.94 x 9.19 feet
109.73 sqft
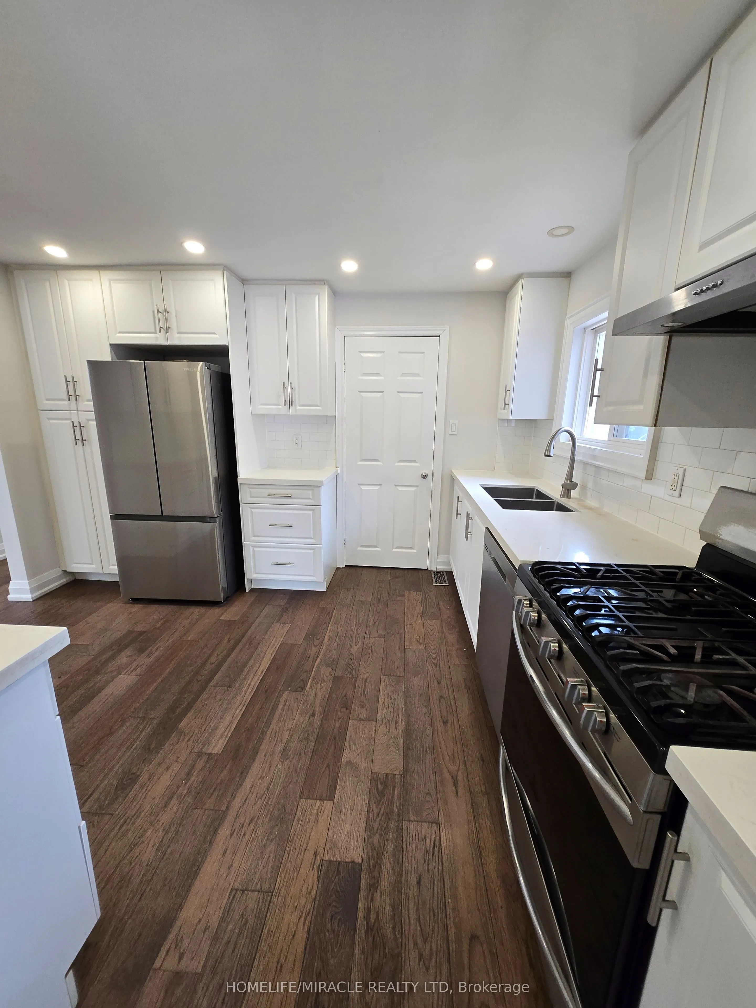
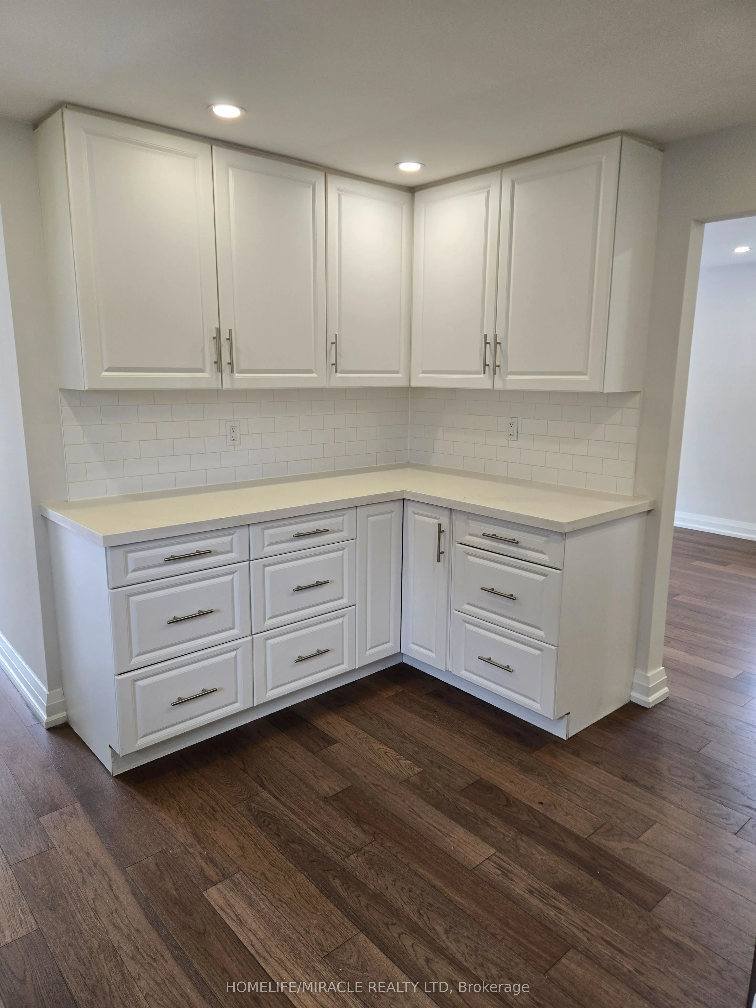
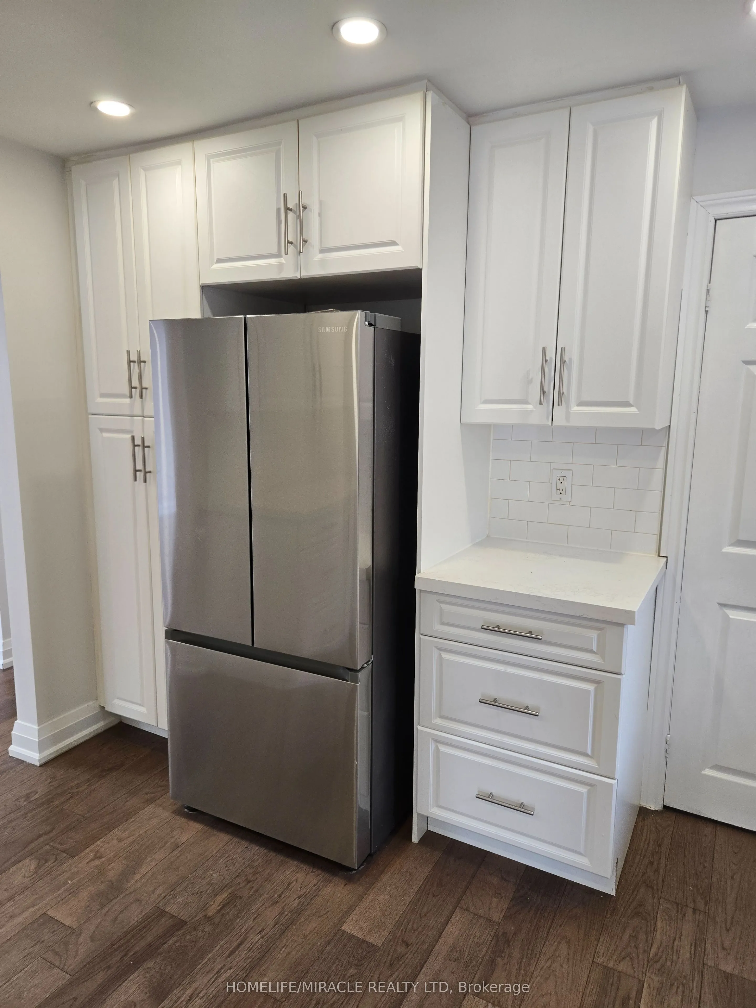
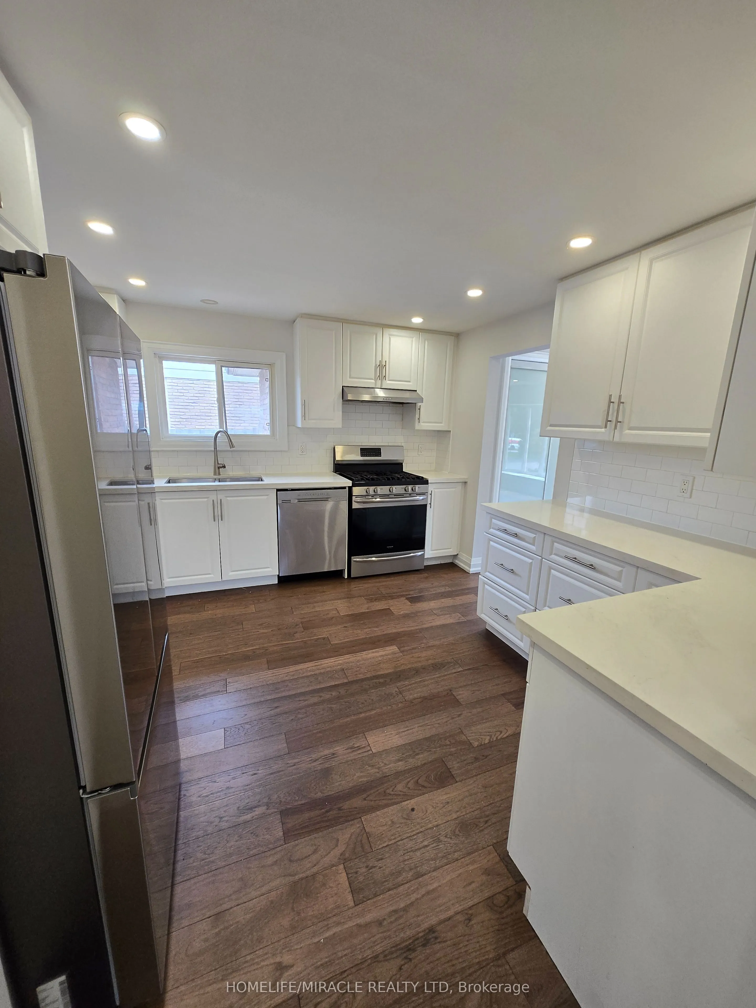
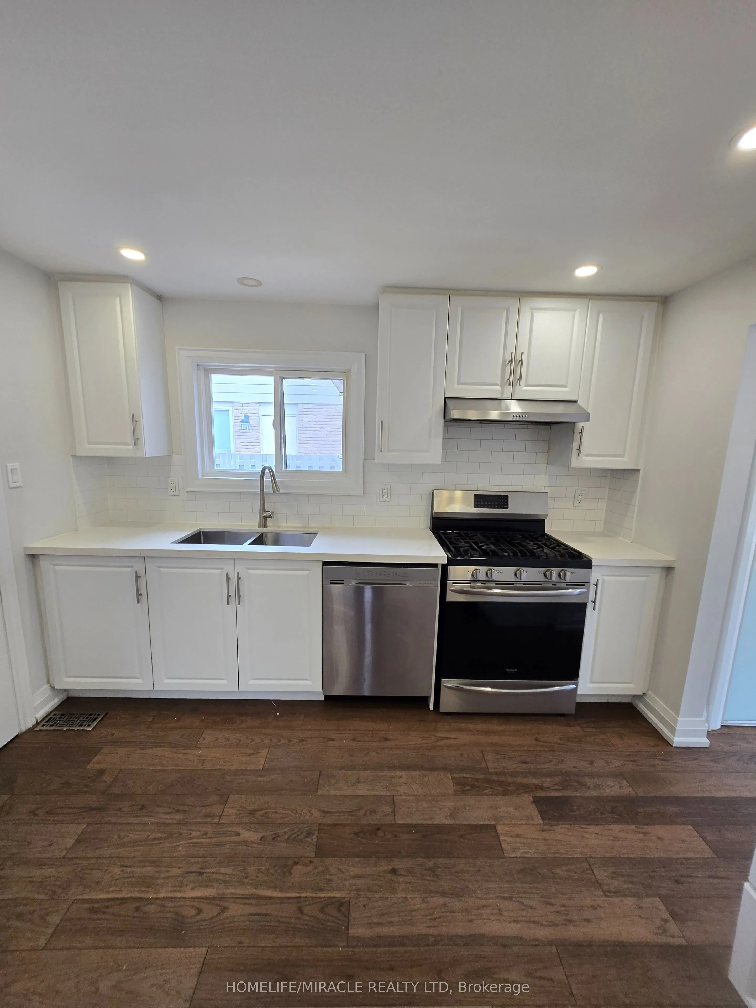
Kitchen
Hardwood Floor, Pot Lights, Window
Dimensions 12.8 x 11.48 feet
146.94 sqft
Kitchen
Laminate
Dimensions 28.05 x 12.47 feet
349.78 sqft
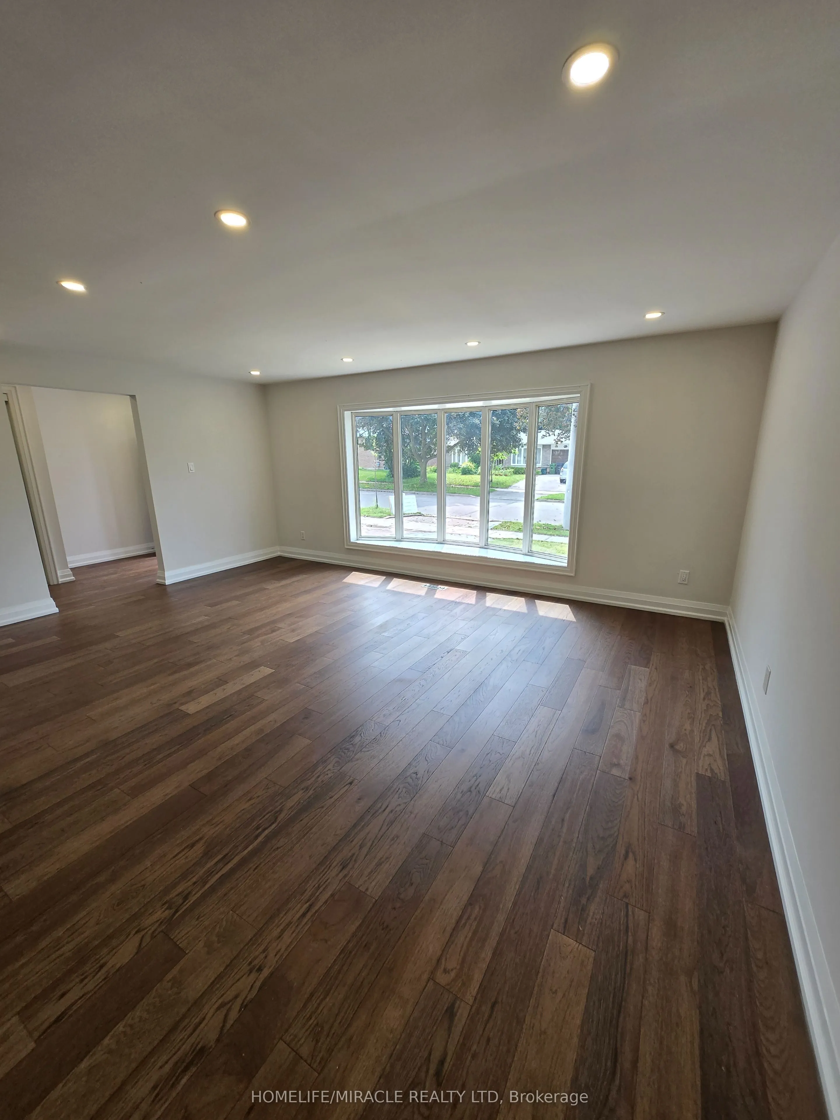
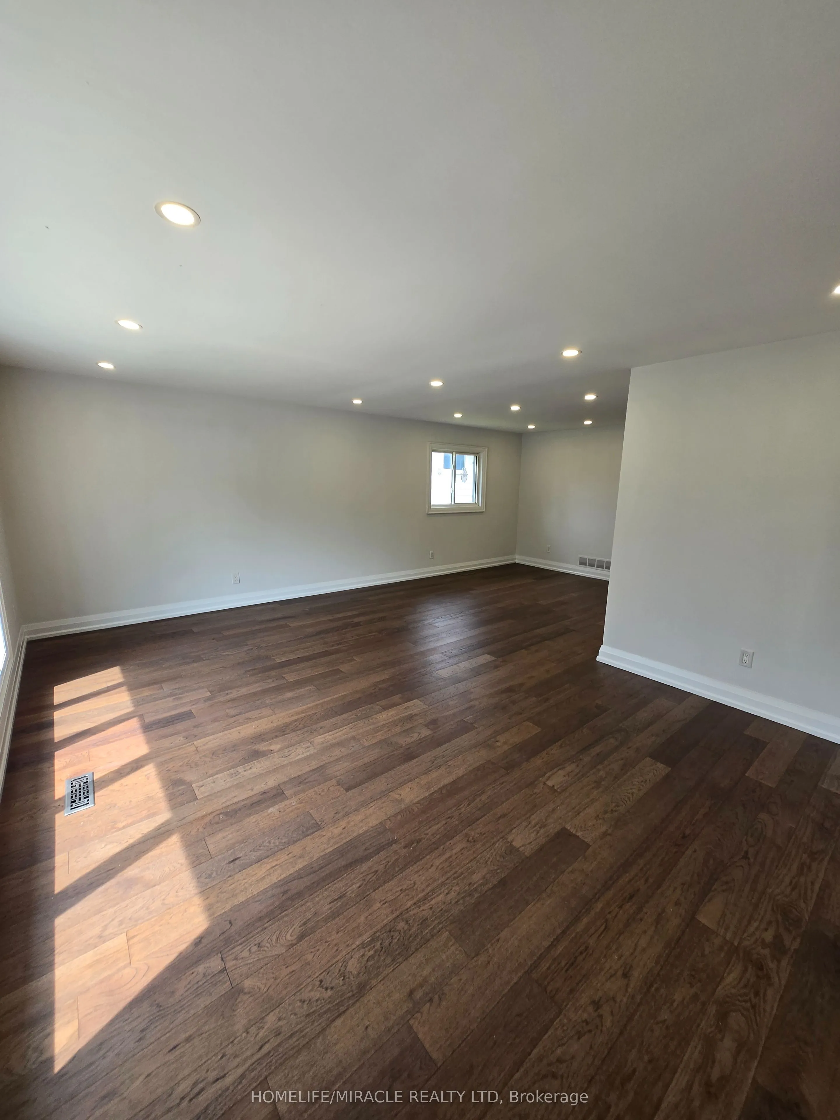
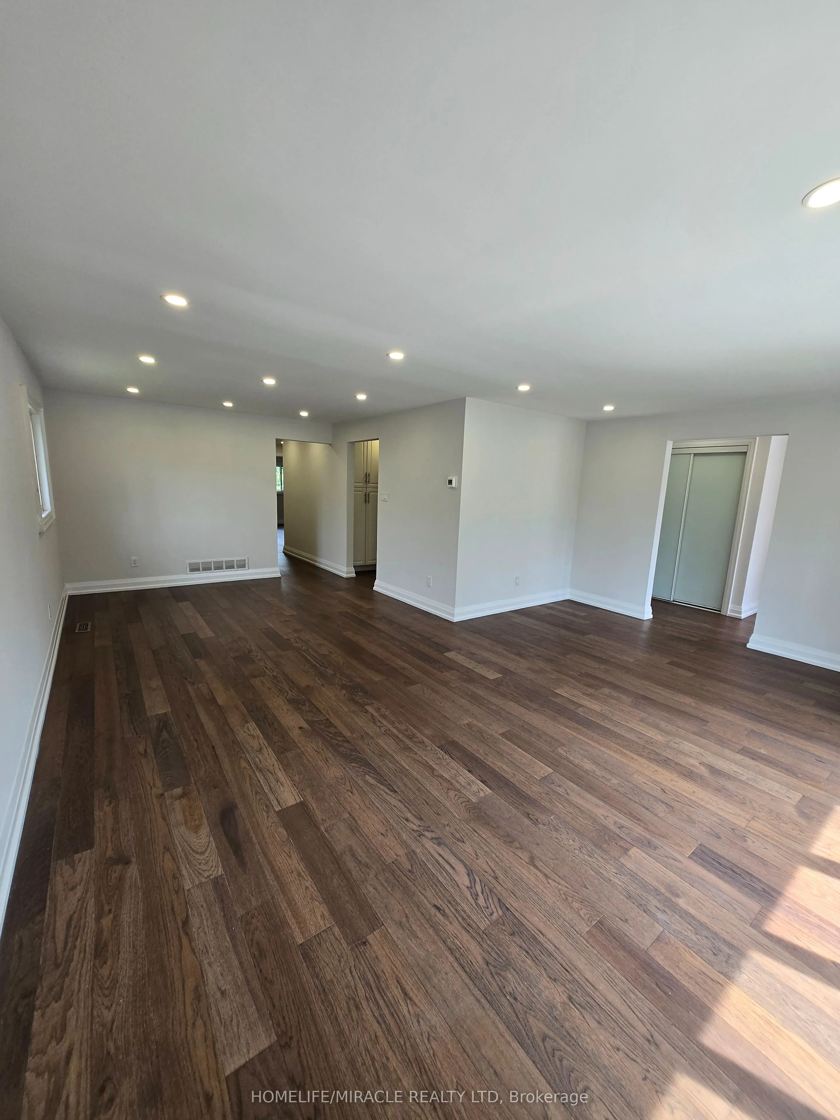
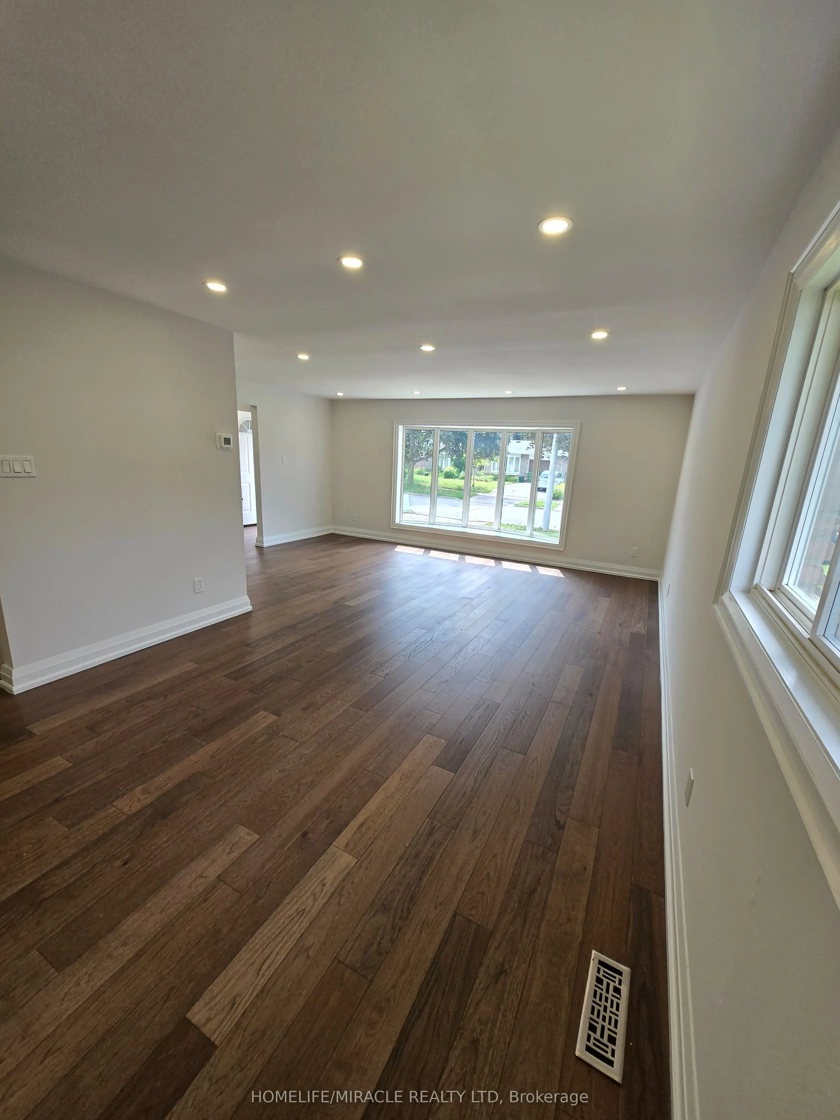
Living Room
Hardwood Floor, Pot Lights, Window
Dimensions 17.88 x 12.47 feet
222.96 sqft
Living Room
Laminate
Dimensions 28.05 x 12.47 feet
349.78 sqft
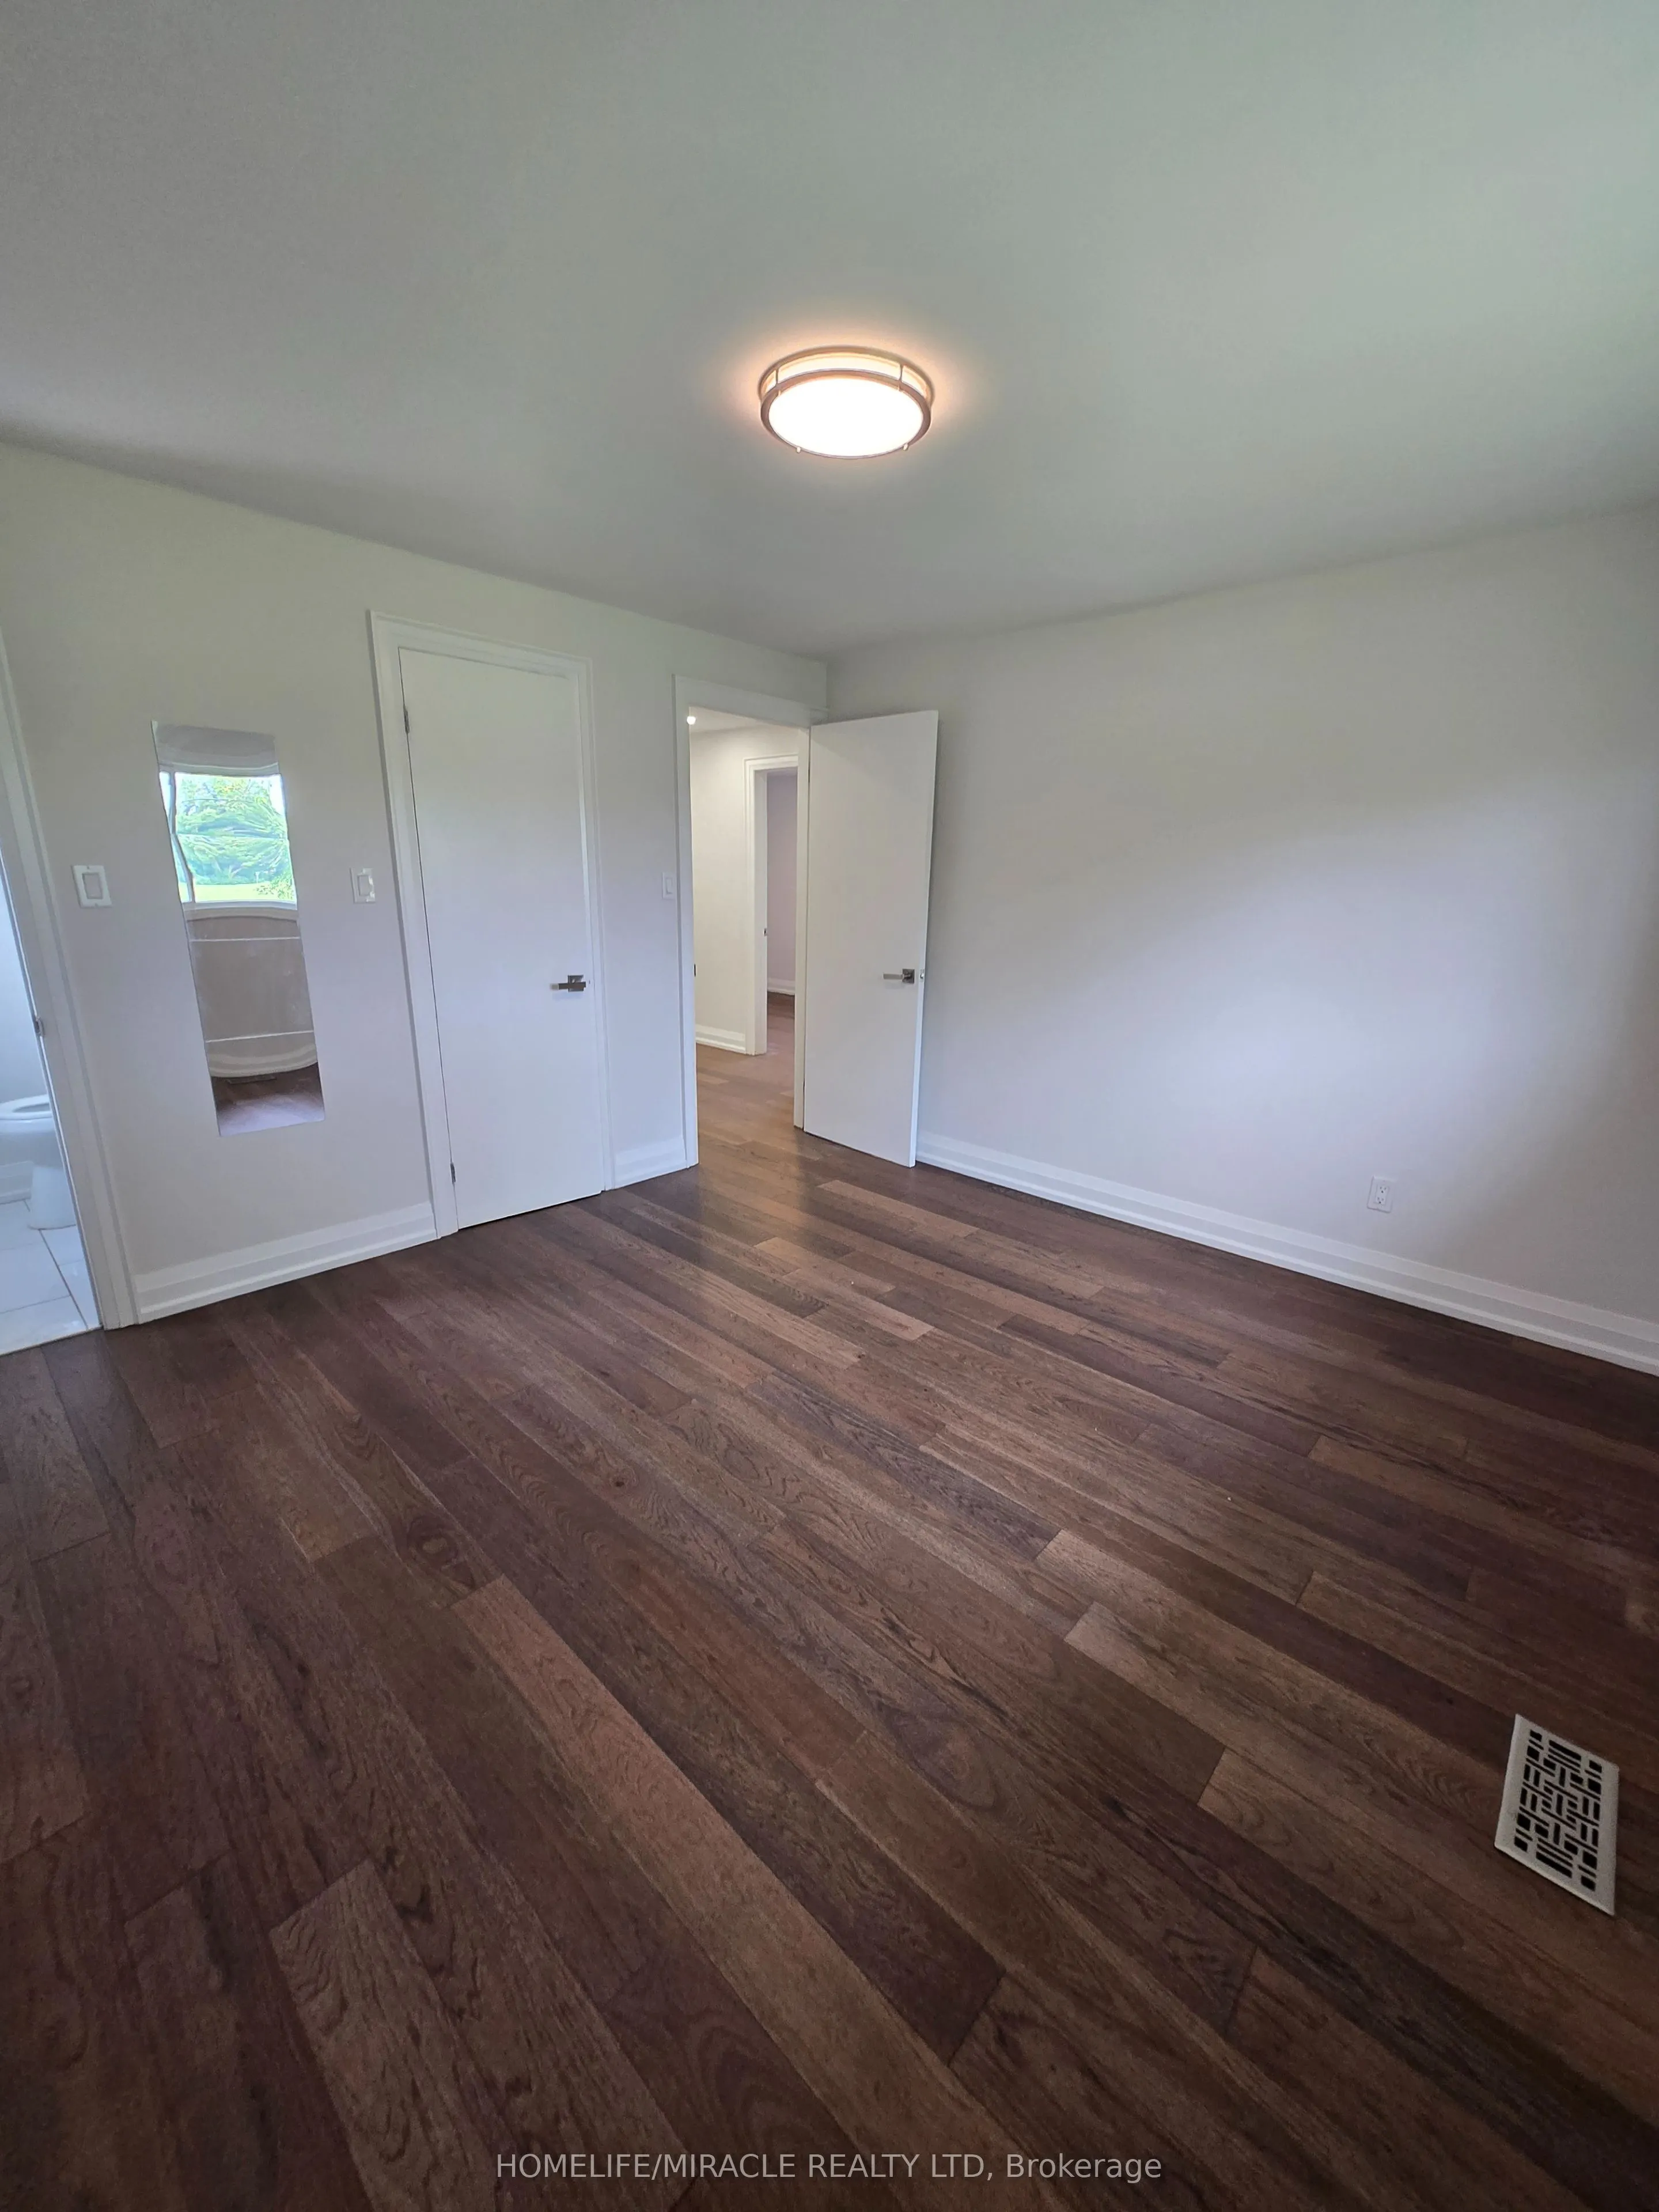
Primary Bedroom
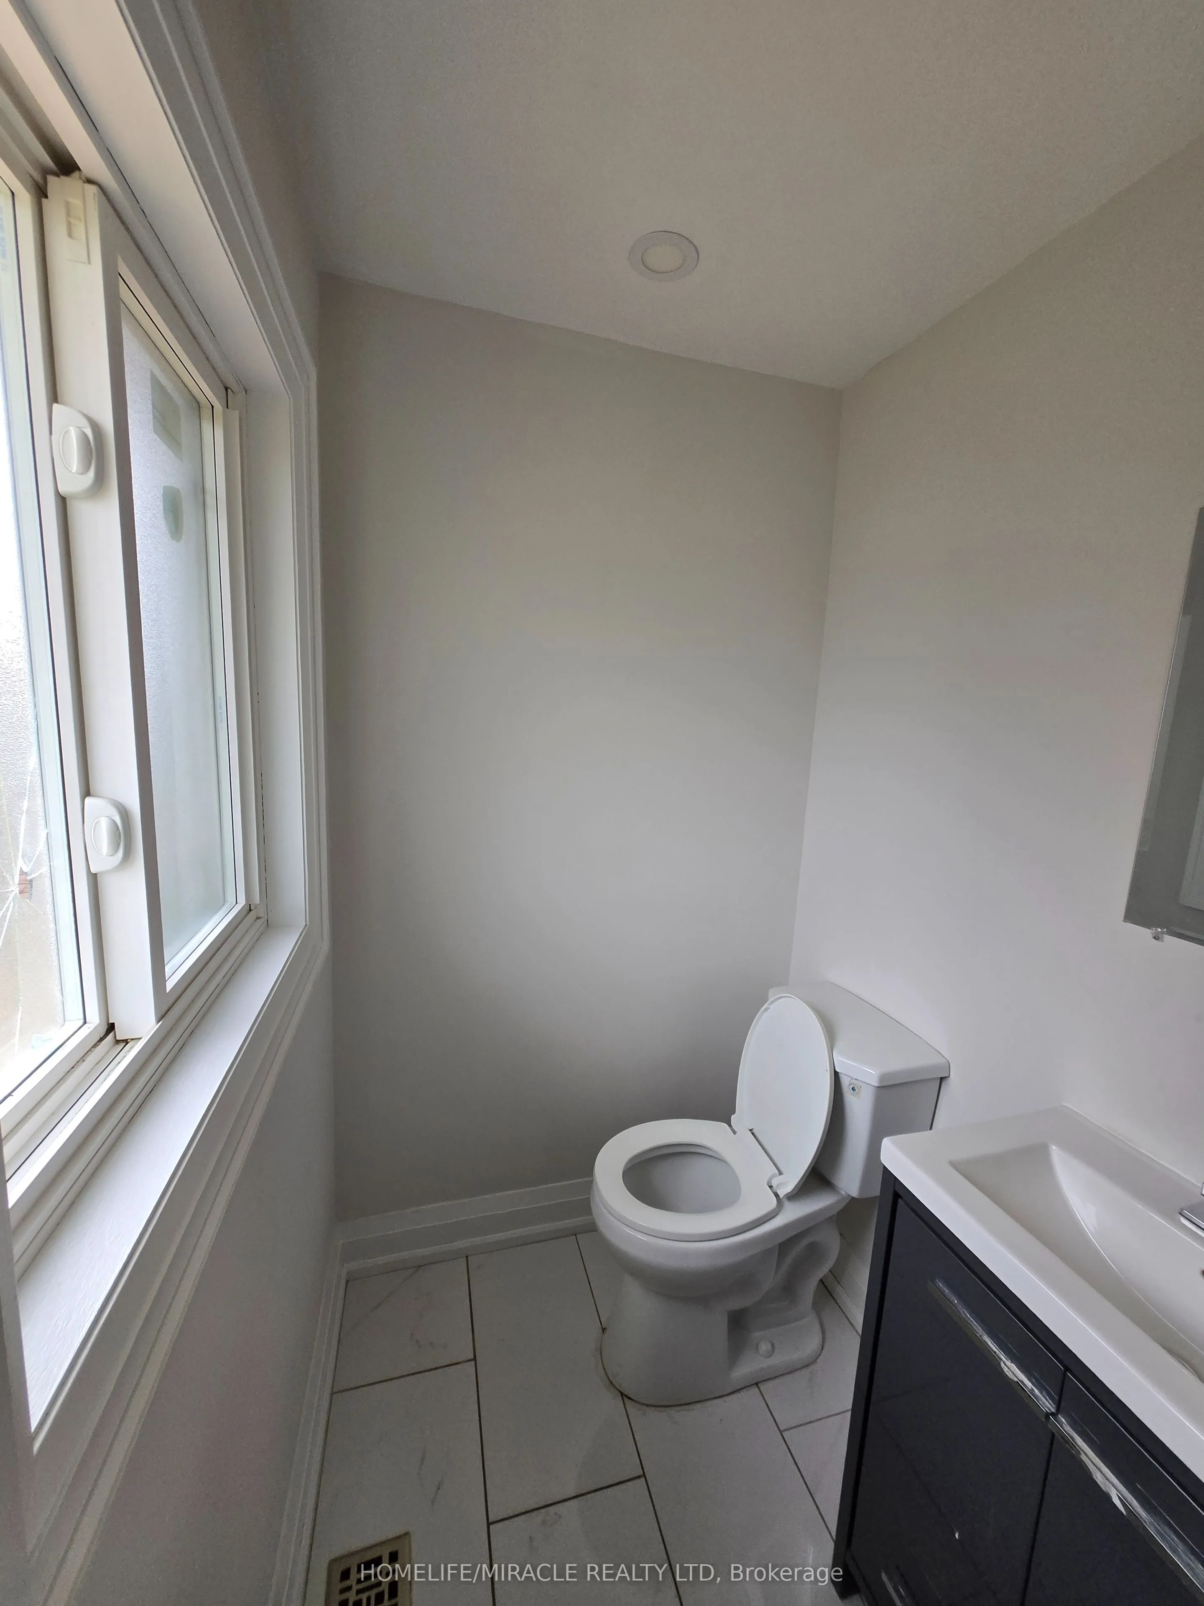
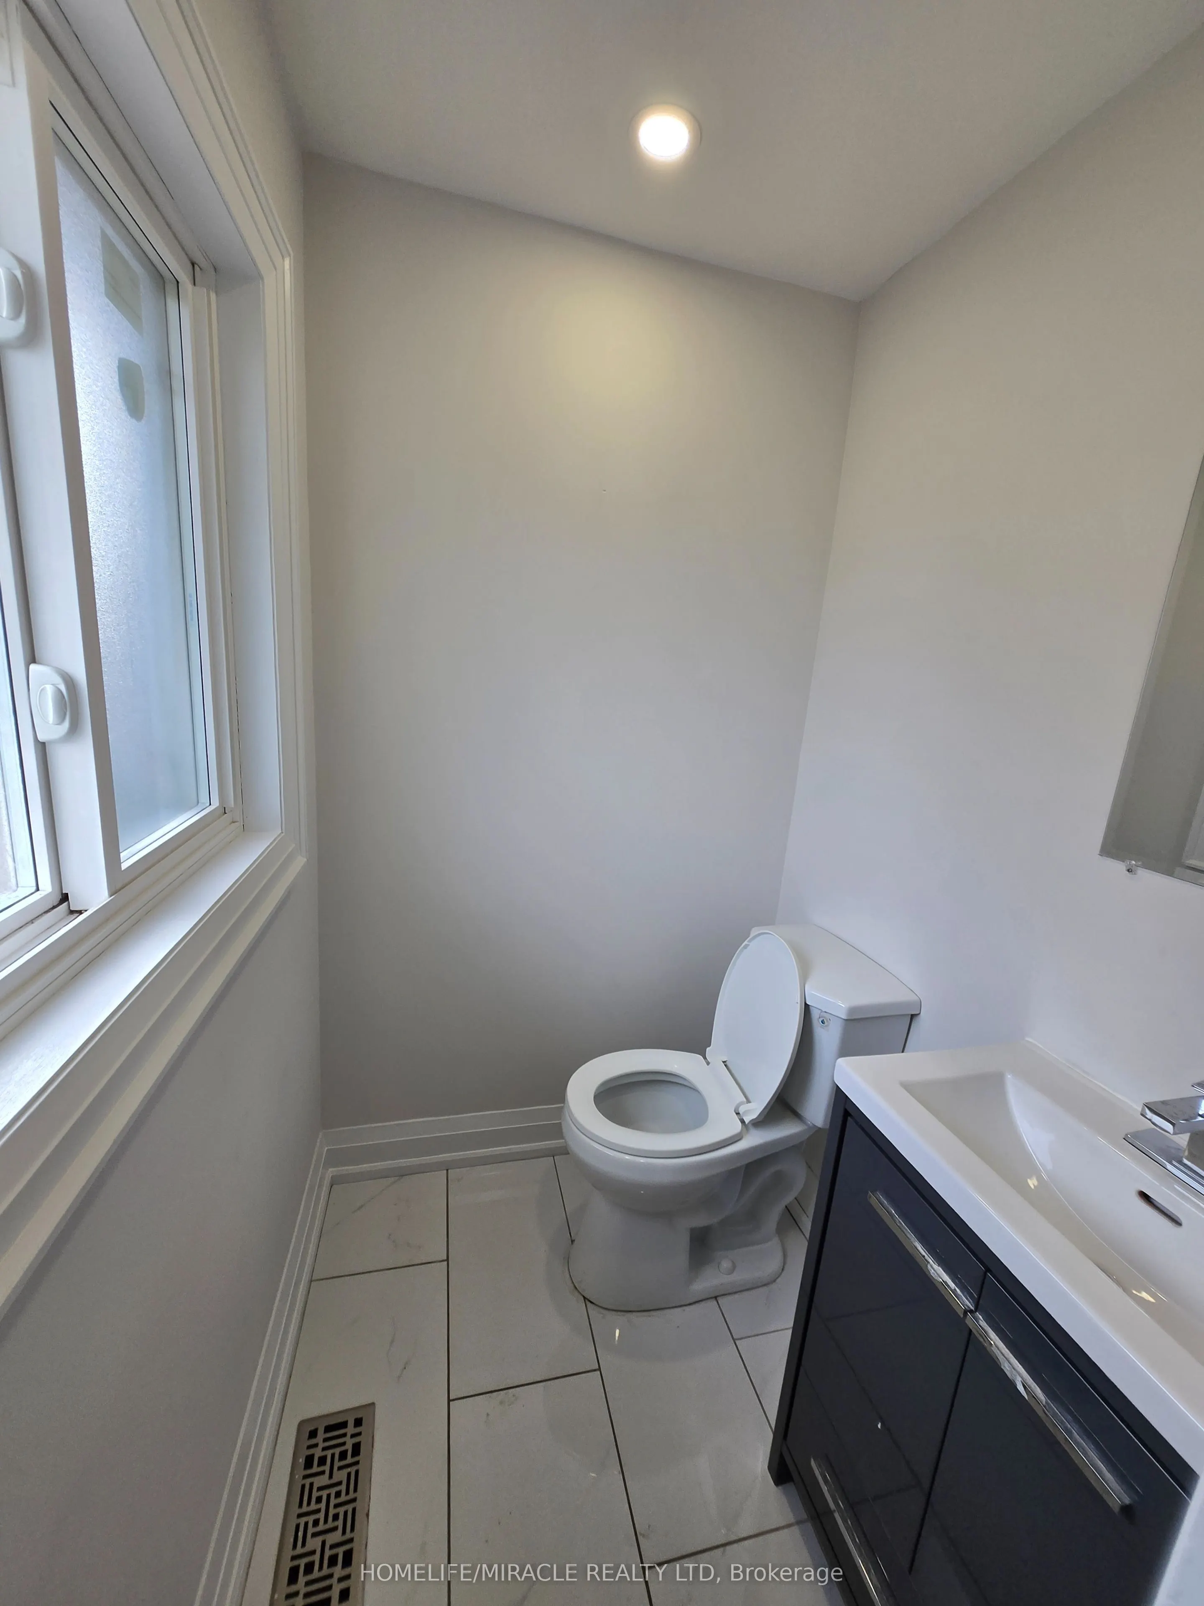
Hardwood Floor, 2 Pc Bath, Window
Dimensions 12.47 x 11.81 feet
147.27 sqft
Similar Properties(No results)
Mortgage Calculator
Calculate your estimated monthly mortgage payment
Price
$1,050,000
$
%
%
Monthly payment
By clicking Save, we will calculate your estimated mortgage for all properties using the saved values (down payment percentage, interest rate, and amortization).
The accuracy and applicability of this calculator are not guaranteed.