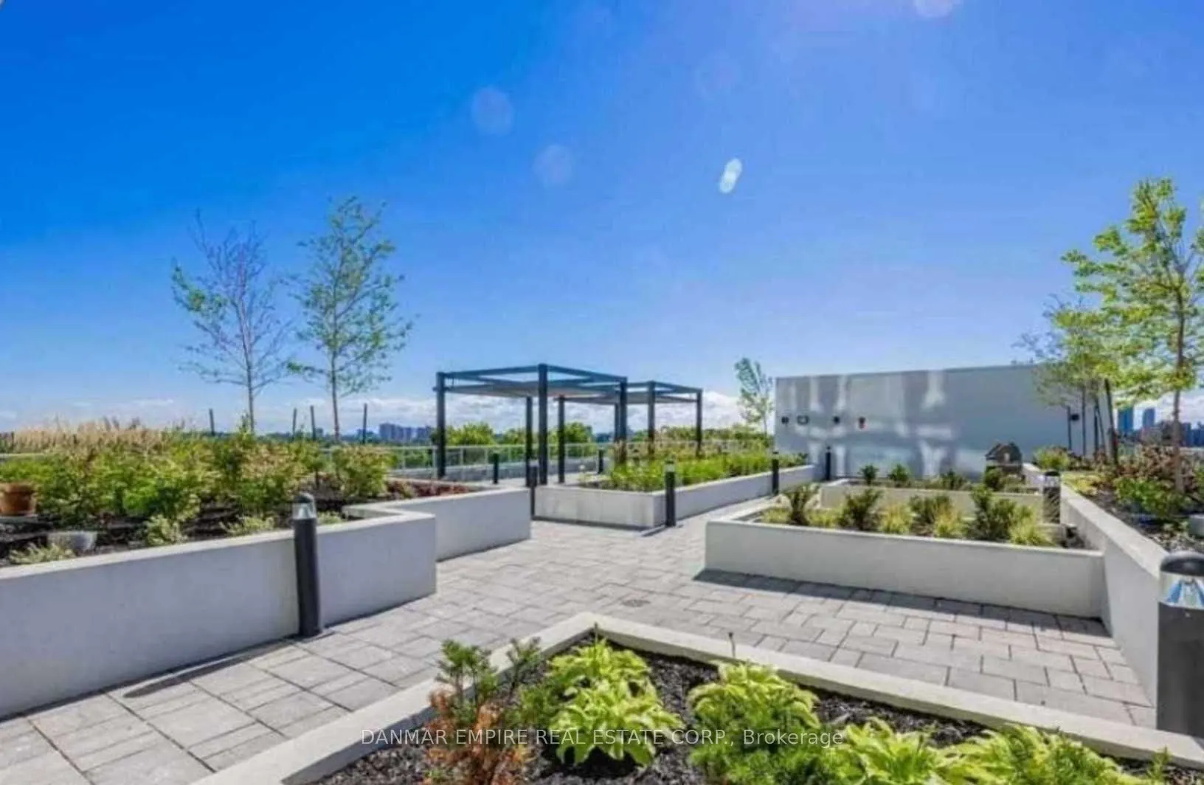
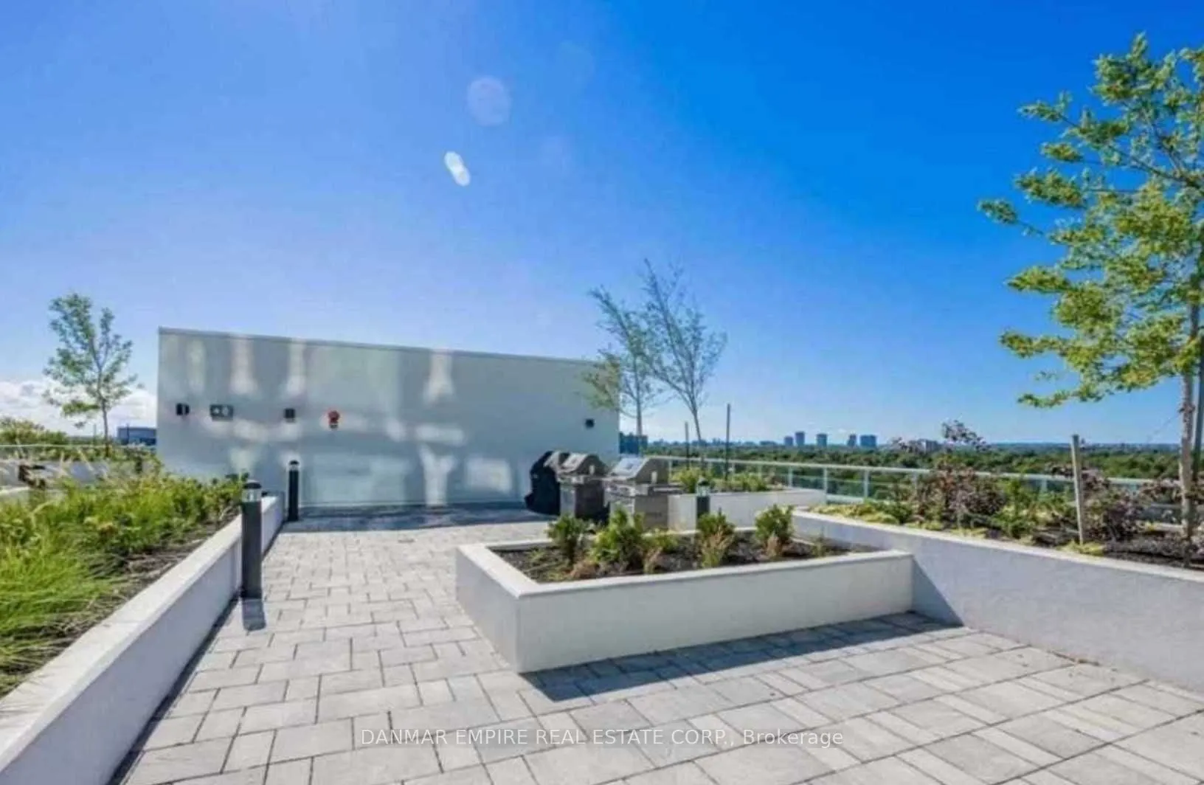
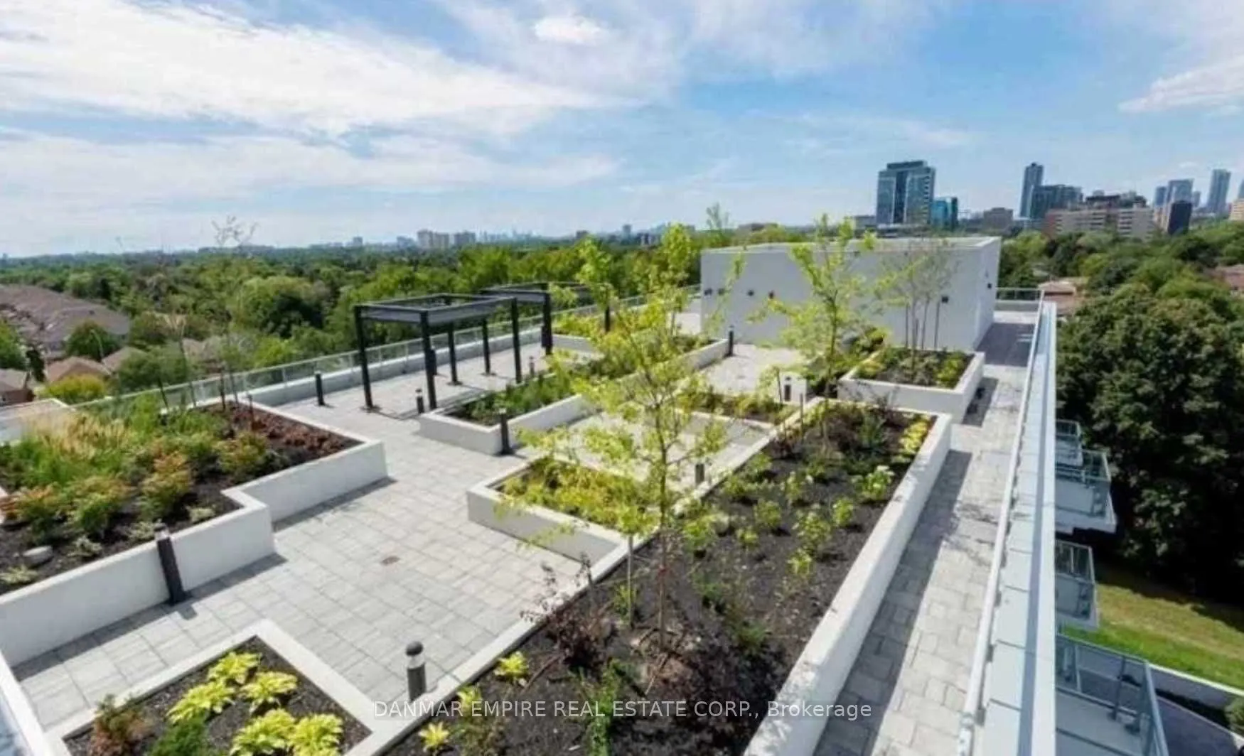
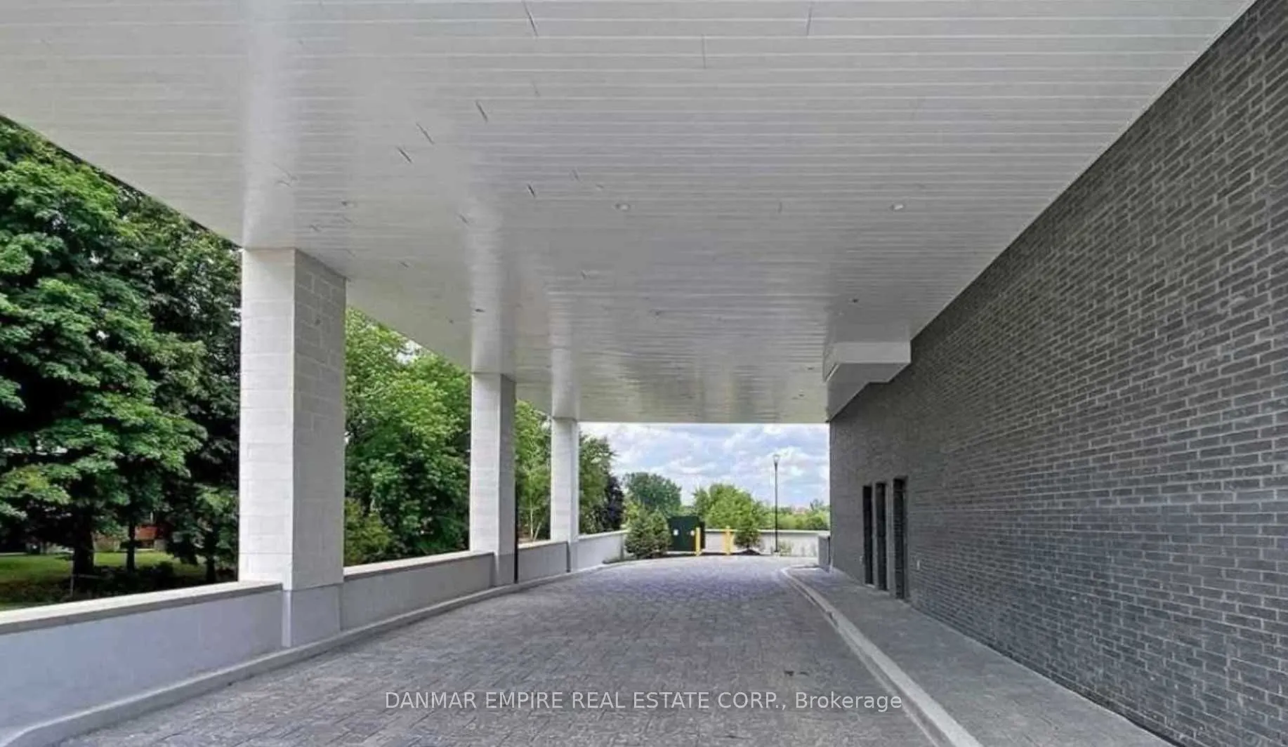
Sign In or Create a Free Account to see full details of this property
Key Facts
Key facts for 3220 Sheppard Avenue E #506
Property Type
Condo, Apartment
Parking
Underground 1 garage, 1 parking
MLS #
E13785102
Size
800-899 sqft
Basement
None
Listed on
2026-09-14
Lot size
-
Tax
-
Days on Market
57
Approximate Age
New
Maintenance Fee
$0.67/mo
Central Air Conditio...
Description
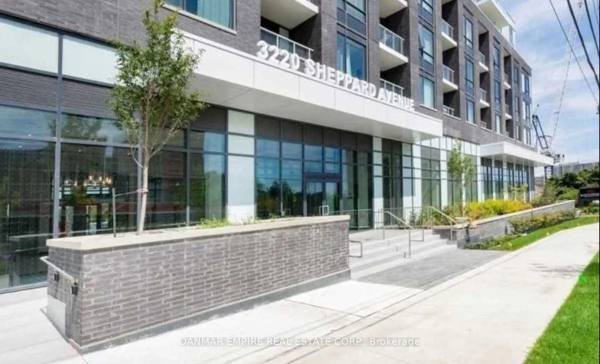
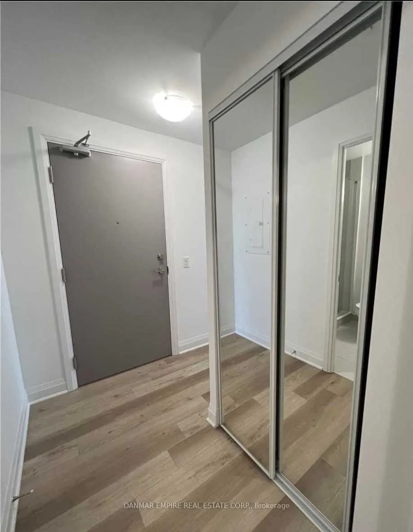
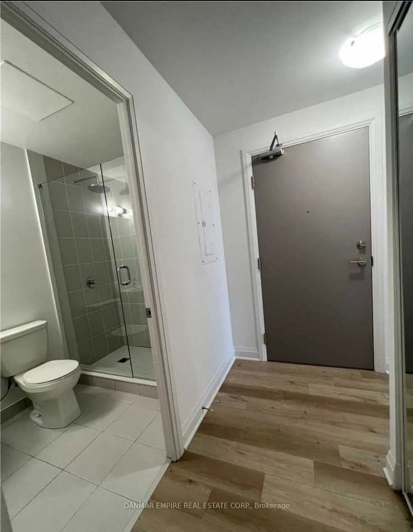
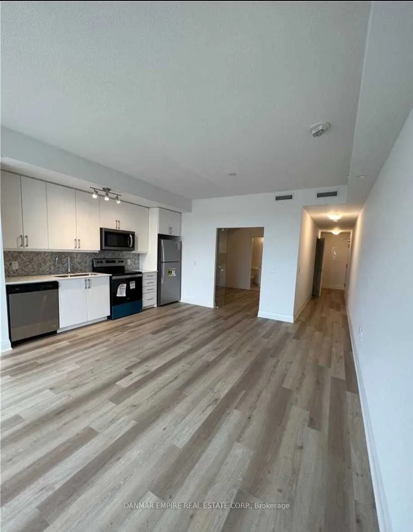
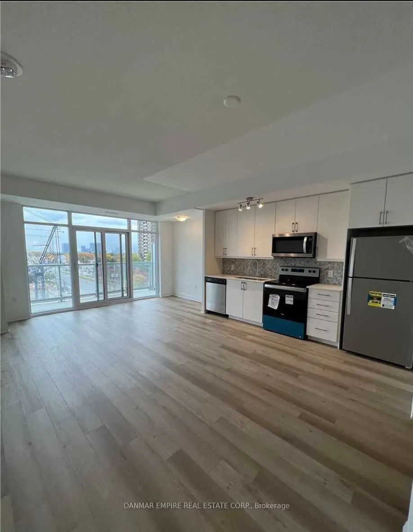
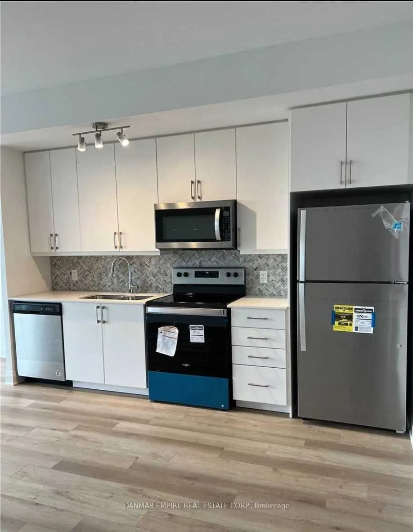
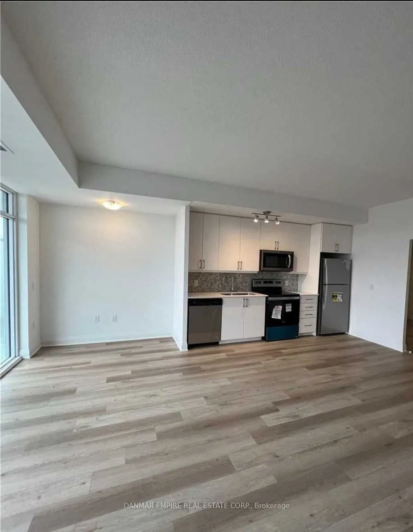
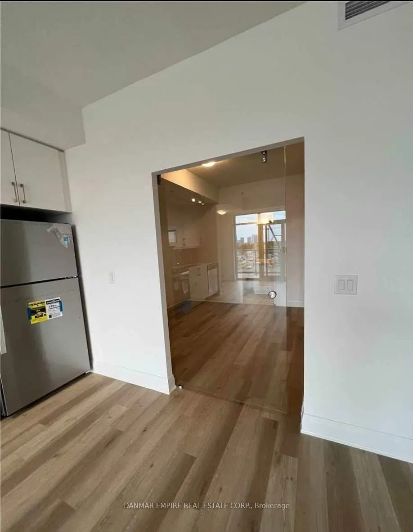
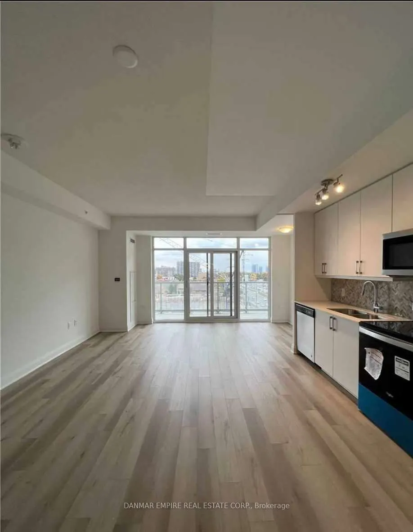
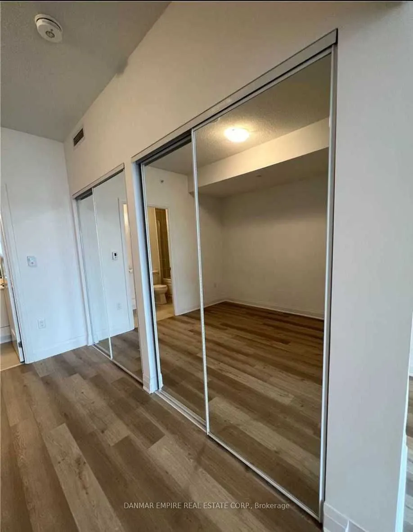
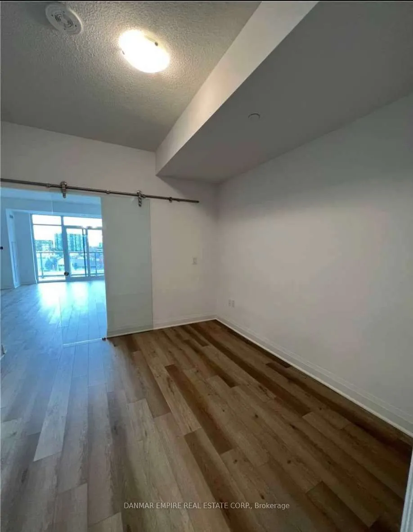
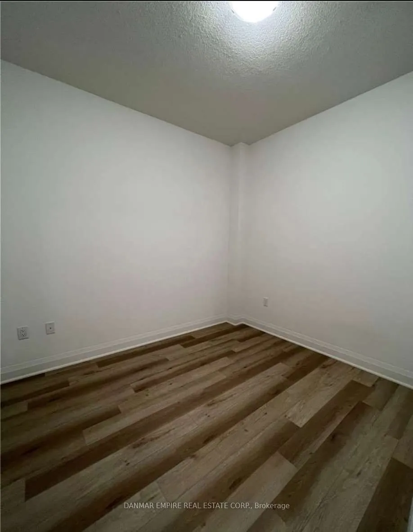
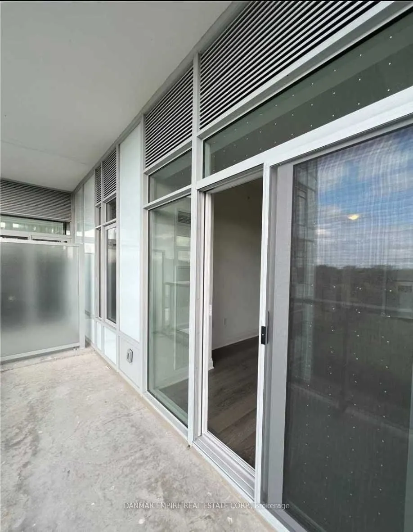
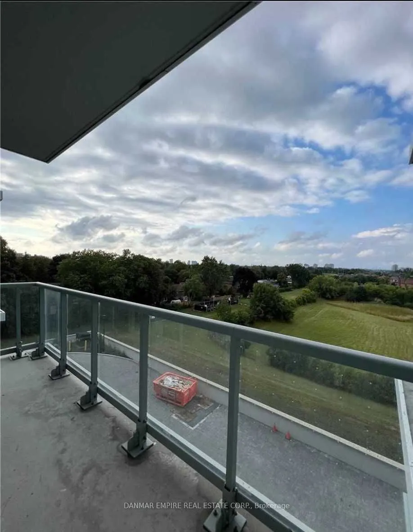
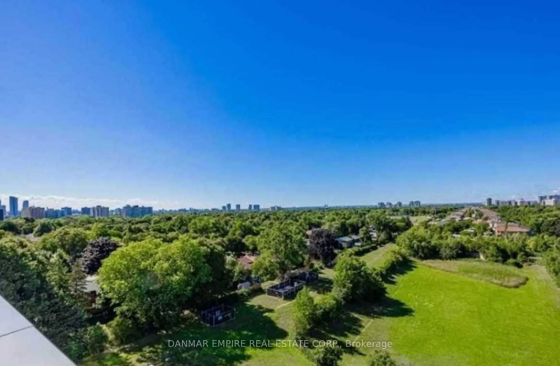
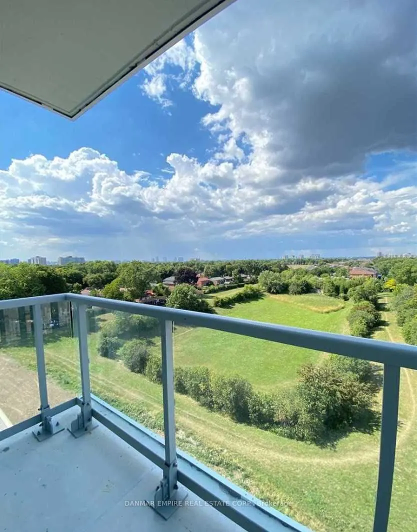
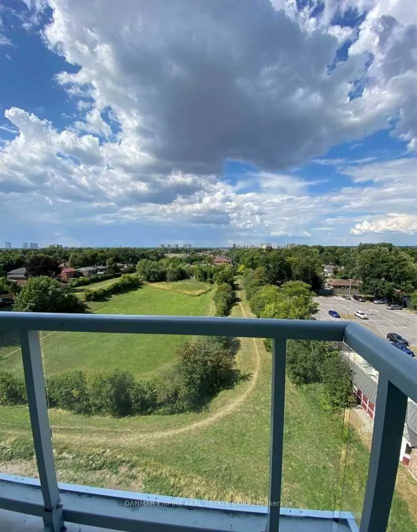
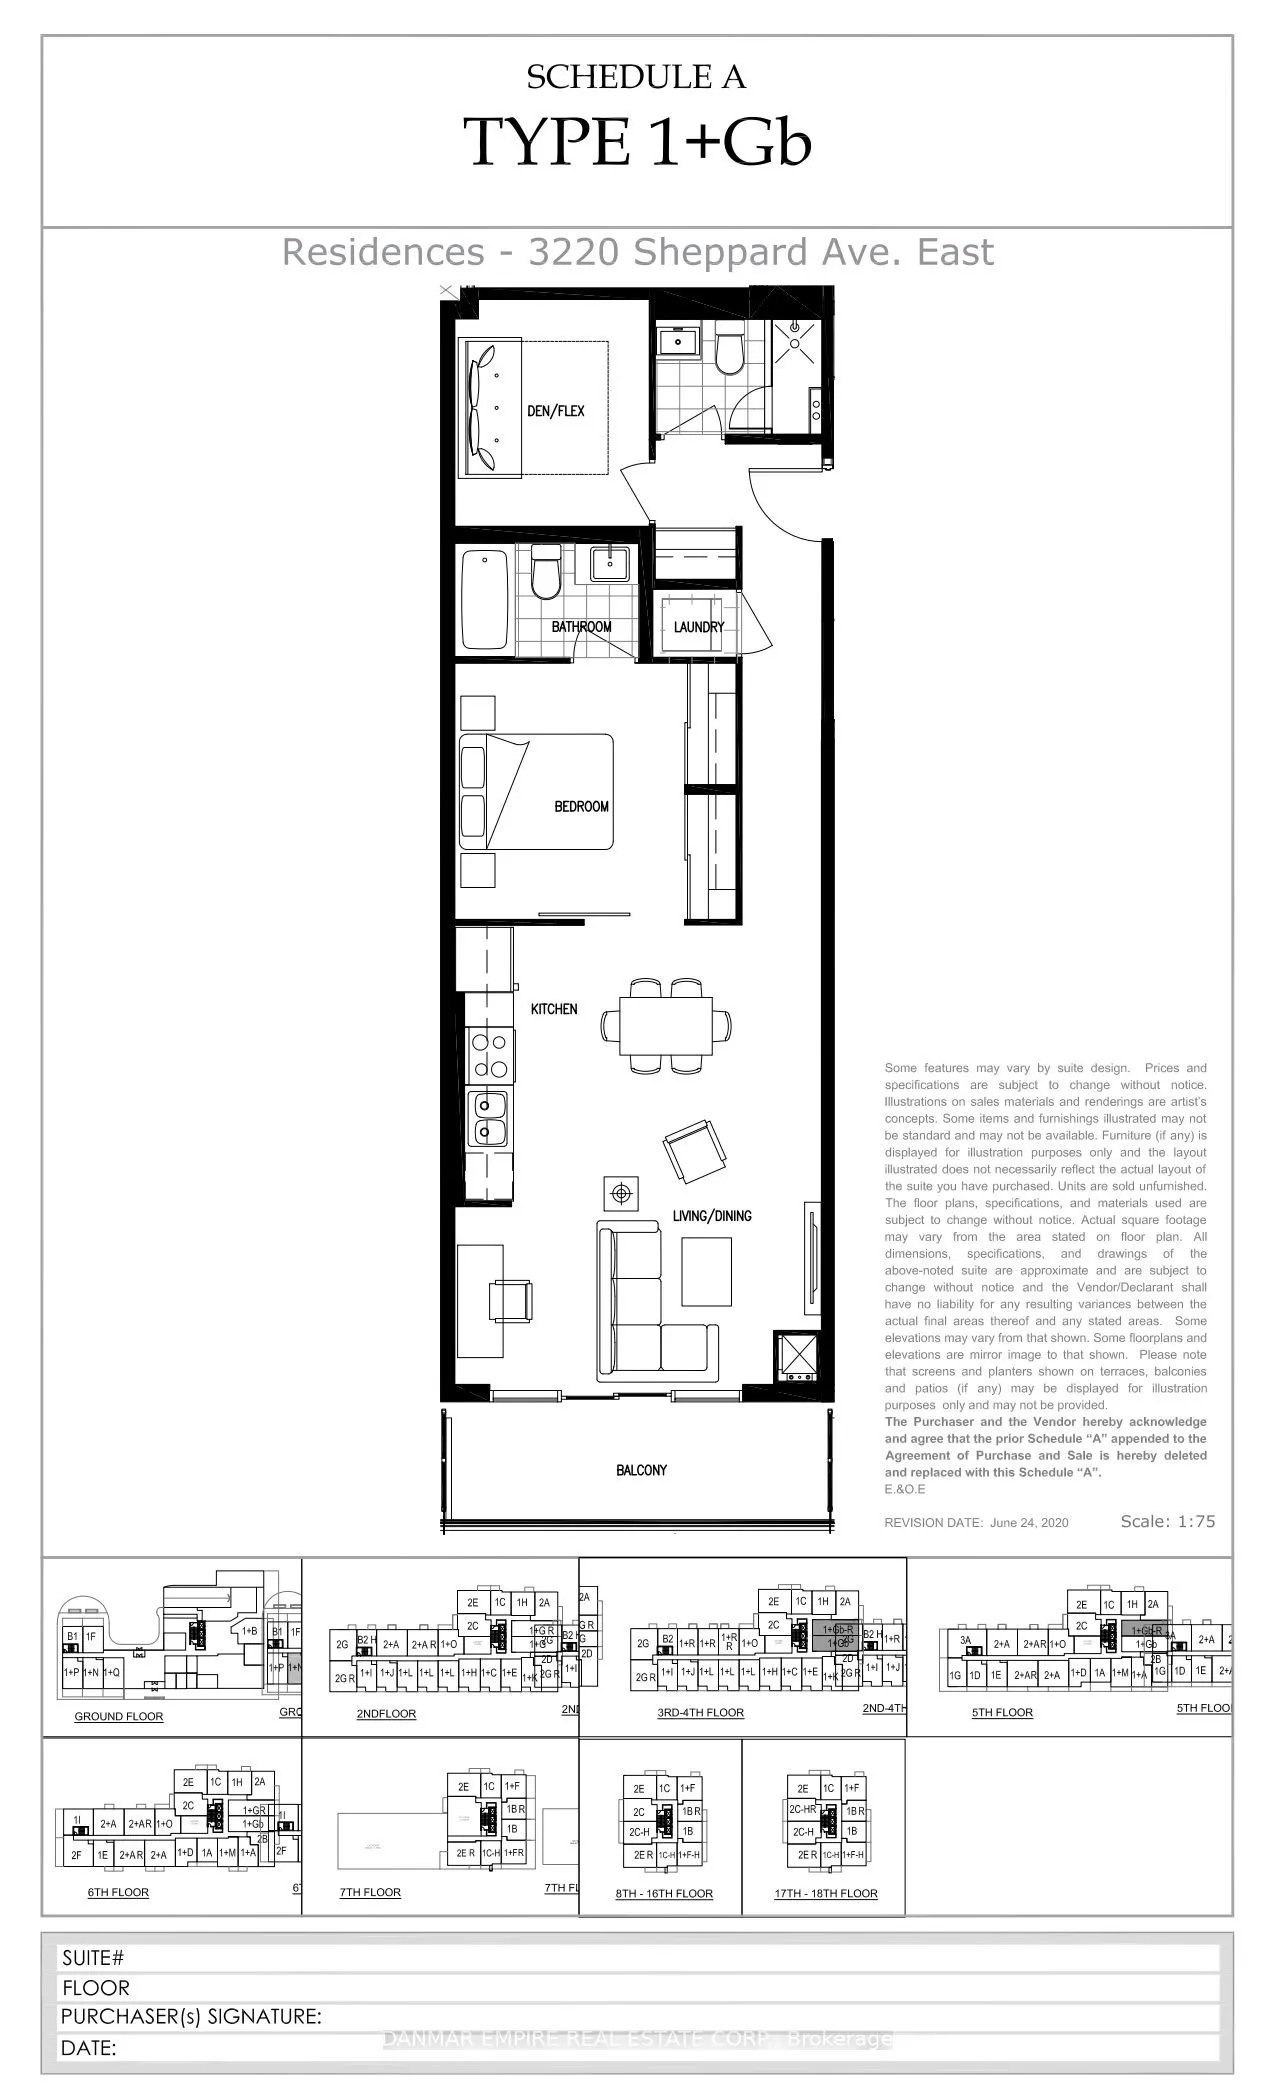
HST incentives of 13% has been credited. This brand-new, never-lived-in with tarion warranty 821 sq. ft. unit offers modern living with an impressive 43 sq. ft. balcony and unobstructed views. The thoughtfully designed Modified Floor Plan features an elegant primary bedroom with double large sliding...-door closets and a stylish glass-railing barn door. The spacious second bedroom is generously sized, complete with its own door and sliding-door closet, offering excellent flexibility for a bedroom, home office, or den. Enjoy 1 parking space with the option to purchase a locker. Maintenance fee is $0.67/SF. Not an assignment sale-this is a direct inventory sale from the builder, offering buyers the opportunity to own a pristine, never-occupied unit in this sought-after community. Move-in ready and ideally suited for end-users and investors alike!
Full Property Details
Interior
Bedrooms
1
Bedrooms Plus
1
Total Bedrooms
2
Washrooms
2
Square Footage
800-899 sqft
Basement
None
Heating Source
Gas
Heating Fuel
Forced Air
Air Conditioning
Central Air
Family Room
No
Kitchens
1
Total Kitchens
1
Fireplace Features
No
Bedrooms
1
Bedrooms Plus
1
Total Bedrooms
2
Washrooms
2
Square Footage
800-899 sqft
Basement
None
Heating Source
Gas
Heating Fuel
Forced Air
Air Conditioning
Central Air
Family Room
No
Kitchens
1
Total Kitchens
1
Fireplace Features
No
Exterior
Driveway
Underground
Parking Spaces
1
Total Parking Spaces
1.00
Parking Description
Underground
Garage Spaces
1
Zoning
Residential
Balcony
Open
Driveway
Underground
Parking Spaces
1
Total Parking Spaces
1.00
Parking Description
Underground
Garage Spaces
1
Zoning
Residential
Balcony
Open
Building Description
Style
Apartment
Home Type
Condo
Subtype
Condo Apartment
Year Built
New
Property Orientation
West
Exterior Finish
Concrete
Possession Date
No Data
Locker
None
Style
Apartment
Home Type
Condo
Subtype
Condo Apartment
Year Built
New
Property Orientation
West
Exterior Finish
Concrete
Possession Date
No Data
Locker
None
Community
Community
Tam O'Shanter-Sullivan
Community
Tam O'Shanter-Sullivan
Taxes & Fees
Tax Year
2026
Occupancy
Vacant
Maintenance Fee
$0.67/mo
Central Air Conditioning
Included
Heating
Included
Parking
Included
Building Insurance
Included
Tax Year
2026
Occupancy
Vacant
Maintenance Fee
$0.67/mo
Central Air Conditioning
Included
Heating
Included
Parking
Included
Building Insurance
Included
Other
Pets
Yes-with Restrictions
Pets
Yes-with Restrictions
Room Types
Bedroom
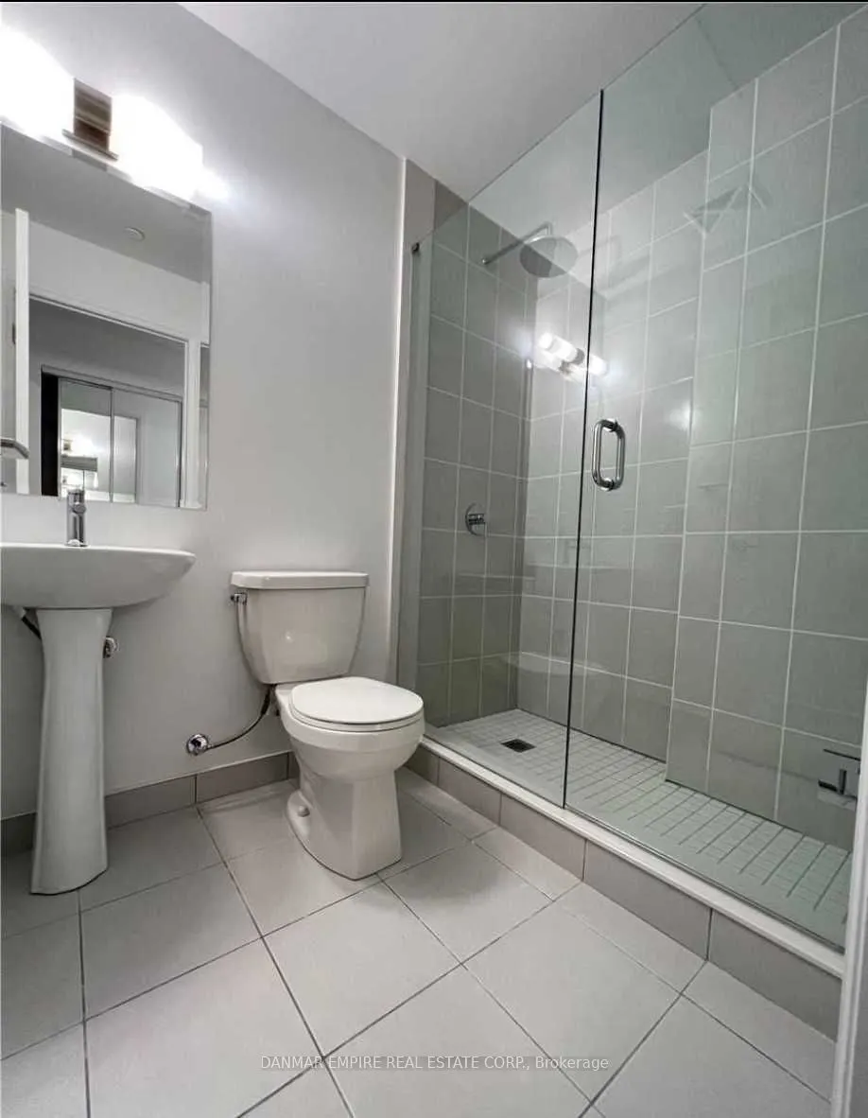
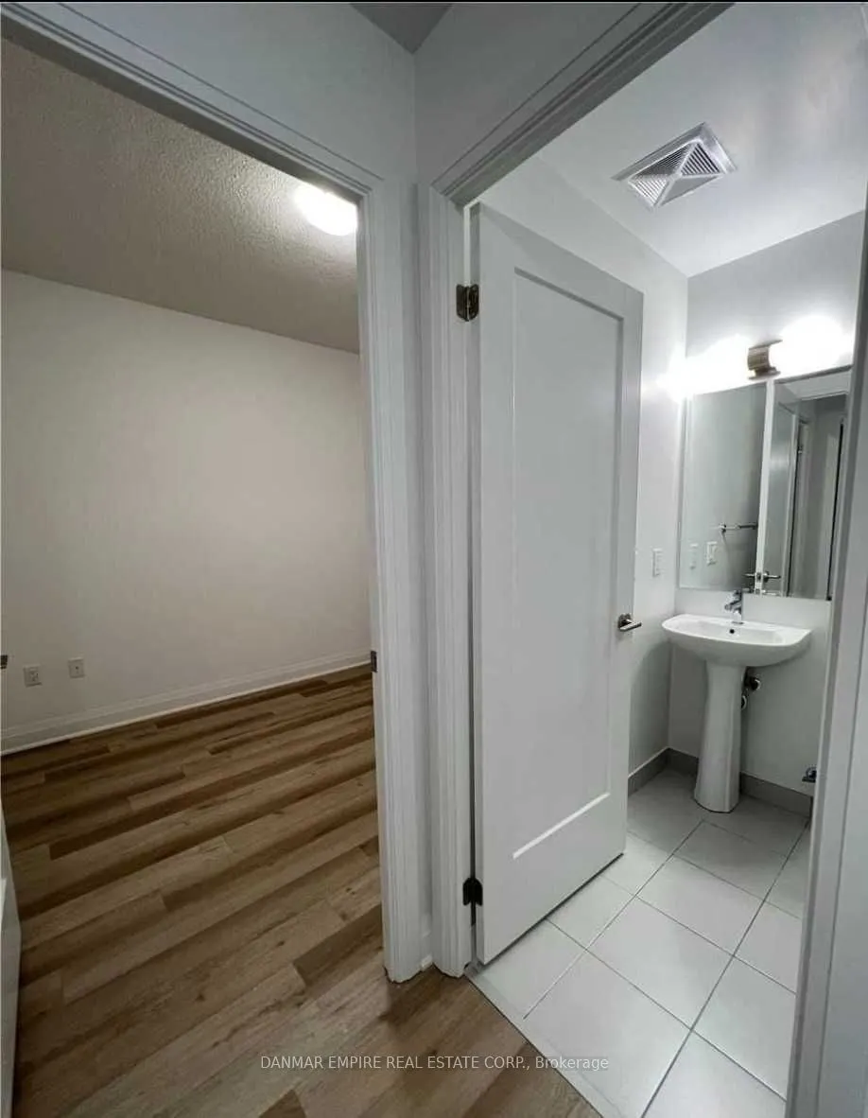
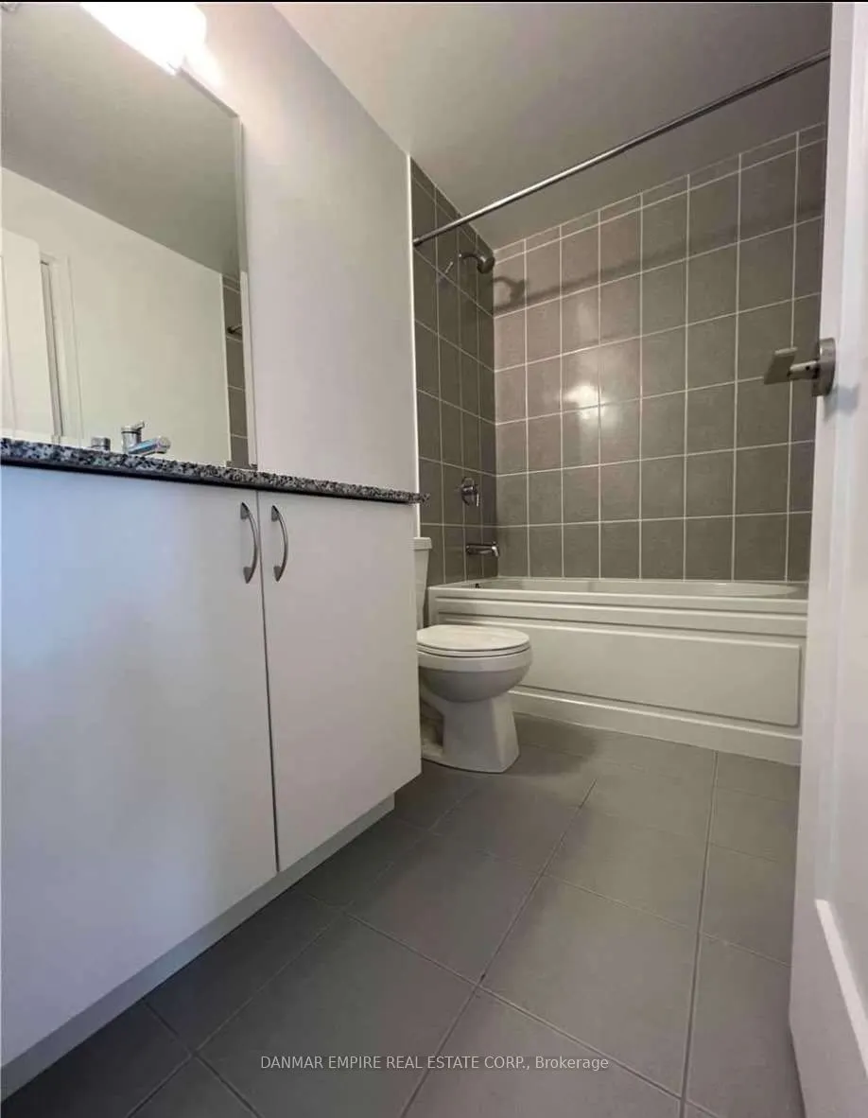
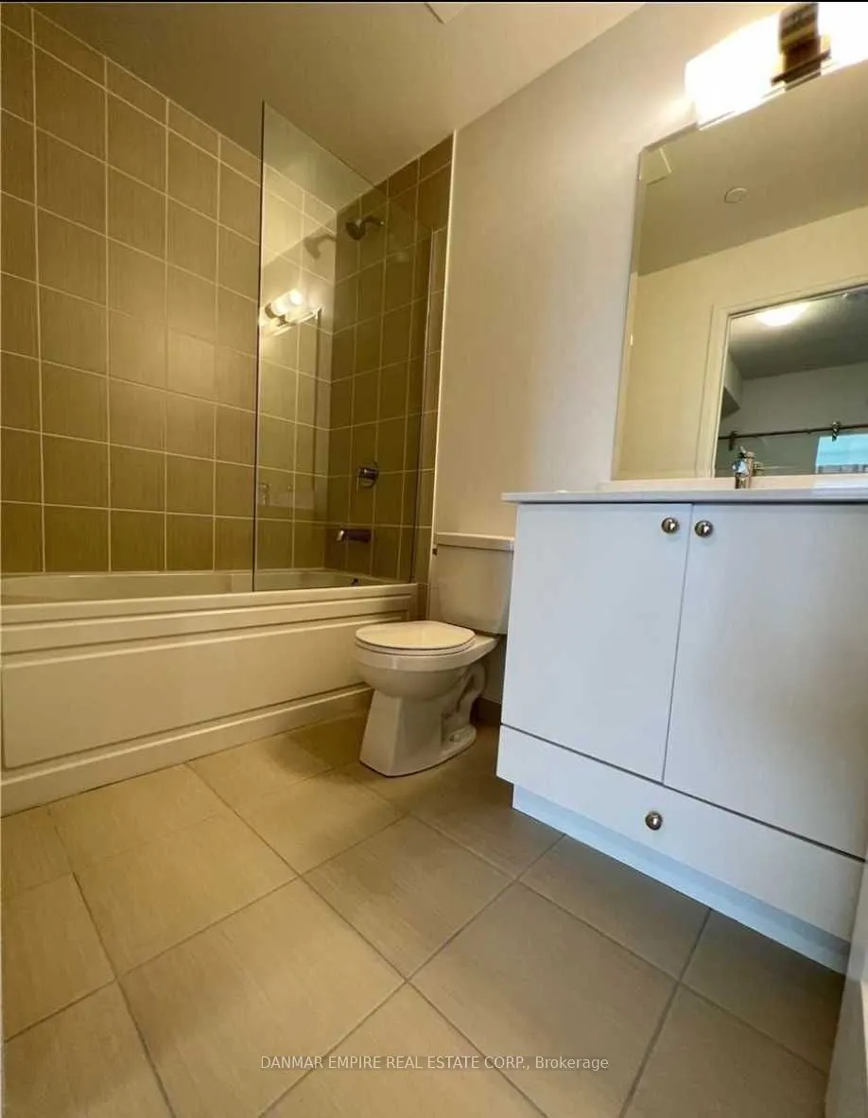
Laminate, Closet, 4 Pc Bath
Dimensions 10.01 x 10.01 feet
100.2 sqft
Dining Room
Combined w/Living, Laminate, W/O To Balcony
Dimensions 12.01 x 12.01 feet
144.24 sqft
Kitchen
Laminate, Stainless Steel Appl, Granite Counters
Dimensions 10.01 x 6 feet
60.06 sqft
Living Room
Combined w/Dining, Laminate, W/O To Balcony
Dimensions 12.01 x 12.01 feet
144.24 sqft
Primary Bedroom
3 Pc Ensuite, Closet, Double Closet
Dimensions 12.01 x 10.01 feet
120.22 sqft
Similar Properties(No results)
Mortgage Calculator
Calculate your estimated monthly mortgage payment
Price
$529,500
$
%
%
Monthly payment
By clicking Save, we will calculate your estimated mortgage for all properties using the saved values (down payment percentage, interest rate, and amortization).
The accuracy and applicability of this calculator are not guaranteed.