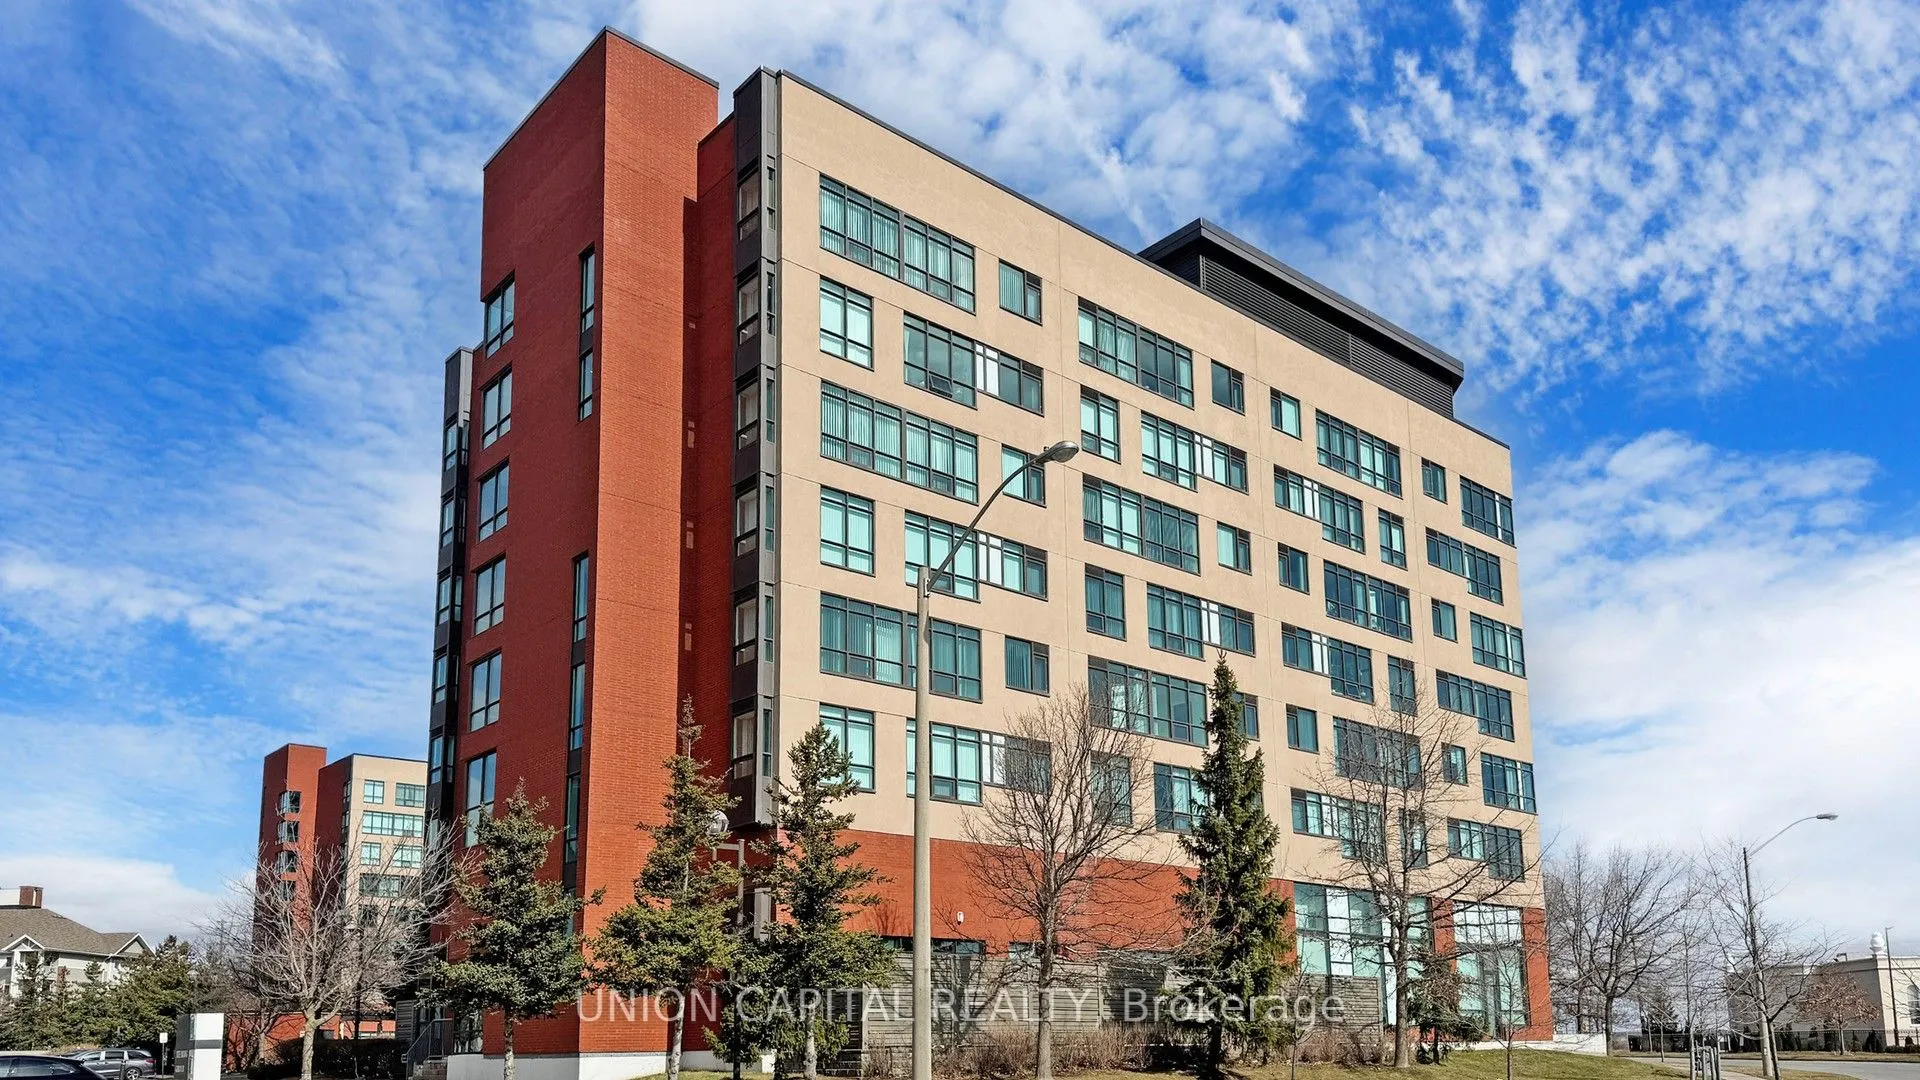
Sign In or Create a Free Account to see full details of this property
Key Facts
Key facts for 90 Scottfield Drive #219
Property Type
Condo, Apartment
Parking
Underground 1 garage, 1 parking
MLS #
E13775076
Size
1200-1399 sqft
Basement
None
Listed on
2026-09-11
Lot size
-
Tax
$2,668.44 /yr
Days on Market
60
Approximate Age
16-30
Maintenance Fee
$1,410.75/mo
Central Air Conditio...
Description
Welcome to Yee Hong Garden Terrace! This one-of-a-kind, 1,288 sq. ft. custom-designed 3-bedroom suite offers a bright, spacious layout with two sun-filled solariums, a private balcony, and 1 parking space. The generous primary bedroom features a walk-in closet, while the additional bedrooms offer fl...exibility for family, guests, or a home office.Perfect for downsizers who don't want to sacrifice space. Enjoy a low-maintenance lifestyle with 24-hour monitoring, onsite medical staff, an in-house clinic, emergency call services, wheelchair accessibility, and retrofitted bathrooms.Enjoy daily activities, group events, and shuttle service to nearby malls and events, all while maintaining your independence.A rare opportunity to enjoy space, comfort, convenience, and peace of mind in a vibrant 55+ community.
Full Property Details
Interior
Bedrooms
3
Total Bedrooms
3
Washrooms
2
Square Footage
1200-1399 sqft
Basement
None
Heating Source
Gas
Heating Fuel
Forced Air
Air Conditioning
Central Air
Family Room
No
Kitchens
1
Total Kitchens
1
Fireplace Features
No
Bedrooms
3
Total Bedrooms
3
Washrooms
2
Square Footage
1200-1399 sqft
Basement
None
Heating Source
Gas
Heating Fuel
Forced Air
Air Conditioning
Central Air
Family Room
No
Kitchens
1
Total Kitchens
1
Fireplace Features
No
Exterior
Driveway
Underground
Parking Spaces
1
Total Parking Spaces
1.00
Parking Description
Underground
Garage Spaces
1
Balcony
Terrace
Driveway
Underground
Parking Spaces
1
Total Parking Spaces
1.00
Parking Description
Underground
Garage Spaces
1
Balcony
Terrace
Building Description
Style
Apartment
Home Type
Condo
Subtype
Leasehold Condo
Year Built
16-30
Property Orientation
West
Exterior Finish
Brick
Possession Date
9/15/2026
Locker
None
Style
Apartment
Home Type
Condo
Subtype
Leasehold Condo
Year Built
16-30
Property Orientation
West
Exterior Finish
Brick
Possession Date
9/15/2026
Locker
None
Community
Community
Agincourt North
Community
Agincourt North
Taxes & Fees
Taxes
$2,668.44 /yr
Tax Year
2026
Occupancy
Vacant
Maintenance Fee
$1,410.75/mo
Central Air Conditioning
Included
Common Elements
Included
Heating
Included
Hydro
Included
Parking
Included
Water
Included
Building Insurance
Included
Taxes
$2,668.44 /yr
Tax Year
2026
Occupancy
Vacant
Maintenance Fee
$1,410.75/mo
Central Air Conditioning
Included
Common Elements
Included
Heating
Included
Hydro
Included
Parking
Included
Water
Included
Building Insurance
Included
Other
Pets
No
Pets
No
Room Types
Bedroom 2
Laminate, Large Window, Large Closet
Dimensions 13.16 x 9.84 feet
129.49 sqft
Bedroom 3
Laminate, Large Window, Closet
Dimensions 13.91 x 11.68 feet
162.47 sqft
Dining Room
Combined w/Living, Open Concept, W/O To Sunroom
Dimensions 19 x 10.99 feet
208.81 sqft
Kitchen
Open Concept, Ceramic Floor, Ceramic Floor
Dimensions 11.25 x 6.33 feet
71.21 sqft
Living Room
Combined w/Dining, Open Concept, W/O To Sunroom
Dimensions 19 x 10.99 feet
208.81 sqft
Primary Bedroom
Laminate, Walk-In Closet(s), 4 Pc Ensuite
Dimensions 13.52 x 10.07 feet
136.15 sqft
Sunroom
Laminate, W/O To Balcony
Dimensions 10.43 x 5.91 feet
61.64 sqft
Similar Properties(No results)
Mortgage Calculator
Calculate your estimated monthly mortgage payment
Price
$559,000
$
%
%
Monthly payment
By clicking Save, we will calculate your estimated mortgage for all properties using the saved values (down payment percentage, interest rate, and amortization).
The accuracy and applicability of this calculator are not guaranteed.