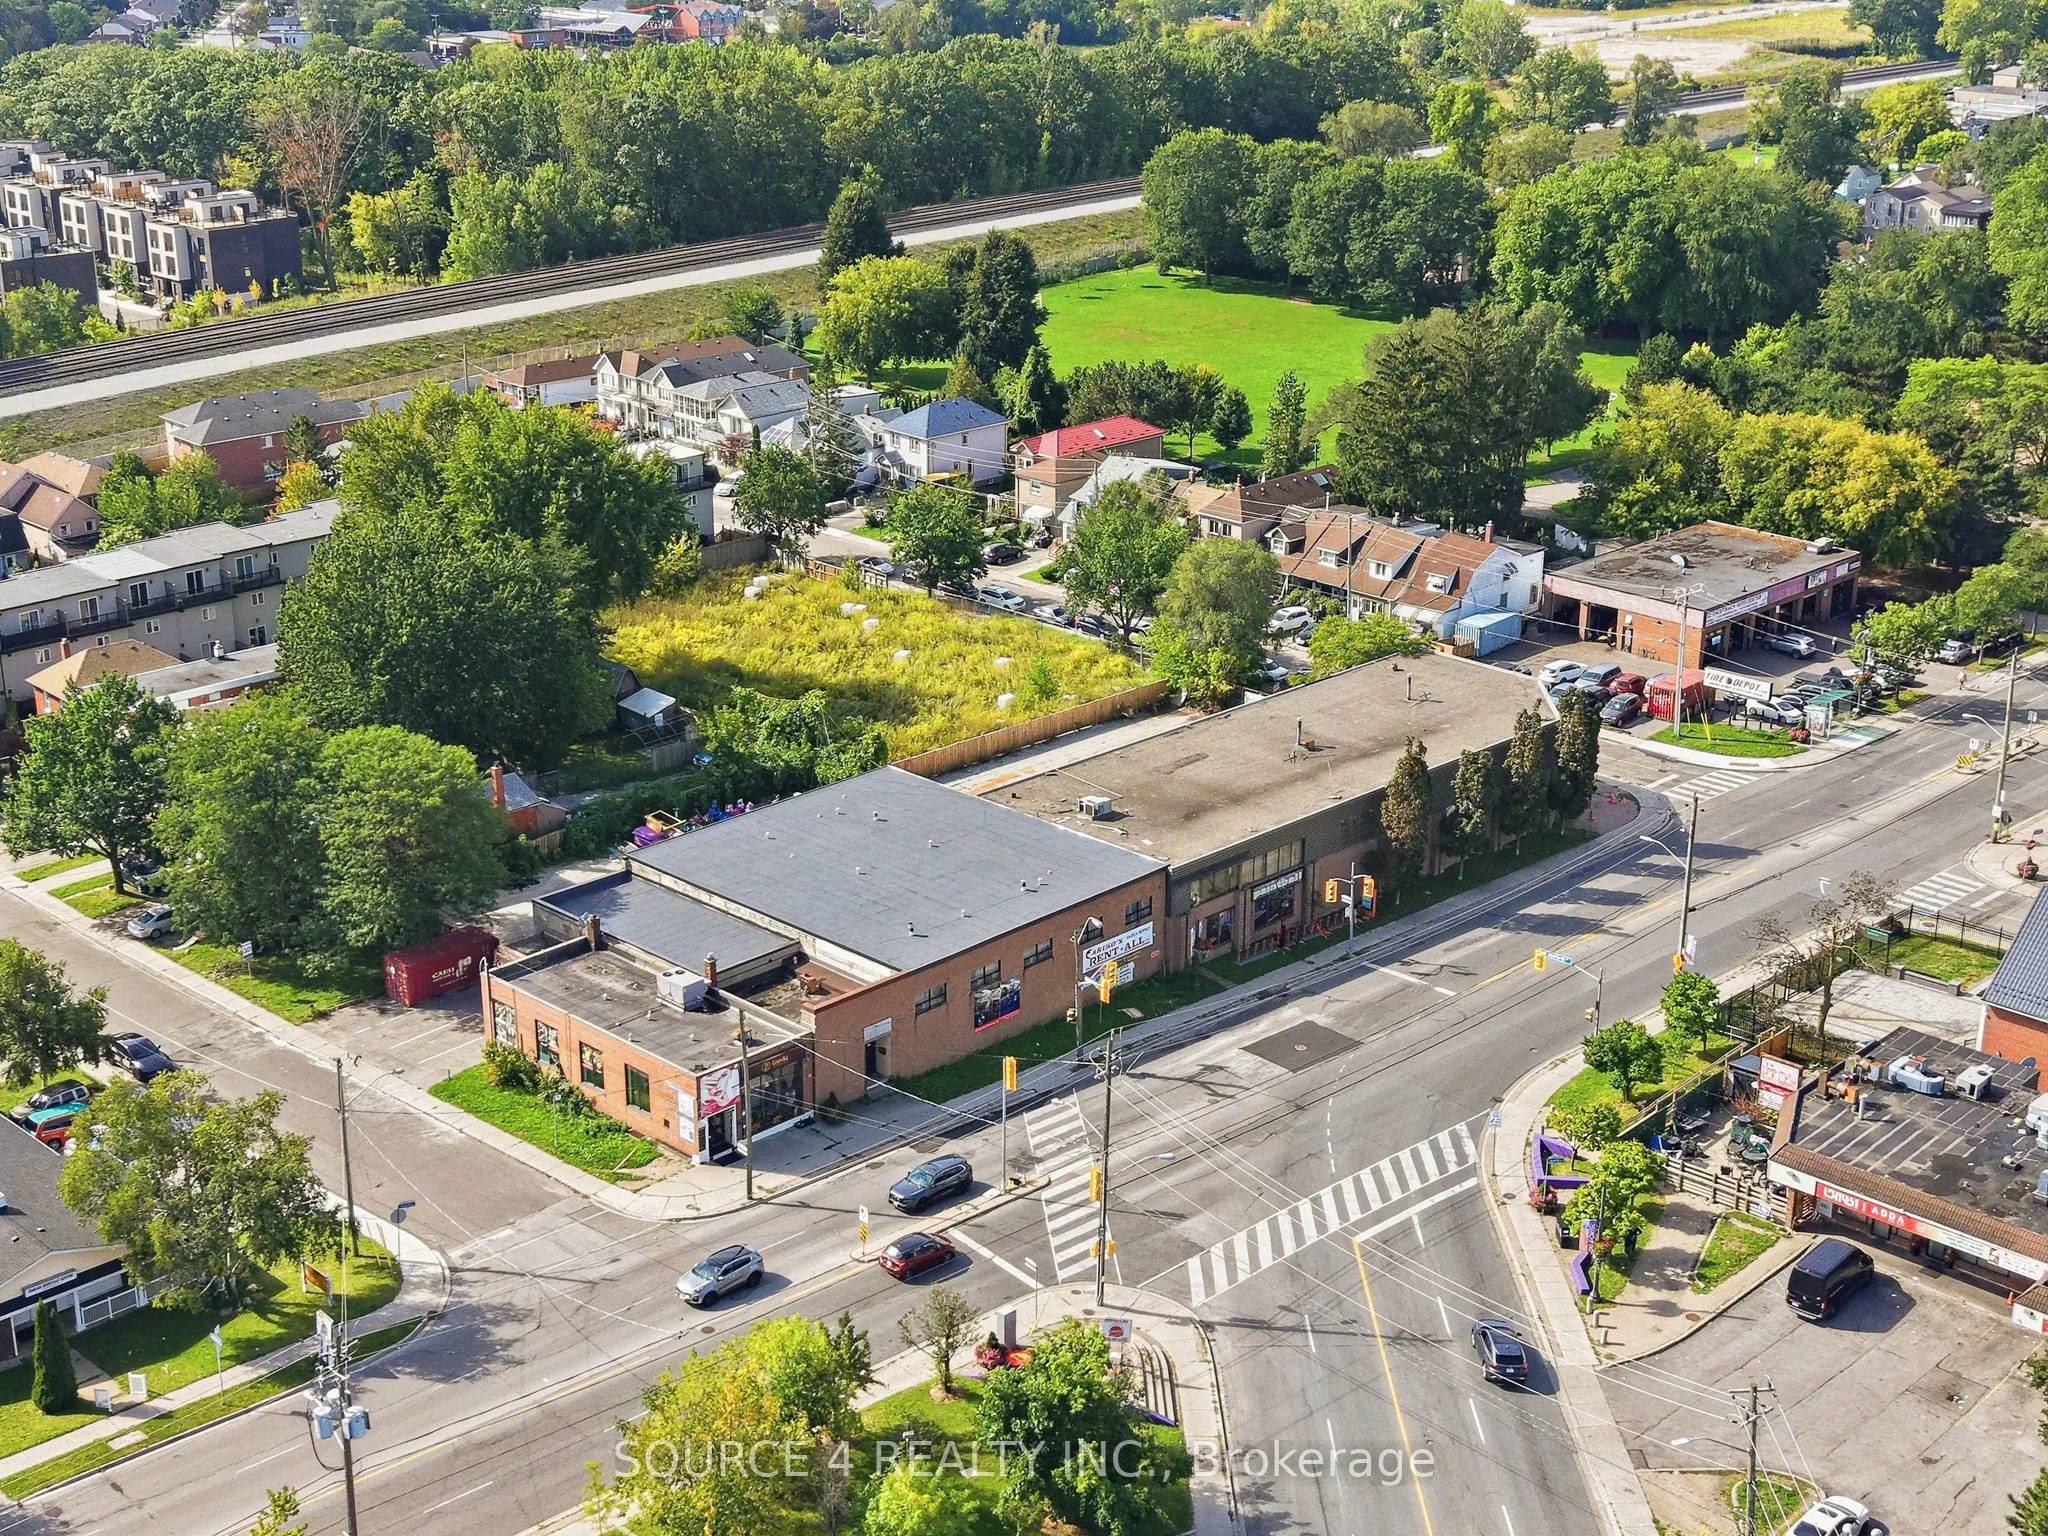
Sign In or Create a Free Account to see full details of this property
Key Facts
Key facts for 3475-3491 Danforth Avenue
Property Type
Commercial
Parking
None
MLS #
E13762406
Size
-
Basement
-
Listed on
2026-09-09
Lot size
243 x 0.0
Tax
$58,877.97 /yr
Days on Market
62
Approximate Age
-
Maintenance Fee
-
Description
Freestanding Industrial/ Commercial Building With Approximately 25,400 Sq. Ft. Of Useable Area And Well Positioned Along The Danforth Corridor Offering The Perfect User Or Investor Opportunity. Featuring 243 Ft. Of Frontage Along Danforth Ave. And Sitting On 0.76 Acres Of Land, The Site Offers Incre...dible Main Street Exposure For A Variety Of Retail, Industrial, Or Commercial Uses. Current Building Configuration Consists Of Two Large Warehouse Spaces, Each With 20 Ft. Ceilings, 2nd Floor And Mezzanine, Multiple Entrances And Loading Areas Allowing For Subdivision With Access From Leyton Ave. And Ample Parking For 40+ Cars. Mixed-Use Zoning As Per City Of Toronto OP Allows For Future Residential Development Potential. Transit Friendly Location With Victoria Park Subway Within Walking Distance, And Close Proximity To Scarborough GO and Danforth GO.
Full Property Details
General
Business Type
Other
Industrial Area
15590.00 Sq Ft
Retail Area
3832.00 Sq Ft
Total Area
25413.00 Square Feet
Sprinklers
Yes
Drive-In Level Shipping Doors
1
Double Man Shipping Doors
2
Grade Level Shipping Doors
1
Truck Level Shipping Doors
1
Business Type
Other
Industrial Area
15590.00 Sq Ft
Retail Area
3832.00 Sq Ft
Total Area
25413.00 Square Feet
Sprinklers
Yes
Drive-In Level Shipping Doors
1
Double Man Shipping Doors
2
Grade Level Shipping Doors
1
Truck Level Shipping Doors
1
Interior
Washrooms
0
Heating Fuel
Gas Forced Air Open
Air Conditioning
Partial
Washrooms
0
Heating Fuel
Gas Forced Air Open
Air Conditioning
Partial
Exterior
Depth
0.0
Front
243.1
Lot Size
243 x 0.0 ft
Parking Spaces
-
Total Parking Spaces
-
Parking Description
None
Garage Spaces
-
Zoning
CR4.5(c4.5;r4)*810)
Depth
0.0
Front
243.1
Lot Size
243 x 0.0 ft
Parking Spaces
-
Total Parking Spaces
-
Parking Description
None
Garage Spaces
-
Zoning
CR4.5(c4.5;r4)*810)
Building Description
Home Type
Commercial
Subtype
Commercial Retail
Sewers
Sanitary+Storm Available
Water Supply
Municipal
Possession Date
11/1/2026
Home Type
Commercial
Subtype
Commercial Retail
Sewers
Sanitary+Storm Available
Water Supply
Municipal
Possession Date
11/1/2026
Community
Community
Oakridge
Community
Oakridge
Taxes & Fees
Taxes
$58,877.97 /yr
Tax Year
2026
Occupancy
Vacant
Taxes
$58,877.97 /yr
Tax Year
2026
Occupancy
Vacant
Similar Properties(No results)
Mortgage Calculator
Calculate your estimated monthly mortgage payment
Price
$9,995,000
$
%
%
Monthly payment
By clicking Save, we will calculate your estimated mortgage for all properties using the saved values (down payment percentage, interest rate, and amortization).
The accuracy and applicability of this calculator are not guaranteed.