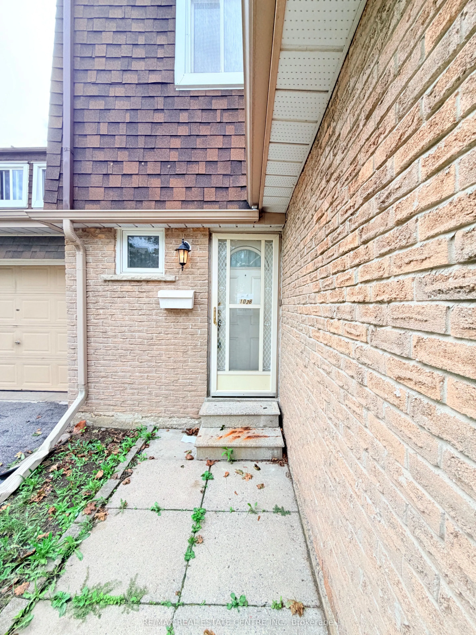
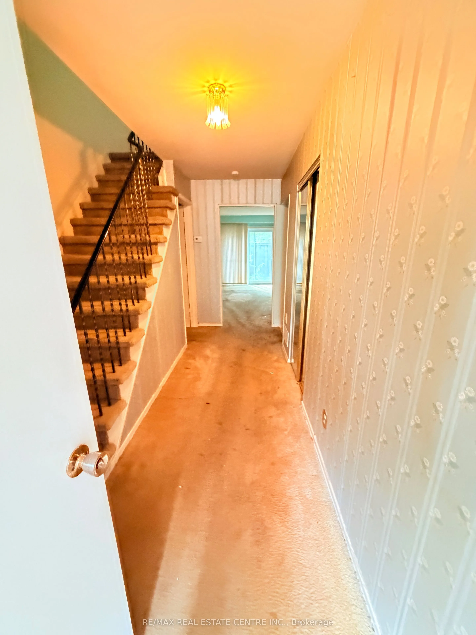
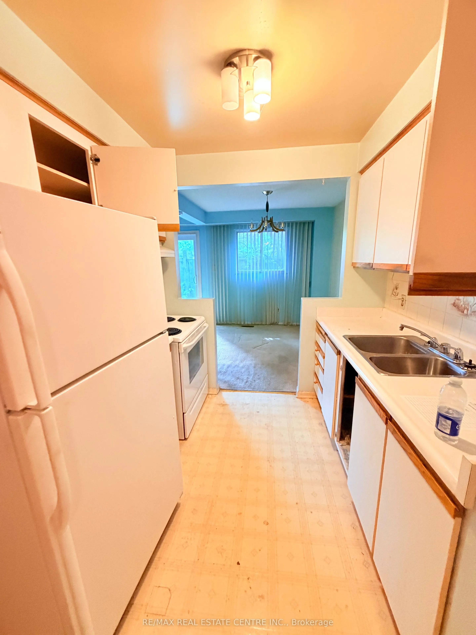
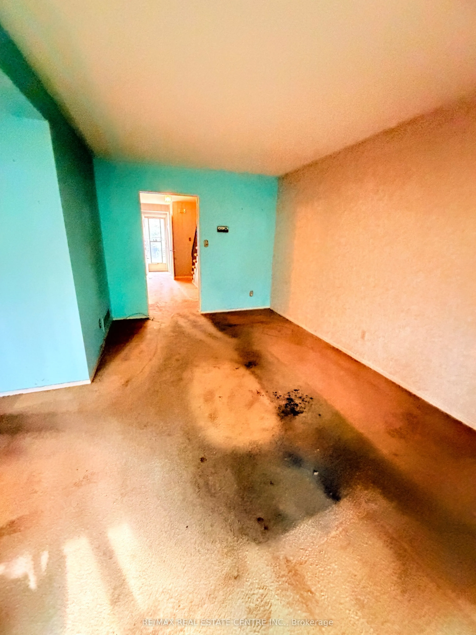
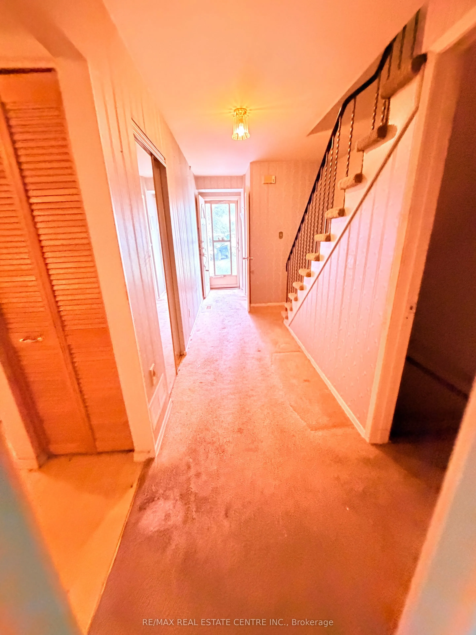
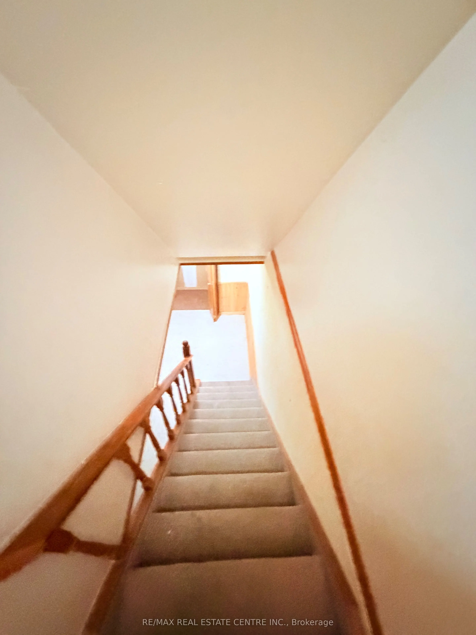
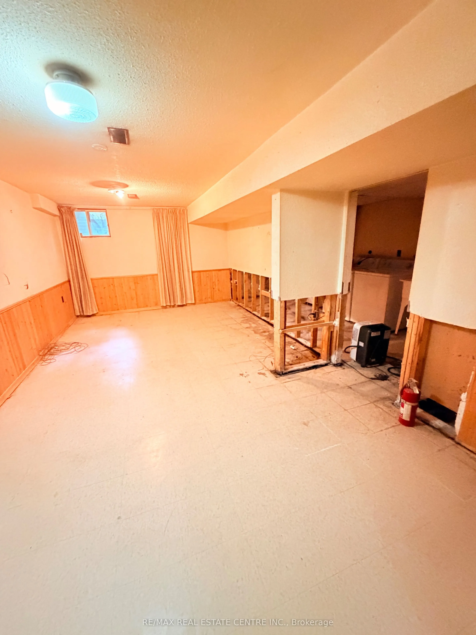
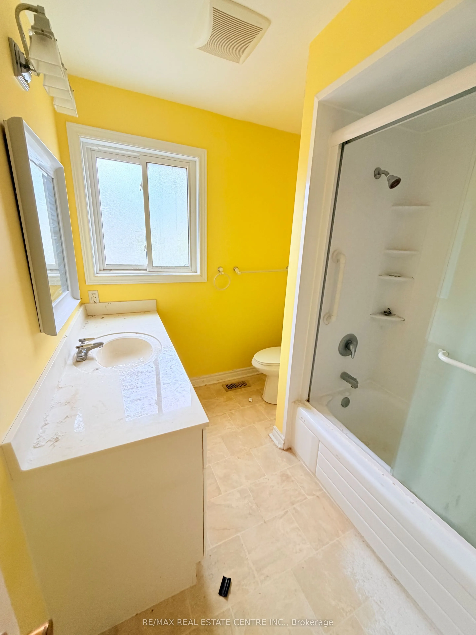
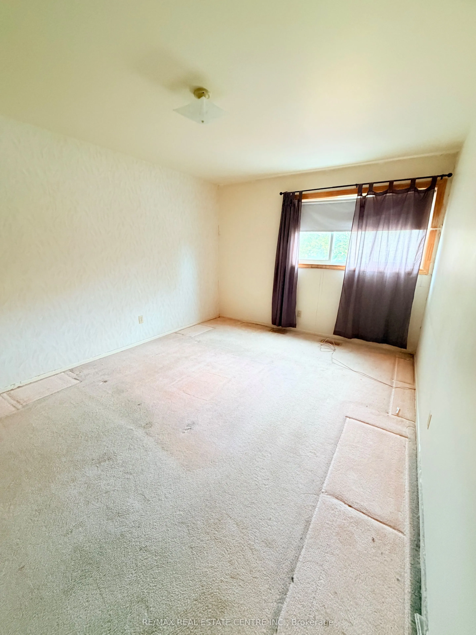
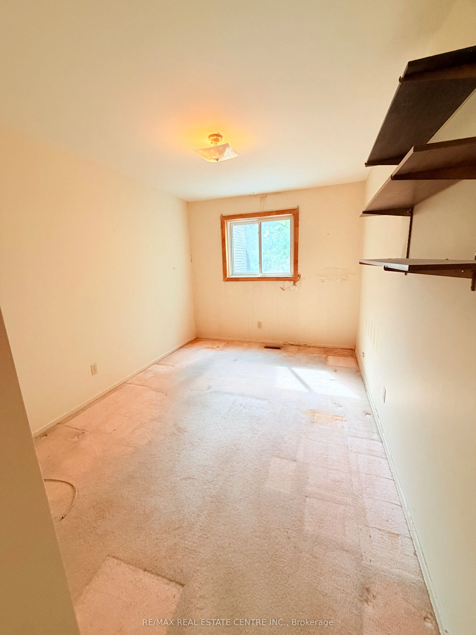
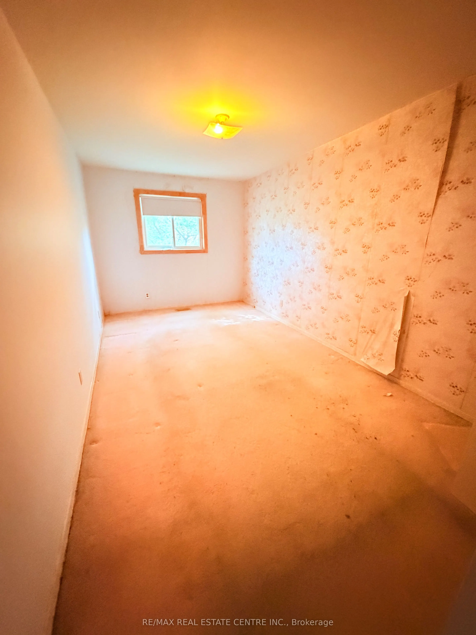
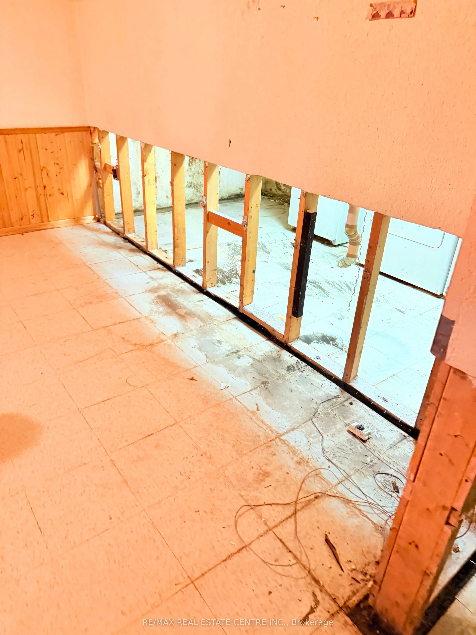
**Welcome to 1028 Bridletowne Circ!** **Rarely Offered 3-Bedroom Townhouse in a Prime Bridlewood Location!** This spacious and well-designed home offers an excellent layout with generous living space and plenty of natural light. The bright living room overlooks the private, fully fenced backyard, c...reating a comfortable space for family living and entertaining.Located within walking distance to **Bridlewood Mall**, offering supermarkets, library, retail stores, restaurants, and everyday conveniences. Excellent opportunity for families, investors, or buyers looking for a spacious townhouse in a highly convenient Toronto neighbourhood.
Full Property Details
Interior
Bedrooms
3
Total Bedrooms
3
Washrooms
2
Square Footage
1200-1399 sqft
Basement
Finished
Heating Source
Gas
Heating Fuel
Forced Air
Air Conditioning
Central Air
Family Room
No
Kitchens
1
Total Kitchens
1
Fireplace Features
No
Bedrooms
3
Total Bedrooms
3
Washrooms
2
Square Footage
1200-1399 sqft
Basement
Finished
Heating Source
Gas
Heating Fuel
Forced Air
Air Conditioning
Central Air
Family Room
No
Kitchens
1
Total Kitchens
1
Fireplace Features
No
Exterior
Driveway
Private
Parking Spaces
2
Total Parking Spaces
2.00
Parking Description
Private
Garage Spaces
1
Balcony
None
Driveway
Private
Parking Spaces
2
Total Parking Spaces
2.00
Parking Description
Private
Garage Spaces
1
Balcony
None
Building Description
Style
2-Storey
Home Type
Condo
Subtype
Condo Townhouse
Property Orientation
East
Exterior Finish
Brick,Aluminum Siding
Possession Date
No Data
Locker
None
Style
2-Storey
Home Type
Condo
Subtype
Condo Townhouse
Property Orientation
East
Exterior Finish
Brick,Aluminum Siding
Possession Date
No Data
Locker
None
Community
Community
L'Amoreaux
Community
L'Amoreaux
Taxes & Fees
Taxes
$3,220 /yr
Tax Year
2025
Occupancy
Vacant
Maintenance Fee
$482.72/mo
Cable TV
Included
Common Elements
Included
Parking
Included
Water
Included
Building Insurance
Included
Taxes
$3,220 /yr
Tax Year
2025
Occupancy
Vacant
Maintenance Fee
$482.72/mo
Cable TV
Included
Common Elements
Included
Parking
Included
Water
Included
Building Insurance
Included
Other
Pets
Yes-with Restrictions
Pets
Yes-with Restrictions
Room Types
Bedroom 2
-
Dimensions 16.31 x 8.99 feet
146.63 sqft
Bedroom 3
Closet Organizers
Dimensions 12.76 x 9.15 feet
116.75 sqft
Dining Room
-
Dimensions 10.76 x 9.09 feet
97.81 sqft
Kitchen
Eat-in Kitchen
Dimensions 14.44 x 8.23 feet
118.84 sqft
Laundry
-
Dimensions 15.26 x 5.51 feet
84.08 sqft
Living Room
W/O To Patio
Dimensions 16.57 x 9.68 feet
160.4 sqft
Primary Bedroom
Double Closet
Dimensions 15.42 x 11.65 feet
179.64 sqft
Recreation
Dry Bar
Dimensions 24.18 x 11.42 feet
276.14 sqft
Similar Properties(No results)
Mortgage Calculator
Calculate your estimated monthly mortgage payment
Price
$515,900
$
%
%
Monthly payment
By clicking Save, we will calculate your estimated mortgage for all properties using the saved values (down payment percentage, interest rate, and amortization).
The accuracy and applicability of this calculator are not guaranteed.