Sign In or Create a Free Account to see full details of this property
Key Facts
Key facts for 87 Moorehouse Drive
Property Type
House, 2-Storey
Parking
Attached 1 garage, 2 parking
MLS #
E13732704
Size
1100-1500 sqft
Basement
Partially Finished
Listed on
2026-09-01
Lot size
30 x 125.0
Tax
$4,903.12 /yr
Days on Market
70
Approximate Age
-
Maintenance Fee
-
Description
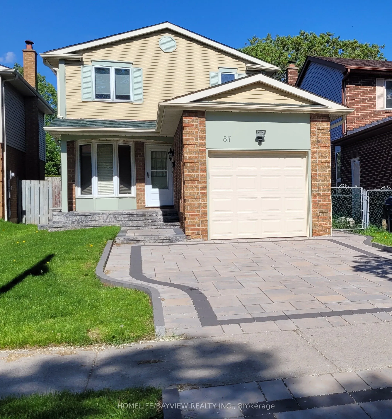
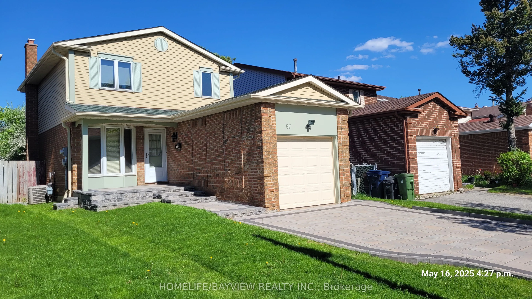
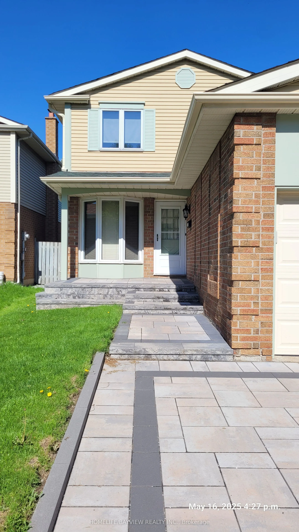
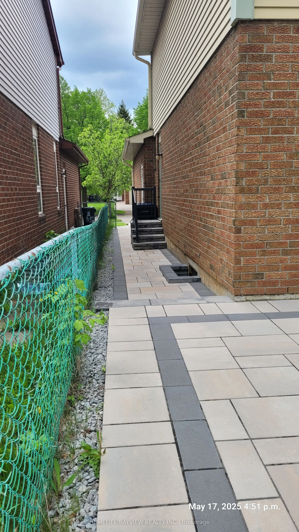
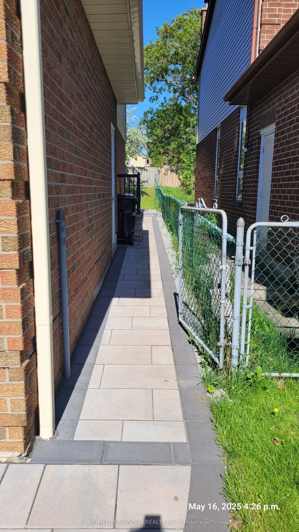
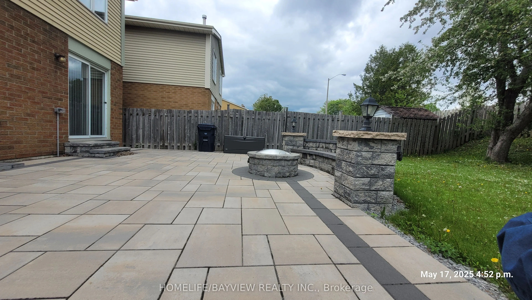
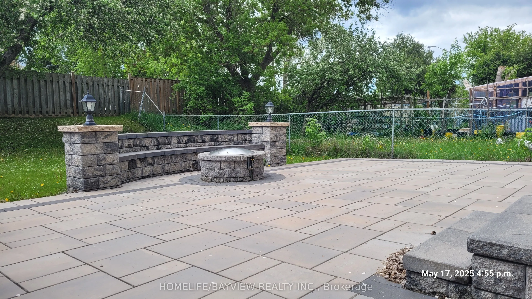
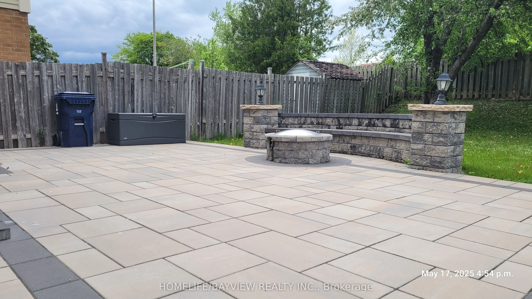
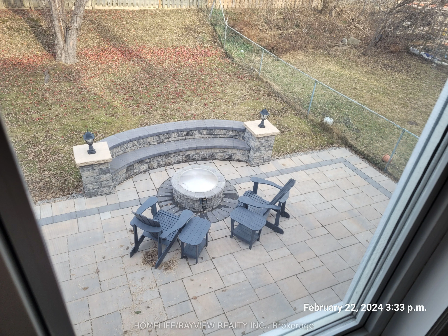
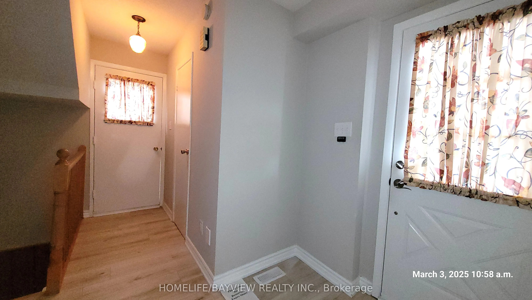
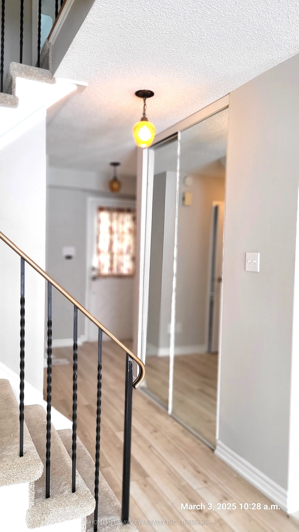
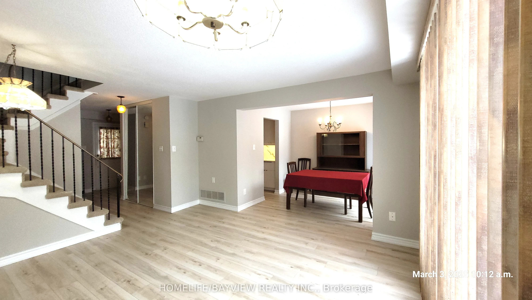
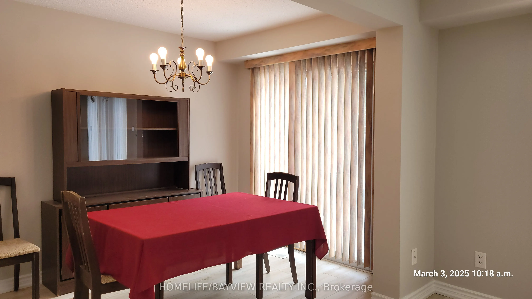
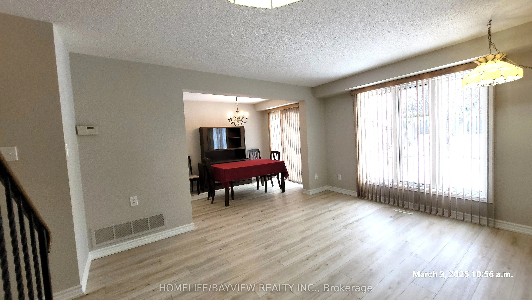
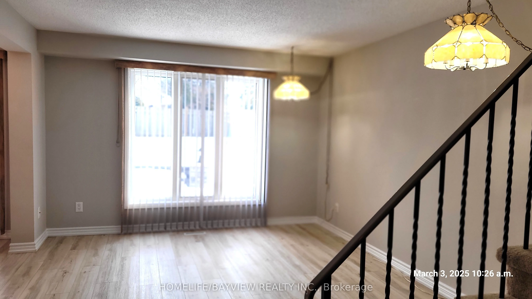
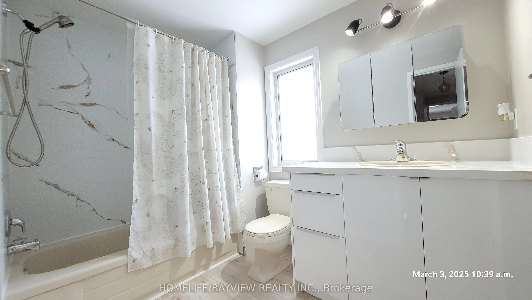
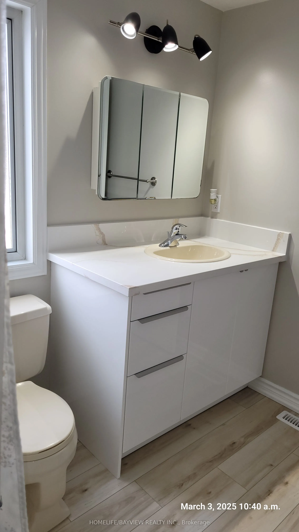
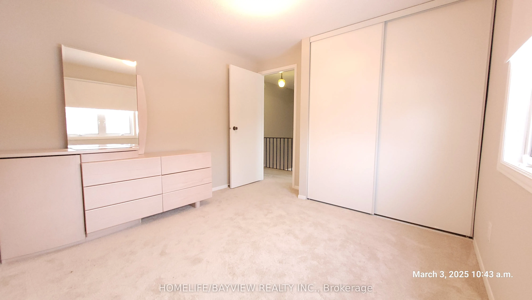
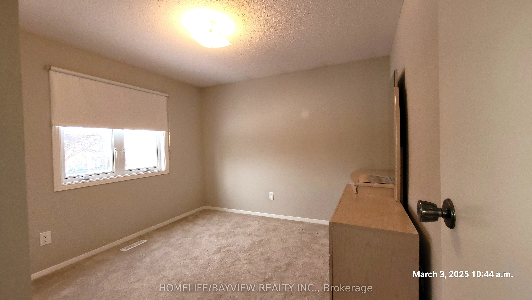
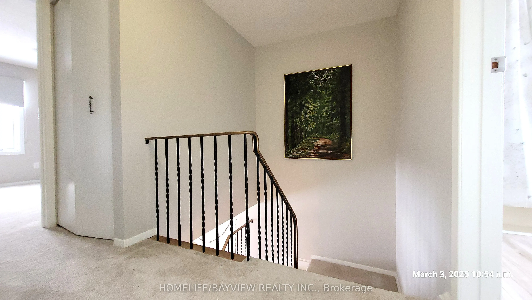
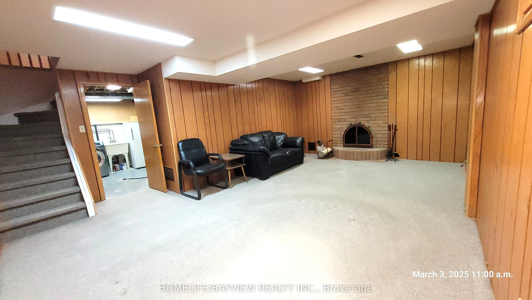
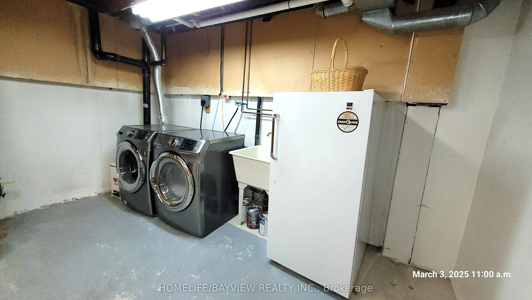
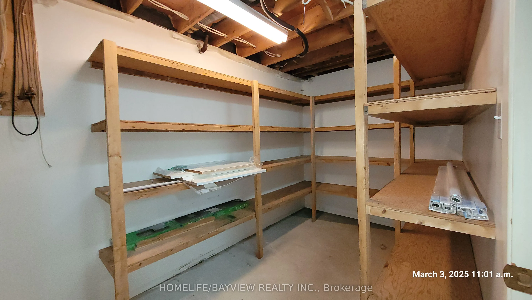
Nice and Mature neighborhood, Walk to TTC, High ranking Milliken PS, Close to Pacific Mall, Scarborough Town Center, Parks, Mary Ward Catholic Secondary School(Independent Learning), Laminate Floors(2019), 2nd Floor New Broadloom(2022), New Closet doors(2022), New Garage doors including a remote Gar...age Opener(2022), Newly painted throughout(2023), 4" gutters(2022), Aluminum Coverings for Corner Posts(2022), Landscaped yard(2022) with approximately 1500 sq. ft. of paving stone including a front walk up and porch, a driveway, a front to back walkway, and over 500sq.ft. patio featuring a natural gas fire pit, a Stone Bench and Post Lighting, Side Door for potential separate entrance, 3 Total parking spots, Basement: fireplace, Recreation room, Storage Room, Central Vacuum(Rough-in, no accessories) Well maintained house, Move-in Condition.
Full Property Details
Interior
Bedrooms
3
Total Bedrooms
3
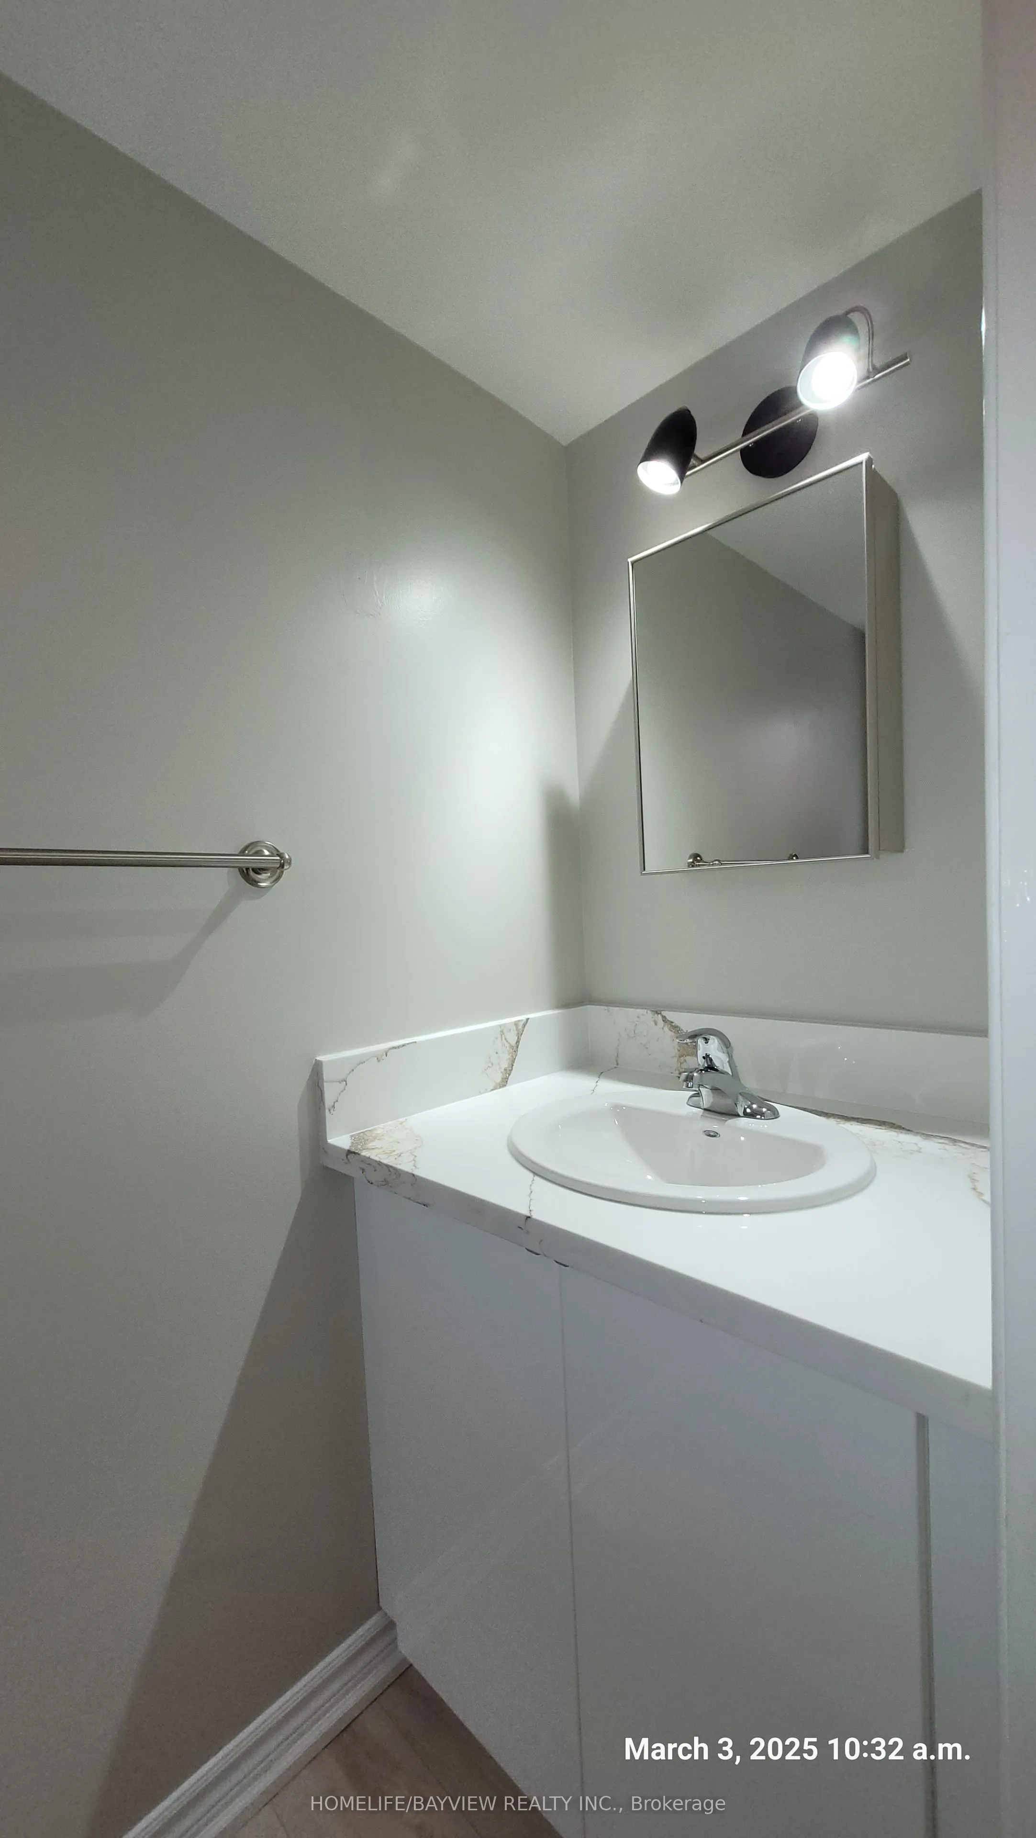
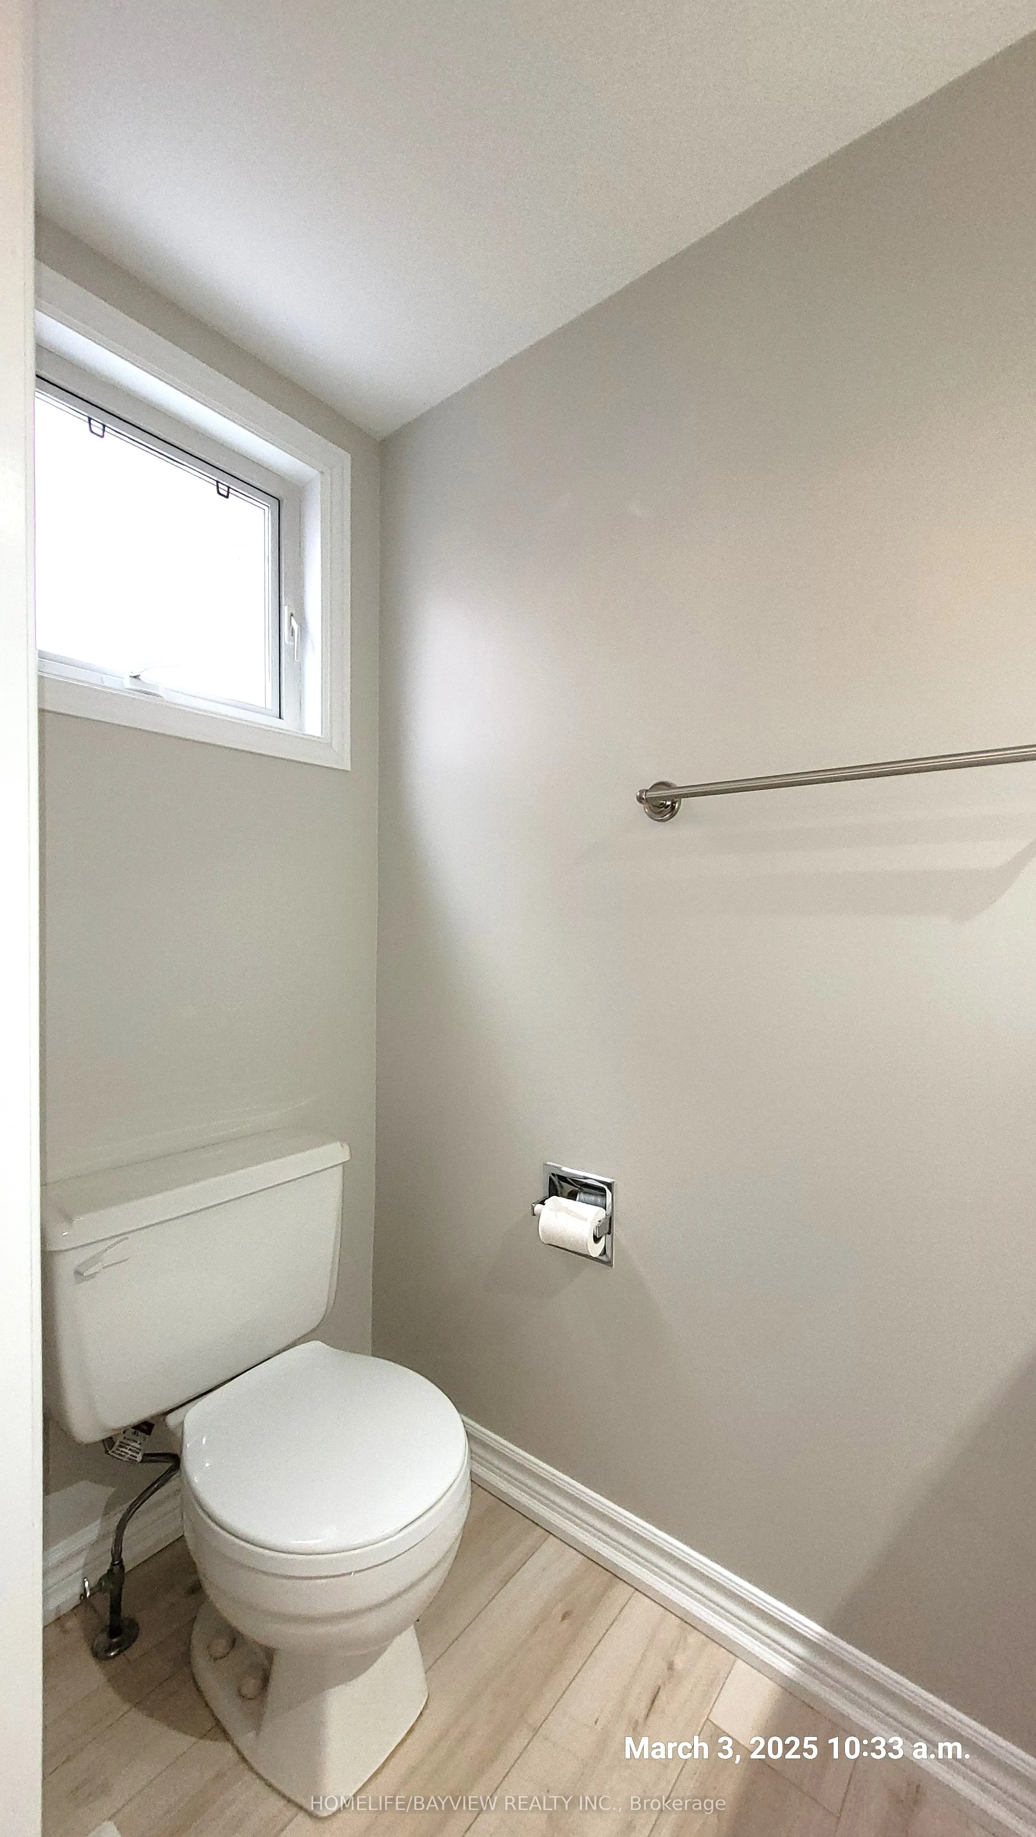
Washrooms
2
Square Footage
1100-1500 sqft
Basement
Partially Finished
Heating Source
Gas
Heating Fuel
Forced Air
Air Conditioning
Central Air
Family Room
No
Kitchens
1
Total Kitchens
1
Fireplace Features
Yes
Bedrooms
3
Total Bedrooms
3
Washrooms
2
Square Footage
1100-1500 sqft
Basement
Partially Finished
Heating Source
Gas
Heating Fuel
Forced Air
Air Conditioning
Central Air
Family Room
No
Kitchens
1
Total Kitchens
1
Fireplace Features
Yes
Exterior
Depth
125.0
Front
30.0
Driveway
Private
Lot Size
30 x 125.0 ft
Pool
None
Parking Spaces
2
Total Parking Spaces
3.00
Parking Description
Attached
Garage Spaces
1
Depth
125.0
Front
30.0
Driveway
Private
Lot Size
30 x 125.0 ft
Pool
None
Parking Spaces
2
Total Parking Spaces
3.00
Parking Description
Attached
Garage Spaces
1
Building Description
Style
2-Storey
Home Type
House
Subtype
Detached
Property Orientation
East
Exterior Finish
Brick,Aluminum Siding
Sewers
Sewer
Water Supply
Municipal
Possession Date
No Data
Style
2-Storey
Home Type
House
Subtype
Detached
Property Orientation
East
Exterior Finish
Brick,Aluminum Siding
Sewers
Sewer
Water Supply
Municipal
Possession Date
No Data
Community
Community
Milliken
Community
Milliken
Taxes & Fees
Taxes
$4,903.12 /yr
Tax Year
2026
Occupancy
Vacant
Taxes
$4,903.12 /yr
Tax Year
2026
Occupancy
Vacant
Room Types
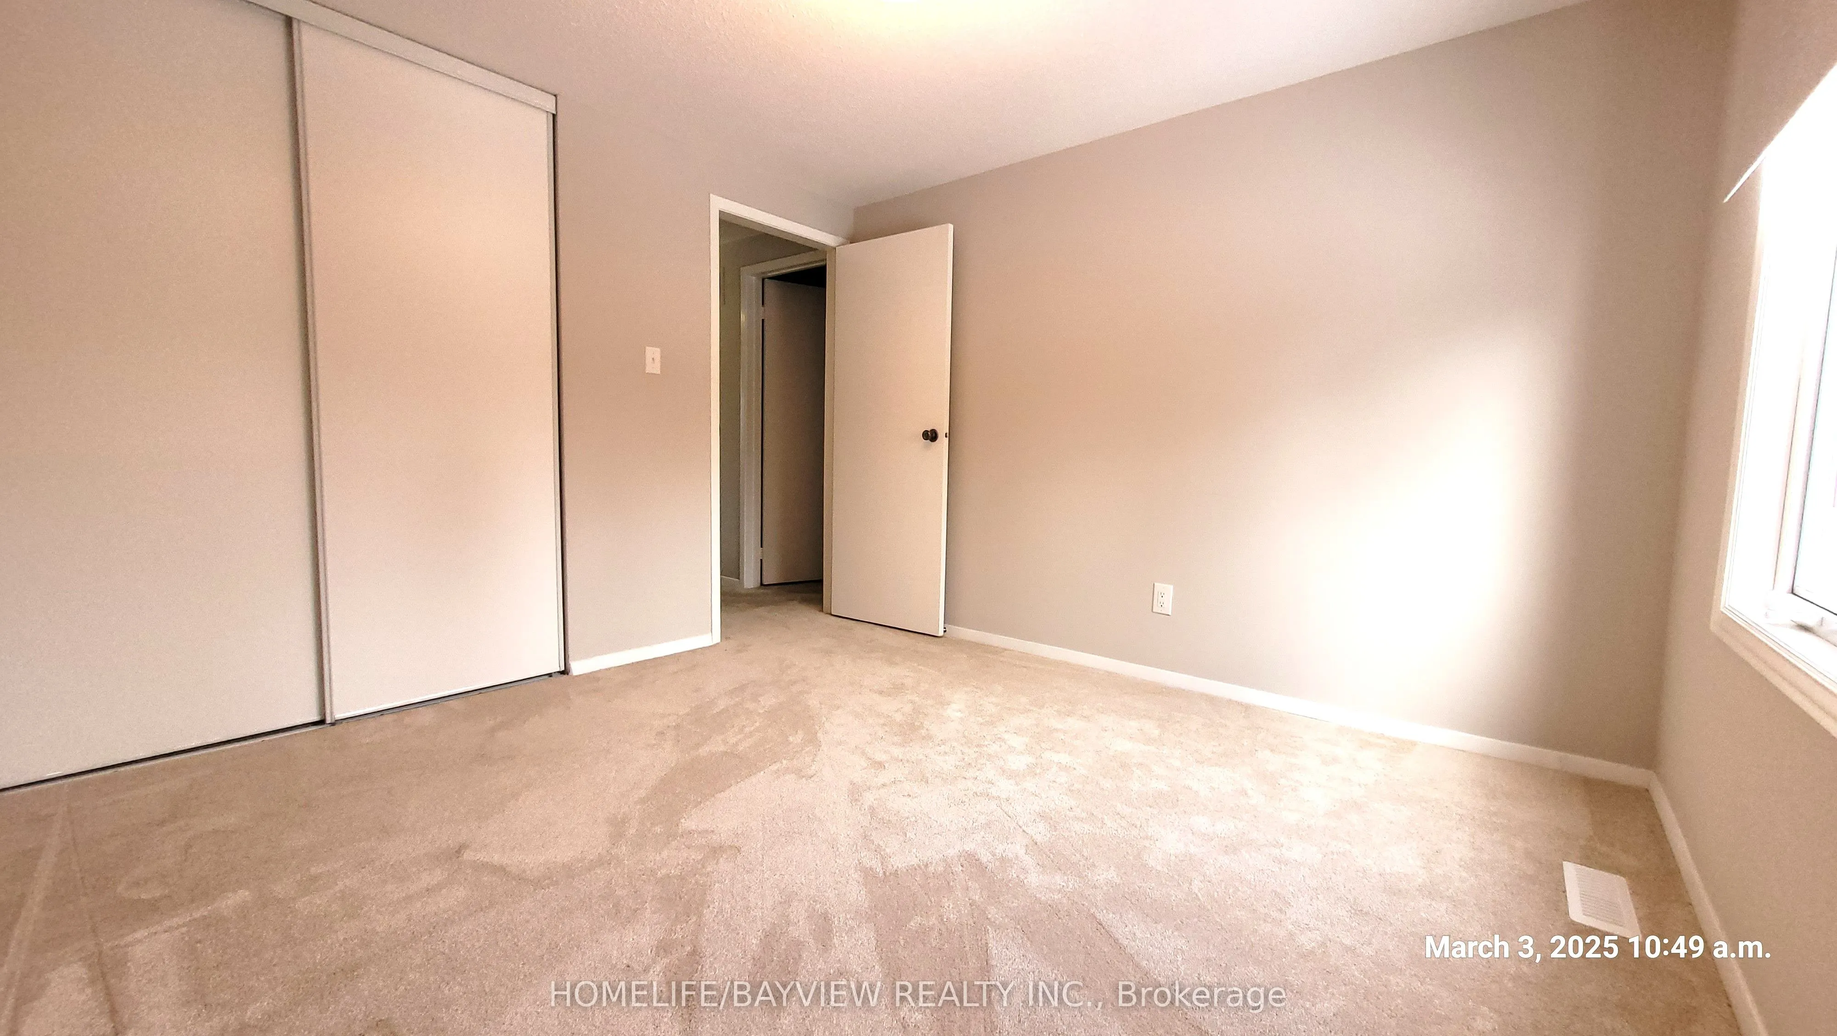
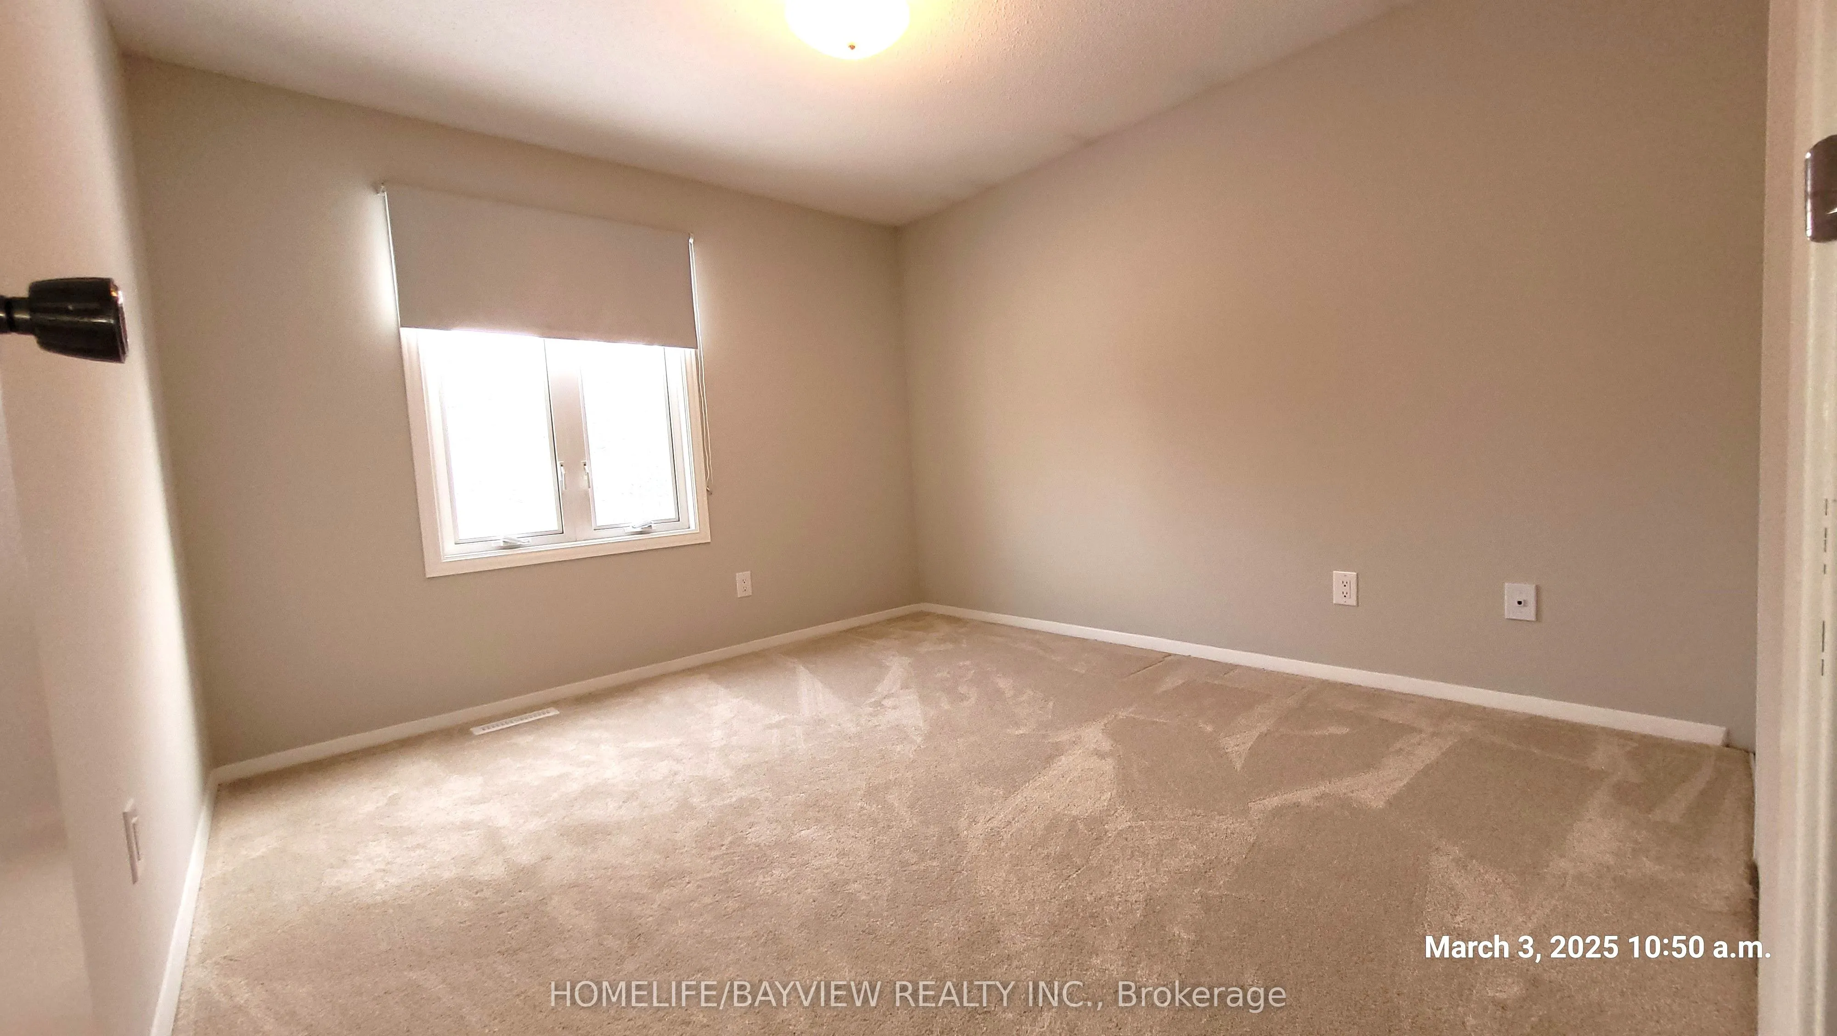
Bedroom 2
Broadloom, Closet
Dimensions 10.47 x 10.3 feet
107.84 sqft
Bedroom 3
Broadloom, Closet
Dimensions 10.04 x 11.02 feet
110.64 sqft
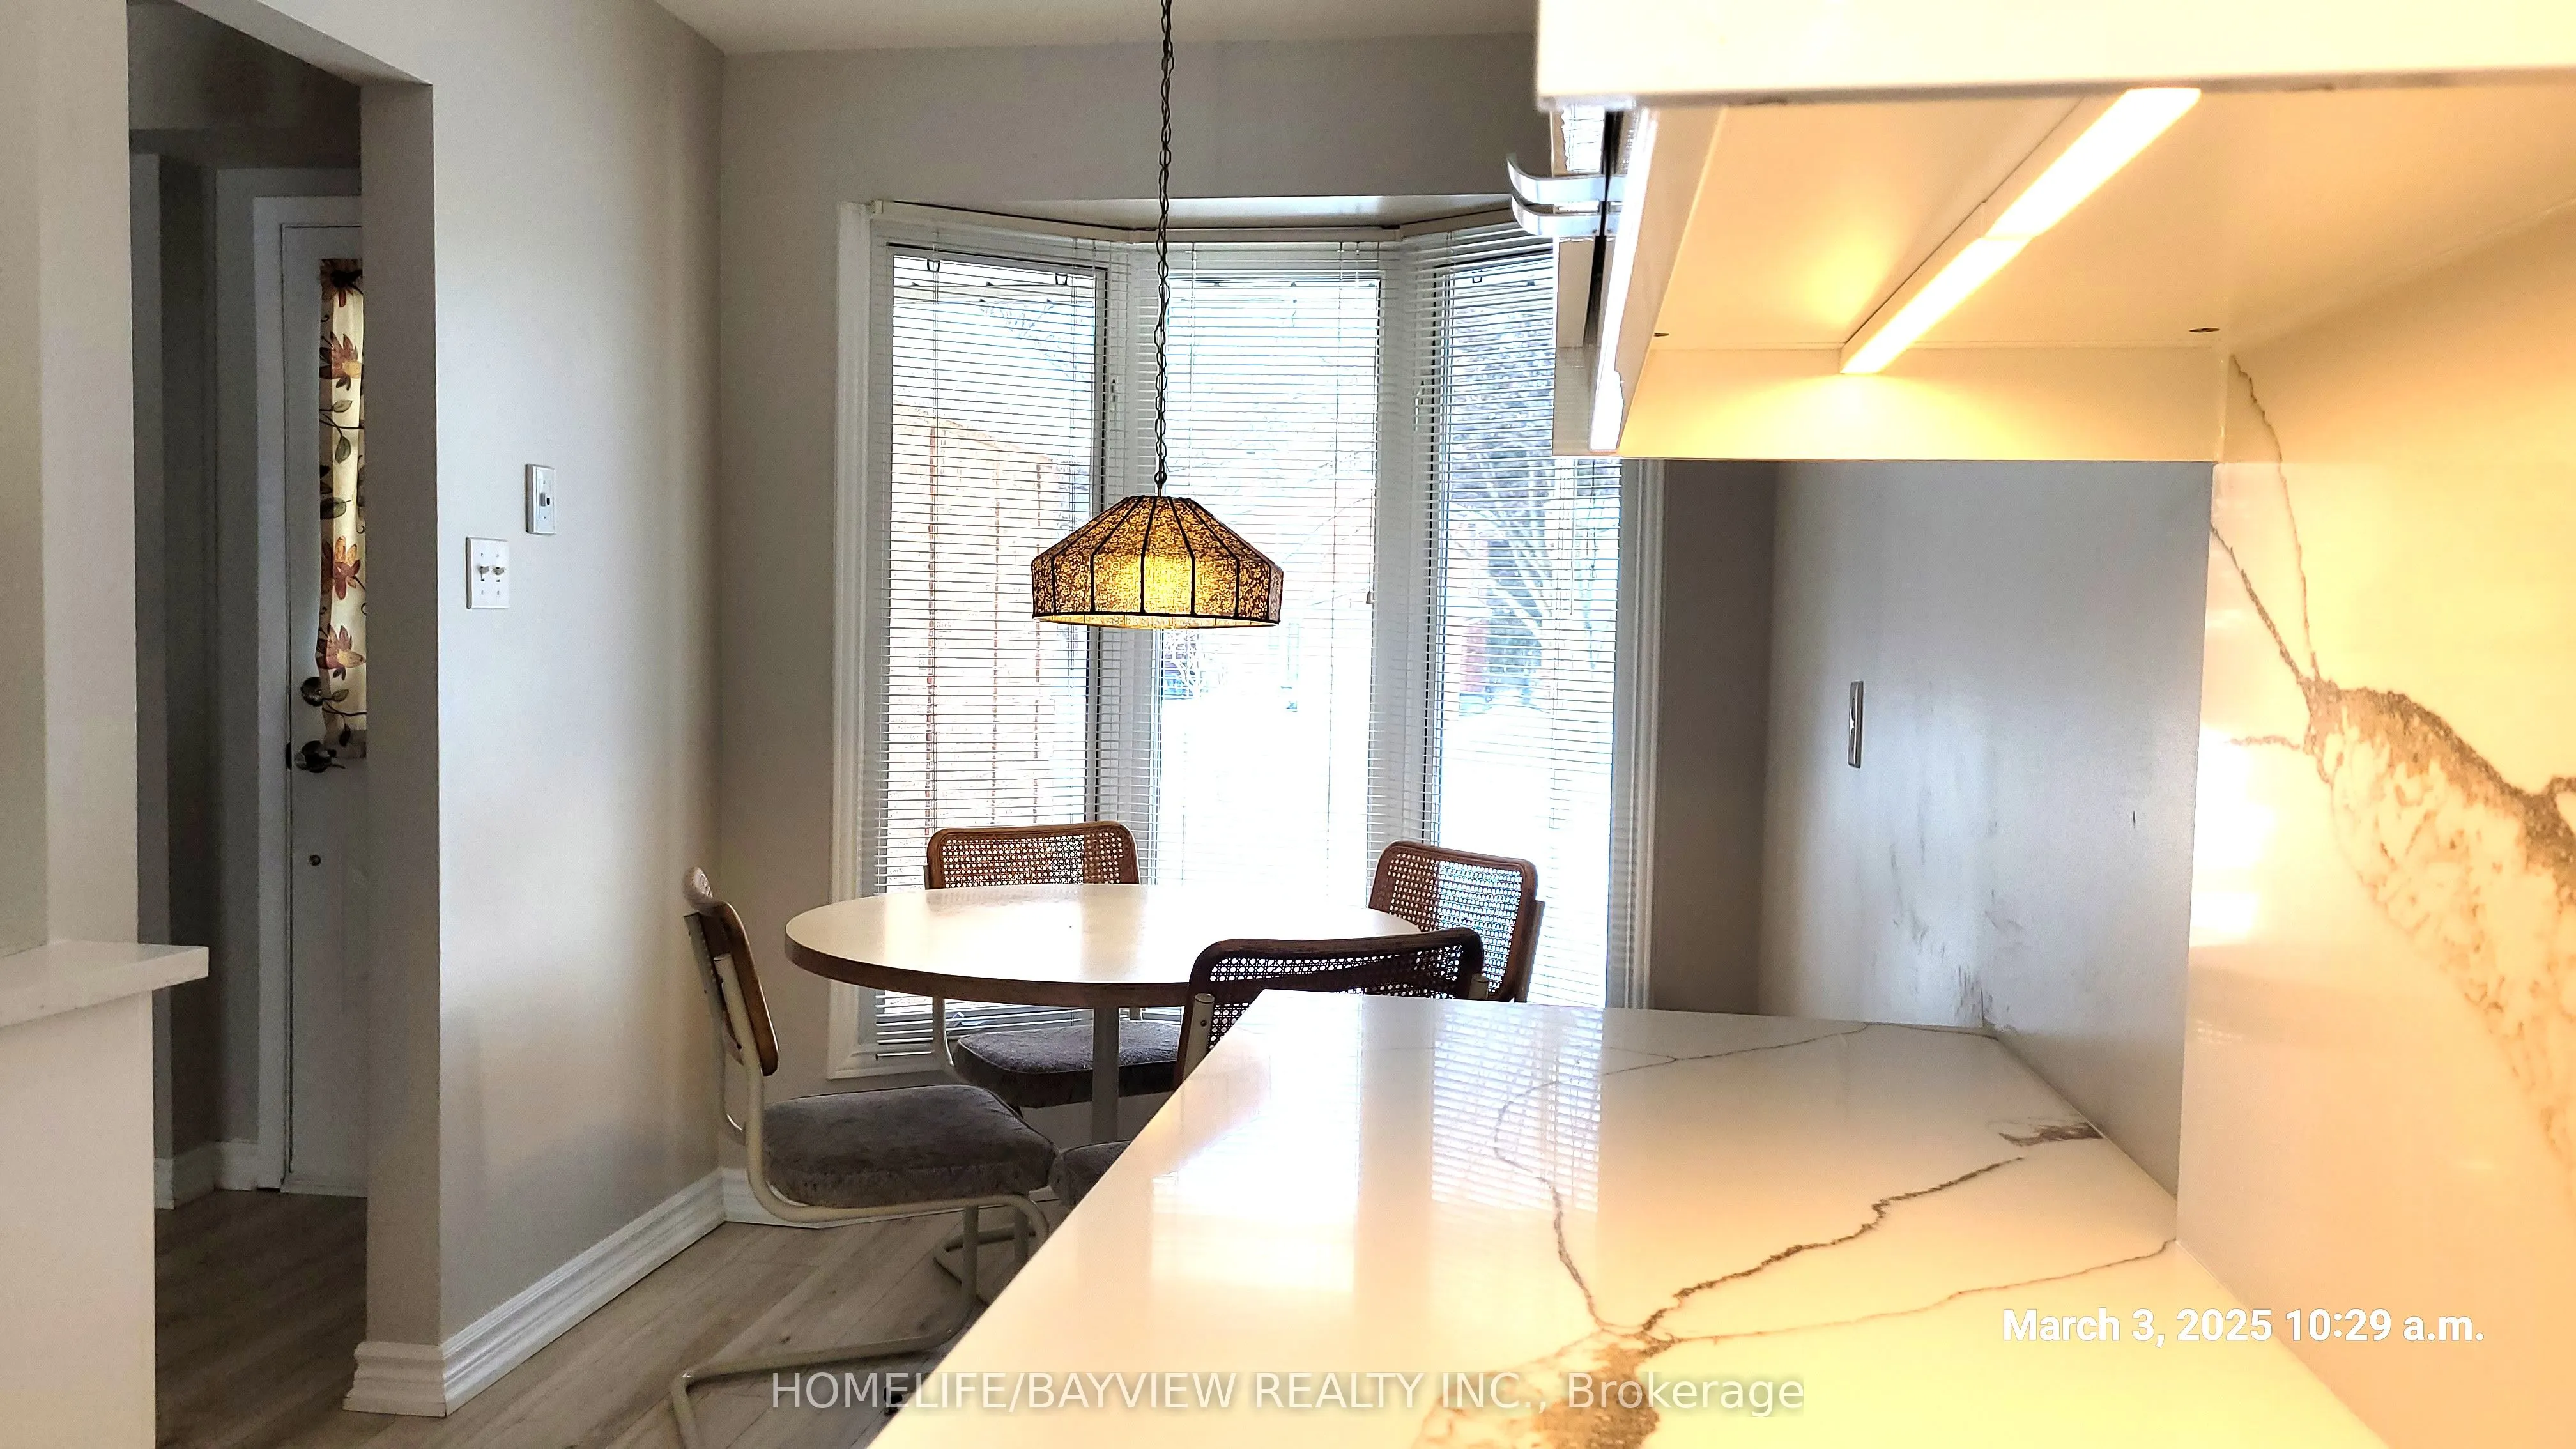
Breakfast
Laminate, Overlooks Frontyard
Dimensions 4.53 x 7.02 feet
31.8 sqft
Dining Room
Laminate, Combined w/Living, W/O To Patio
Dimensions 7.58 x 10.37 feet
78.6 sqft
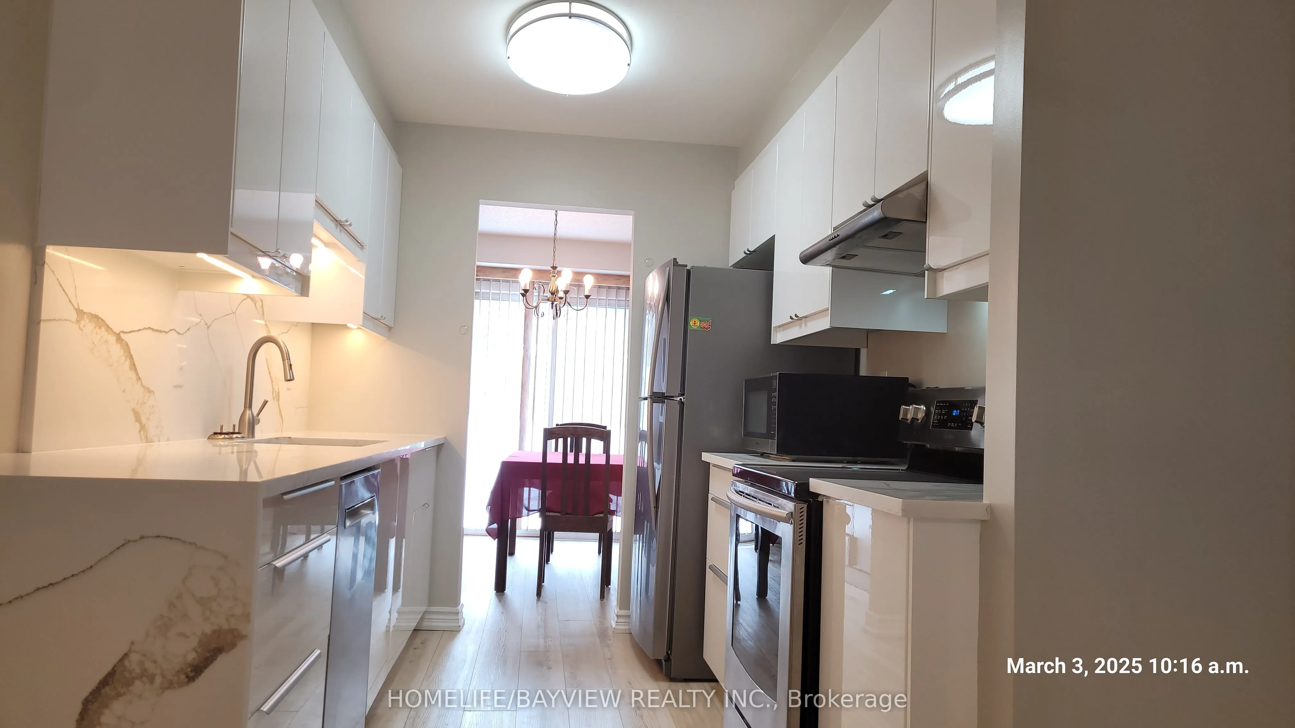
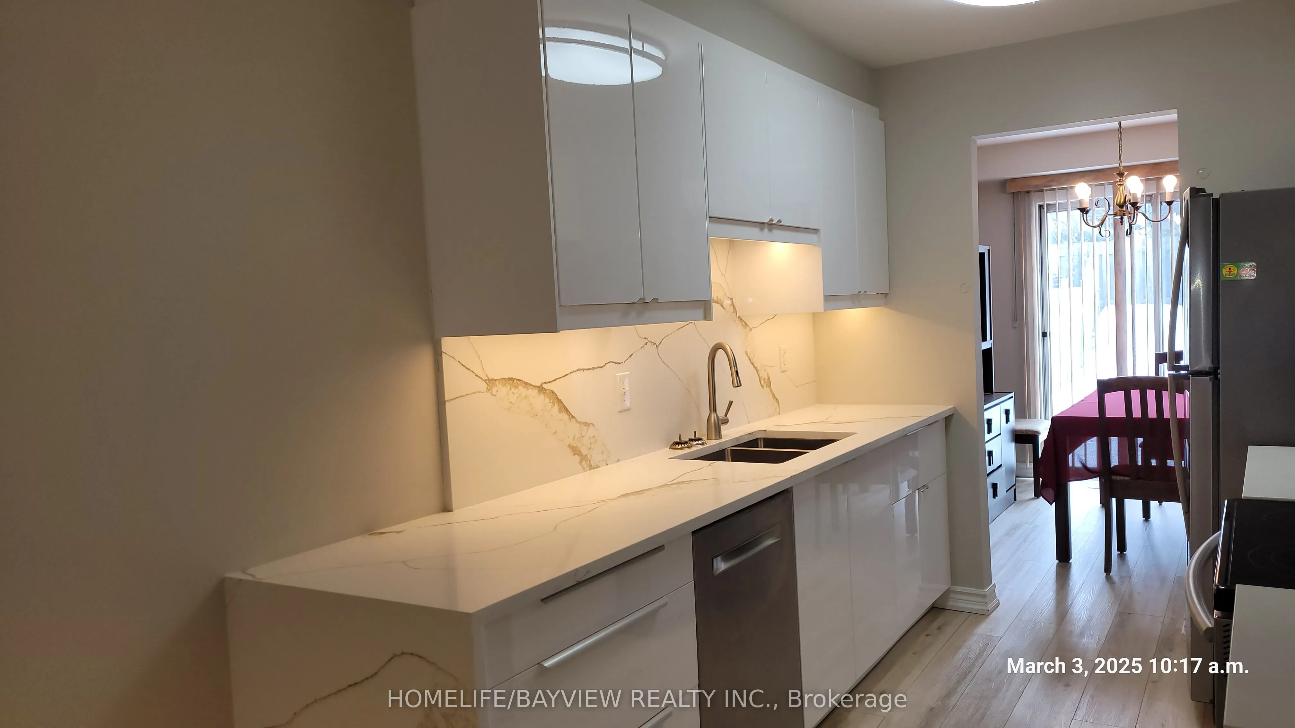
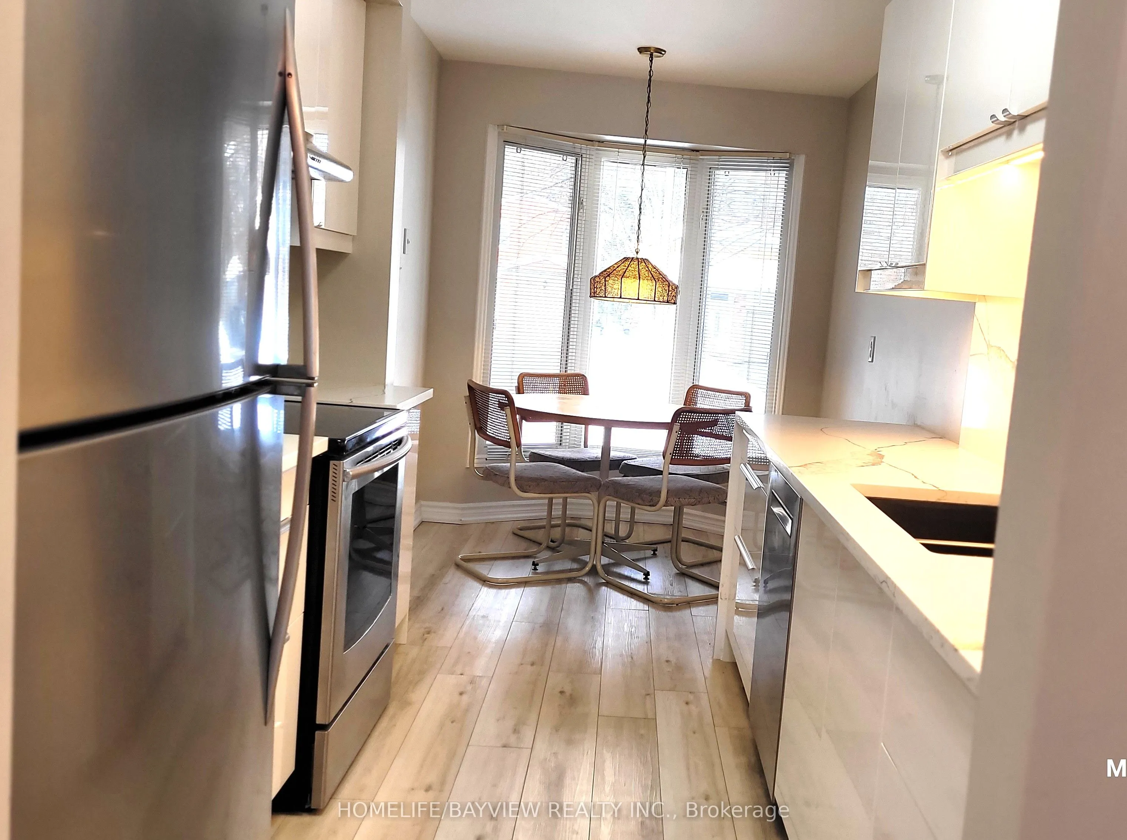
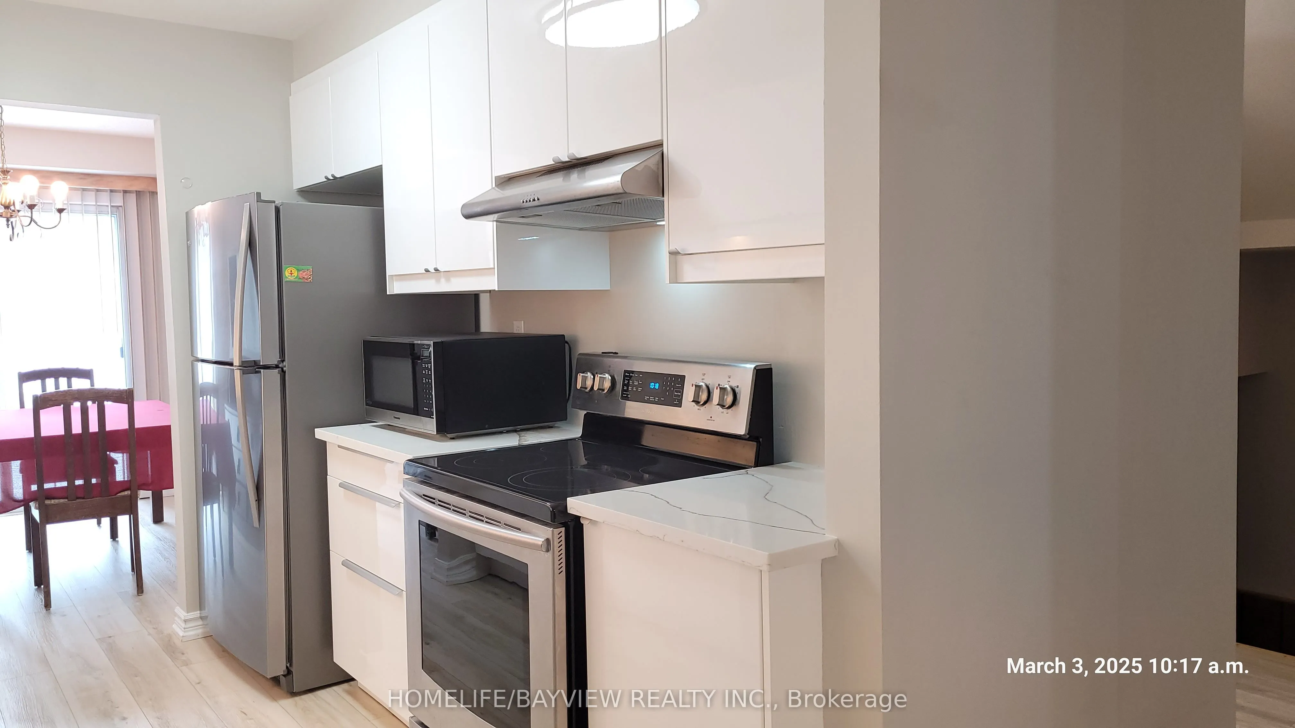
Kitchen
Laminate, Eat-in Kitchen
Dimensions 10.14 x 7.94 feet
80.51 sqft
Living Room
Laminate, Combined w/Dining
Dimensions 13.29 x 11.84 feet
157.35 sqft
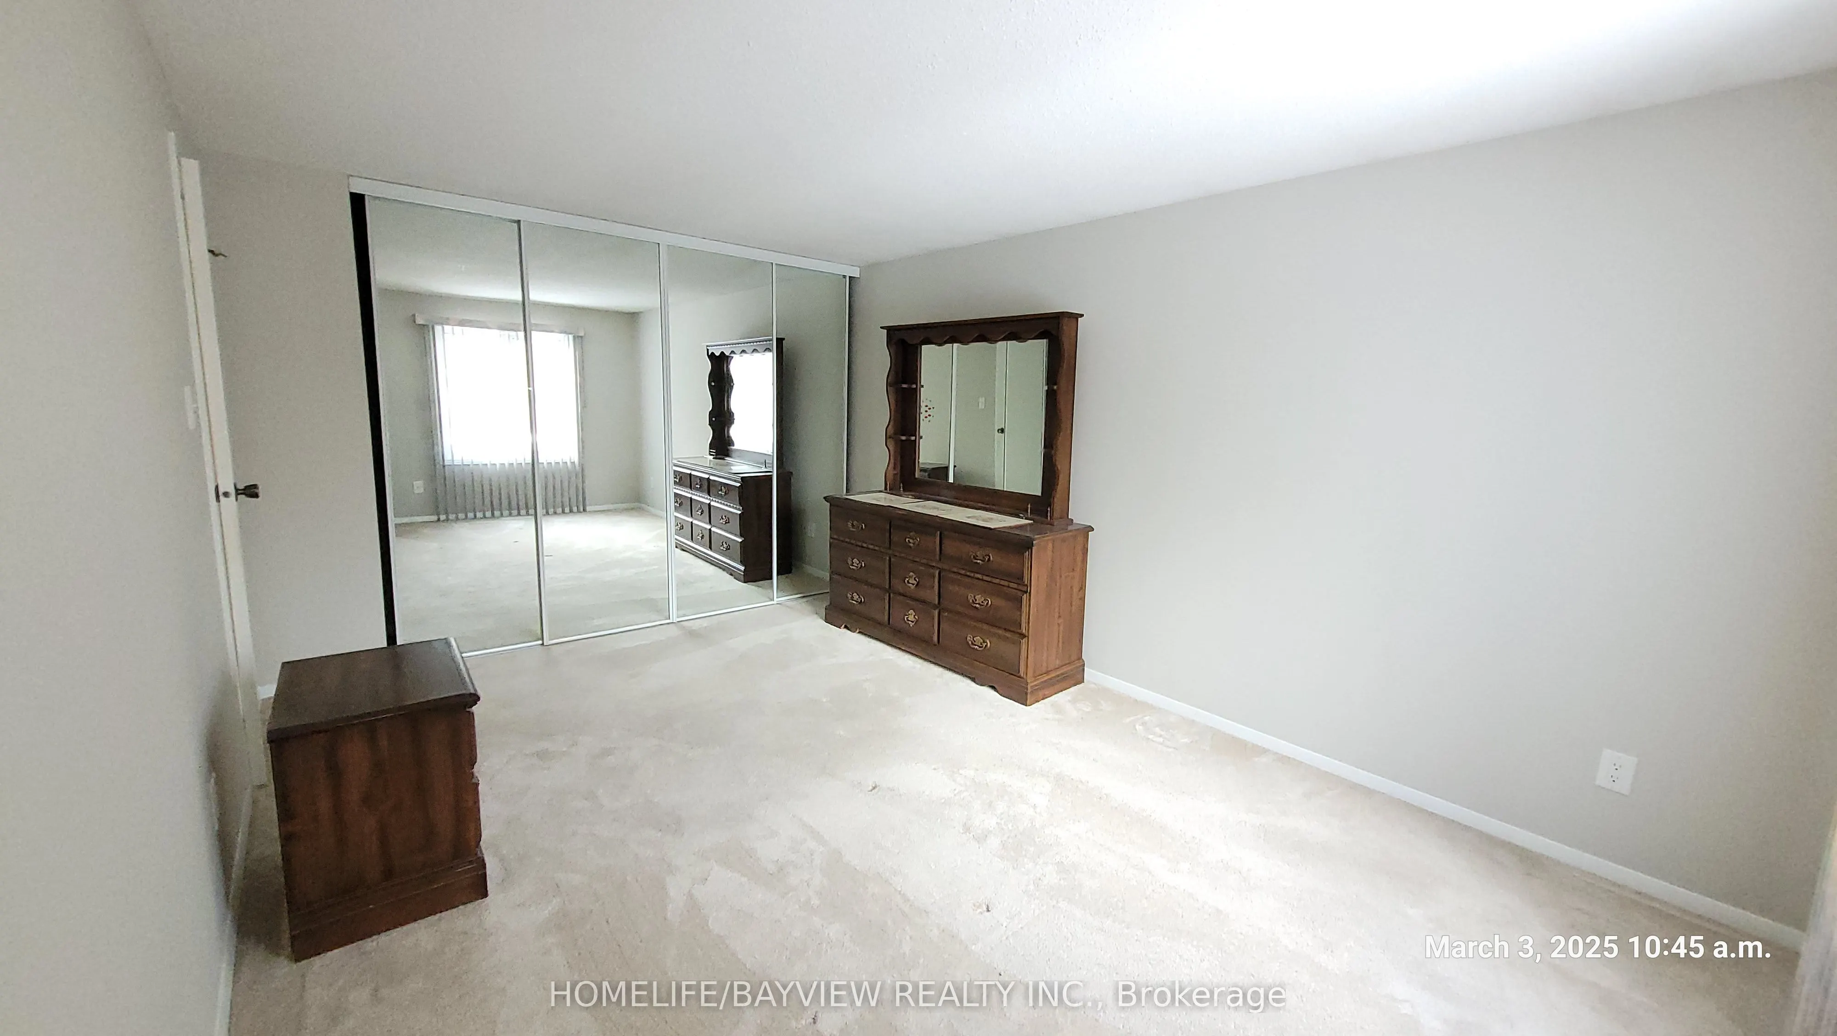
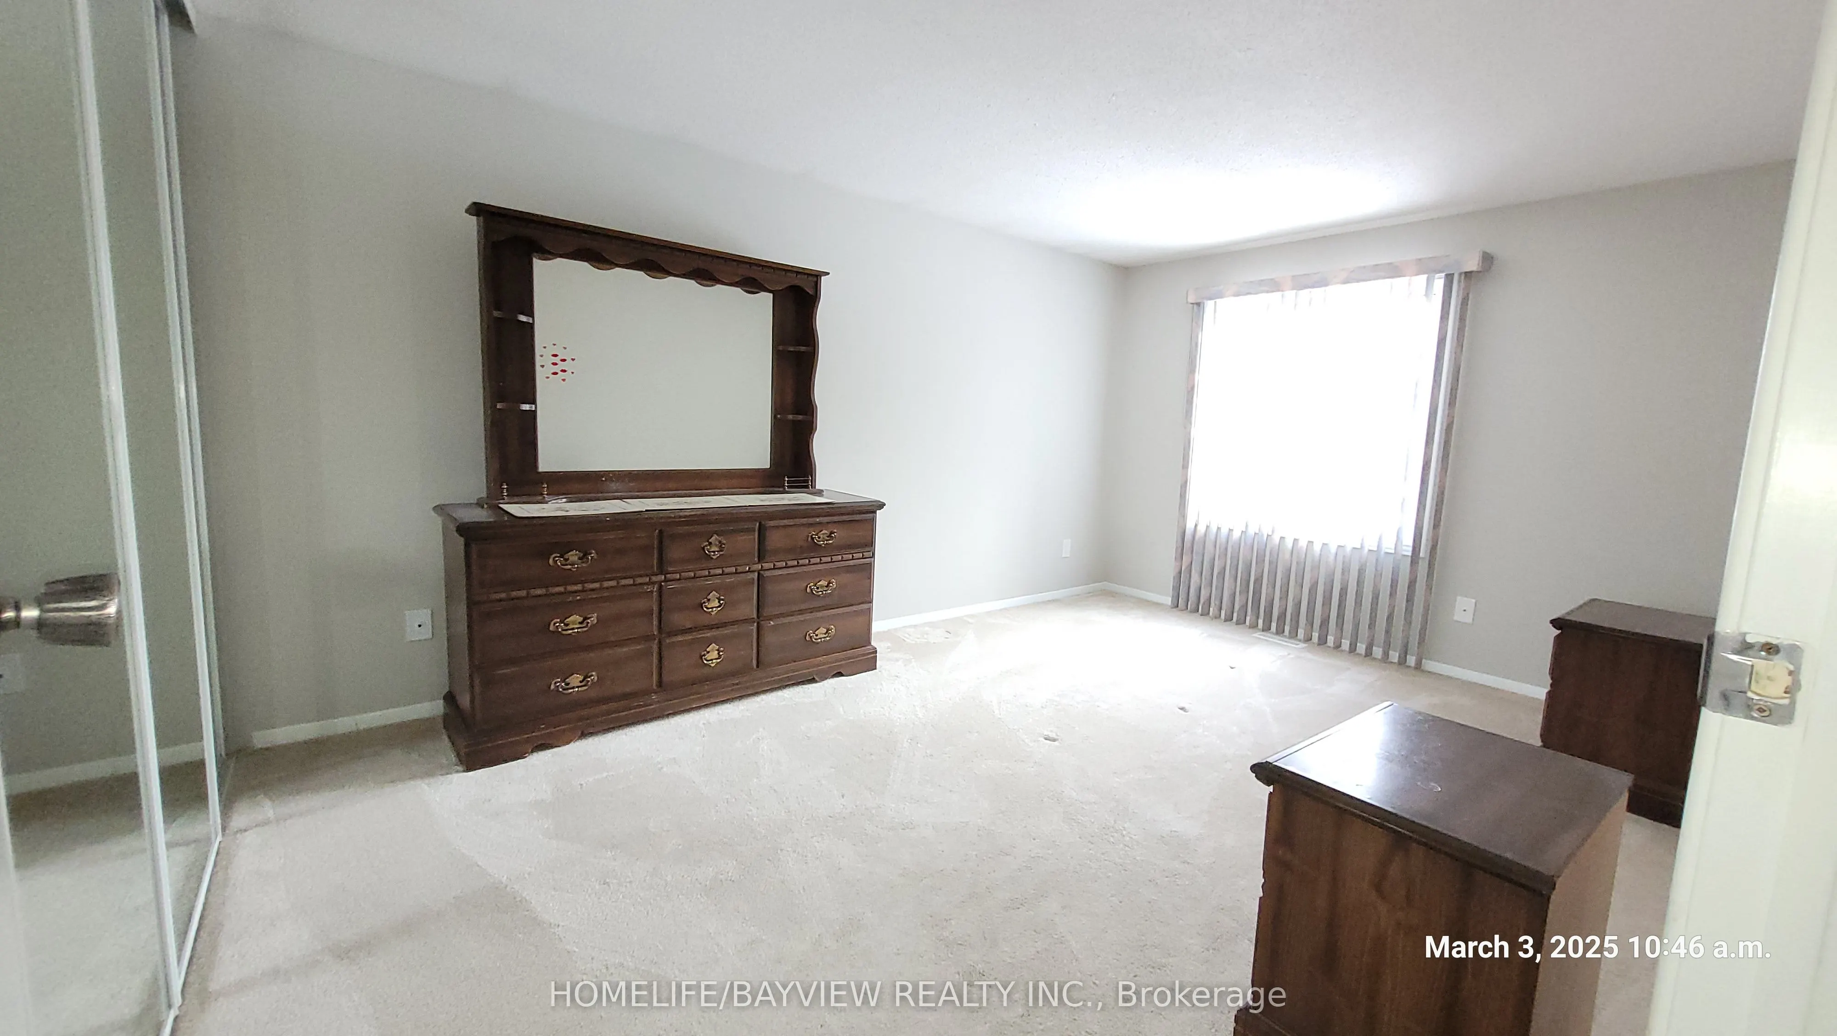
Primary Bedroom
Broadloom, Closet Organizers, Double Closet
Dimensions 10.37 x 14.93 feet
154.82 sqft
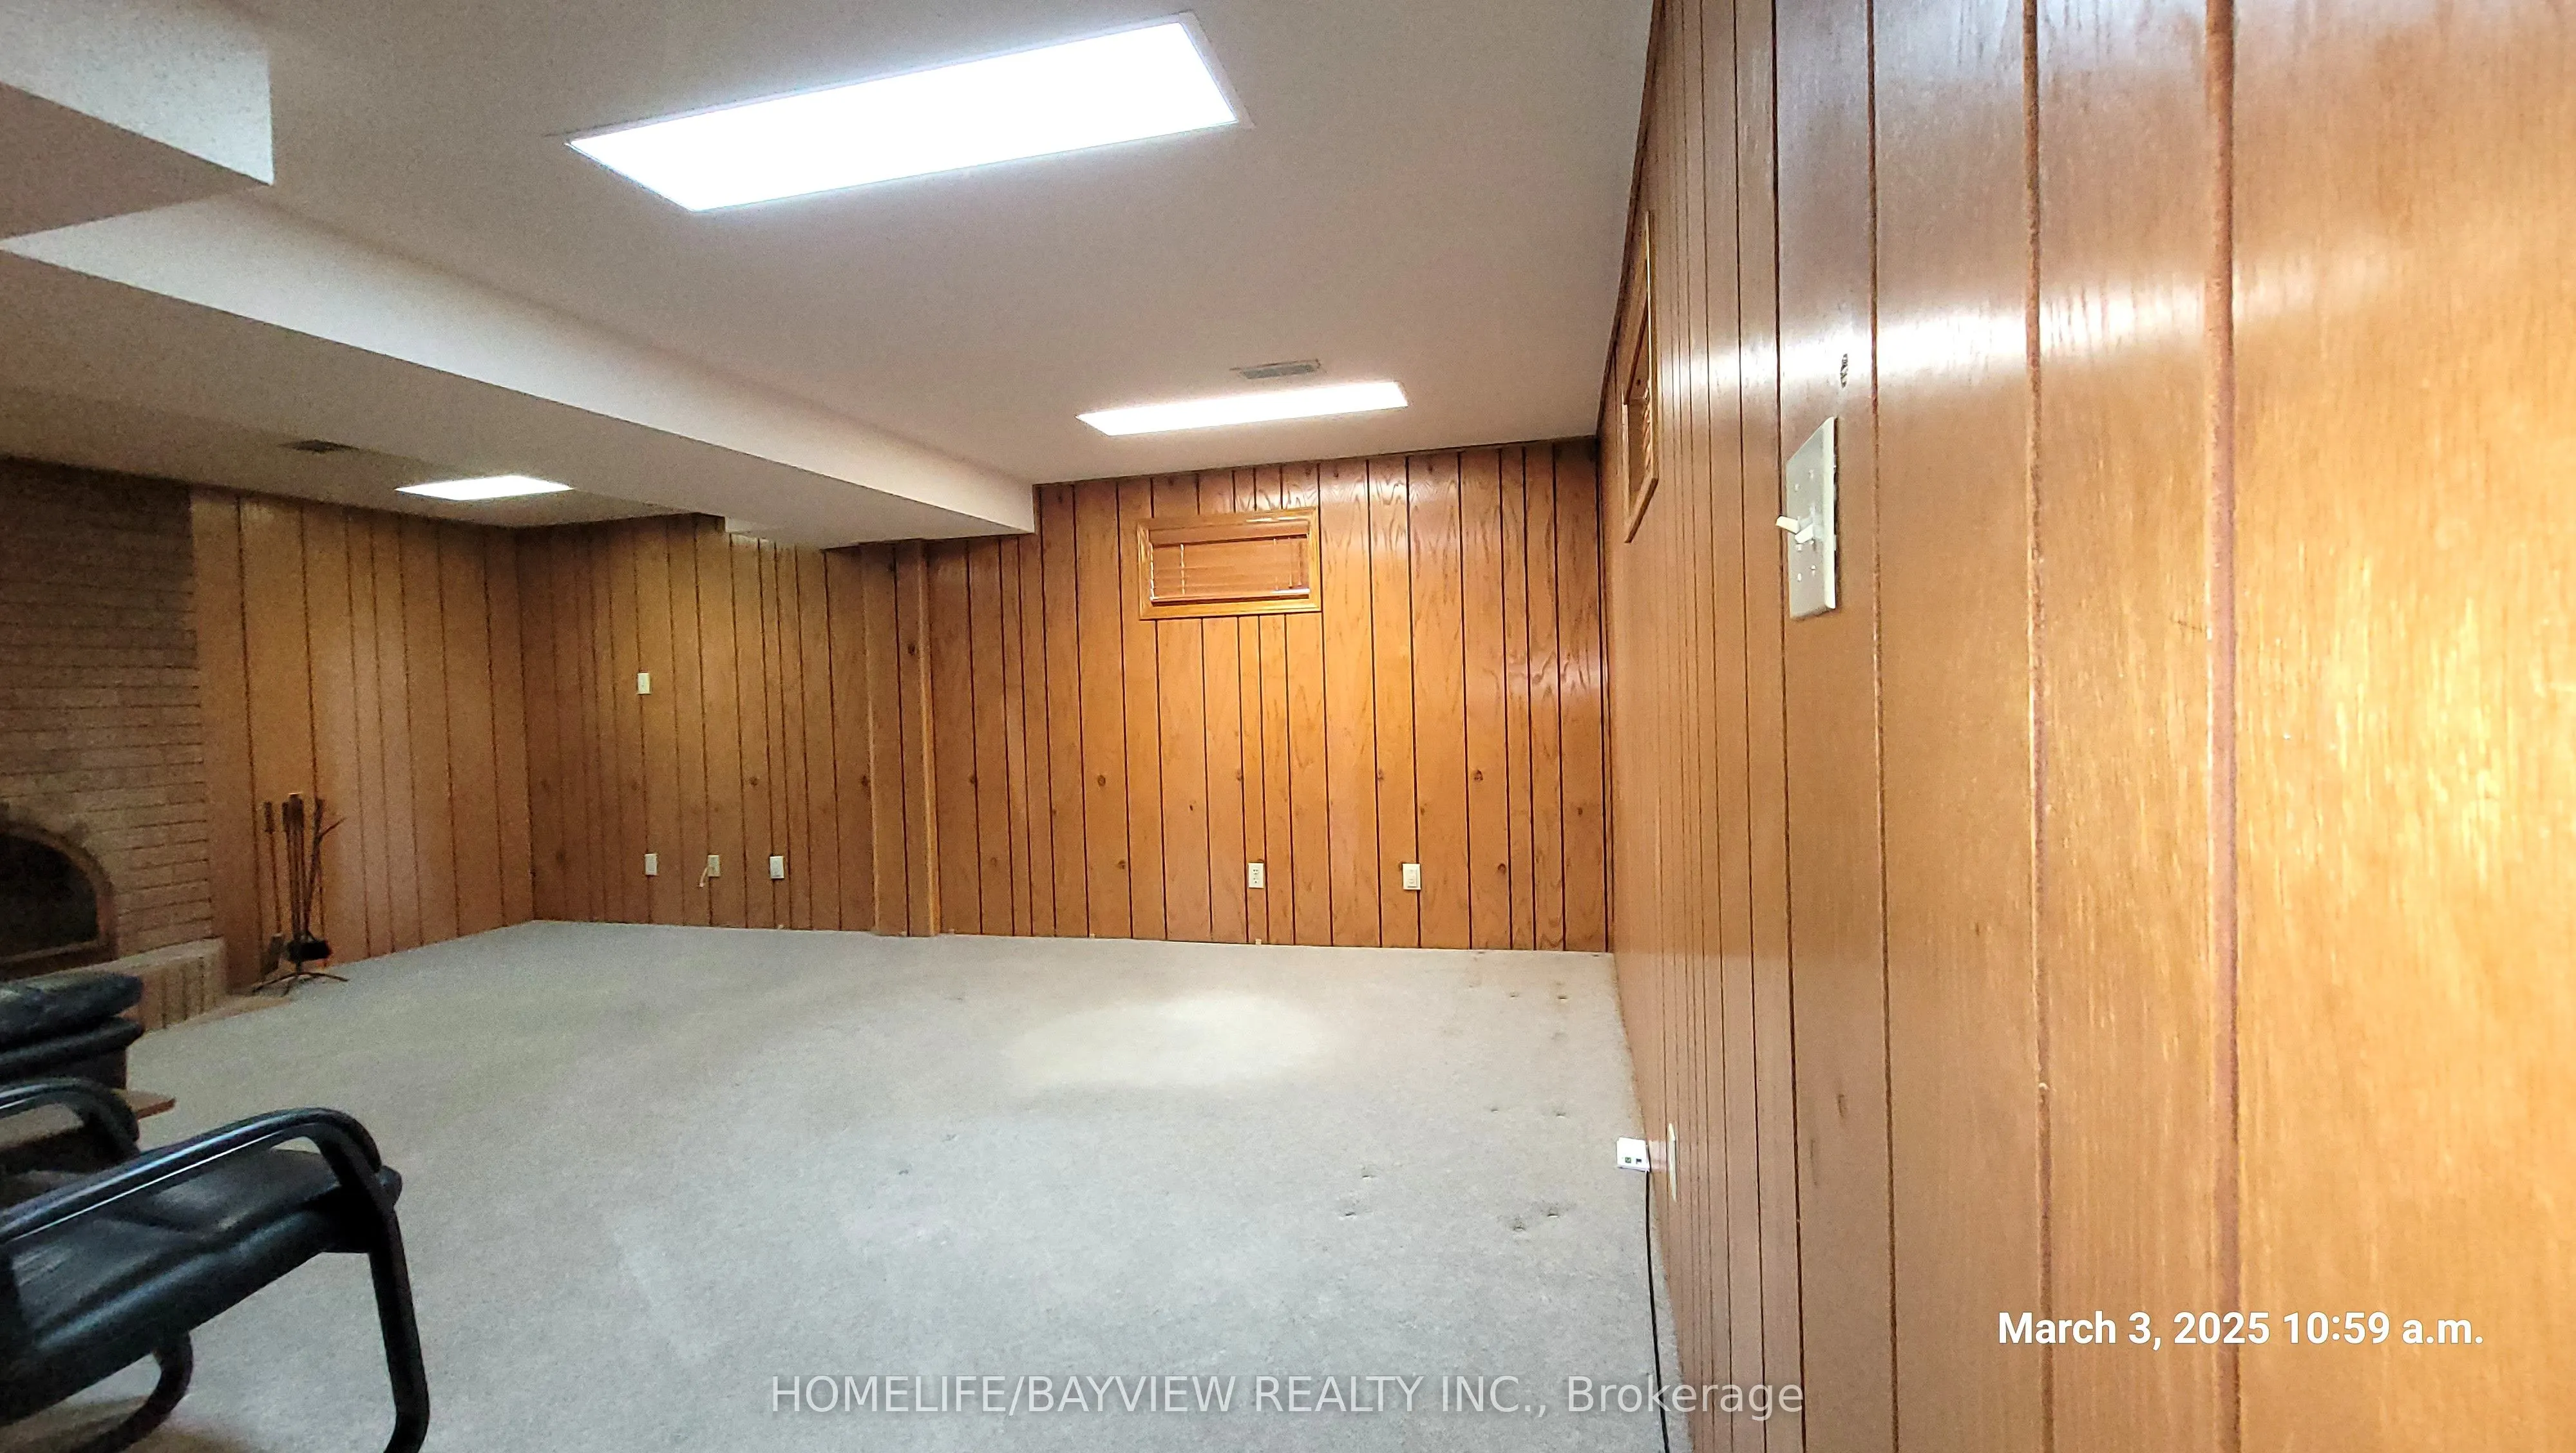
Recreation
Broadloom, Fireplace
Dimensions 63.62 x 41.86 feet
2663.13 sqft
Similar Properties(No results)
Mortgage Calculator
Calculate your estimated monthly mortgage payment
Price
$949,000
$
%
%
Monthly payment
By clicking Save, we will calculate your estimated mortgage for all properties using the saved values (down payment percentage, interest rate, and amortization).
The accuracy and applicability of this calculator are not guaranteed.