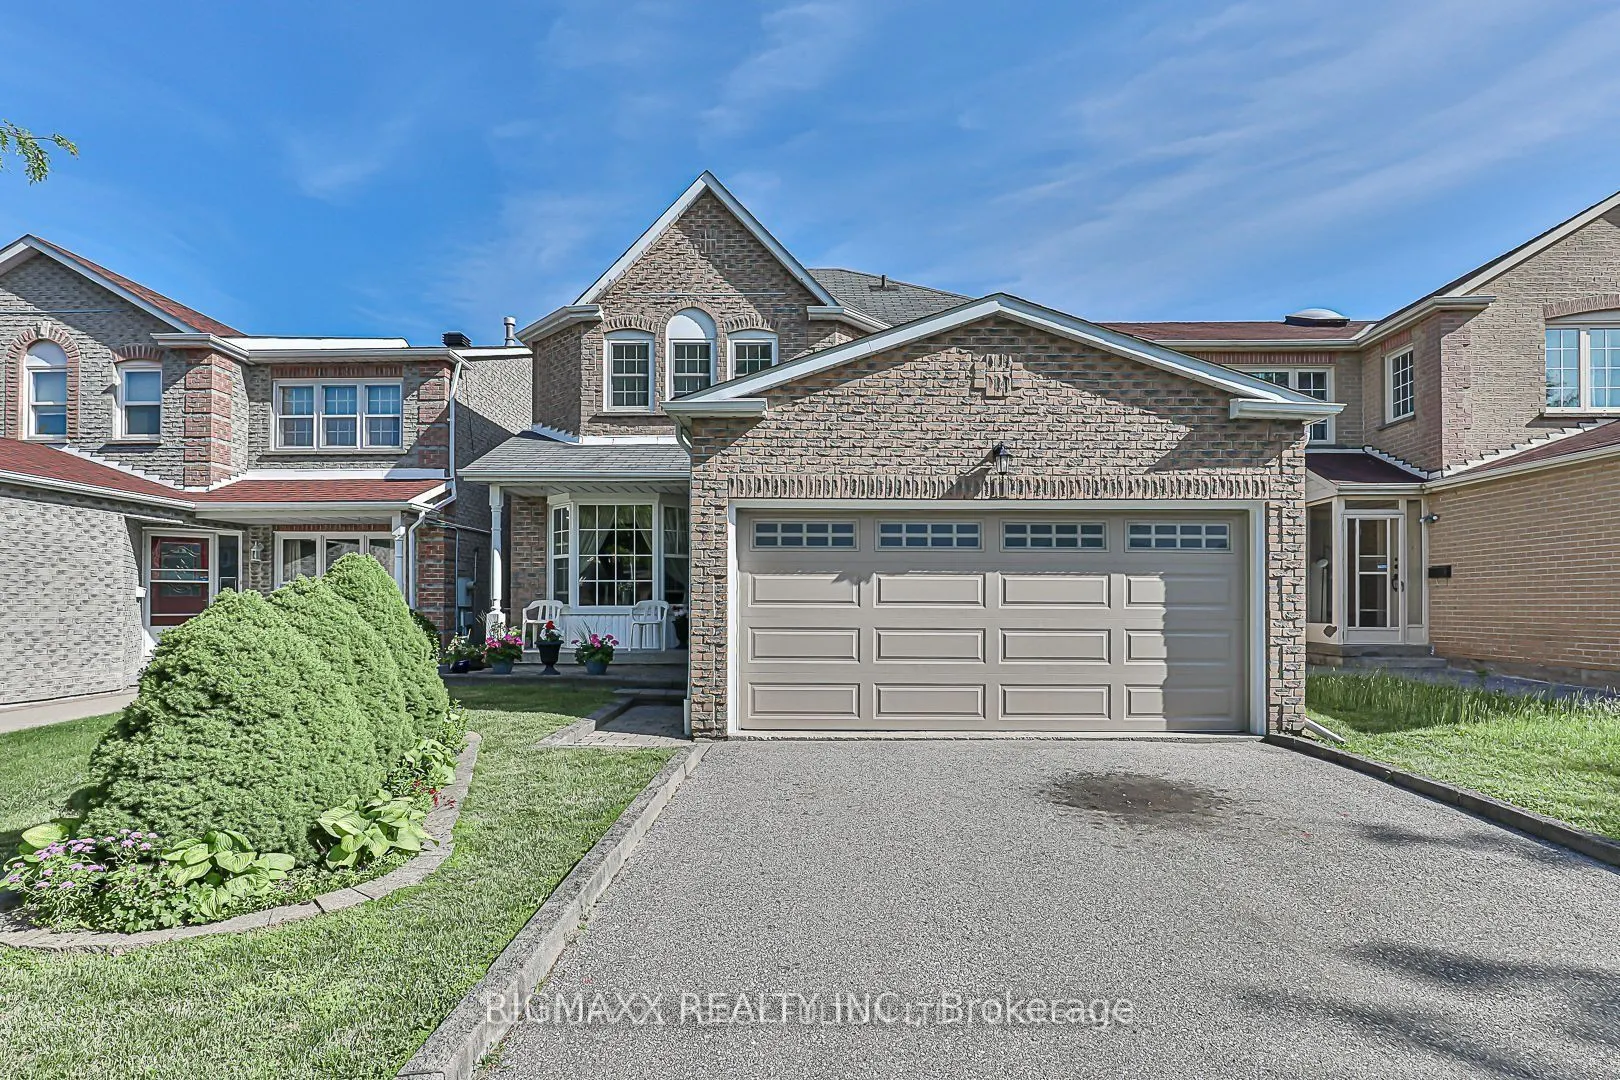
This beautifully maintained all-brick 2-storey home offers 2500+ sq ft of living space with exceptional function and flow on every level. Gleaming hardwood floors highlight the formal living and dining rooms, as well as the inviting family room complete with a cozy fireplace.The bright, spacious kit...chen features a large breakfast area and an oversized picture window that fills the space with natural light. Walk out to the covered balcony overlooking your generous backyard - perfect for gardening, summer BBQs, and family gatherings.Upstairs, the secondary bedrooms share a roomy 4-piece bath, while the huge primary suite impresses with a private sitting area, built-in vanity, walk-in closet, and its own 4-piece ensuite.The walkout basement offers fantastic potential with a separate living space, including 1 bedroom, 1 bathroom, and a kitchen - ideal for extended family or rental income.Located on a safe, private street ending at Audrelane Park and steps from Port Royal PS. Enjoy the convenience of the Milliken community with nearby restaurants, shops, schools, parks, and trails. Well connected to TTC, minutes to Milliken GO, and quick access to major highways (401, 407, DVP).This home is a must-see!
Full Property Details
Interior
Bedrooms
3
Bedrooms Plus
2
Total Bedrooms
5
Washrooms
4
Square Footage
2000-2500 sqft
Basement
Finished with Walk-Out
Heating Source
Gas
Heating Fuel
Forced Air
Air Conditioning
Central Air
Family Room
Yes
Kitchens
1
Kitchens Plus
1
Total Kitchens
2
Fireplace Features
Yes
Bedrooms
3
Bedrooms Plus
2
Total Bedrooms
5
Washrooms
4
Square Footage
2000-2500 sqft
Basement
Finished with Walk-Out
Heating Source
Gas
Heating Fuel
Forced Air
Air Conditioning
Central Air
Family Room
Yes
Kitchens
1
Kitchens Plus
1
Total Kitchens
2
Fireplace Features
Yes
Exterior
Depth
110.0
Front
34.82
Driveway
Private Double
Lot Size
35 x 110.0 ft
Pool
None
Parking Spaces
2
Total Parking Spaces
4.00
Parking Description
Attached
Garage Spaces
2
Depth
110.0
Front
34.82
Driveway
Private Double
Lot Size
35 x 110.0 ft
Pool
None
Parking Spaces
2
Total Parking Spaces
4.00
Parking Description
Attached
Garage Spaces
2
Building Description
Style
2-Storey
Home Type
House
Subtype
Detached
Year Built
31-50
Property Orientation
South
Exterior Finish
Brick
Sewers
Sewer
Water Supply
Municipal
Possession Date
No Data
Style
2-Storey
Home Type
House
Subtype
Detached
Year Built
31-50
Property Orientation
South
Exterior Finish
Brick
Sewers
Sewer
Water Supply
Municipal
Possession Date
No Data
Community
Community
Milliken
Community
Milliken
Taxes & Fees
Taxes
$5,885.27 /yr
Tax Year
2026
Occupancy
Tenant
Taxes
$5,885.27 /yr
Tax Year
2026
Occupancy
Tenant
Room Types
Bedroom 2
Closet, Window, Broadloom
Dimensions 9.28 x 10.47 feet
97.16 sqft
Bedroom 3
Closet, Window, Broadloom
Dimensions 9.32 x 10.83 feet
100.94 sqft
Breakfast
W/O To Deck, Large Window, Tile Floor
Dimensions 11.58 x 9.25 feet
107.12 sqft
Dining Room
Large Window, Combined w/Living, Hardwood Floor
Dimensions 8.89 x 11.42 feet
101.52 sqft
Family Room
Fireplace, Separate Room, Hardwood Floor
Dimensions 9.97 x 17.85 feet
177.96 sqft
Kitchen
Tile Floor
Dimensions 8.99 x 10.07 feet
90.53 sqft
Kitchen
Tile Floor
Dimensions 9.71 x 8.92 feet
86.61 sqft
Living Room
Bay Window, Combined w/Dining, Hardwood Floor
Dimensions 9.78 x 15.85 feet
155.01 sqft
Primary Bedroom
Walk-In Closet(s), 4 Pc Ensuite, Broadloom
Dimensions 9.68 x 26.84 feet
259.81 sqft
Recreation
W/O To Yard, Open Concept, Broadloom
Dimensions 9.25 x 26.84 feet
248.27 sqft
Similar Properties(No results)
Mortgage Calculator
Calculate your estimated monthly mortgage payment
Price
$1,499,000
$
%
%
Monthly payment
By clicking Save, we will calculate your estimated mortgage for all properties using the saved values (down payment percentage, interest rate, and amortization).
The accuracy and applicability of this calculator are not guaranteed.