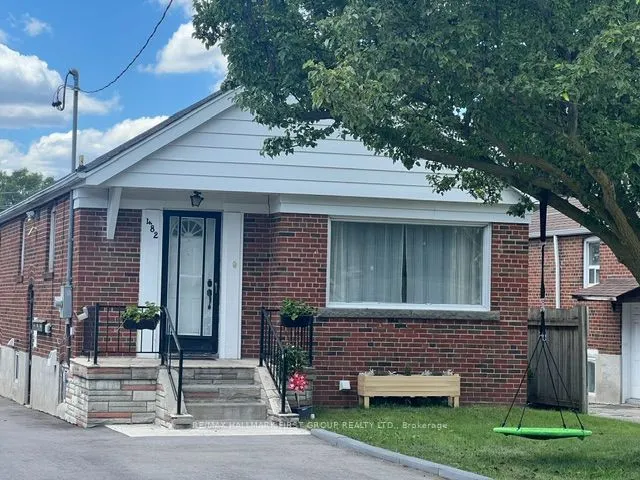
Sign In or Create a Free Account to see full details of this property
Key Facts
Key facts for 482 Warden Avenue
Property Type
House, Bungalow
Parking
Detached 1 garage, 5 parking
MLS #
E13714918
Size
700-1100 sqft
Basement
Apartment,Separate Entrance
Listed on
2026-08-26
Lot size
40 x 120.0
Tax
$4,097.45 /yr
Days on Market
76
Approximate Age
-
Maintenance Fee
-
Description
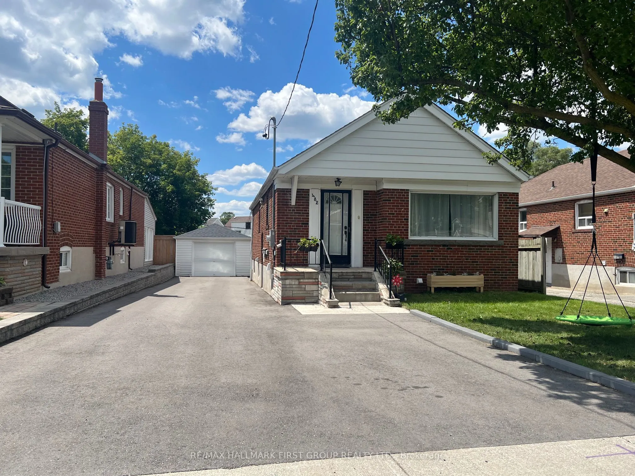
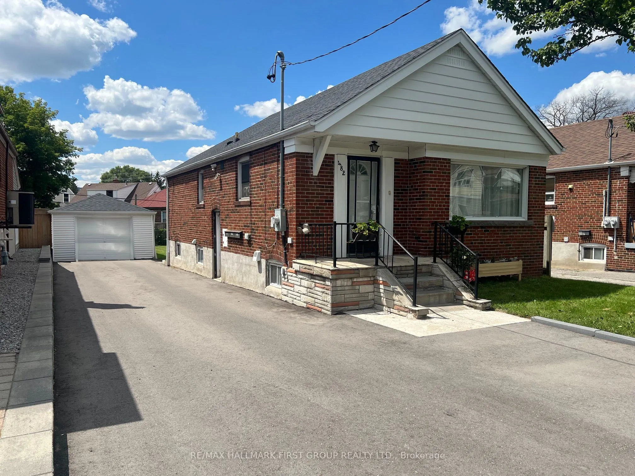
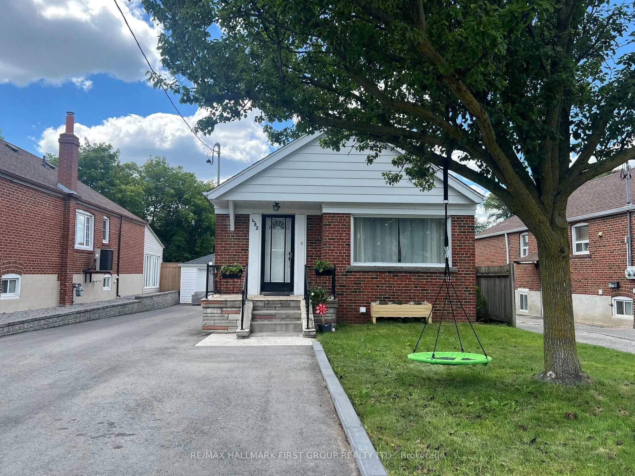
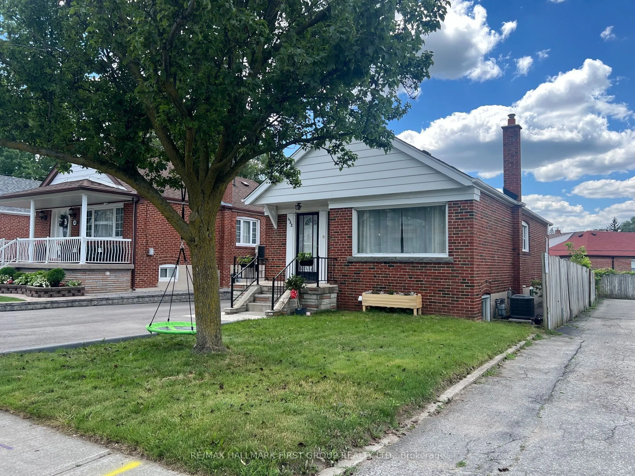
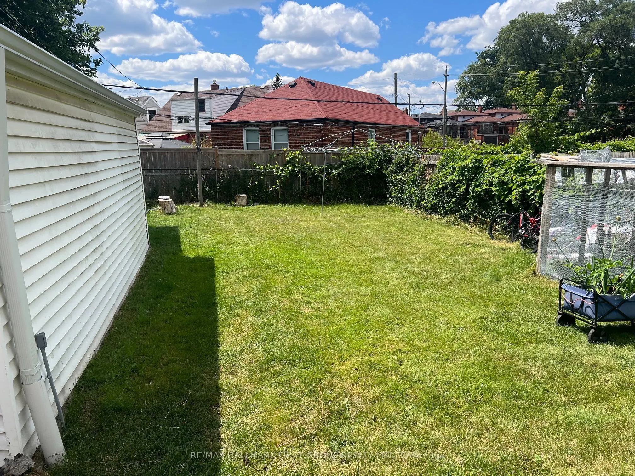
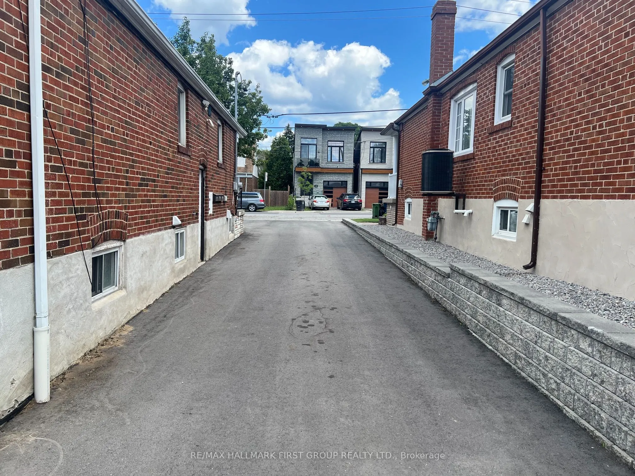
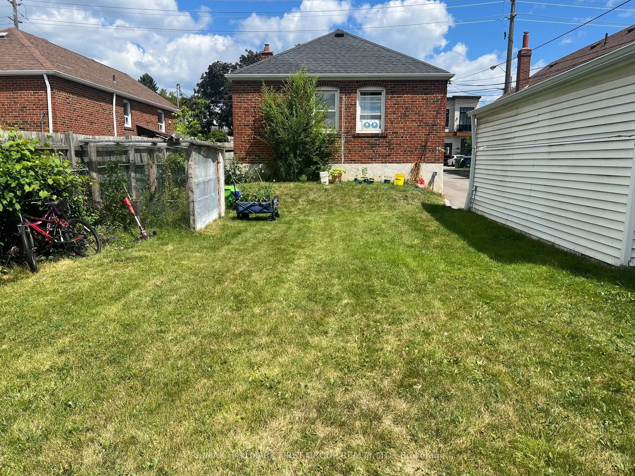
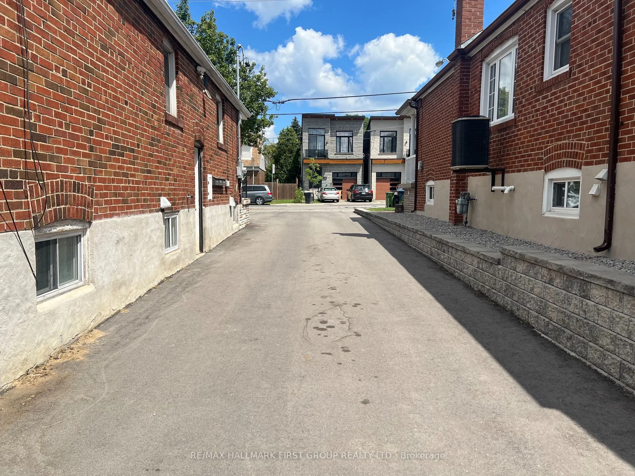
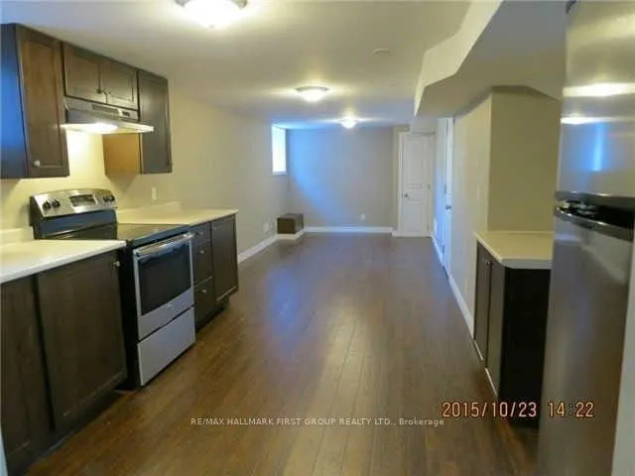
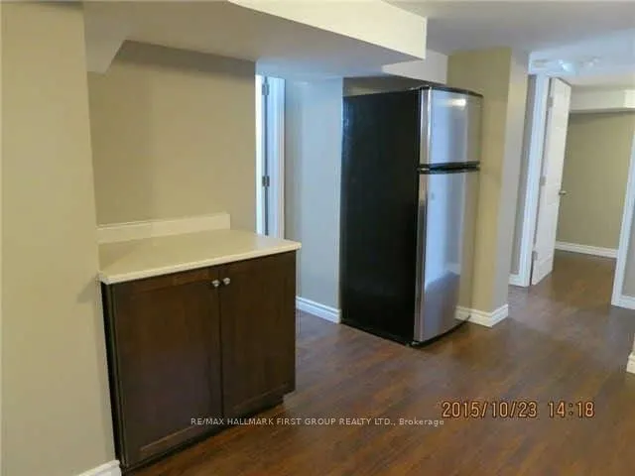
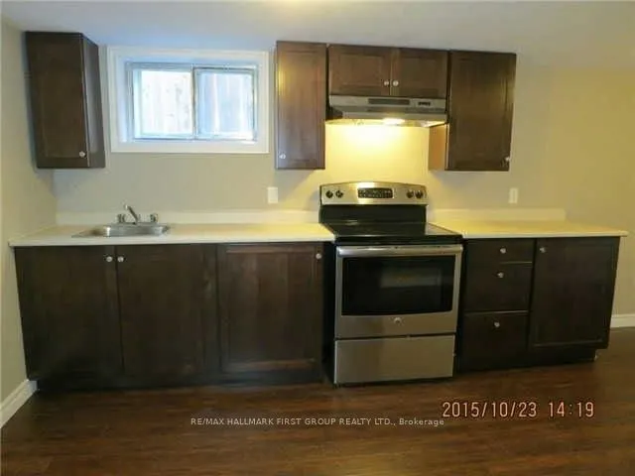
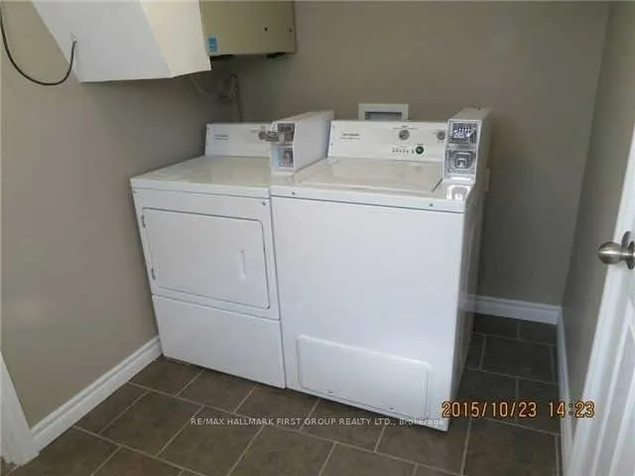
***Legal Basement Apartment! *Ideal For First-Time Buyers, Investors Or Multi-Generational Families! *Many Lenders Consider Income From A Legal Apartment When Calculating Mortgage Affordability! * Detached Brick Bungalow Sits On A 40' x 120' Lot And Features A Good Sized Front Yard & Large Backyar...d! *New Driveway (2005) That Easily Fits 5 Cars! *New Central Air Conditioner (2025) ! *Detached Garage With New Garage Door (2025) ! *Shared Laundry With Coin-Operated Washer & Dryer! *Walking Distance To Public School, Catholic School & Birchmount Park Collegiate Institute! *Great Location On The Bus Line To 3 Subway Stations - Warden, Victoria Park & Main Street!
Full Property Details
Interior
Bedrooms
2
Bedrooms Plus
2
Total Bedrooms
4
Washrooms
2
Square Footage
700-1100 sqft
Basement
Apartment,Separate Entrance
Heating Source
Gas
Heating Fuel
Forced Air
Air Conditioning
Central Air
Family Room
No
Kitchens
2
Total Kitchens
2
Fireplace Features
No
Bedrooms
2
Bedrooms Plus
2
Total Bedrooms
4
Washrooms
2
Square Footage
700-1100 sqft
Basement
Apartment,Separate Entrance
Heating Source
Gas
Heating Fuel
Forced Air
Air Conditioning
Central Air
Family Room
No
Kitchens
2
Total Kitchens
2
Fireplace Features
No
Exterior
Depth
120.0
Front
40.0
Driveway
Private
Lot Size
40 x 120.0 ft
Pool
None
Parking Spaces
5
Total Parking Spaces
6.00
Parking Description
Detached
Garage Spaces
1
Depth
120.0
Front
40.0
Driveway
Private
Lot Size
40 x 120.0 ft
Pool
None
Parking Spaces
5
Total Parking Spaces
6.00
Parking Description
Detached
Garage Spaces
1
Building Description
Style
Bungalow
Home Type
House
Subtype
Detached
Property Orientation
West
Exterior Finish
Brick
Sewers
Sewer
Water Supply
Municipal
Possession Date
No Data
Style
Bungalow
Home Type
House
Subtype
Detached
Property Orientation
West
Exterior Finish
Brick
Sewers
Sewer
Water Supply
Municipal
Possession Date
No Data
Community
Community
Oakridge
Community
Oakridge
Taxes & Fees
Taxes
$4,097.45 /yr
Tax Year
2026
Occupancy
Tenant
Taxes
$4,097.45 /yr
Tax Year
2026
Occupancy
Tenant
Room Types
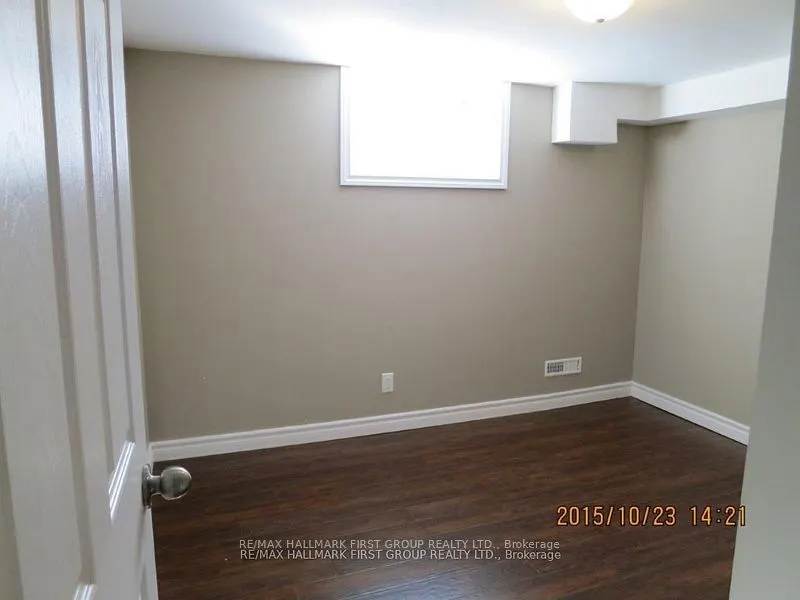
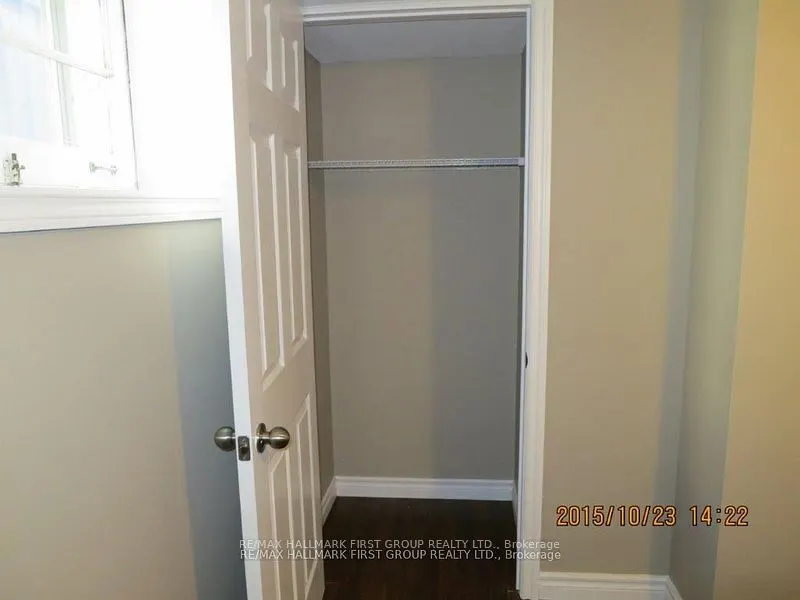
Bedroom
Closet, Laminate, Above Grade Window
Dimensions 10.07 x 7.48 feet
75.32 sqft
Bedroom
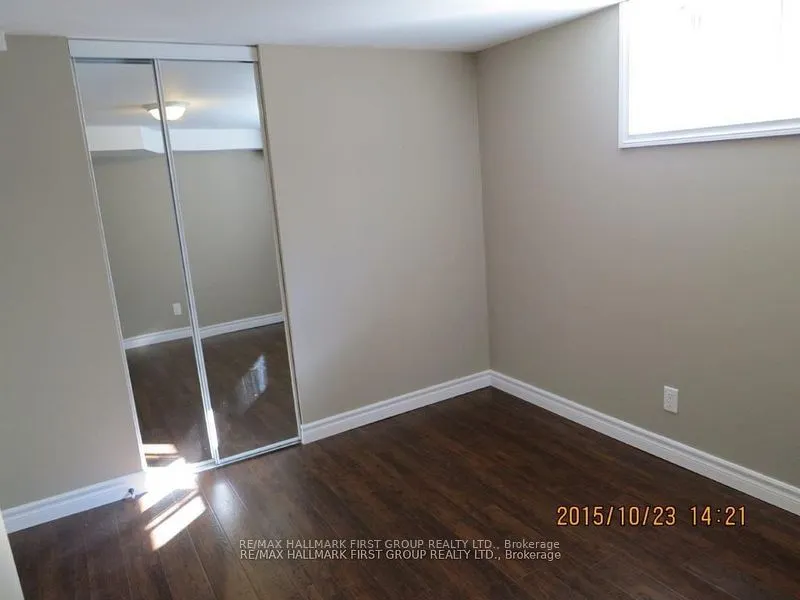
Mirrored Closet, Laminate, Above Grade Window
Dimensions 10.4 x 8.43 feet
87.67 sqft
Bedroom 2
Closet, Hardwood Floor, Window
Dimensions 11.22 x 9.02 feet
101.2 sqft
Dining Room
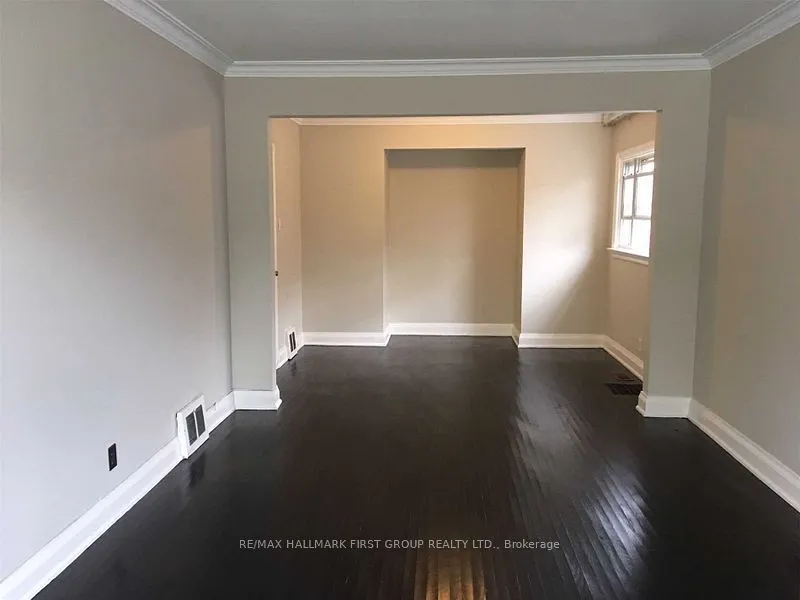
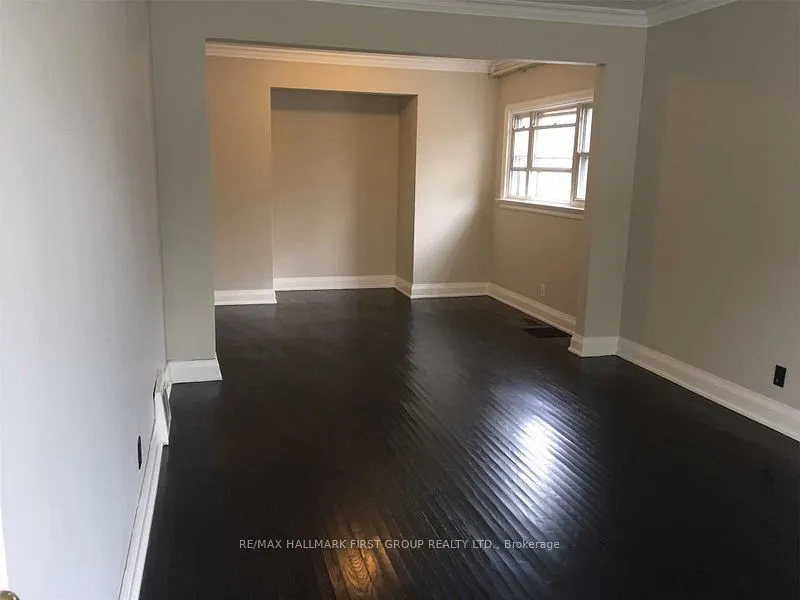
Crown Moulding, Hardwood Floor, Window
Dimensions 10.07 x 7.87 feet
79.25 sqft
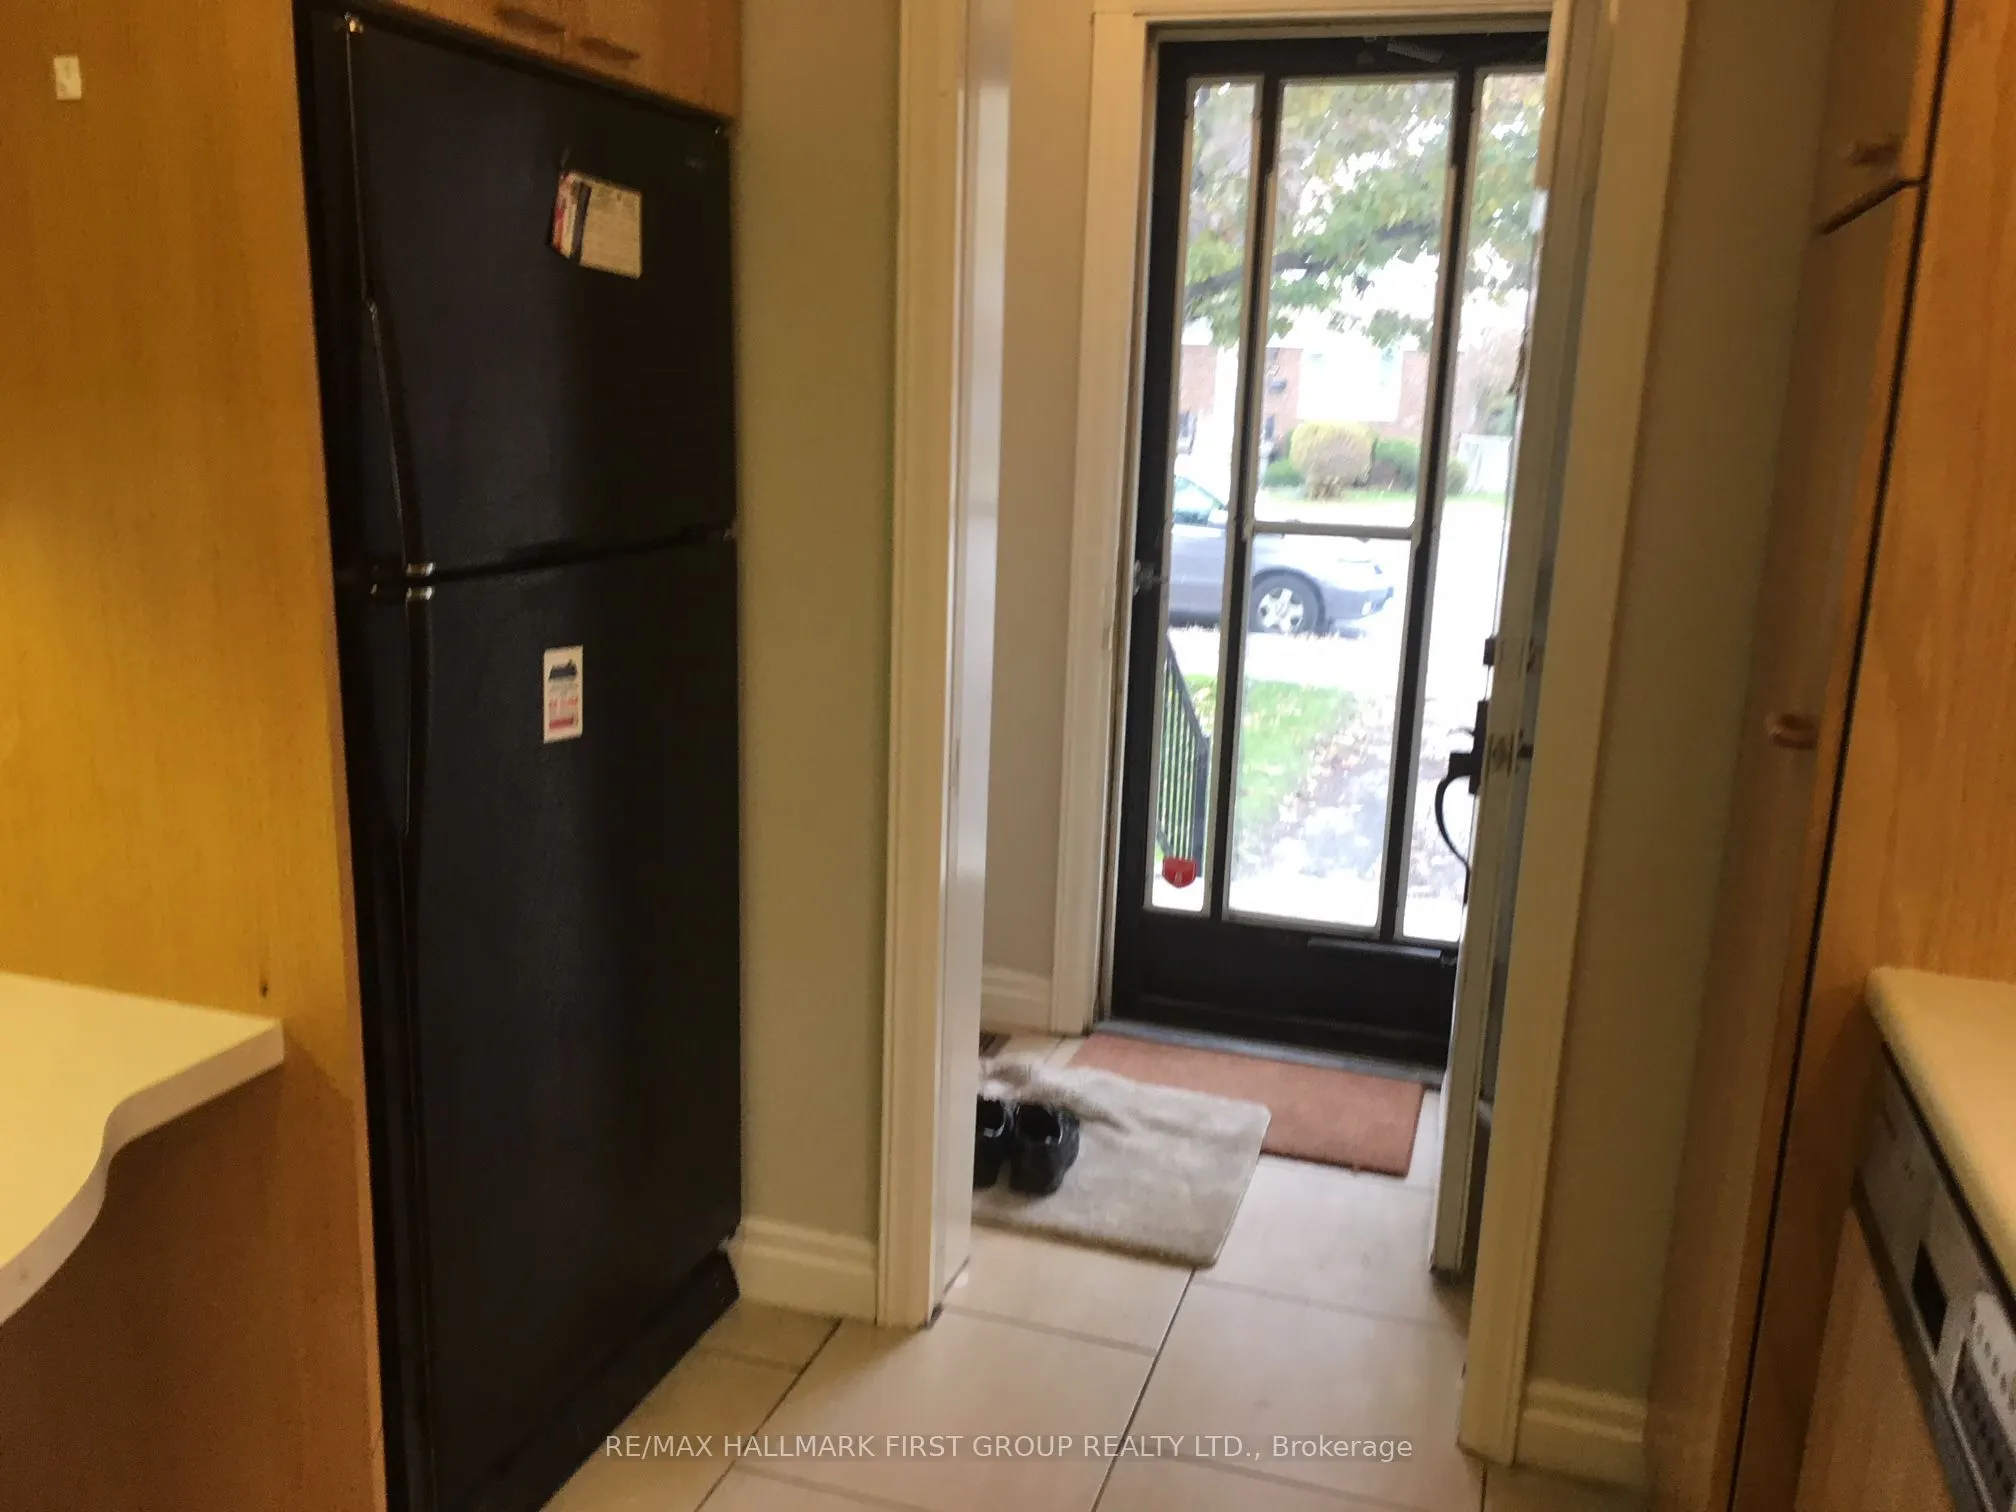
Foyer
Closet, Ceramic Floor, Crown Moulding
Dimensions 6.82 x 3.31 feet
22.57 sqft
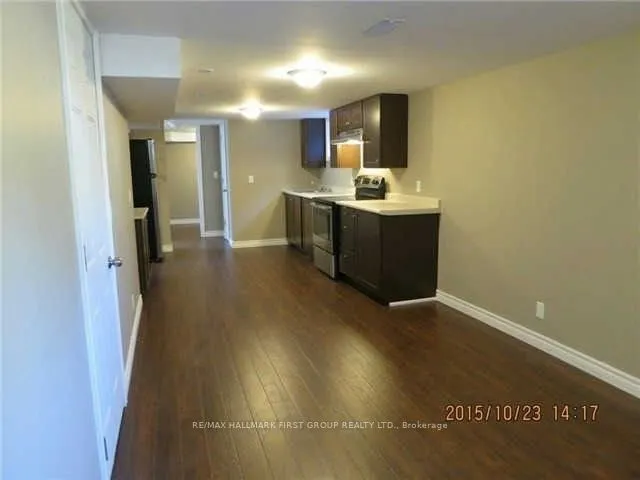
Kitchen
Combined w/Living, Laminate, Above Grade Window
Dimensions 15.32 x 9.61 feet
147.23 sqft
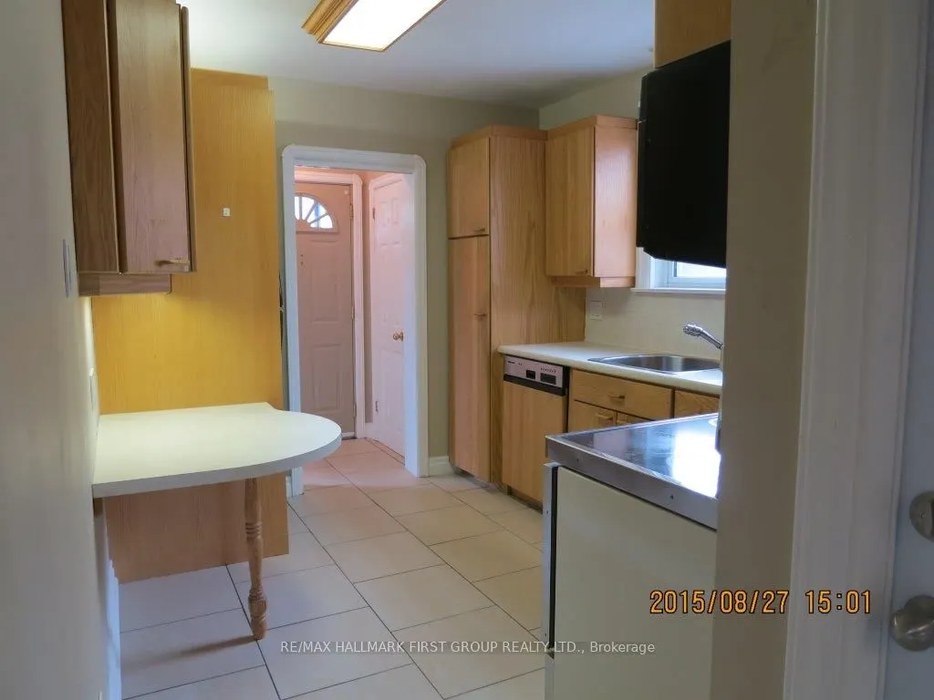
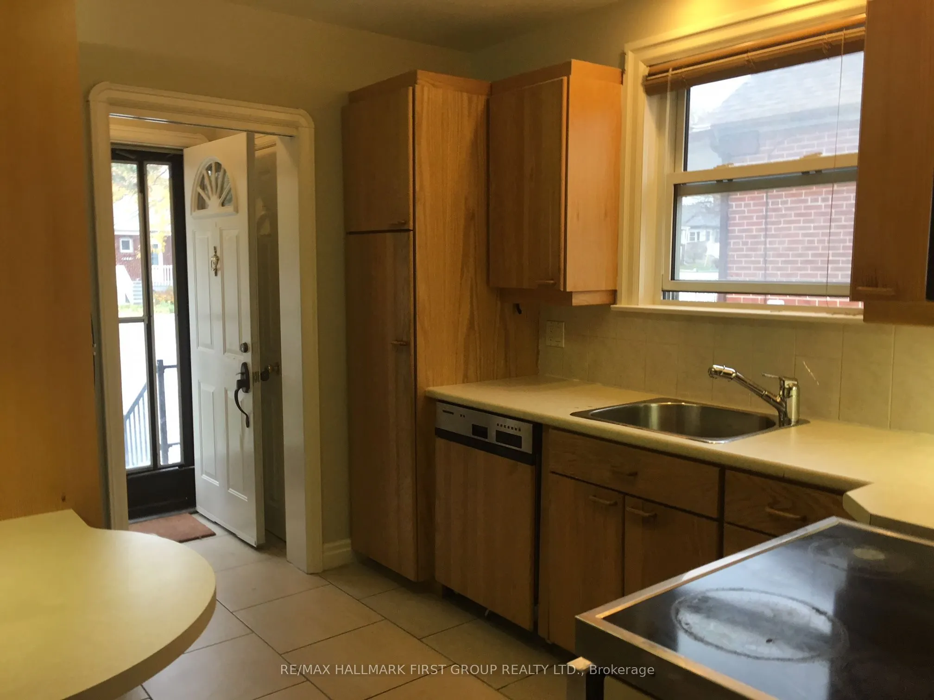
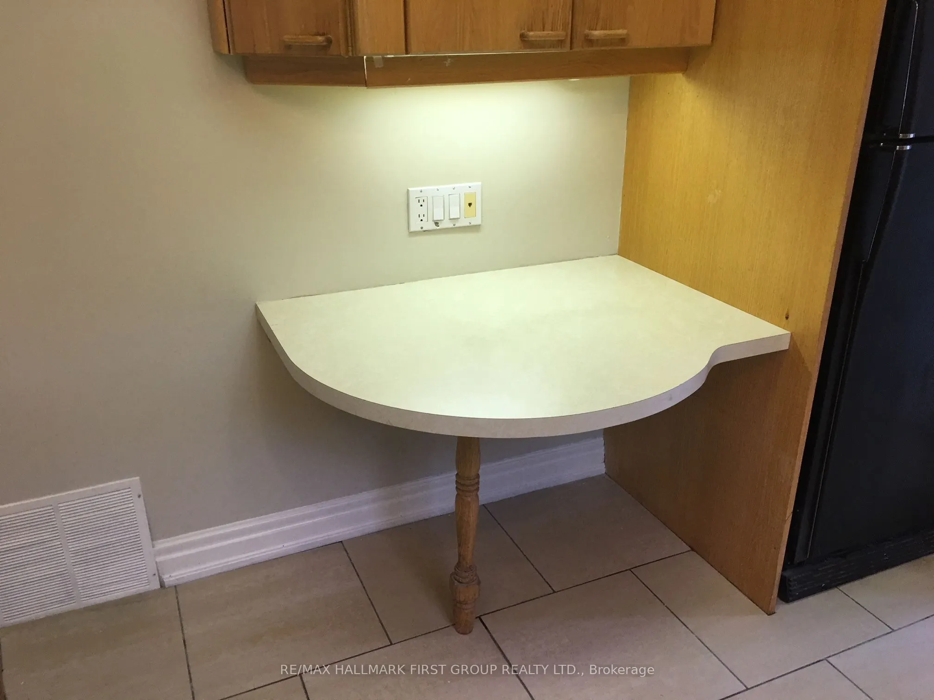
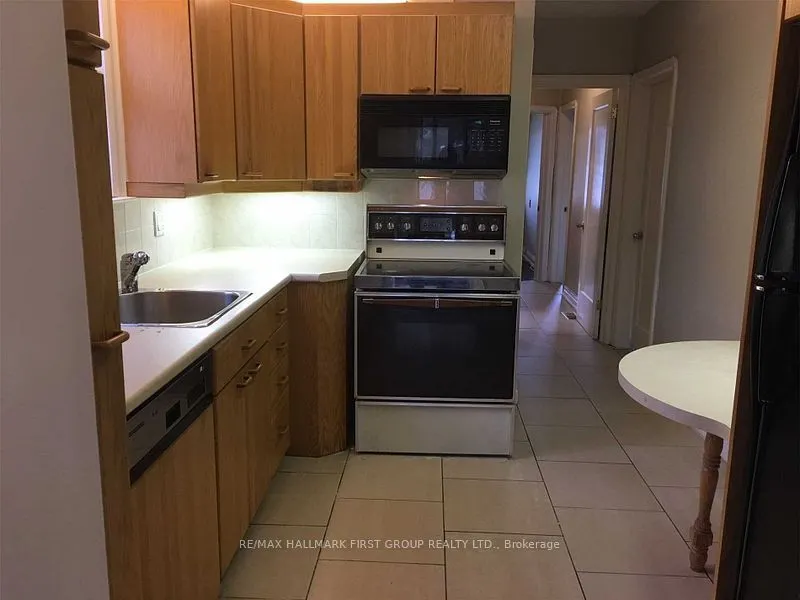
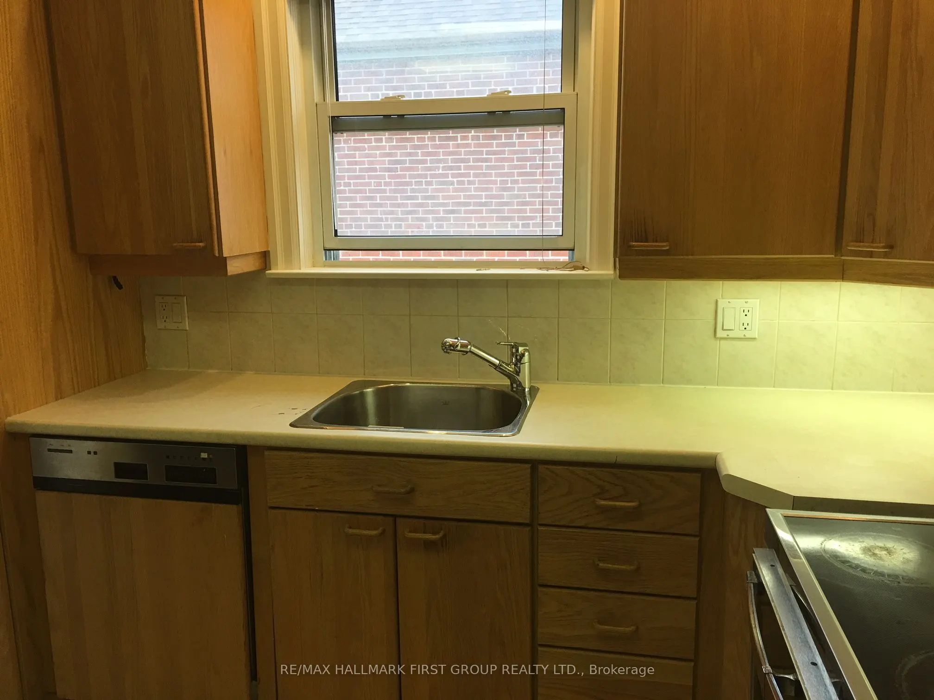
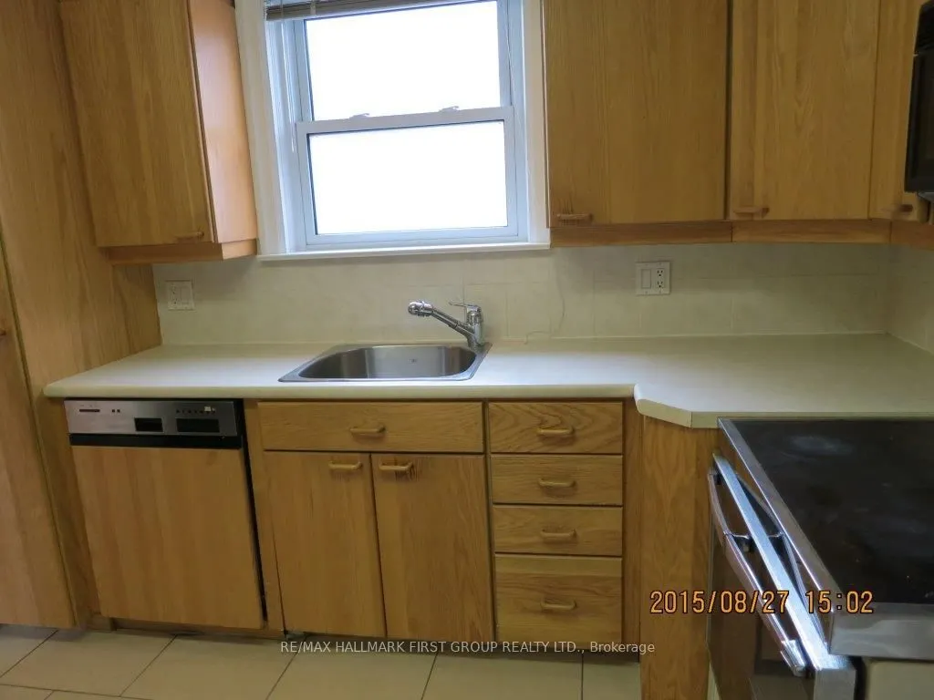
Kitchen
Eat-in Kitchen, Ceramic Floor, Ceramic Backsplash
Dimensions 9.91 x 9.22 feet
91.37 sqft
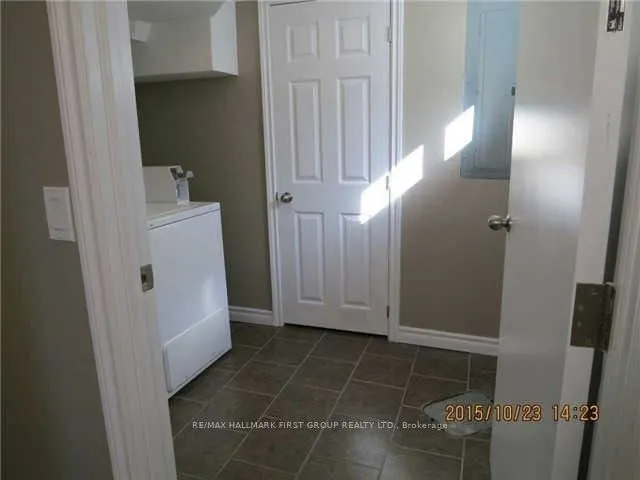
Laundry
Ceramic Floor, Above Grade Window
Dimensions 7.41 x 6.1 feet
45.2 sqft
Living Room
Combined w/Kitchen, Laminate, Above Grade Window
Dimensions 12.83 x 9.22 feet
118.29 sqft
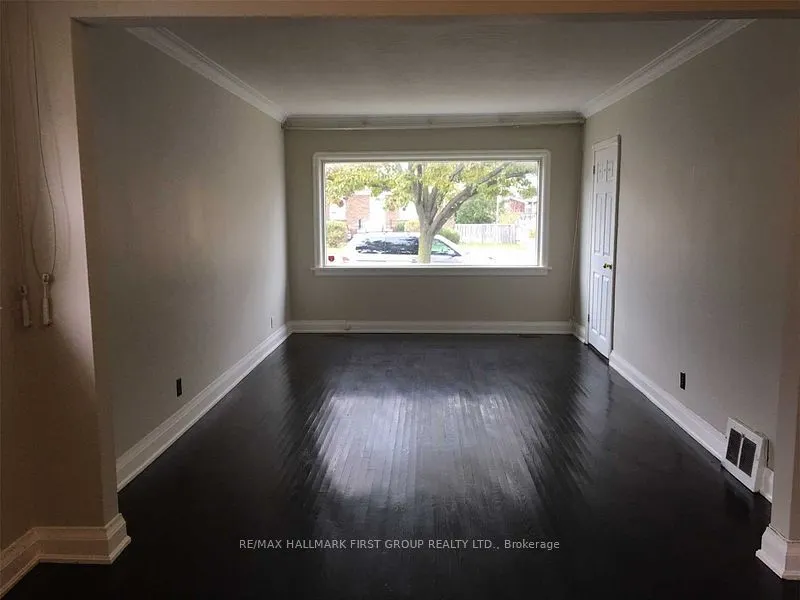
Living Room
Crown Moulding, Hardwood Floor, Picture Window
Dimensions 16.96 x 11.06 feet
187.58 sqft
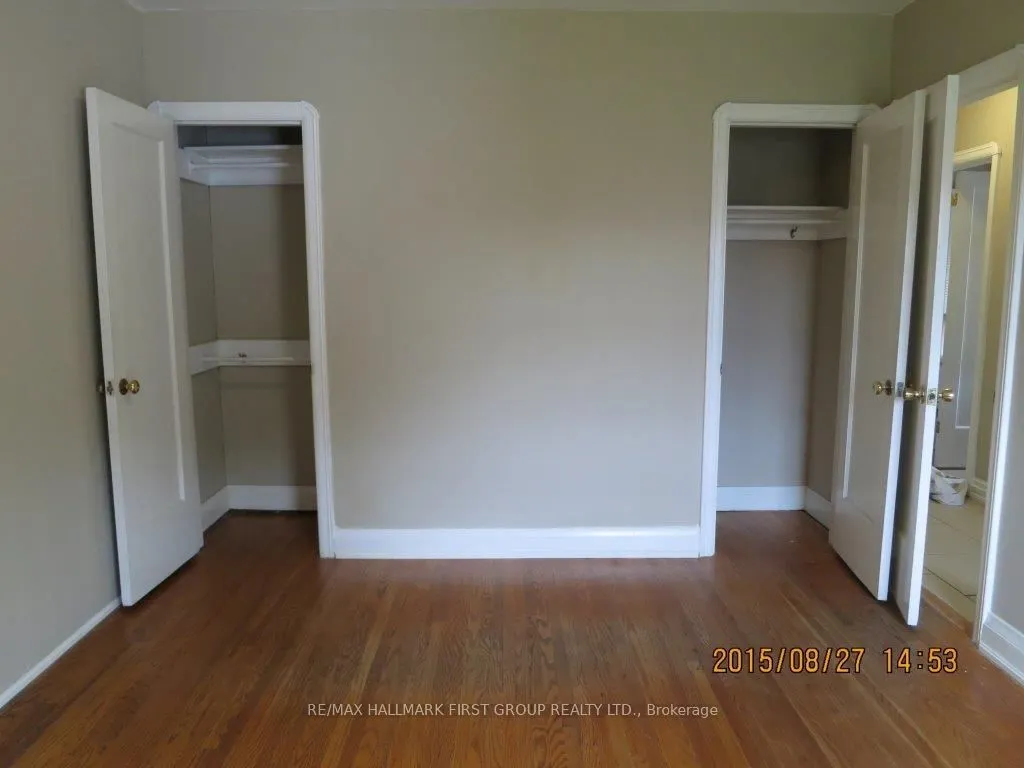
Primary Bedroom
His and Hers Closets, Hardwood Floor, Window
Dimensions 12.7 x 10.89 feet
138.3 sqft
Similar Properties(No results)
Mortgage Calculator
Calculate your estimated monthly mortgage payment
Price
$849,500
$
%
%
Monthly payment
By clicking Save, we will calculate your estimated mortgage for all properties using the saved values (down payment percentage, interest rate, and amortization).
The accuracy and applicability of this calculator are not guaranteed.