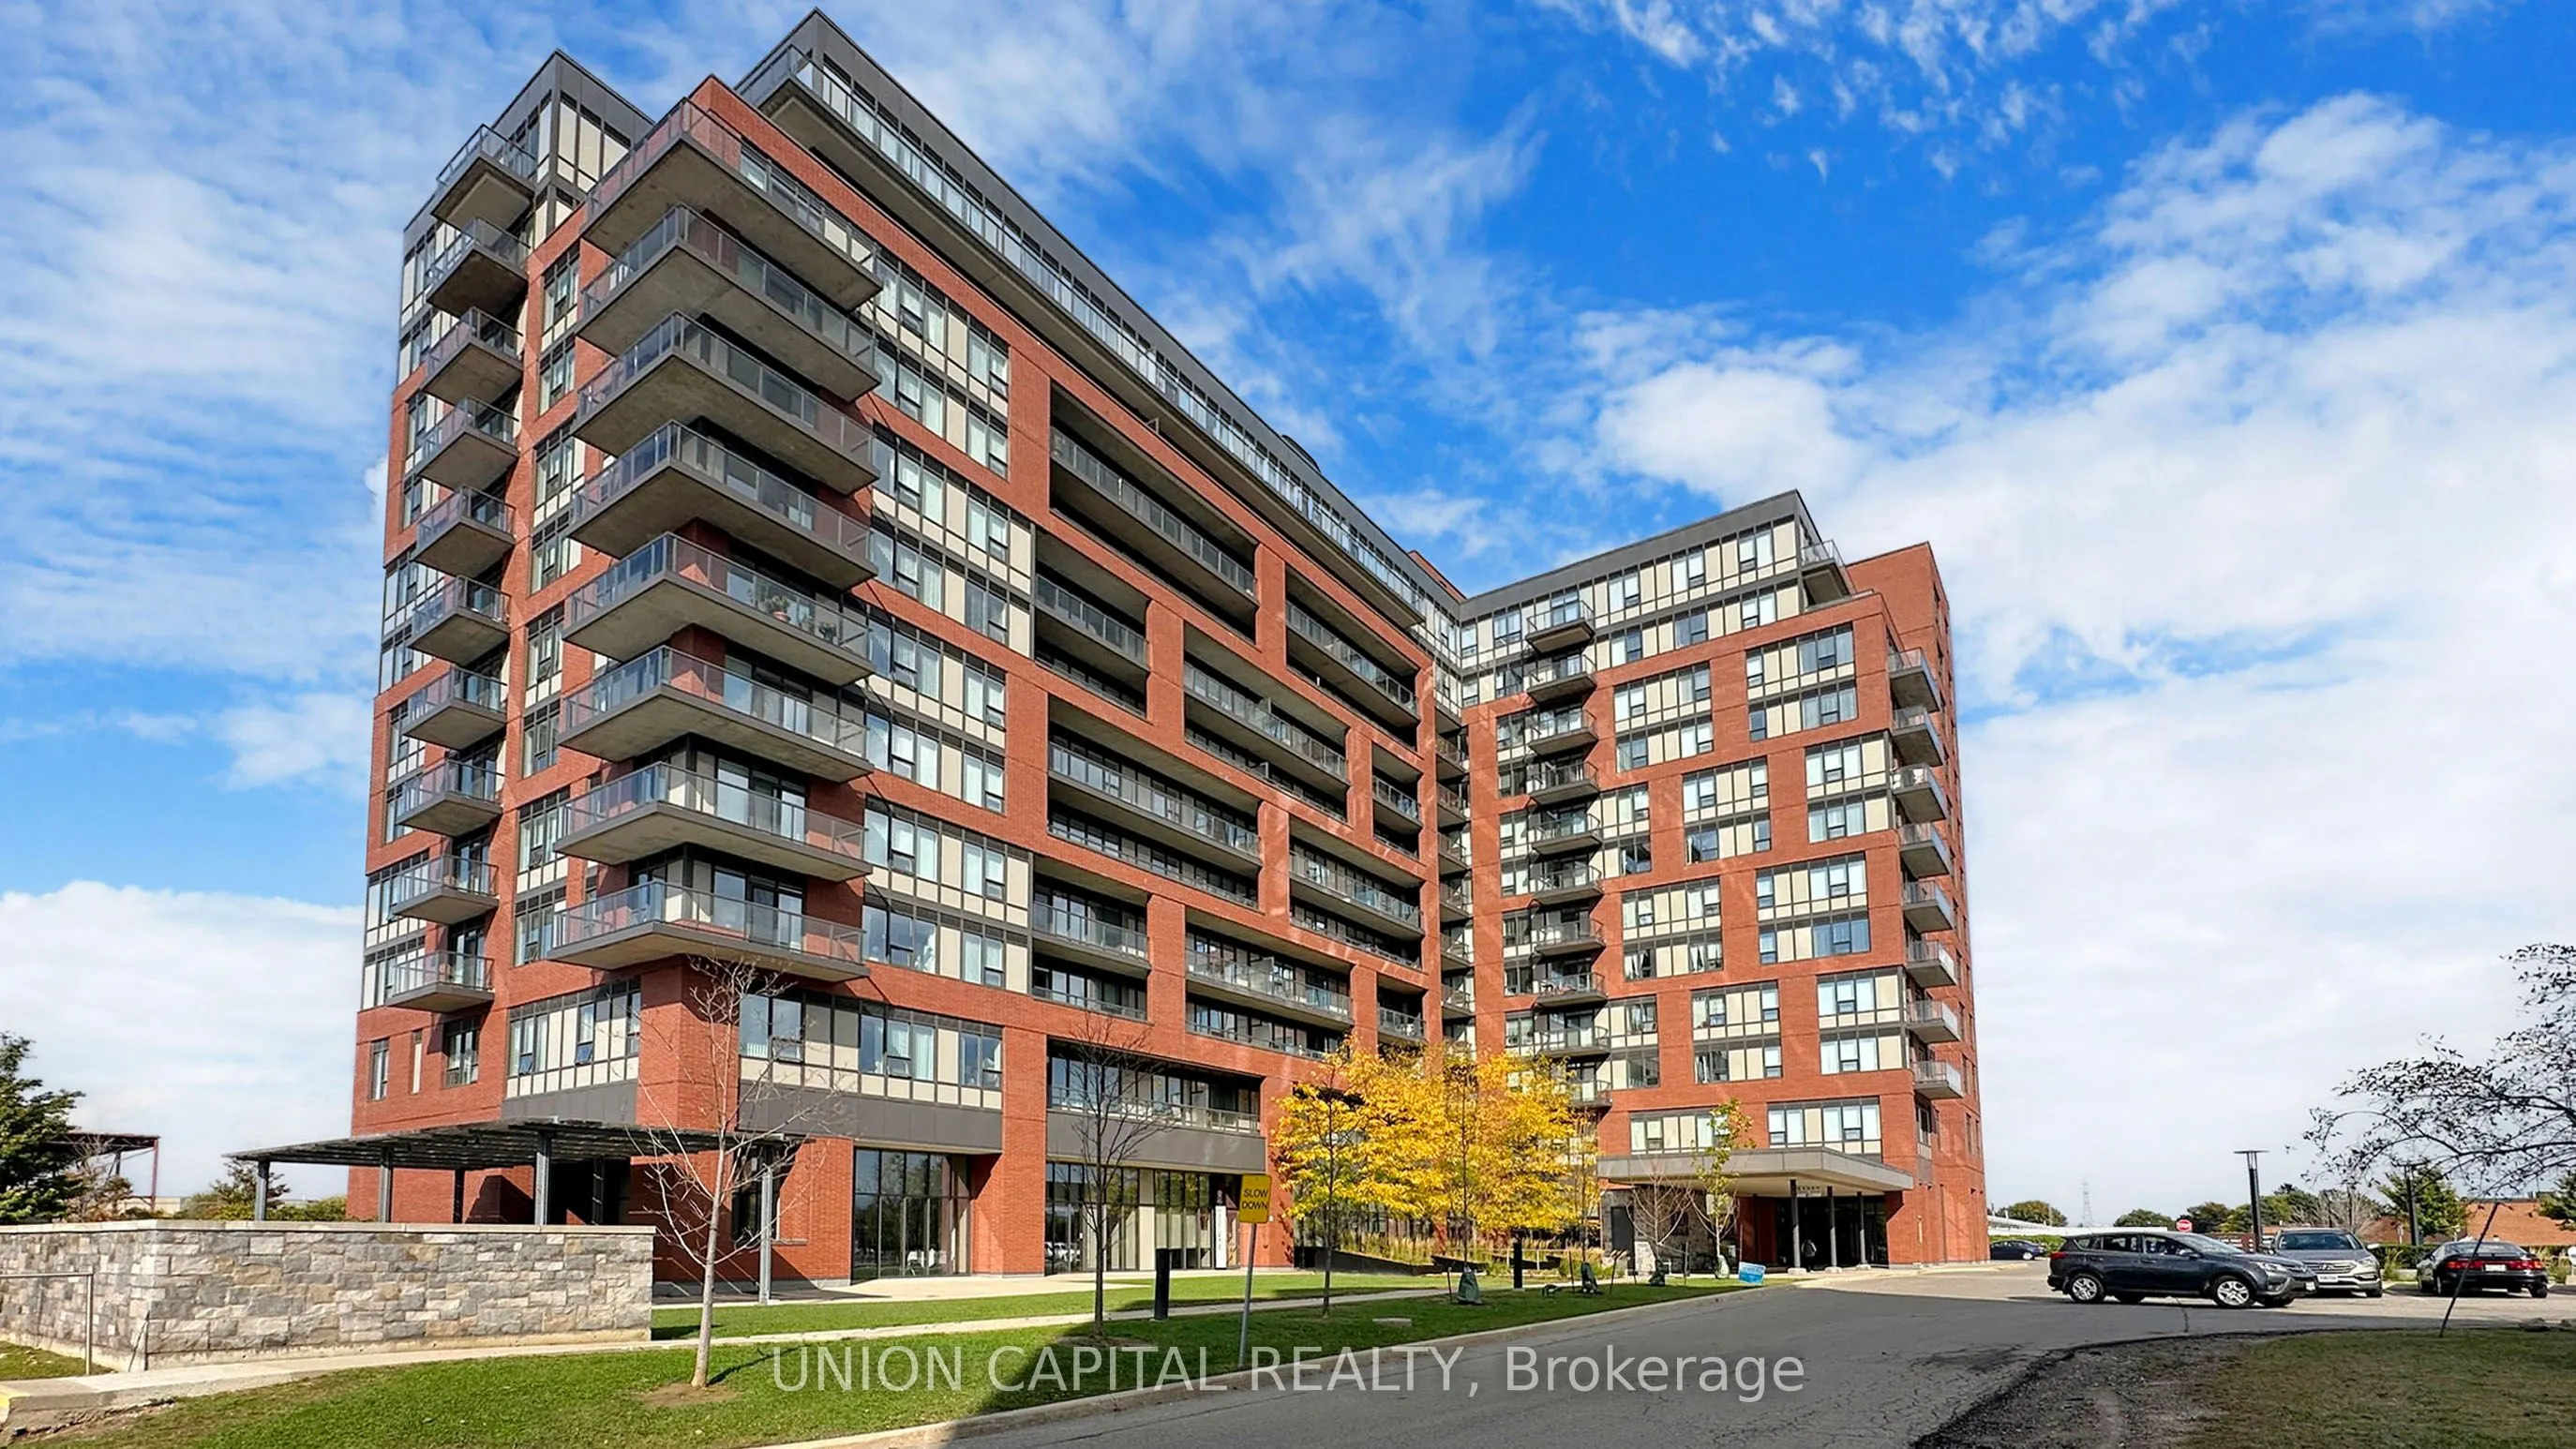
Welcome to Vintage Garden, a sought-after life lease community offering comfortable and independent living for adults 55+ (at least one principal resident must be 55 or older). This rarely available 1-bedroom suite features a bright, open-concept layout, and a beautifully maintained, like-new interi...or. Enjoy a secure, professionally managed community with an impressive range of amenities and services, including 24-hour security and emergency response, an on-site medical clinic, full-service dining, shuttle transportation, organized social activities, and beautifully landscaped outdoor spaces with fitness equipment. Experience a vibrant community lifestyle with the comfort, convenience, and ease of maintenance-free living.
Full Property Details
Interior
Bedrooms
1
Total Bedrooms
1
Washrooms
1
Square Footage
600-699 sqft
Basement
None
Heating Source
Gas
Heating Fuel
Forced Air
Air Conditioning
Central Air
Family Room
No
Kitchens
1
Total Kitchens
1
Fireplace Features
No
Bedrooms
1
Total Bedrooms
1
Washrooms
1
Square Footage
600-699 sqft
Basement
None
Heating Source
Gas
Heating Fuel
Forced Air
Air Conditioning
Central Air
Family Room
No
Kitchens
1
Total Kitchens
1
Fireplace Features
No
Exterior
Parking Spaces
0
Total Parking Spaces
0.00
Garage Spaces
0
Balcony
None
Parking Spaces
0
Total Parking Spaces
0.00
Garage Spaces
0
Balcony
None
Building Description
Style
Apartment
Home Type
Condo
Subtype
Leasehold Condo
Property Orientation
North
Exterior Finish
Concrete
Possession Date
9/1/2026
Locker
Exclusive
Style
Apartment
Home Type
Condo
Subtype
Leasehold Condo
Property Orientation
North
Exterior Finish
Concrete
Possession Date
9/1/2026
Locker
Exclusive
Community
Community
Steeles
Community
Steeles
Taxes & Fees
Taxes
$1,804.92 /yr
Tax Year
2026
Occupancy
Vacant
Maintenance Fee
$656.18/mo
Cable TV
Included
Common Elements
Included
Heating
Included
Parking
Included
Water
Included
Building Insurance
Included
Taxes
$1,804.92 /yr
Tax Year
2026
Occupancy
Vacant
Maintenance Fee
$656.18/mo
Cable TV
Included
Common Elements
Included
Heating
Included
Parking
Included
Water
Included
Building Insurance
Included
Other
Pets
No
Pets
No
Room Types
Dining Room
Combined w/Living, Open Concept, Large Window
Dimensions 18.77 x 10.2 feet
191.45 sqft
Kitchen
Breakfast Bar, Granite Counters, Stainless Steel Appl
Dimensions 9.94 x 10.2 feet
101.39 sqft
Living Room
Combined w/Dining, Open Concept, W/O To Balcony
Dimensions 18.77 x 10.17 feet
190.89 sqft
Primary Bedroom
Walk-In Closet(s), Large Window, 3 Pc Ensuite
Dimensions 14.3 x 9.74 feet
139.28 sqft
Similar Properties(No results)
Mortgage Calculator
Calculate your estimated monthly mortgage payment
Price
$338,000
$
%
%
Monthly payment
By clicking Save, we will calculate your estimated mortgage for all properties using the saved values (down payment percentage, interest rate, and amortization).
The accuracy and applicability of this calculator are not guaranteed.