Sign In or Create a Free Account to see full details of this property
Key Facts
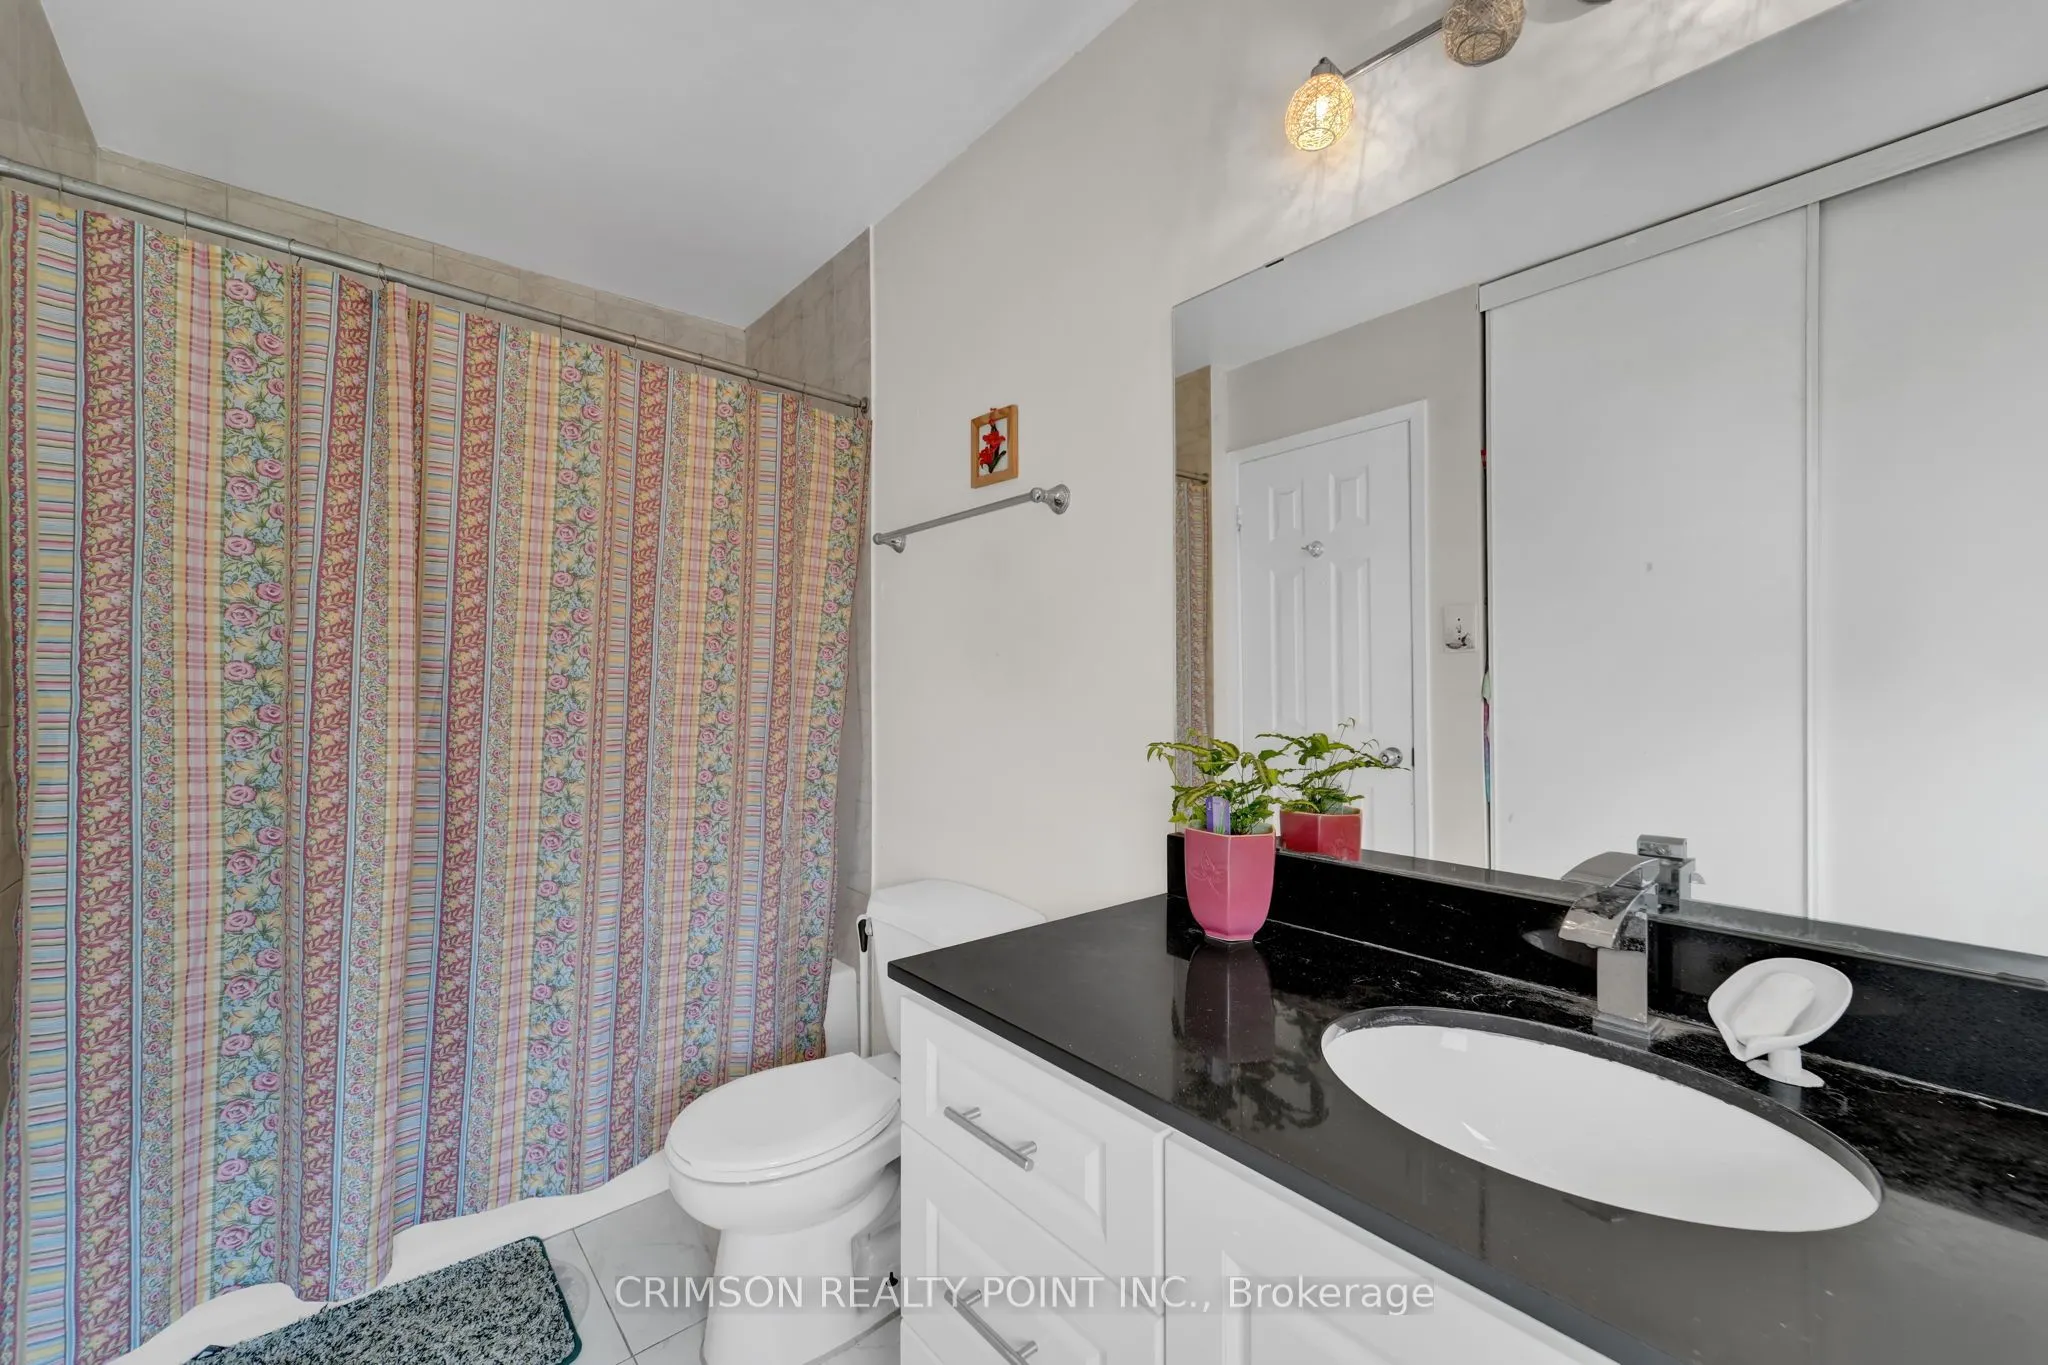
Key facts for 25 Brimwood Boulevard #79
Property Type
Condo, 2-Storey
Parking
None 2 garage, 2 parking
MLS #
E13710540
Size
1200-1399 sqft
Basement
Finished,Finished with Walk-Out
Listed on
2026-08-25
Lot size
-
Tax
$2,739 /yr
Days on Market
77
Approximate Age
-
Maintenance Fee
$505/mo
Common Elements, Par...
Description
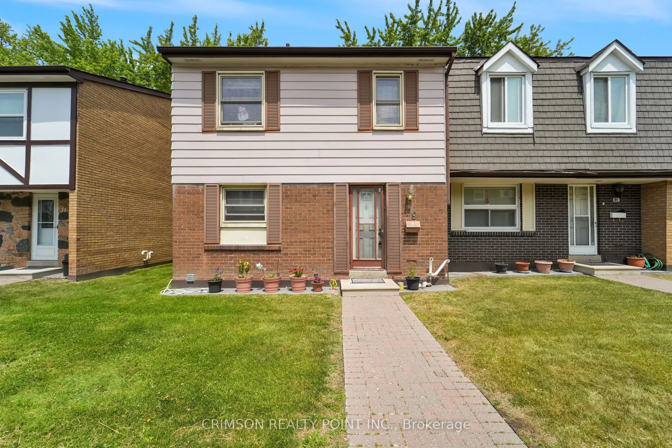
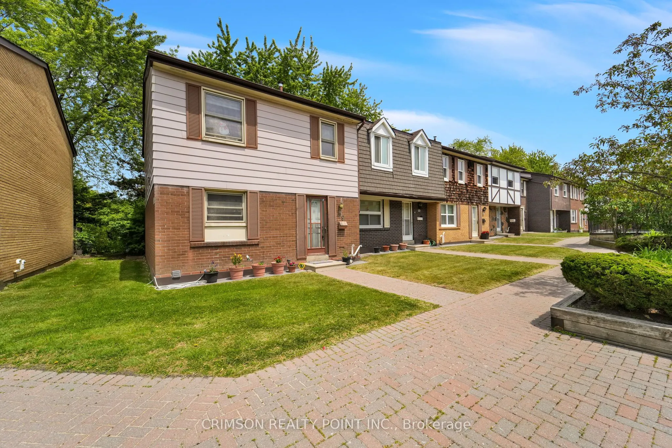
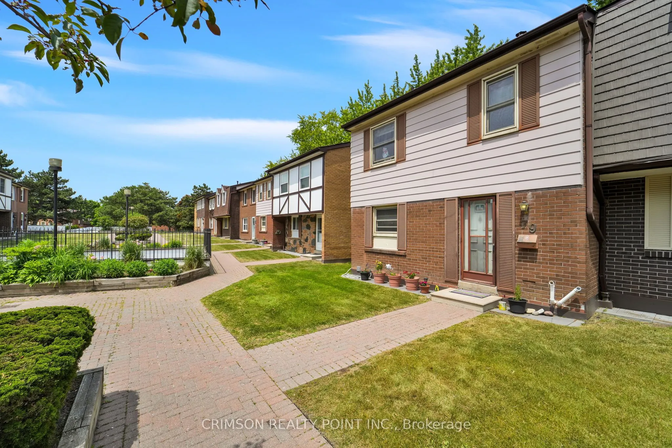
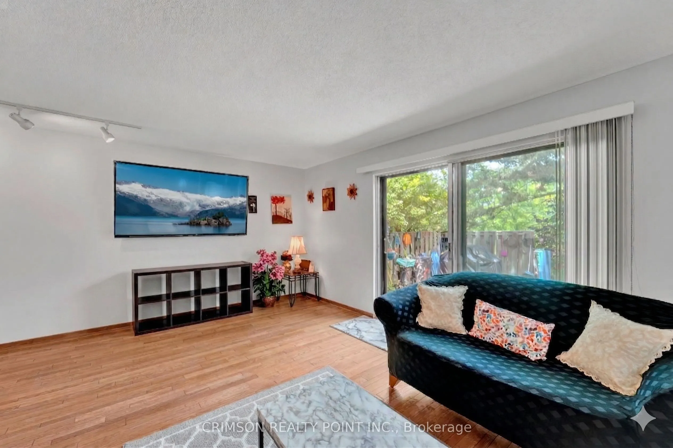
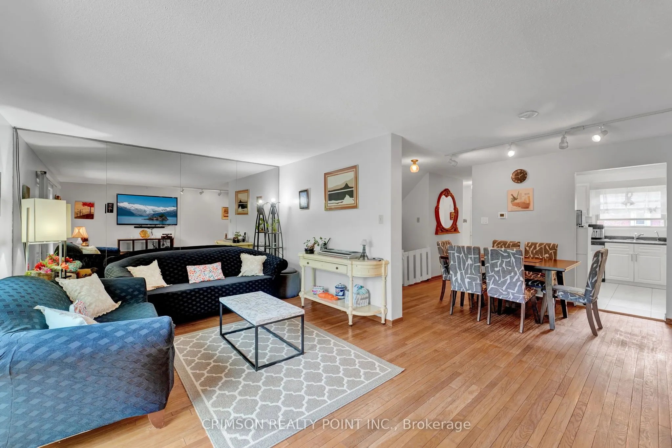
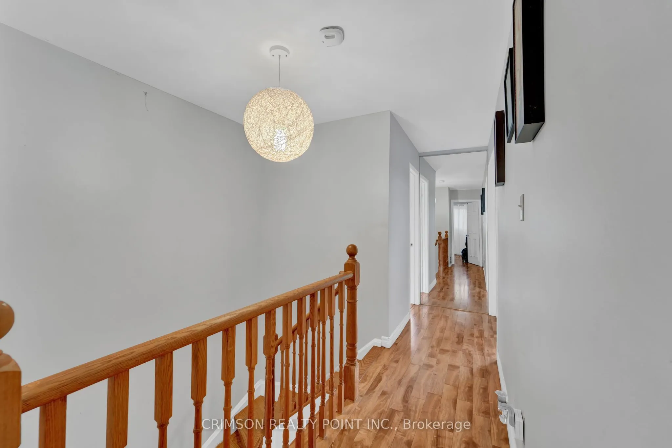
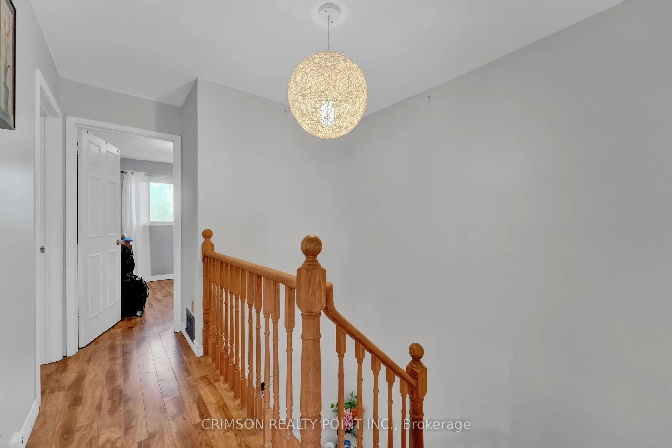
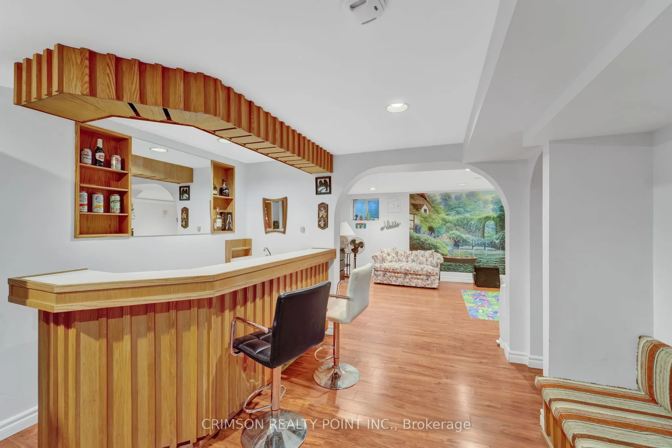
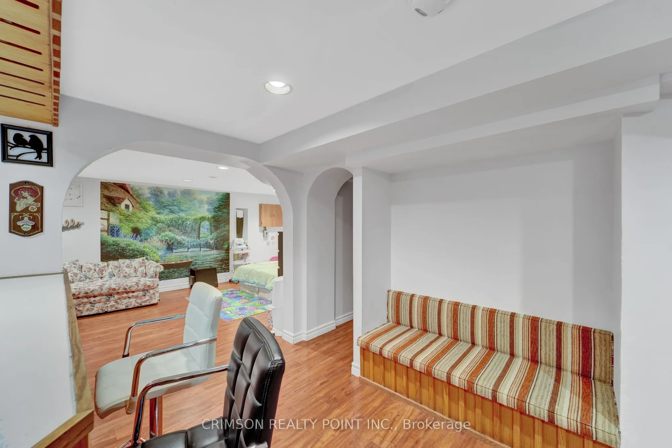
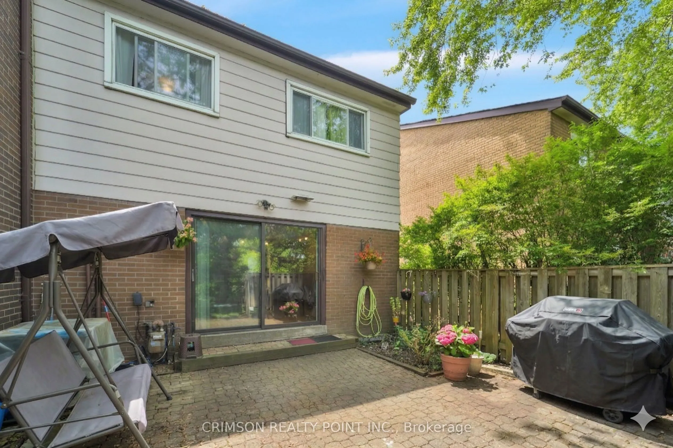
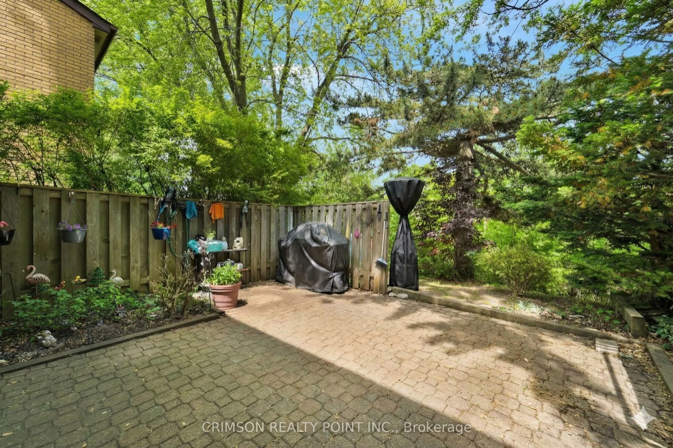
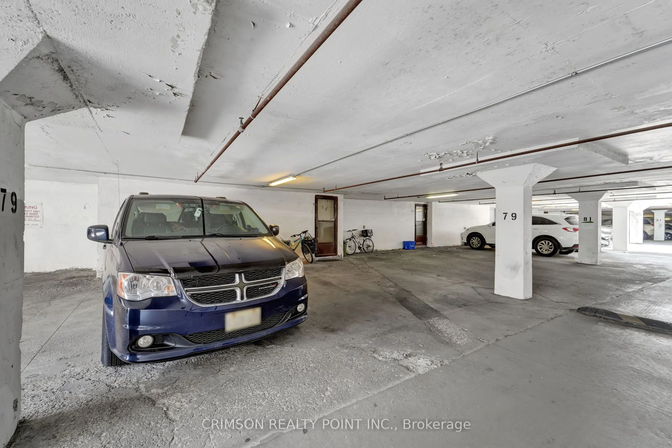
Welcome to this charming townhome, ideally situated in the highly sought-after North Agincourt neighborhood. The bright living room provides a serene retreat with a direct walk-out to the backyard, which seamlessly backs onto a lush green space - perfect for outdoor enjoyment and relaxation. The fin...ished basement offers versatile living options, with the potential for a fourth bedroom or a dedicated home office. Adding to its convenience, the basement features a direct walk-out to two dedicated parking spaces. Enjoy the unbeatable location, just a short distance from reputable schools, beautiful parks, diverse shopping options, and a hospital, ensuring all your daily needs are within easy reach. Book your showing today!
Full Property Details
Interior
Bedrooms
3
Total Bedrooms
3
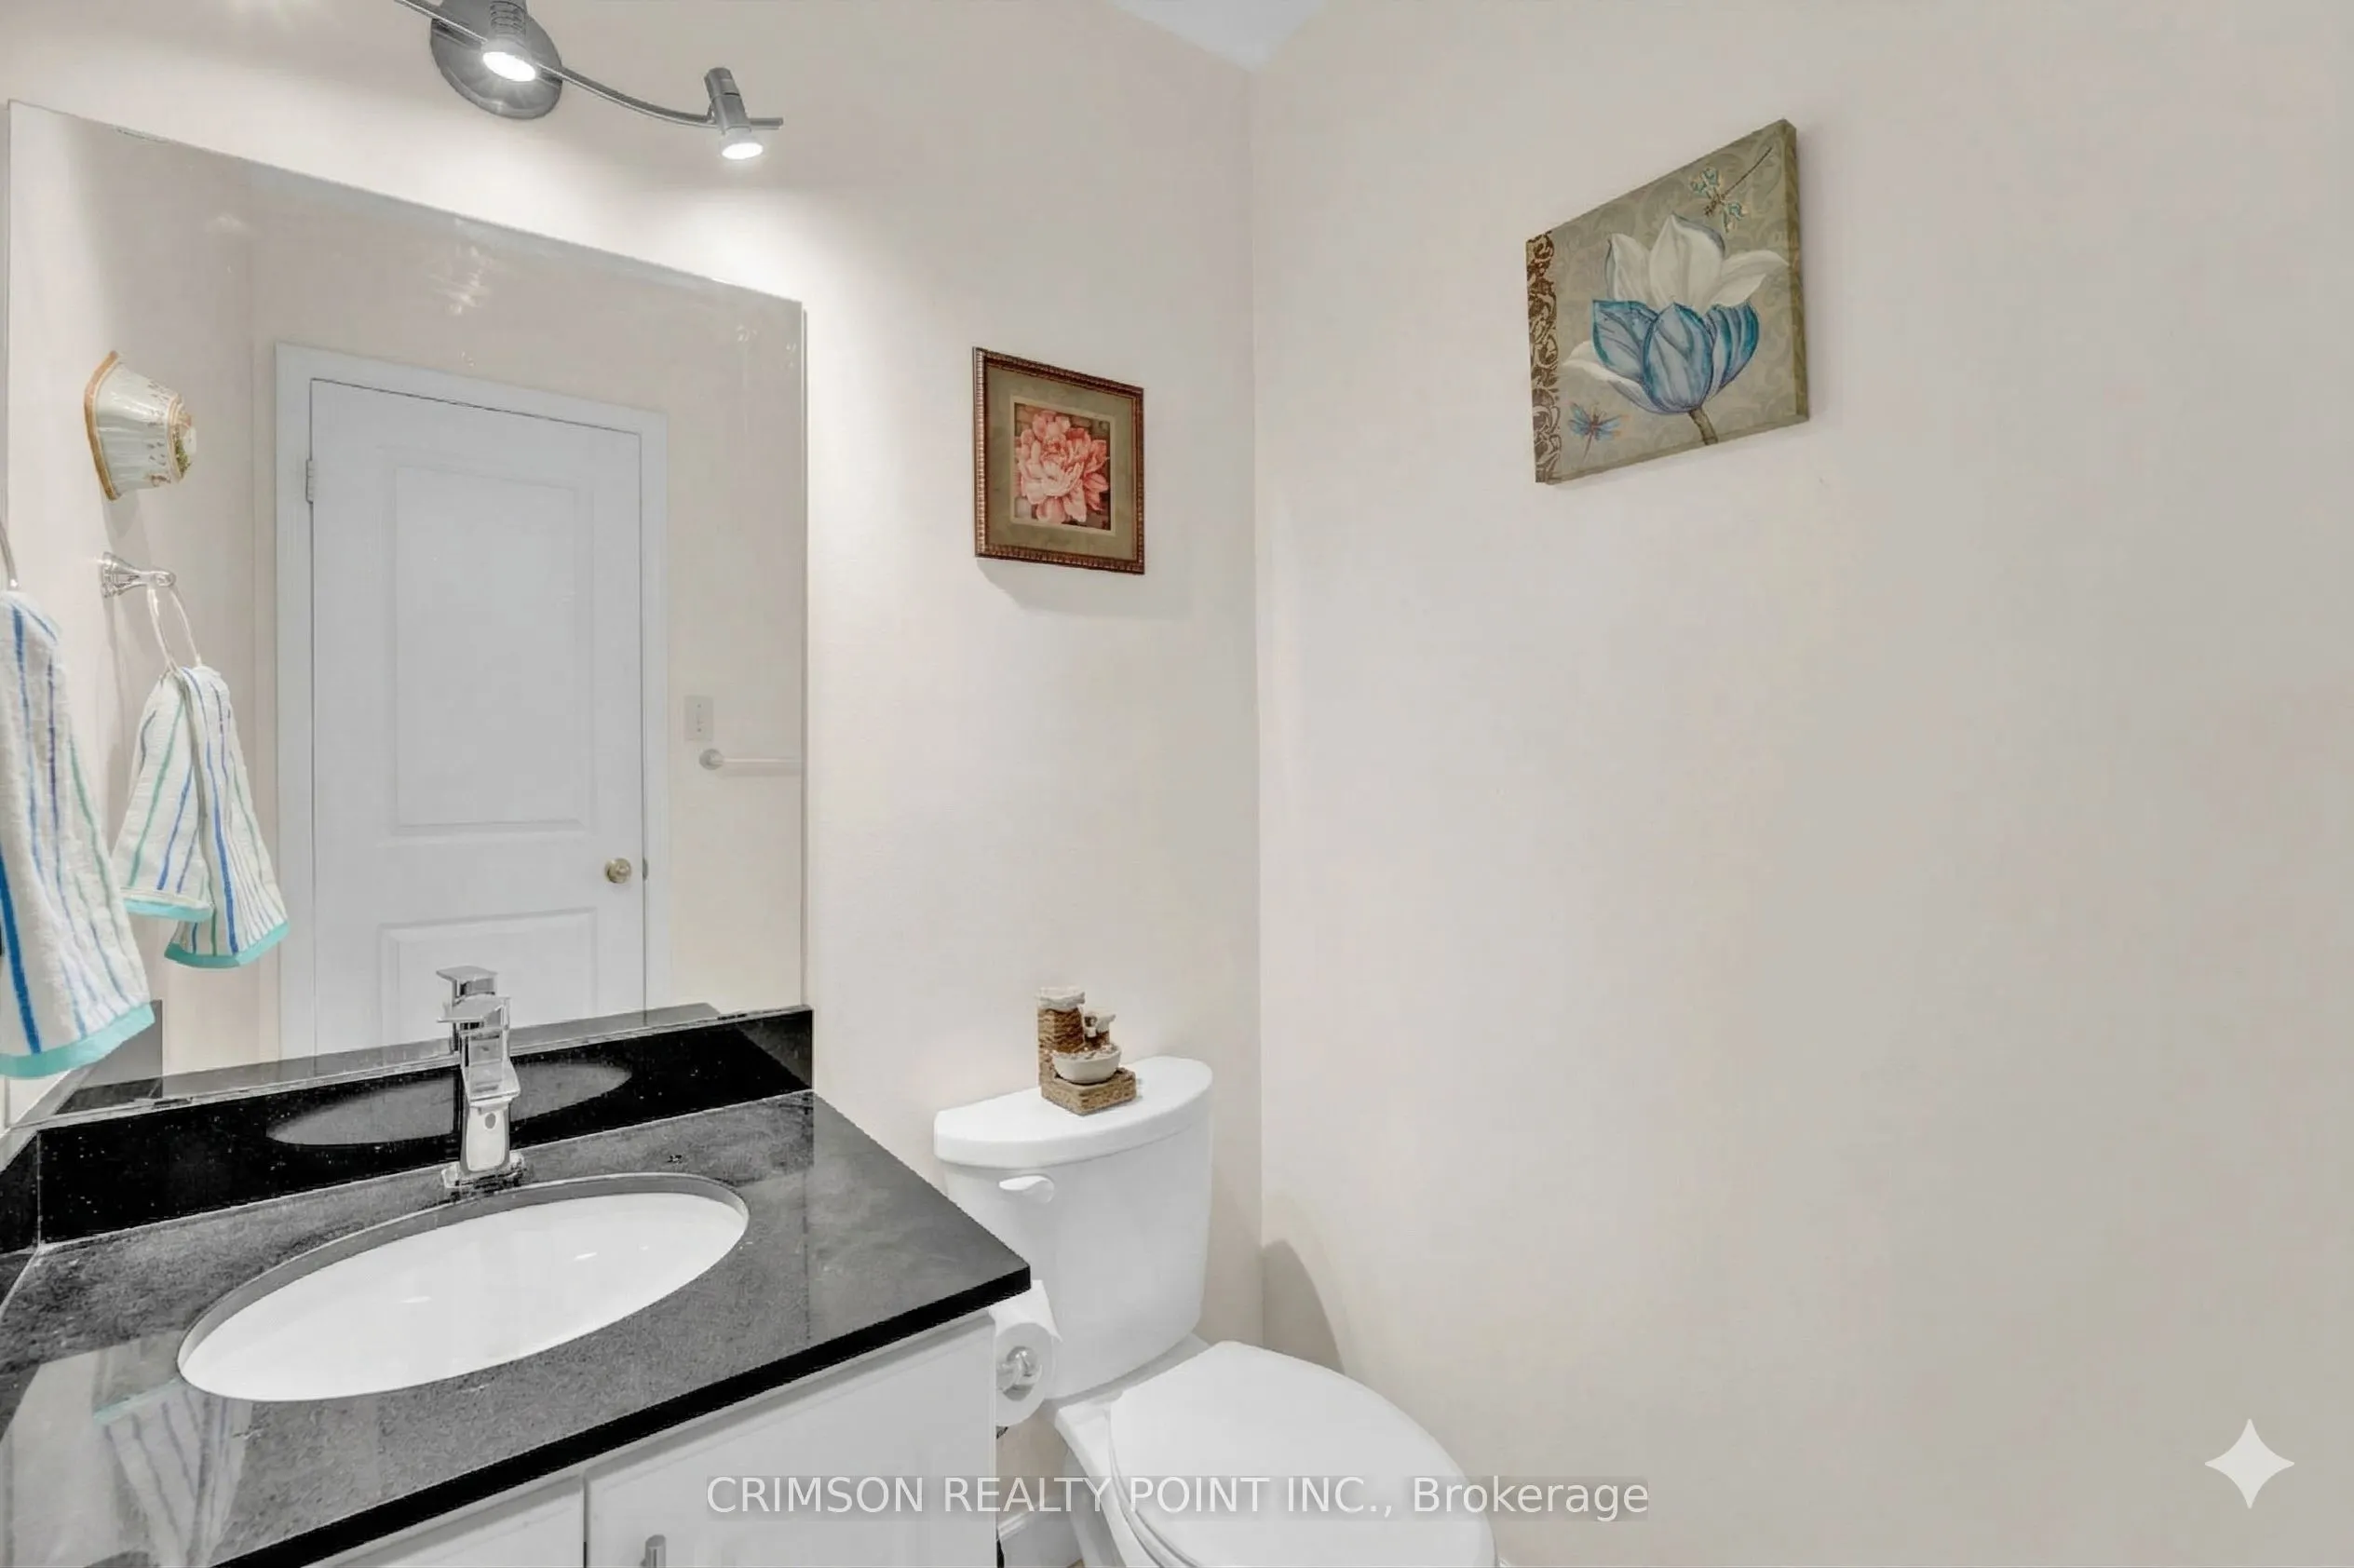
Washrooms
2
Square Footage
1200-1399 sqft
Basement
Finished,Finished with Walk-Out
Heating Source
Gas
Heating Fuel
Forced Air
Air Conditioning
Central Air
Family Room
No
Kitchens
1
Total Kitchens
1
Fireplace Features
No
Bedrooms
3
Total Bedrooms
3
Washrooms
2
Square Footage
1200-1399 sqft
Basement
Finished,Finished with Walk-Out
Heating Source
Gas
Heating Fuel
Forced Air
Air Conditioning
Central Air
Family Room
No
Kitchens
1
Total Kitchens
1
Fireplace Features
No
Exterior
Driveway
None
Parking Spaces
2
Total Parking Spaces
2.00
Parking Description
None
Garage Spaces
2
Balcony
None
Driveway
None
Parking Spaces
2
Total Parking Spaces
2.00
Parking Description
None
Garage Spaces
2
Balcony
None
Building Description
Style
2-Storey
Home Type
Condo
Subtype
Condo Townhouse
Property Orientation
West
Exterior Finish
Aluminum Siding,Brick
Possession Date
10/30/2026
Locker
None
Style
2-Storey
Home Type
Condo
Subtype
Condo Townhouse
Property Orientation
West
Exterior Finish
Aluminum Siding,Brick
Possession Date
10/30/2026
Locker
None
Community
Community
Agincourt North
Community
Agincourt North
Taxes & Fees
Taxes
$2,739 /yr
Tax Year
2025
Occupancy
Owner
Maintenance Fee
$505/mo
Common Elements
Included
Parking
Included
Water
Included
Building Insurance
Included
Taxes
$2,739 /yr
Tax Year
2025
Occupancy
Owner
Maintenance Fee
$505/mo
Common Elements
Included
Parking
Included
Water
Included
Building Insurance
Included
Other
Pets
Yes-with Restrictions
Pets
Yes-with Restrictions
Room Types
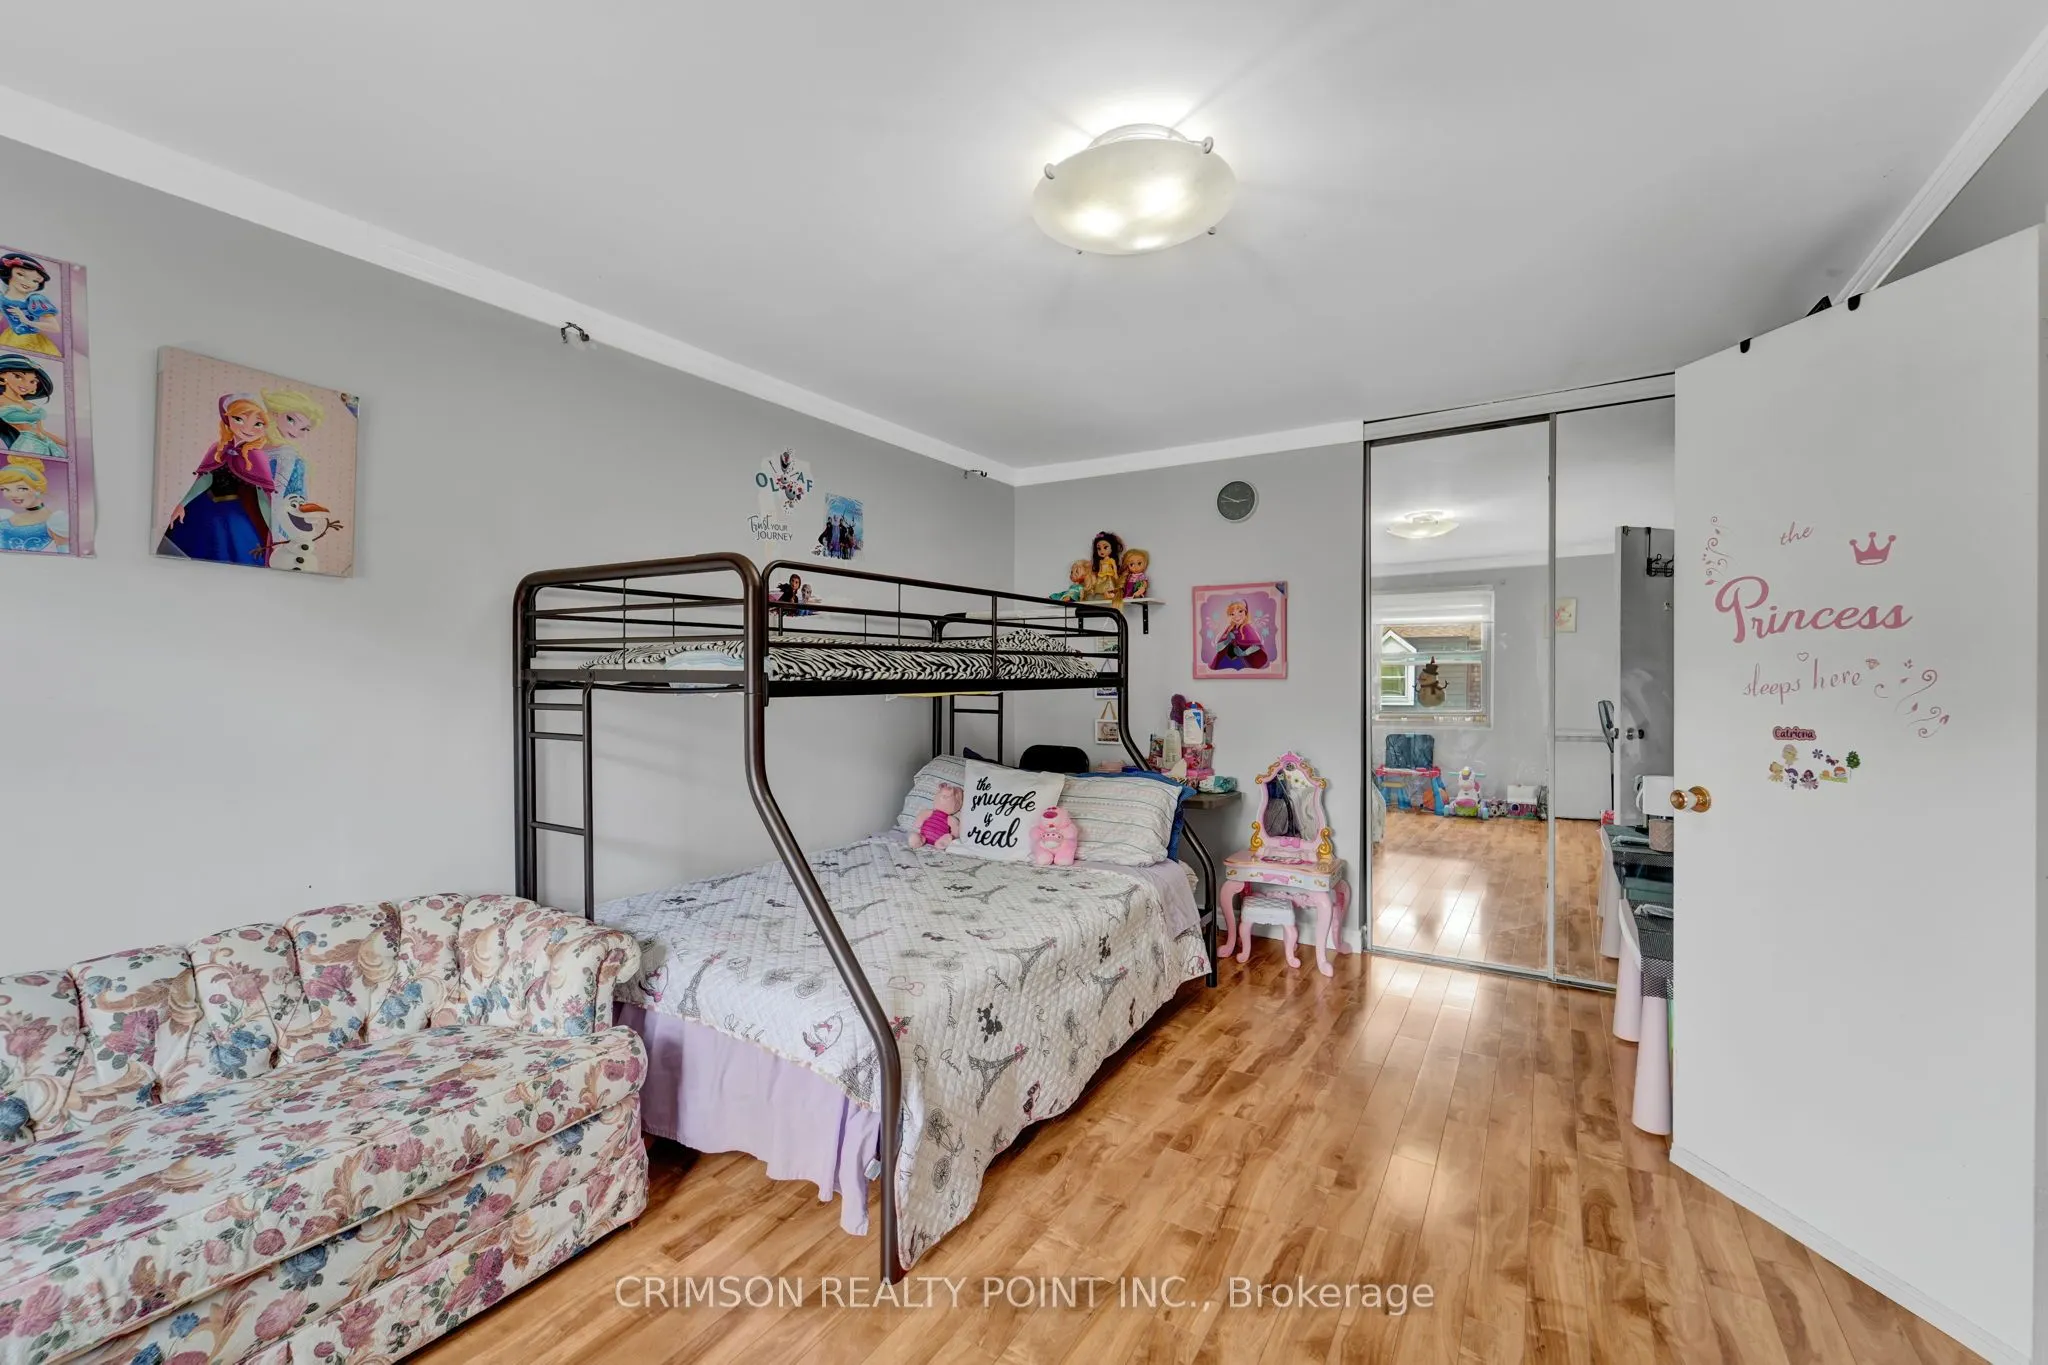
Bedroom 2
Laminate
Dimensions 13.55 x 11.06 feet
149.86 sqft
Bedroom 3
Laminate
Dimensions 10.2 x 8.86 feet
90.37 sqft
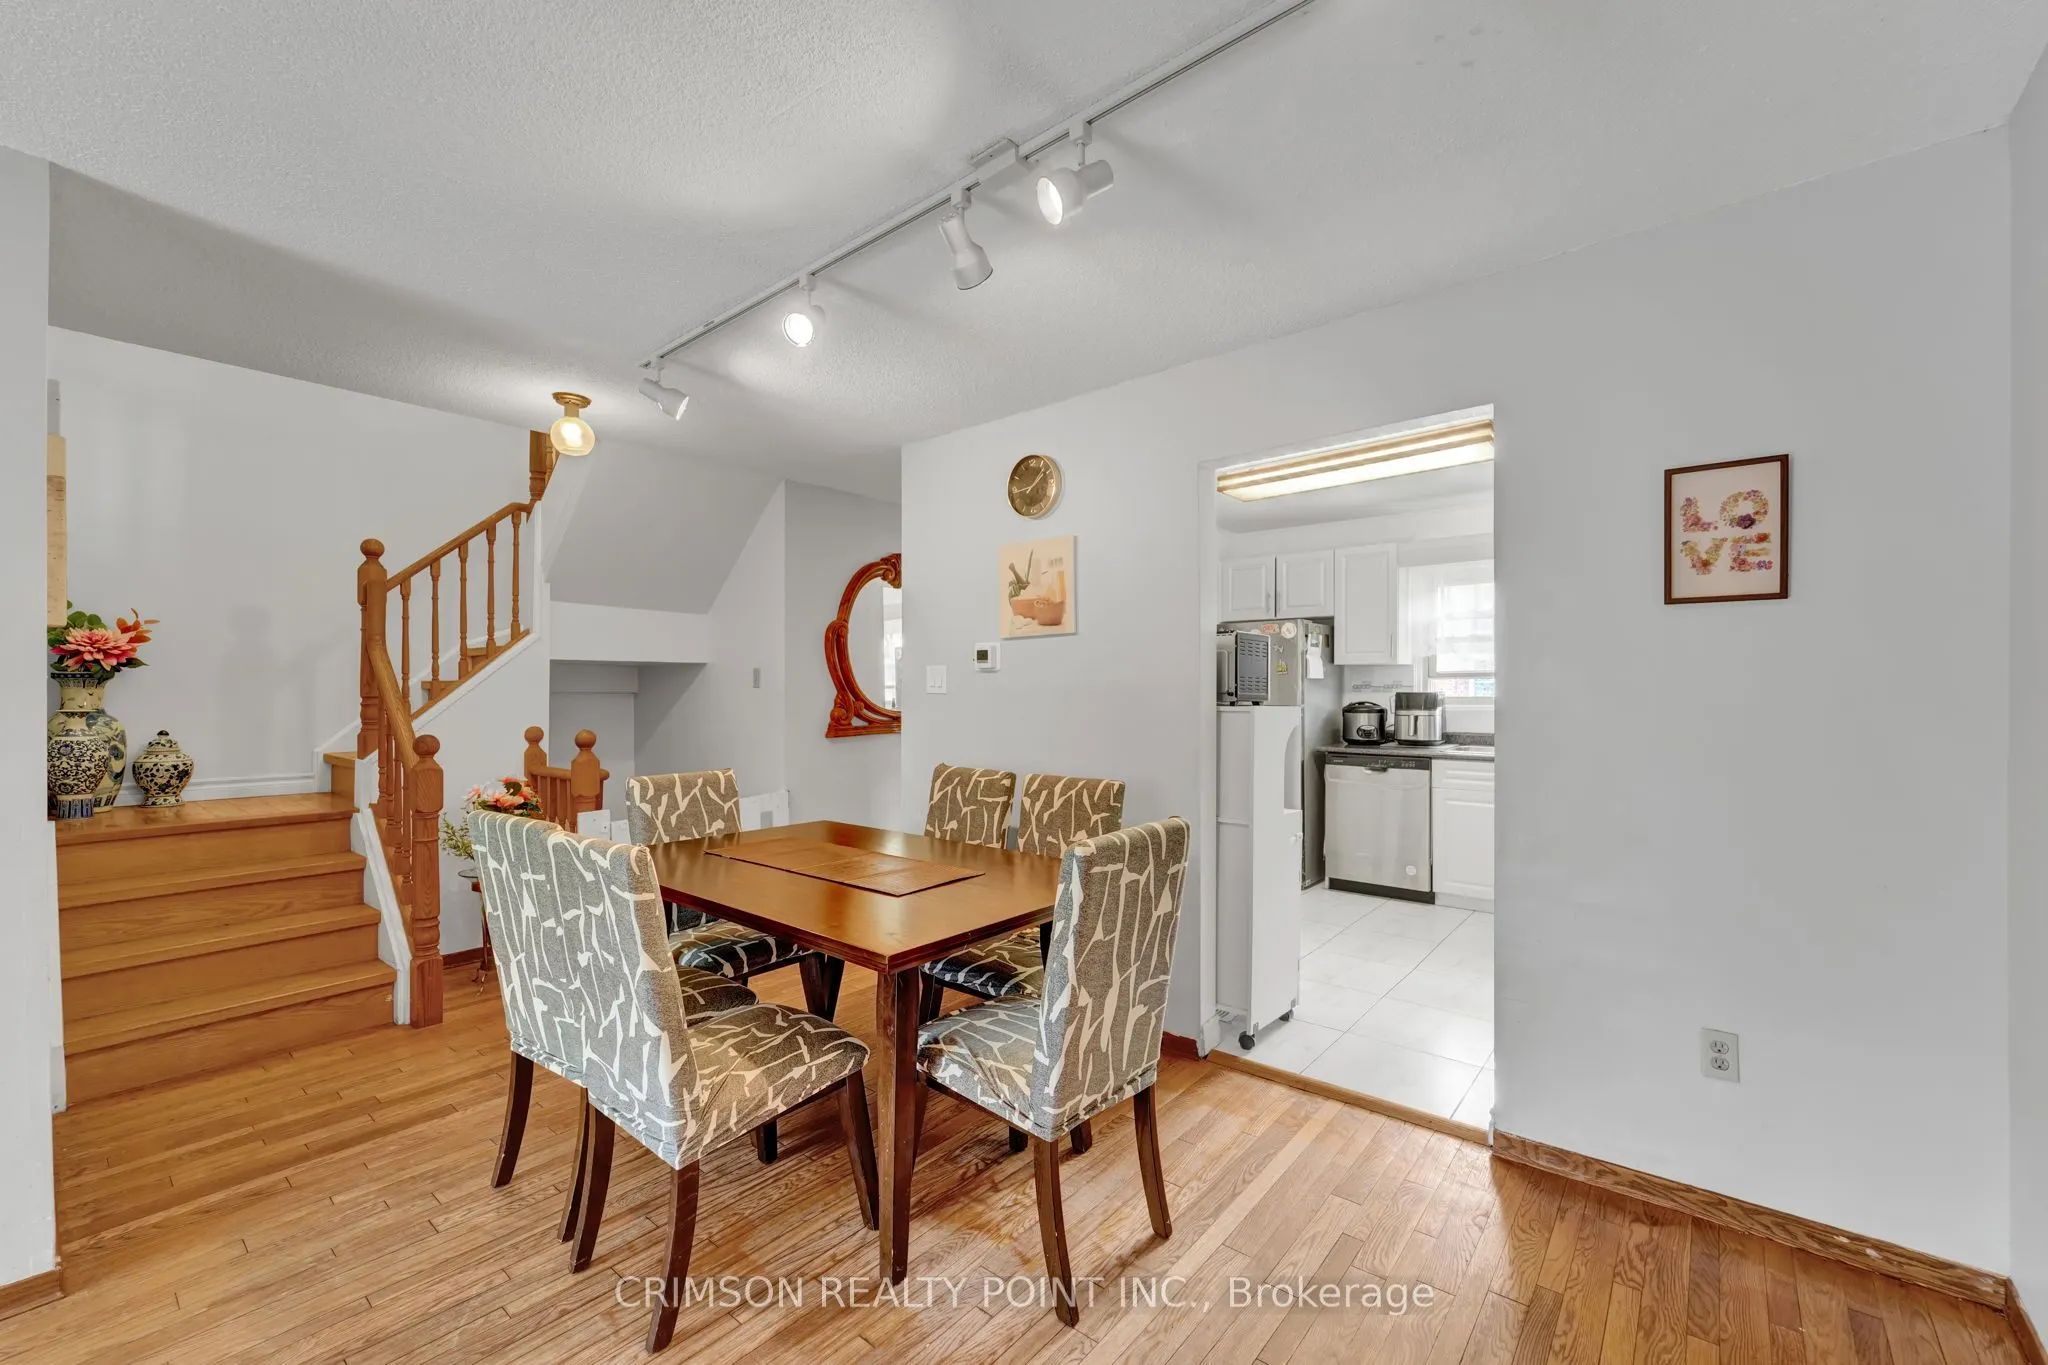
Dining Room
Hardwood Floor
Dimensions 10.47 x 8.46 feet
88.58 sqft
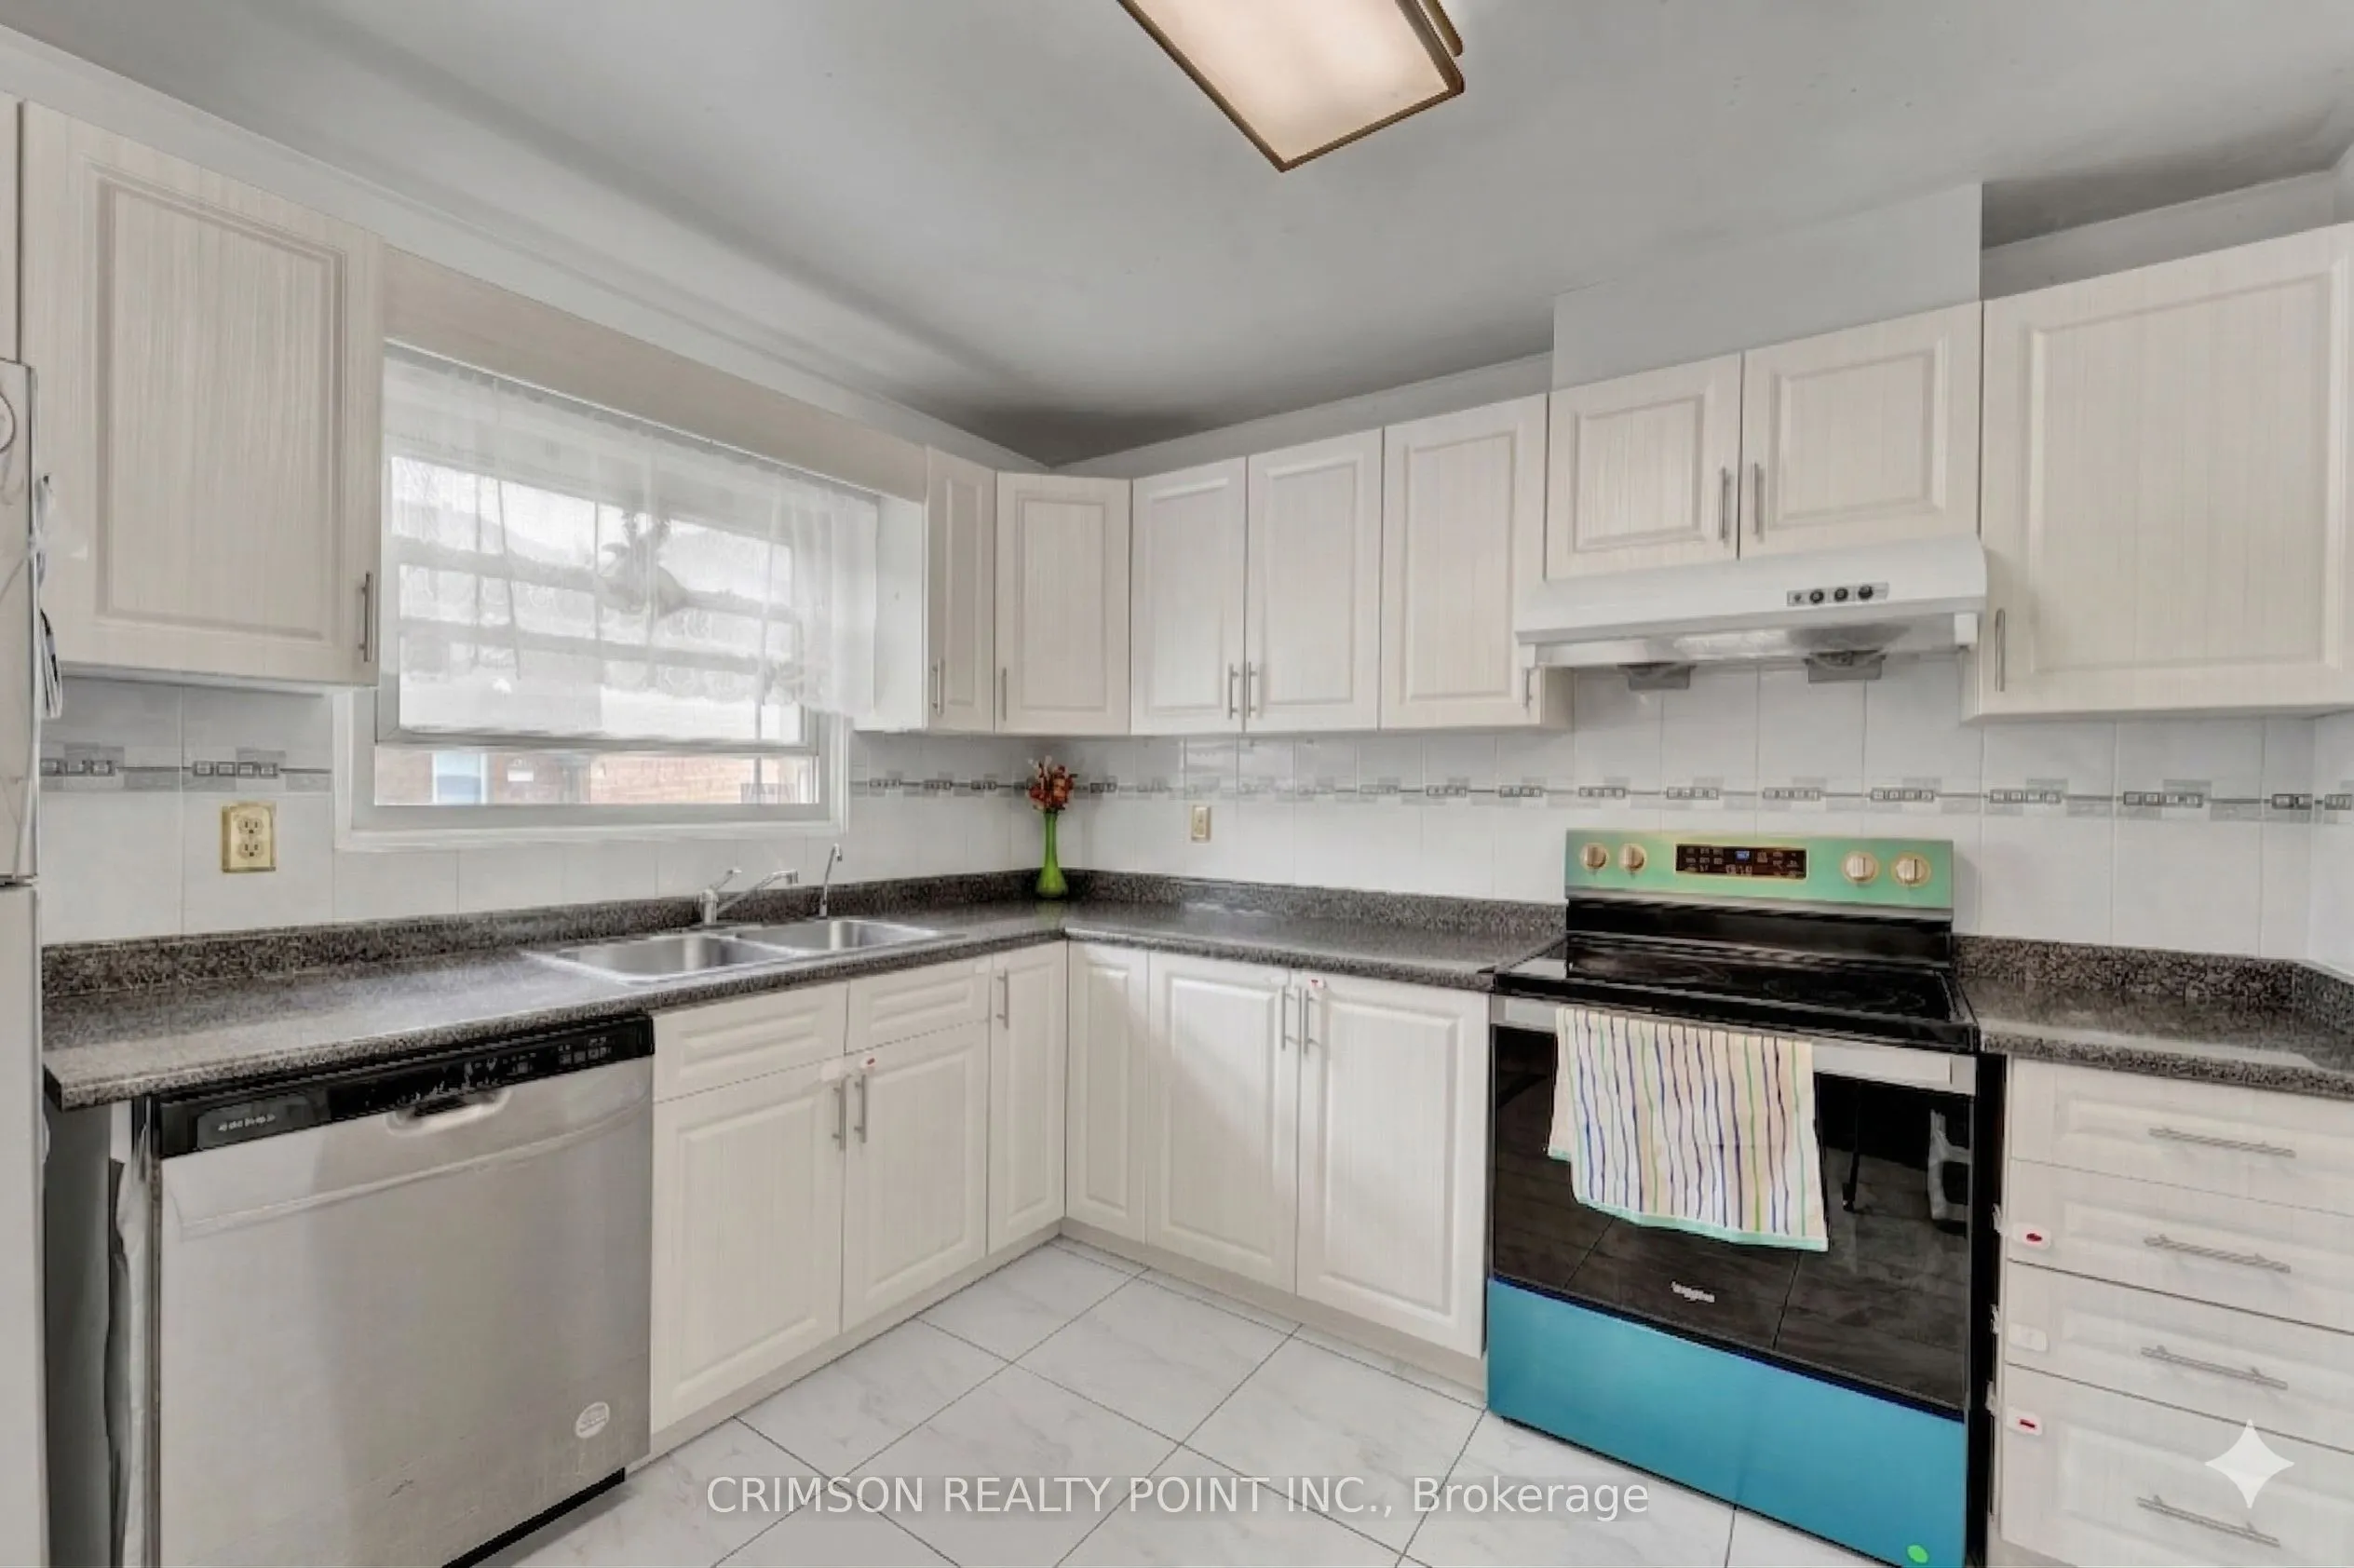
Kitchen
Ceramic Floor
Dimensions 10.6 x 10.1 feet
107.06 sqft
Living Room
Hardwood Floor, W/O To Yard
Dimensions 19.78 x 11.94 feet
236.17 sqft
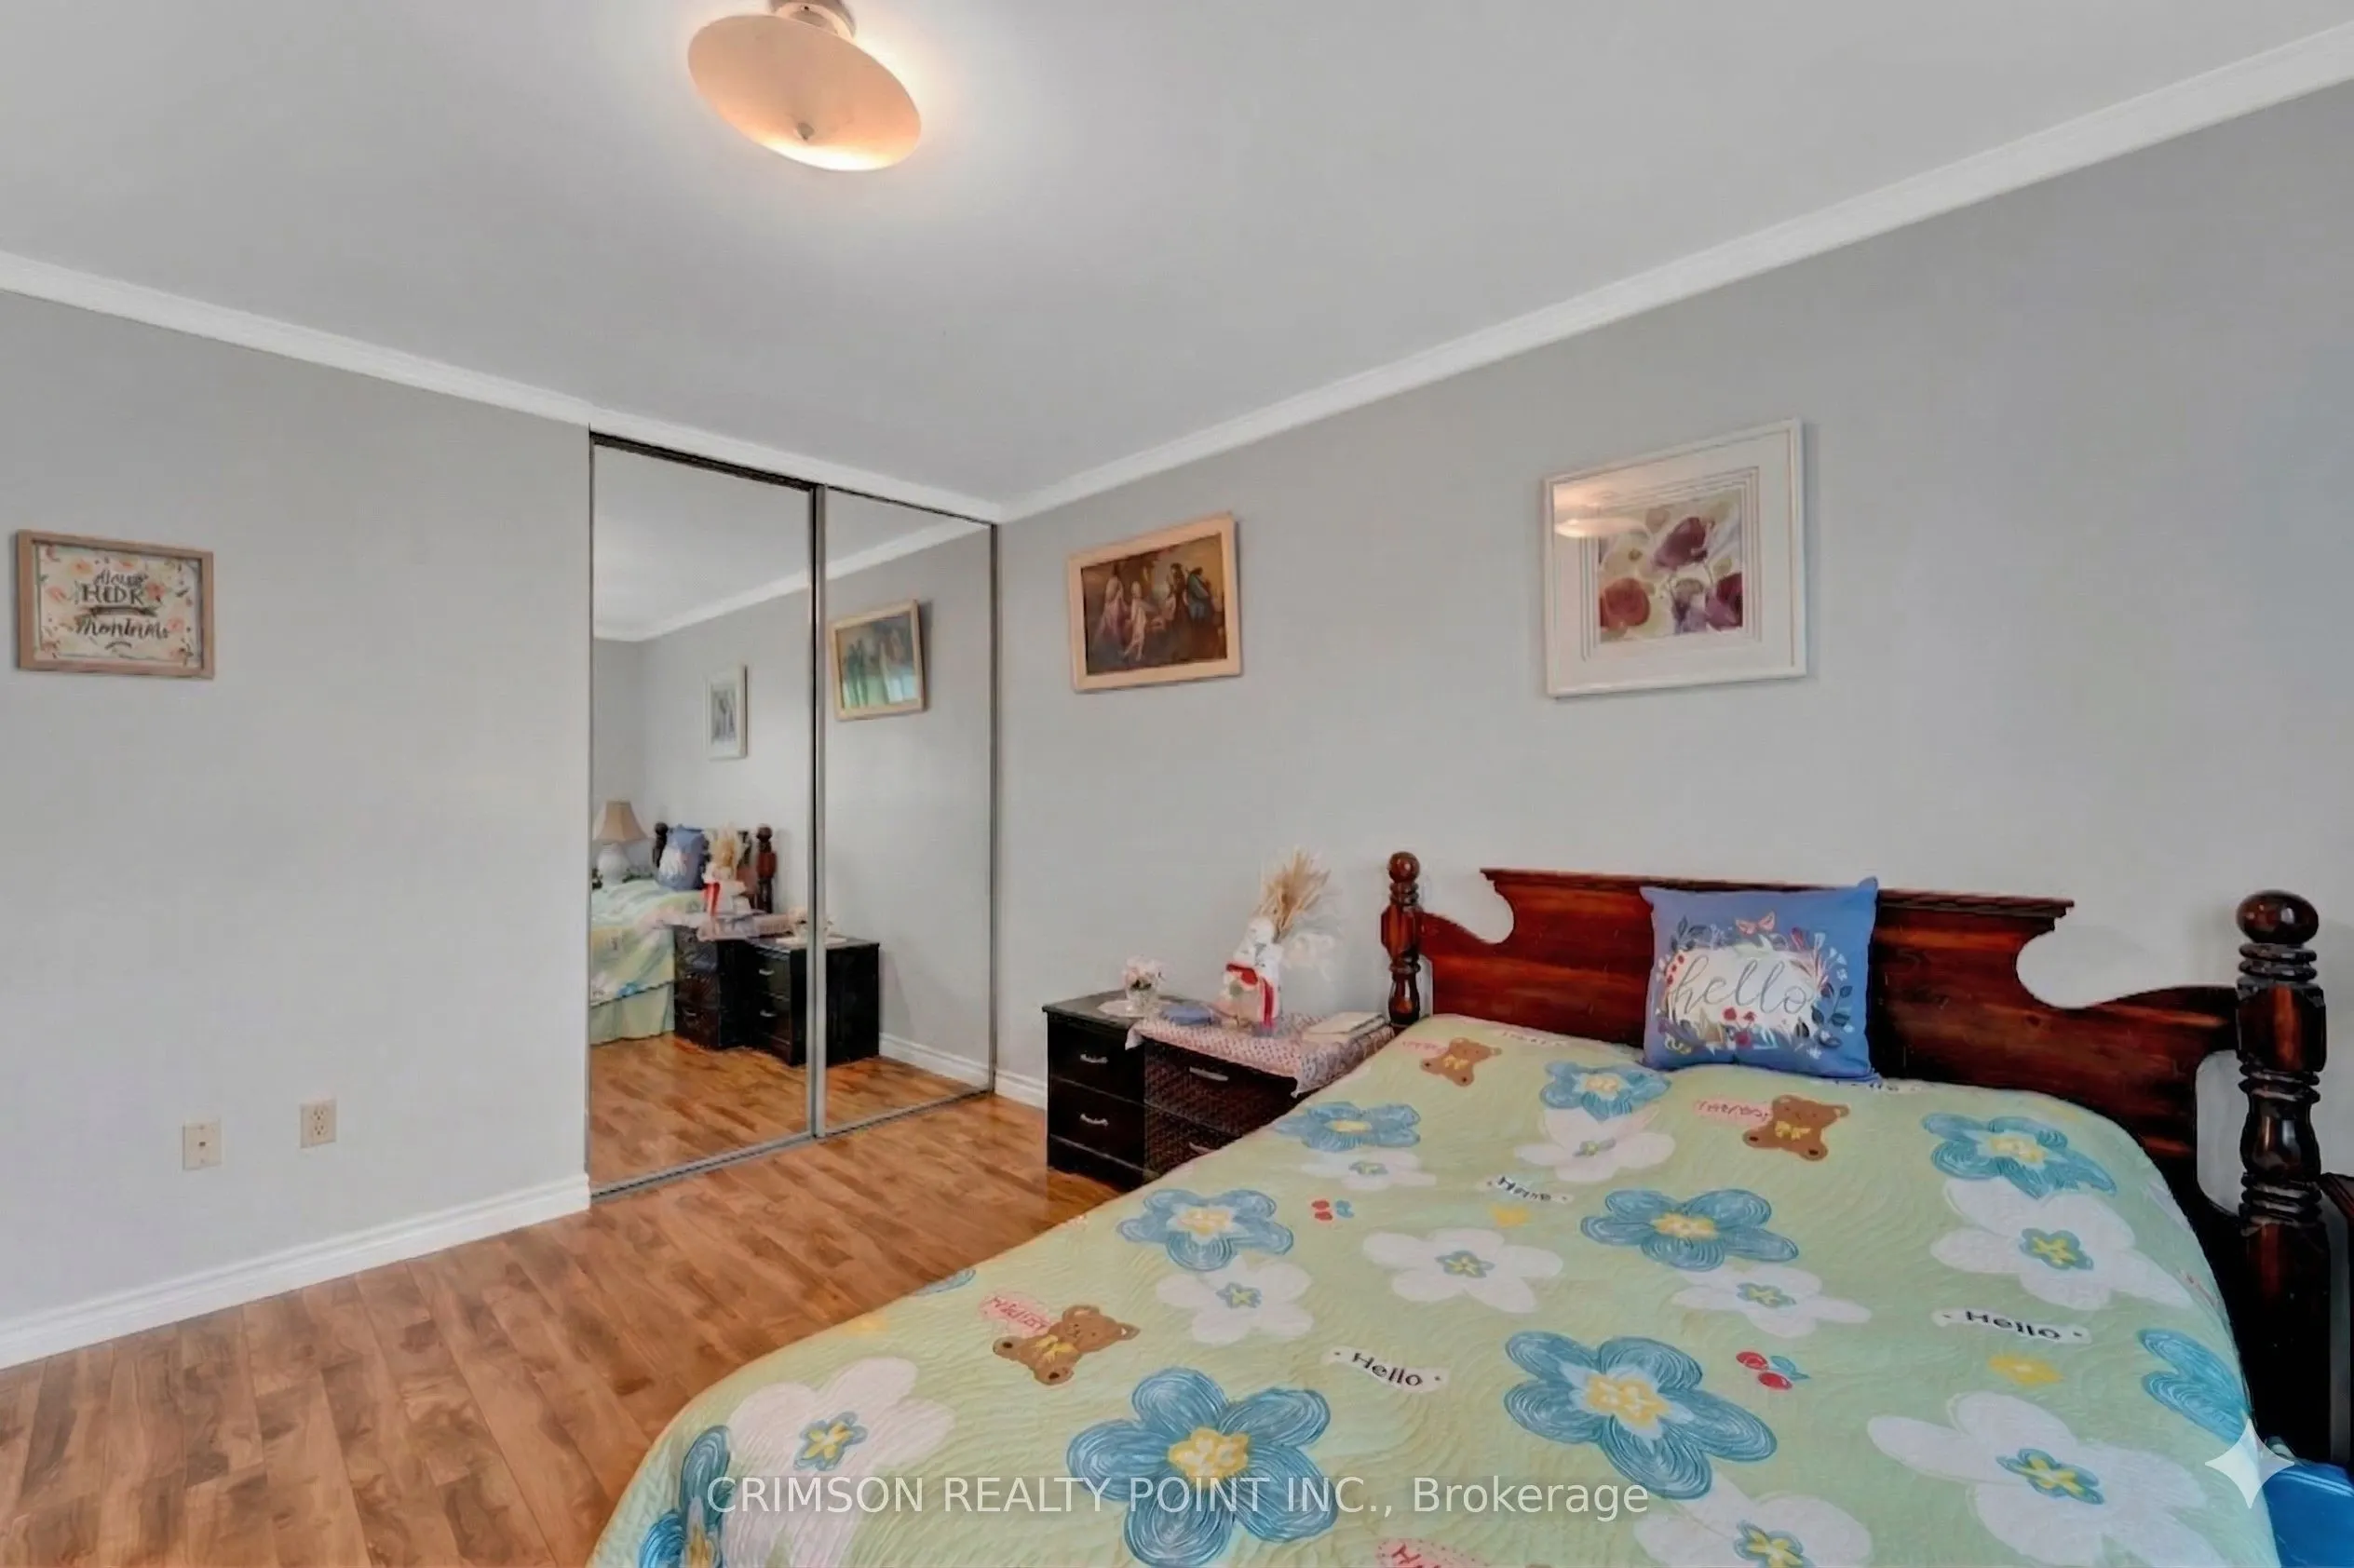
Primary Bedroom
Laminate
Dimensions 16.08 x 11.12 feet
178.81 sqft
Recreation
W/O To Garage, Laminate
Dimensions 27.72 x 19.52 feet
541.09 sqft
Similar Properties(No results)
Mortgage Calculator
Calculate your estimated monthly mortgage payment
Price
$749,900
$
%
%
Monthly payment
By clicking Save, we will calculate your estimated mortgage for all properties using the saved values (down payment percentage, interest rate, and amortization).
The accuracy and applicability of this calculator are not guaranteed.