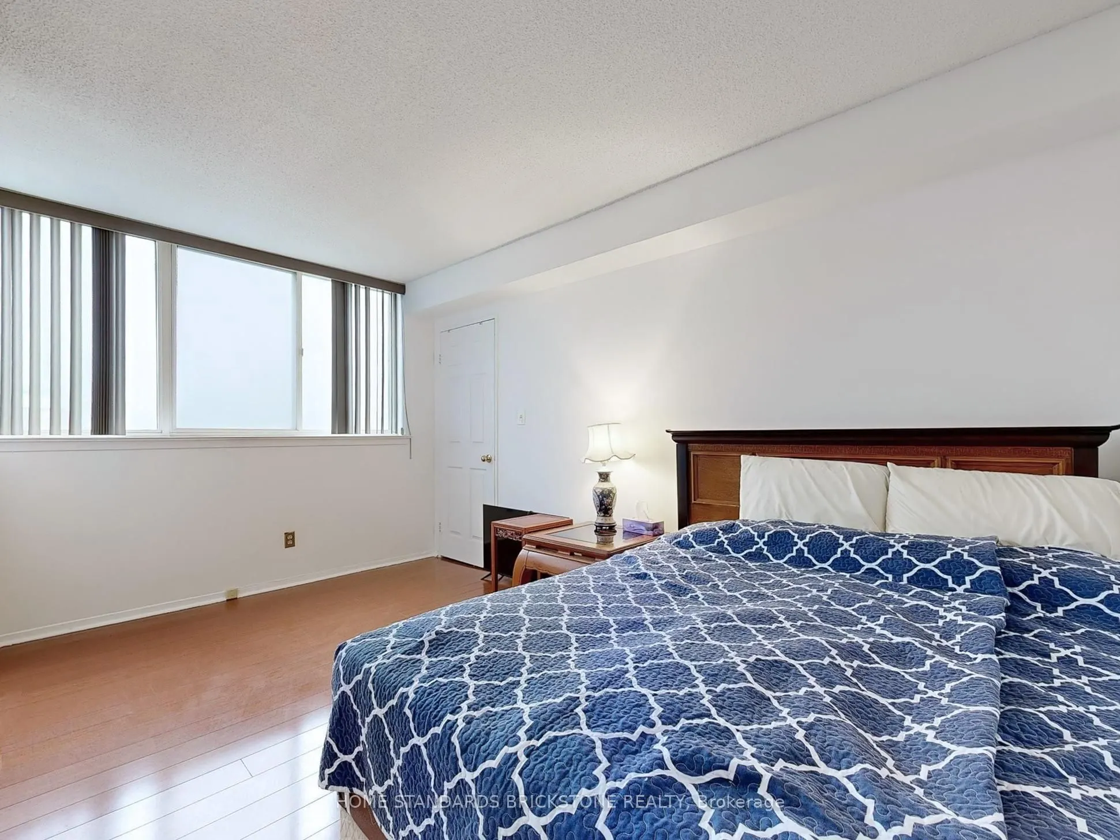
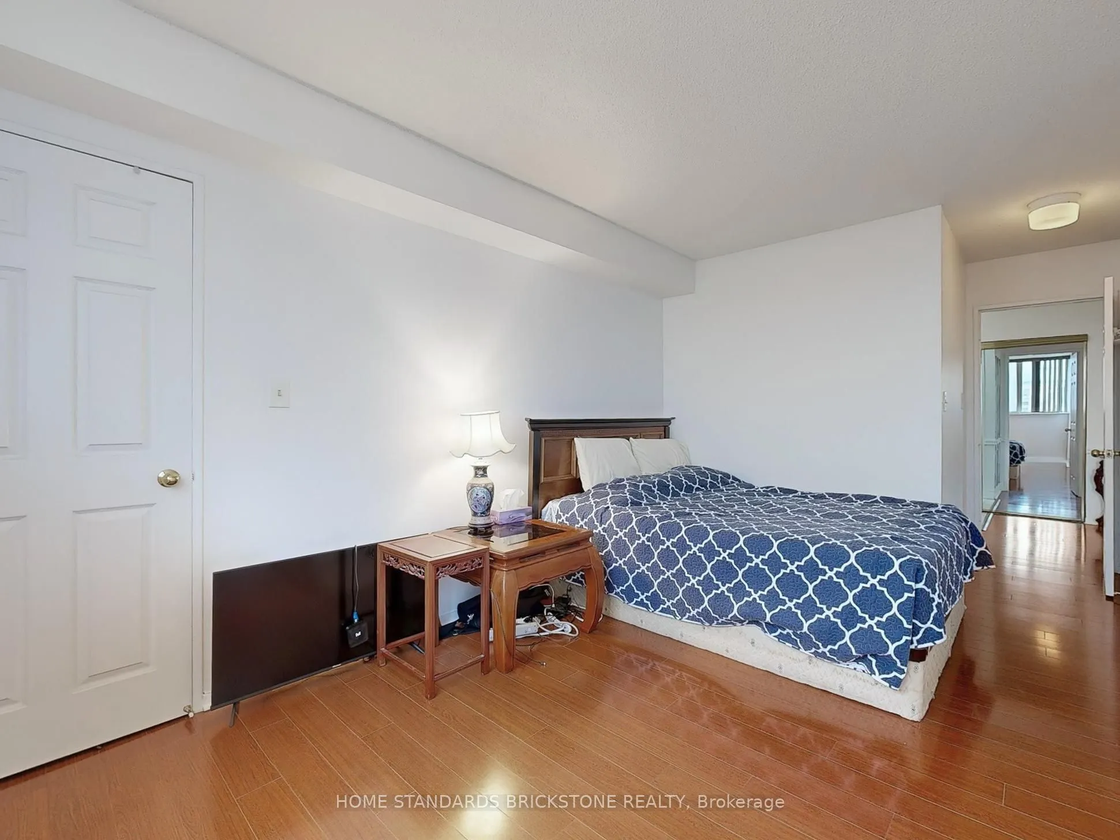
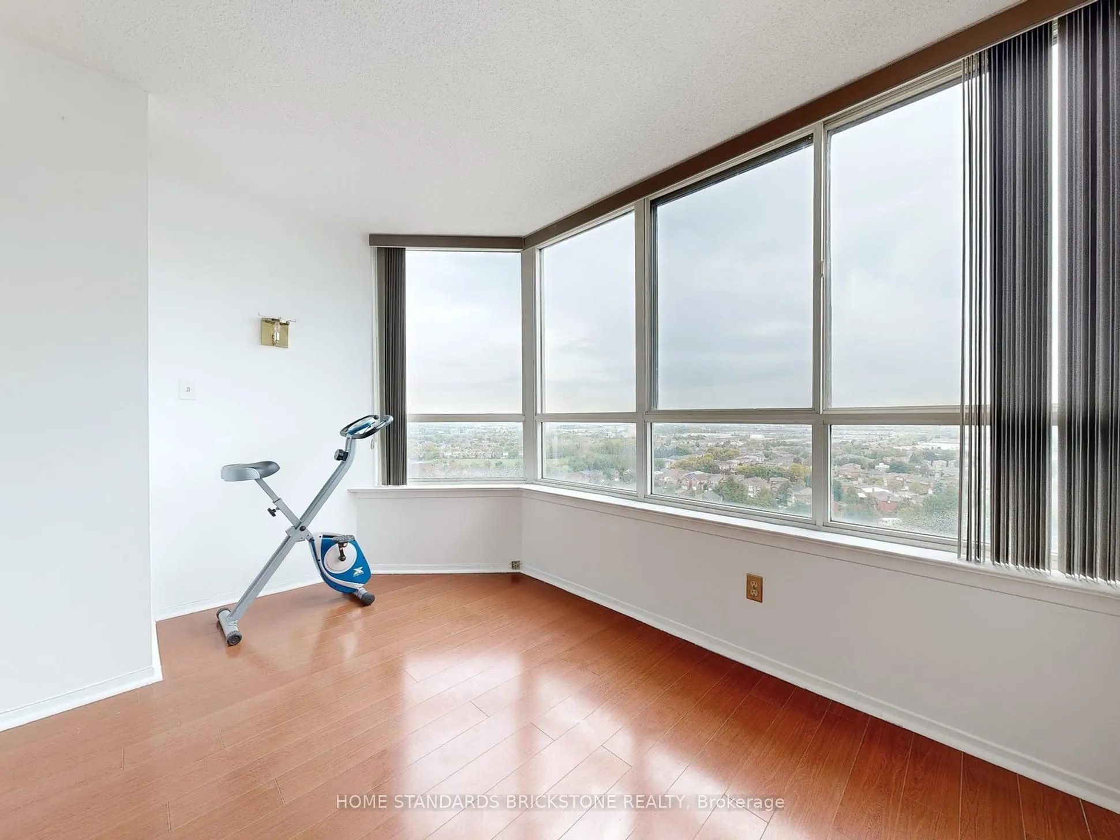
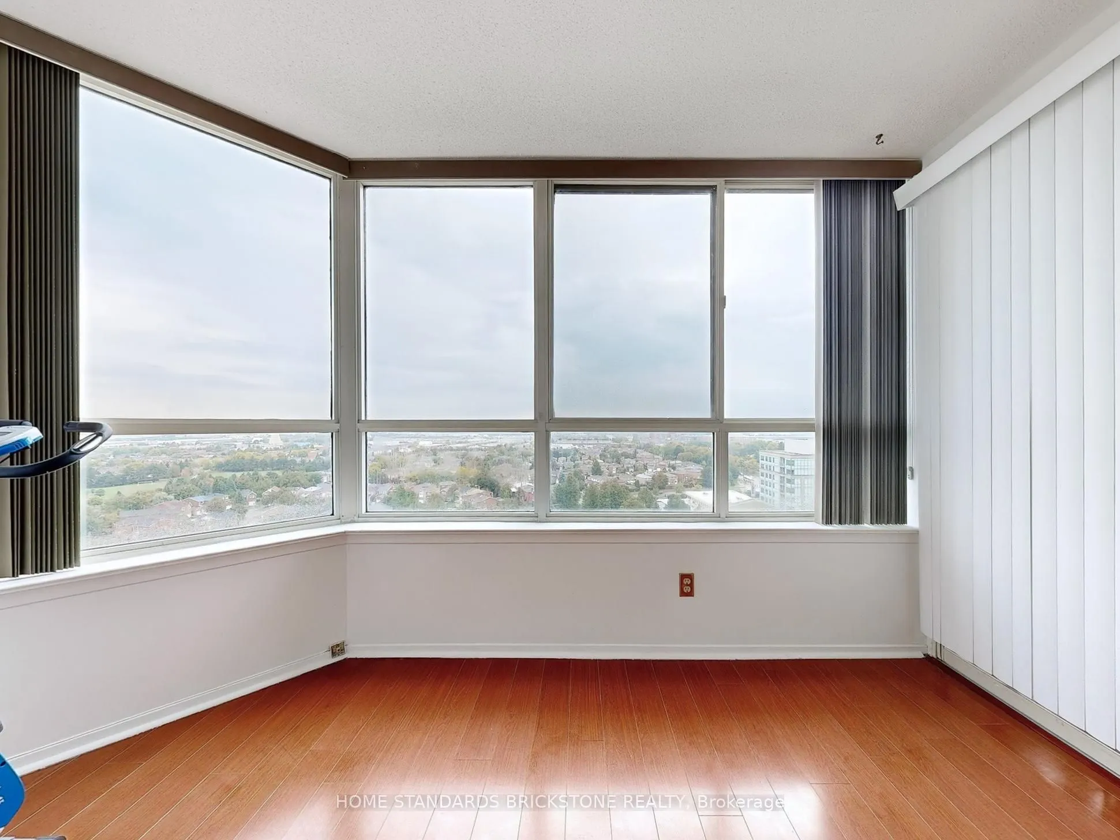
Sign In or Create a Free Account to see full details of this property
Key Facts
Key facts for 30 Thunder Grove #1705
Property Type
Condo, Apartment
Parking
2 garage, 2 parking
MLS #
E13660314
Size
1200-1399 sqft
Basement
None
Listed on
2026-08-10
Lot size
-
Tax
$2,066.20 /yr
Days on Market
92
Approximate Age
-
Maintenance Fee
$1,358.50/mo
Cable TV, Central Ai...
Description
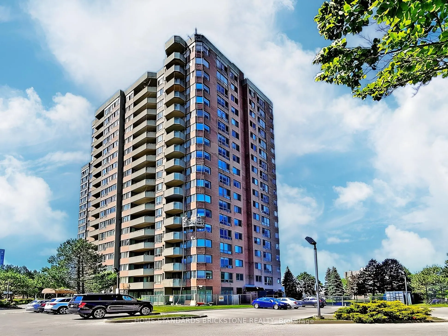
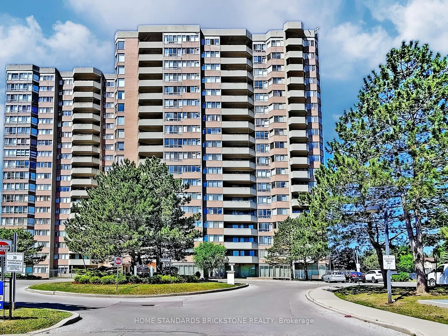
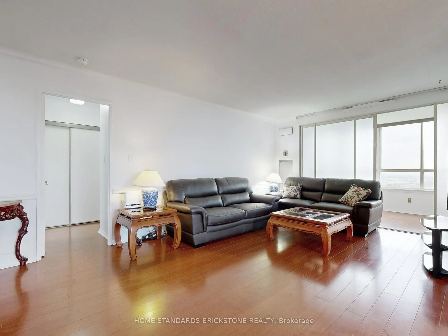
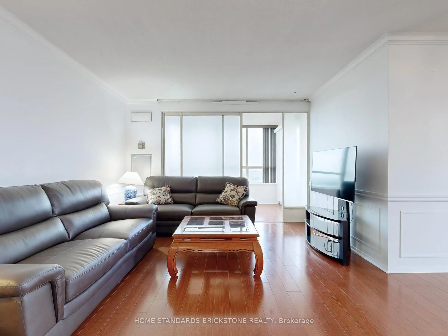
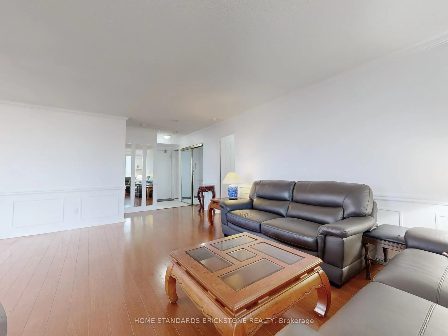
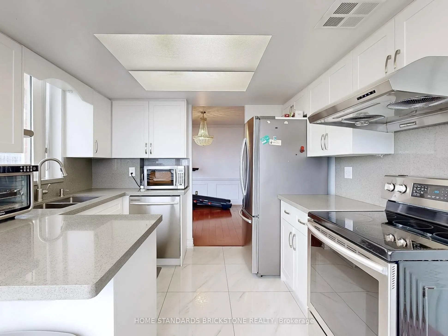
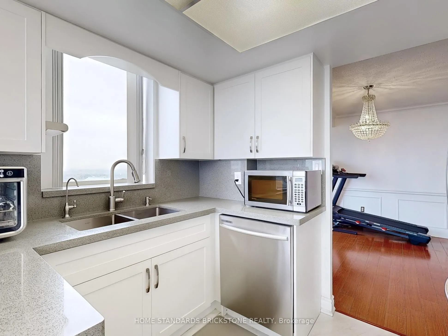
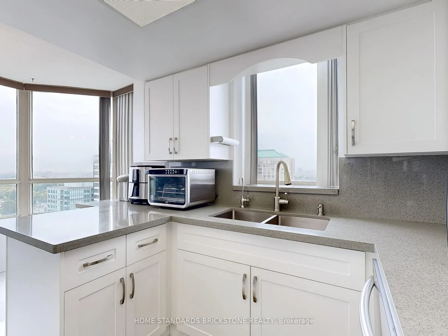
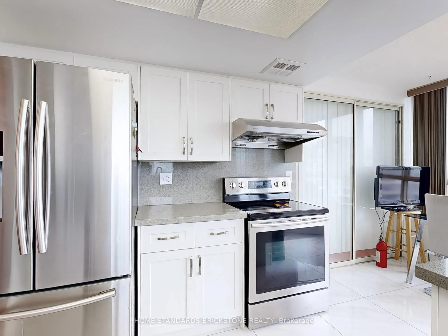
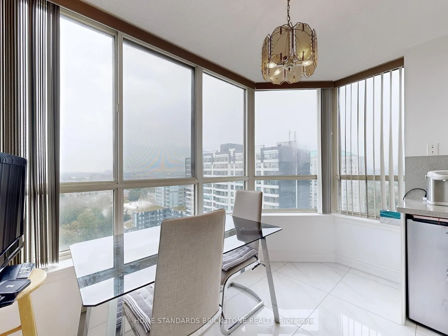
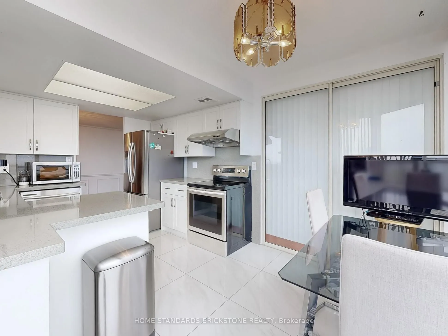
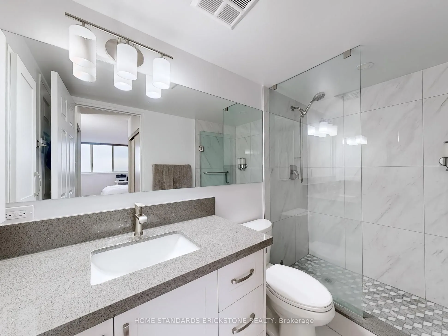
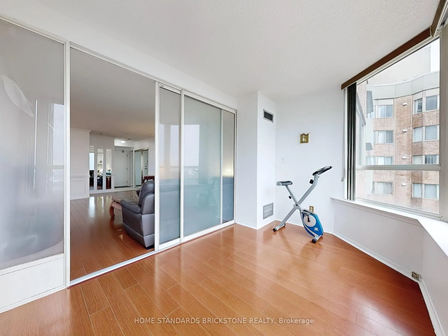
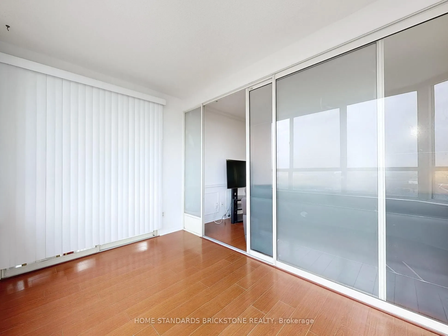
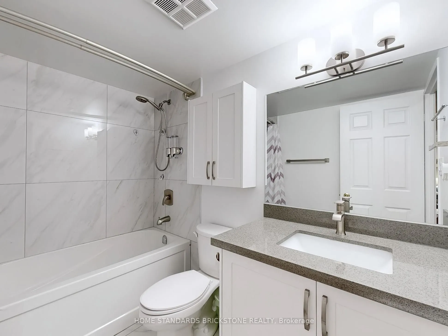
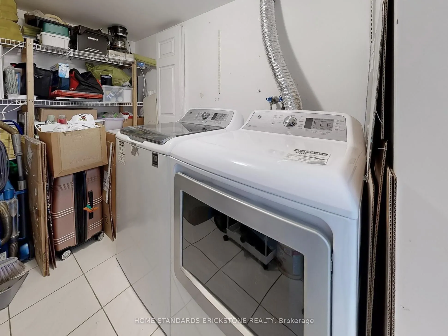
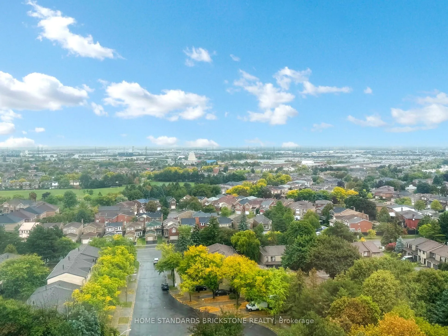
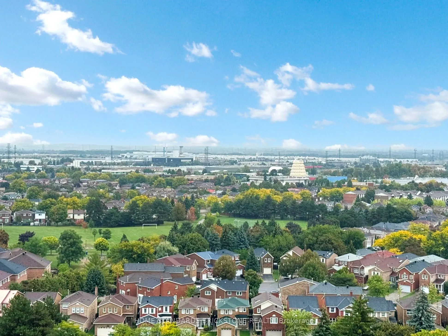
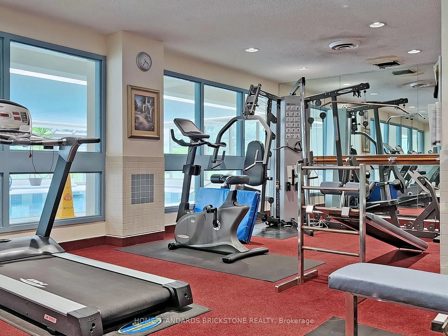
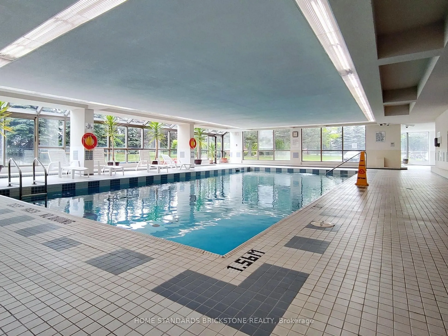
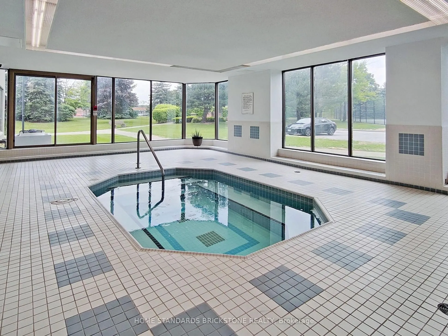
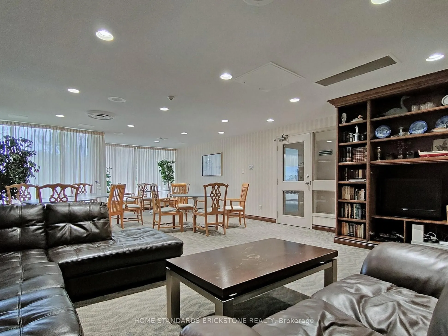
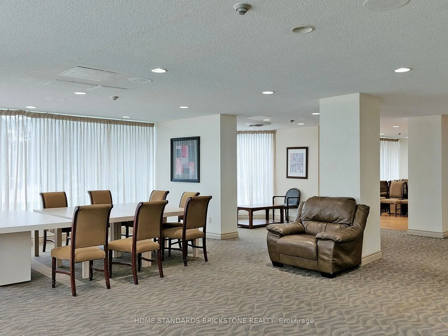
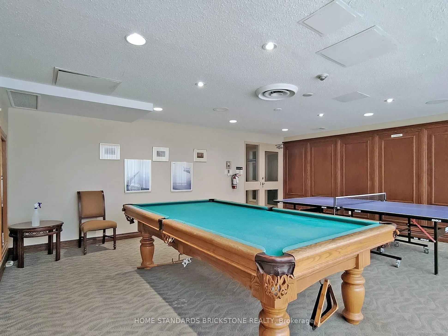
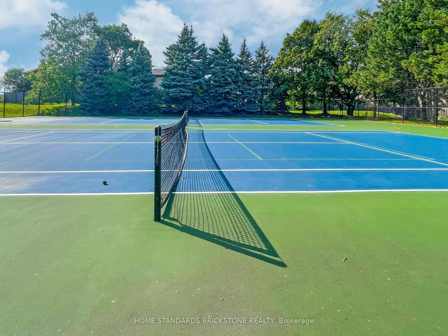
Welcome to Wedgewood Grove by Tridel!!! MOTIVATED SELLER!! This BRIGHT and SPACIOUS SOUTH EAST CORNER UNIT offers 1,337 sq. ft. of open-concept living in a well-maintained high-rise condominium. More than 60K$$ upgraded in Bathrooms and Kitchen. Enjoy a spectacular unobstructed view along with a tho...ughtfully designed layout featuring a large ensuite storage and laundry room, plus a sun-filled solarium.The suite includes two generous bedrooms that perfectly balance comfort and privacy. Located just steps from TTC, schools, restaurants, grocery stores, and Woodside Square Mall, with quick access to Highway 401 for effortless commuting.Building amenities include a fitness centre, sauna, indoor pool, tennis court, and more, ensuring a lifestyle of both convenience and leisure.
Full Property Details
Interior
Bedrooms
2
Bedrooms Plus
1
Total Bedrooms
3
Washrooms
2
Square Footage
1200-1399 sqft
Basement
None
Heating Source
Gas
Heating Fuel
Forced Air
Air Conditioning
Central Air
Family Room
No
Kitchens
1
Total Kitchens
1
Fireplace Features
No
Bedrooms
2
Bedrooms Plus
1
Total Bedrooms
3
Washrooms
2
Square Footage
1200-1399 sqft
Basement
None
Heating Source
Gas
Heating Fuel
Forced Air
Air Conditioning
Central Air
Family Room
No
Kitchens
1
Total Kitchens
1
Fireplace Features
No
Exterior
Parking Spaces
2
Total Parking Spaces
2.00
Garage Spaces
2
Balcony
Open
Parking Spaces
2
Total Parking Spaces
2.00
Garage Spaces
2
Balcony
Open
Building Description
Style
Apartment
Home Type
Condo
Subtype
Condo Apartment
Property Orientation
South East
Exterior Finish
Concrete
Possession Date
No Data
Locker
Owned
Style
Apartment
Home Type
Condo
Subtype
Condo Apartment
Property Orientation
South East
Exterior Finish
Concrete
Possession Date
No Data
Locker
Owned
Community
Community
Agincourt North
Community
Agincourt North
Taxes & Fees
Taxes
$2,066.20 /yr
Tax Year
2026
Occupancy
Owner
Maintenance Fee
$1,358.50/mo
Cable TV
Included
Central Air Conditioning
Included
Common Elements
Included
Heating
Included
Hydro
Included
Parking
Included
Water
Included
Building Insurance
Included
Taxes
$2,066.20 /yr
Tax Year
2026
Occupancy
Owner
Maintenance Fee
$1,358.50/mo
Cable TV
Included
Central Air Conditioning
Included
Common Elements
Included
Heating
Included
Hydro
Included
Parking
Included
Water
Included
Building Insurance
Included
Other
Pets
Yes-with Restrictions
Pets
Yes-with Restrictions
Room Types
Bedroom 2
Hardwood Floor, Closet
Dimensions 11.81 x 9.51 feet
112.31 sqft
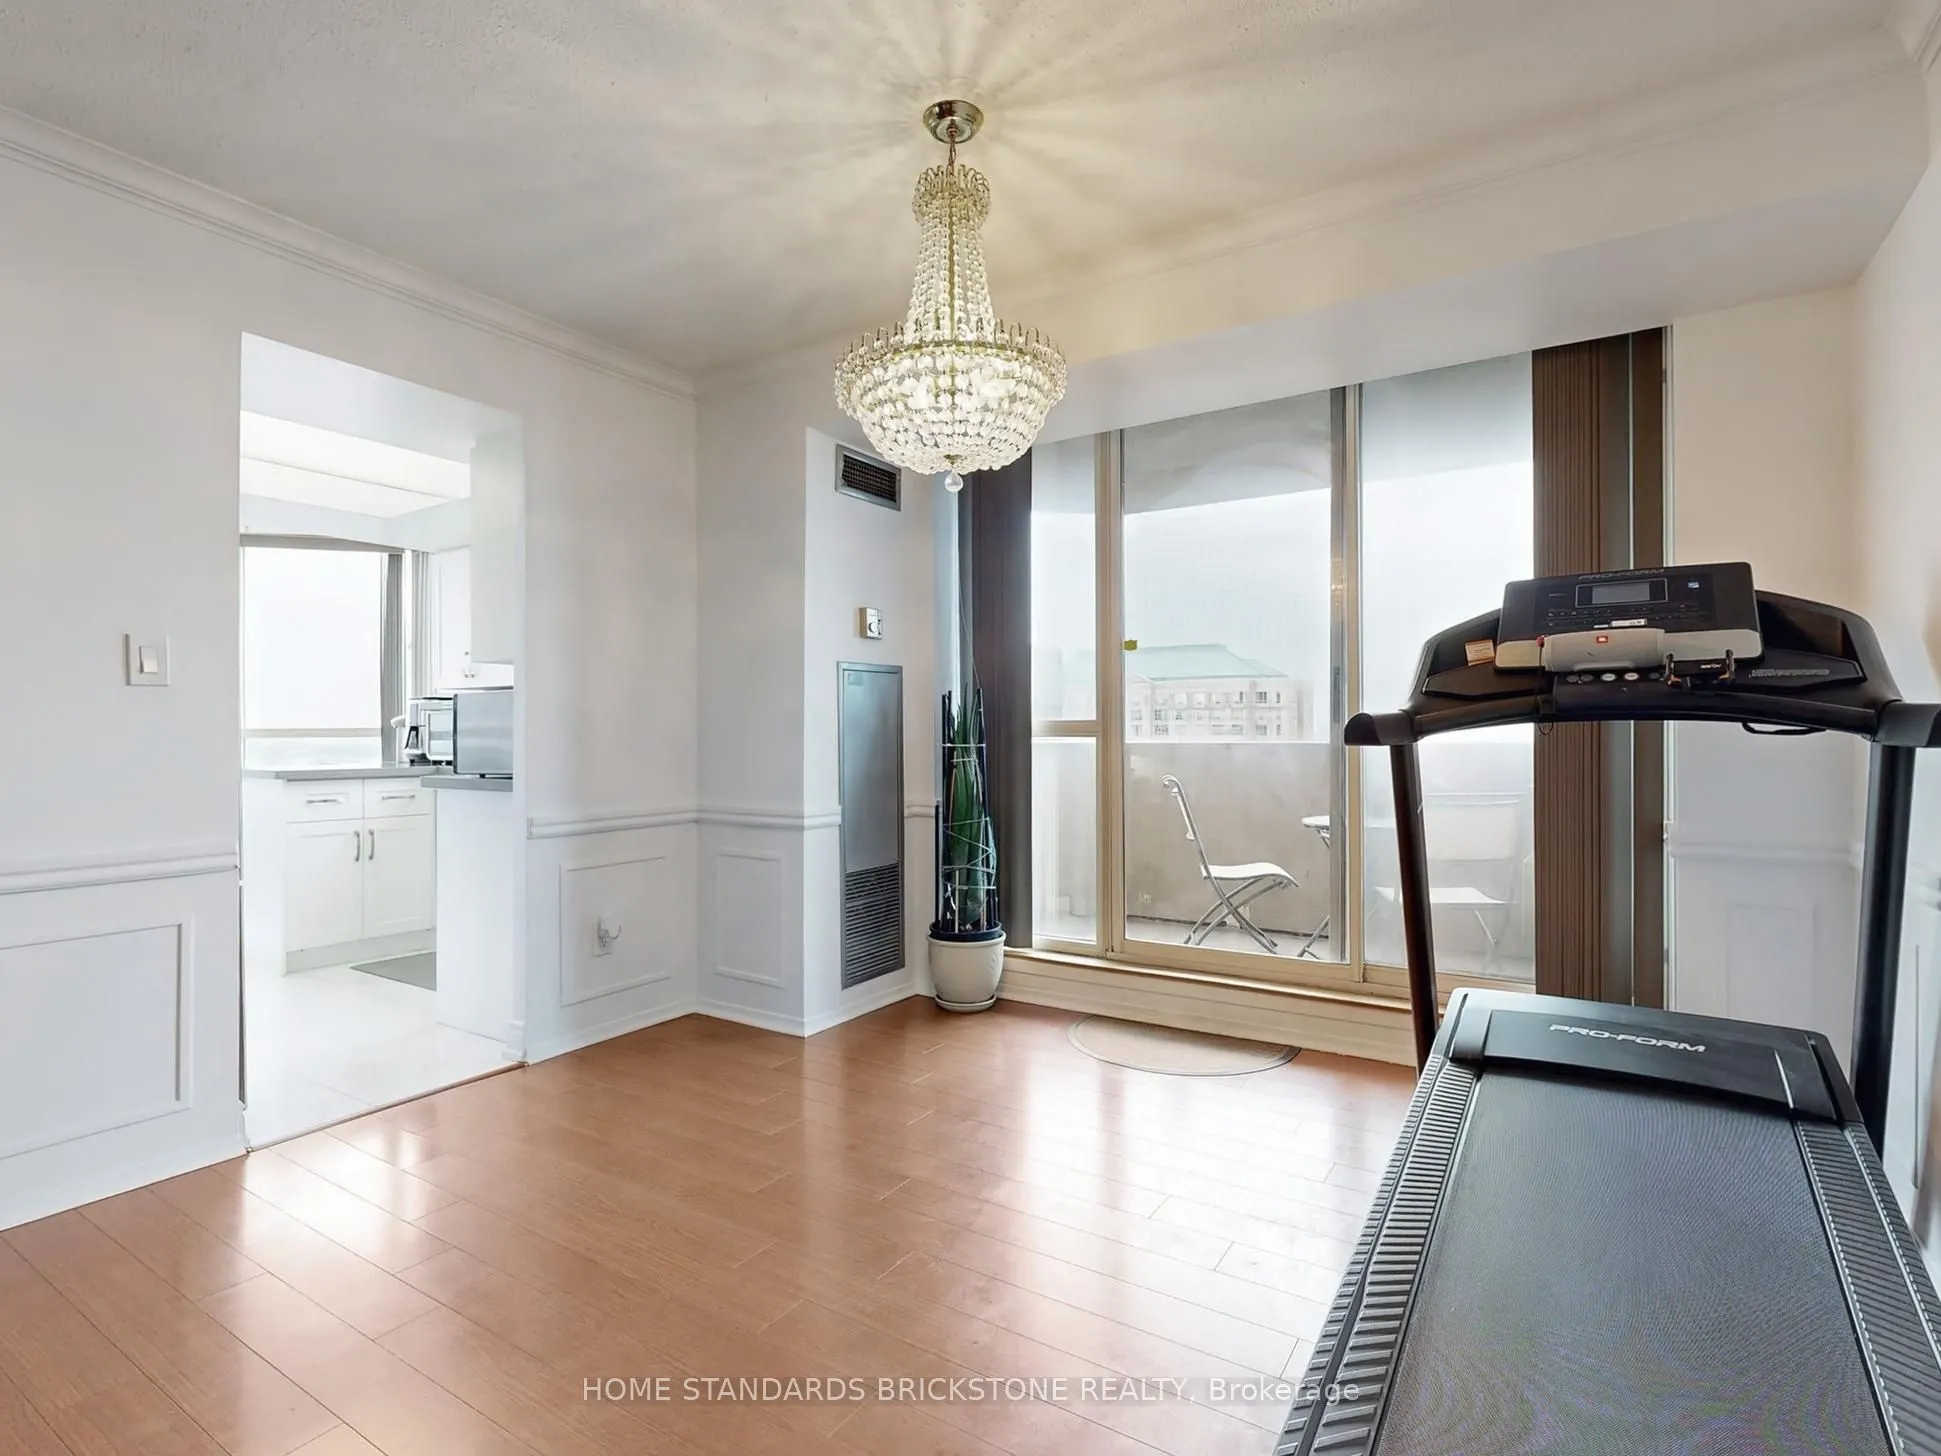
Dining Room
Hardwood Floor, Combined w/Living, W/O To Balcony
Dimensions 10.83 x 9.84 feet
106.57 sqft
Kitchen
B/I Appliances, Backsplash, Greenhouse Window
Dimensions 14.76 x 10.01 feet
147.75 sqft
Laundry
Sliding Doors, Hardwood Floor
Dimensions 10.66 x 7.38 feet
78.67 sqft
Living Room
Hardwood Floor, Combined w/Dining
Dimensions 18.04 x 11.98 feet
216.12 sqft
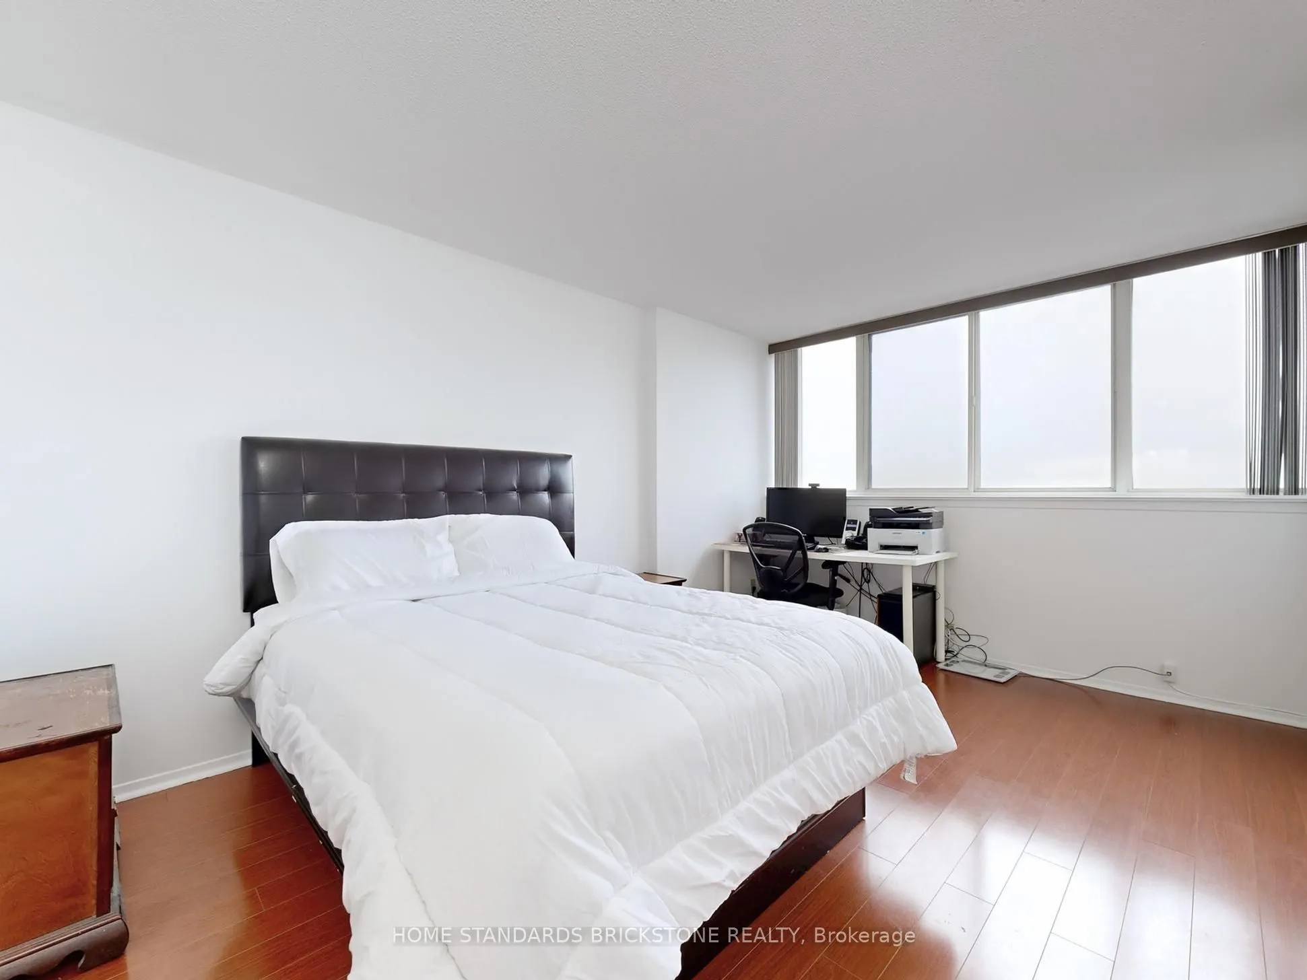
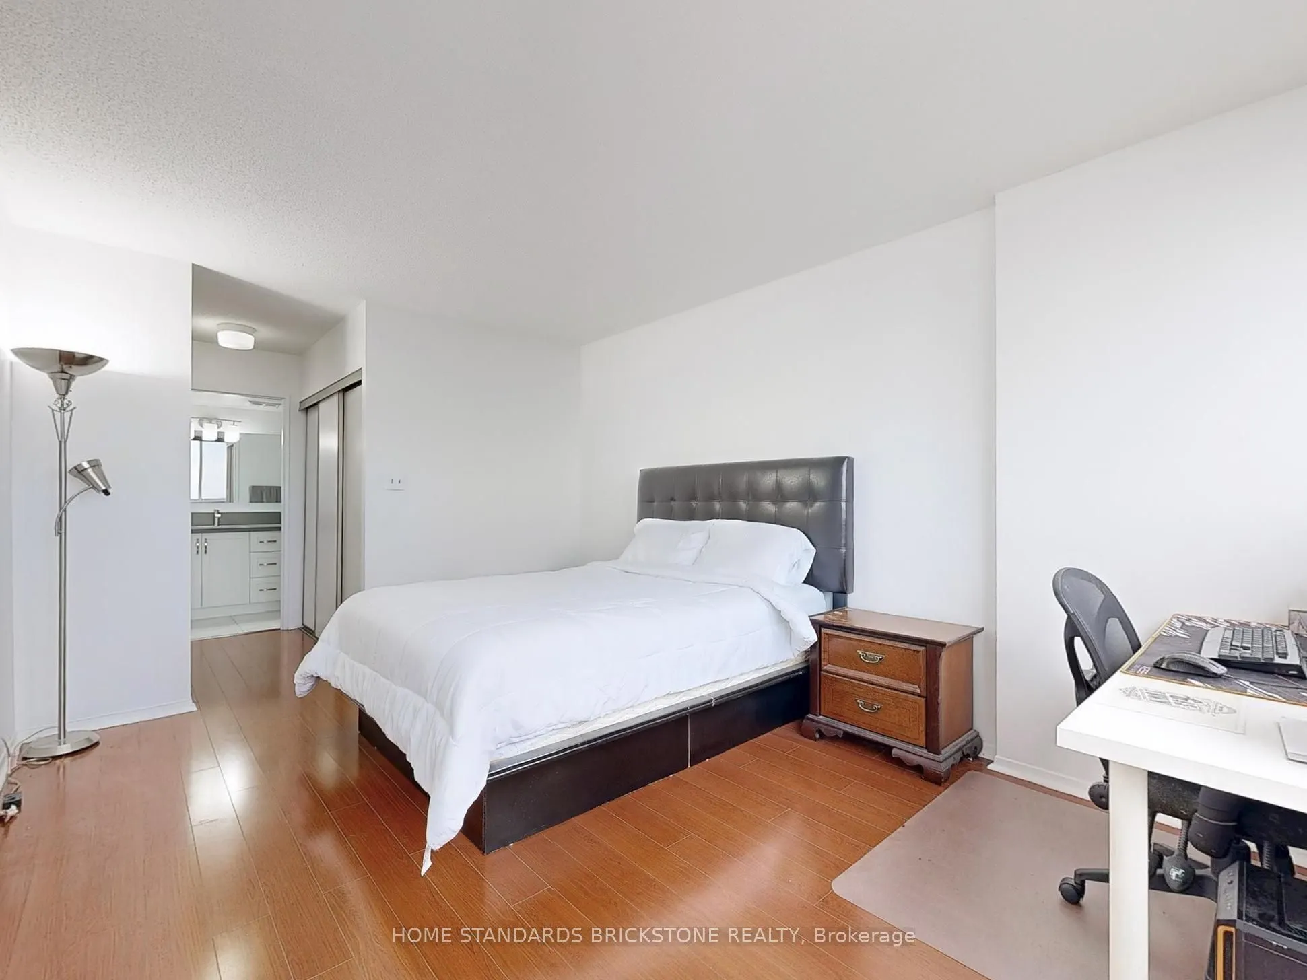
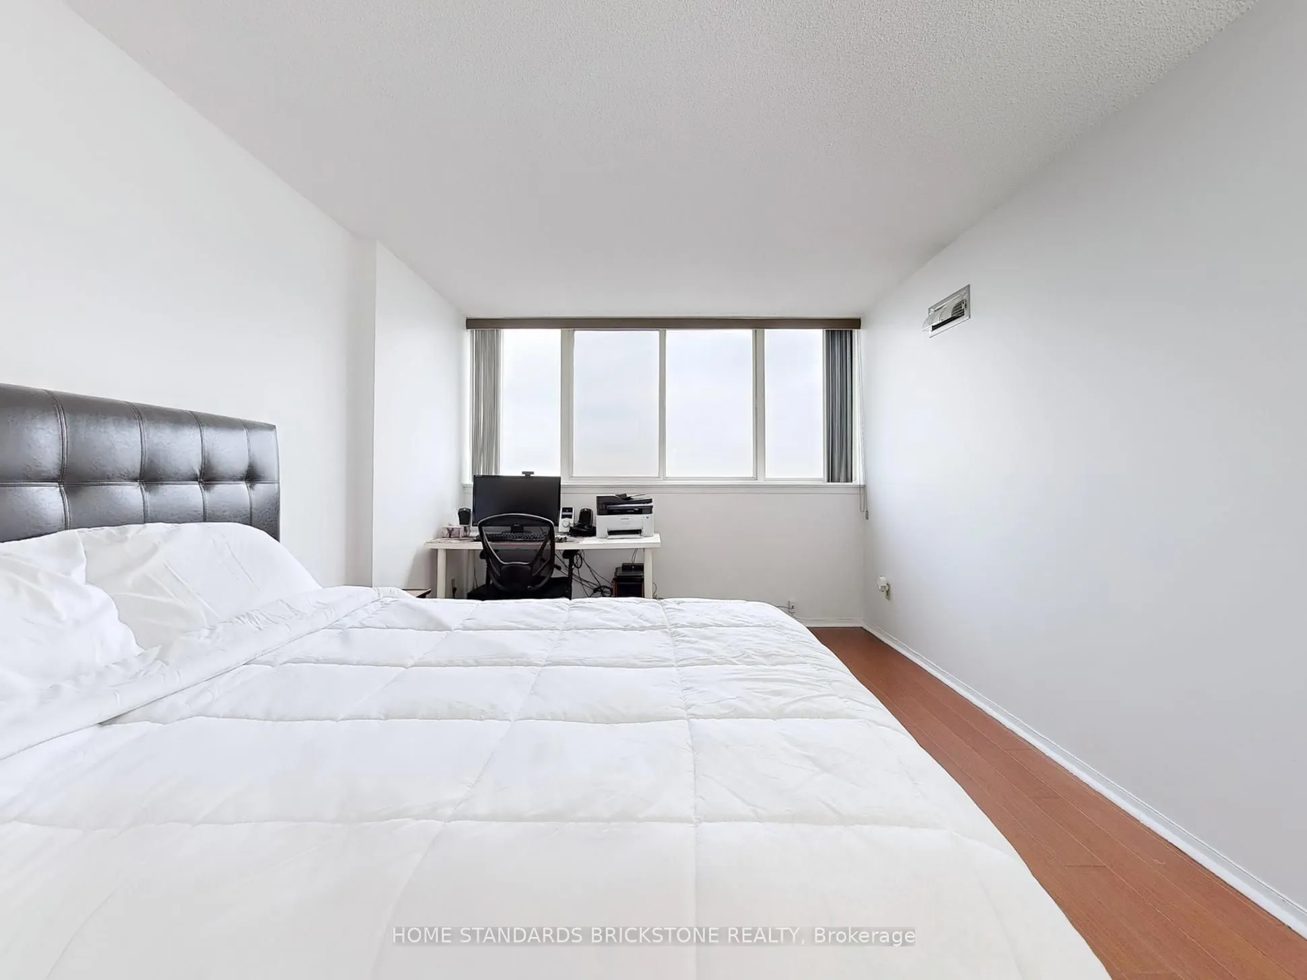
Primary Bedroom
3 Pc Ensuite, Walk-In Closet(s), Hardwood Floor
Dimensions 15.09 x 10.5 feet
158.44 sqft
Solarium
Hardwood Floor
Dimensions 11.81 x 8.2 feet
96.84 sqft
Similar Properties(No results)
Mortgage Calculator
Calculate your estimated monthly mortgage payment
Price
$498,000
$
%
%
Monthly payment
By clicking Save, we will calculate your estimated mortgage for all properties using the saved values (down payment percentage, interest rate, and amortization).
The accuracy and applicability of this calculator are not guaranteed.