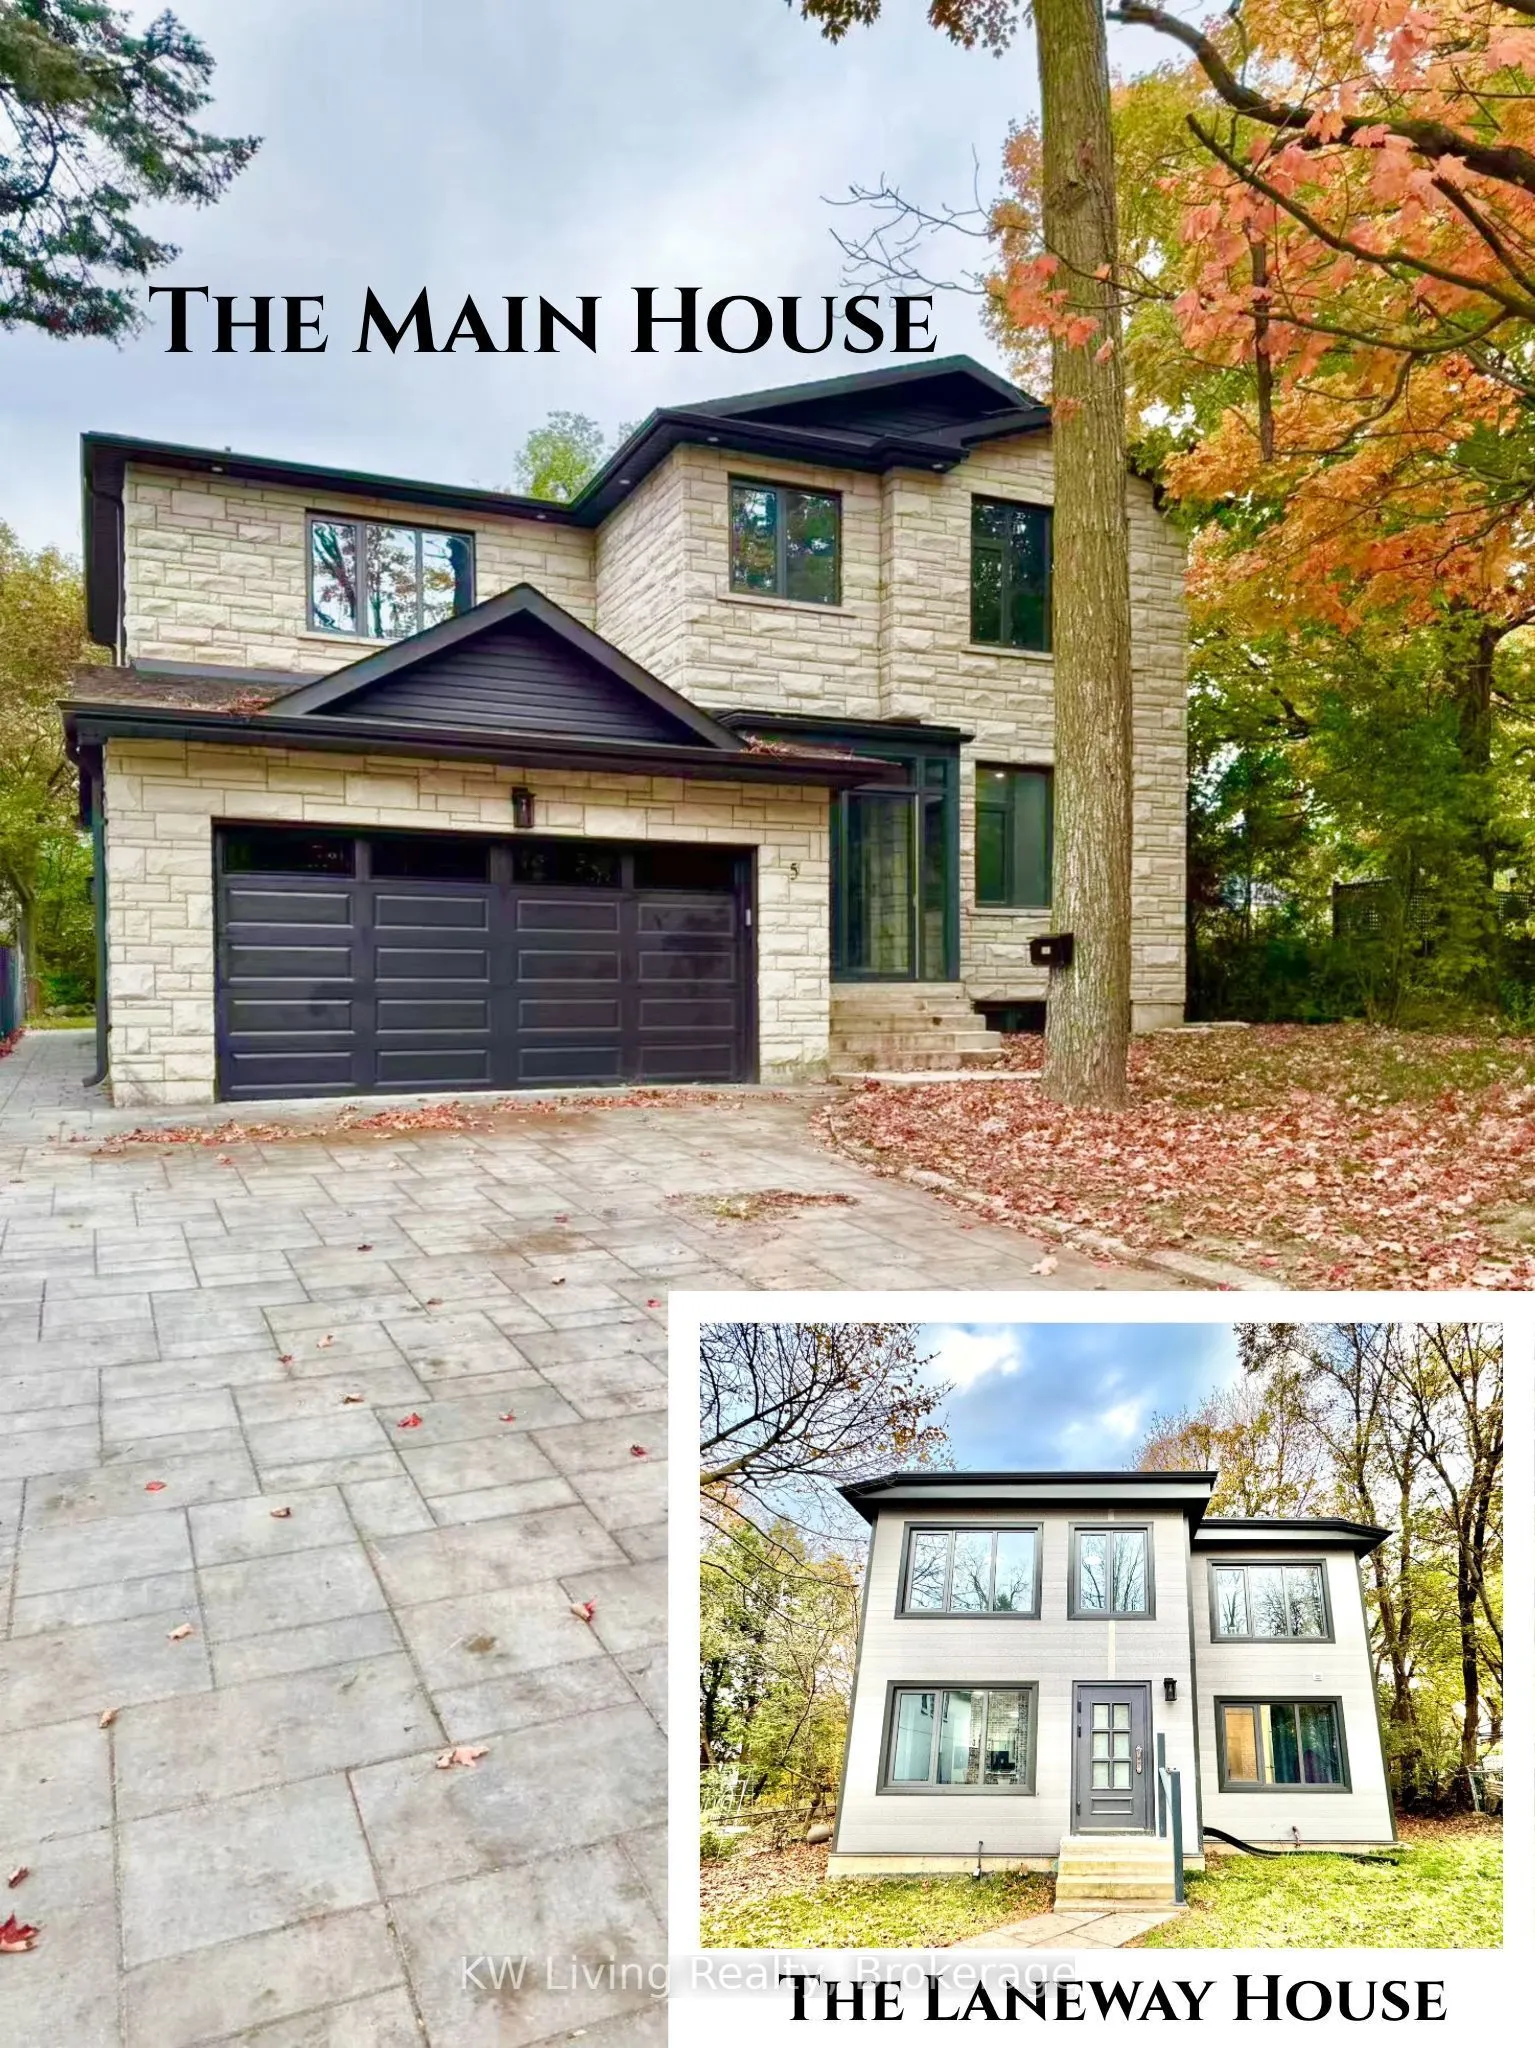
Move-In Ready! Exceptional Multi-Generational Living & Income Potential In The Heart Of Agincourt! Discover This Impressive Custom-Built Property Featuring Two Separate Residences, Offering Over 4,400 Sq. Ft. Of Combined Living Space, Plus Finished Basements In Both Buildings! The Approx. 3,229 Sq. ...Ft. Main Residence Showcases Soaring 10-Ft Ceilings, High-Performance Triple-Pane Aluminum Windows, A Bright Open-Concept Layout, Quality Finishes And Four Generously Sized Bedrooms, Each With Its Own Private Ensuite. The Finished Basement Offers Two Separate Living Areas, Providing Excellent Flexibility For Extended Family Or Potential Rental Income. The Detached 1,220 Sq. Ft. Two-Storey Garden Suite Features Three Bedrooms, Each With A Private Ensuite, Plus Partially Finished Basement, Creating Additional Space For Family Or Income-Generating Opportunities. Perfect For Multi-Generational Families Seeking The Comfort Of Living Together While Maintaining Privacy And Independence, Or Savvy Investors Looking To Maximize Rental Potential. Enjoy The Flexibility Of Living In One Residence While Exploring Income Opportunities From The Others. Ideally Situated Near North Agincourt Junior Public School, Agincourt Collegiate Institute, Parks, TTC, Agincourt GO Station, Shopping, Restaurants And Hwy 401. A Rare Opportunity Combining Modern Comfort, Versatile Living Arrangements And Exceptional Investment Potential In A Prime Agincourt Location!
By clicking Save, we will calculate your estimated mortgage for all properties using the saved values (down payment percentage, interest rate, and amortization).
The accuracy and applicability of this calculator are not guaranteed.