Sign In or Create a Free Account to see full details of this property
Key Facts
Key facts for 48 St Dunstan Drive
Property Type
House, Bungalow
Parking
None 4 garage, 4 parking
MLS #
E12903774
Size
< 700 sqft
Basement
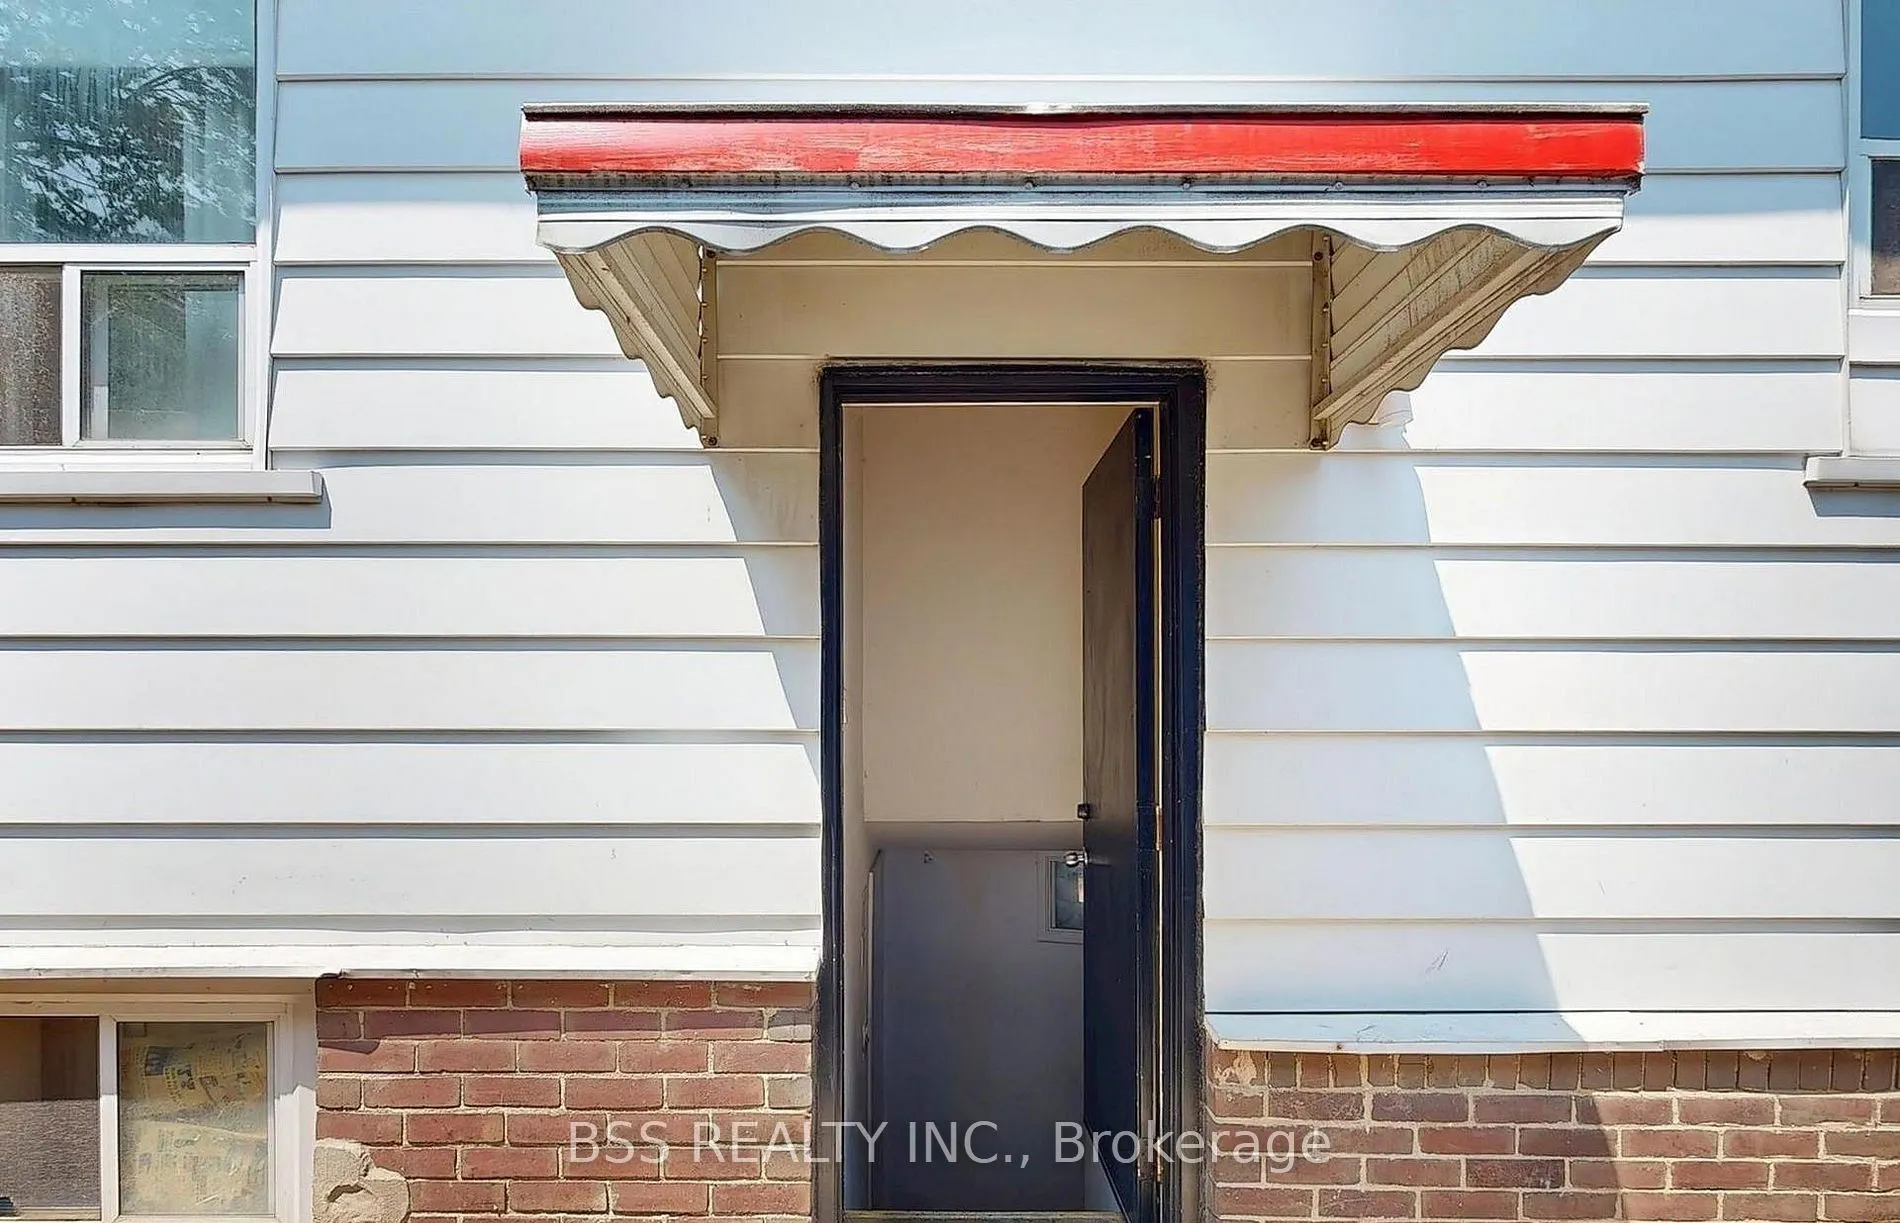
Finished,Separate Entrance
Listed on
2026-03-20
Lot size
25 x 110.0
Tax
$2,979 /yr
Days on Market
235
Approximate Age
-
Maintenance Fee
-
Description
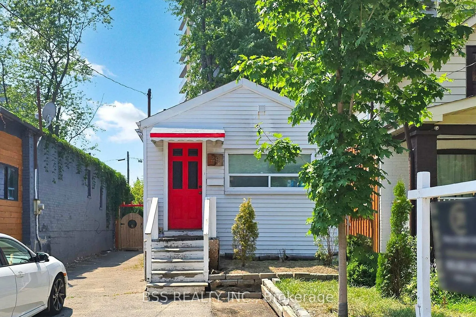
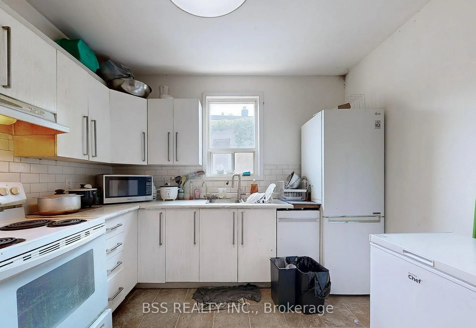
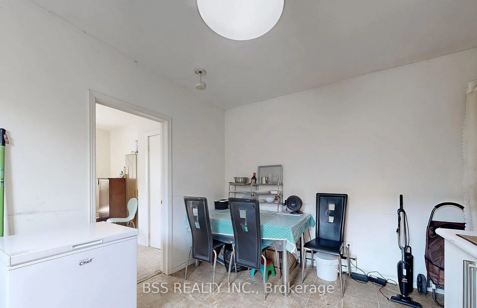
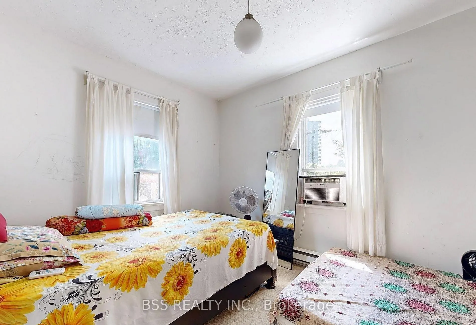
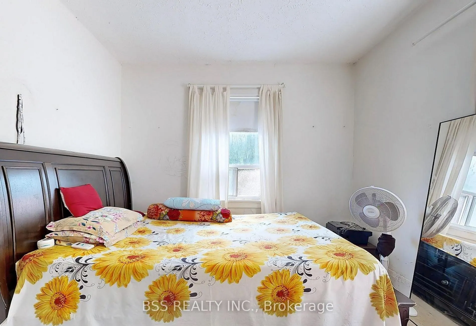
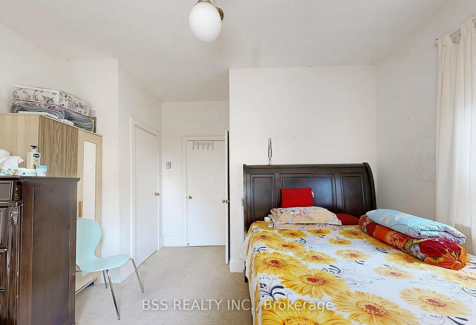
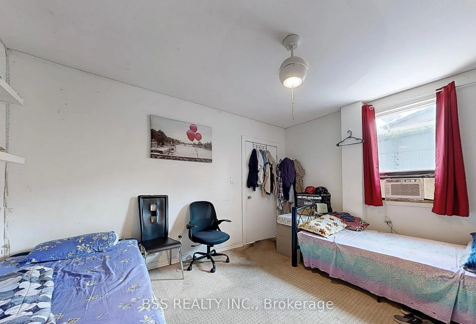
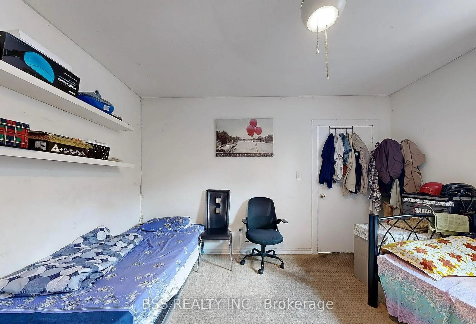
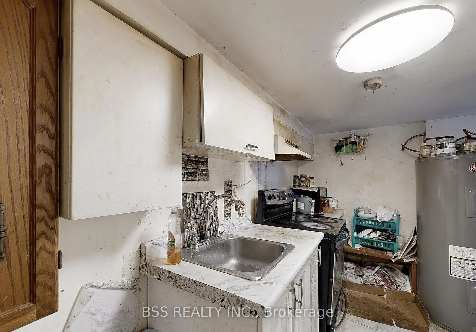
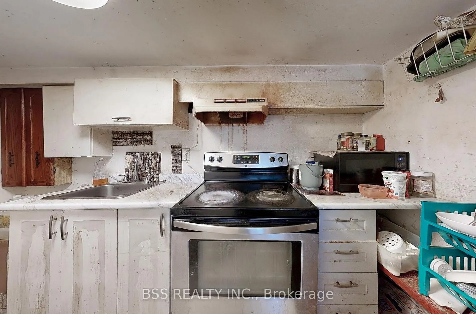
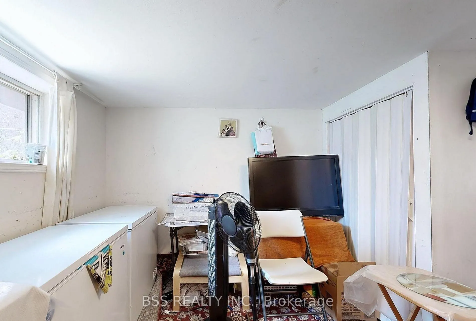
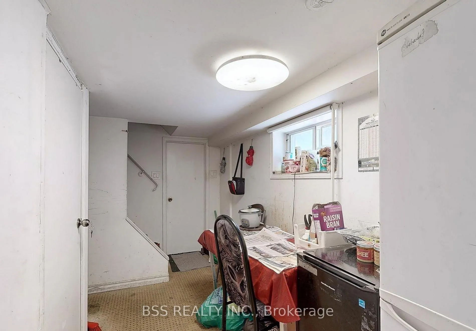
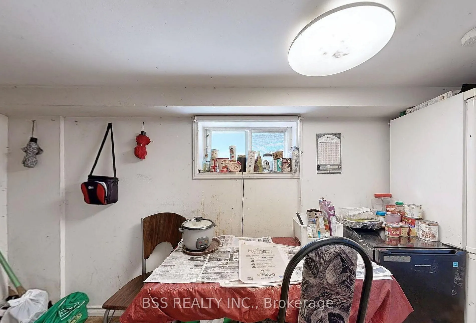
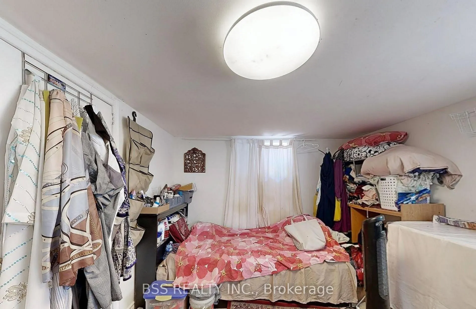
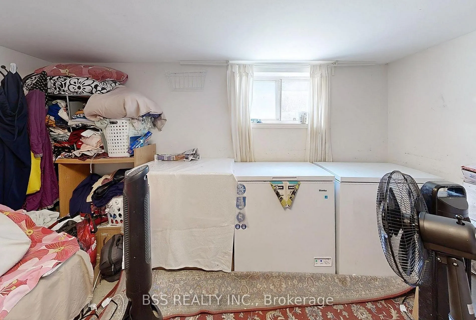
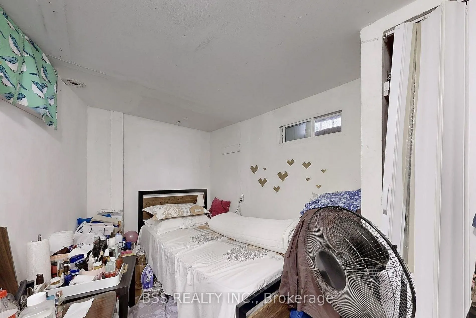
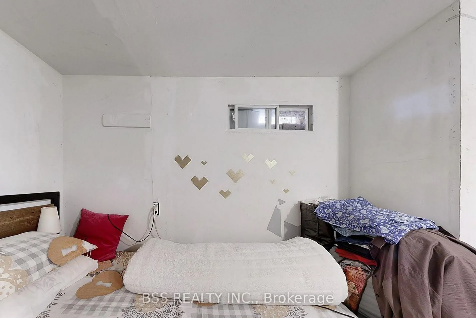
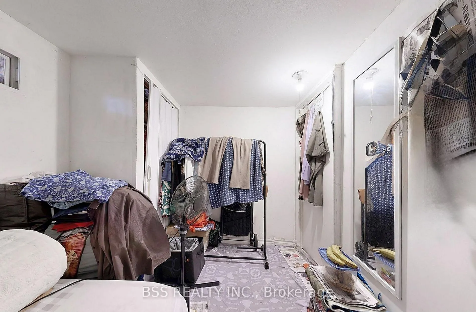
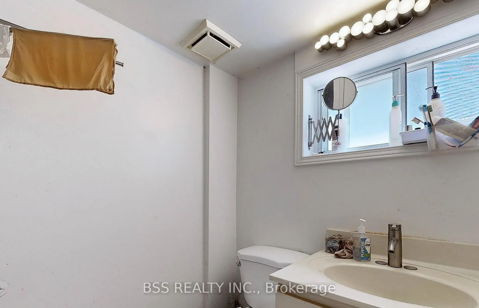
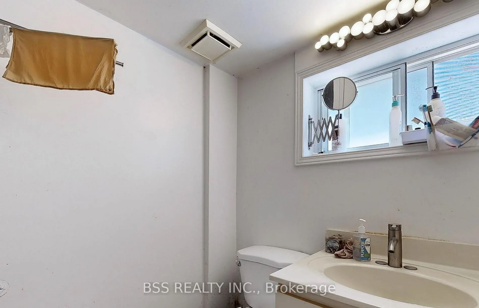
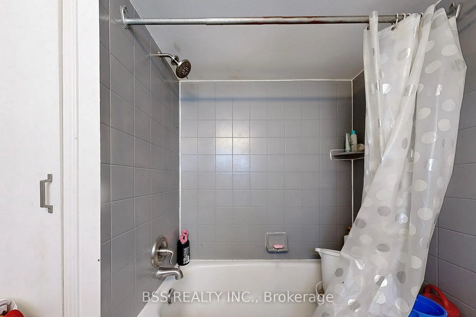
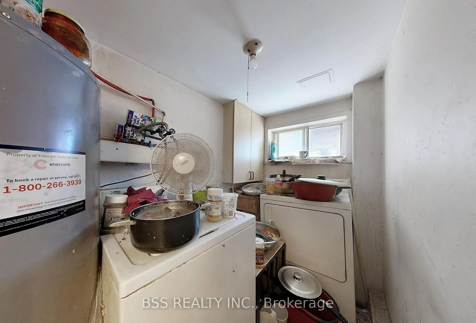
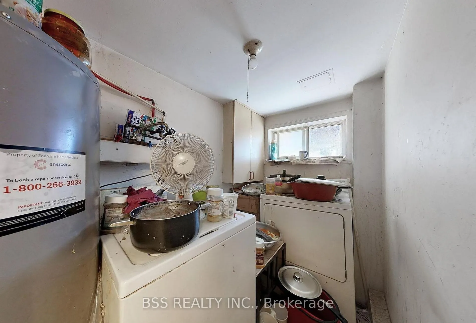
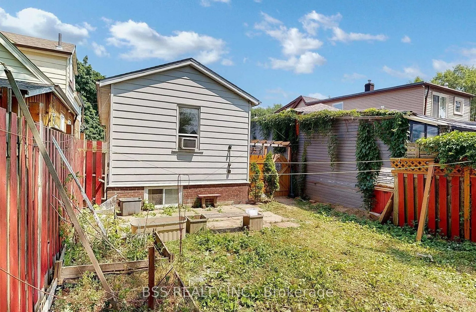
Attention First-Time Buyers & Small Investors! This is an incredible opportunity to secure your hard-earned money in a highly desirable location! Don't miss this amazing property just steps from Victoria Park Subway. This charming 1+2 bedroom bungalow sits on a deep 25 x 110 ft lot, offering excelle...nt potential to build, expand, renovate, or enjoy as a condo alternative or income-generating investment. The main floor features a spacious bedroom, a bright living room (currently used as an additional bedroom), a functional eat-in kitchen, and a modern 4-piece bathroom with a corner shower. The finished basement, with a separate entrance, includes 2 bedrooms, a renovated 4-piece bathroom, and a kitchen, providing great potential for rental income or multi-generational living. Step outside to a fully fenced backyard oasis with mature trees, offering privacy and a perfect space to relax or entertain. Unbeatable location - just steps to transit, schools, parks, shopping plazas, grocery stores, and all essential amenities. A fantastic opportunity for both homeowners and investors alike!
Full Property Details
Interior
Bedrooms
1
Bedrooms Plus
2
Total Bedrooms
3
Washrooms
2
Square Footage
< 700 sqft
Basement
Finished,Separate Entrance
Heating Source
Electric
Heating Fuel
Baseboard
Air Conditioning
Window Unit(s)
Family Room
No
Kitchens
1
Kitchens Plus
1
Total Kitchens
2
Fireplace Features
No
Bedrooms
1
Bedrooms Plus
2
Total Bedrooms
3
Washrooms
2
Square Footage
< 700 sqft
Basement
Finished,Separate Entrance
Heating Source
Electric
Heating Fuel
Baseboard
Air Conditioning
Window Unit(s)
Family Room
No
Kitchens
1
Kitchens Plus
1
Total Kitchens
2
Fireplace Features
No
Exterior
Depth
110.0
Front
25.0
Lot Size
25 x 110.0 ft
Pool
None
Parking Spaces
4
Total Parking Spaces
4.00
Parking Description
None
Garage Spaces
4
Depth
110.0
Front
25.0
Lot Size
25 x 110.0 ft
Pool
None
Parking Spaces
4
Total Parking Spaces
4.00
Parking Description
None
Garage Spaces
4
Building Description
Style
Bungalow
Home Type
House
Subtype
Detached
Property Orientation
West
Exterior Finish
Aluminum Siding
Sewers
Sewer
Water Supply
Municipal
Possession Date
6/1/2026
Style
Bungalow
Home Type
House
Subtype
Detached
Property Orientation
West
Exterior Finish
Aluminum Siding
Sewers
Sewer
Water Supply
Municipal
Possession Date
6/1/2026
Community
Community
Oakridge
Community
Oakridge
Taxes & Fees
Taxes
$2,979 /yr
Tax Year
2025
Occupancy
Tenant
Taxes
$2,979 /yr
Tax Year
2025
Occupancy
Tenant
Room Types
Bathroom
-
Dimensions - feet
0 sqft
Bedroom 2
Broadloom, Above Grade Window
Dimensions 12.8 x 9.97 feet
127.62 sqft
Bedroom 3
Broadloom, Window
Dimensions 13.78 x 13.39 feet
184.51 sqft
Foyer
Laminate, Window
Dimensions 5.68 x 4.1 feet
23.29 sqft
Kitchen
-
Dimensions - feet
0 sqft
Kitchen
Tile Floor, Window
Dimensions 13.68 x 10.6 feet
145.01 sqft
Living Room
Broadloom, Window
Dimensions 13.29 x 14.7 feet
195.36 sqft
Powder Room
Broadloom, Window
Dimensions 13.78 x 12.89 feet
177.62 sqft
Similar Properties(No results)
Mortgage Calculator
Calculate your estimated monthly mortgage payment
Price
$769,000
$
%
%
Monthly payment
By clicking Save, we will calculate your estimated mortgage for all properties using the saved values (down payment percentage, interest rate, and amortization).
The accuracy and applicability of this calculator are not guaranteed.