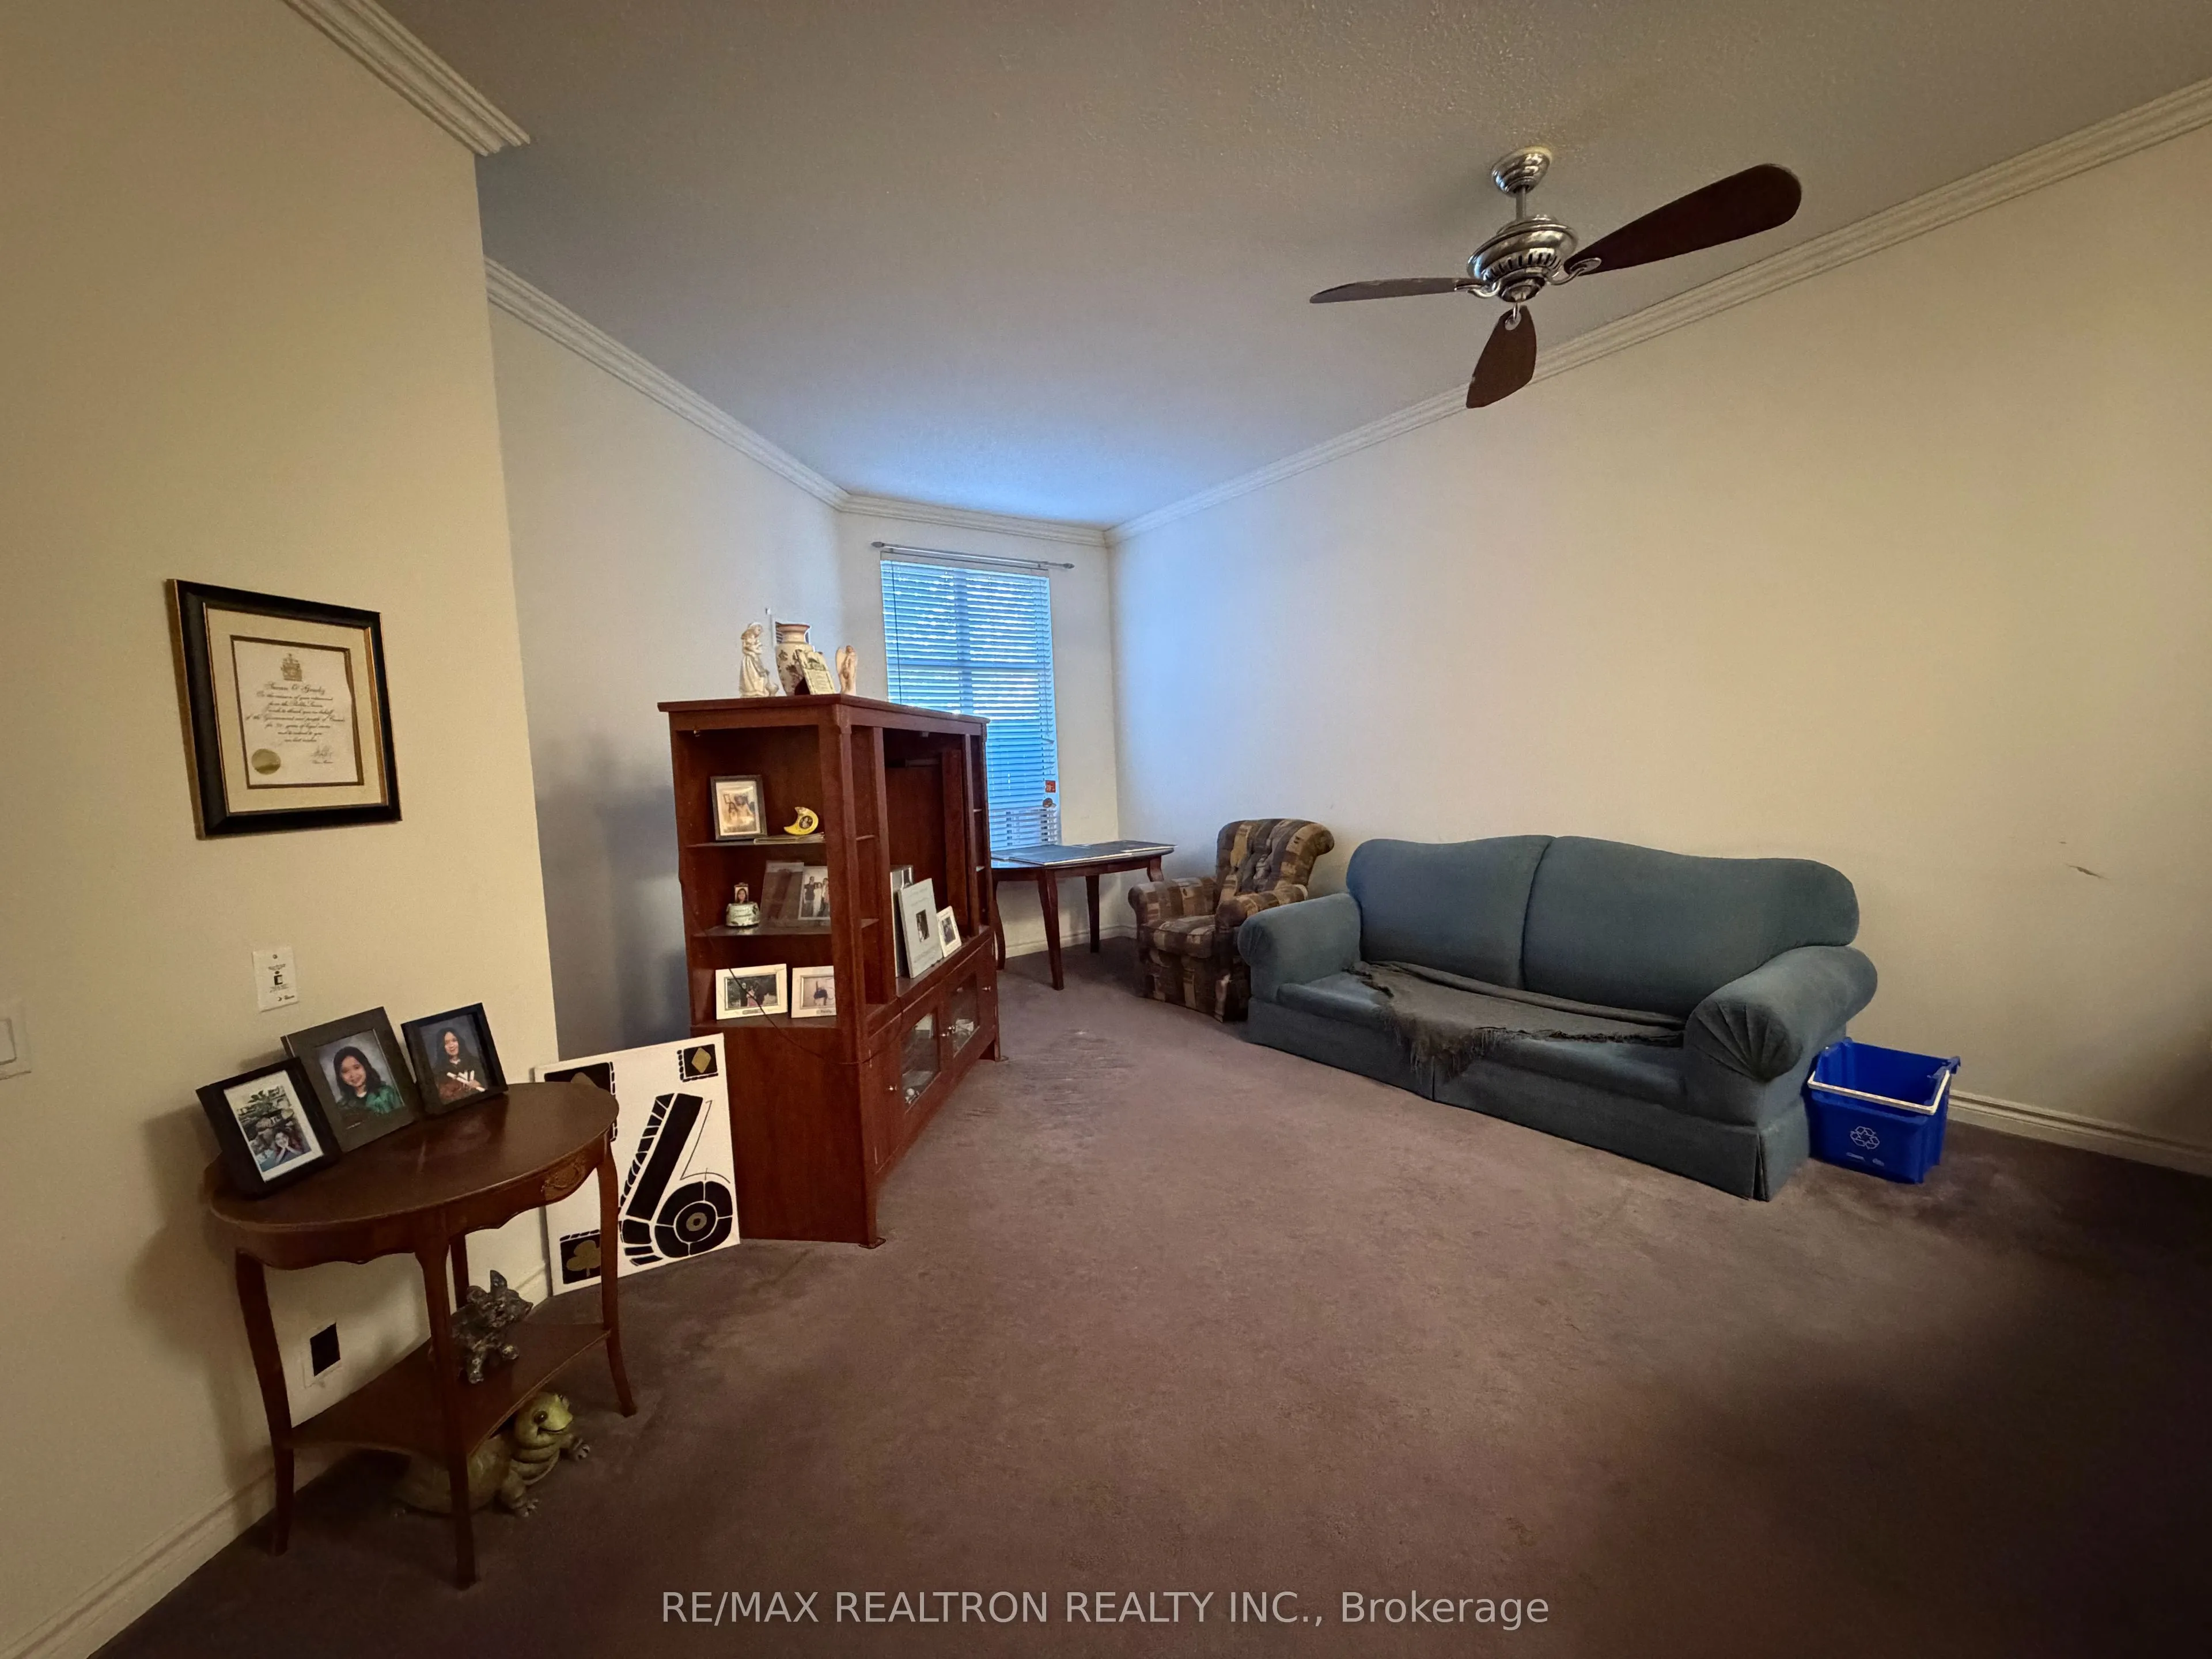
Beautiful Main Floor Condo Unit facing the quiet Parkland of the building, Eglinton LRT, Eleven Feet High Ceilings. One Bedroom + Office/ Den Or Guest Area, *Spacious Open-Concept Floor Plan *Kitchen has Stainless Steel Fridge & Stove , Built-In Dishwasher never used & Microwave, Ceramic Flooring, ...Backsplash *Granite counter Top Breakfast Bar, Ensuite Laundry with Stackable Washer & Dryer* Front Foyer has Ceramic Flooring & Mirrored Door Closet* Den has been opened for a wonderful open concept Dining Room or can be converted back to a Den with Partitions/Room Dividers* Primary Bedroom has a Large Walk-In Closet Plus Another Great Closet, Sliding Glass Door Walk Out To Your Private Patio Where you can create your own Zen Private Garden for tranquil evenings or breakfast coffee time * Tennis Courts, Swimming Pool, Kid's Playground, Picnic Area & More Located on Grounds* Owned Locker Plus Your Own Underground Parking Spot, plus Visitors Parking* Complex Has Gym, Hot Tub, Party Room, Sports Room. Plus You Can Have Guests Stay in Guest Accommodation Rental Suites* Concierge (24 hours a day), Security Guards for your Safety & Convenience* Close to Many Amenities including Stores, TTC & New Crosstown Rapid Transit Stations (Sloane) Just cross the street through the backdoors of the building! Great family Building near Schools places of worship Many Other Features To Enjoy, Make this Beautifully Maintained Community your home! Main entrance to the building and Everything on one floor, very easy to move around with walker or wheelchair. Great Schools in the area Close to everything, mini plaza with pharmacy and dentist, Tim Hortons across the street. See for yourself!
Full Property Details
Interior
Bedrooms
1
Total Bedrooms
1
Washrooms
1
Square Footage
700-799 sqft
Basement
None
Heating Source
Gas
Heating Fuel
Forced Air
Air Conditioning
Central Air
Family Room
No
Kitchens
1
Total Kitchens
1
Fireplace Features
No
Bedrooms
1
Total Bedrooms
1
Washrooms
1
Square Footage
700-799 sqft
Basement
None
Heating Source
Gas
Heating Fuel
Forced Air
Air Conditioning
Central Air
Family Room
No
Kitchens
1
Total Kitchens
1
Fireplace Features
No
Exterior
Pool
Outdoor Pool
Parking Spaces
1
Total Parking Spaces
1.00
Garage Spaces
1
Balcony
Terrace
Pool
Outdoor Pool
Parking Spaces
1
Total Parking Spaces
1.00
Garage Spaces
1
Balcony
Terrace
Building Description
Style
Apartment
Home Type
Condo
Subtype
Condo Apartment
Property Orientation
North West
Exterior Finish
Brick
Possession Date
11/12/2026
Locker
Owned
Style
Apartment
Home Type
Condo
Subtype
Condo Apartment
Property Orientation
North West
Exterior Finish
Brick
Possession Date
11/12/2026
Locker
Owned
Community
Community
Victoria Village
Community
Victoria Village
Taxes & Fees
Taxes
$1,841.55 /yr
Tax Year
2026
Occupancy
Vacant
Maintenance Fee
$1,028/mo
Central Air Conditioning
Included
Common Elements
Included
Heating
Included
Hydro
Included
Parking
Included
Water
Included
Building Insurance
Included
Taxes
$1,841.55 /yr
Tax Year
2026
Occupancy
Vacant
Maintenance Fee
$1,028/mo
Central Air Conditioning
Included
Common Elements
Included
Heating
Included
Hydro
Included
Parking
Included
Water
Included
Building Insurance
Included
Other
Pets
Yes-with Restrictions
Pets
Yes-with Restrictions
Room Types
Bedroom
W/O To Patio, Walk-In Closet(s), Large Window
Dimensions 13.02 x 9.97 feet
129.81 sqft
Den
Open Concept, Broadloom, Irregular Room
Dimensions 9.71 x 7.61 feet
73.89 sqft
Kitchen
Ceramic Floor, Granite Counters, Breakfast Bar
Dimensions 12.4 x 10.04 feet
124.5 sqft
Living Room
Combined w/Dining, Broadloom, Irregular Room
Dimensions 17.45 x 15.19 feet
265.07 sqft
Similar Properties(No results)
Mortgage Calculator
Calculate your estimated monthly mortgage payment
Price
$412,000
$
%
%
Monthly payment
By clicking Save, we will calculate your estimated mortgage for all properties using the saved values (down payment percentage, interest rate, and amortization).
The accuracy and applicability of this calculator are not guaranteed.