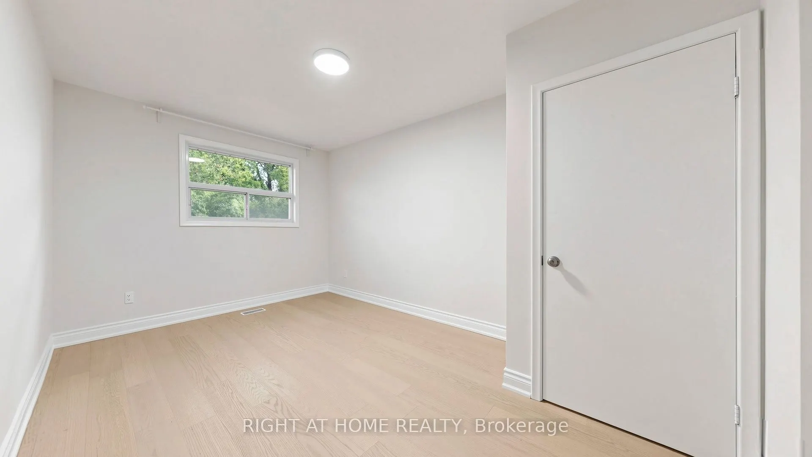
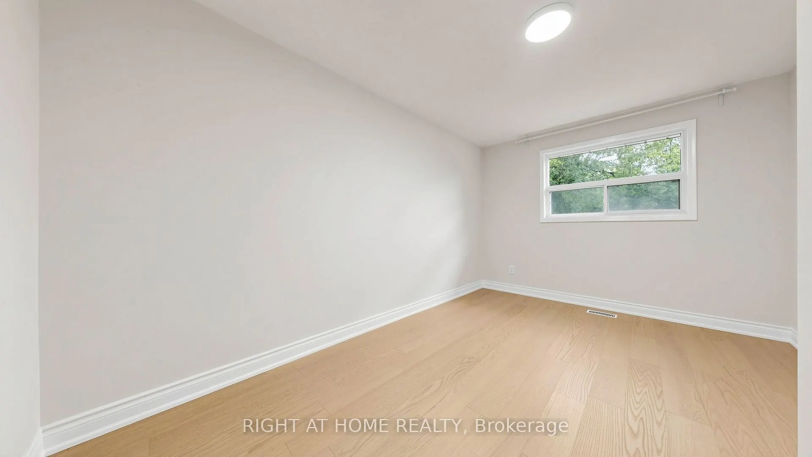
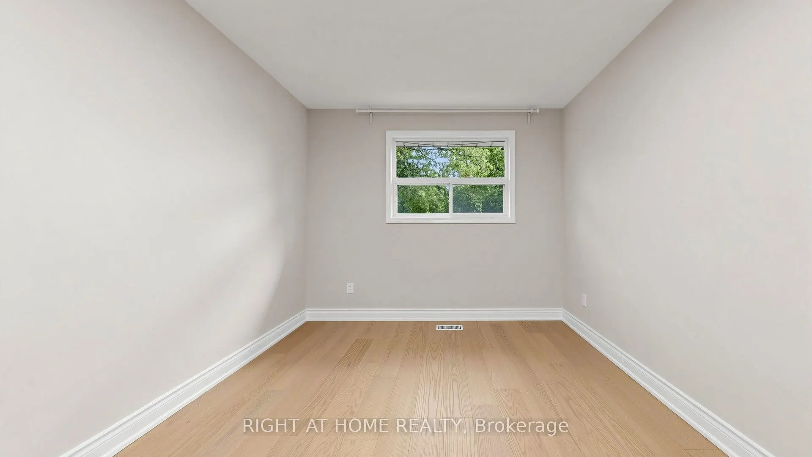
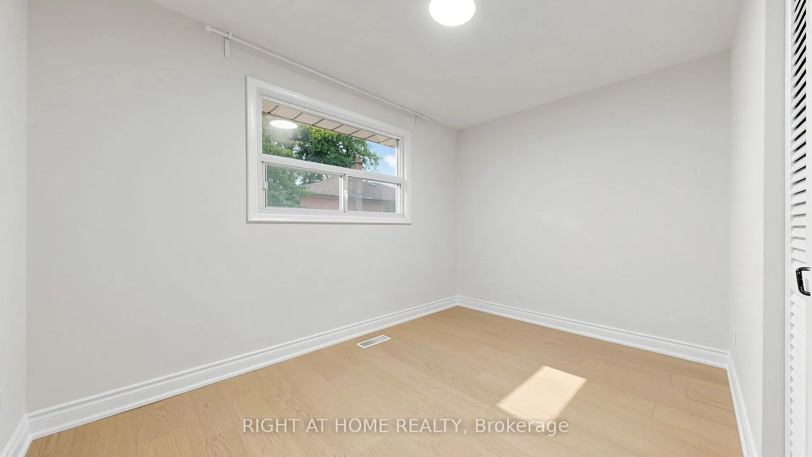
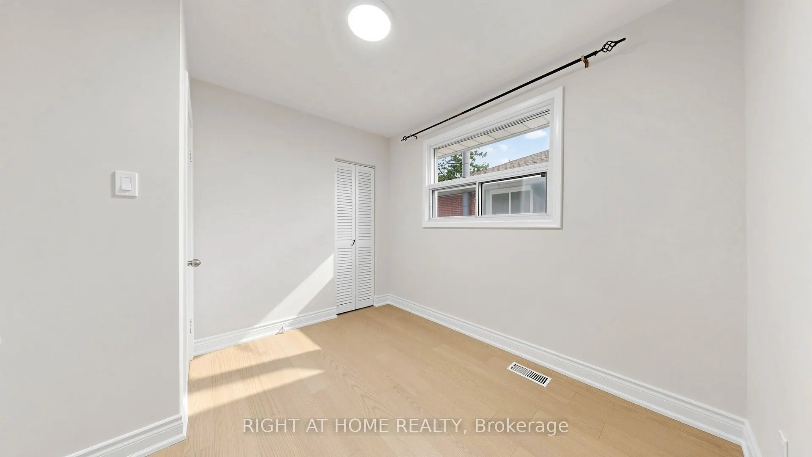
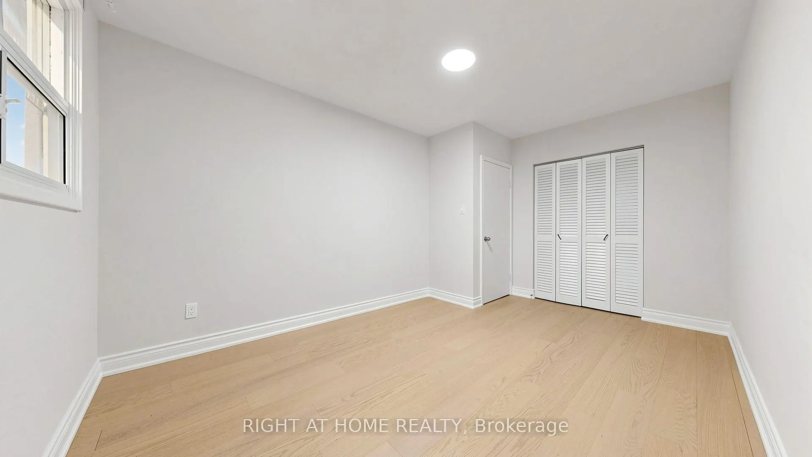
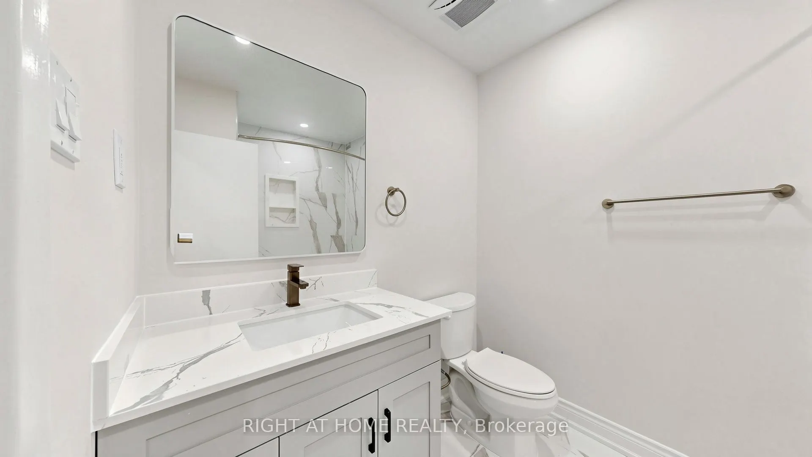
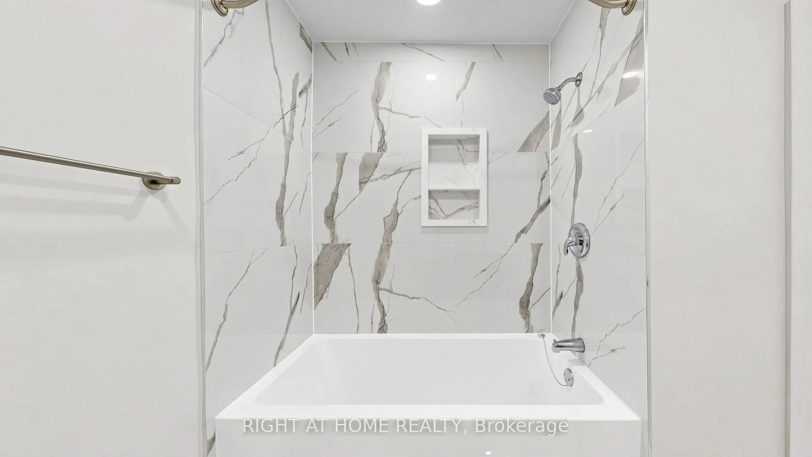
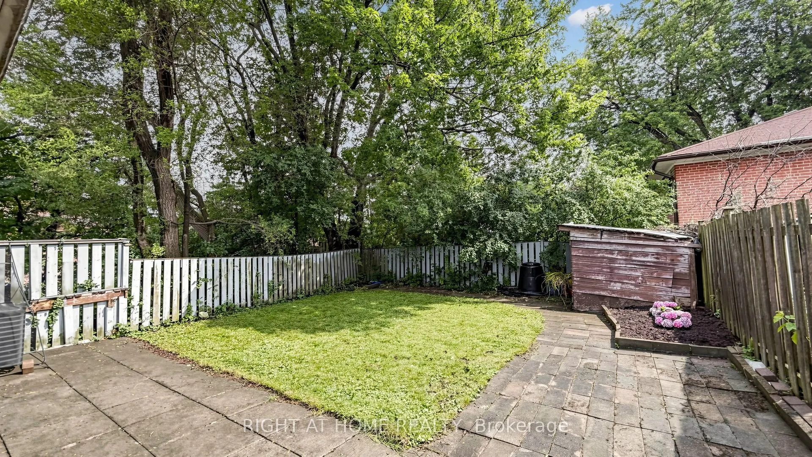
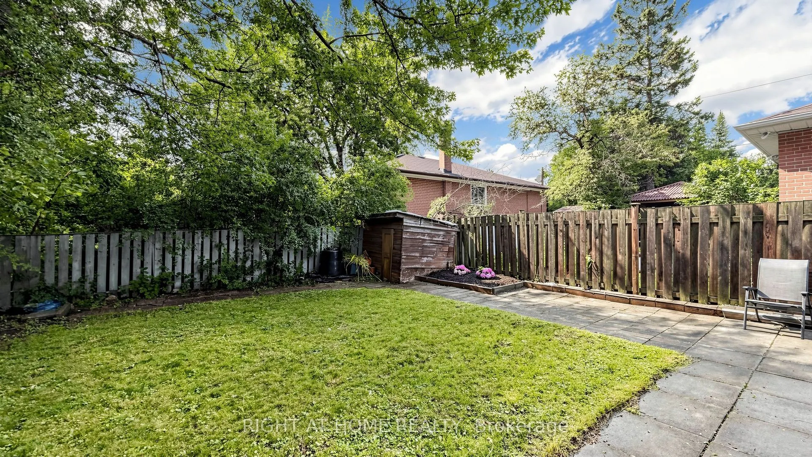
Sign In or Create a Free Account to see full details of this property
Key Facts
Key facts for 76 Fenside Drive
Property Type
House, Bungalow
Parking
None 0 garage, 3 parking
MLS #
C13816654
Size
700-1100 sqft
Basement
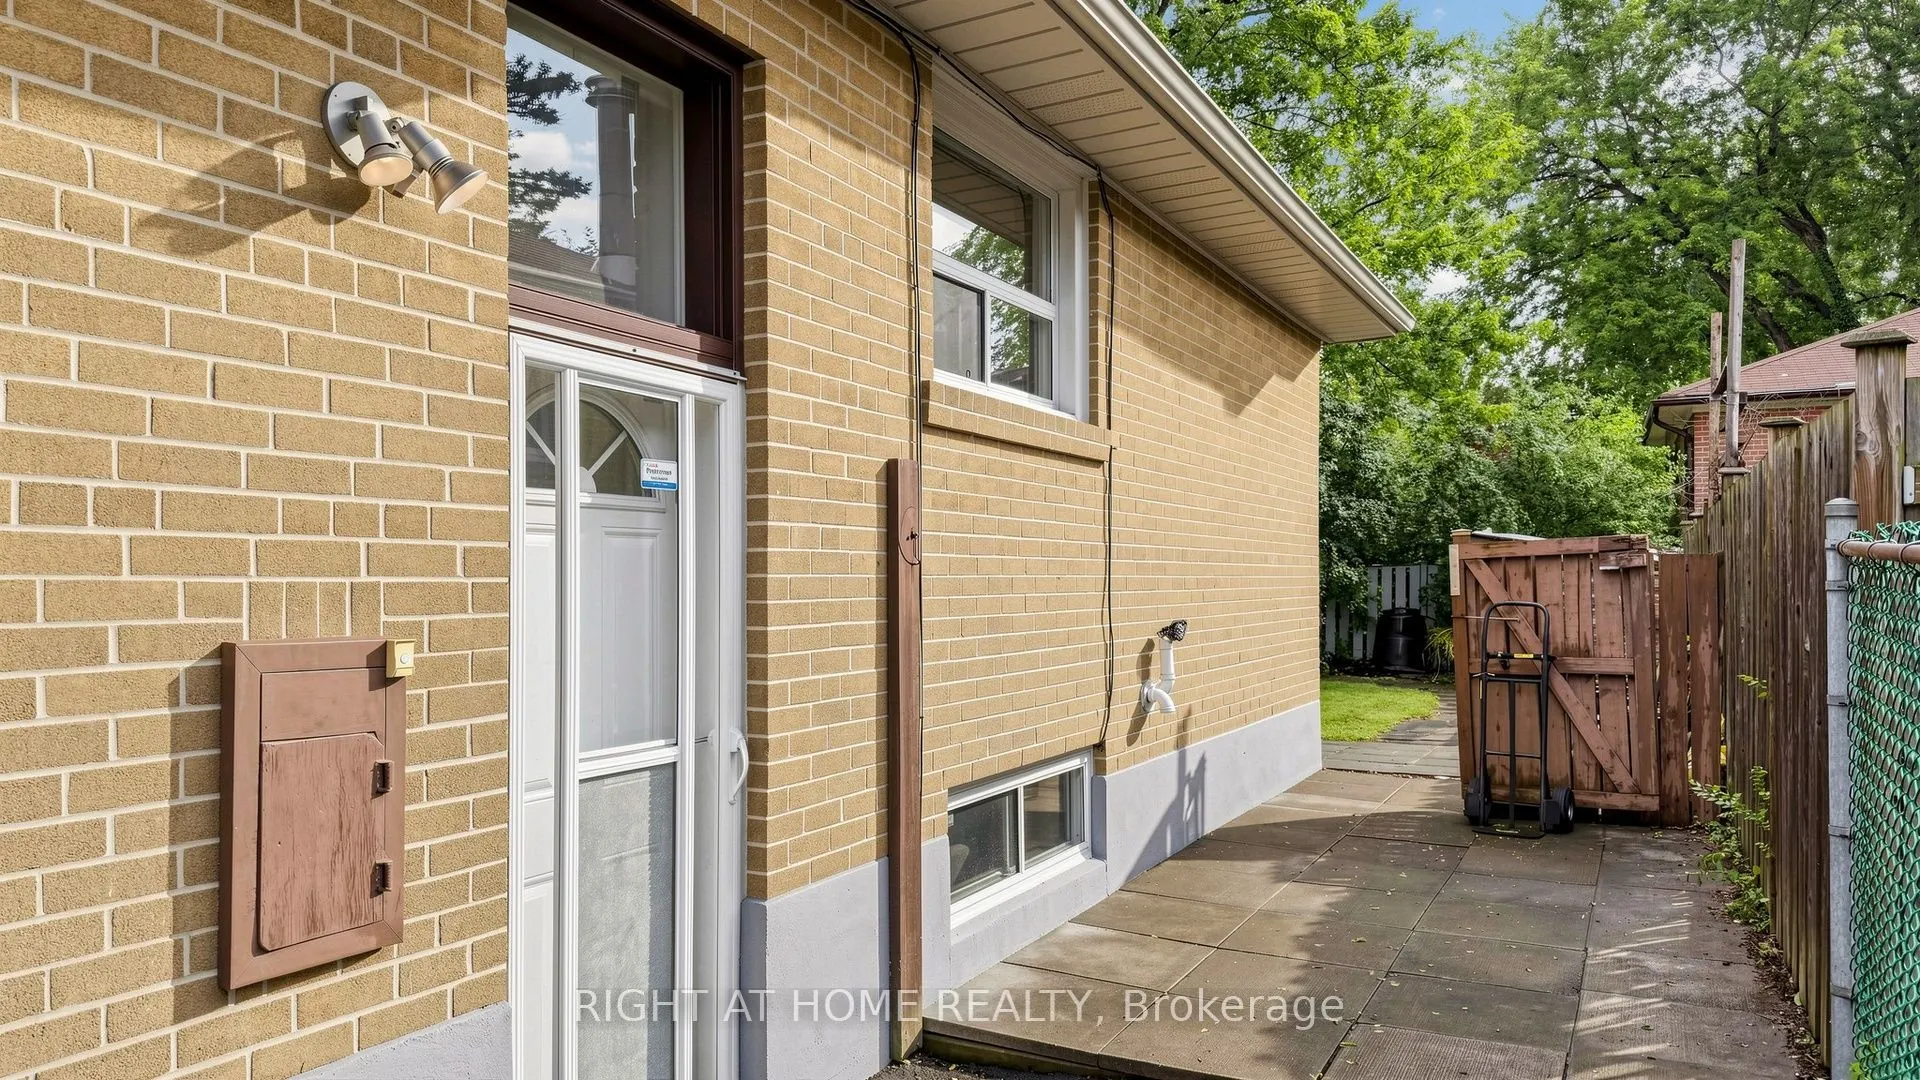
Separate Entrance
Listed on
2026-09-22
Lot size
30 x 113.0
Tax
$4,540 /yr
Days on Market
49
Approximate Age
51-99
Maintenance Fee
-
Description
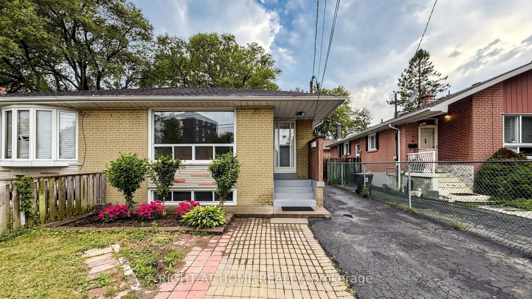
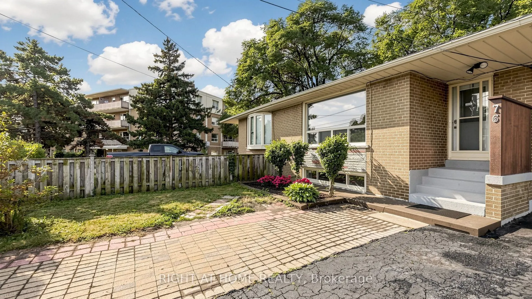
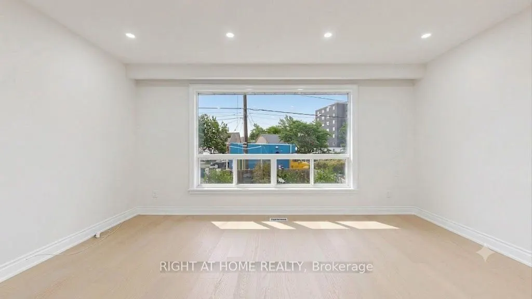
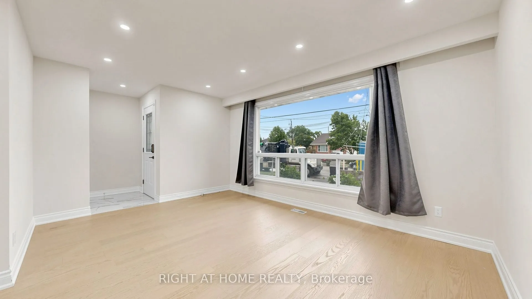
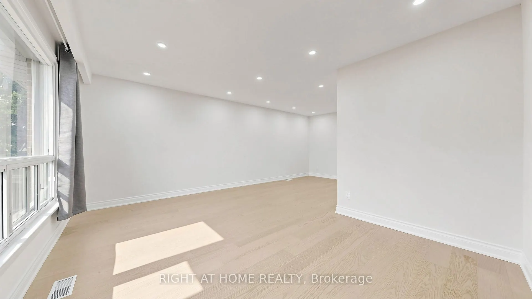
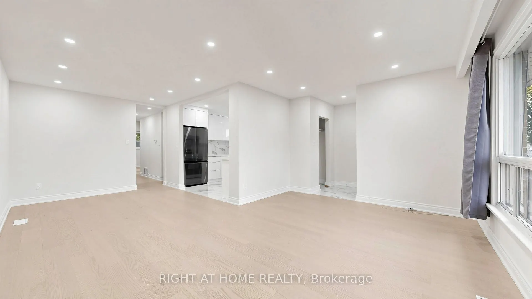
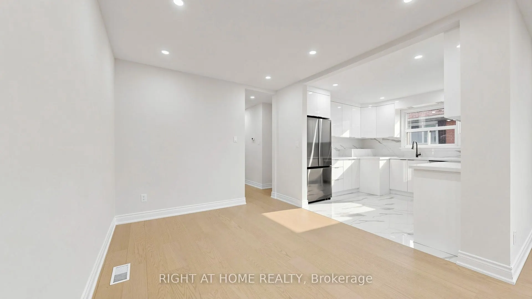
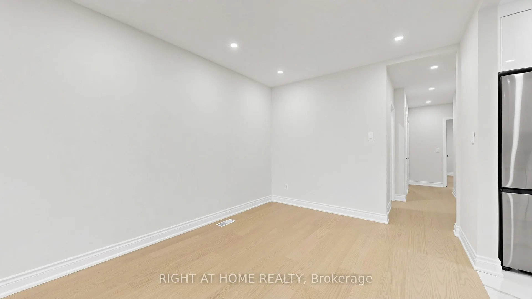
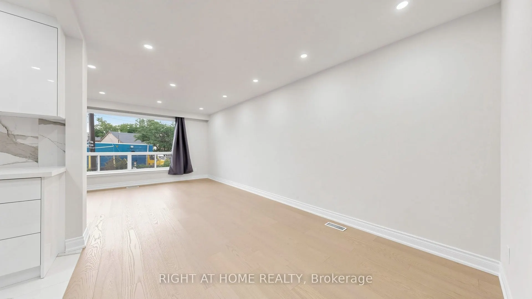
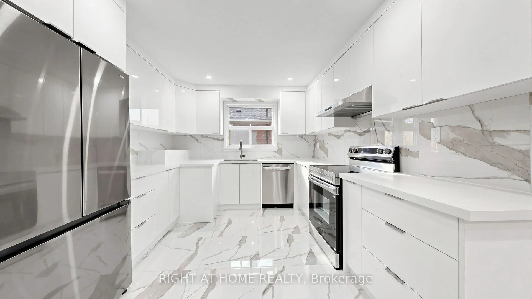
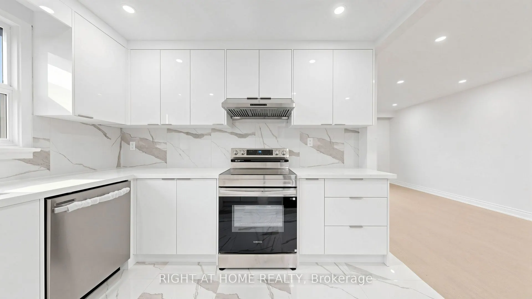
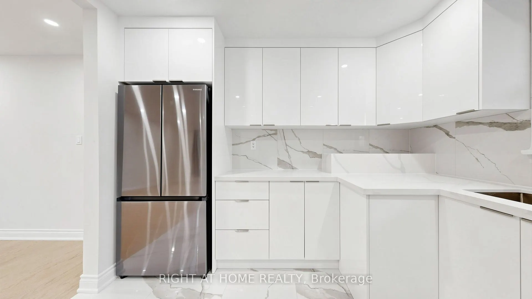
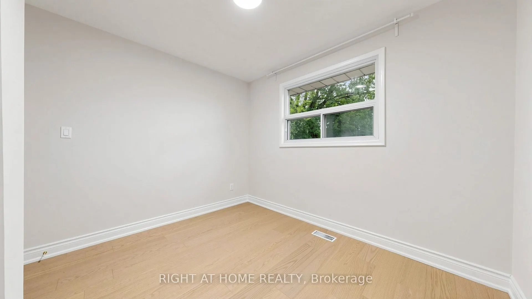
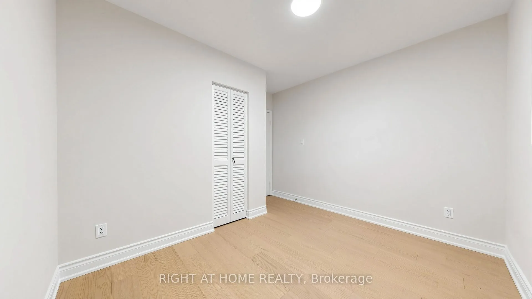
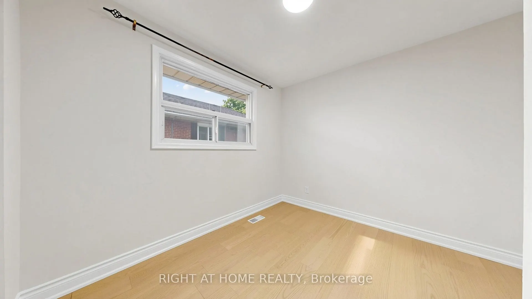
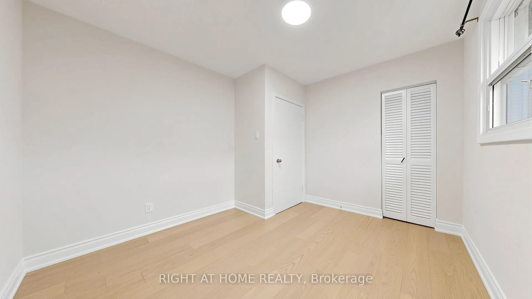
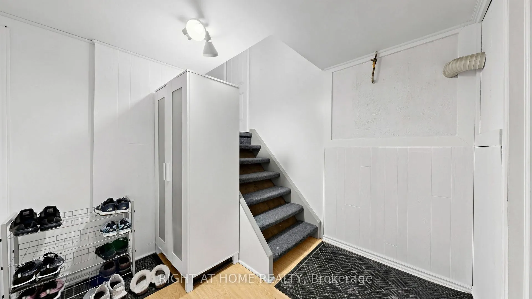
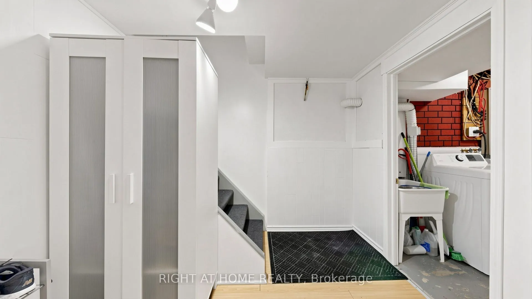
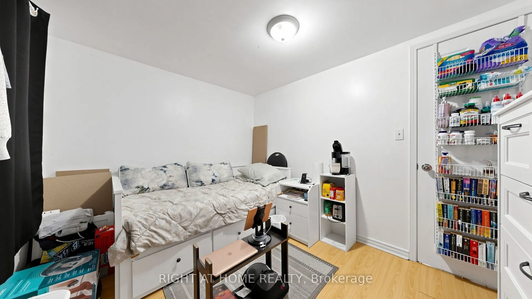
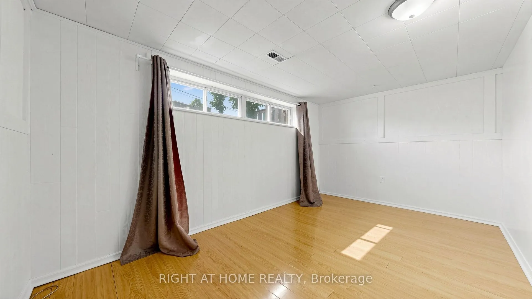
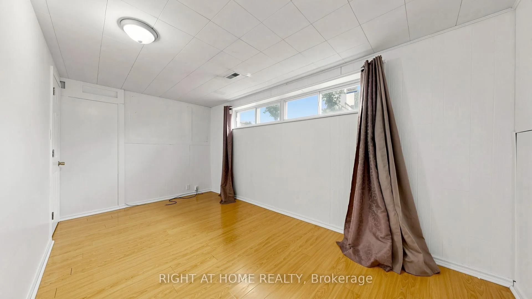
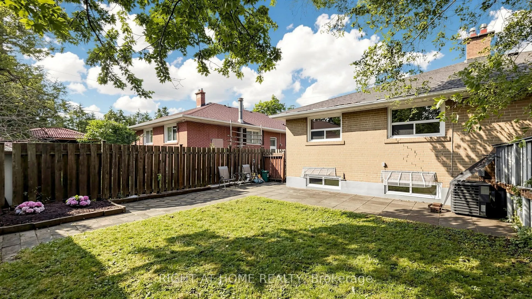
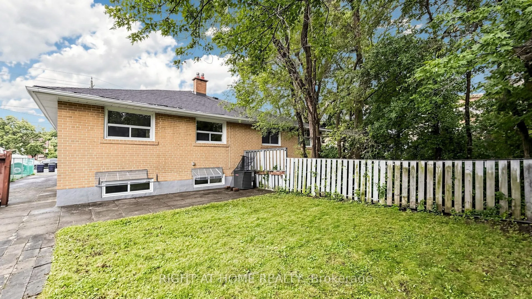
Beautifully Maintained & Freshly Renovated 3-Bedroom Bungalow In Sought-After Parkwoods-Donalda! Bright, Open-Concept Layout With Modern Design Throughout - Freshly Painted, Pot Lights, Brand New Kitchen With New Stainless Steel Appliances, And Newly Updated Washroom. Move-In Ready! Finished Basemen...t Features Two Separate Units , Kitchen and Two Full Bathrooms, Plus Two 1-Bedroom In-Law Suite With Separate Entrance - Excellent Income Potential! Perfect For Investors, Multi-Generational Families, Or First-Time Buyers Looking To Offset Their Mortgage. Unbeatable Location: Steps To York Mills 24-Hour Bus, Minutes To DVP & Hwy 401, And Close To Top-Rated Schools, Shopping, Parks & Places Of Worship. A Rare Opportunity In A Prime North York Neighbourhood - Don't Miss It!
Full Property Details
Interior
Bedrooms
3
Bedrooms Plus
2
Total Bedrooms
5
Washrooms
3
Square Footage
700-1100 sqft
Basement
Separate Entrance
Heating Source
Gas
Heating Fuel
Forced Air
Air Conditioning
None
Family Room
No
Kitchens
1
Kitchens Plus
1
Total Kitchens
2
Fireplace Features
No
Bedrooms
3
Bedrooms Plus
2
Total Bedrooms
5
Washrooms
3
Square Footage
700-1100 sqft
Basement
Separate Entrance
Heating Source
Gas
Heating Fuel
Forced Air
Air Conditioning
None
Family Room
No
Kitchens
1
Kitchens Plus
1
Total Kitchens
2
Fireplace Features
No
Exterior
Depth
113.0
Front
30.0
Driveway
Private
Lot Size
30 x 113.0 ft
Pool
None
Parking Spaces
3
Total Parking Spaces
3.00
Parking Description
None
Garage Spaces
0
Depth
113.0
Front
30.0
Driveway
Private
Lot Size
30 x 113.0 ft
Pool
None
Parking Spaces
3
Total Parking Spaces
3.00
Parking Description
None
Garage Spaces
0
Building Description
Style
Bungalow
Home Type
House
Subtype
Semi-Detached
Year Built
51-99
Property Orientation
West
Exterior Finish
Brick
Sewers
Sewer
Water Supply
Municipal
Possession Date
10/1/2026
Style
Bungalow
Home Type
House
Subtype
Semi-Detached
Year Built
51-99
Property Orientation
West
Exterior Finish
Brick
Sewers
Sewer
Water Supply
Municipal
Possession Date
10/1/2026
Community
Community
Parkwoods-Donalda
Community
Parkwoods-Donalda
Taxes & Fees
Taxes
$4,540 /yr
Tax Year
2025
Occupancy
Vacant
Taxes
$4,540 /yr
Tax Year
2025
Occupancy
Vacant
Room Types
Bedroom
West View, Laminate
Dimensions 10.5 x 8.5 feet
89.25 sqft
Bedroom
East View, Laminate
Dimensions 8.53 x 7.87 feet
67.13 sqft
Bedroom 2
Hardwood Floor, Large Window, West View
Dimensions 10.66 x 10.24 feet
109.16 sqft
Bedroom 3
Hardwood Floor, Large Window, North View
Dimensions 9.51 x 9.84 feet
93.58 sqft
Dining Room
Combined w/Living, Hardwood Floor, Ceiling Fan(s)
Dimensions 10.83 x 9.51 feet
102.99 sqft
Kitchen
North View
Dimensions 10.5 x 10.5 feet
110.25 sqft
Living Room
Combined w/Kitchen, Laminate
Dimensions 10.17 x 11.81 feet
120.11 sqft
Living Room
North View, Laminate
Dimensions 10.66 x 10.99 feet
117.15 sqft
Living Room
Hardwood Floor, Combined w/Living, Large Window
Dimensions 15.58 x 11.15 feet
173.72 sqft
Primary Bedroom
Hardwood Floor, Large Window, North View
Dimensions 14.24 x 9.58 feet
136.42 sqft
Similar Properties(No results)
Mortgage Calculator
Calculate your estimated monthly mortgage payment
Price
$799,000
$
%
%
Monthly payment
By clicking Save, we will calculate your estimated mortgage for all properties using the saved values (down payment percentage, interest rate, and amortization).
The accuracy and applicability of this calculator are not guaranteed.