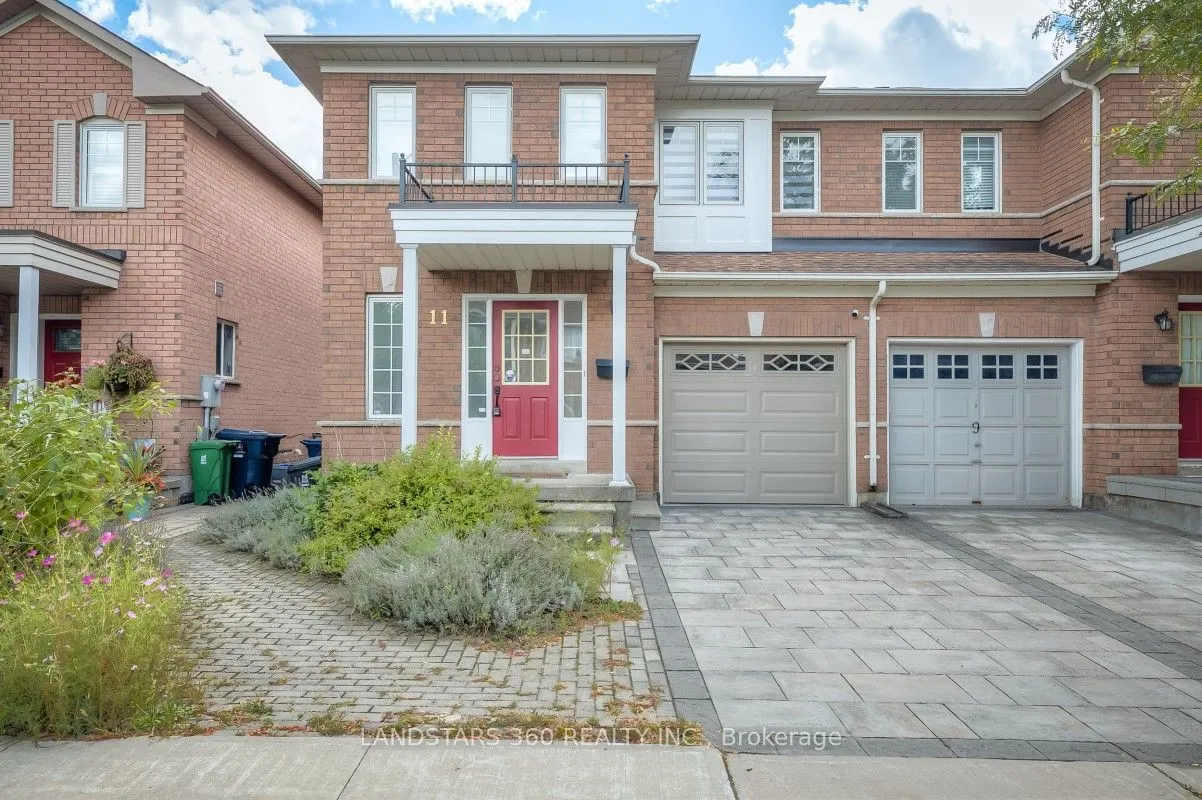
Welcome to 11 Wilket Creek Road - a freshly updated semi-detached 2-storey home offering 3 bedrooms upstairs plus a finished basement with a bright functional layout perfect for families. Enjoy a brand-new open kitchen, kitchen island, pot lights, new dishwasher, new range hood, new window covering...s, fresh paint throughout, new carpet on stairs and updated light fixtures. Finished basement with recreational room, additional room (can be used as bedroom), and rough-in for washroom. With a single attached garage, private backyard and unbeatable access to transit, parks, schools, and shopping, this home delivers comfort, convenience, and long-term value.
Full Property Details
Interior
Bedrooms
3
Bedrooms Plus
1
Total Bedrooms
4
Washrooms
3
Square Footage
1100-1500 sqft
Basement
Finished
Heating Source
Gas
Heating Fuel
Forced Air
Air Conditioning
Central Air
Family Room
No
Kitchens
1
Total Kitchens
1
Fireplace Features
No
Bedrooms
3
Bedrooms Plus
1
Total Bedrooms
4
Washrooms
3
Square Footage
1100-1500 sqft
Basement
Finished
Heating Source
Gas
Heating Fuel
Forced Air
Air Conditioning
Central Air
Family Room
No
Kitchens
1
Total Kitchens
1
Fireplace Features
No
Exterior
Depth
77.15
Front
27.1
Driveway
Private
Lot Size
27 x 77.15 ft
Pool
None
Parking Spaces
1
Total Parking Spaces
2.00
Parking Description
Built-In
Garage Spaces
1
Zoning
Res
Depth
77.15
Front
27.1
Driveway
Private
Lot Size
27 x 77.15 ft
Pool
None
Parking Spaces
1
Total Parking Spaces
2.00
Parking Description
Built-In
Garage Spaces
1
Zoning
Res
Building Description
Style
2-Storey
Home Type
House
Subtype
Semi-Detached
Property Orientation
South
Exterior Finish
Brick
Sewers
Sewer
Water Supply
Municipal
Possession Date
No Data
Style
2-Storey
Home Type
House
Subtype
Semi-Detached
Property Orientation
South
Exterior Finish
Brick
Sewers
Sewer
Water Supply
Municipal
Possession Date
No Data
Community
Community
Flemingdon Park
Community
Flemingdon Park
Taxes & Fees
Taxes
$5,662.76 /yr
Tax Year
2026
Occupancy
Vacant
Taxes
$5,662.76 /yr
Tax Year
2026
Occupancy
Vacant
Room Types
Bedroom 2
Closet, Hardwood Floor
Dimensions 10.43 x 8.46 feet
88.24 sqft
Bedroom 3
Closet, Hardwood Floor
Dimensions 11.48 x 9.09 feet
104.35 sqft
Breakfast
W/O To Garden, Ceramic Floor, Open Concept
Dimensions 8.83 x 5.02 feet
44.33 sqft
Den
Laminate
Dimensions 12.24 x 12.73 feet
155.82 sqft
Dining Room
Combined w/Living, Hardwood Floor
Dimensions 12.17 x 21.49 feet
261.53 sqft
Kitchen
Stainless Steel Appl, Ceramic Floor, Pot Lights
Dimensions 8.83 x 11.81 feet
104.28 sqft
Living Room
Combined w/Dining, Hardwood Floor, Pot Lights
Dimensions 12.17 x 21.49 feet
261.53 sqft
Primary Bedroom
4 Pc Ensuite, Hardwood Floor, Walk-In Closet(s)
Dimensions 17.85 x 14.34 feet
255.97 sqft
Recreation
Laminate
Dimensions 8.01 x 14.57 feet
116.71 sqft
Utility Room
Laminate
Dimensions 6 x 5.51 feet
33.06 sqft
Similar Properties(No results)
Mortgage Calculator
Calculate your estimated monthly mortgage payment
Price
$1,159,000
$
%
%
Monthly payment
By clicking Save, we will calculate your estimated mortgage for all properties using the saved values (down payment percentage, interest rate, and amortization).
The accuracy and applicability of this calculator are not guaranteed.