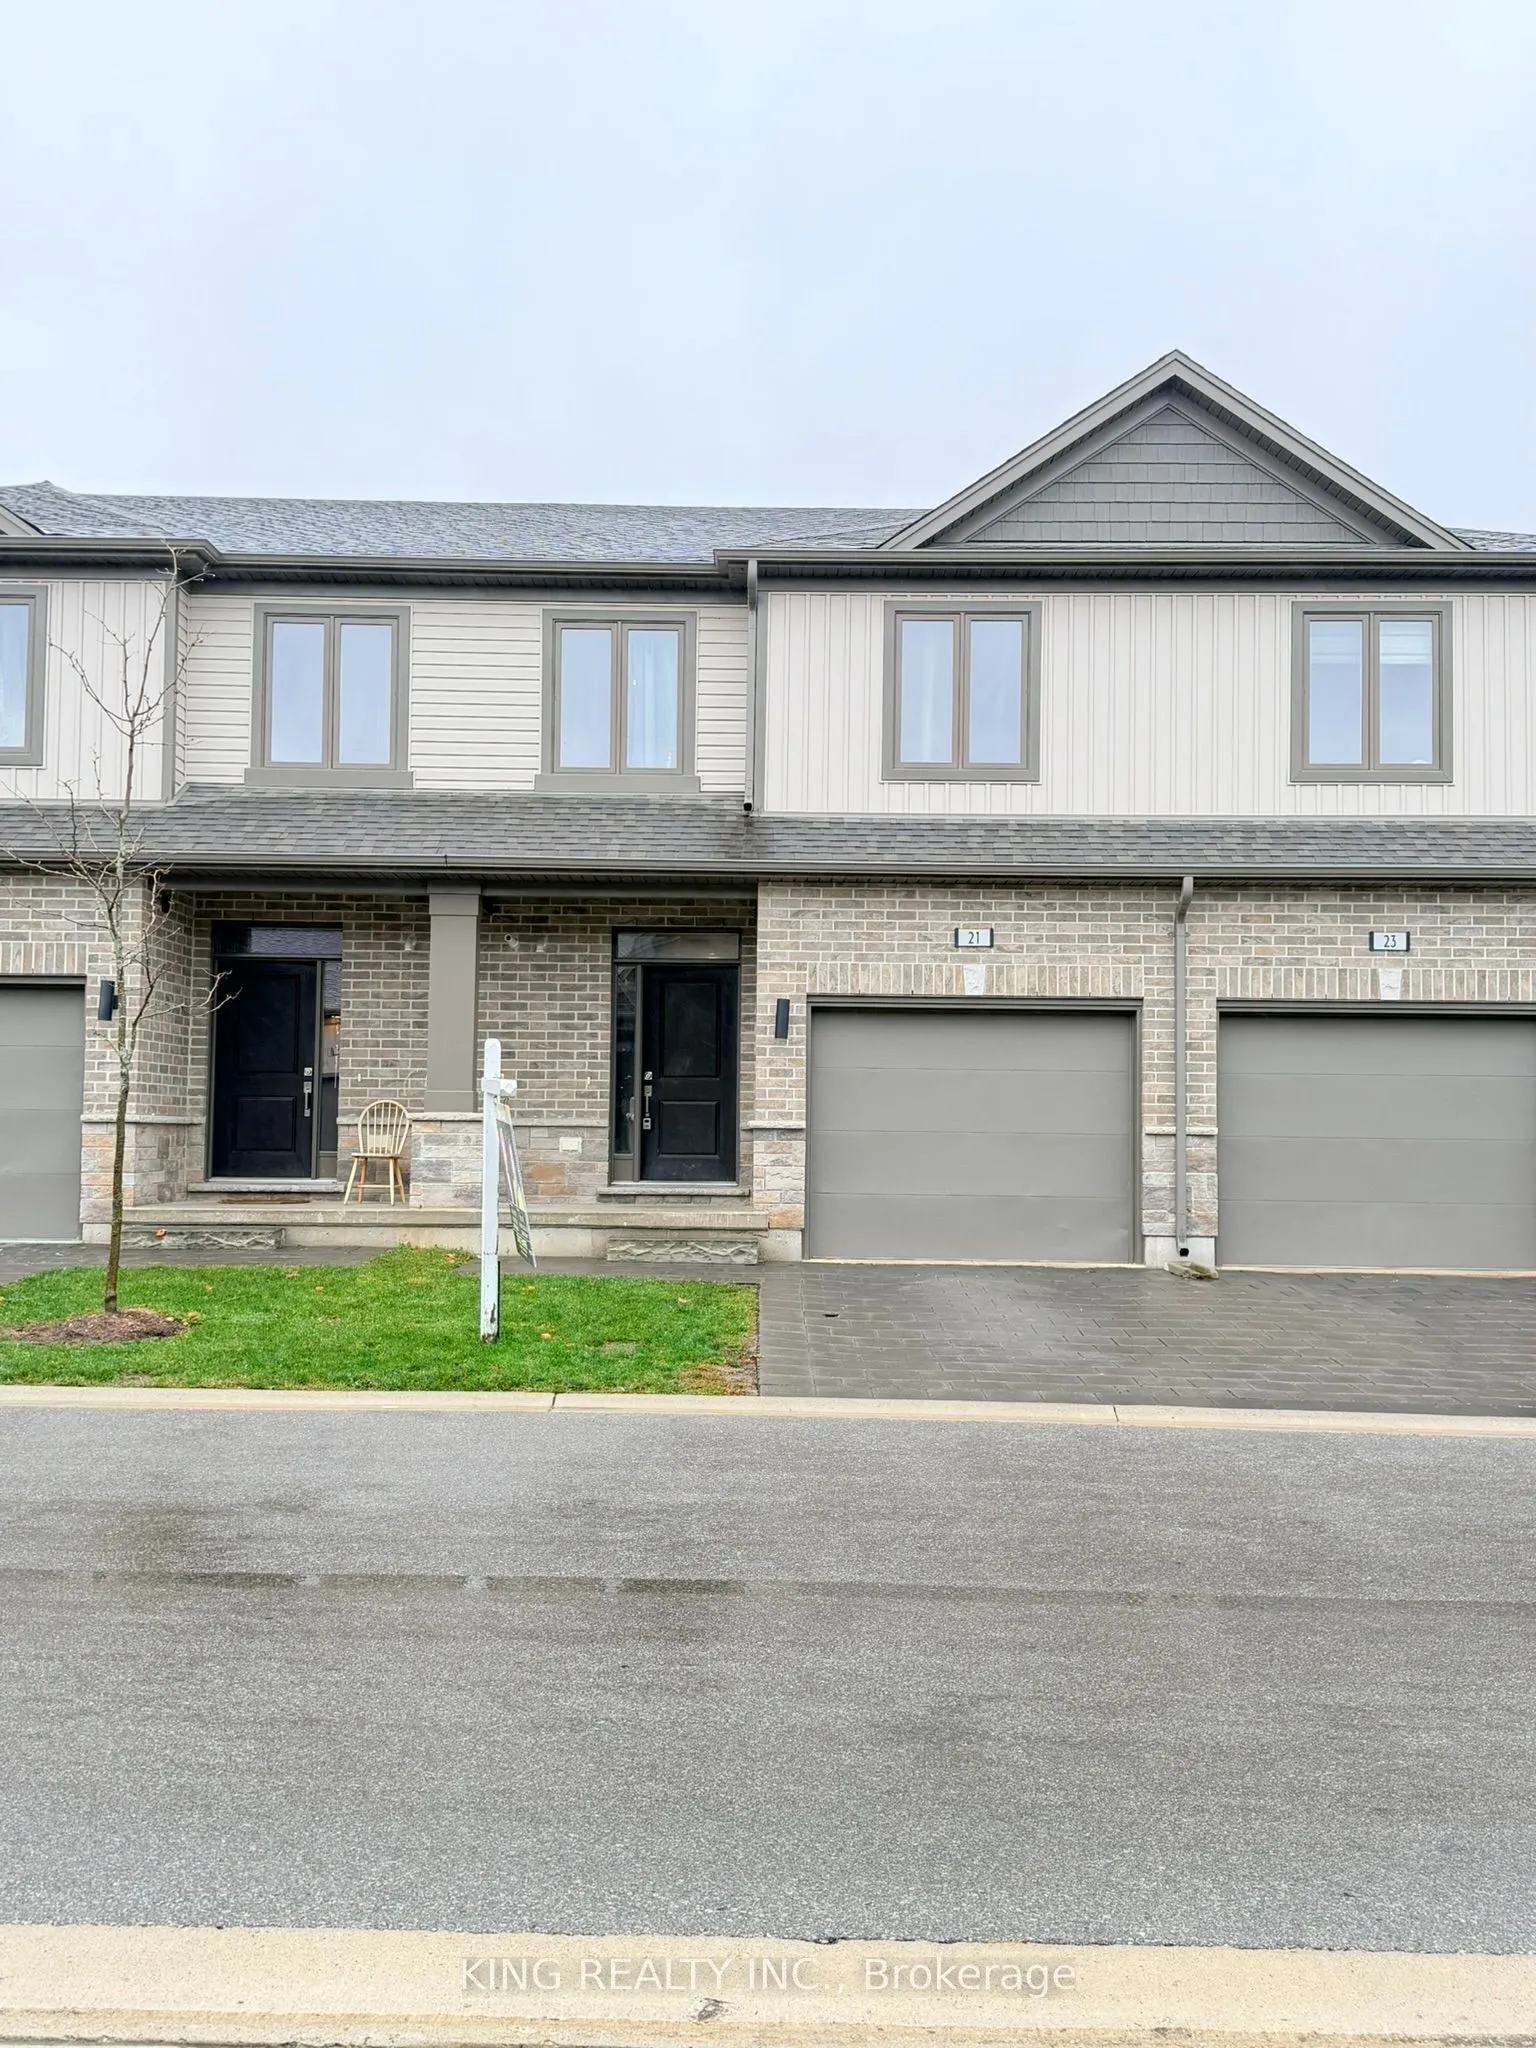
Sign In or Create a Free Account to see full details of this property
Key Facts
Key facts for 745 CHELTON Road #21
Property Type
Condo, 2-Storey
Parking
Private 1 garage, 3 parking
MLS #
X14169188
Size
1600-1799 sqft
Basement
Finished,Full
Listed on
2026-11-09
Lot size
-
Tax
$3,822 /yr
Days on Market
2
Approximate Age
0-5
Maintenance Fee
$286.41/mo
Common Elements, Par...
Description
**WELCOME TO 745 CHELTON ROAD, UNIT 21 - DESIRABLE SUMMERSIDE, LONDON!** Discover this beautifully maintained, approximately 4-YEAR-OLD MULTI-LEVEL TOWNHOUSE offering approximately **2,000 SQ. FT. OF FINISHED LIVING SPACE, 3 BEDROOMS, 4 BATHROOMS & 2 PARKING SPACES**, including an attached garage an...d private driveway. This bright and spacious home features LARGE WINDOWS, an inviting OPEN-CONCEPT LAYOUT, hardwood flooring, and a modern kitchen with stainless steel appliances and ceramic tile flooring. The generous PRIMARY BEDROOM features a WALK-IN CLOSET & PRIVATE ENSUITE, while two additional bedrooms and a full bathroom provide ample family space. Conveniently located laundry adds everyday practicality. The FINISHED BASEMENT offers a spacious FAMILY ROOM WITH A FULL BATHROOM, ideal for entertaining, a home office, or additional living space. Located in the SOUGHT-AFTER SUMMERSIDE COMMUNITY, close to schools, parks, shopping, public transit, and everyday amenities, with EASY ACCESS TO HIGHWAY 401 VIA EXITS 189 & 194. An excellent opportunity for FIRST-TIME BUYERS, FAMILIES & INVESTORS.
Full Property Details
Interior
Bedrooms
3
Bedrooms Plus
0
Total Bedrooms
3
Washrooms
4
Square Footage
1600-1799 sqft
Basement
Finished,Full
Heating Source
Gas
Heating Fuel
Forced Air
Air Conditioning
Central Air
Family Room
Yes
Kitchens
1
Kitchens Plus
0
Total Kitchens
1
Fireplace Features
No
Bedrooms
3
Bedrooms Plus
0
Total Bedrooms
3
Washrooms
4
Square Footage
1600-1799 sqft
Basement
Finished,Full
Heating Source
Gas
Heating Fuel
Forced Air
Air Conditioning
Central Air
Family Room
Yes
Kitchens
1
Kitchens Plus
0
Total Kitchens
1
Fireplace Features
No
Exterior
Driveway
Private
Parking Spaces
3
Total Parking Spaces
3.00
Parking Description
Private
Garage Spaces
1
Zoning
R6-5
Balcony
None
Driveway
Private
Parking Spaces
3
Total Parking Spaces
3.00
Parking Description
Private
Garage Spaces
1
Zoning
R6-5
Balcony
None
Building Description
Style
2-Storey
Home Type
Condo
Subtype
Condo Townhouse
Year Built
0-5
Property Orientation
North
Exterior Finish
Brick,Shingle
Possession Date
12/31/2026
Locker
None
Style
2-Storey
Home Type
Condo
Subtype
Condo Townhouse
Year Built
0-5
Property Orientation
North
Exterior Finish
Brick,Shingle
Possession Date
12/31/2026
Locker
None
Community
Community
South U
Community
South U
Taxes & Fees
Taxes
$3,822 /yr
Tax Year
2025
Occupancy
Tenant
Maintenance Fee
$286.41/mo
Common Elements
Included
Parking
Included
Building Insurance
Included
Taxes
$3,822 /yr
Tax Year
2025
Occupancy
Tenant
Maintenance Fee
$286.41/mo
Common Elements
Included
Parking
Included
Building Insurance
Included
Other
Pets
Yes-with Restrictions
Pets
Yes-with Restrictions
Room Types
Bedroom
-
Dimensions 9.32 x 14.07 feet
131.13 sqft
Bedroom
-
Dimensions 9.84 x 11.09 feet
109.13 sqft
Dining Room
-
Dimensions 9.68 x 12.01 feet
116.26 sqft
Family Room
-
Dimensions 19.09 x 18.08 feet
345.15 sqft
Kitchen
-
Dimensions 9.68 x 12.01 feet
116.26 sqft
Living Room
-
Dimensions 9.68 x 17.26 feet
167.08 sqft
Primary Bedroom
-
Dimensions 13.91 x 16.01 feet
222.7 sqft
Similar Properties(No results)
Mortgage Calculator
Calculate your estimated monthly mortgage payment
Price
$498,000
$
%
%
Monthly payment
By clicking Save, we will calculate your estimated mortgage for all properties using the saved values (down payment percentage, interest rate, and amortization).
The accuracy and applicability of this calculator are not guaranteed.