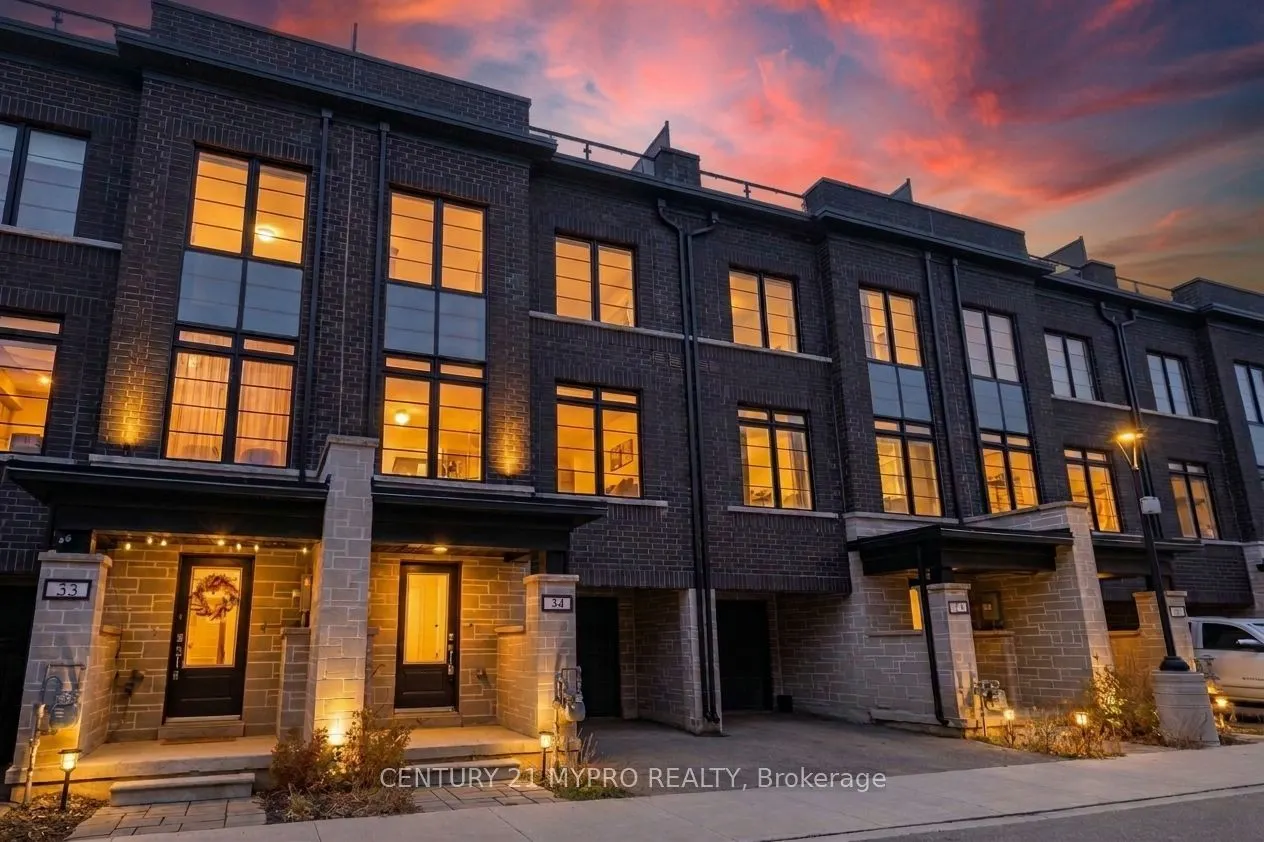
Sign In or Create a Free Account to see full details of this property
Key Facts
Key facts for 258 Hespeler Road #34
Property Type
Townhome, 3-Storey
Parking
Attached 1 garage, 2 parking
MLS #
X14165526
Size
1500-2000 sqft
Basement
None
Listed on
2026-11-10
Lot size
20 x 58.9
Tax
$1,066.09 /yr
Days on Market
0
Approximate Age
-
Maintenance Fee
-
Description
Discover Modern Living at Zen Towns - A Fresh Start, A Smart Investment! Welcome to Zen Towns, a beautifully designed brand-new townhome in the vibrant community of Cambridge! Offering 1,988 sq. ft. of spacious living, this home features 3 bedrooms, 2.5 bathrooms, a versatile den, and dedicated stor...age. Enjoy a stylish open-concept kitchen with stainless steel appliances, granite countertops, and ample cabinetry. The spacious primary suite features a walk-in closet and a luxurious spa-inspired ensuite. Step out onto your private balcony, perfect for morning coffee or summer BBQs. Enjoy the convenience of a private garage, beautifully landscaped green spaces, and a welcoming parkette. Even better - Eligible buyers may enjoy government HST/GST rebates on this brand-new home, offering an exciting opportunity for additional savings! Whether you're looking for your dream home or a smart investment, Zen Towns offers exceptional value and lifestyle appeal. Conveniently located close to shopping, restaurants, schools, parks, and major highways. Brand New. Modern Lifestyle. Exceptional Value. Live in it. Rent it. Invest in your future! Don't miss this opportunity!
Full Property Details
Interior
Bedrooms
3
Total Bedrooms
3
Washrooms
3
Square Footage
1500-2000 sqft
Basement
None
Heating Source
Gas
Heating Fuel
Baseboard
Air Conditioning
Central Air
Family Room
No
Kitchens
1
Total Kitchens
1
Fireplace Features
No
Bedrooms
3
Total Bedrooms
3
Washrooms
3
Square Footage
1500-2000 sqft
Basement
None
Heating Source
Gas
Heating Fuel
Baseboard
Air Conditioning
Central Air
Family Room
No
Kitchens
1
Total Kitchens
1
Fireplace Features
No
Exterior
Depth
58.9
Front
19.72
Lot Size
20 x 58.9 ft
Pool
None
Parking Spaces
2
Total Parking Spaces
2.00
Parking Description
Attached
Garage Spaces
1
Zoning
RM3
Depth
58.9
Front
19.72
Lot Size
20 x 58.9 ft
Pool
None
Parking Spaces
2
Total Parking Spaces
2.00
Parking Description
Attached
Garage Spaces
1
Zoning
RM3
Building Description
Style
3-Storey
Home Type
Townhome
Subtype
Att/Row/Townhouse
Property Orientation
North
Exterior Finish
Brick,Stone
Sewers
Sewer
Water Supply
Municipal
Possession Date
No Data
Style
3-Storey
Home Type
Townhome
Subtype
Att/Row/Townhouse
Property Orientation
North
Exterior Finish
Brick,Stone
Sewers
Sewer
Water Supply
Municipal
Possession Date
No Data
Taxes & Fees
Taxes
$1,066.09 /yr
Tax Year
2025
Occupancy
Vacant
Taxes
$1,066.09 /yr
Tax Year
2025
Occupancy
Vacant
Room Types
Bathroom
3 Pc Bath
Dimensions 6.86 x 7.81 feet
53.58 sqft
Bathroom
4 Pc Bath
Dimensions 6.89 x 7.12 feet
49.06 sqft
Bathroom
2 Pc Bath
Dimensions 8.14 x 4.2 feet
34.19 sqft
Bedroom
-
Dimensions 8.99 x 8.5 feet
76.42 sqft
Bedroom
-
Dimensions 9.35 x 9.84 feet
92 sqft
Den
-
Dimensions 8.17 x 9.74 feet
79.58 sqft
Dining Room
-
Dimensions 10.5 x 10.76 feet
112.98 sqft
Foyer
-
Dimensions 6.66 x 19.95 feet
132.87 sqft
Kitchen
-
Dimensions 8.17 x 14.99 feet
122.47 sqft
Living Room
-
Dimensions 18.67 x 12.34 feet
230.39 sqft
Primary Bedroom
-
Dimensions 12.01 x 13.52 feet
162.38 sqft
Utility Room
-
Dimensions 6.99 x 7.12 feet
49.77 sqft
Similar Properties(No results)
Mortgage Calculator
Calculate your estimated monthly mortgage payment
Price
$709,000
$
%
%
Monthly payment
By clicking Save, we will calculate your estimated mortgage for all properties using the saved values (down payment percentage, interest rate, and amortization).
The accuracy and applicability of this calculator are not guaranteed.