Sign In or Create a Free Account to see full details of this property
Key Facts
Key facts for 4 Woodville Avenue
Property Type
House, 2-Storey
Parking
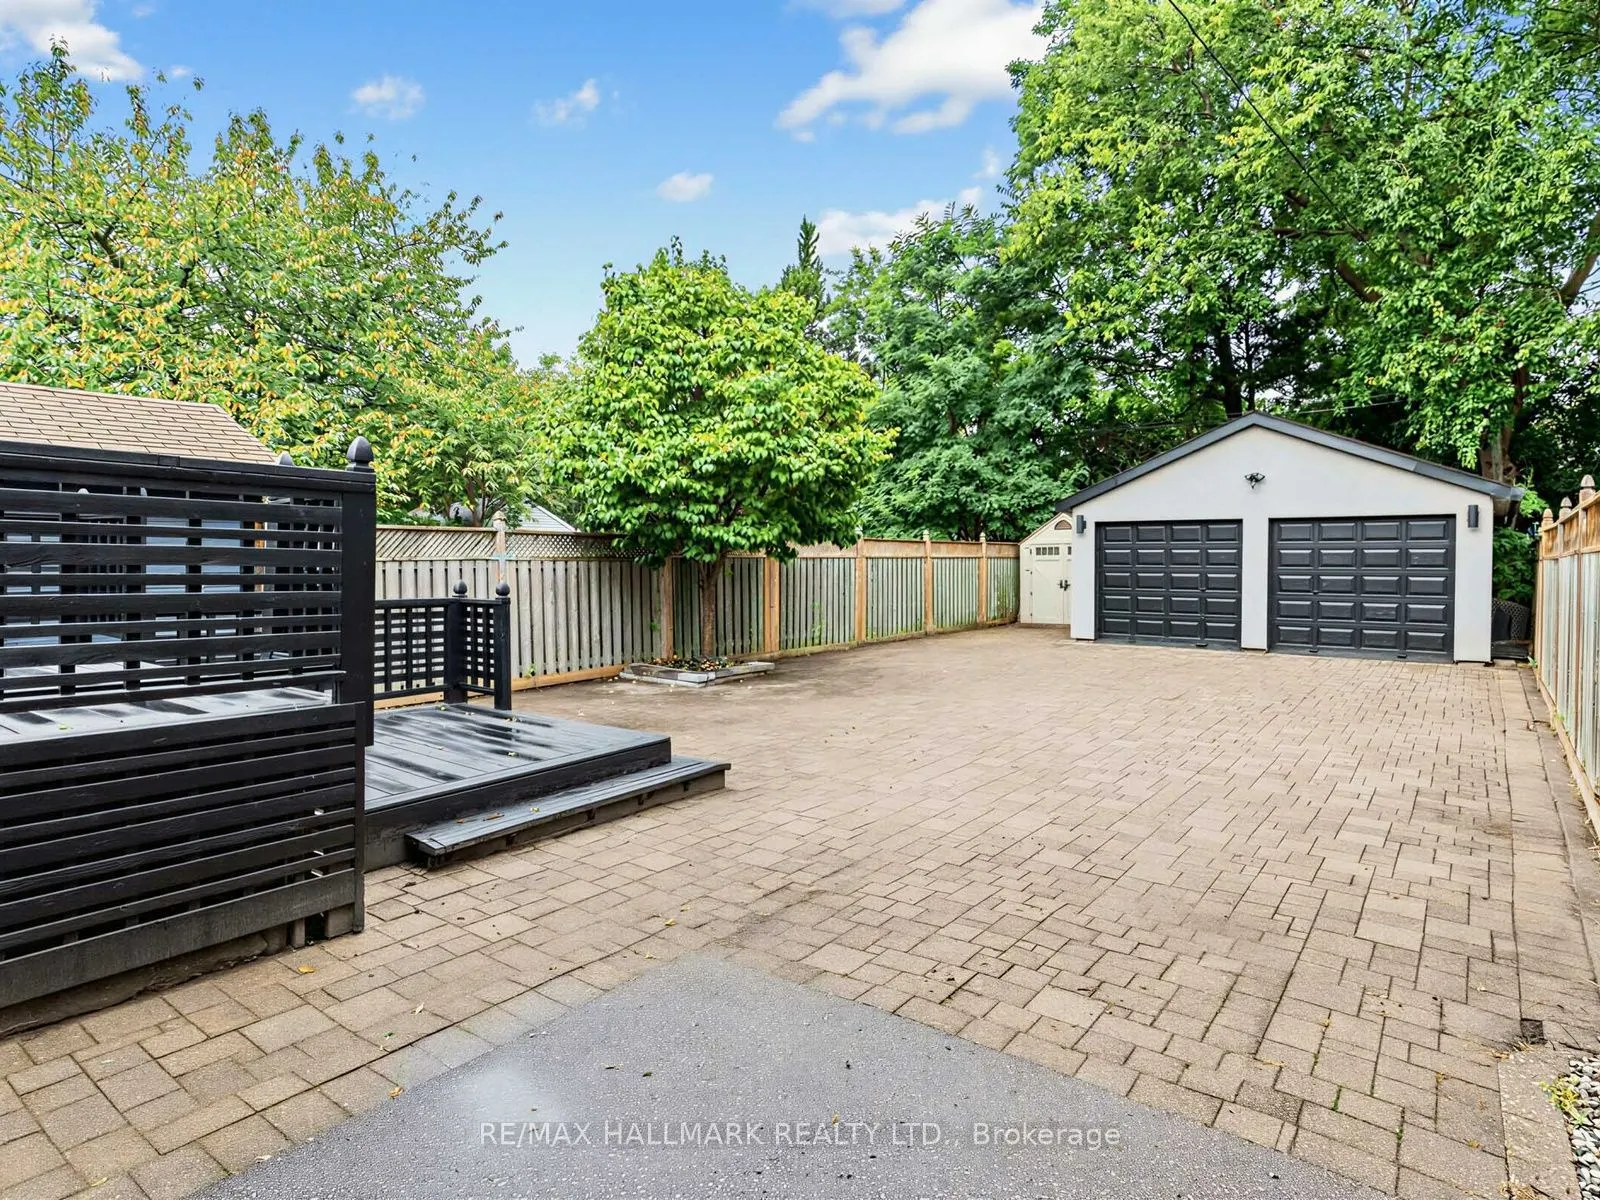
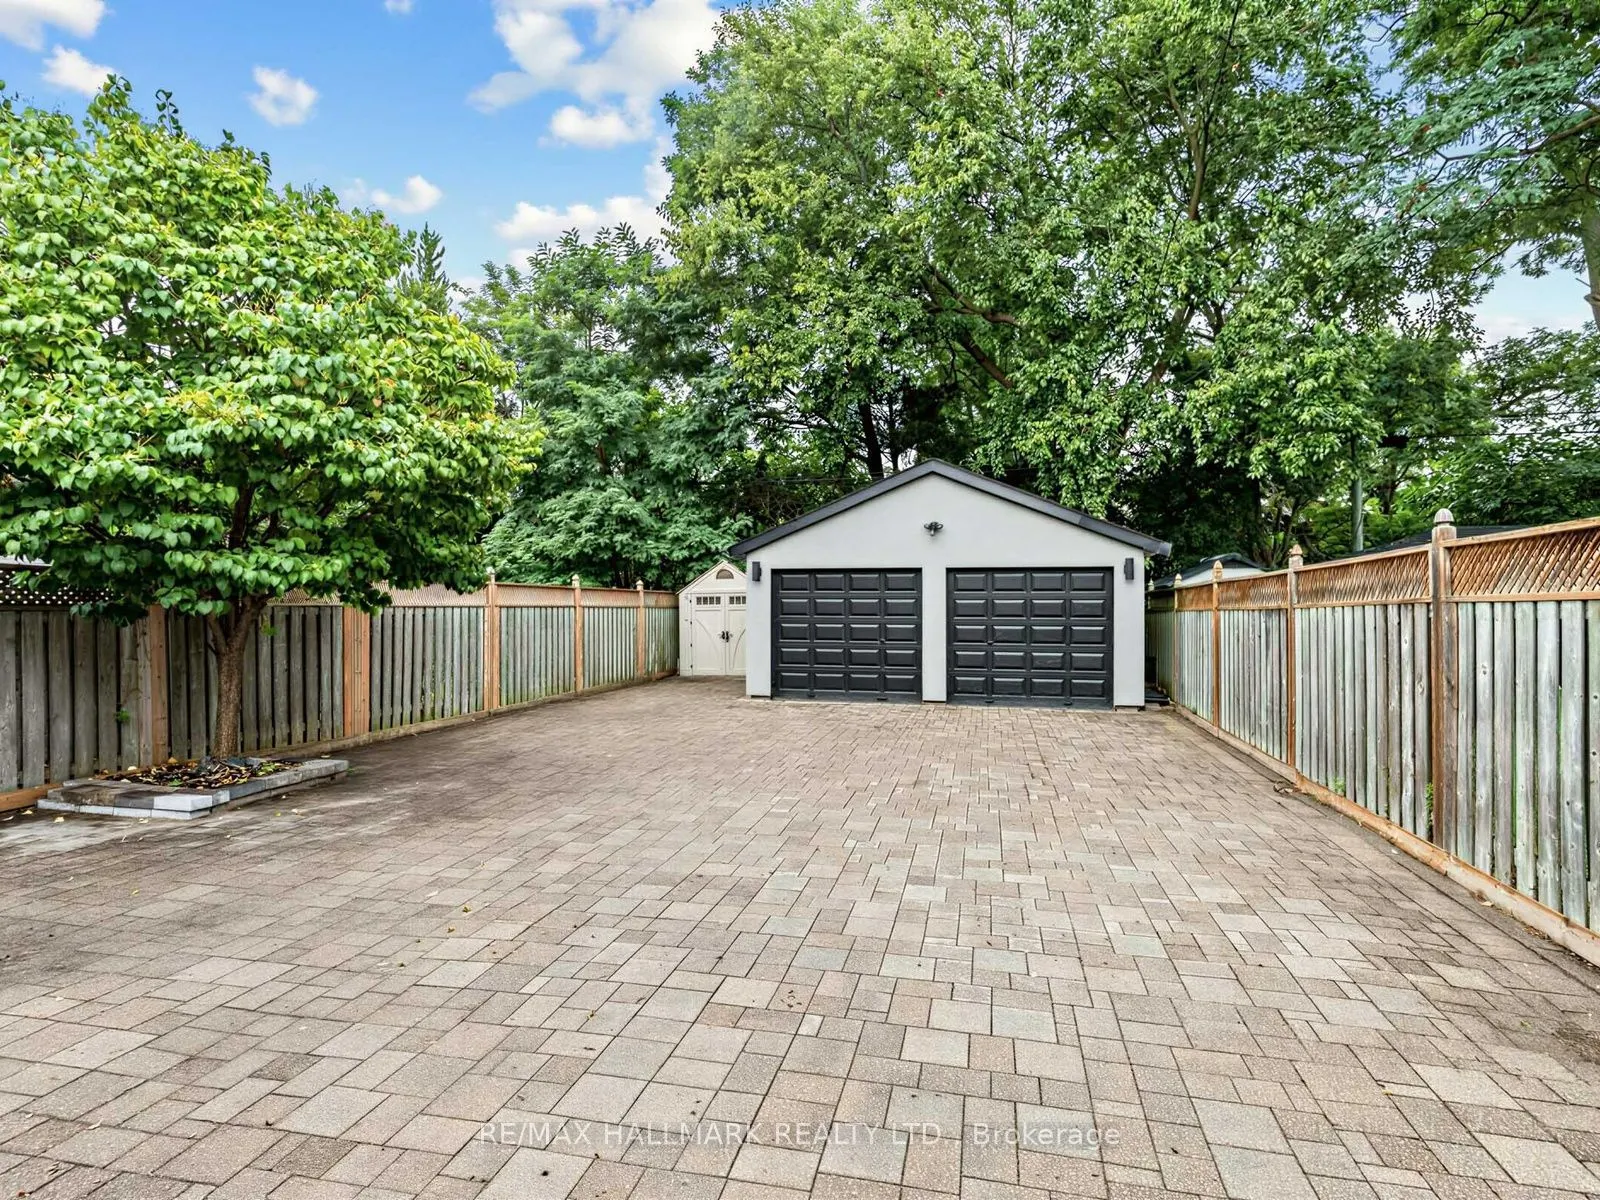
Detached 2 garage, 8 parking
MLS #
E13849436
Size
2000-2500 sqft
Basement
Finished
Listed on
2026-10-01
Lot size
31 x 143.41
Tax
$9,821.58 /yr
Days on Market
40
Approximate Age
-
Maintenance Fee
-
Description
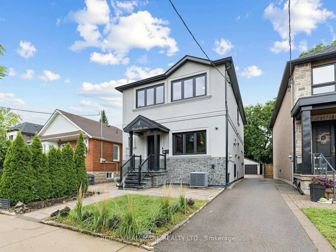
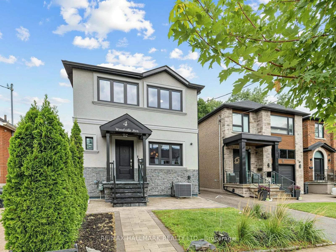
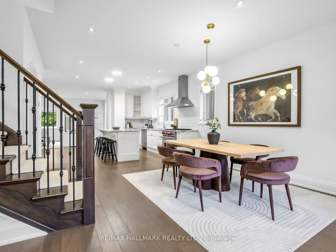
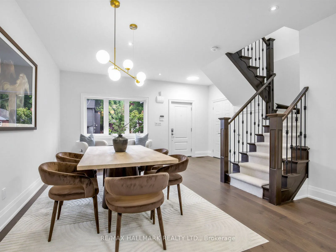
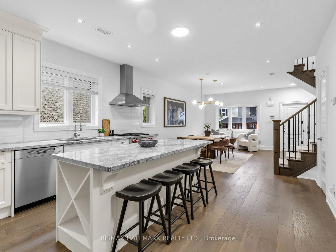
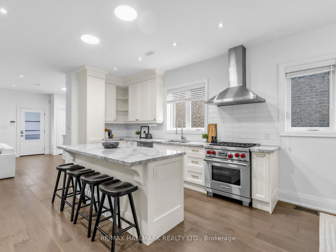
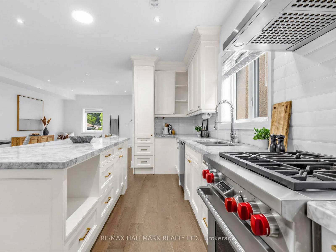
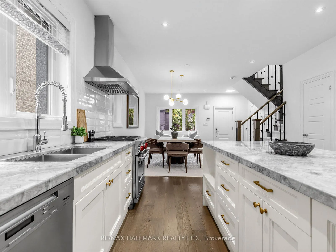
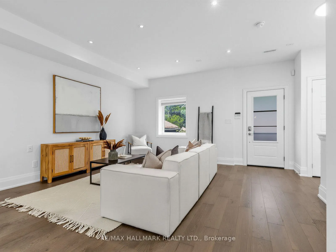
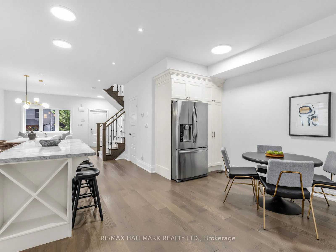
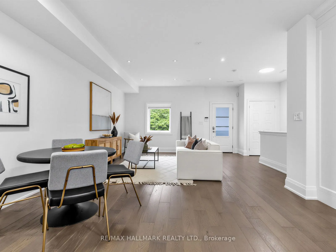
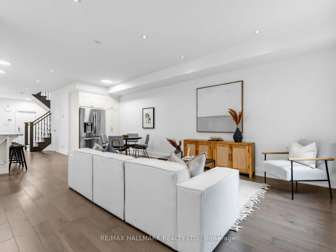
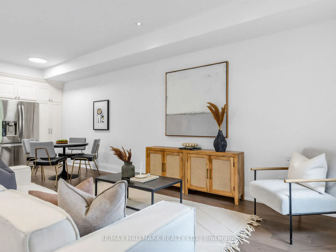
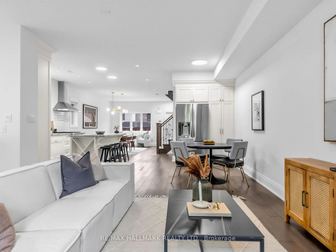
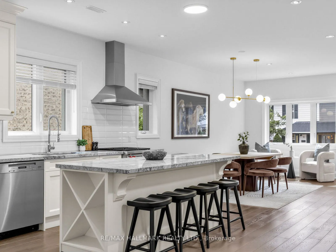
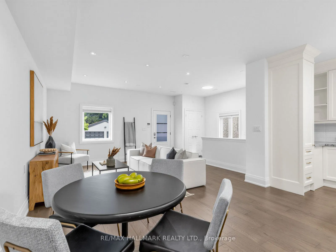
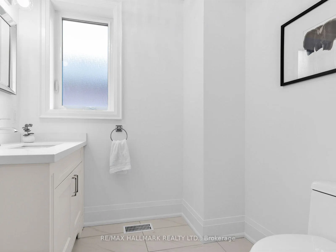
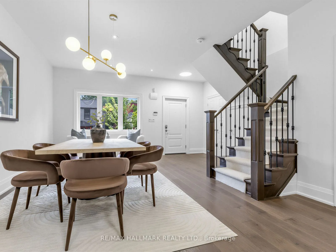
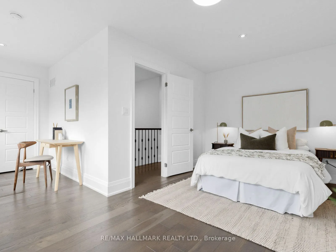
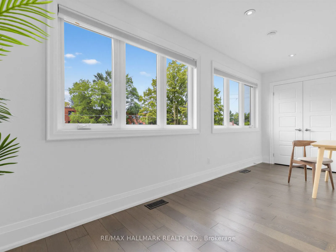
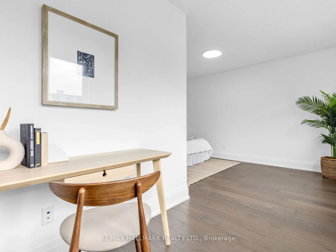
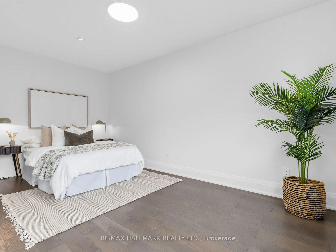
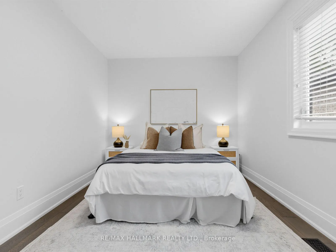
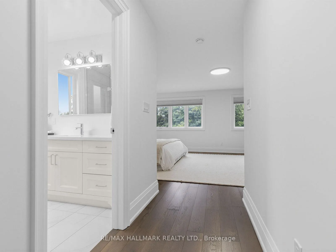
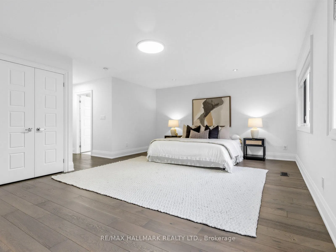
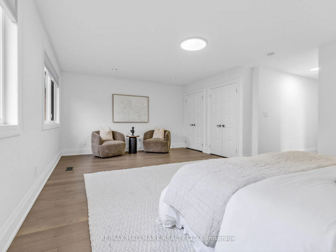
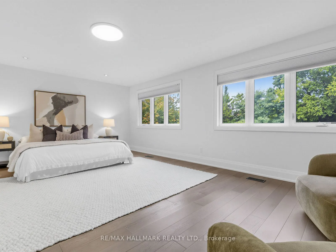
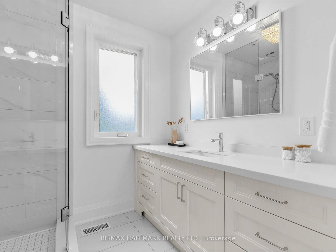
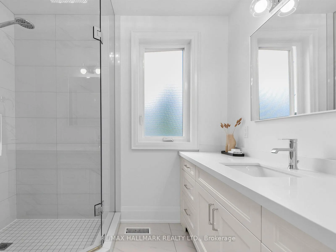
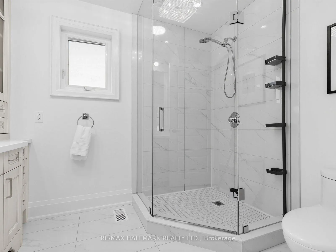
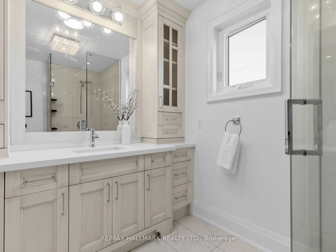
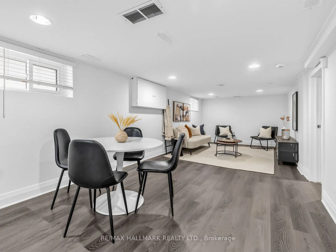
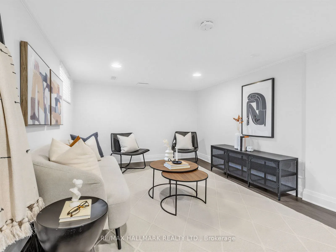
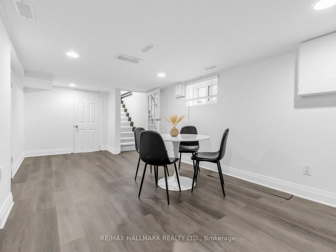
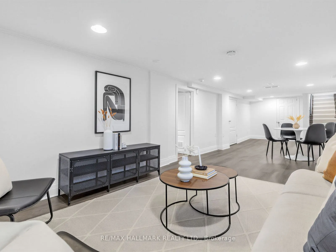
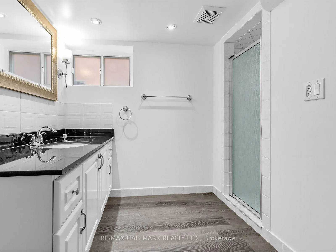
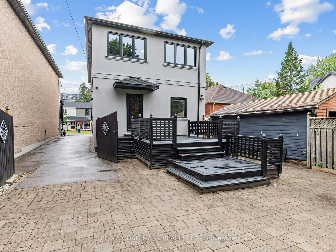
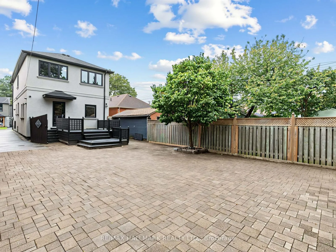
Welcome to this exceptional home offering the optimal balance of space, comfort, and modern living. Situated on a deep 31 x 142.41 ft. lot with approximately 3,500 sq. ft. of interior living space, this impressive residence features 3 spacious bedrooms, 3 1/2 bathrooms, a finished basement offering ...additional living space, a double detached garage, a private driveway accommodating up to 8 vehicles, and a large, easy-maintenance backyard with interlocking.The open-concept dining area, kitchen, and living room flow beautifully into an inviting, light-filled space designed for everyday living and entertaining. The chef-inspired kitchen is equipped with high-end luxury appliances, a large central island, ample cabinetry, a spacious pantry, hardwood floors, pot lights, and an extended eat-in area, creating the perfect setting for family meals and large gatherings. A walkout leads to the expansive double deck and an expansive backyard, creating a harmonious connection between indoor and outdoor living.The spacious, sun-filled primary bedroom is a private retreat, featuring hardwood floors, a 3-pc ensuite, and double closets for ample storage. The second and third bedrooms are generously sized, with the third bedroom offering the flexibility to accommodate a home office. Double picture windows fill the space with natural light, while both bedrooms share a well-appointed 3-pc bath.The finished basement expands the home's versatility with a spacious recreation room, an additional bedroom, a 3-pc bath, and a utility/laundry area, providing endless possibilities to customize the space to suit your family's needs, whether as a home gym, media room, or guest suite. Ideally located with easy access to the DVP, the Danforth, the future Ontario Line, East York Community Centre, local shops, restaurants, transit, and outstanding neighbourhood amenities.
Full Property Details
Interior
Bedrooms
3
Total Bedrooms
3
Washrooms
4
Square Footage
2000-2500 sqft
Basement
Finished
Heating Source
Gas
Heating Fuel
Forced Air
Air Conditioning
Central Air
Family Room
No
Kitchens
1
Total Kitchens
1
Fireplace Features
No
Bedrooms
3
Total Bedrooms
3
Washrooms
4
Square Footage
2000-2500 sqft
Basement
Finished
Heating Source
Gas
Heating Fuel
Forced Air
Air Conditioning
Central Air
Family Room
No
Kitchens
1
Total Kitchens
1
Fireplace Features
No
Exterior
Depth
143.41
Front
31.0
Lot Size
31 x 143.41 ft
Pool
None
Parking Spaces
8
Total Parking Spaces
10.00
Parking Description
Detached
Garage Spaces
2
Depth
143.41
Front
31.0
Lot Size
31 x 143.41 ft
Pool
None
Parking Spaces
8
Total Parking Spaces
10.00
Parking Description
Detached
Garage Spaces
2
Building Description
Style
2-Storey
Home Type
House
Subtype
Detached
Property Orientation
North
Exterior Finish
Stucco (Plaster)
Sewers
Sewer
Water Supply
Municipal
Possession Date
No Data
Style
2-Storey
Home Type
House
Subtype
Detached
Property Orientation
North
Exterior Finish
Stucco (Plaster)
Sewers
Sewer
Water Supply
Municipal
Possession Date
No Data
Community
Community
Broadview North
Community
Broadview North
Taxes & Fees
Taxes
$9,821.58 /yr
Tax Year
2026
Occupancy
Vacant
Taxes
$9,821.58 /yr
Tax Year
2026
Occupancy
Vacant
Room Types
Bedroom
Hardwood Floor, Above Grade Window, 3 Pc Bath
Dimensions 14.44 x 10.6 feet
153.06 sqft
Bedroom 2
Hardwood Floor, Window, Closet
Dimensions 14.24 x 9.06 feet
129.01 sqft
Bedroom 3
Picture Window, Hardwood Floor, Combined w/Office
Dimensions 14.96 x 17.65 feet
264.04 sqft
Kitchen
Centre Island, Combined w/Dining, Ceramic Backsplash
Dimensions 16.11 x 20.18 feet
325.1 sqft
Living Room
Hardwood Floor, Walk-Out, Pot Lights
Dimensions 13.55 x 20.18 feet
273.44 sqft
Primary Bedroom
Hardwood Floor, 3 Pc Ensuite, Double Closet
Dimensions 14.8 x 20.18 feet
298.66 sqft
Recreation
Laminate, Above Grade Window, Pot Lights
Dimensions 31.23 x 10.43 feet
325.73 sqft
Similar Properties(No results)
Mortgage Calculator
Calculate your estimated monthly mortgage payment
Price
$1,598,000
$
%
%
Monthly payment
By clicking Save, we will calculate your estimated mortgage for all properties using the saved values (down payment percentage, interest rate, and amortization).
The accuracy and applicability of this calculator are not guaranteed.