Sign In or Create a Free Account to see full details of this property
Key Facts
Key facts for 29 Fundy Bay Boulevard #18
Property Type
Condo, 2-Storey
Parking
1 garage, 2 parking
MLS #
E13833314
Size
1200-1399 sqft
Basement
Finished,Full
Listed on
2026-09-27
Lot size
-
Tax
$3,355 /yr
Days on Market
44
Approximate Age
-
Maintenance Fee
$507.04/mo
Common Elements, Par...
Description
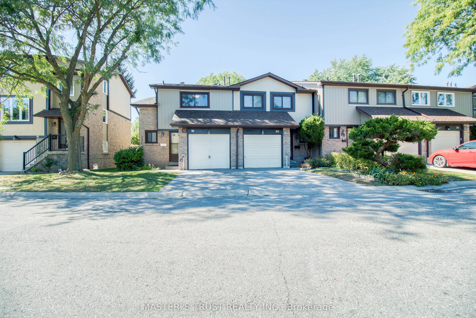
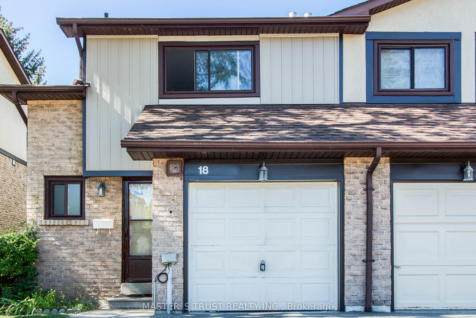
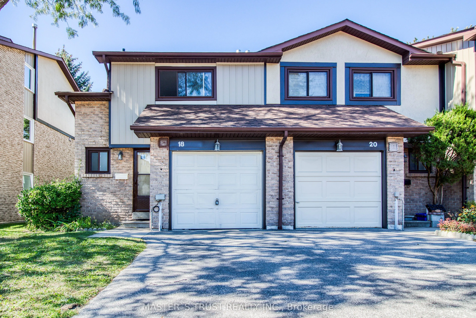
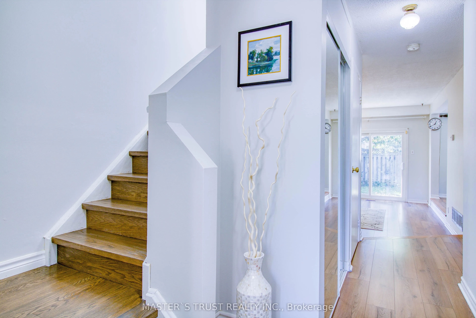
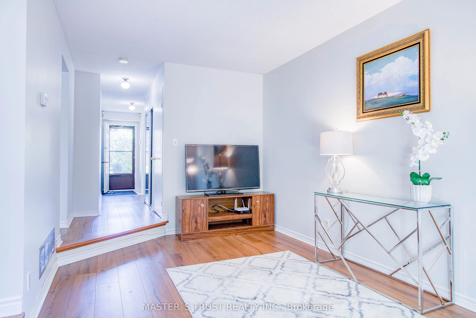
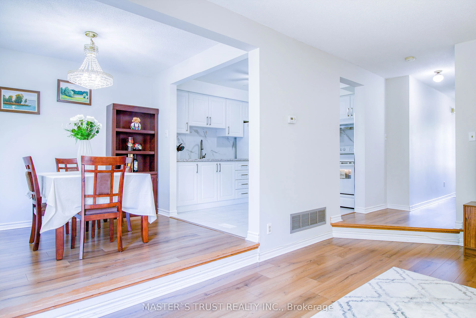
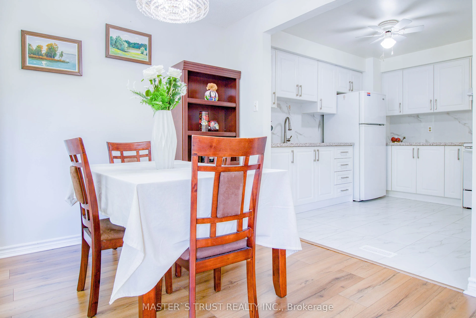
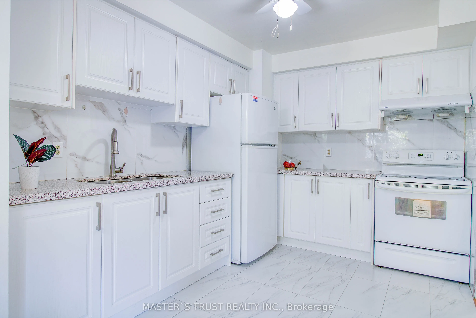
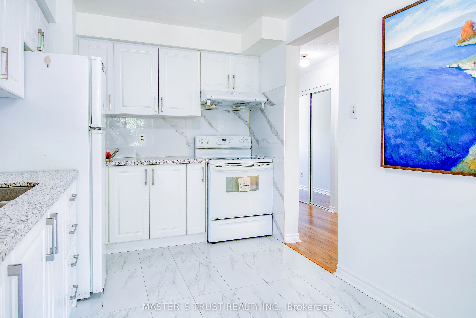
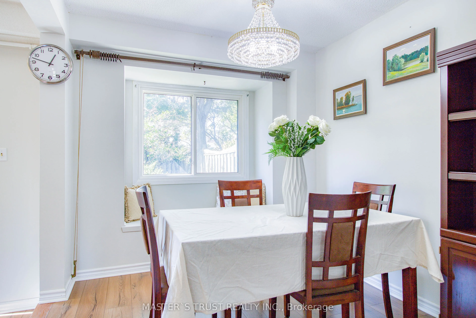
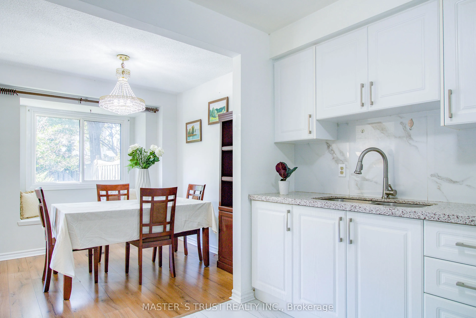
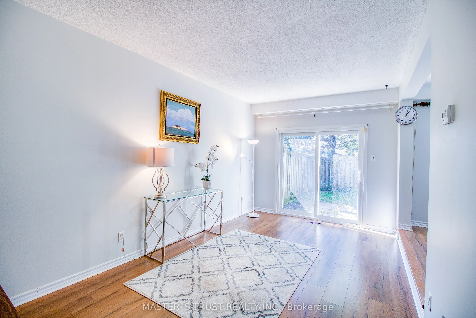
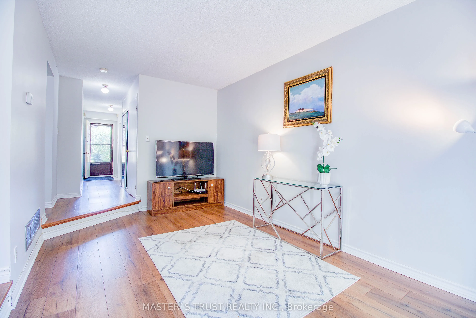
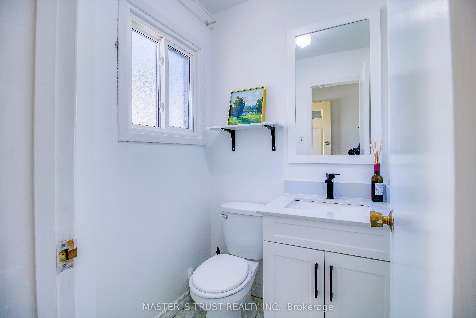
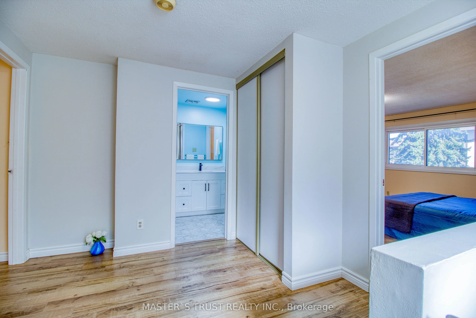
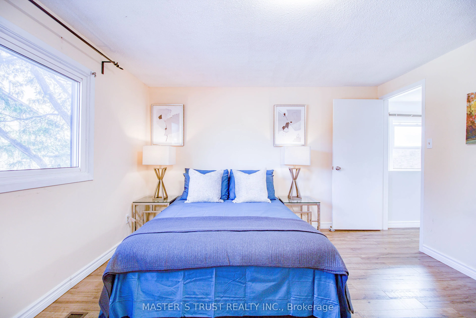
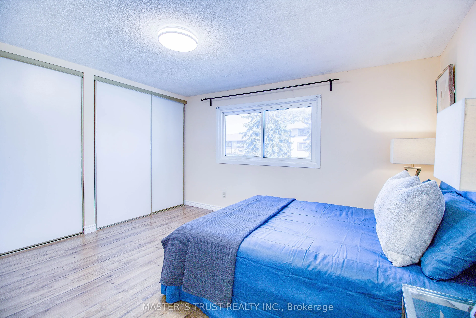
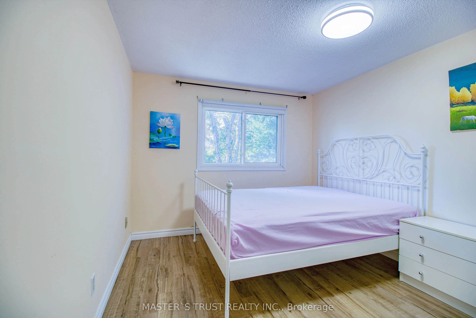
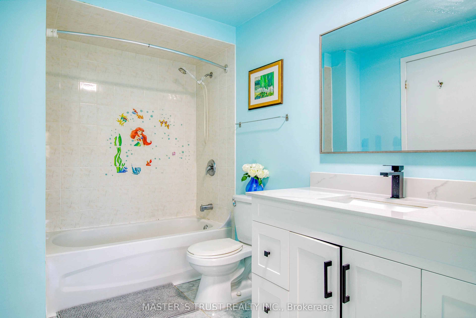
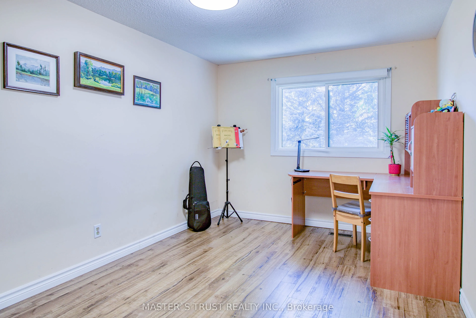
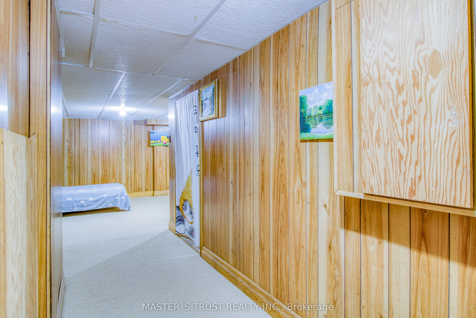
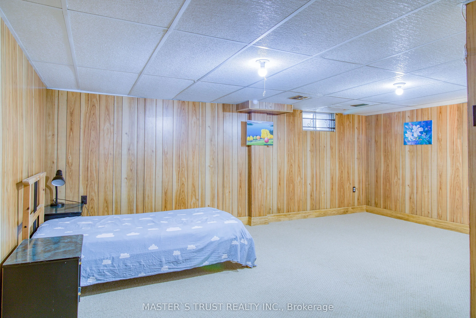
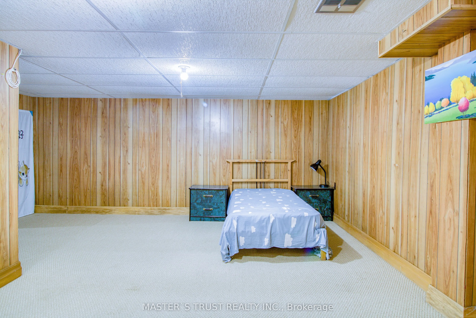
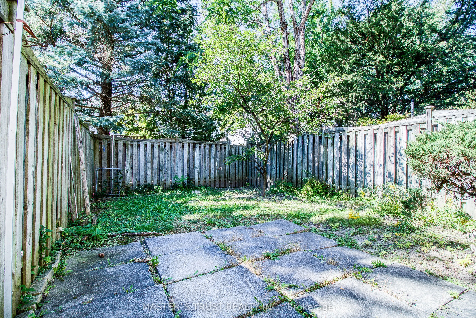
Premium End-Unit Condo Townhouse* Welcome to 29 Fundy Bay Boulevard, #18 - a place where comfort, community, and outdoor living come together in one of Toronto's most family-friendly pockets! featuring upgraded flooring and stairs (2017), fresh paint, an updated kitchen (2019), and new bathroom vani...ties (2025). Additional improvements include new windows (2023), a new roof (2024), and front exterior wall updates (2025).Tucked away on a quiet, tree-lined street, this inviting home offers the perfect blend of function and charm for first-time buyers and growing families alike. *Feels Like Semi* 3 Large Bedrooms. Master W/ Double Closet, Adjoining Washroom. Finished Basement Can Be Used As 4th Bdrm. Beautiful Quiet Backyard W/ Patio, Shed & Bbq Area. Separated From Neighboring Properties On 2 Sides. Conveniently Located To Pacific Mall, Supermarkets, Parks, Transit & 404. Minutes To David Lewis P.S. & Norman Bethune H.S. Maintenance Fee Includes Water, Front+Backyard Grass Cutting, Landscaping+More
Full Property Details
Interior
Bedrooms
3
Total Bedrooms
3
Washrooms
2
Square Footage
1200-1399 sqft
Basement
Finished,Full
Heating Source
Gas
Heating Fuel
Forced Air
Air Conditioning
Central Air
Family Room
No
Kitchens
1
Total Kitchens
1
Fireplace Features
No
Bedrooms
3
Total Bedrooms
3
Washrooms
2
Square Footage
1200-1399 sqft
Basement
Finished,Full
Heating Source
Gas
Heating Fuel
Forced Air
Air Conditioning
Central Air
Family Room
No
Kitchens
1
Total Kitchens
1
Fireplace Features
No
Exterior
Parking Spaces
2
Total Parking Spaces
2.00
Garage Spaces
1
Balcony
None
Parking Spaces
2
Total Parking Spaces
2.00
Garage Spaces
1
Balcony
None
Building Description
Style
2-Storey
Home Type
Condo
Subtype
Condo Townhouse
Property Orientation
East West
Exterior Finish
Brick
Possession Date
10/8/2026
Locker
Ensuite
Style
2-Storey
Home Type
Condo
Subtype
Condo Townhouse
Property Orientation
East West
Exterior Finish
Brick
Possession Date
10/8/2026
Locker
Ensuite
Community
Community
Steeles
Community
Steeles
Taxes & Fees
Taxes
$3,355 /yr
Tax Year
2026
Occupancy
Owner
Maintenance Fee
$507.04/mo
Common Elements
Included
Parking
Included
Water
Included
Building Insurance
Included
Taxes
$3,355 /yr
Tax Year
2026
Occupancy
Owner
Maintenance Fee
$507.04/mo
Common Elements
Included
Parking
Included
Water
Included
Building Insurance
Included
Other
Pets
Yes-with Restrictions
Pets
Yes-with Restrictions
Room Types
Bathroom
-
Dimensions 4.76 x 4.43 feet
21.09 sqft
Bathroom
-
Dimensions 9.84 x 5.91 feet
58.15 sqft
Bedroom 2
Laminate, West View, Closet
Dimensions 13.32 x 9.68 feet
128.94 sqft
Bedroom 3
Laminate, West View, Closet
Dimensions 13.32 x 9.28 feet
123.61 sqft
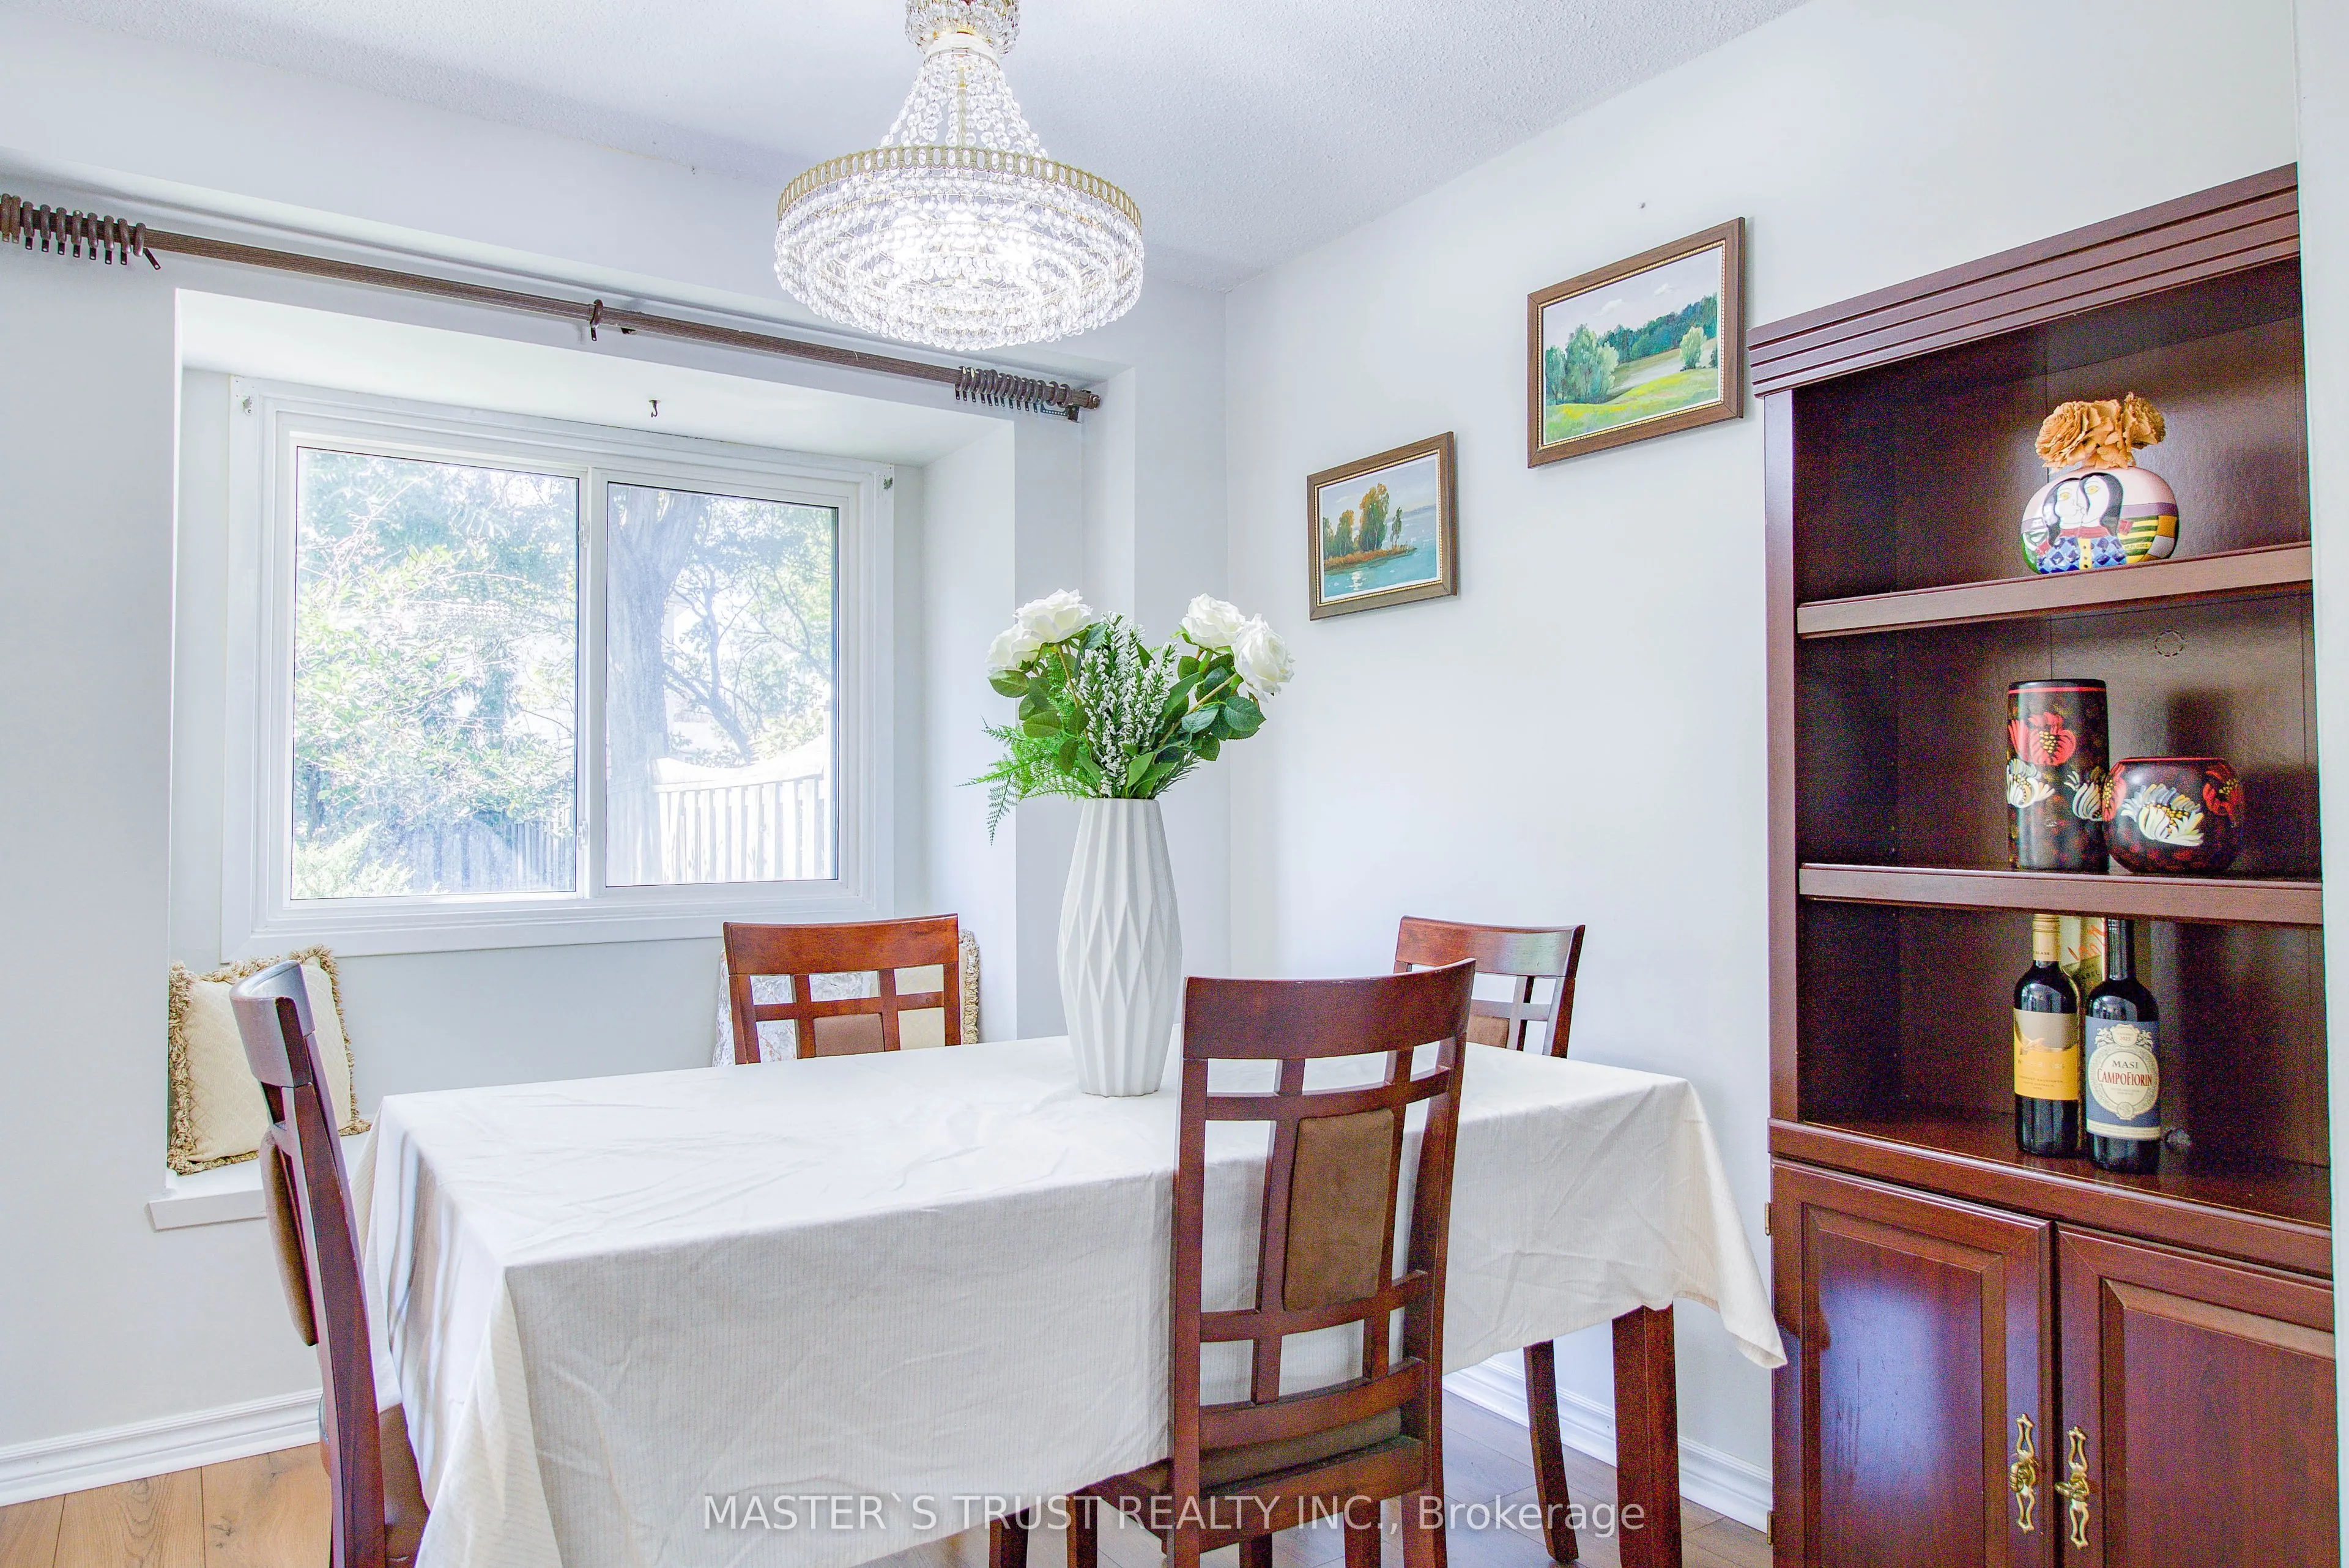
Dining Room
Laminate, Bay Window, Overlooks Garden
Dimensions 10.83 x 9.06 feet
98.12 sqft
Kitchen
Ceramic Floor
Dimensions 10.89 x 8.56 feet
93.22 sqft
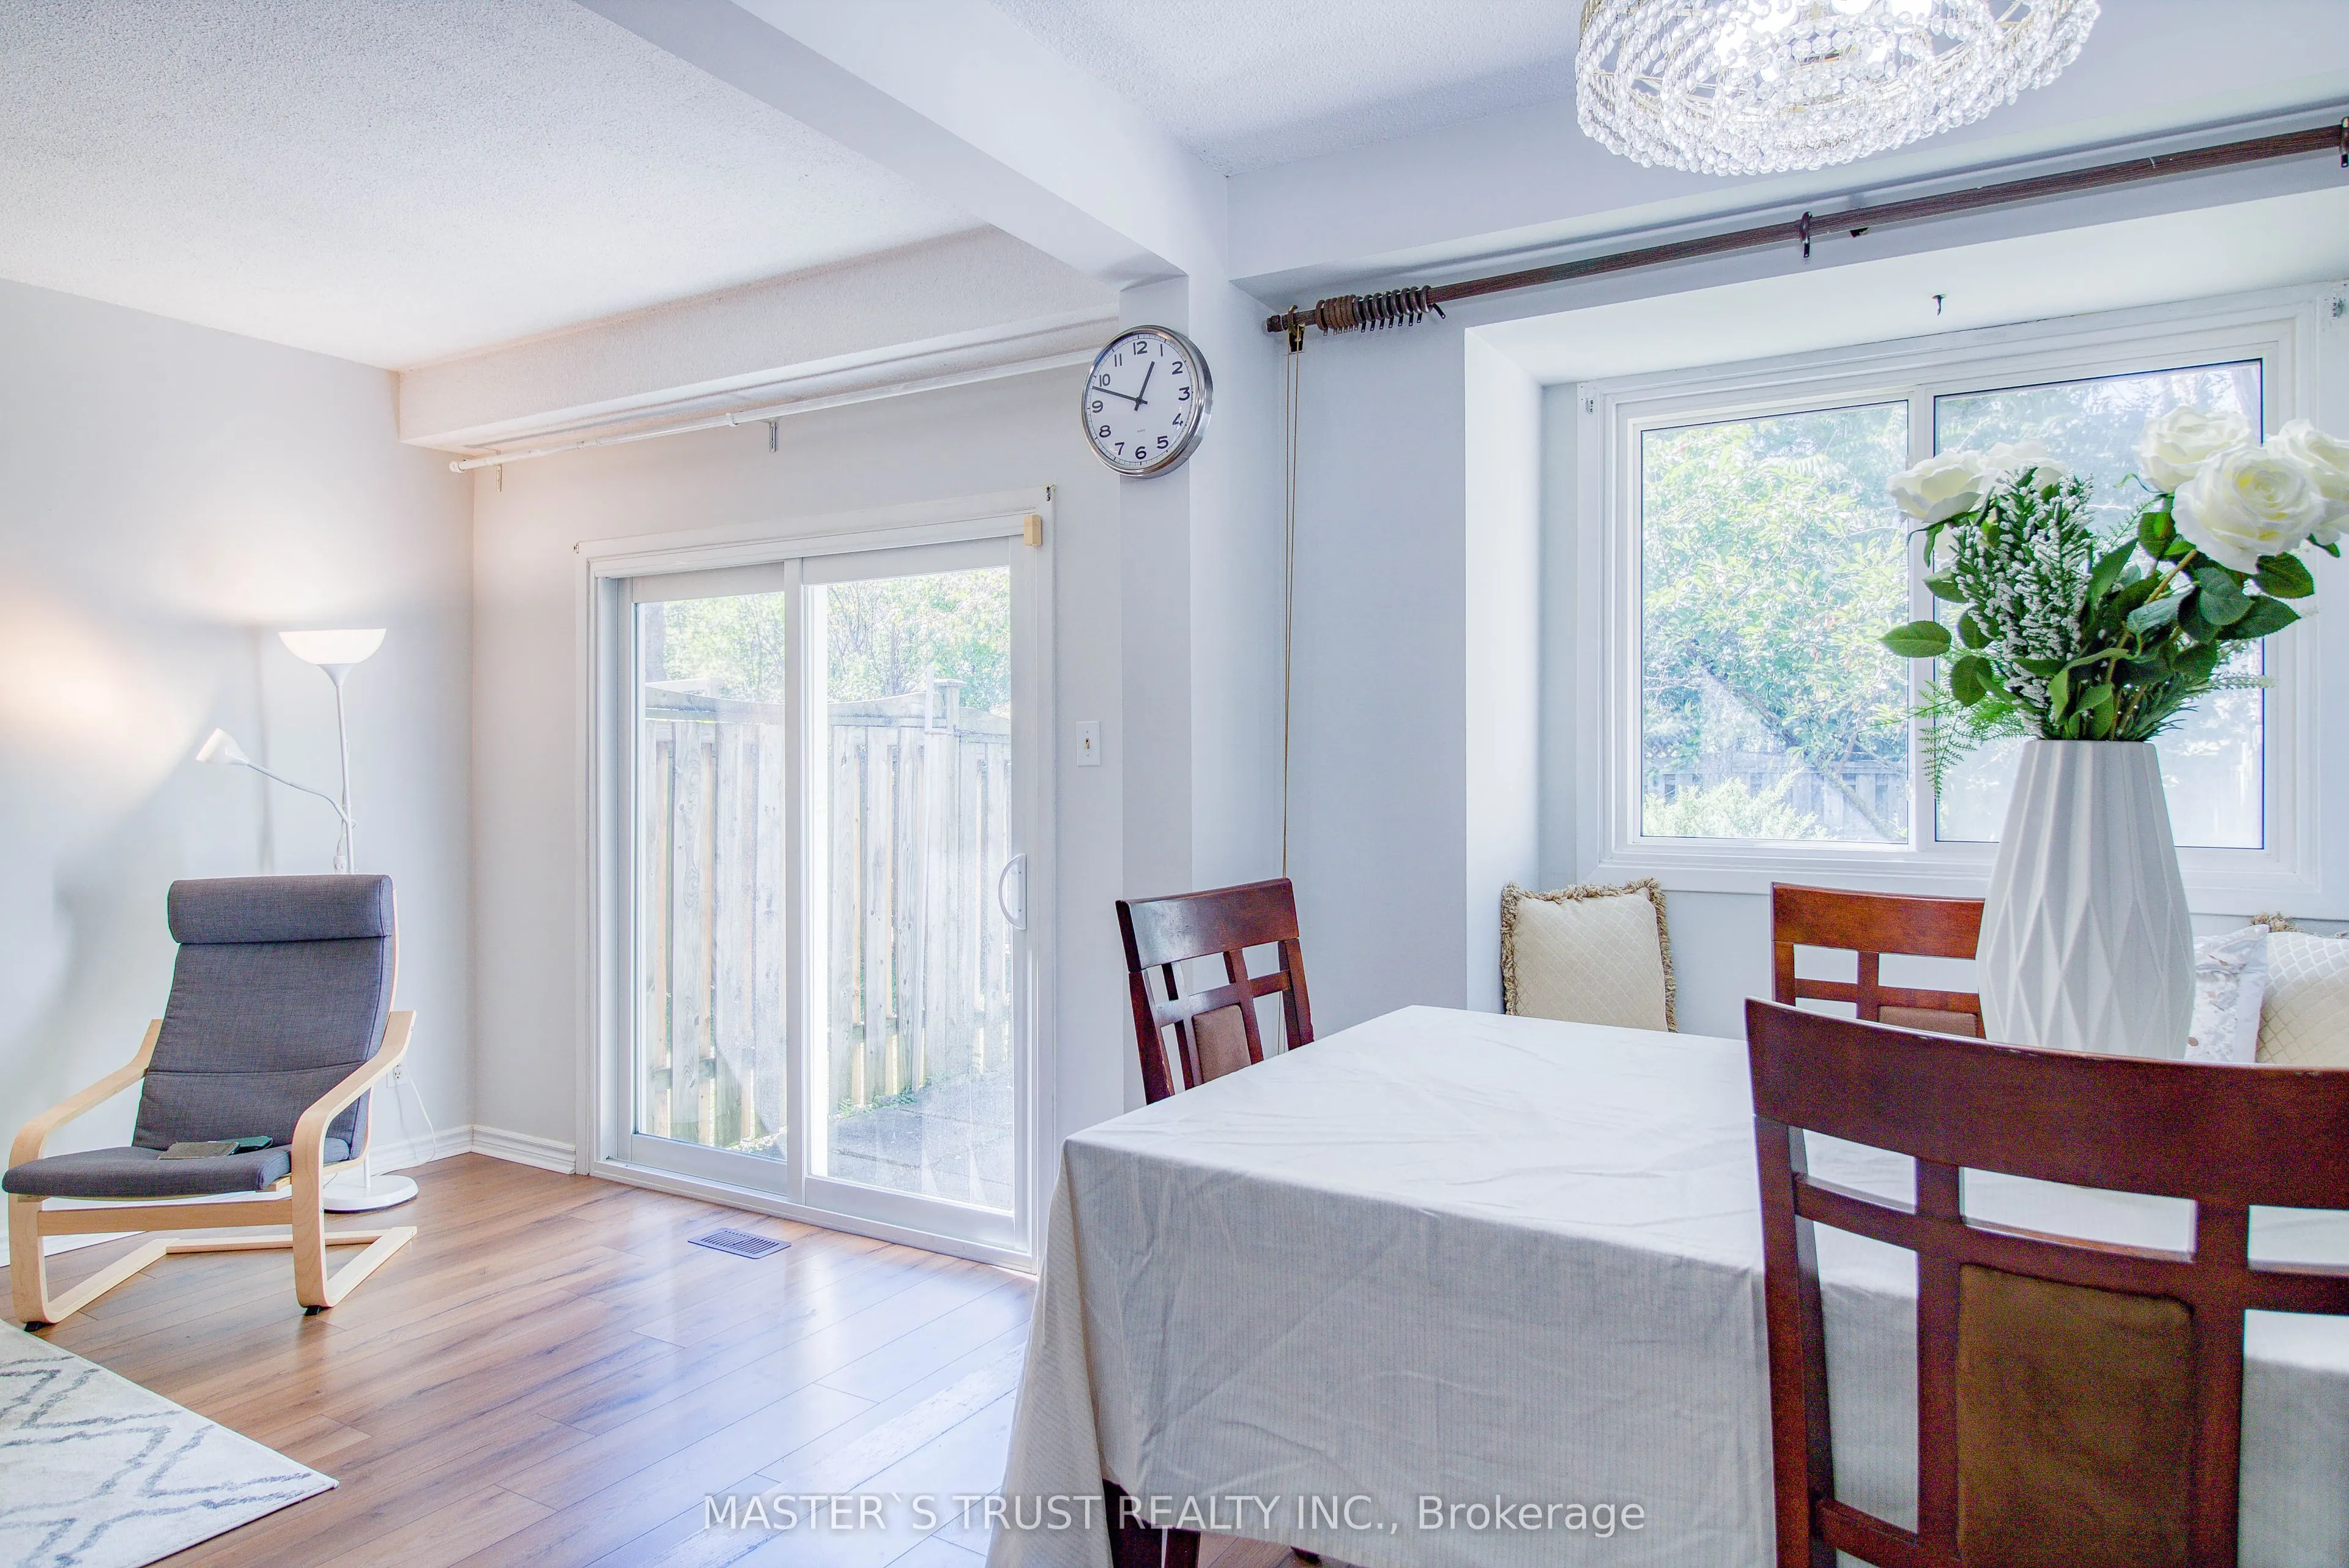
Living Room
Laminate, W/O To Yard
Dimensions 16.9 x 9.84 feet
166.3 sqft
Primary Bedroom
Laminate, Closet, Semi Ensuite
Dimensions 13.32 x 12.24 feet
163.04 sqft
Recreation
Broadloom
Dimensions 18.5 x 11.48 feet
212.38 sqft
Similar Properties(No results)
Mortgage Calculator
Calculate your estimated monthly mortgage payment
Price
$625,000
$
%
%
Monthly payment
By clicking Save, we will calculate your estimated mortgage for all properties using the saved values (down payment percentage, interest rate, and amortization).
The accuracy and applicability of this calculator are not guaranteed.