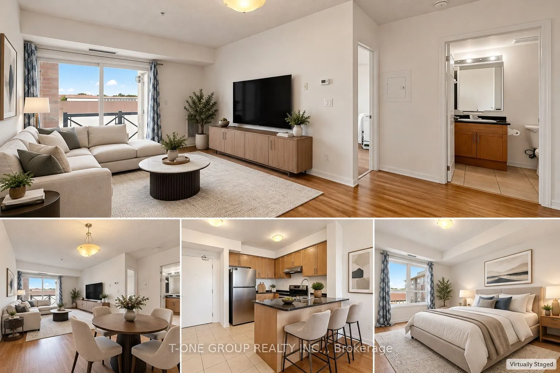
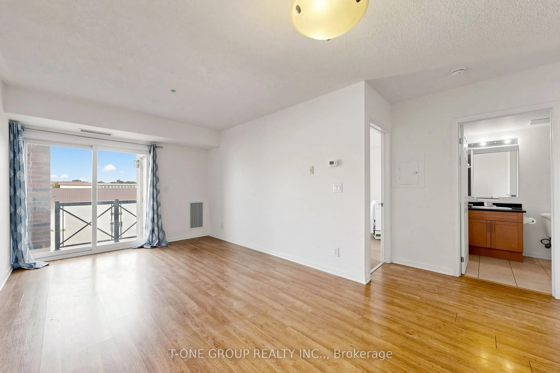
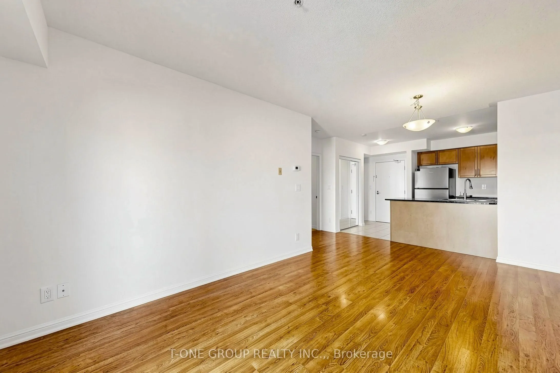
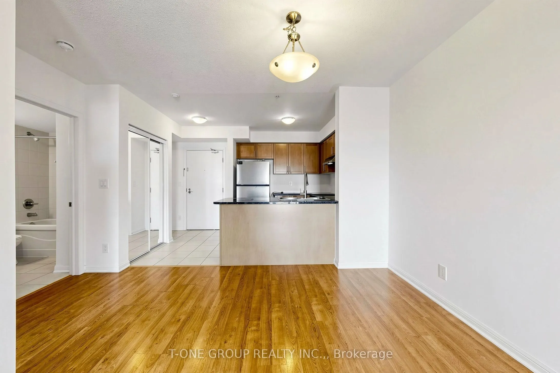
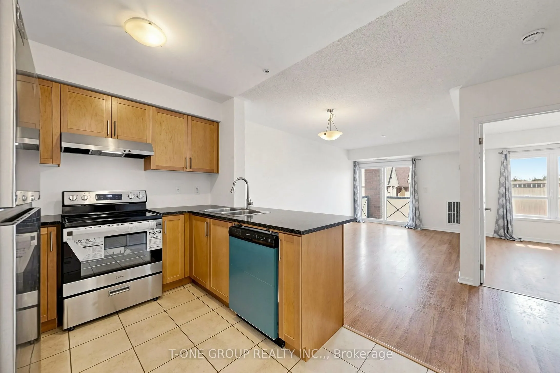
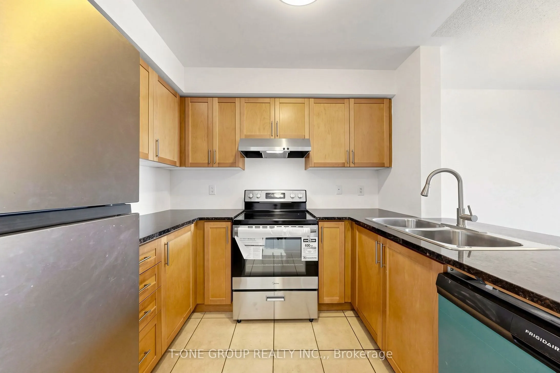
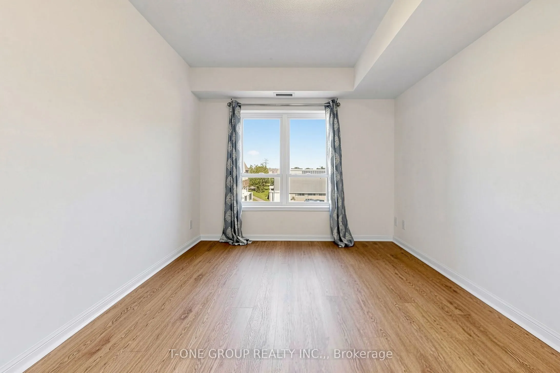
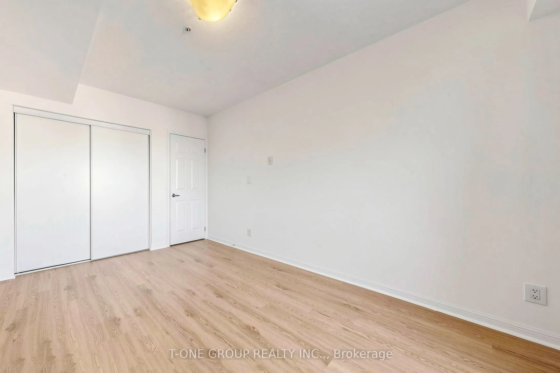
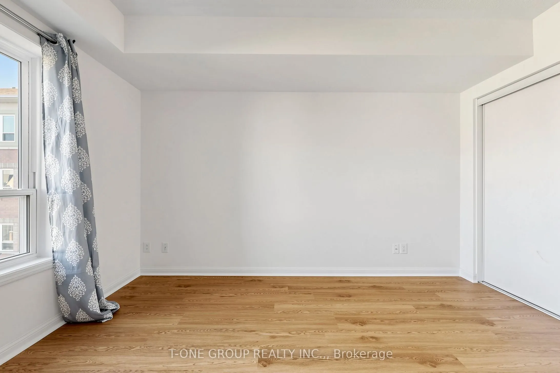
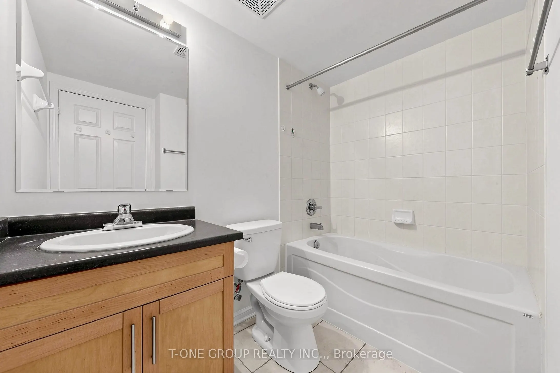
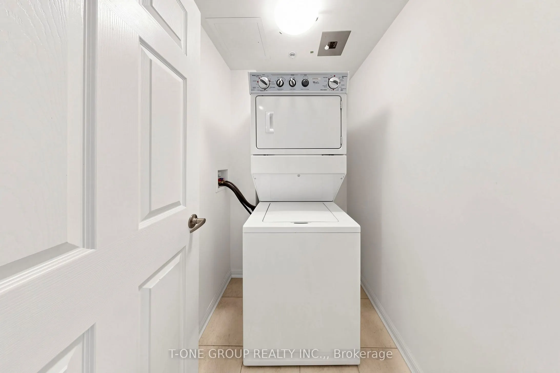
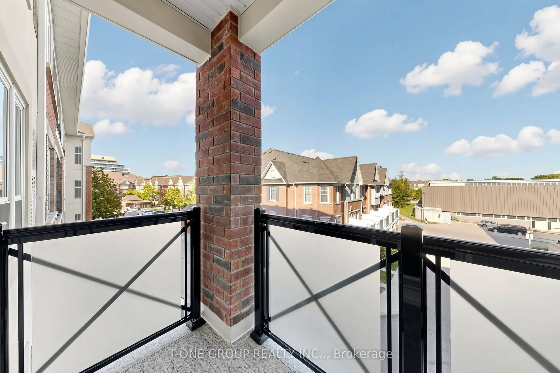
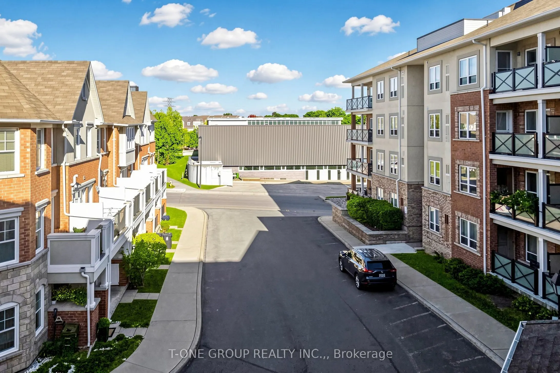
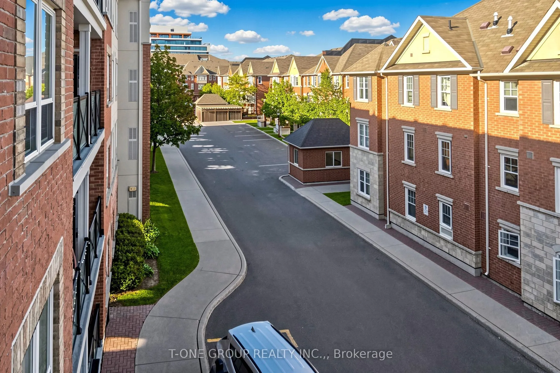
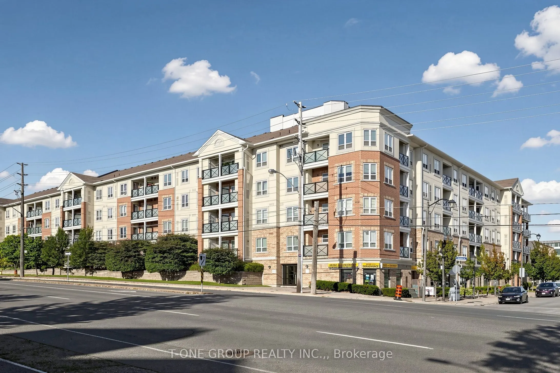
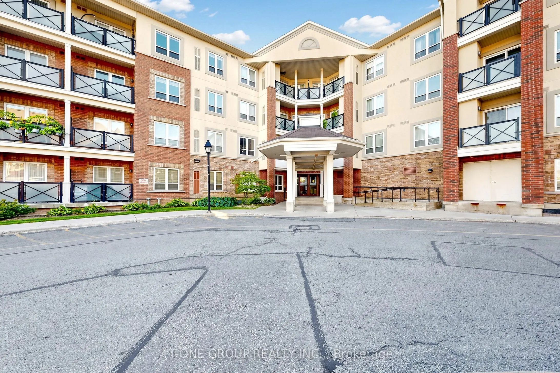
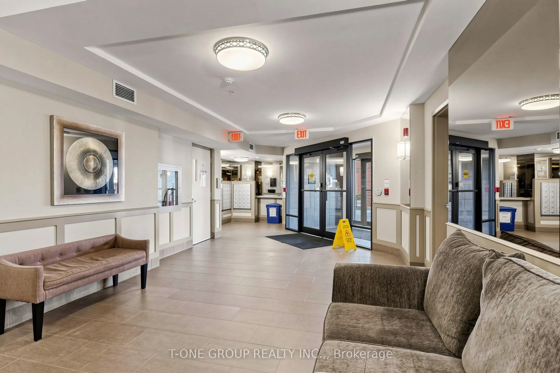
Freshly Painted And Move-In Ready 1 Bedroom Suite On The Third Floor Of A Well-Maintained, Mattamy-Built Boutique Low-Rise At Warden & St. Clair. Brand New Appliances Give The Kitchen A Clean, Current Finish, While New Vinyl Flooring In The Primary Bedroom Creates A Fresh, Low-Maintenance Retreat. T...he Efficient Open-Concept Living And Dining Layout Flows Out To A Private Balcony, So The Suite Lives Larger Than Its Footprint, And Ensuite Laundry Adds Everyday Convenience. There Is Nothing To Do But Unpack. Warden Hilltop Community Centre Is Next Door, And Warden Subway Station, 24-Hour TTC Routes, Golden Mile Shopping, Schools And Taylor Creek Park Are All Minutes Away, With Quick DVP Access For An Easy Downtown Commute. A Turnkey Fit For First-Time Buyers, Downsizers And Investors Looking For Low-Rise Living With Strong Rental Appeal.
Full Property Details
Interior
Bedrooms
1
Total Bedrooms
1
Washrooms
1
Square Footage
600-699 sqft
Basement
None
Heating Source
Gas
Heating Fuel
Forced Air
Air Conditioning
Central Air
Family Room
No
Kitchens
1
Total Kitchens
1
Fireplace Features
No
Bedrooms
1
Total Bedrooms
1
Washrooms
1
Square Footage
600-699 sqft
Basement
None
Heating Source
Gas
Heating Fuel
Forced Air
Air Conditioning
Central Air
Family Room
No
Kitchens
1
Total Kitchens
1
Fireplace Features
No
Exterior
Driveway
Underground
Parking Spaces
1
Total Parking Spaces
1.00
Parking Description
Underground
Garage Spaces
1
Balcony
Open
Driveway
Underground
Parking Spaces
1
Total Parking Spaces
1.00
Parking Description
Underground
Garage Spaces
1
Balcony
Open
Building Description
Style
Apartment
Home Type
Condo
Subtype
Condo Apartment
Property Orientation
East
Exterior Finish
Brick,Stucco (Plaster)
Possession Date
No Data
Locker
None
Style
Apartment
Home Type
Condo
Subtype
Condo Apartment
Property Orientation
East
Exterior Finish
Brick,Stucco (Plaster)
Possession Date
No Data
Locker
None
Community
Community
Clairlea-Birchmount
Community
Clairlea-Birchmount
Taxes & Fees
Taxes
$1,968 /yr
Tax Year
2025
Occupancy
Vacant
Maintenance Fee
$491.22/mo
Common Elements
Included
Parking
Included
Water
Included
Building Insurance
Included
Taxes
$1,968 /yr
Tax Year
2025
Occupancy
Vacant
Maintenance Fee
$491.22/mo
Common Elements
Included
Parking
Included
Water
Included
Building Insurance
Included
Other
Pets
Yes-with Restrictions
Pets
Yes-with Restrictions
Room Types
Dining Room
Laminate, Combined w/Living, Open Concept
Dimensions 19.19 x 10.5 feet
201.5 sqft
Kitchen
Breakfast Bar, Open Concept, Stainless Steel Appl
Dimensions 14.6 x 9.19 feet
134.17 sqft
Living Room
Laminate, Large Window, W/O To Balcony
Dimensions 19.19 x 10.5 feet
201.5 sqft
Primary Bedroom
Vinyl Floor, Large Window, Large Closet
Dimensions 13.39 x 10.01 feet
134.03 sqft
Similar Properties(No results)
Mortgage Calculator
Calculate your estimated monthly mortgage payment
Price
$448,000
$
%
%
Monthly payment
By clicking Save, we will calculate your estimated mortgage for all properties using the saved values (down payment percentage, interest rate, and amortization).
The accuracy and applicability of this calculator are not guaranteed.