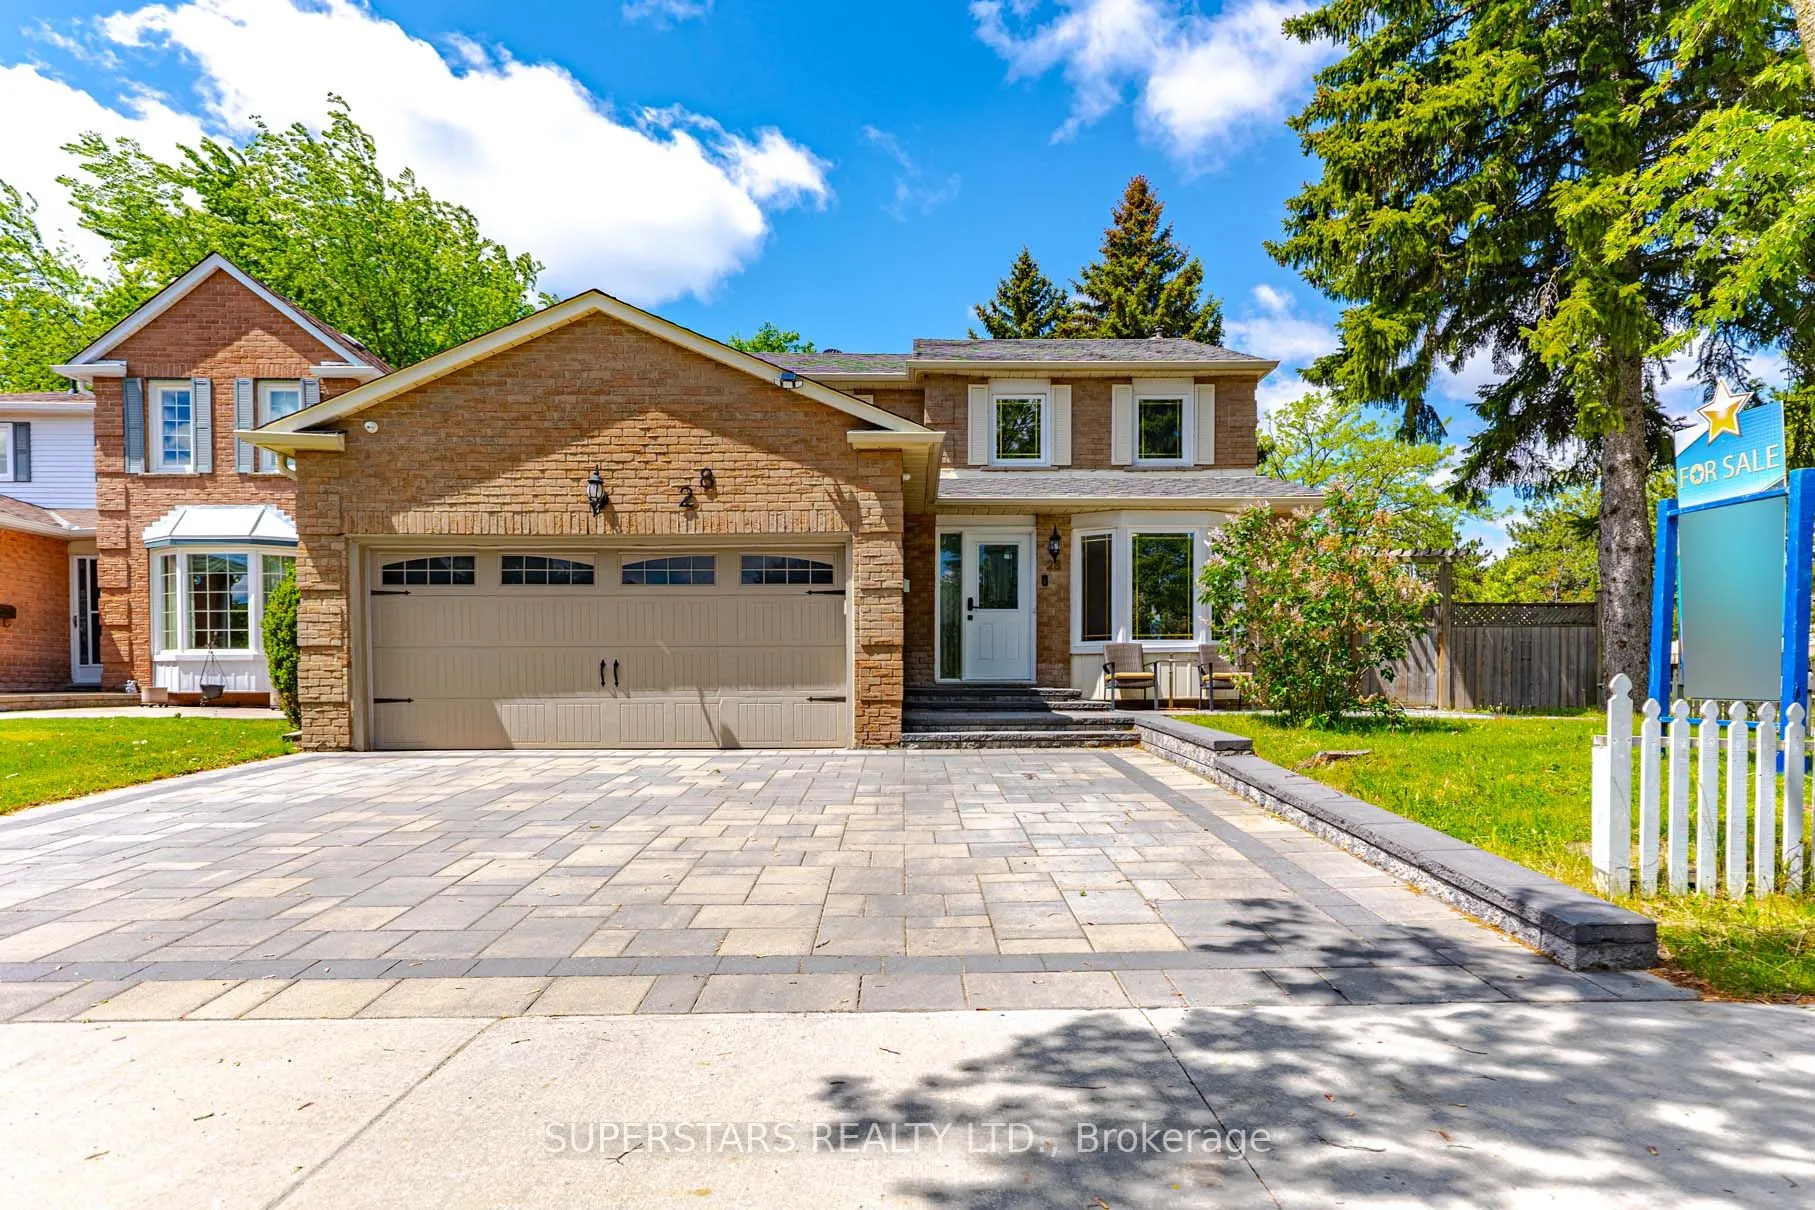
Sign In or Create a Free Account to see full details of this property
Key Facts
Key facts for 28 Bramblebrook Avenue
Property Type
House, 2-Storey
Parking
Attached 2 garage, 3 parking
MLS #
E13821044
Size
1500-2000 sqft
Basement
Finished,Separate Entrance
Listed on
2026-09-23
Lot size
55 x 110.0
Tax
$5,678.28 /yr
Days on Market
48
Approximate Age
-
Maintenance Fee
-
Description
Welcome To This Beautifully Renovated Detached Home With A Double Car Garage, Sitting Proudly On A Wide 50ft X 110ft Corner Lot, Showcases Modern Upgrades And An Impressive, Family Friendly Layout, Upgraded Flooring, Iron Pickets, Smooth Ceilings, Pot Lights. The Ground Floor Features A Separate Liv...ing Room With A Bay Window And A Convenient 3pc Bathroom, Making It An Ideal Optional Bedroom. Custom Dining Room Cabinetry Adds Valuable Storage. The Large, Upgraded Kitchen Offers Stainless Steel Appliances, Backsplash, Extended Ceiling Height Cabinets With Crown Moulding. Stylish Family Room Complete With A Modern Fireplace, Accent Wall, And Walkout To A Spacious Deck. The Upper Level Includes 3 Generous Bedrooms With Custom Closets And 2 Updated Bathrooms Featuring Upgraded Vanities, Frameless Glass Shower Doors, And Premium Shower Heads. Finished Basement With A Separate Entrance Provides Excellent Additional Living Space, Complete With Its Own Kitchen, 2 Bedrooms, 3pc Bathroom, And Separate Laundry. Enhanced By Extended Interlock Driveway And Walkway, Plus A Huge Side Yard And Backyard With Deck, This Home Delivers Exceptional Comfort, Style, And Versatility.
Full Property Details
Interior
Bedrooms
4
Bedrooms Plus
2
Total Bedrooms
6
Washrooms
4
Square Footage
1500-2000 sqft
Basement
Finished,Separate Entrance
Heating Source
Gas
Heating Fuel
Forced Air
Air Conditioning
Central Air
Family Room
Yes
Kitchens
1
Kitchens Plus
1
Total Kitchens
2
Fireplace Features
Yes
Bedrooms
4
Bedrooms Plus
2
Total Bedrooms
6
Washrooms
4
Square Footage
1500-2000 sqft
Basement
Finished,Separate Entrance
Heating Source
Gas
Heating Fuel
Forced Air
Air Conditioning
Central Air
Family Room
Yes
Kitchens
1
Kitchens Plus
1
Total Kitchens
2
Fireplace Features
Yes
Exterior
Depth
110.0
Front
55.0
Lot Size
55 x 110.0 ft
Pool
None
Parking Spaces
3
Total Parking Spaces
5.00
Parking Description
Attached
Garage Spaces
2
Depth
110.0
Front
55.0
Lot Size
55 x 110.0 ft
Pool
None
Parking Spaces
3
Total Parking Spaces
5.00
Parking Description
Attached
Garage Spaces
2
Building Description
Style
2-Storey
Home Type
House
Subtype
Detached
Property Orientation
West
Exterior Finish
Brick
Sewers
Sewer
Water Supply
Municipal
Possession Date
No Data
Style
2-Storey
Home Type
House
Subtype
Detached
Property Orientation
West
Exterior Finish
Brick
Sewers
Sewer
Water Supply
Municipal
Possession Date
No Data
Community
Community
Milliken
Community
Milliken
Taxes & Fees
Taxes
$5,678.28 /yr
Tax Year
2026
Occupancy
Owner
Taxes
$5,678.28 /yr
Tax Year
2026
Occupancy
Owner
Room Types
Bedroom
-
Dimensions - feet
0 sqft
Bedroom 2
B/I Closet, Large Window
Dimensions - feet
0 sqft
Bedroom 3
B/I Closet, Large Window
Dimensions - feet
0 sqft
Bedroom 4
Bay Window, Overlooks Frontyard, Separate Room
Dimensions - feet
0 sqft
Dining Room
Pot Lights, Large Window, Open Concept
Dimensions - feet
0 sqft
Family Room
Pot Lights, Fireplace, W/O To Deck
Dimensions - feet
0 sqft
Kitchen
Stainless Steel Appl, Pot Lights, Backsplash
Dimensions - feet
0 sqft
Living Room
Bay Window, Separate Room
Dimensions - feet
0 sqft
Primary Bedroom
4 Pc Ensuite, Walk-In Closet(s), Large Window
Dimensions - feet
0 sqft
Recreation
Pot Lights, Window, Open Concept
Dimensions - feet
0 sqft
Similar Properties(No results)
Mortgage Calculator
Calculate your estimated monthly mortgage payment
Price
$1,218,000
$
%
%
Monthly payment
By clicking Save, we will calculate your estimated mortgage for all properties using the saved values (down payment percentage, interest rate, and amortization).
The accuracy and applicability of this calculator are not guaranteed.