Sign In or Create a Free Account to see full details of this property
Key Facts
Key facts for 64 Hart Avenue
Property Type
House, Bungalow
Parking
Attached 1 garage, 6 parking
MLS #
E13801470
Size
1100-1500 sqft
Basement
Finished
Listed on
2026-09-15
Lot size
49 x 103.0
Tax
$3,023.14 /yr
Days on Market
56
Approximate Age
-
Maintenance Fee
-
Description
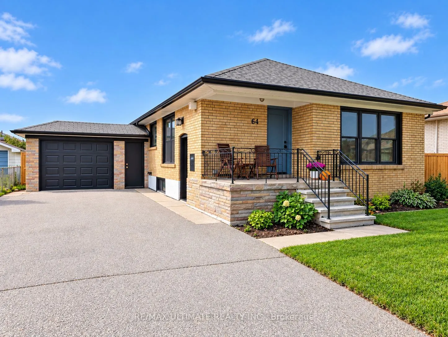
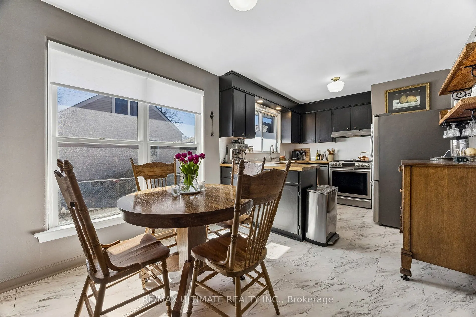
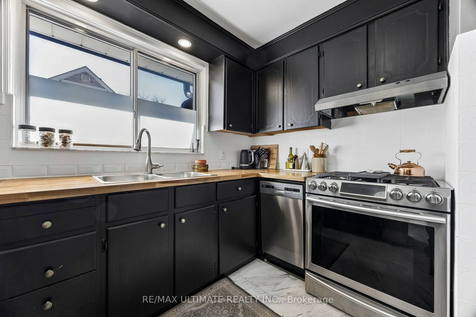
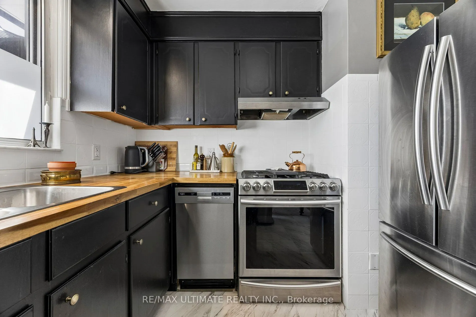
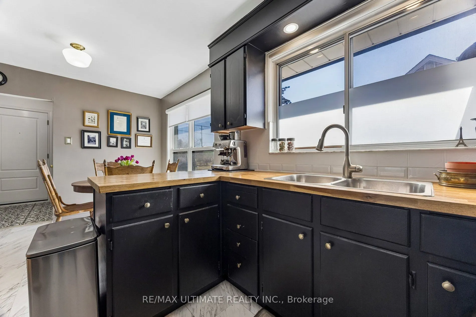
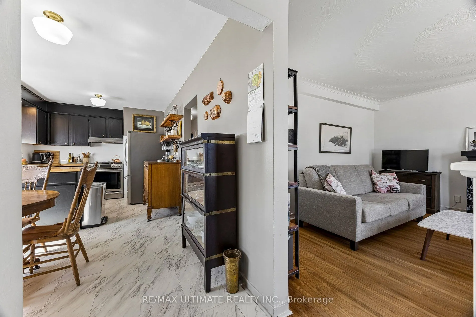
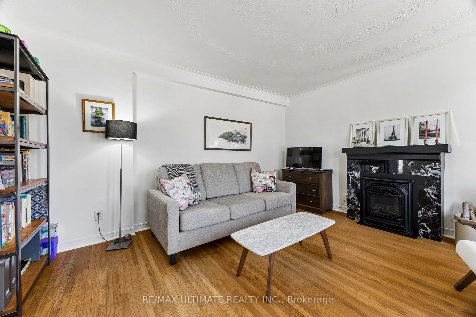
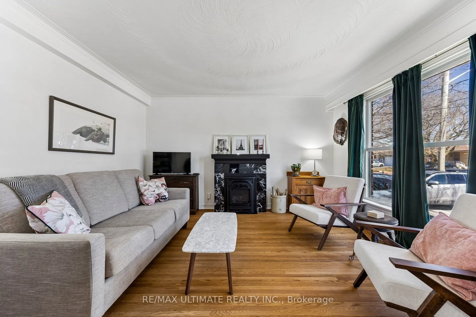
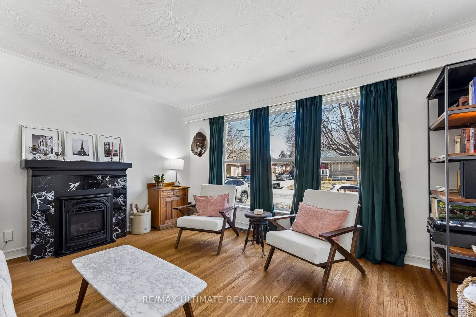
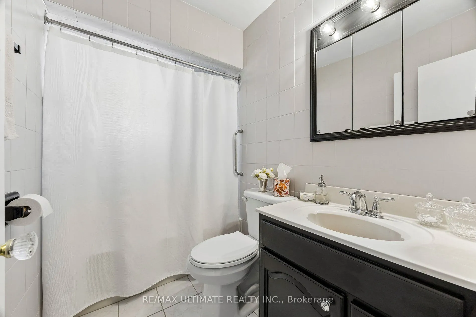
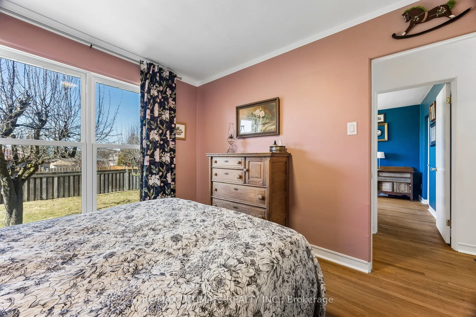
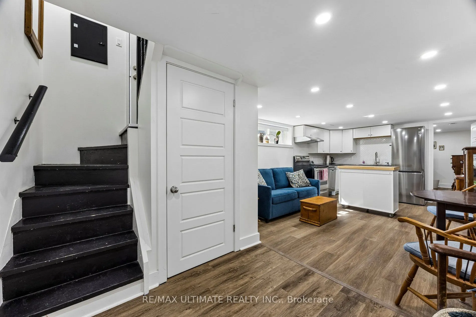
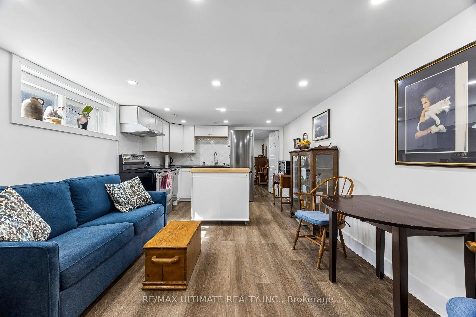
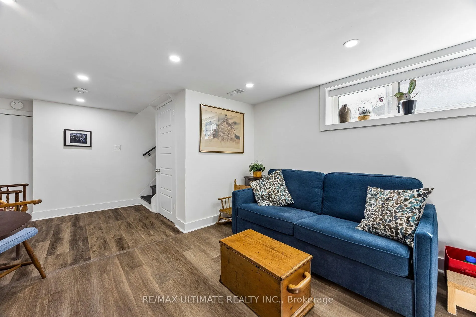
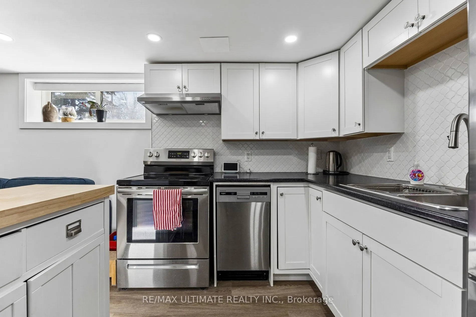
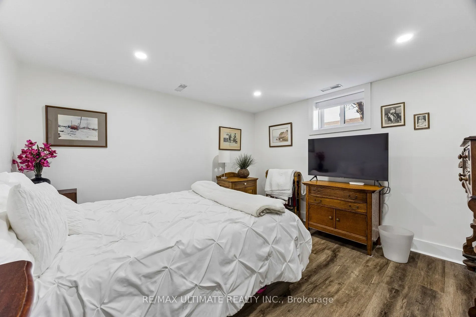
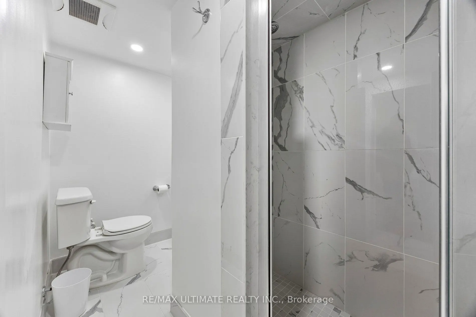
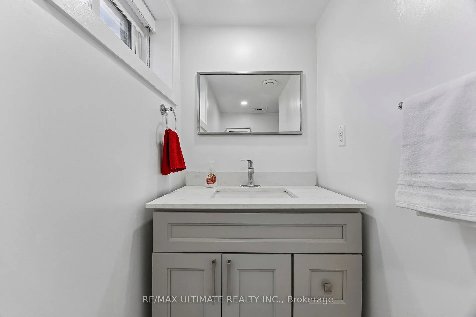
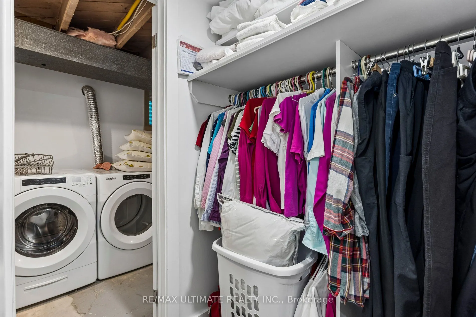
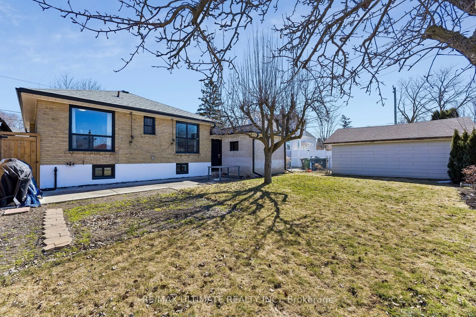
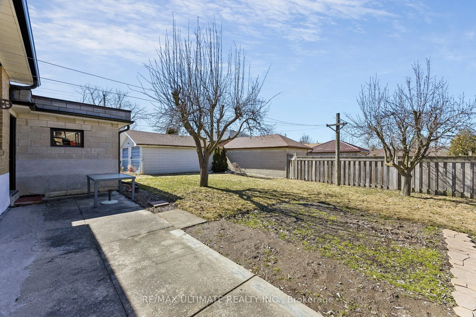
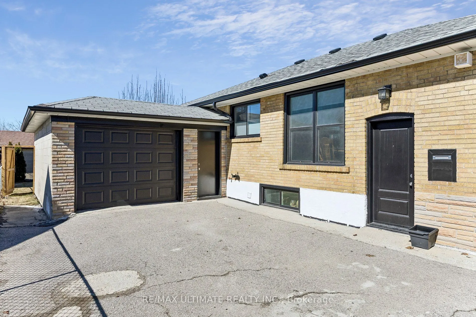
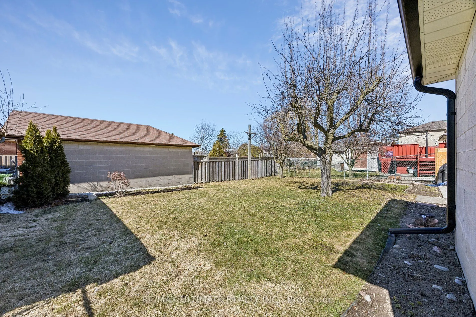
Welcome to this charming brick bungalow nestled on a quiet street in the highly sought-after Kennedy Park family neighbourhood. Situated on a generous lot with a six-car driveway plus a one-car garage, this home is perfect for first-time buyers, investors, or multi-generational living. Step inside t...o a beautifully maintained home featuring a modern, upgraded kitchen, and bright, functional living spaces. A separate side entrance leads to a fully renovated basement in-law suite-ideal for rental income or extended family. Enjoy a private, well-kept yard with a concrete patio, perfect for relaxing or entertaining. Conveniently located just steps to transit (15-minute walk to Kennedy subway/LRT station and 7-minute walk to Scarborough GO), great schools, parks, and all essential amenities. Extensive upgrades in the last six years include waterproofing, furnace and A/C, tankless hot water heater, updated electrical throughout the house with 200 amp service, plumbing, washer and dryer, attic insulation, sump pump, windows and exterior doors, gutters and eaves, fence/gate, sewer pipe, and appliances (main floor: dishwasher, fridge and gas stove; basement: electric stove, fridge and dishwasher)-offering true peace of mind. The main roof and garage roof were also updated in 2018 and 2019, respectively. Complete with a cozy gas fireplace on the main floor, this home is move-in ready.
Full Property Details
Interior
Bedrooms
3
Bedrooms Plus
2
Total Bedrooms
5
Washrooms
3
Square Footage
1100-1500 sqft
Basement
Finished
Heating Source
Gas
Heating Fuel
Forced Air
Air Conditioning
Central Air
Family Room
Yes
Kitchens
1
Kitchens Plus
1
Total Kitchens
2
Fireplace Features
Yes
Bedrooms
3
Bedrooms Plus
2
Total Bedrooms
5
Washrooms
3
Square Footage
1100-1500 sqft
Basement
Finished
Heating Source
Gas
Heating Fuel
Forced Air
Air Conditioning
Central Air
Family Room
Yes
Kitchens
1
Kitchens Plus
1
Total Kitchens
2
Fireplace Features
Yes
Exterior
Depth
103.0
Front
49.0
Acreage
< .50
Driveway
Private
Lot Size
49 x 103.0 ft
Pool
None
Parking Spaces
6
Total Parking Spaces
7.00
Parking Description
Attached
Garage Spaces
1
Depth
103.0
Front
49.0
Acreage
< .50
Driveway
Private
Lot Size
49 x 103.0 ft
Pool
None
Parking Spaces
6
Total Parking Spaces
7.00
Parking Description
Attached
Garage Spaces
1
Building Description
Style
Bungalow
Home Type
House
Subtype
Detached
Property Orientation
South
Exterior Finish
Brick
Sewers
Sewer
Water Supply
Municipal
Possession Date
11/21/2026
Style
Bungalow
Home Type
House
Subtype
Detached
Property Orientation
South
Exterior Finish
Brick
Sewers
Sewer
Water Supply
Municipal
Possession Date
11/21/2026
Community
Community
Kennedy Park
Community
Kennedy Park
Taxes & Fees
Taxes
$3,023.14 /yr
Tax Year
2025
Occupancy
Owner
Taxes
$3,023.14 /yr
Tax Year
2025
Occupancy
Owner
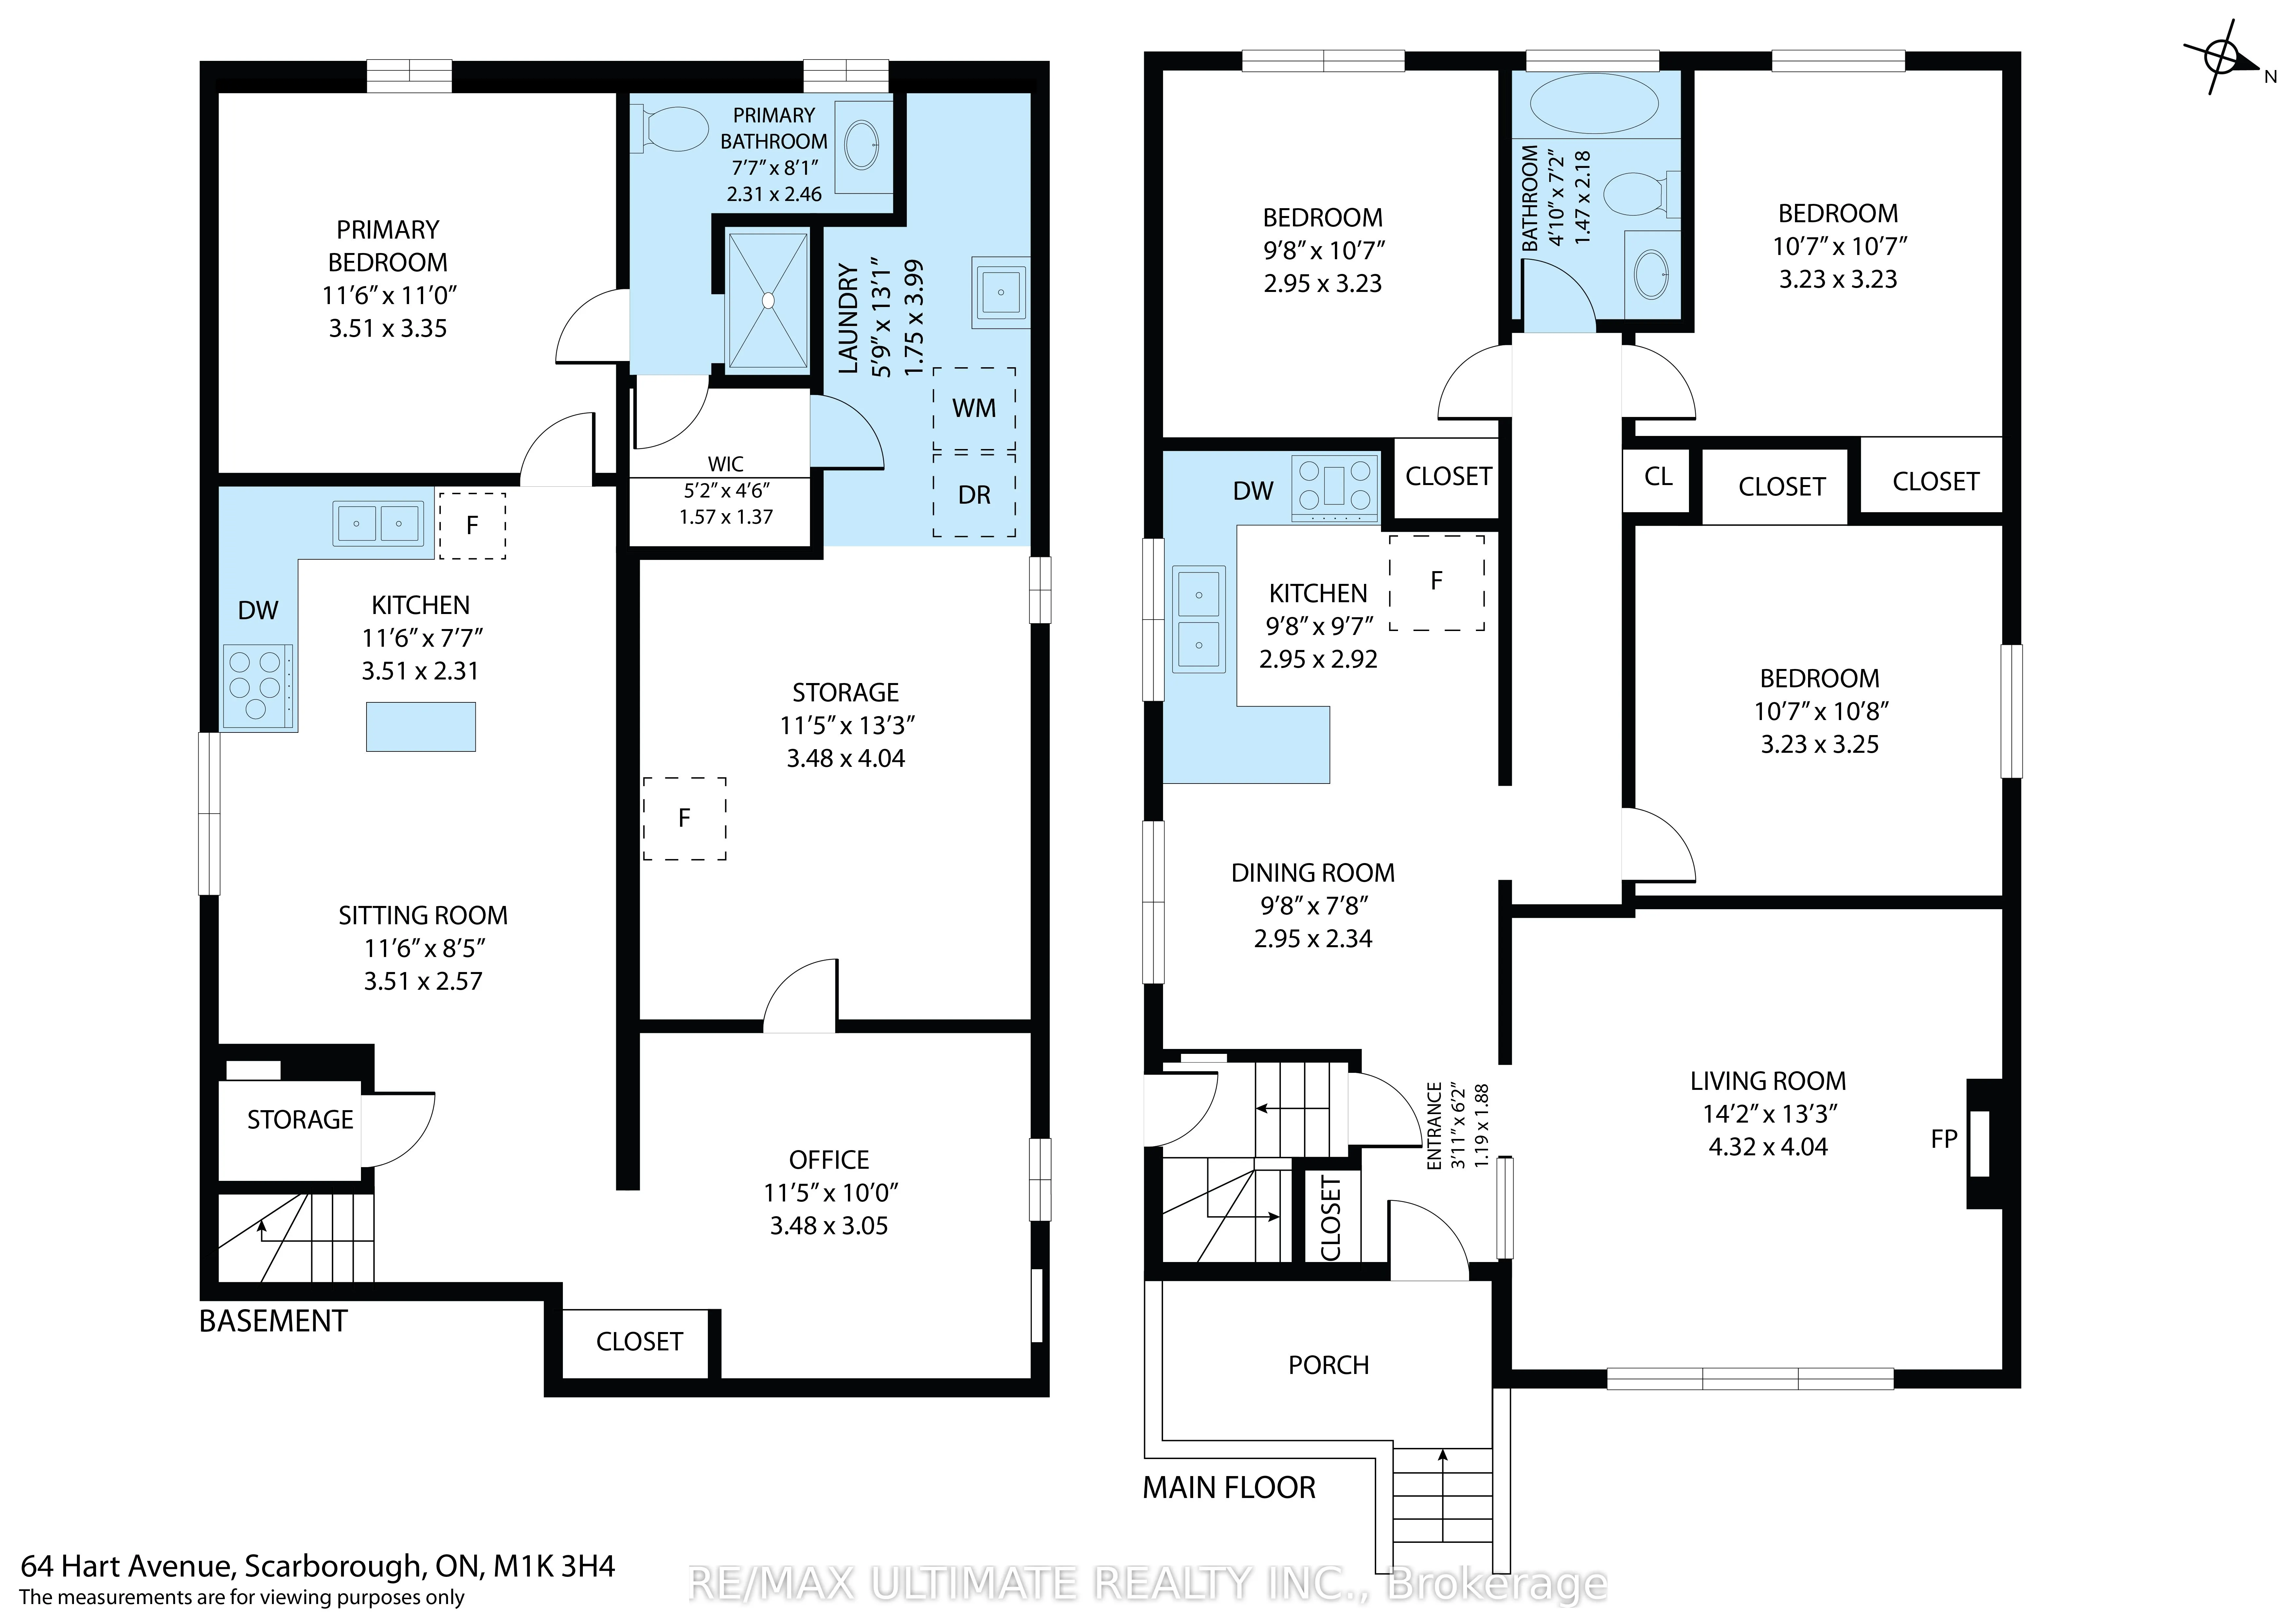
Room Types
Bathroom
-
Dimensions 4.82 x 7.15 feet
34.46 sqft
Bathroom
-
Dimensions 7.58 x 8.07 feet
61.17 sqft
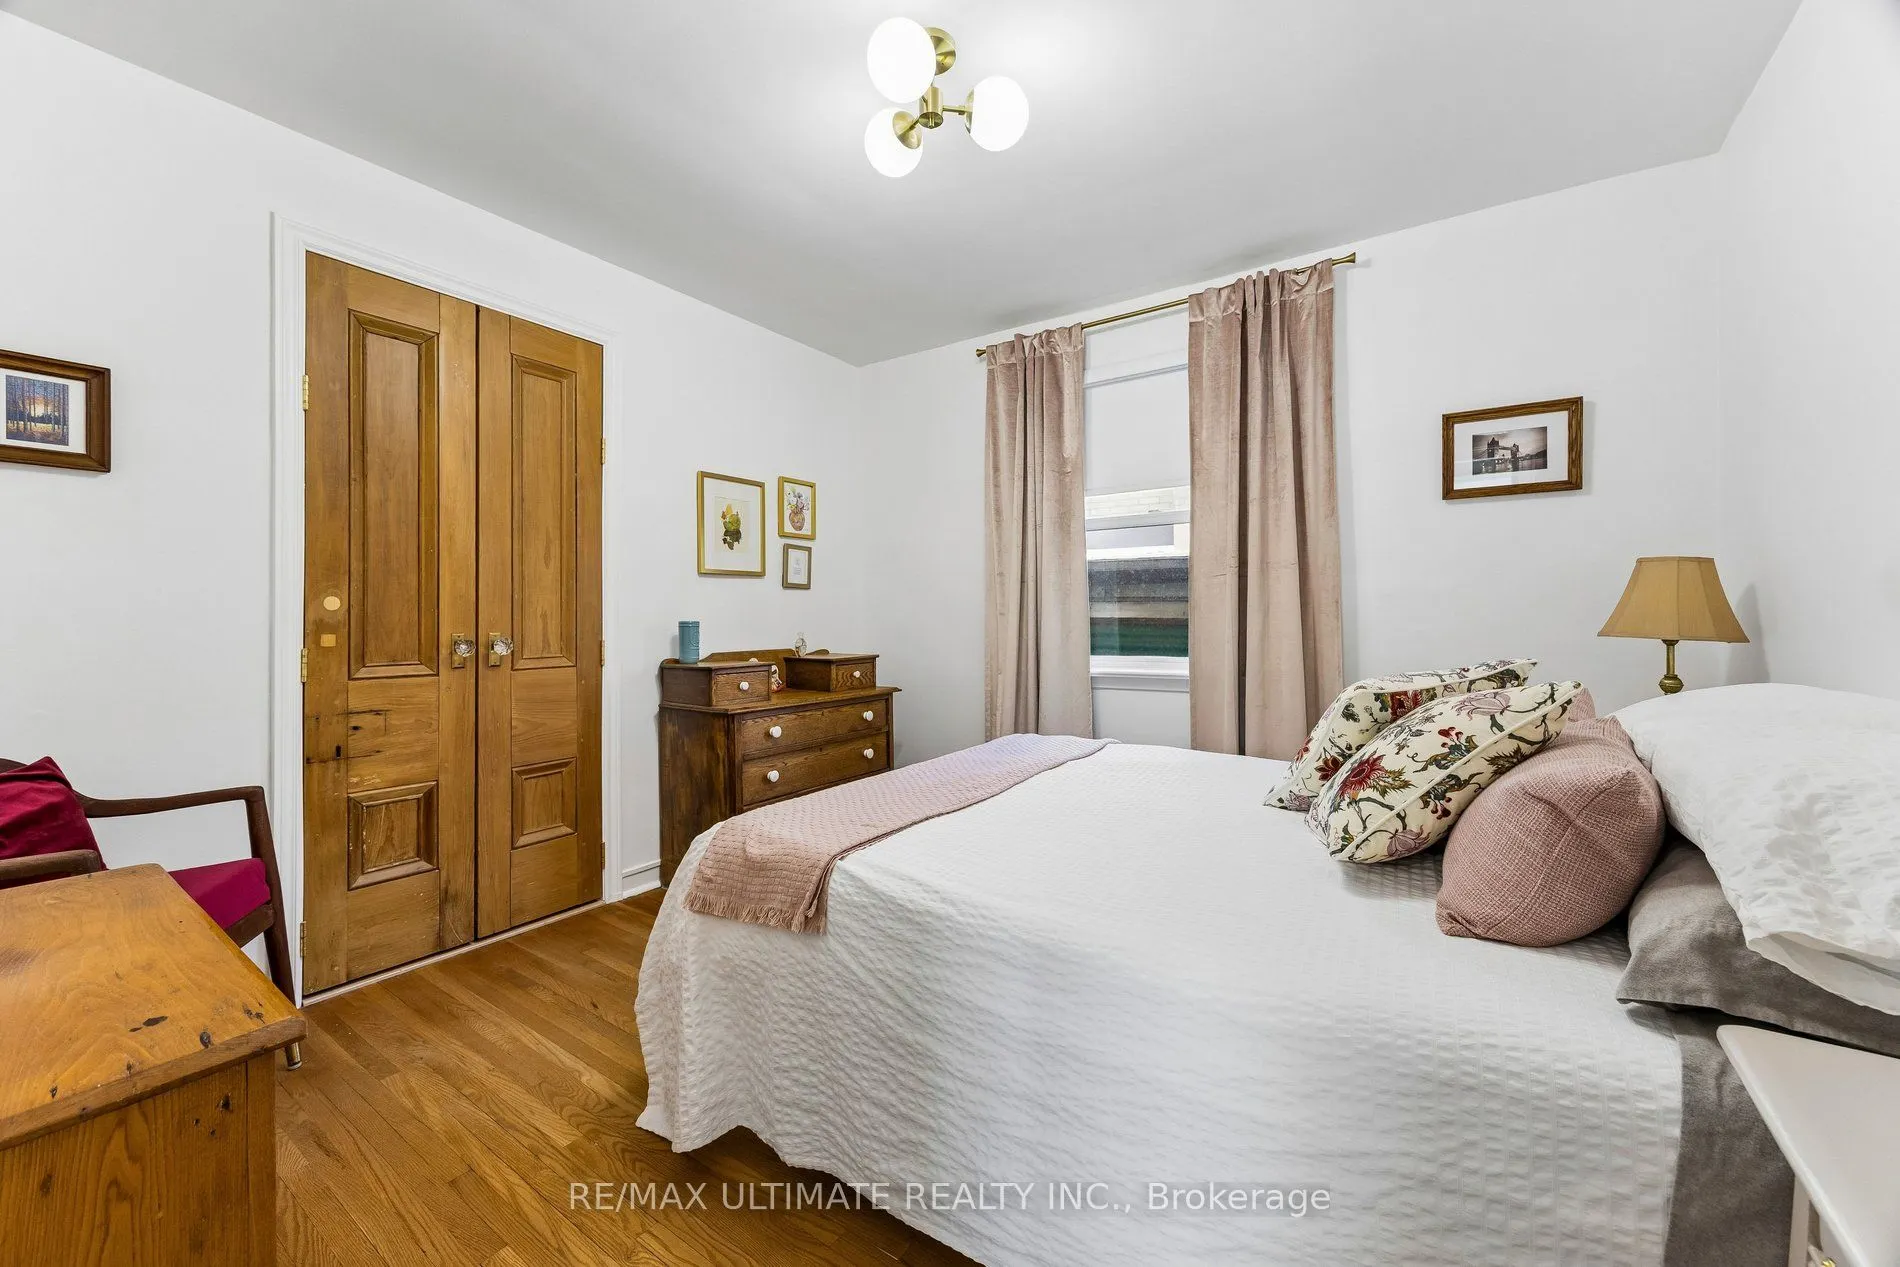
Bedroom
-
Dimensions 10.6 x 10.66 feet
113 sqft
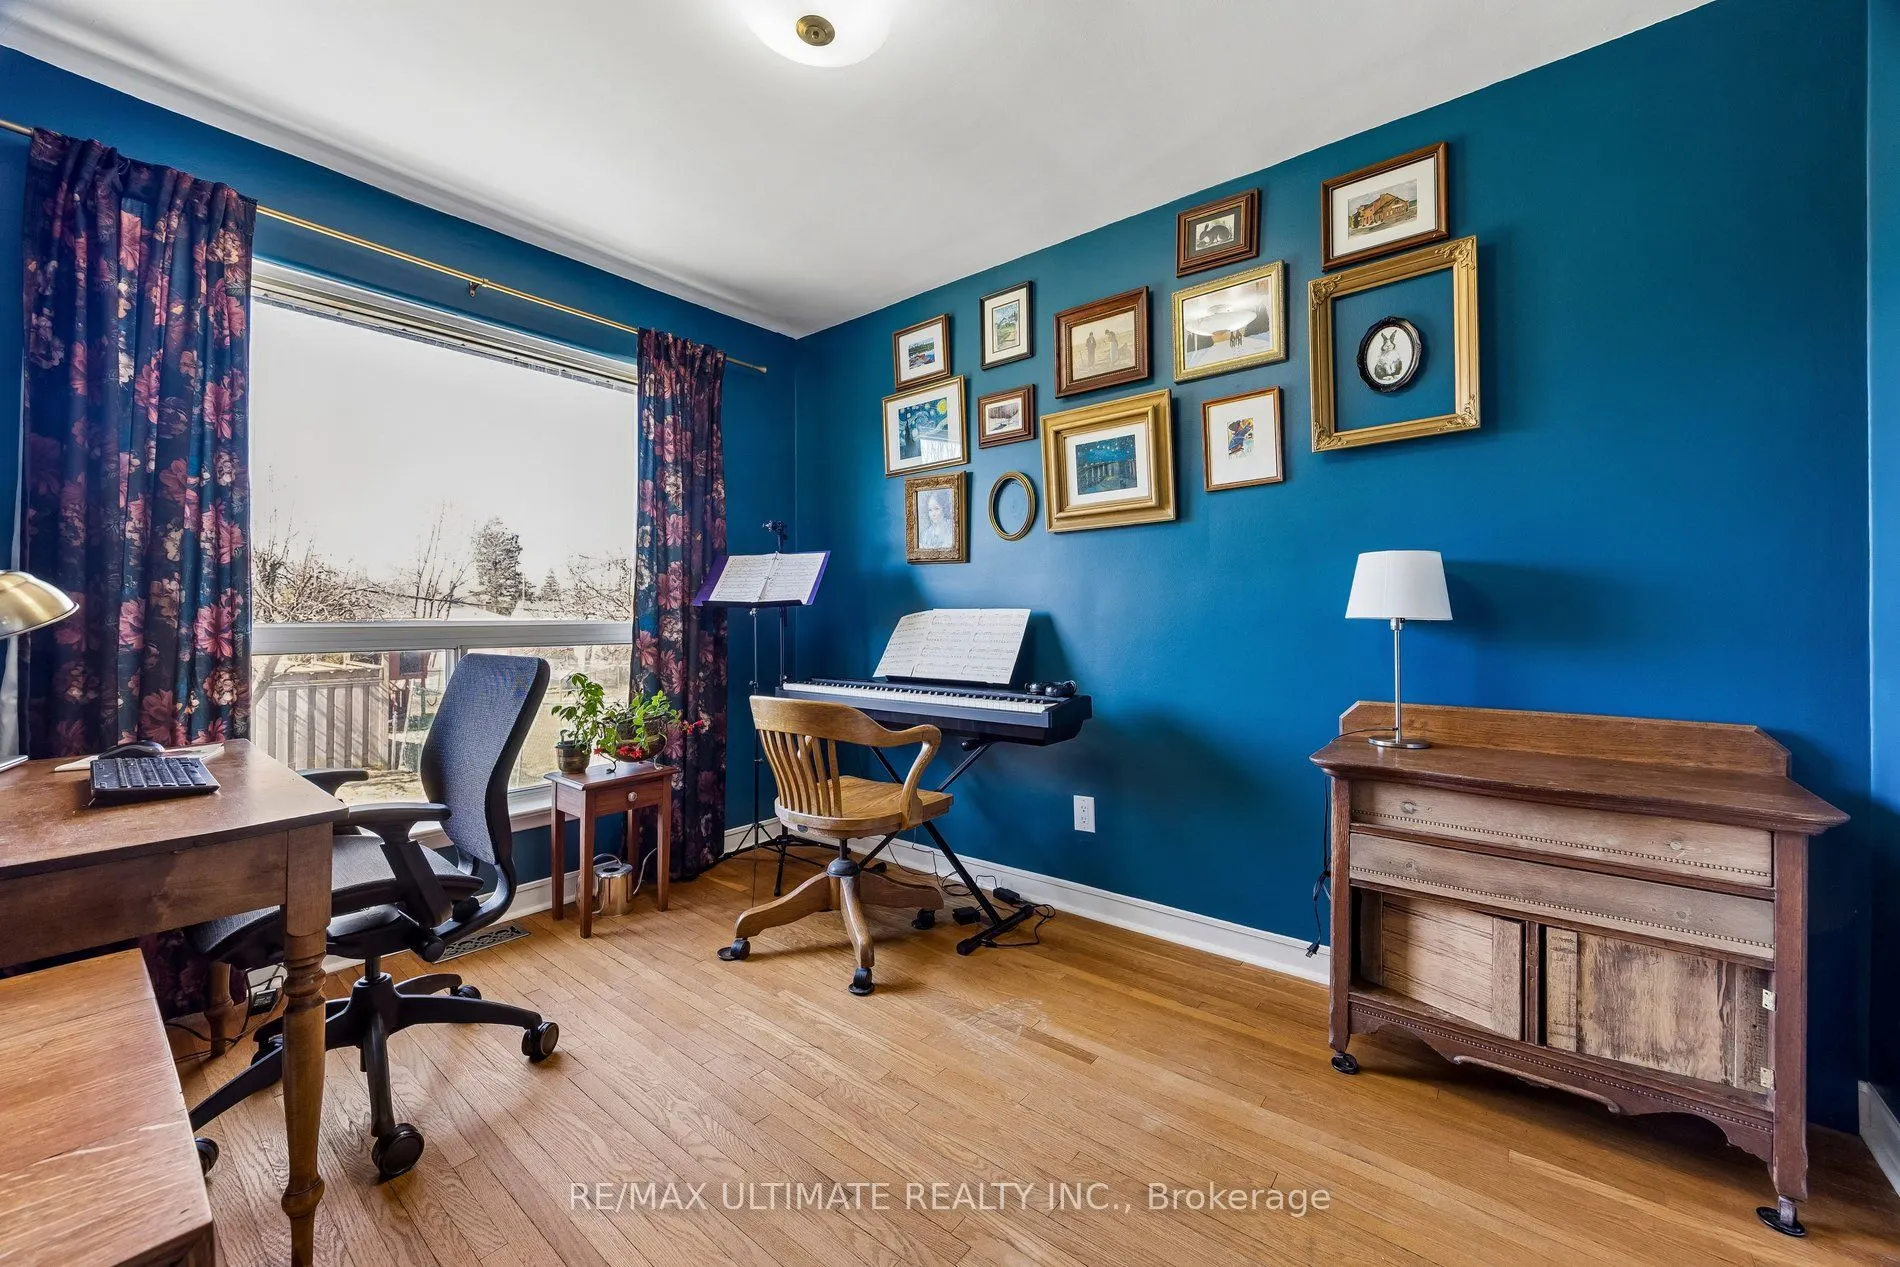
Bedroom
-
Dimensions 11.52 x 10.99 feet
126.6 sqft
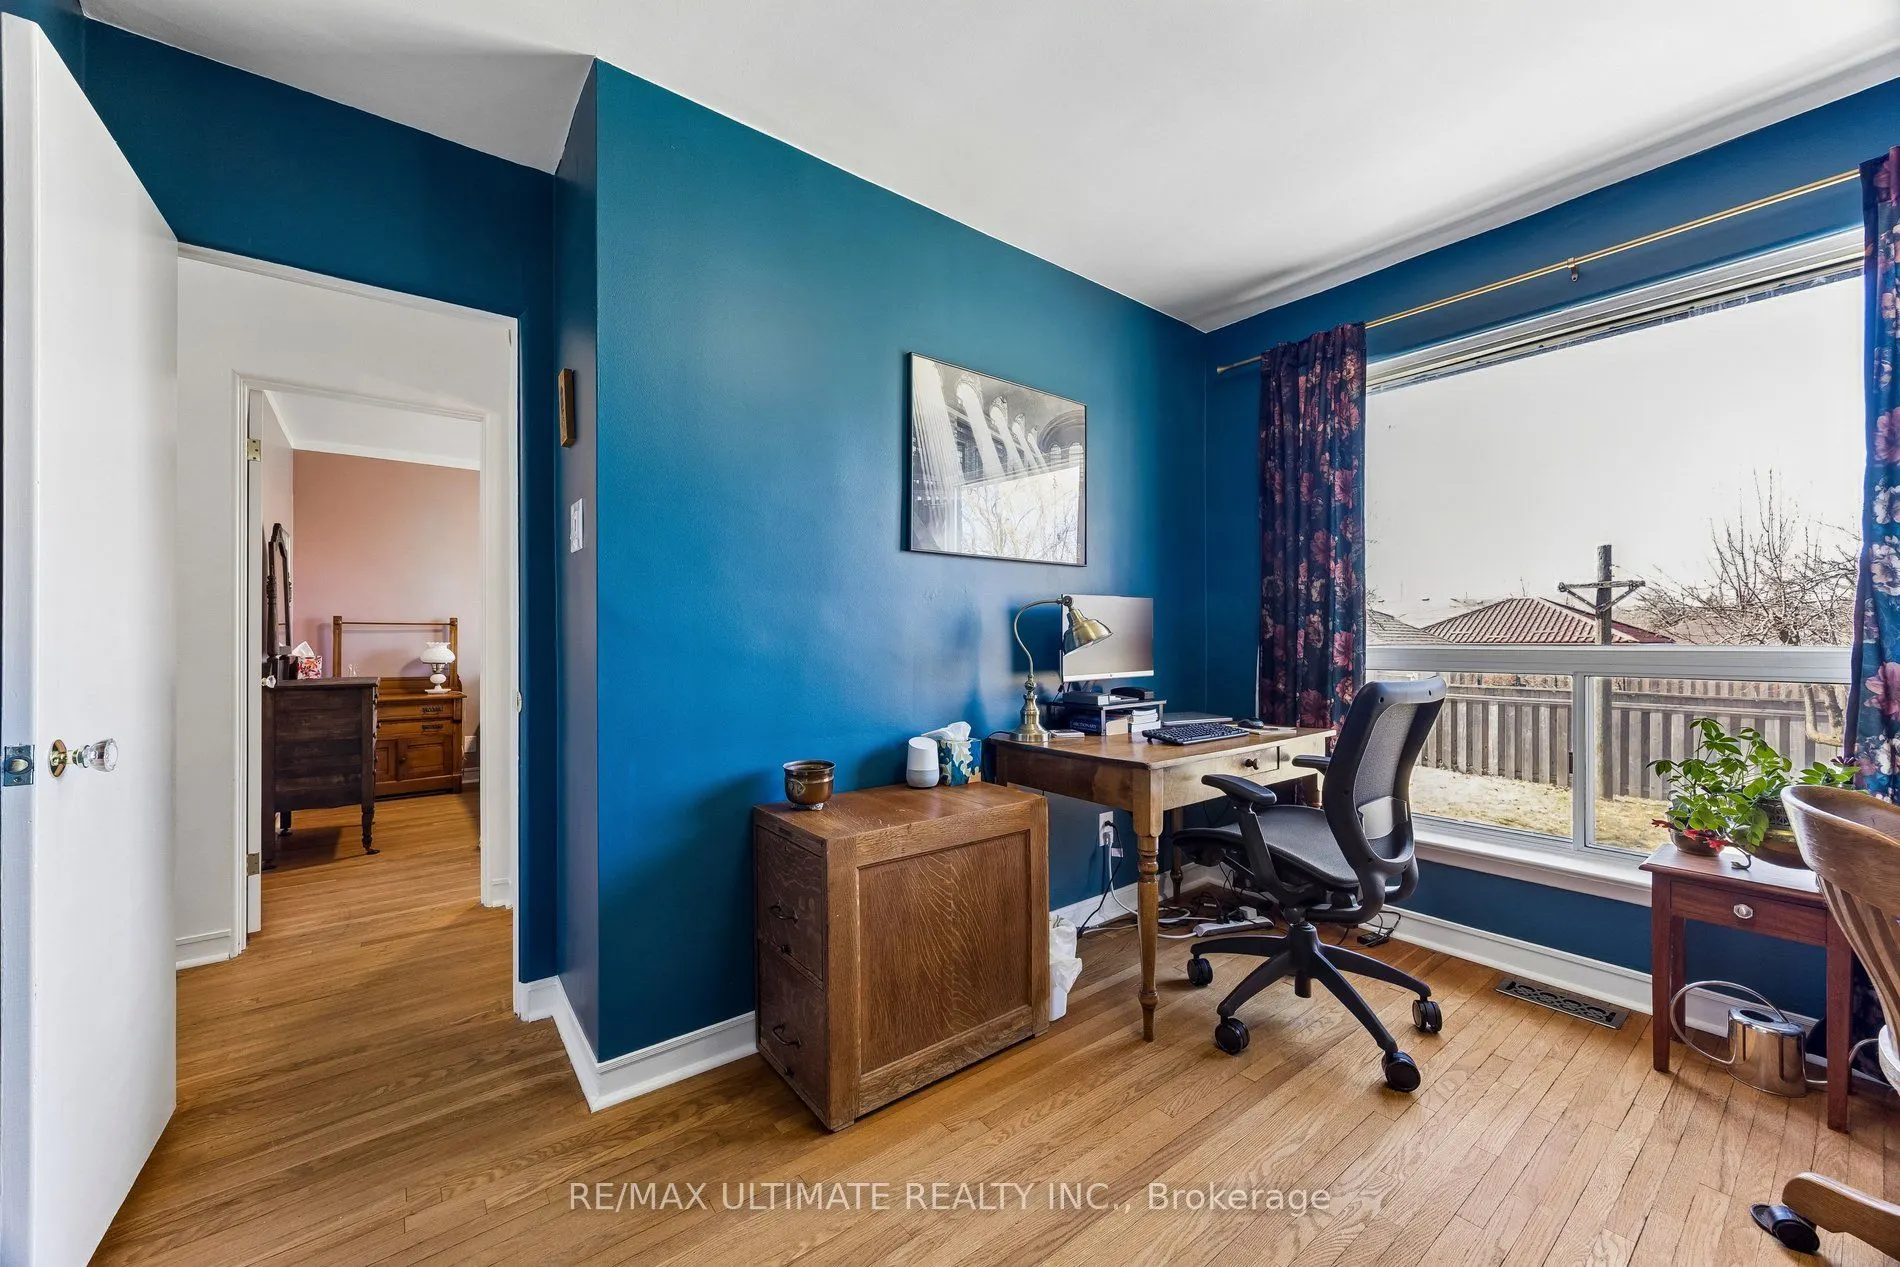
Bedroom 2
-
Dimensions 9.68 x 10.6 feet
102.61 sqft
Bedroom 3
-
Dimensions 10.6 x 10.6 feet
112.36 sqft
Kitchen
-
Dimensions 11.52 x 7.58 feet
87.32 sqft
Kitchen
-
Dimensions 9.68 x 9.58 feet
92.73 sqft
Living Room
-
Dimensions 14.17 x 13.25 feet
187.75 sqft
Similar Properties(No results)
Mortgage Calculator
Calculate your estimated monthly mortgage payment
Price
$999,000
$
%
%
Monthly payment
By clicking Save, we will calculate your estimated mortgage for all properties using the saved values (down payment percentage, interest rate, and amortization).
The accuracy and applicability of this calculator are not guaranteed.