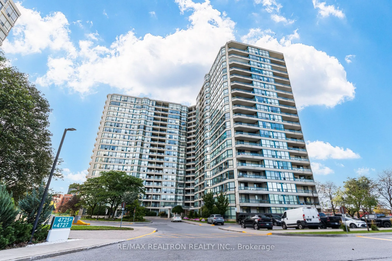
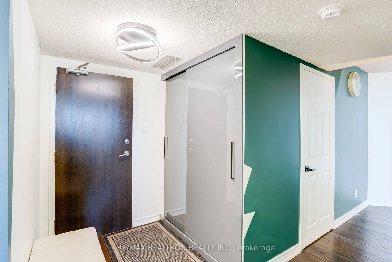
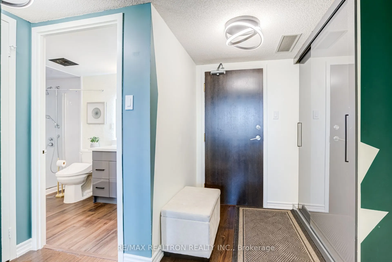
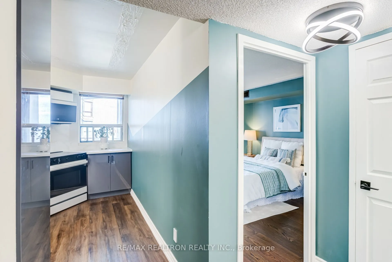
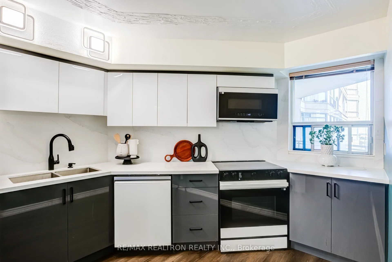
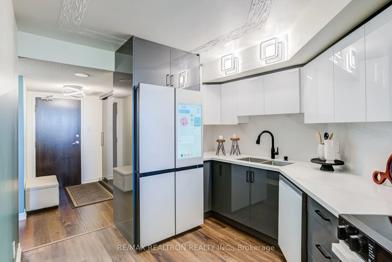
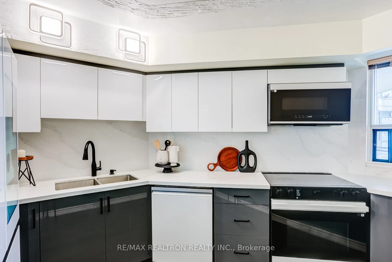
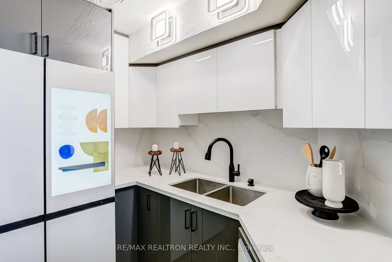
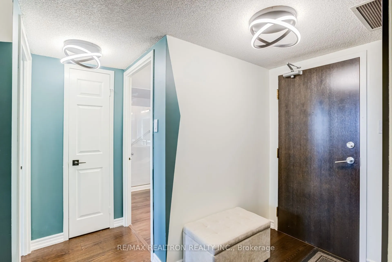
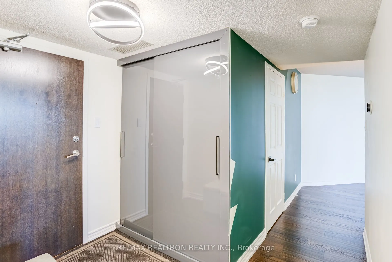
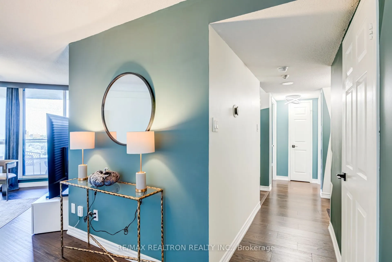
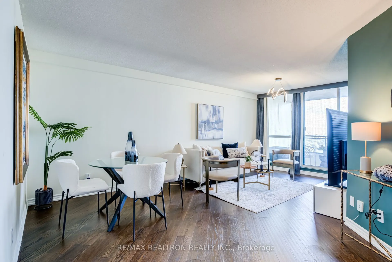
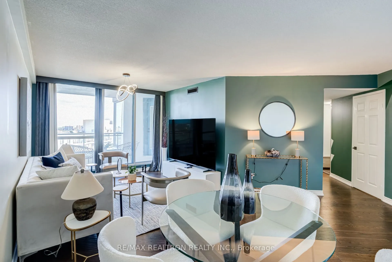
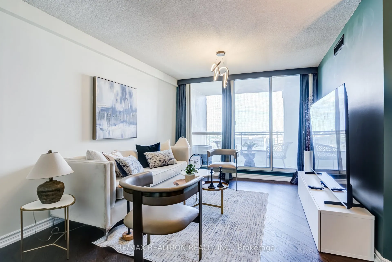
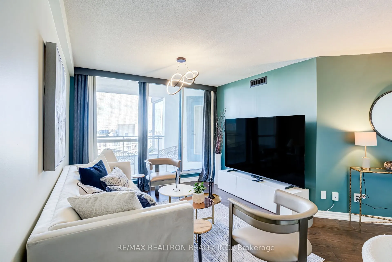
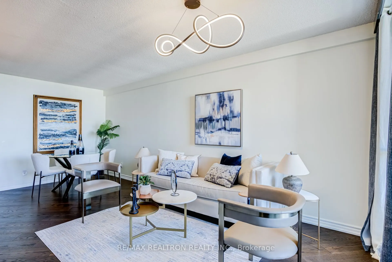
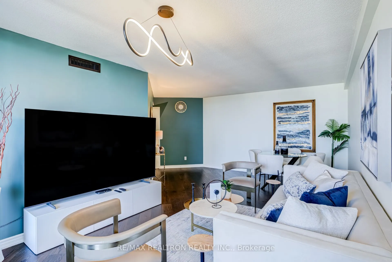
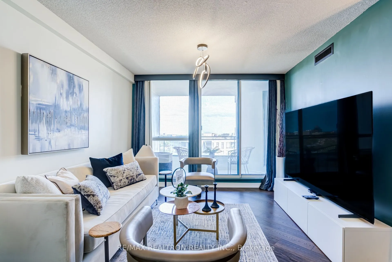
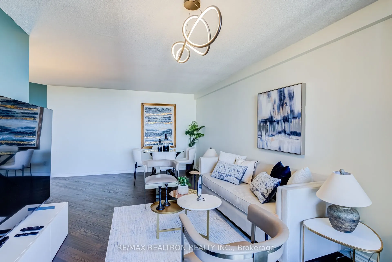
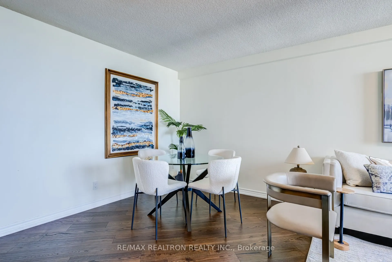
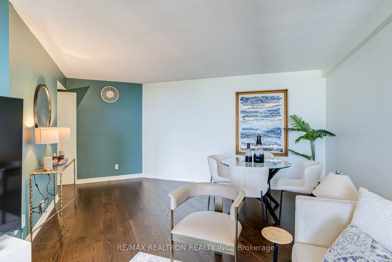
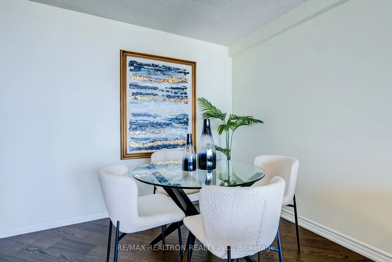
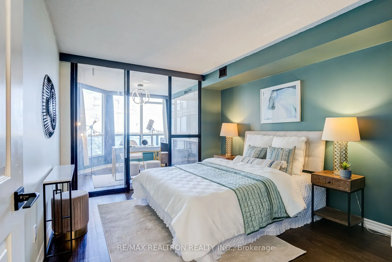
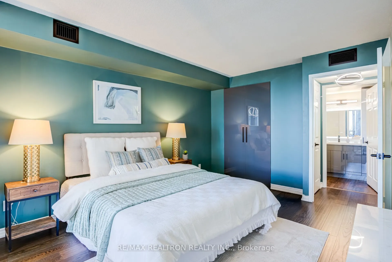
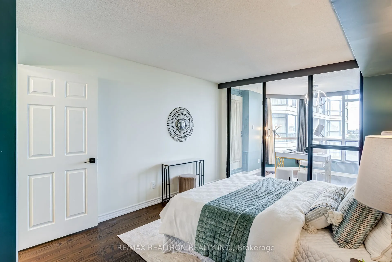
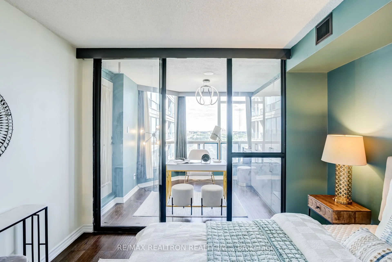
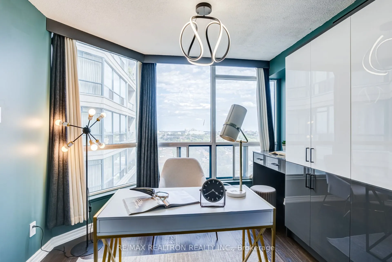
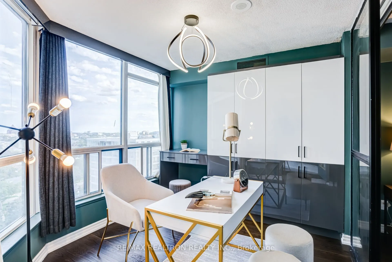
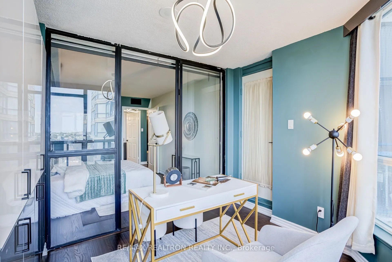
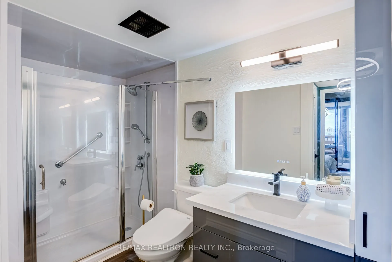
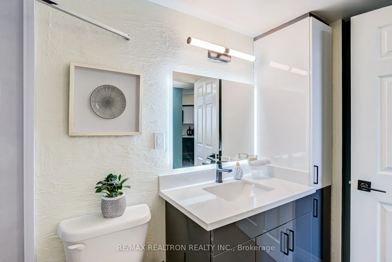
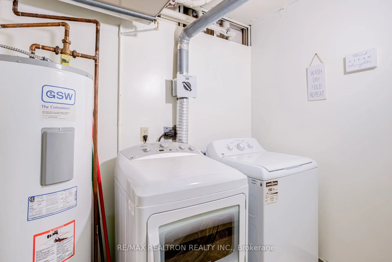
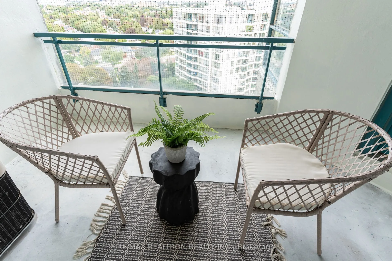
Welcome To Unit 1717 At The Riviera Club II By Tridel! This Tastefully Upgraded 1 Bedroom + Den Condo Offers Over 900 Sq.Ft., 2 Tandem Parking Spaces, 1 Locker, Bell Cable TV & Internet Included In Maintenance Fees, And 24/7 Concierge Service. Over $60,000 Invested In Extensive Upgrades Including Pr...emium Wood Flooring, LED Lighting, Fresh Paint, New Baseboards, Refinished Doors With Matte Black Hardware, And Custom Curtain Boxes. The Renovated Kitchen Features Custom Cabinetry, Premium Quartz Countertops And Samsung Bespoke Wi-Fi Enabled Appliances. Upgraded Bathroom With New Vanity, Quartz Countertop, LED Mirror, New Plumbing, Luxury Vinyl Flooring And American Standard Electric Bidet With Heated Seat & Water. Additional Highlights Include Google Nest Thermostat, Custom Den Wardrobe, Upgraded Internet Infrastructure And Enhanced Closet Storage. Enjoy Fantastic Amenities Including Indoor/Outdoor Pools, Tennis & Squash Courts, Party Room And Exercise Room. TTC At Your Doorstep With Easy Access To Hwy 401, 404 & DVP, Close To Scarborough Town Centre, Costco, UTSC, Centennial College And More. A Beautifully Upgraded, Move-In Ready Home In A Prime Location!
Full Property Details
Interior
Bedrooms
1
Bedrooms Plus
1
Total Bedrooms
2
Washrooms
1
Square Footage
900-999 sqft
Basement
None
Heating Source
Electric
Heating Fuel
Fan Coil
Air Conditioning
Central Air
Family Room
No
Kitchens
1
Total Kitchens
1
Fireplace Features
No
Bedrooms
1
Bedrooms Plus
1
Total Bedrooms
2
Washrooms
1
Square Footage
900-999 sqft
Basement
None
Heating Source
Electric
Heating Fuel
Fan Coil
Air Conditioning
Central Air
Family Room
No
Kitchens
1
Total Kitchens
1
Fireplace Features
No
Exterior
Driveway
Covered,Private,Tandem,Underground
Parking Spaces
2
Total Parking Spaces
2.00
Parking Description
Covered,Private,Tandem,Underground
Garage Spaces
2
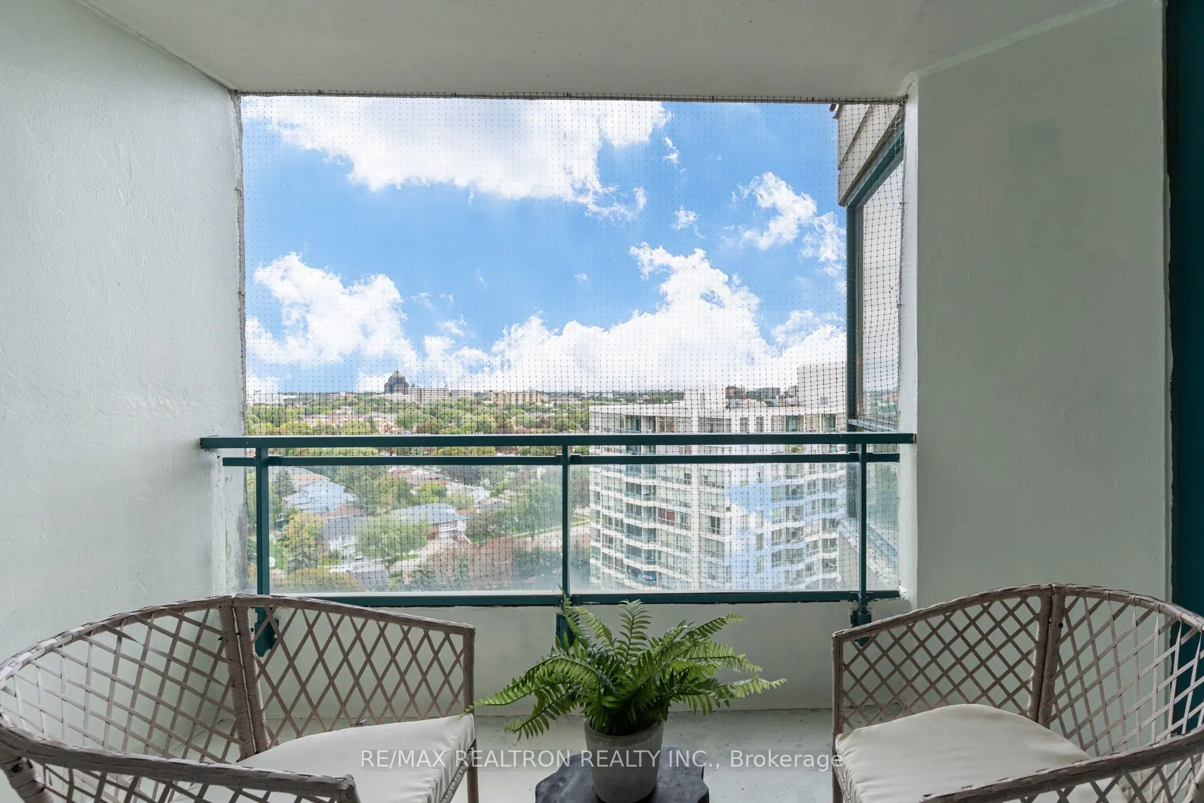
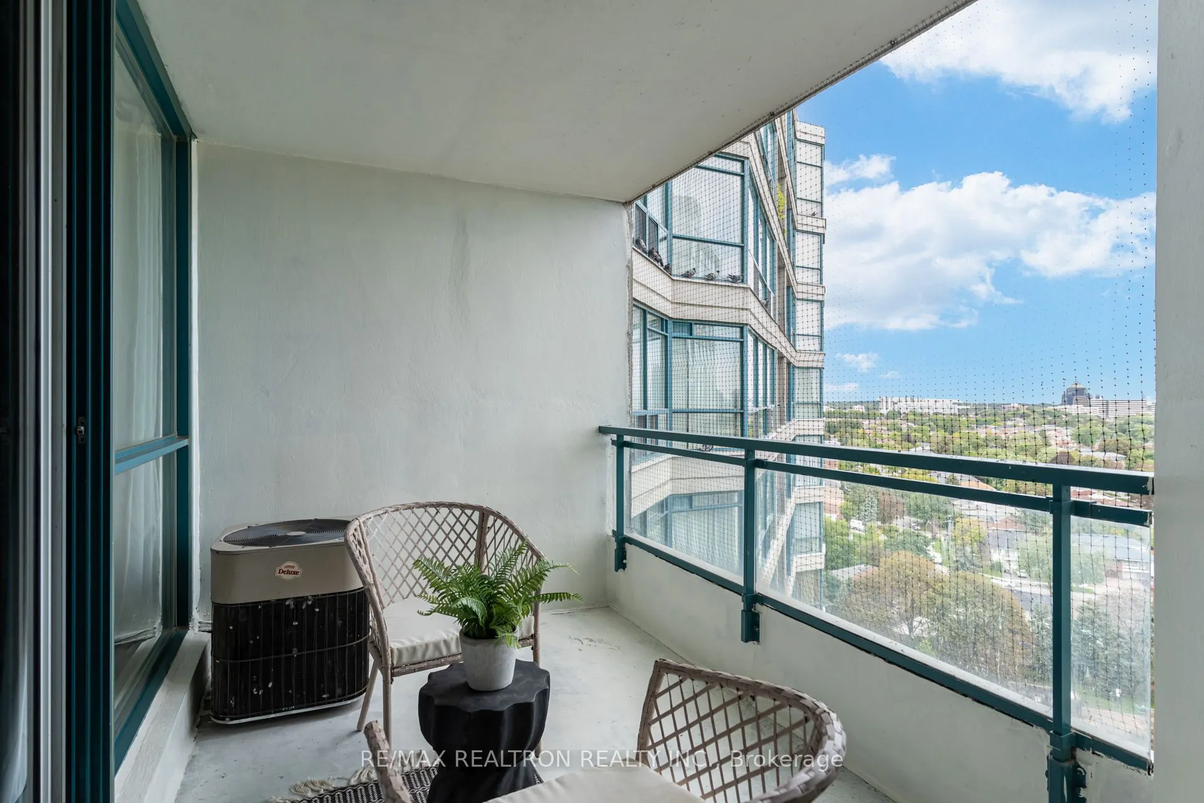
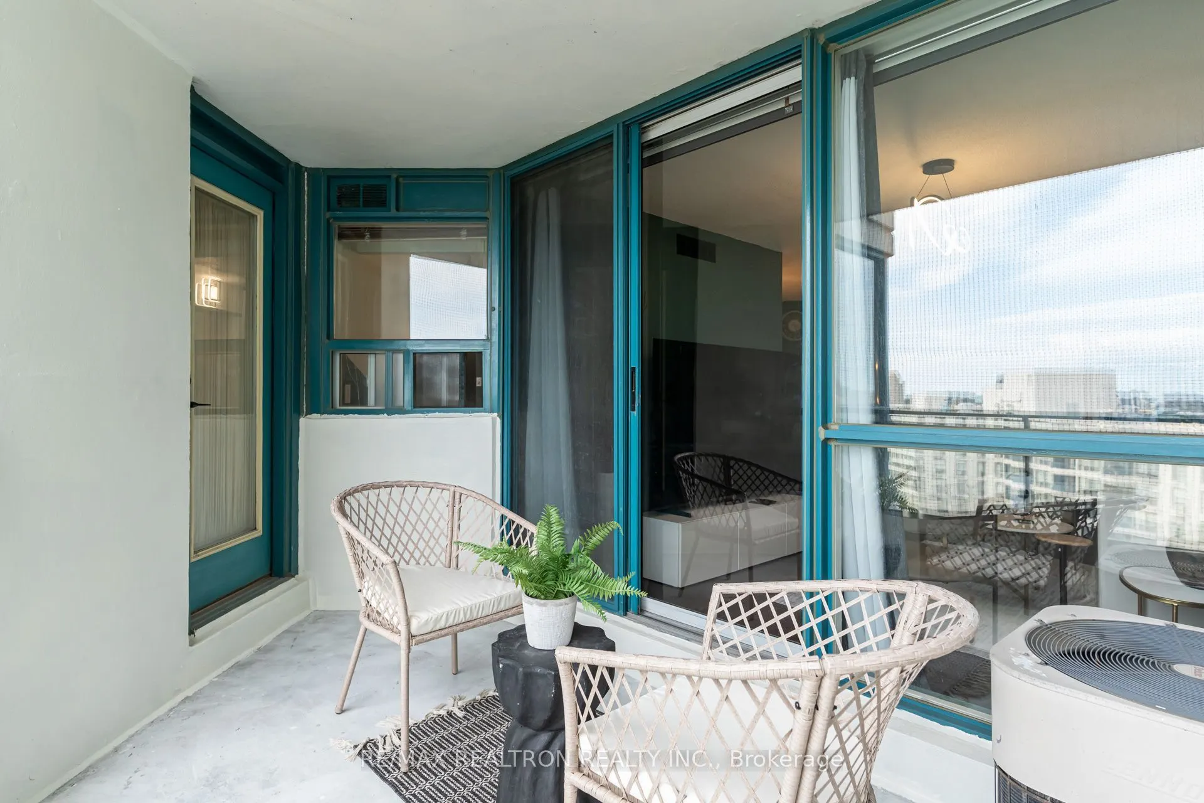
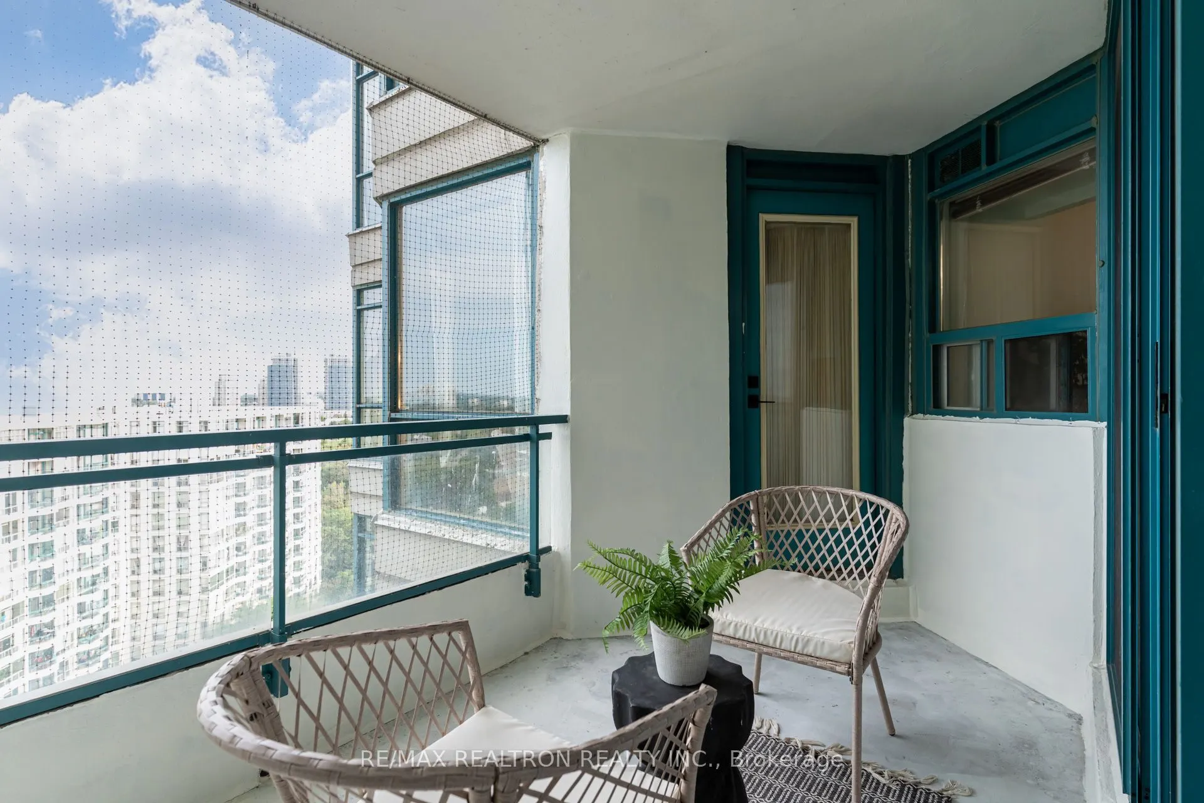
Balcony
Open
Driveway
Covered,Private,Tandem,Underground
Parking Spaces
2
Total Parking Spaces
2.00
Parking Description
Covered,Private,Tandem,Underground
Garage Spaces
2
Balcony
Open
Building Description
Style
1 Storey/Apt
Home Type
Condo
Subtype
Condo Apartment
Property Orientation
South East
Exterior Finish
Concrete
Possession Date
10/1/2026
Locker
Owned
Style
1 Storey/Apt
Home Type
Condo
Subtype
Condo Apartment
Property Orientation
South East
Exterior Finish
Concrete
Possession Date
10/1/2026
Locker
Owned
Community
Community
Agincourt South-Malvern West
Community
Agincourt South-Malvern West
Taxes & Fees
Taxes
$1,519.27 /yr
Tax Year
2026
Occupancy
Vacant
Maintenance Fee
$583.32/mo
Common Elements
Included
Parking
Included
Water
Included
Building Insurance
Included
Taxes
$1,519.27 /yr
Tax Year
2026
Occupancy
Vacant
Maintenance Fee
$583.32/mo
Common Elements
Included
Parking
Included
Water
Included
Building Insurance
Included
Other
Pets
Yes-with Restrictions
Pets
Yes-with Restrictions
Room Types
Dining Room
Combined w/Living, Open Concept, East View
Dimensions 19.49 x 17.42 feet
339.52 sqft
Kitchen
Updated, Renovated, Quartz Counter
Dimensions 12.24 x 9.51 feet
116.4 sqft
Living Room
Combined w/Dining, Open Concept, W/O To Balcony
Dimensions 19.49 x 17.42 feet
339.52 sqft
Primary Bedroom
Renovated, Combined w/Sunroom
Dimensions 13.48 x 10.79 feet
145.45 sqft
Sunroom
Large Window, W/O To Balcony, South View
Dimensions 10.79 x 9.25 feet
99.81 sqft
Similar Properties(No results)
Mortgage Calculator
Calculate your estimated monthly mortgage payment
Price
$499,000
$
%
%
Monthly payment
By clicking Save, we will calculate your estimated mortgage for all properties using the saved values (down payment percentage, interest rate, and amortization).
The accuracy and applicability of this calculator are not guaranteed.