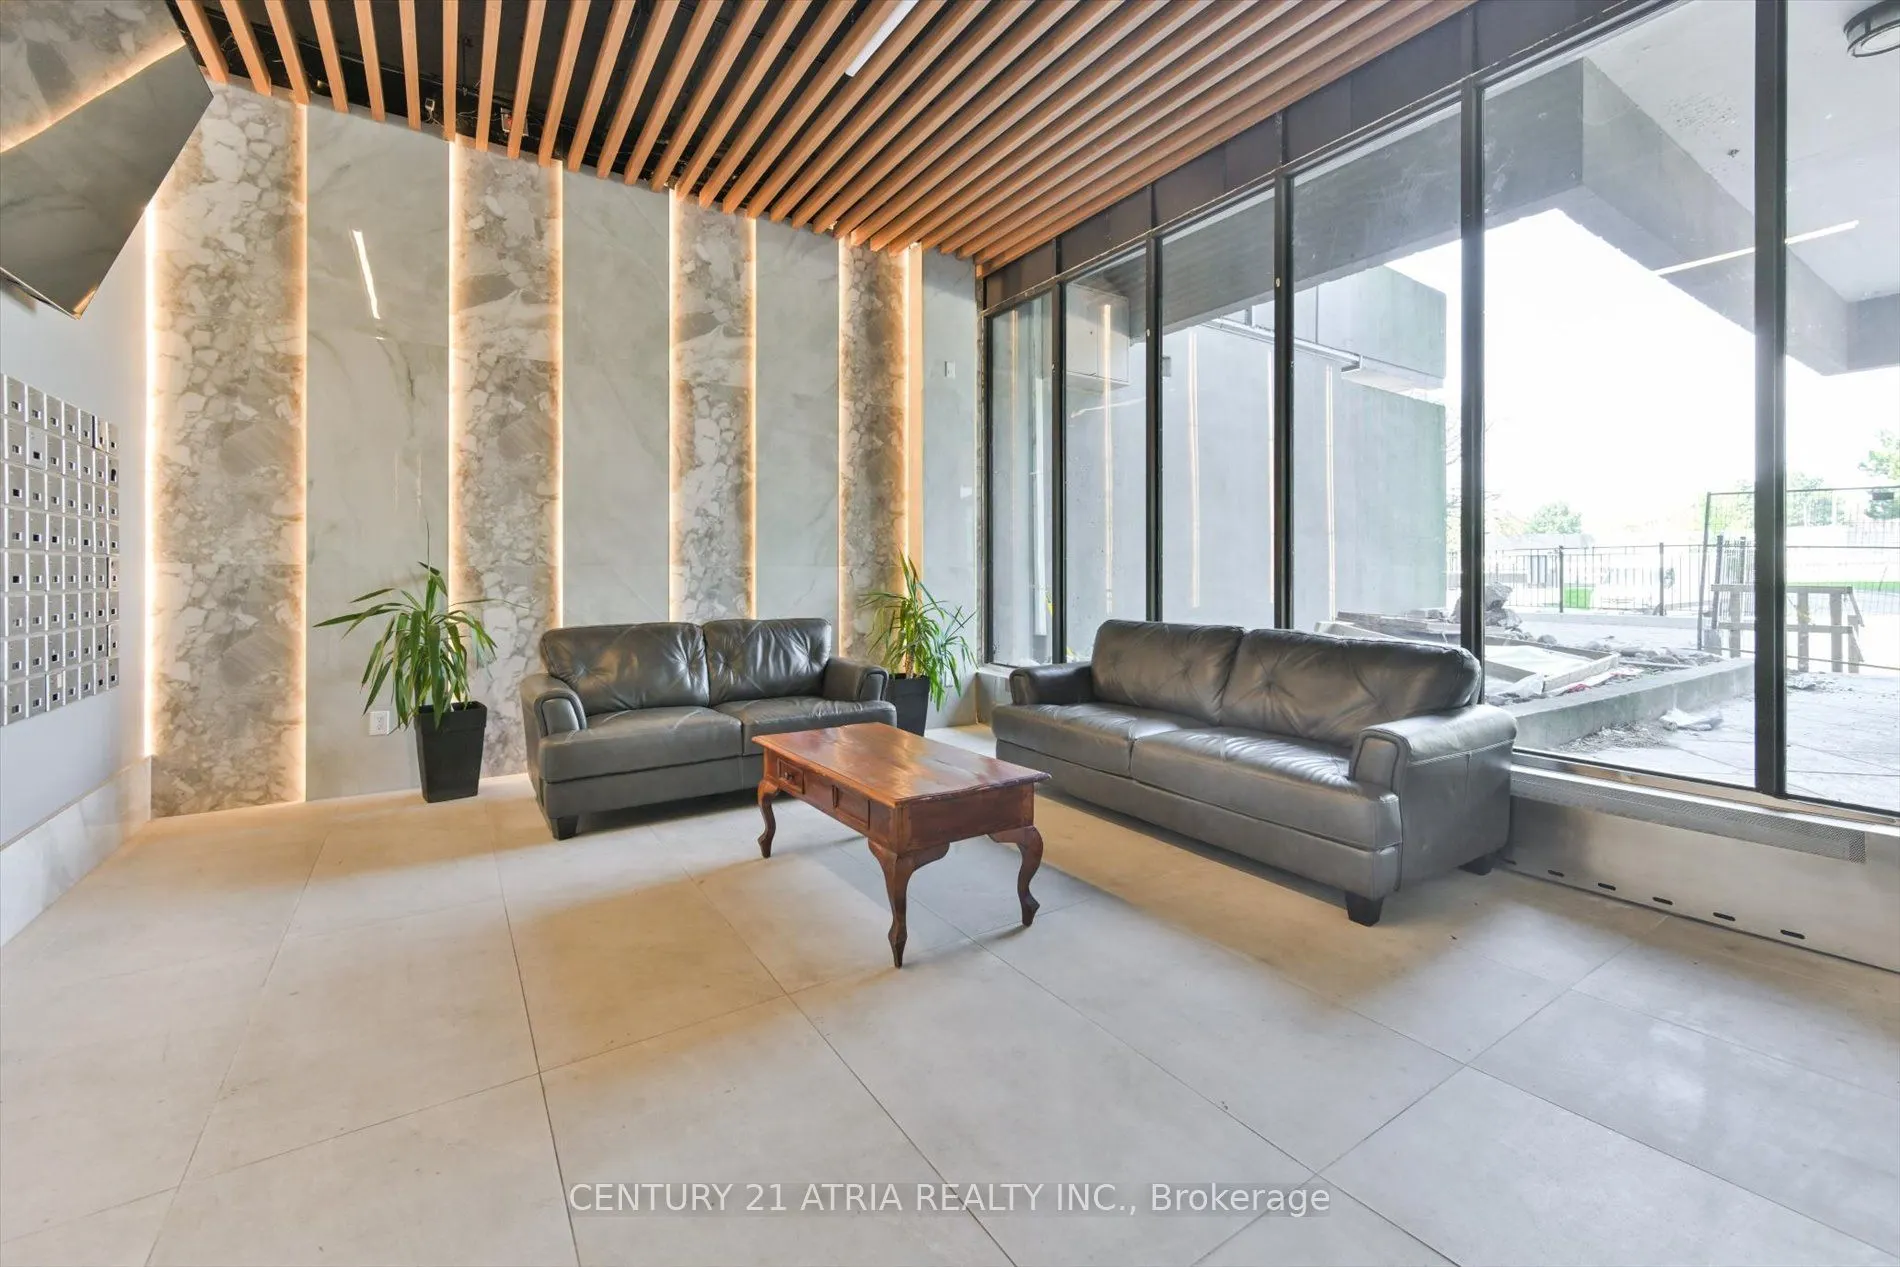
Sign In or Create a Free Account to see full details of this property
Key Facts
Key facts for 4101 Sheppard Avenue E #207
Property Type
Condo, Apartment
Parking
Underground 1 garage, 1 parking
MLS #
E13713352
Size
1200-1399 sqft
Basement
None
Listed on
2026-08-26
Lot size
-
Tax
$1,455.39 /yr
Days on Market
76
Approximate Age
-
Maintenance Fee
$677.23/mo
Common Elements, Hea...
Description
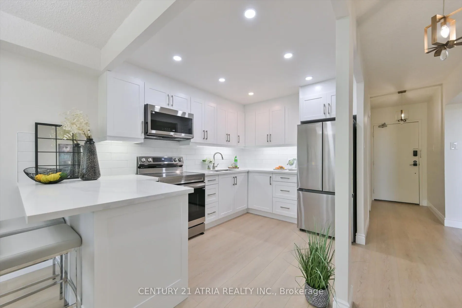
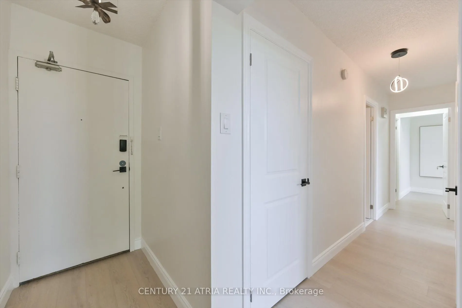
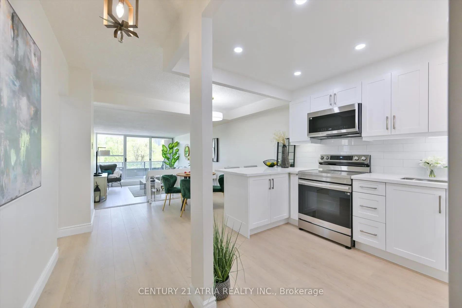
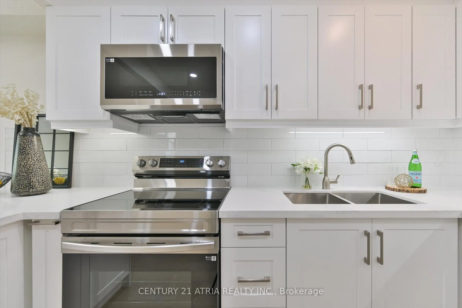
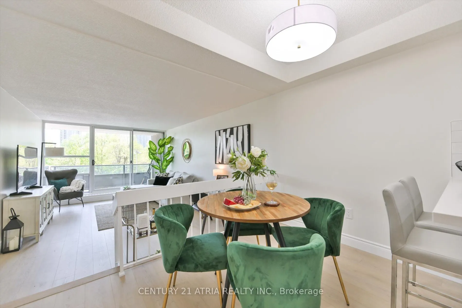
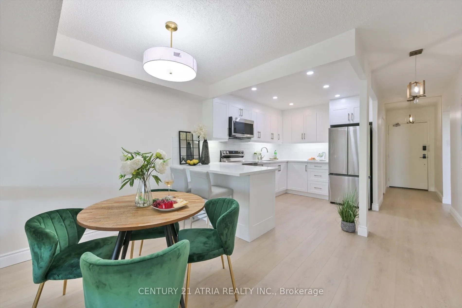
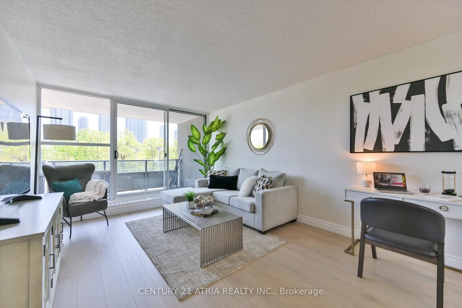
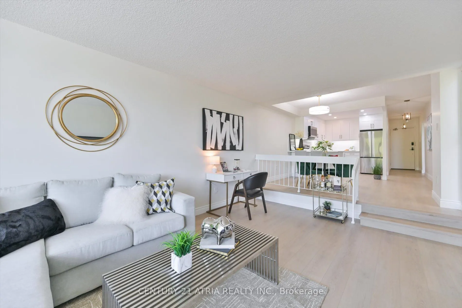
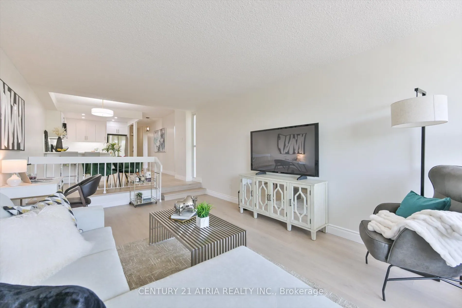
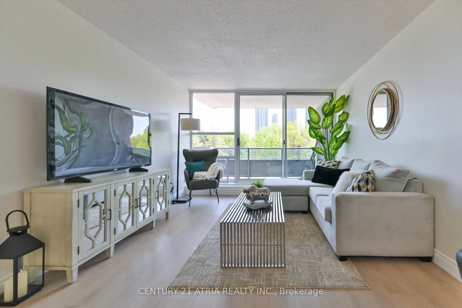
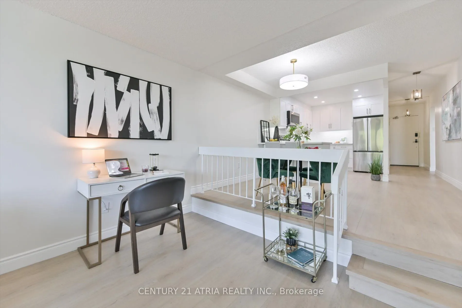
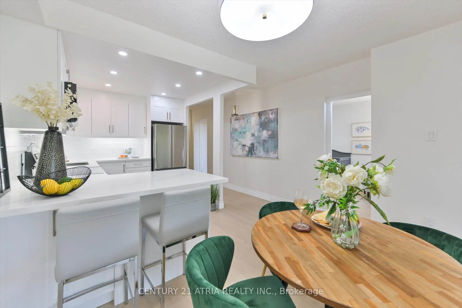
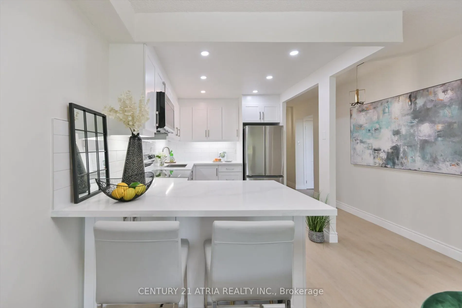
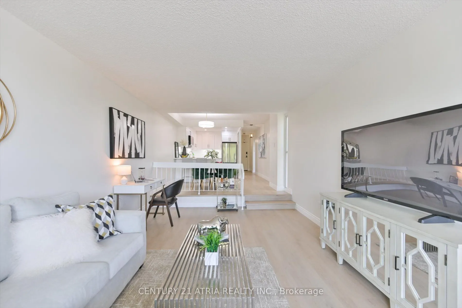
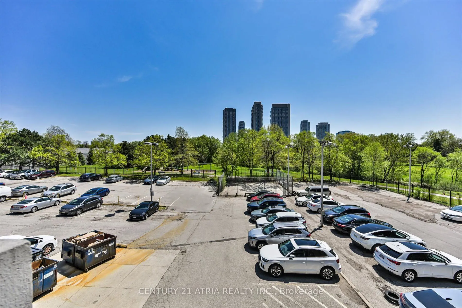
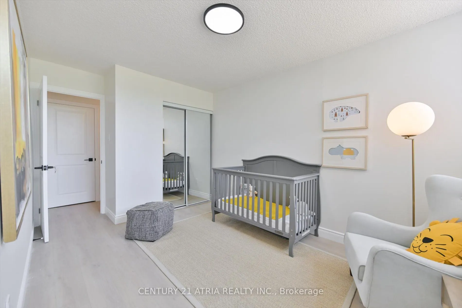
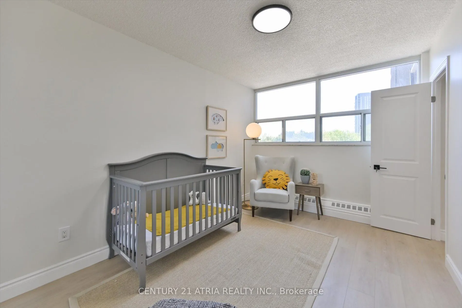
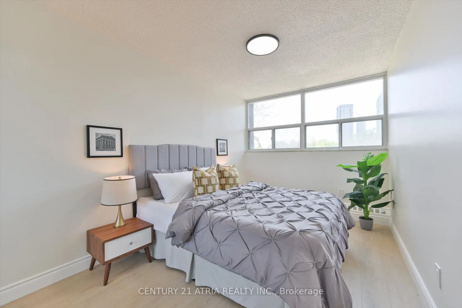
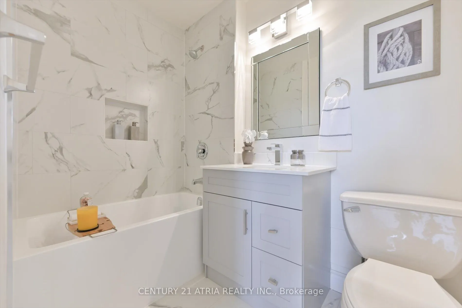
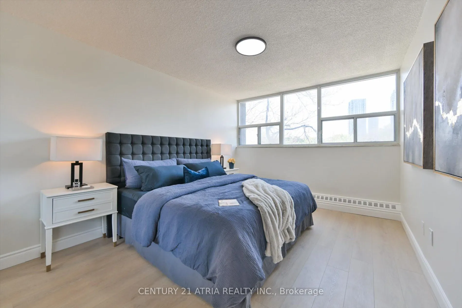
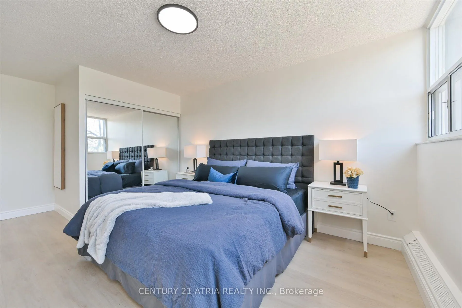
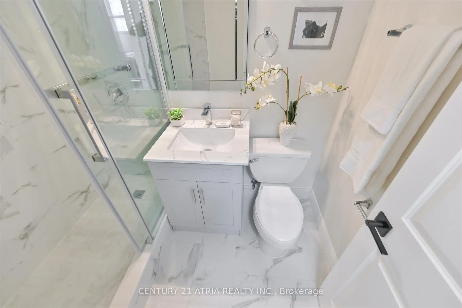
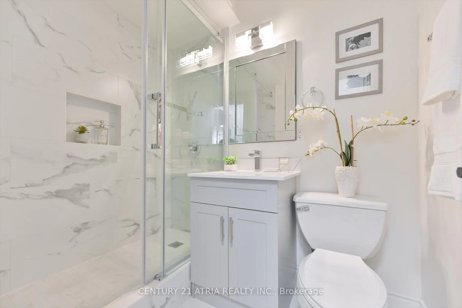
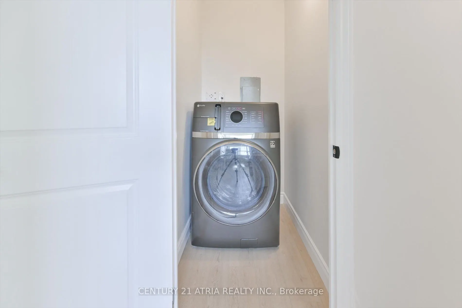
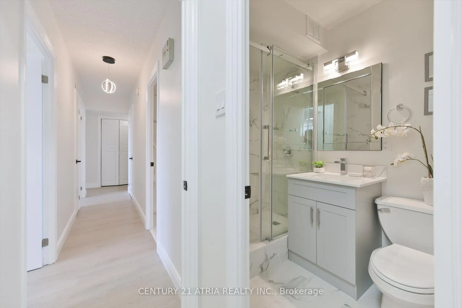
Welcome to this fully renovated 3 bedroom, 2 bathroom showstopper in the heart of Scarborough! Completely transformed from top to bottom with stylish modern finishes and thoughtful upgrades throughout, this turn-key suite offers the perfect blend of comfort, functionality, and contemporary living, i...deal for families or first time home buyers looking for a move-in ready home. Step inside to discover a bright open-concept layout featuring luxury vinyl flooring throughout, upgraded 2 panel doors, mirrored closet doors, all new modern light fixtures, and a beautifully redesigned kitchen made to impress. Complete with quartz countertops, pot lights, and brand new stainless steel appliances including a fridge, stove, and over-the-range microwave, this space was designed for both everyday living and effortless entertaining. The spacious primary bedroom features a stunning renovated ensuite with a sleek stand-up shower and custom glass sliding doors, while the second full bathroom has also been tastefully updated with modern finishes. Enjoy the added convenience of a dedicated laundry room with an all-in-one washer/dryer. Located in a well-established community surrounded by parks, schools, shopping, restaurants, transit, and everyday conveniences, this home offers exceptional value and accessibility. Minutes to TTC, Go transit, major highways, and nearby amenities, this is urban convenience with the comfort of a residential neighbourhood. A rare opportunity to own a completely renovated, designer inspired unit with space to grow. Just unpack and enjoy!
Full Property Details
Interior
Bedrooms
3
Total Bedrooms
3
Washrooms
2
Square Footage
1200-1399 sqft
Basement
None
Heating Source
Gas
Heating Fuel
Water
Air Conditioning
None
Family Room
No
Kitchens
1
Total Kitchens
1
Fireplace Features
No
Bedrooms
3
Total Bedrooms
3
Washrooms
2
Square Footage
1200-1399 sqft
Basement
None
Heating Source
Gas
Heating Fuel
Water
Air Conditioning
None
Family Room
No
Kitchens
1
Total Kitchens
1
Fireplace Features
No
Exterior
Driveway
Underground
Parking Spaces
1
Total Parking Spaces
1.00
Parking Description
Underground
Garage Spaces
1
Balcony
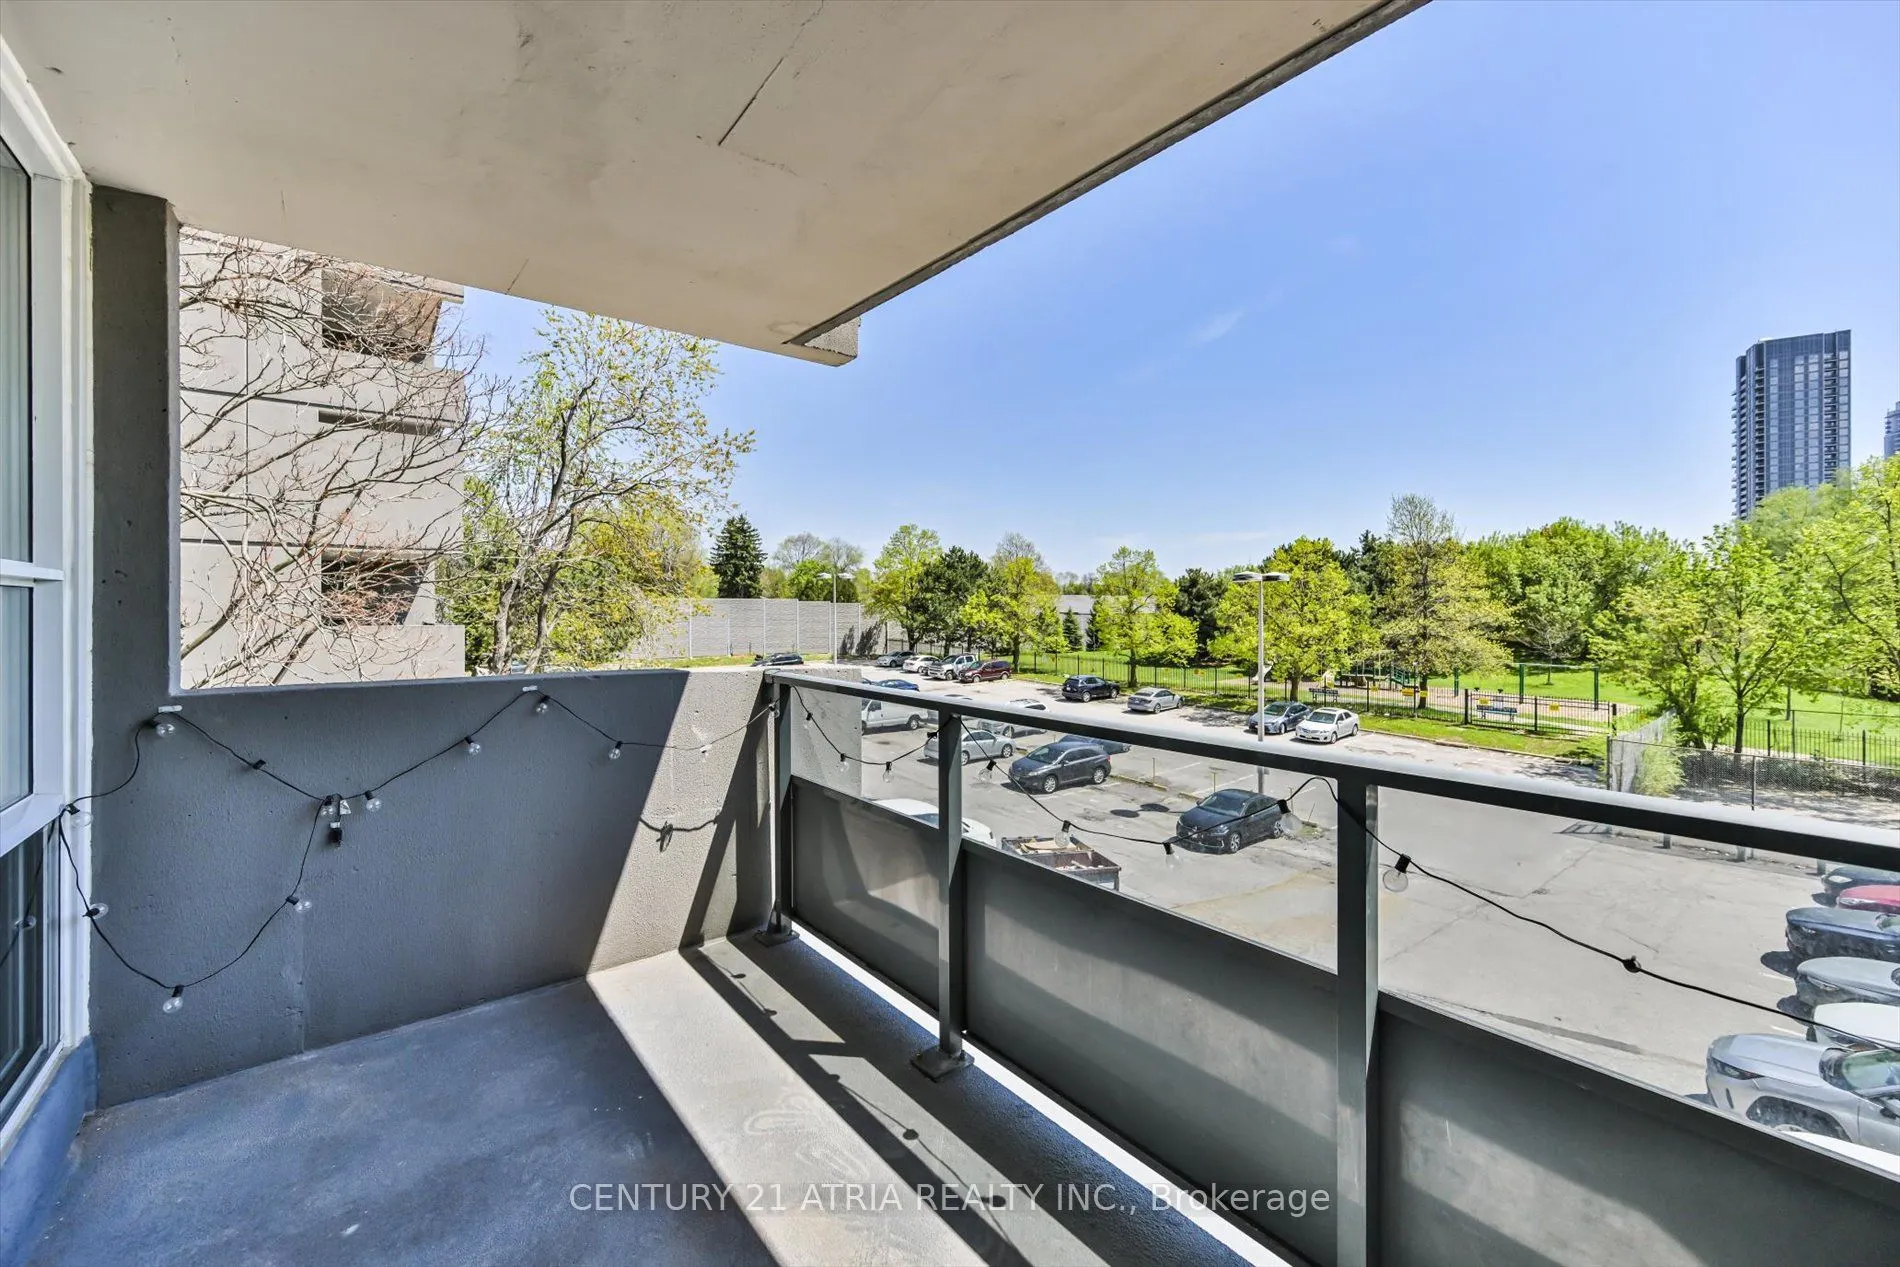
Open
Driveway
Underground
Parking Spaces
1
Total Parking Spaces
1.00
Parking Description
Underground
Garage Spaces
1
Balcony
Open
Building Description
Style
Apartment
Home Type
Condo
Subtype
Condo Apartment
Property Orientation
South
Exterior Finish
Brick,Concrete
Possession Date
No Data
Locker
None
Style
Apartment
Home Type
Condo
Subtype
Condo Apartment
Property Orientation
South
Exterior Finish
Brick,Concrete
Possession Date
No Data
Locker
None
Community
Community
Agincourt South-Malvern West
Community
Agincourt South-Malvern West
Taxes & Fees
Taxes
$1,455.39 /yr
Tax Year
2026
Occupancy
Vacant
Maintenance Fee
$677.23/mo
Common Elements
Included
Heating
Included
Parking
Included
Water
Included
Building Insurance
Included
Taxes
$1,455.39 /yr
Tax Year
2026
Occupancy
Vacant
Maintenance Fee
$677.23/mo
Common Elements
Included
Heating
Included
Parking
Included
Water
Included
Building Insurance
Included
Other
Pets
Yes-with Restrictions
Pets
Yes-with Restrictions
Room Types
Bedroom 2
Vinyl Floor, Large Window, Mirrored Closet
Dimensions 8.76 x 12.01 feet
105.21 sqft
Bedroom 3
Vinyl Floor, Large Window, Mirrored Closet
Dimensions 9.15 x 12.01 feet
109.89 sqft
Dining Room
Vinyl Floor, Open Concept, Overlooks Living
Dimensions 10.99 x 7.41 feet
81.44 sqft
Kitchen
Quartz Counter, Stainless Steel Appl, Pot Lights
Dimensions 10.93 x 12.83 feet
140.23 sqft
Living Room
Sunken Room, Window Floor to Ceiling, W/O To Balcony
Dimensions 16.93 x 11.68 feet
197.74 sqft
Primary Bedroom
4 Pc Ensuite, Large Window, Mirrored Closet
Dimensions 17.49 x 16.67 feet
291.56 sqft
Similar Properties(No results)
Mortgage Calculator
Calculate your estimated monthly mortgage payment
Price
$599,900
$
%
%
Monthly payment
By clicking Save, we will calculate your estimated mortgage for all properties using the saved values (down payment percentage, interest rate, and amortization).
The accuracy and applicability of this calculator are not guaranteed.