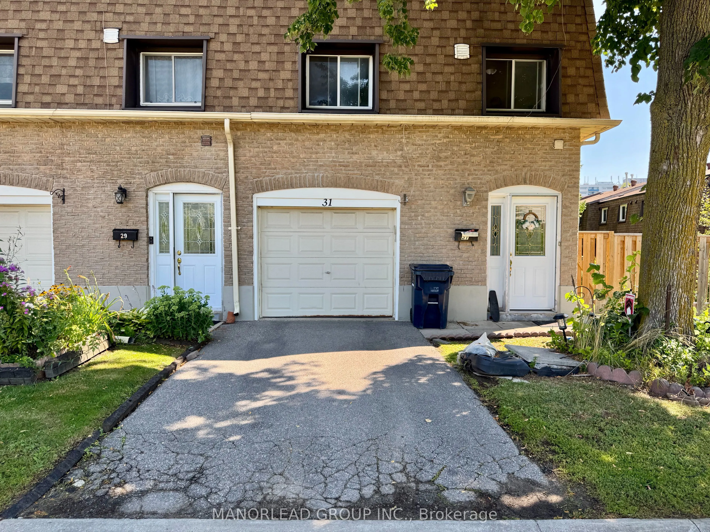
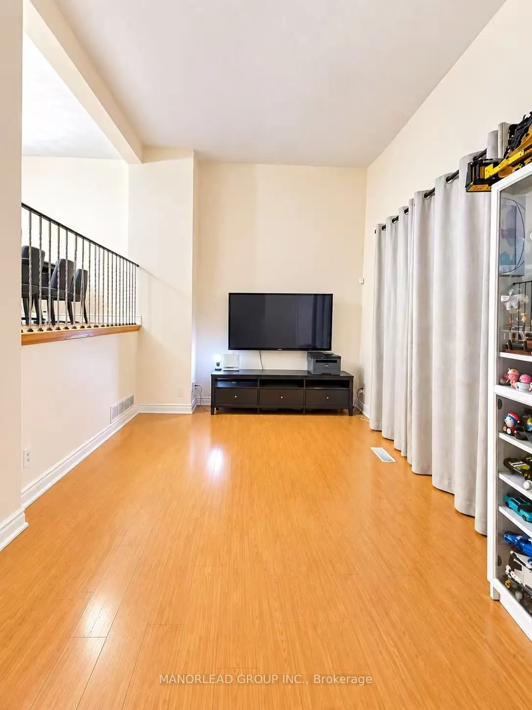
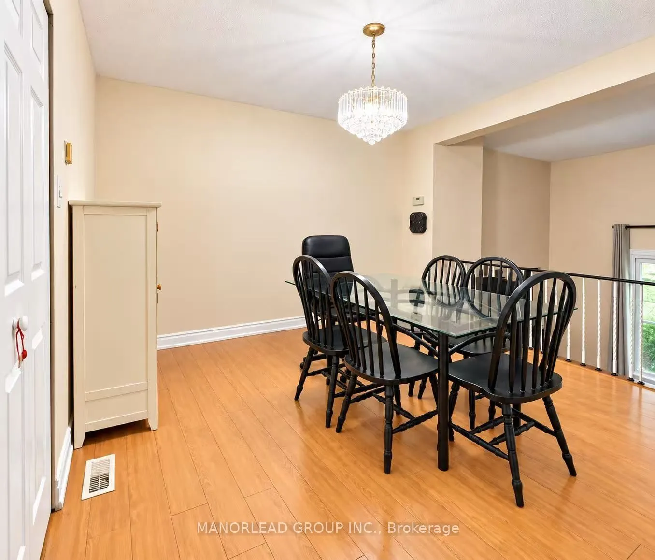
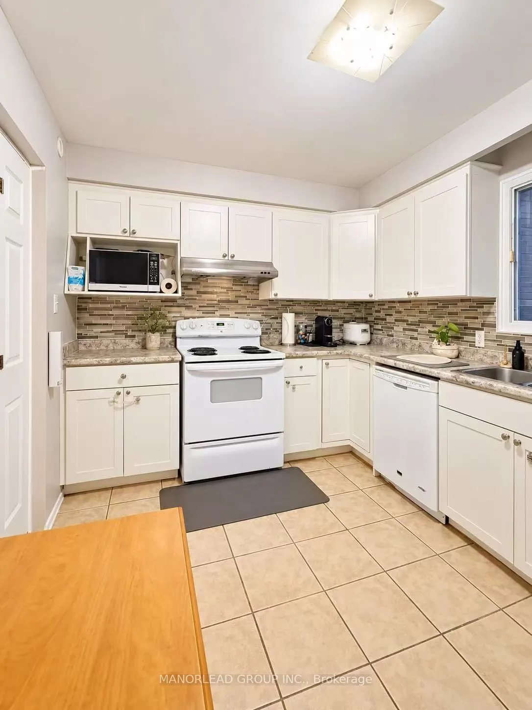
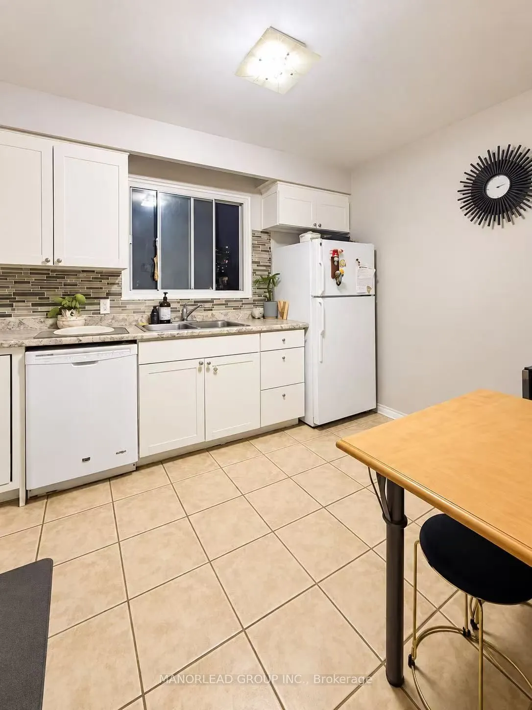
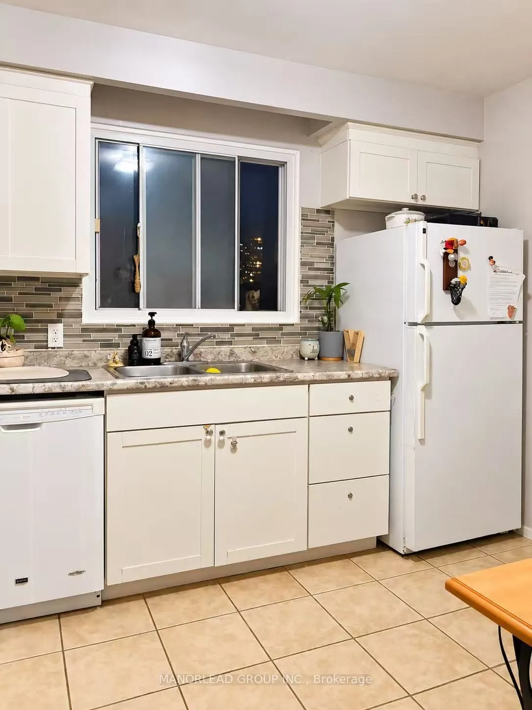
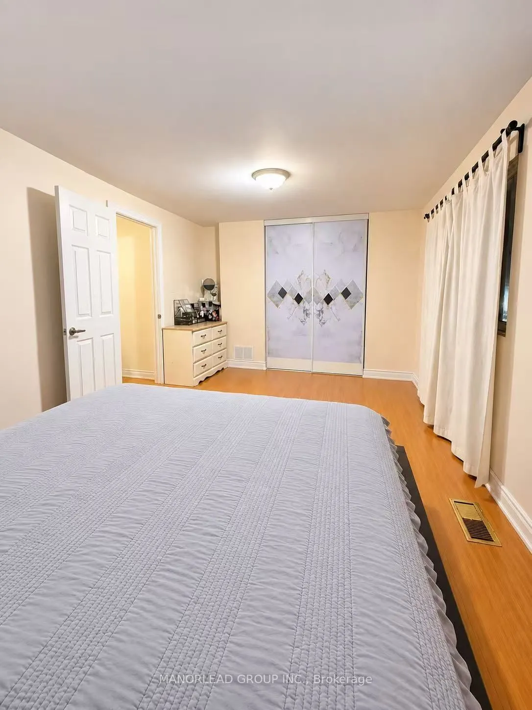
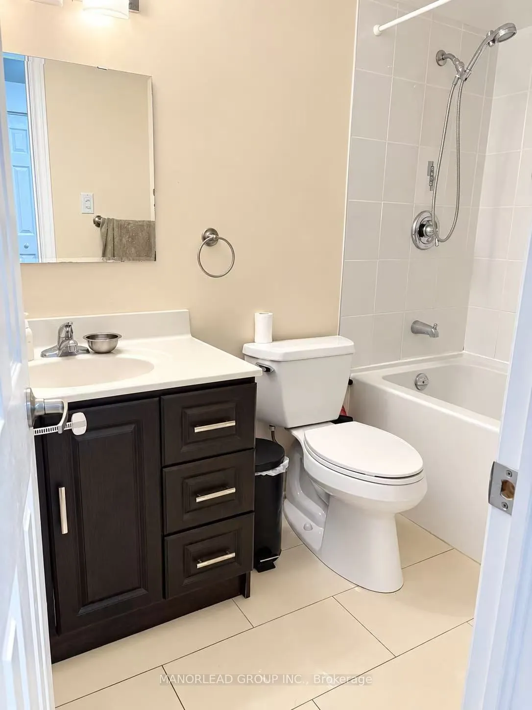
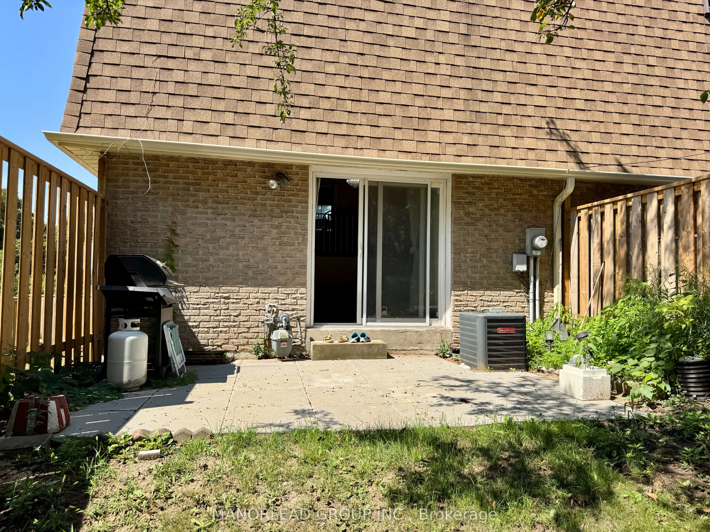
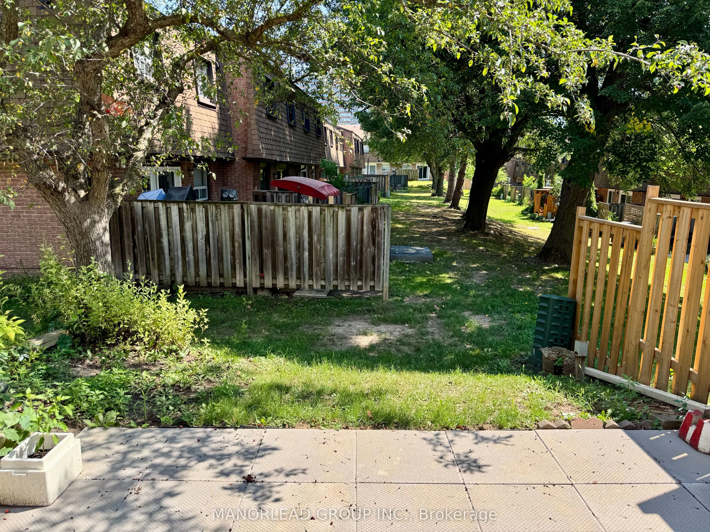
Welcome to 121 L'Amoreaux Drive, nestled in the peaceful and family-friendly L'Amoreaux neighbourhood. This 3-bedroom, 2-bathroom home offers a comfortable layout, 2 parking spaces including a garage and private driveway, and a welcoming backyard. Recent updates include a new roof (2023) and new bac...kyard tiling (2026). Enjoy a quiet residential setting close to parks, schools, shopping, restaurants, public transit, and major highways including the 401 and 404. A great opportunity to own in an established and convenient Scarborough community!
Full Property Details
Interior
Bedrooms
3
Total Bedrooms
3
Washrooms
2
Square Footage
1000-1199 sqft
Basement
Finished
Heating Source
Gas
Heating Fuel
Forced Air
Air Conditioning
Central Air
Family Room
Yes
Kitchens
1
Total Kitchens
1
Fireplace Features
No
Bedrooms
3
Total Bedrooms
3
Washrooms
2
Square Footage
1000-1199 sqft
Basement
Finished
Heating Source
Gas
Heating Fuel
Forced Air
Air Conditioning
Central Air
Family Room
Yes
Kitchens
1
Total Kitchens
1
Fireplace Features
No
Exterior
Driveway
Private
Waterfront
None
Parking Spaces
2
Total Parking Spaces
2.00
Parking Description
Private
Garage Spaces
1
Zoning
Residential
Balcony
None
Driveway
Private
Waterfront
None
Parking Spaces
2
Total Parking Spaces
2.00
Parking Description
Private
Garage Spaces
1
Zoning
Residential
Balcony
None
Building Description
Style
2-Storey
Home Type
Condo
Subtype
Condo Townhouse
Property Orientation
North East
Exterior Finish
Brick
Possession Date
9/1/2026
Locker
None
Style
2-Storey
Home Type
Condo
Subtype
Condo Townhouse
Property Orientation
North East
Exterior Finish
Brick
Possession Date
9/1/2026
Locker
None
Community
Community
L'Amoreaux
Community
L'Amoreaux
Taxes & Fees
Taxes
$3,039.93 /yr
Tax Year
2026
Occupancy
Owner
Maintenance Fee
$461.71/mo
Common Elements
Included
Water
Included
Taxes
$3,039.93 /yr
Tax Year
2026
Occupancy
Owner
Maintenance Fee
$461.71/mo
Common Elements
Included
Water
Included
Other
Pets
Yes-with Restrictions
Pets
Yes-with Restrictions
Room Types
Bedroom 2
Broadloom, Window
Dimensions 8.5 x 10.96 feet
93.16 sqft
Bedroom 3
Broadloom, Window
Dimensions 11.32 x 9.15 feet
103.58 sqft
Dining Room
Broadloom, Overlooks Living
Dimensions 11.19 x 10.5 feet
117.49 sqft
Kitchen
Ceramic Floor, Window
Dimensions 10.66 x 9.38 feet
99.99 sqft
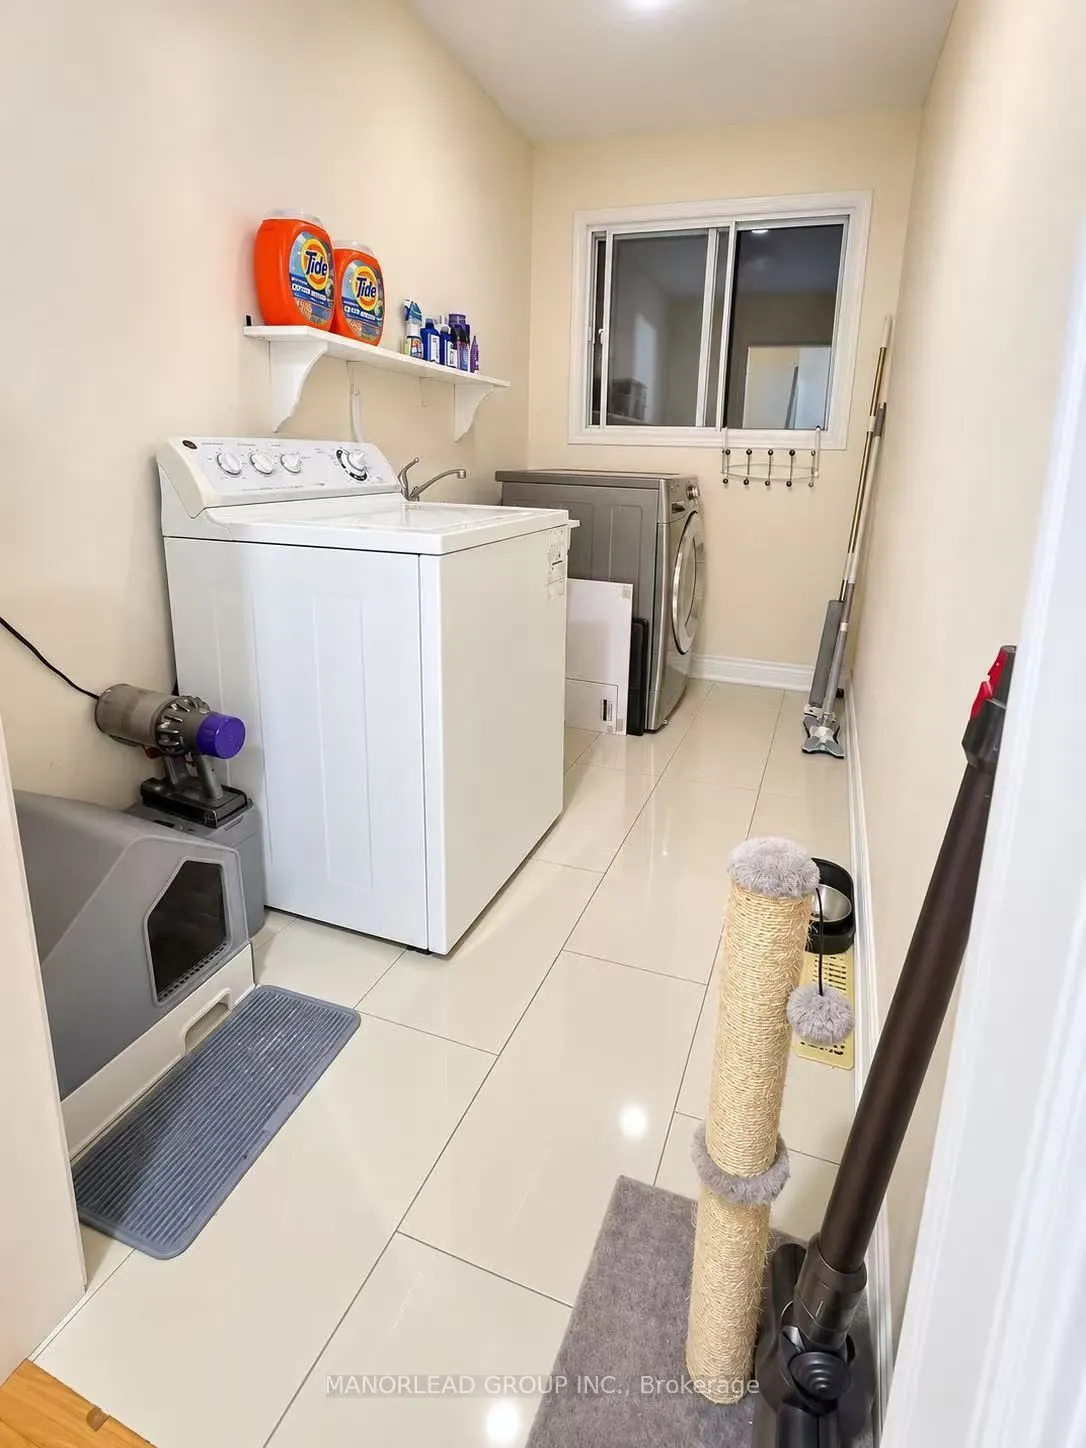
Laundry
Vinyl Floor, Window
Dimensions 5.15 x 6.76 feet
34.81 sqft
Living Room
Broadloom, W/O To Yard
Dimensions 17.85 x 10.33 feet
184.39 sqft
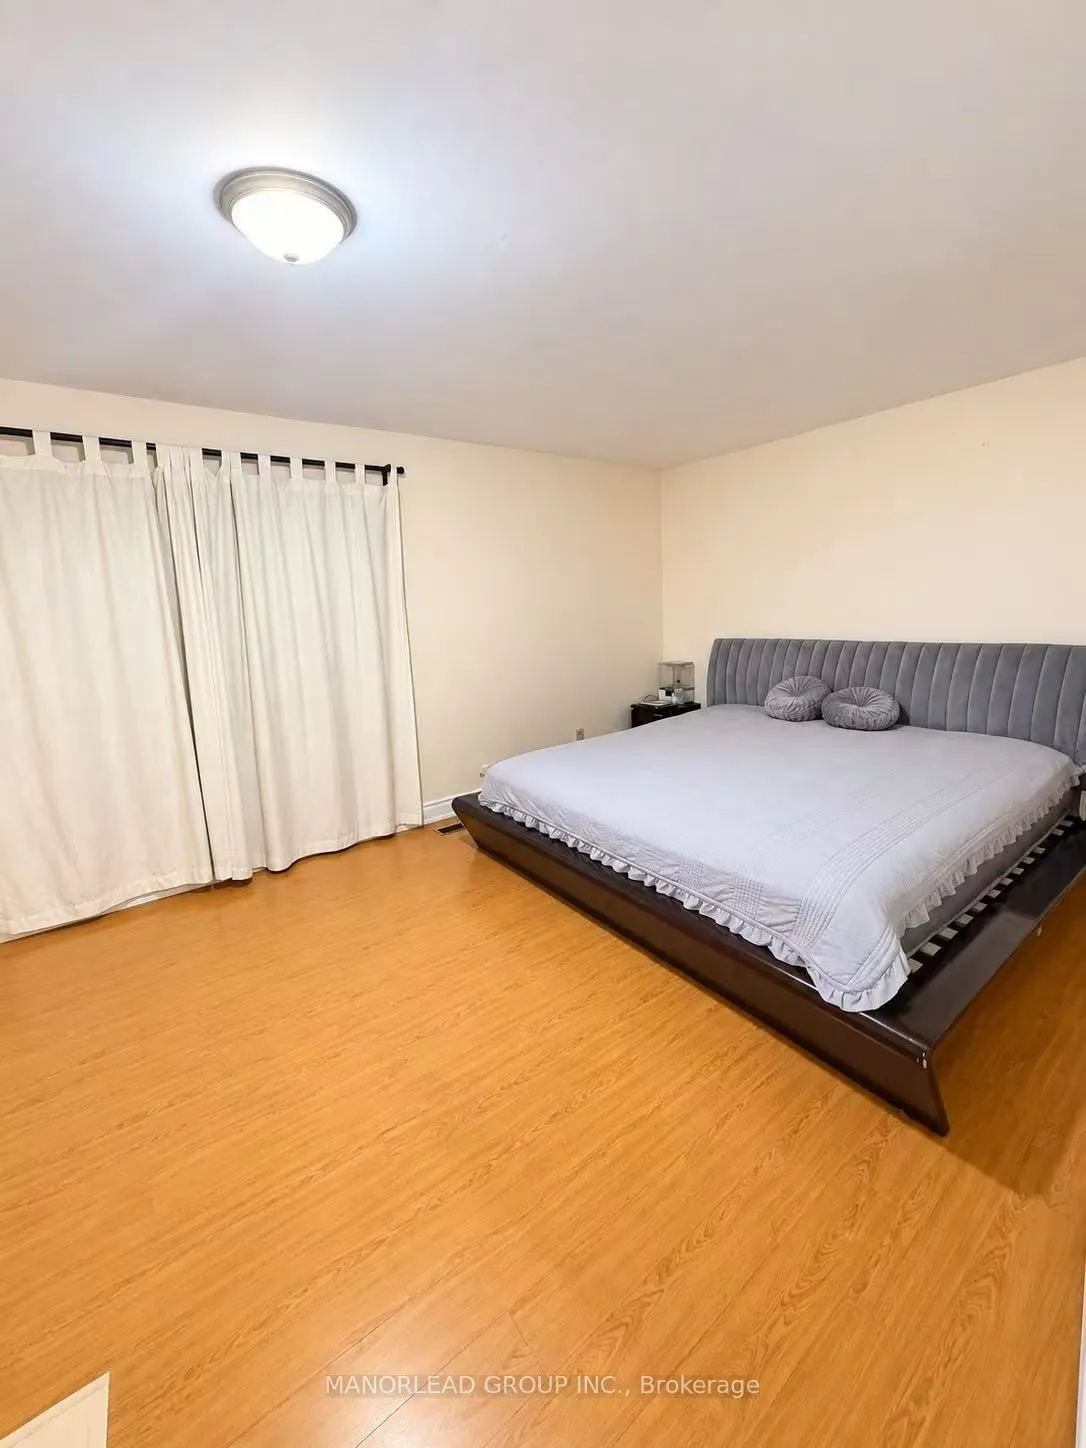
Primary Bedroom
Broadloom, Window
Dimensions 17.85 x 10.47 feet
186.89 sqft
Recreation
Broadloom
Dimensions 17.68 x 14.4 feet
254.59 sqft
Similar Properties(No results)
Mortgage Calculator
Calculate your estimated monthly mortgage payment
Price
$720,000
$
%
%
Monthly payment
By clicking Save, we will calculate your estimated mortgage for all properties using the saved values (down payment percentage, interest rate, and amortization).
The accuracy and applicability of this calculator are not guaranteed.