Sign In or Create a Free Account to see full details of this property
Key Facts
Key facts for 33 Wilderness Drive
Property Type
House, 2-Storey
Parking
Attached 2 garage, 4 parking
MLS #
E13664022
Size
1500-2000 sqft
Basement
Full,Development Potential,Finished
Listed on
2026-08-11
Lot size
30 x 109.9
Tax
$5,808.54 /yr
Days on Market
91
Approximate Age
31-50
Maintenance Fee
-
Description
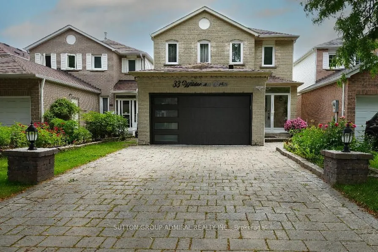
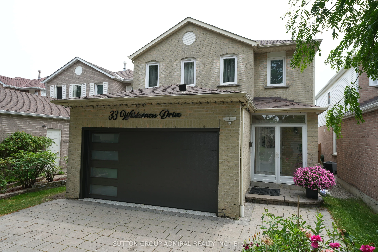
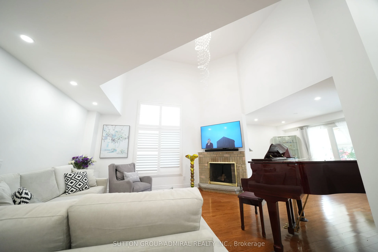
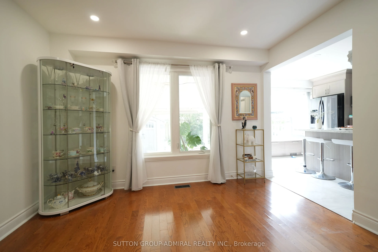
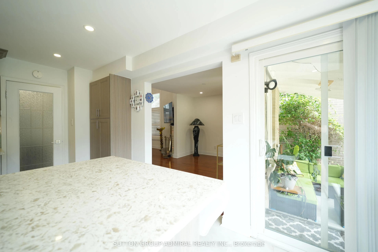
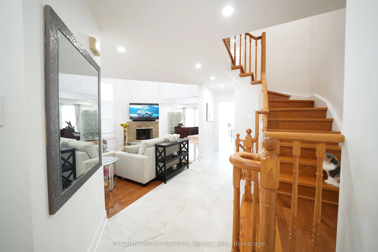
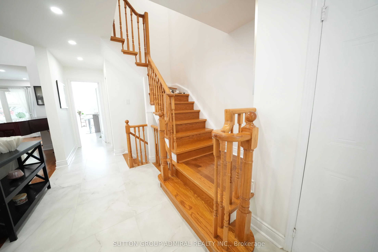
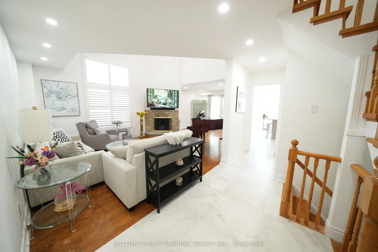
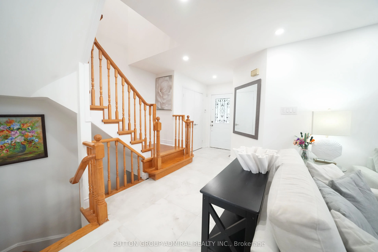
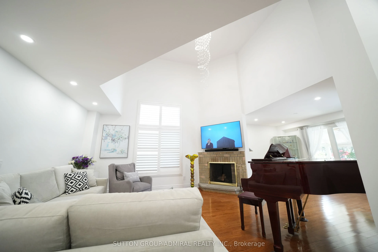
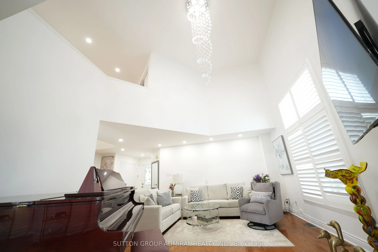
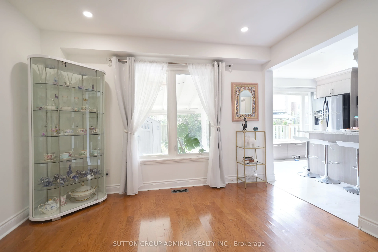
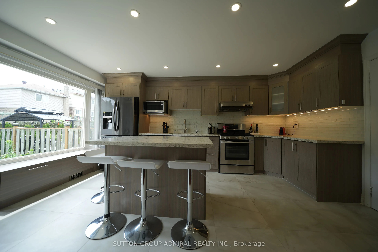
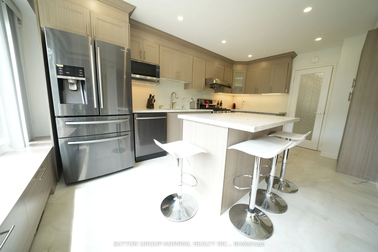
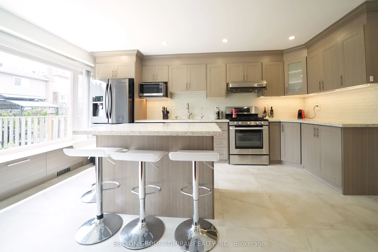
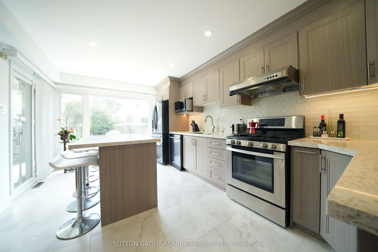
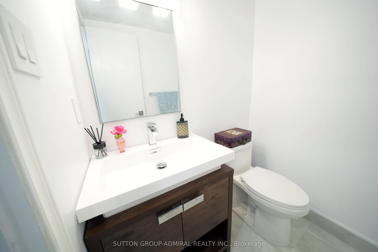
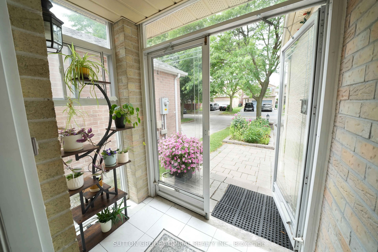
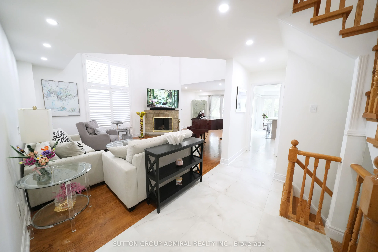
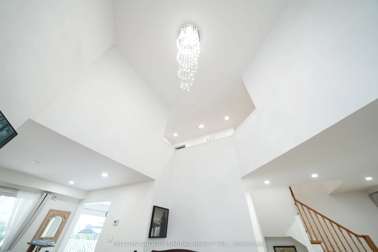
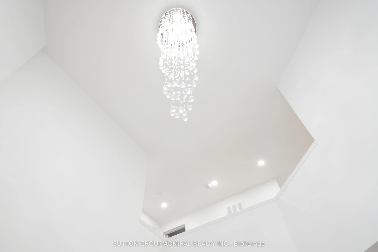
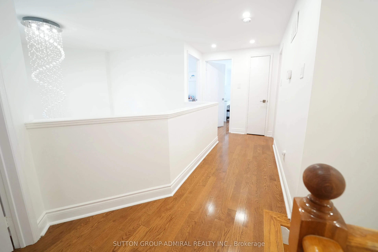
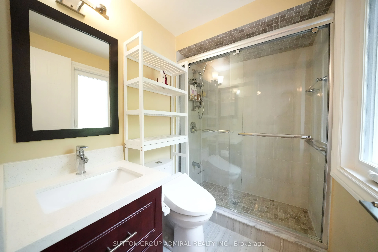
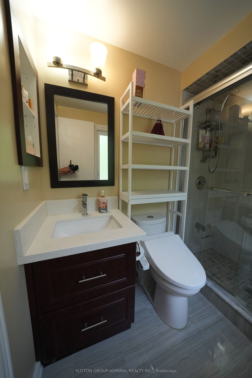
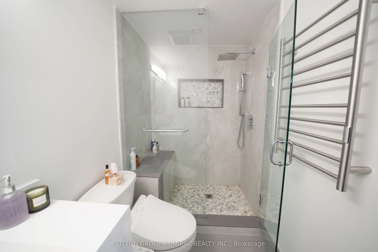
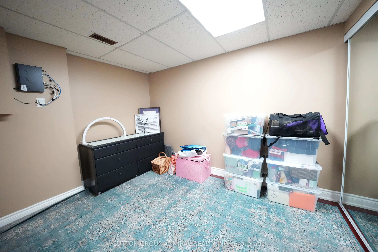
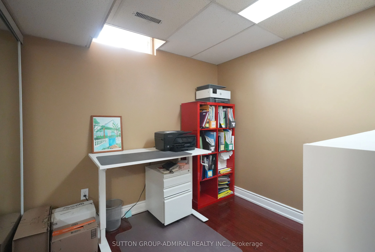
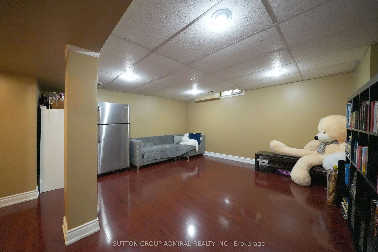
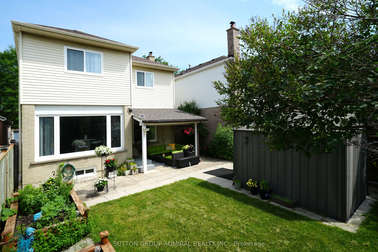
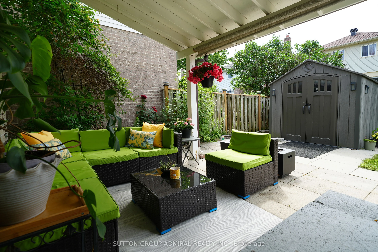
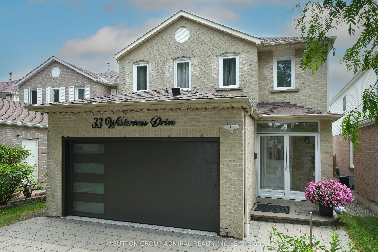
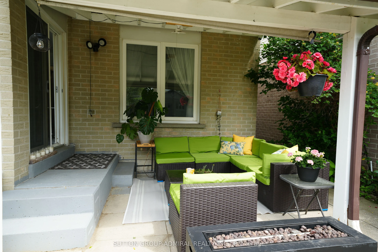
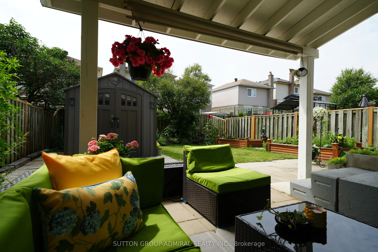
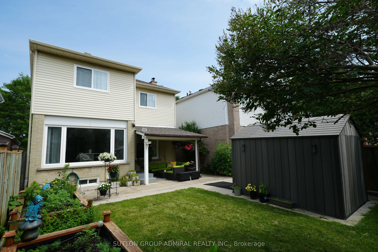
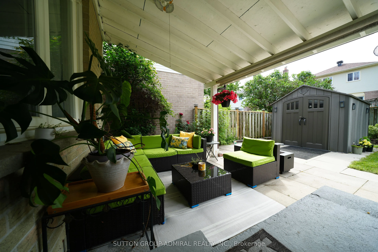
Very well maintained, recently upgraded 3+2 Br house located on a quiet street in a desirable neighbourhood surrounded by mature trees. No Popcorn ceilings, No Carpet! Gorgeous chandelier in the high ceiling living room combined with dining room. Pot Lights. Bright and multifunctional kitchen with b...acksplash, quartz countertop, centre island, undercabinet lights and drinking water system. W/O from the kitchen to fully fenced backyard with relaxing area under sunshade + Garden Shed. Renovated bathrooms with electrical bides, modern tiles, vanities and faucets. Freshly painted. New windows(2026),roof(2023), tankless water heater(2024),furnace(2022),A/C(2018),security cameras, whole system water softener. Great size of Washer/Dryer.2-car Garage with Epoxy floor, build in shelves and recently installed insulated garagedoor.4-car parking Interlock driveway. Finished basement with spacious recreation area and 2 bedrooms( one used as an office).Plenty of closets. No Sidewalk. Great neighbourhood, walking distance to schools, child care, church, Milliken park, public transit, shopping. Close to Highways.
Full Property Details
Interior
Bedrooms
3
Bedrooms Plus
2
Total Bedrooms
5
Washrooms
4
Square Footage
1500-2000 sqft
Basement
Full,Development Potential,Finished
Heating Source
Gas
Heating Fuel
Forced Air
Air Conditioning
Central Air
Family Room
No
Kitchens
1
Total Kitchens
1
Fireplace Features
Yes
Bedrooms
3
Bedrooms Plus
2
Total Bedrooms
5
Washrooms
4
Square Footage
1500-2000 sqft
Basement
Full,Development Potential,Finished
Heating Source
Gas
Heating Fuel
Forced Air
Air Conditioning
Central Air
Family Room
No
Kitchens
1
Total Kitchens
1
Fireplace Features
Yes
Exterior
Depth
109.9
Front
29.52
Driveway
Private
Lot Size
30 x 109.9 ft
Pool
None
Parking Spaces
4
Total Parking Spaces
6.00
Parking Description
Attached
Garage Spaces
2
Depth
109.9
Front
29.52
Driveway
Private
Lot Size
30 x 109.9 ft
Pool
None
Parking Spaces
4
Total Parking Spaces
6.00
Parking Description
Attached
Garage Spaces
2
Building Description
Style
2-Storey
Home Type
House
Subtype
Detached
Year Built
31-50
Property Orientation
South
Exterior Finish
Brick
Sewers
Sewer
Water Supply
Municipal
Possession Date
11/30/2026
Style
2-Storey
Home Type
House
Subtype
Detached
Year Built
31-50
Property Orientation
South
Exterior Finish
Brick
Sewers
Sewer
Water Supply
Municipal
Possession Date
11/30/2026
Community
Community
Milliken
Community
Milliken
Taxes & Fees
Taxes
$5,808.54 /yr
Tax Year
2026
Occupancy
Owner
Taxes
$5,808.54 /yr
Tax Year
2026
Occupancy
Owner
Room Types
Bedroom
Laminate, Closet
Dimensions 10.99 x 9.12 feet
100.23 sqft
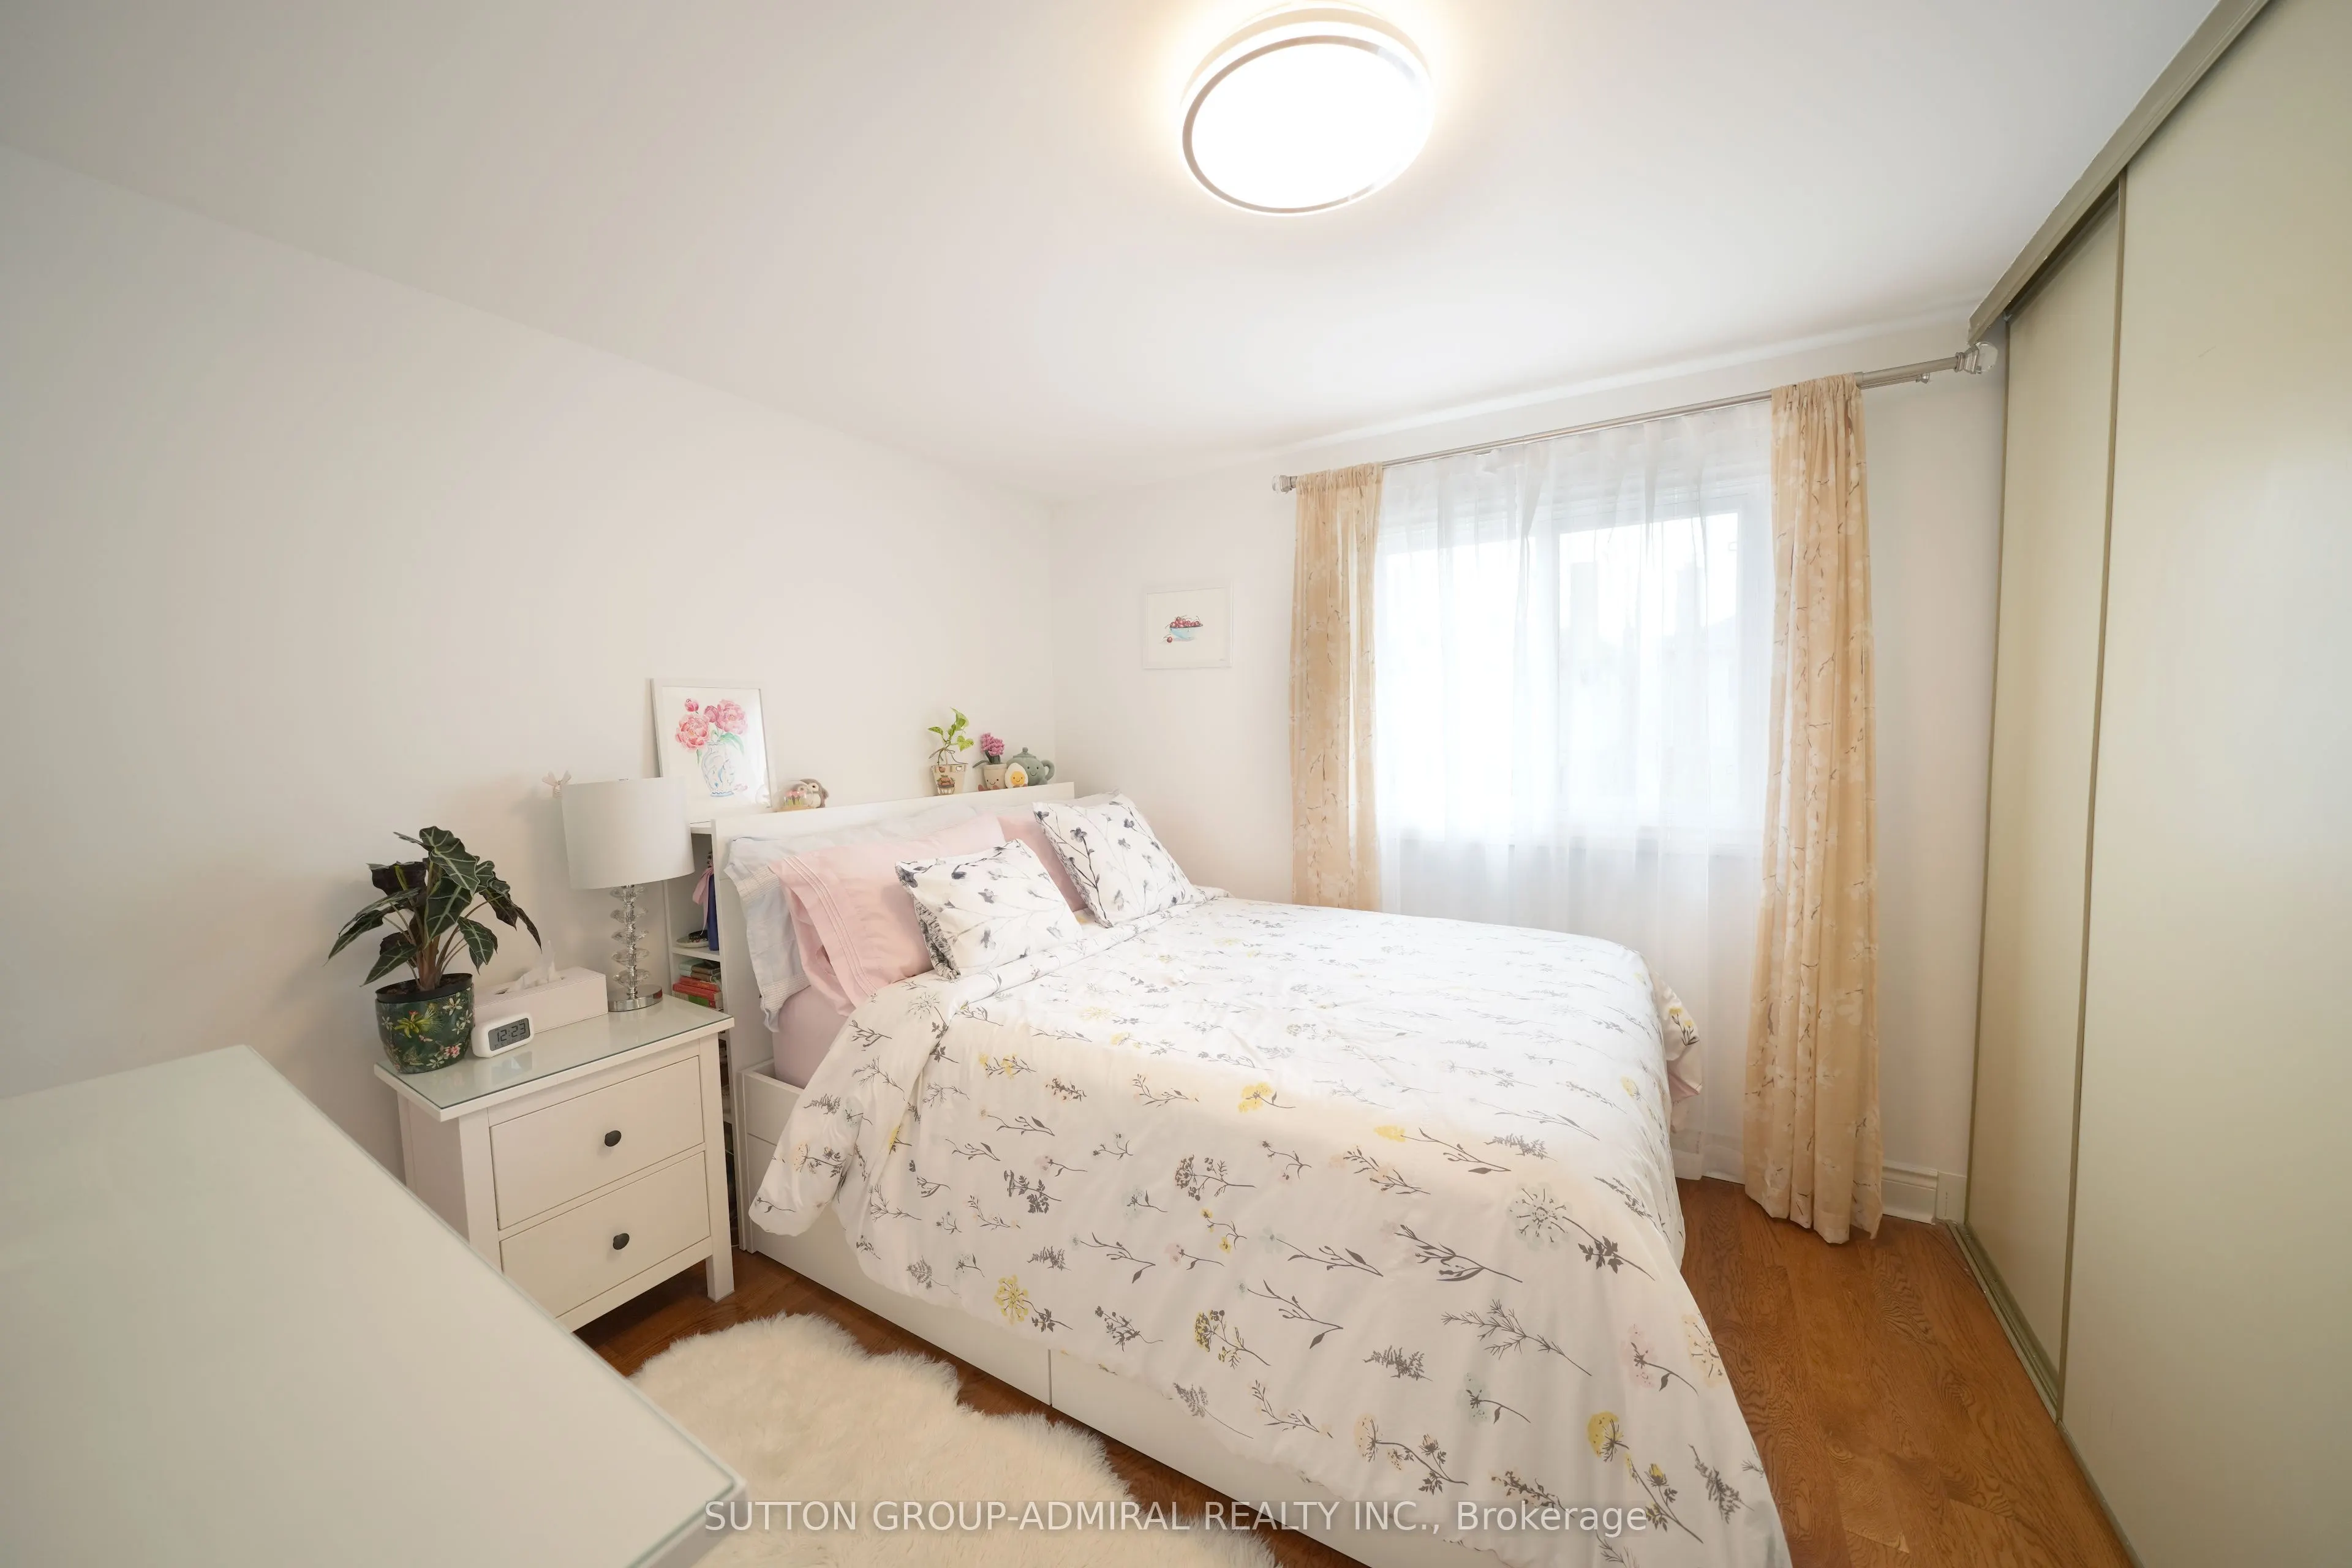
Bedroom 2
Hardwood Floor, Closet, Window
Dimensions 11.48 x 9.71 feet
111.47 sqft
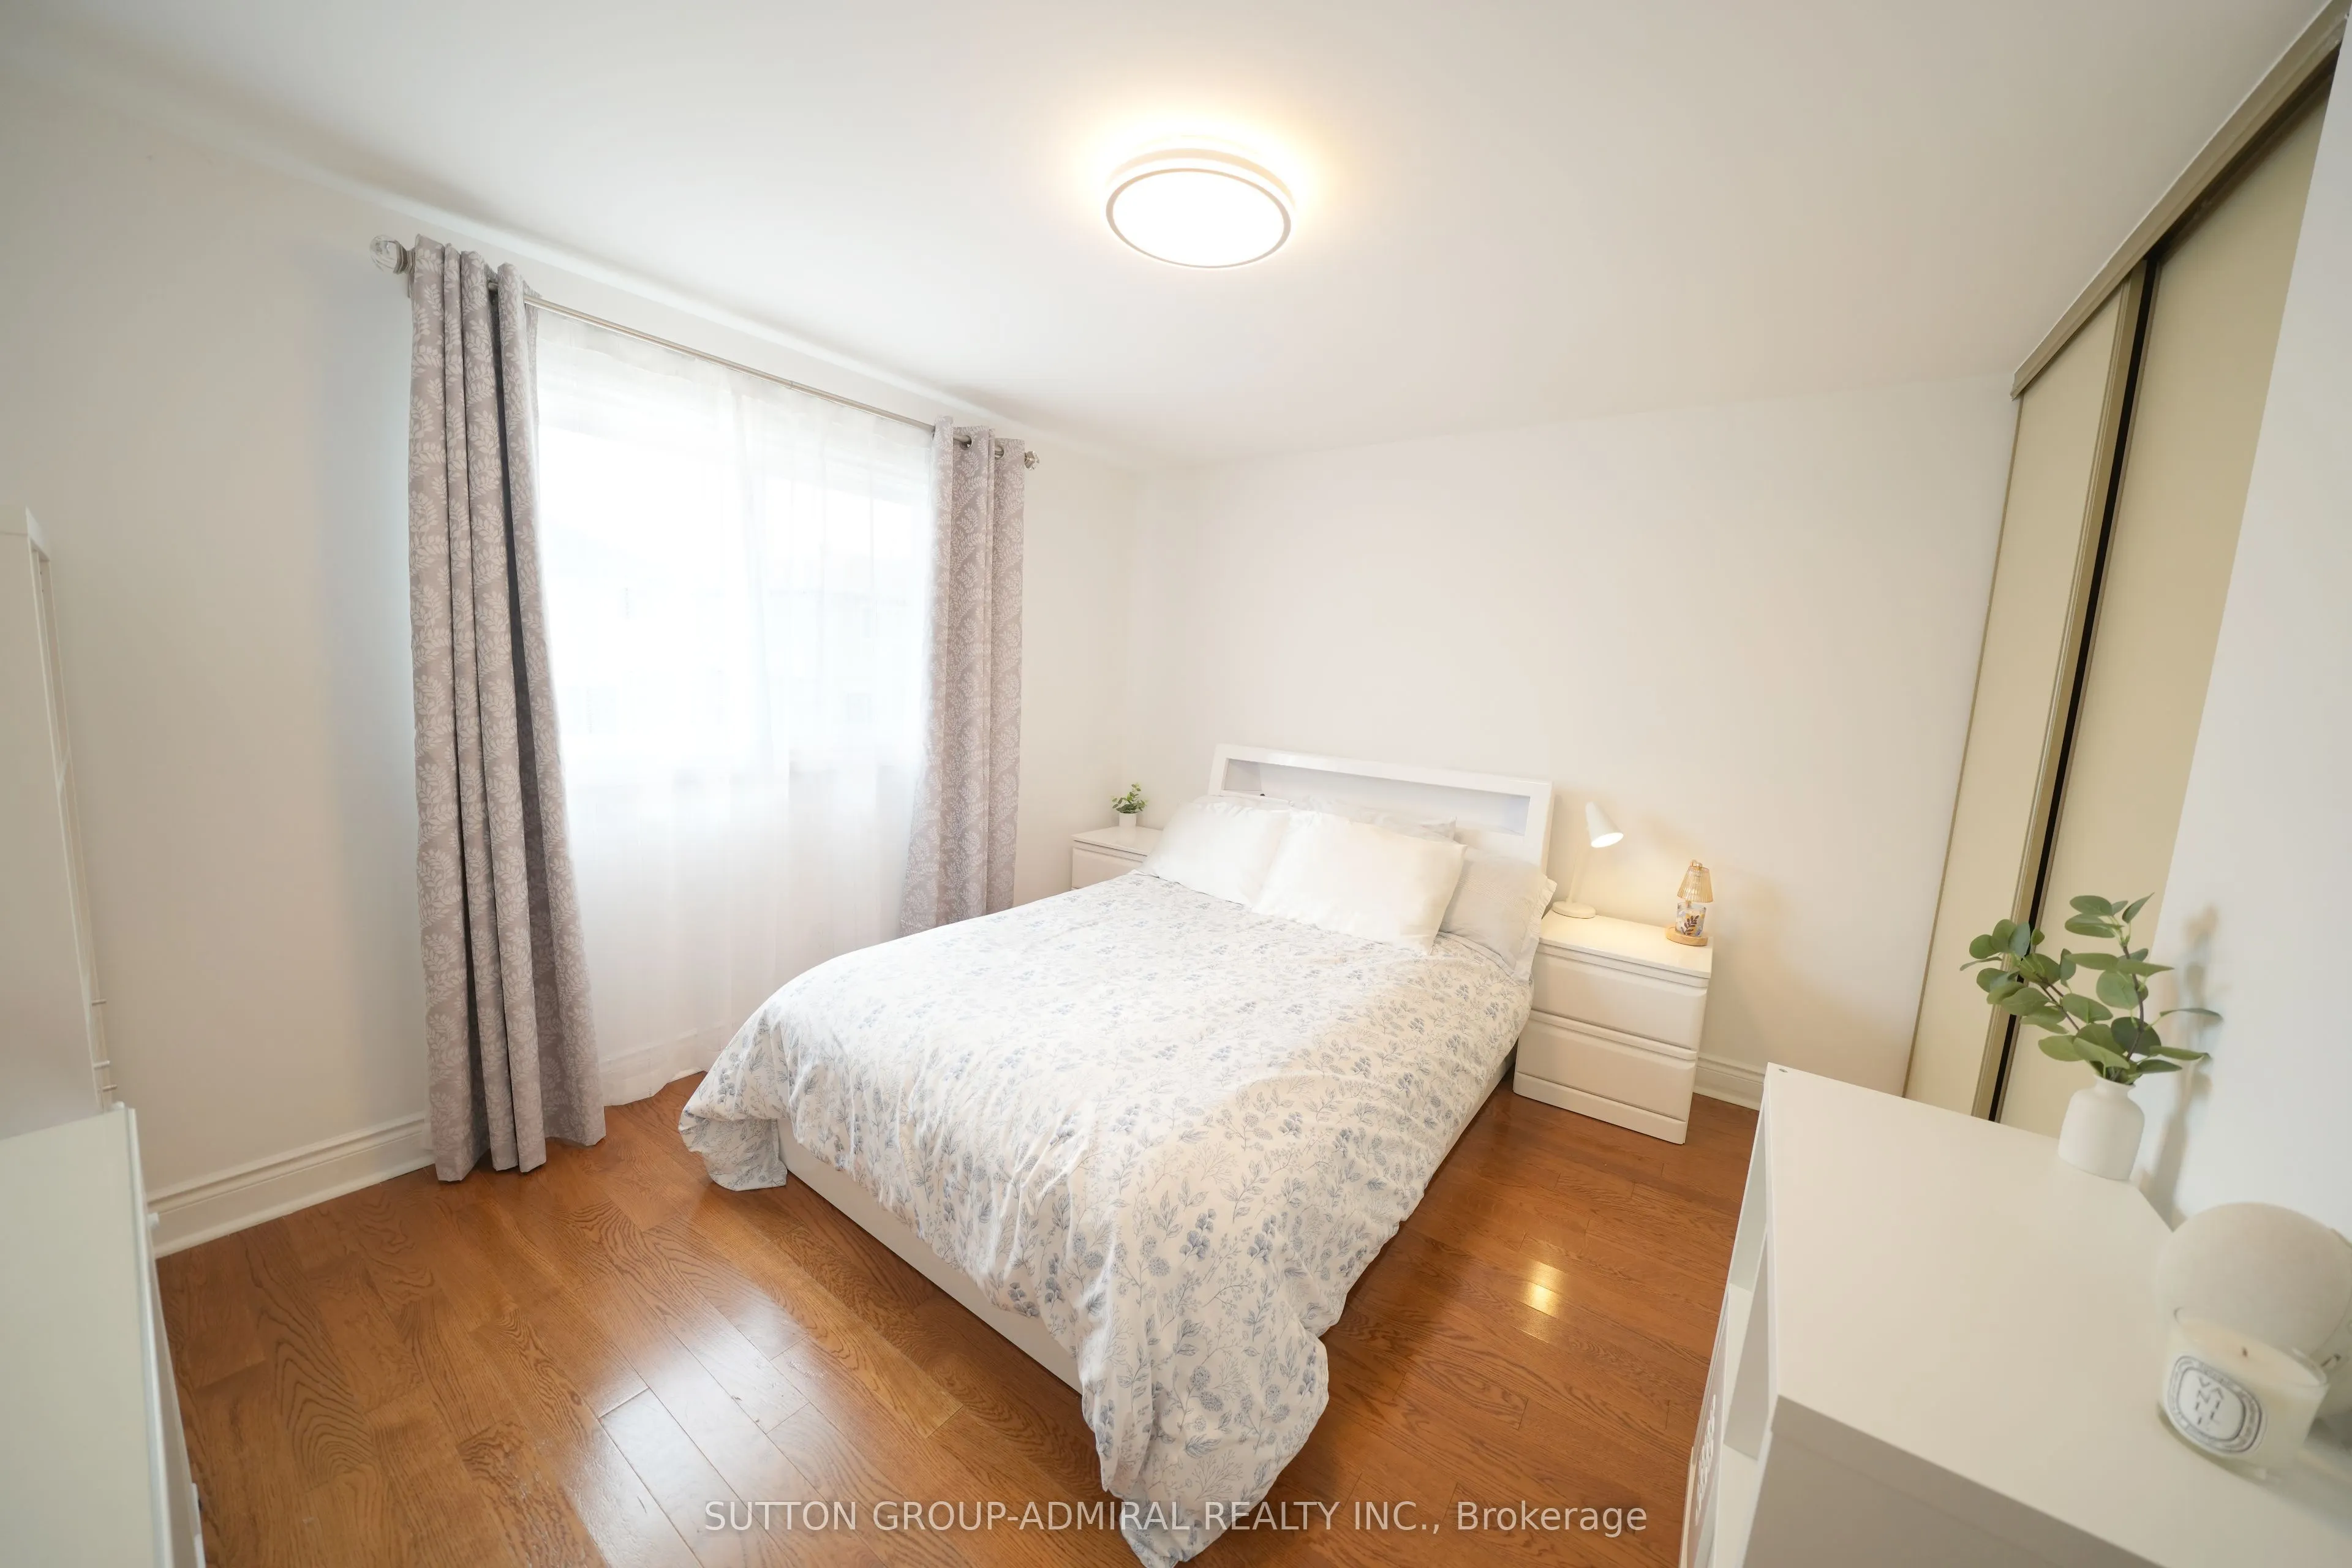
Bedroom 3
Hardwood Floor, Closet, Window
Dimensions 12.3 x 11.65 feet
143.3 sqft
Dining Room
Combined w/Living, Hardwood Floor, Window
Dimensions 11.42 x 9.84 feet
112.37 sqft
Kitchen
Window, Centre Island, W/O To Yard
Dimensions 16.73 x 10.83 feet
181.19 sqft
Laundry
Stainless Steel Appl, Tile Floor
Dimensions 6.86 x 5.48 feet
37.59 sqft
Living Room
Combined w/Dining, Hardwood Floor, Open Concept
Dimensions 15.75 x 13.55 feet
213.41 sqft
Office
Laminate, Closet, Window
Dimensions 8.43 x 7.87 feet
66.34 sqft
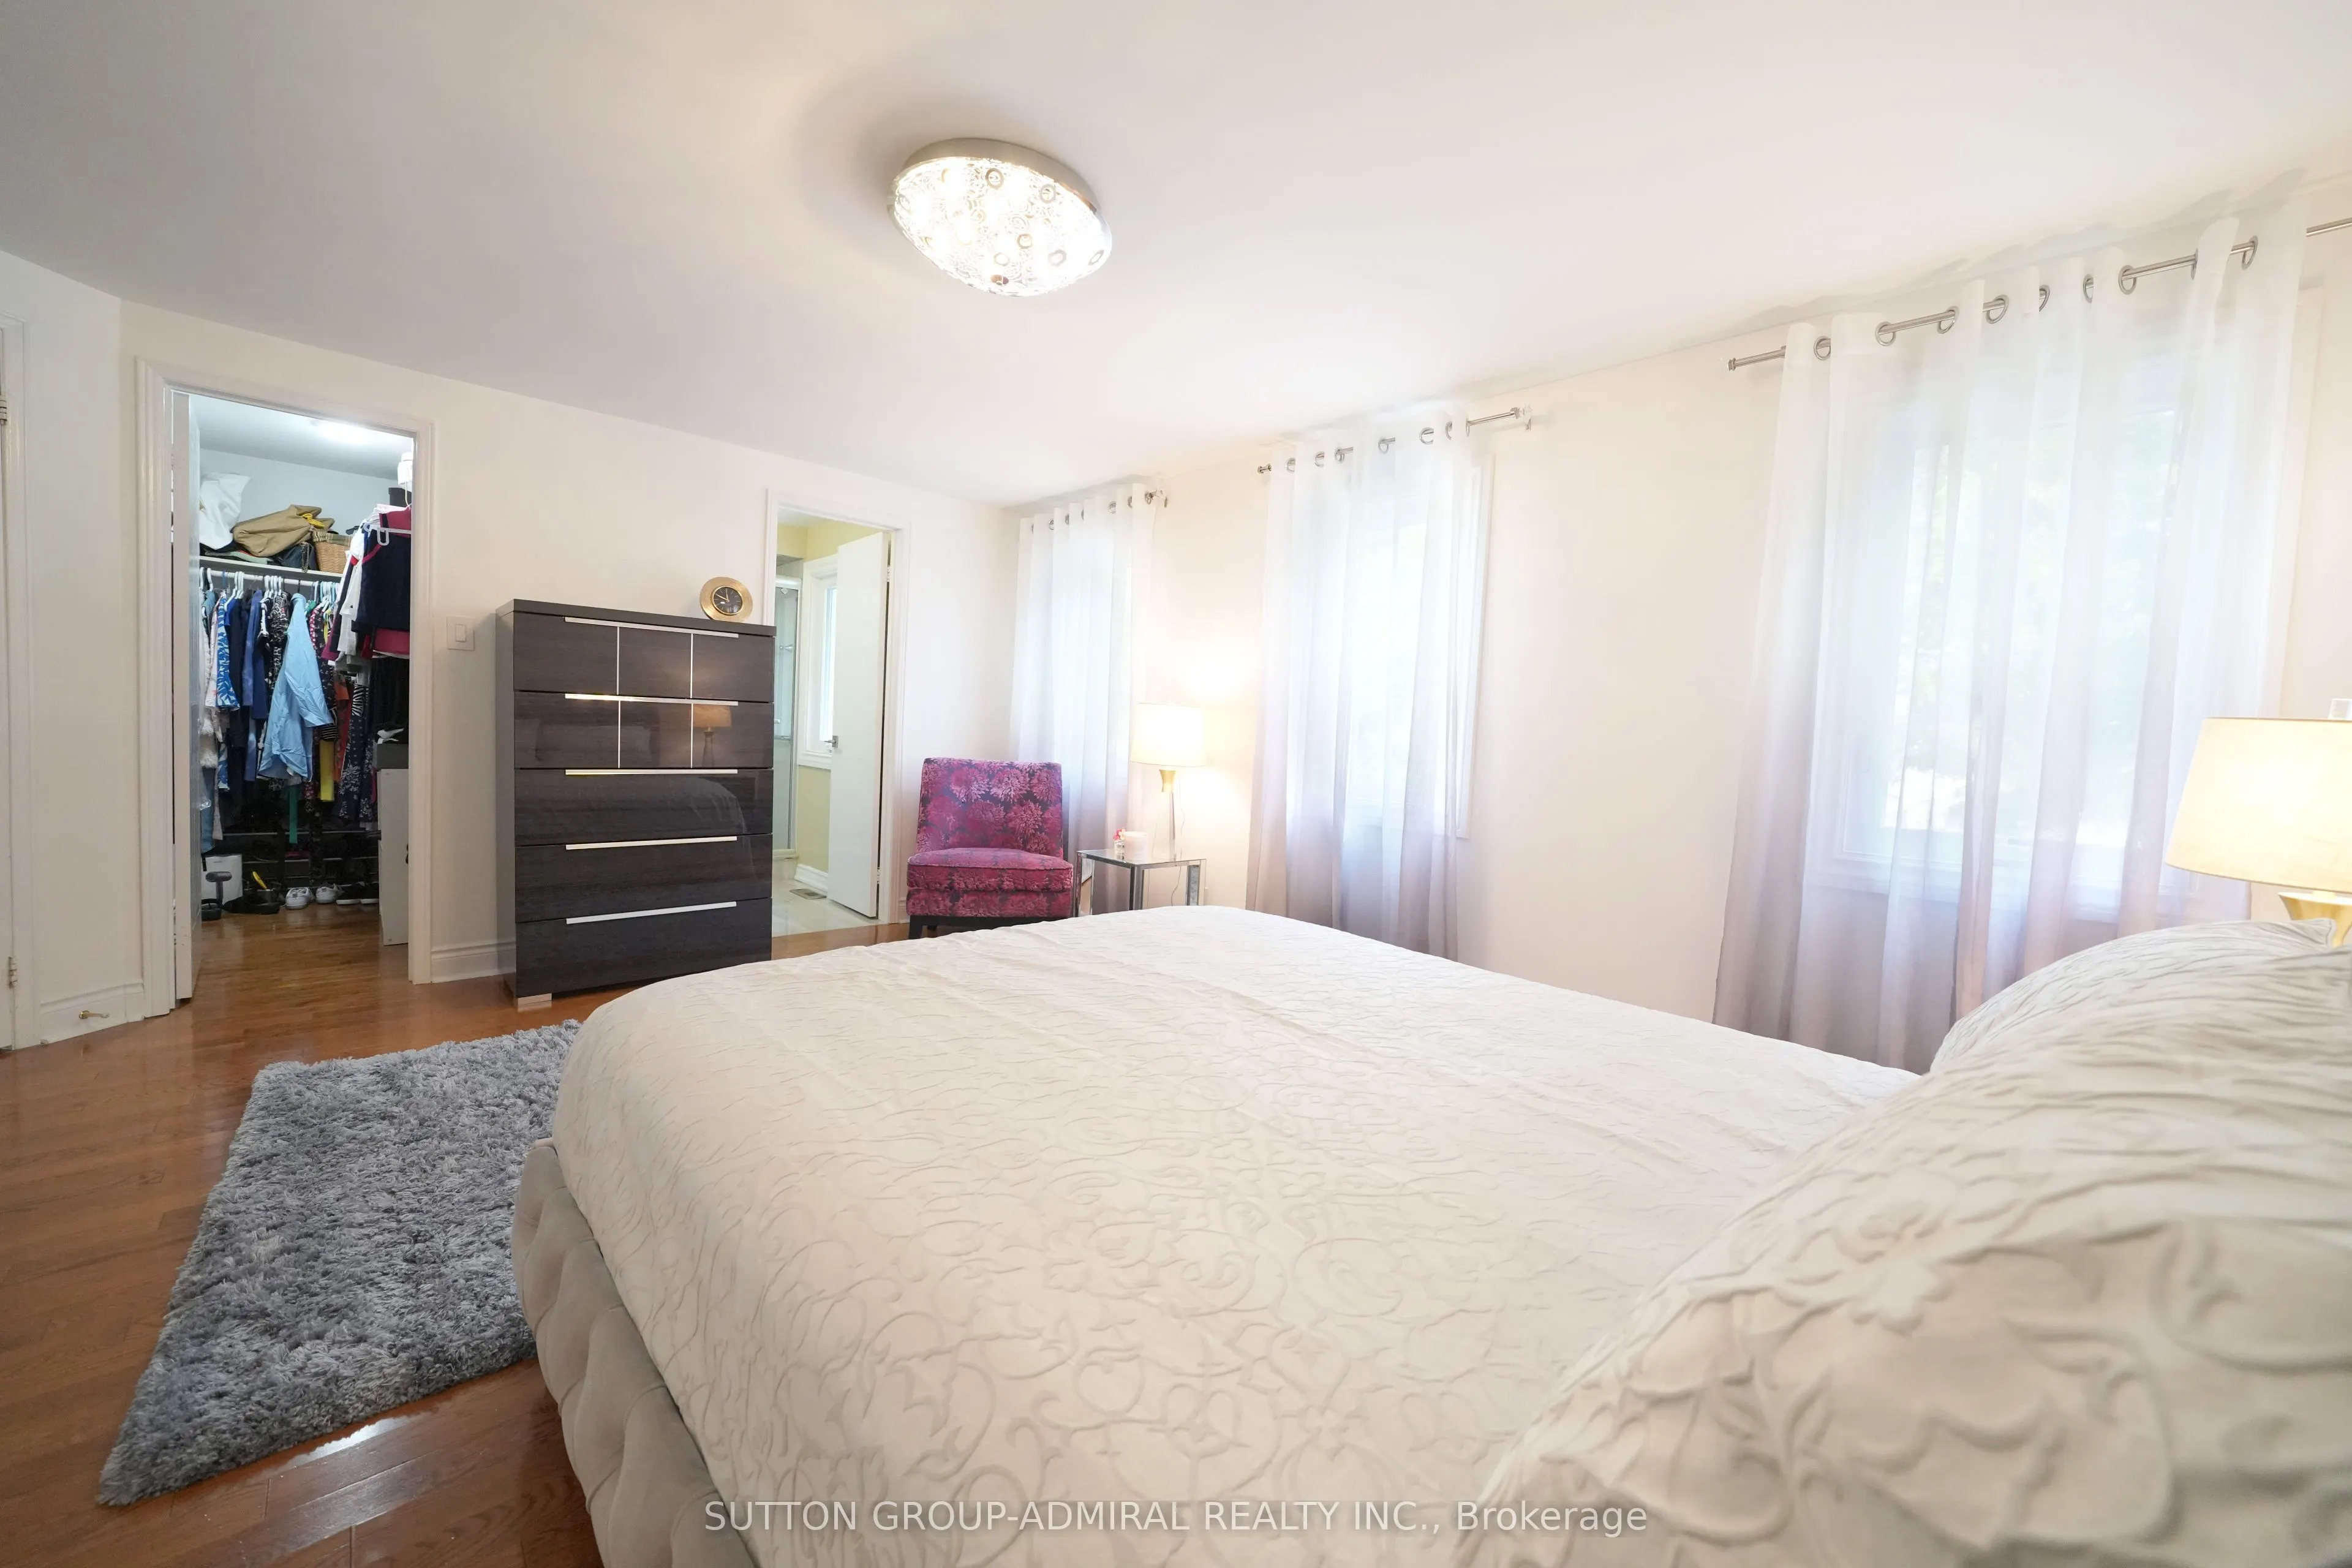
Primary Bedroom
4 Pc Ensuite, Walk-In Closet(s), Hardwood Floor
Dimensions 16.08 x 10.5 feet
168.84 sqft
Recreation
Laminate, Window
Dimensions 14.01 x 12.66 feet
177.37 sqft
Similar Properties(No results)
Mortgage Calculator
Calculate your estimated monthly mortgage payment
Price
$1,420,000
$
%
%
Monthly payment
By clicking Save, we will calculate your estimated mortgage for all properties using the saved values (down payment percentage, interest rate, and amortization).
The accuracy and applicability of this calculator are not guaranteed.