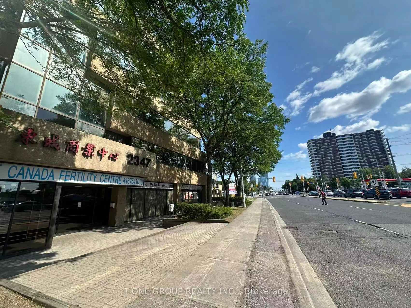
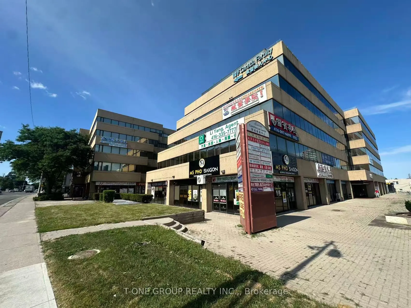
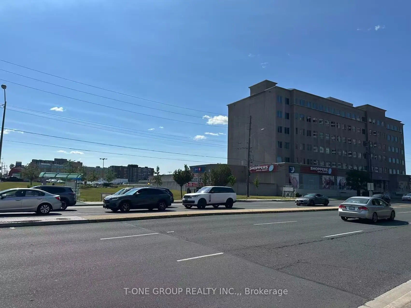
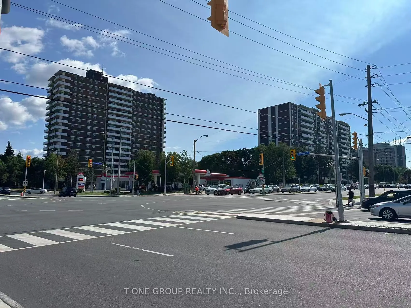
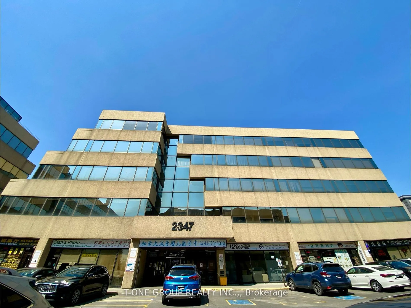
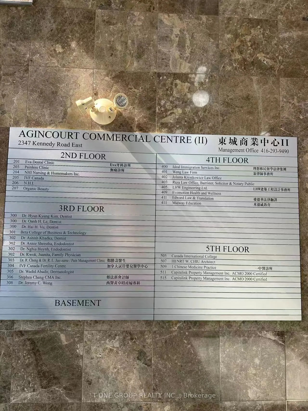
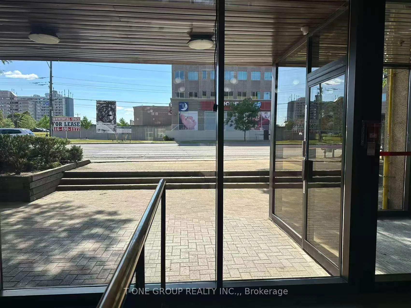
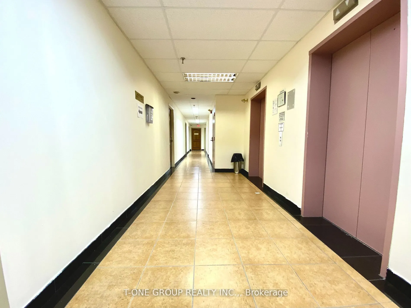
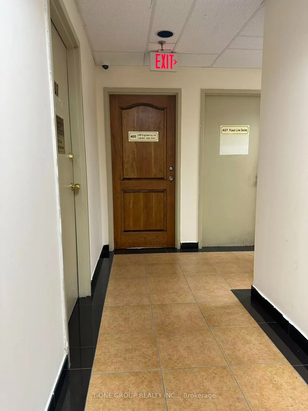
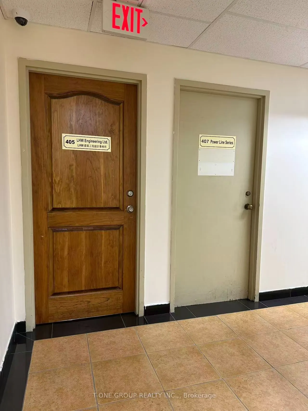
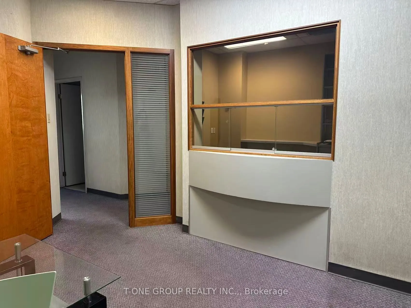
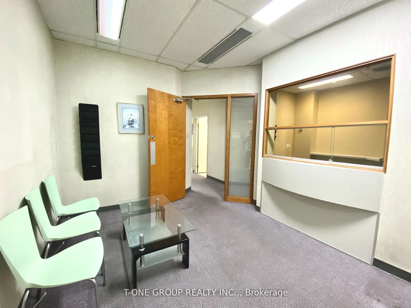
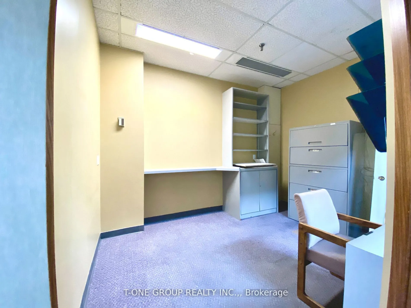
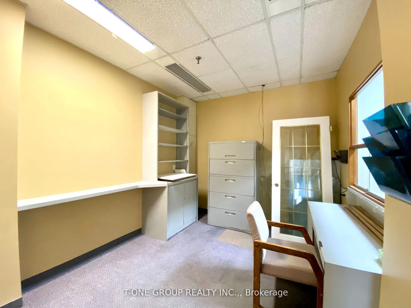
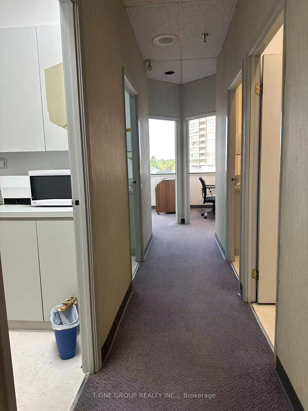
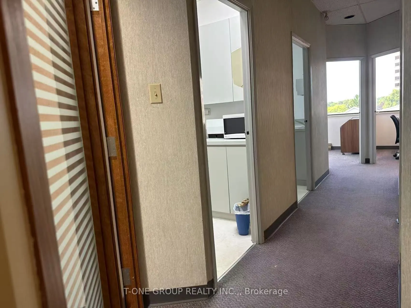
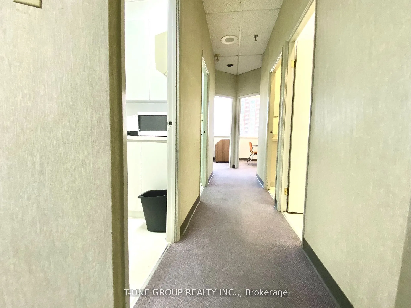
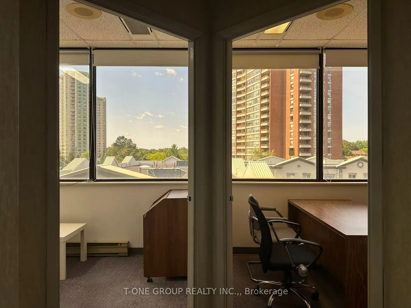
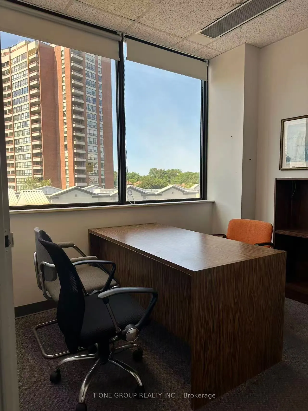
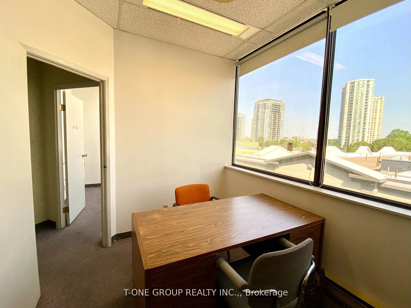
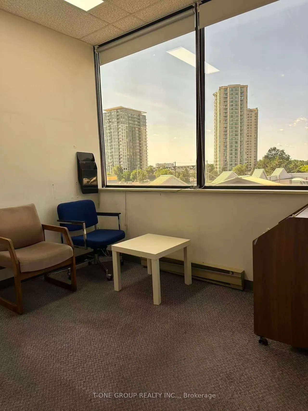
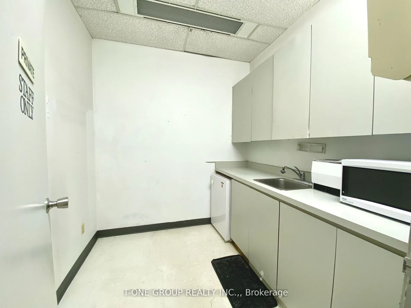
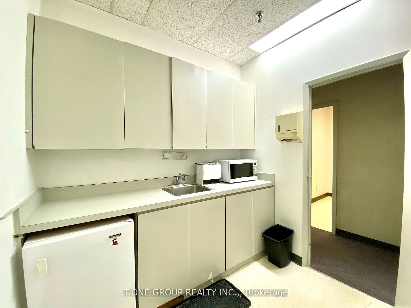
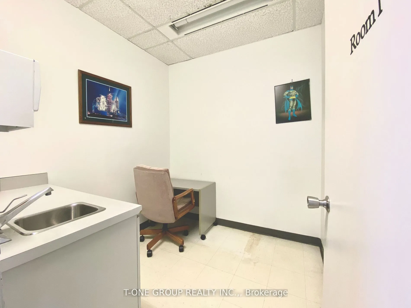
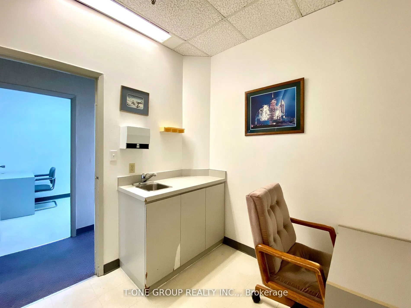
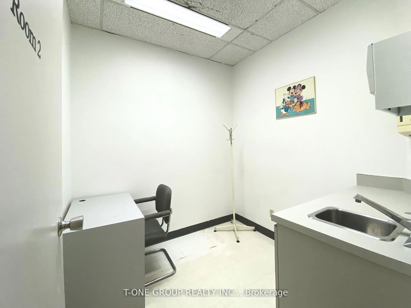
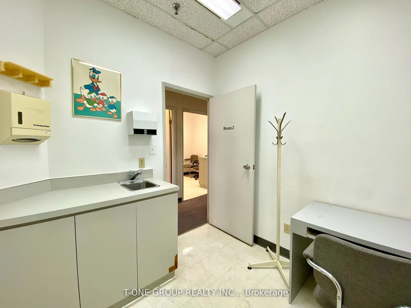
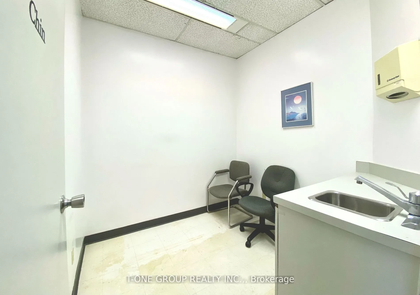
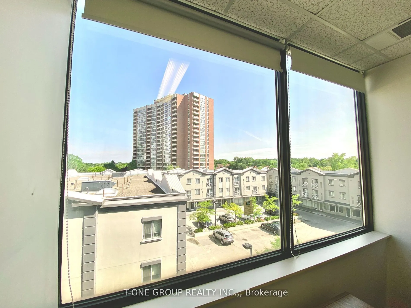
Own a professionally designed office suite in one of Scarborough's most convenient and established commercial corridors. Offering approximately 770 Sq.Ft. of efficient office space, this vacant unit is ready for immediate occupancy and is ideal for both owner-users and investors. Designed to maximiz...e efficiency and client comfort, the current layout includes: Elegant reception area Comfortable client waiting area Six private offices (Four treatment/exam rooms equipped with existing sinks, making the space ideal for medical, dental, cosmetic, physiotherapy, chiropractic, massage therapy, acupuncture, wellness or other healthcare-related practices, Two bright executive offices featuring large windows with abundant natural light) Minimal renovation is required for many professional users, allowing your business to begin operating quickly. Building is open 7 days a week, providing outstanding flexibility for businesses with weekend appointments or extended operating hours, Well-managed professional office building with a strong mix of medical and professional tenants, Situated within an area designated under the Official Plan as Mixed Use (Including Residential) and located inside a Major Transit Station Area (MTSA), this property benefits from strong long-term growth potential as the surrounding community continues to evolve. Whether you are establishing your own professional practice or adding a quality commercial asset to your investment portfolio, this turnkey office combines an exceptional location, functional layout, business-friendly operation, and outstanding future growth potential. Vacant Unit With Immediate Possession. A Rare Turnkey Opportunity For Both End Users And Investors In A High-Demand Commercial Corridor.
Full Property Details
General
Business Type
-
Office Area
100.00 %
Total Area
770.00 Square Feet
Sprinklers
Yes
Drive-In Level Shipping Doors
-
Double Man Shipping Doors
-
Grade Level Shipping Doors
-
Truck Level Shipping Doors
-
Business Type
-
Office Area
100.00 %
Total Area
770.00 Square Feet
Sprinklers
Yes
Drive-In Level Shipping Doors
-
Double Man Shipping Doors
-
Grade Level Shipping Doors
-
Truck Level Shipping Doors
-
Interior
Washrooms
0
Heating Fuel
Baseboard
Air Conditioning
Yes
Washrooms
0
Heating Fuel
Baseboard
Air Conditioning
Yes
Exterior
Depth
0.0
Front
0.0
Lot Size
0 x 0.0 ft
Parking Spaces
-
Total Parking Spaces
-
Parking Description
Plaza
Garage Spaces
-
Zoning
CR1.64(c1.64;r0)*623), RA*774)
Depth
0.0
Front
0.0
Lot Size
0 x 0.0 ft
Parking Spaces
-
Total Parking Spaces
-
Parking Description
Plaza
Garage Spaces
-
Zoning
CR1.64(c1.64;r0)*623), RA*774)
Building Description
Home Type
Commercial
Subtype
Office
Water Supply
Municipal
Possession Date
8/5/2026
Home Type
Commercial
Subtype
Office
Water Supply
Municipal
Possession Date
8/5/2026
Community
Community
Agincourt South-Malvern West
Community
Agincourt South-Malvern West
Taxes & Fees
Taxes
$3,200.15 /yr
Tax Year
2026
Occupancy
Vacant
Taxes
$3,200.15 /yr
Tax Year
2026
Occupancy
Vacant
Similar Properties(No results)
Mortgage Calculator
Calculate your estimated monthly mortgage payment
Price
$220,000
$
%
%
Monthly payment
By clicking Save, we will calculate your estimated mortgage for all properties using the saved values (down payment percentage, interest rate, and amortization).
The accuracy and applicability of this calculator are not guaranteed.