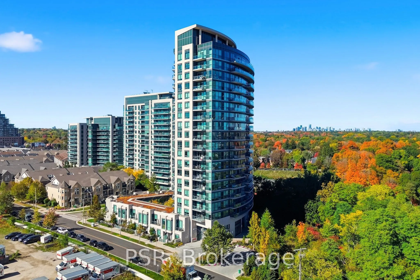
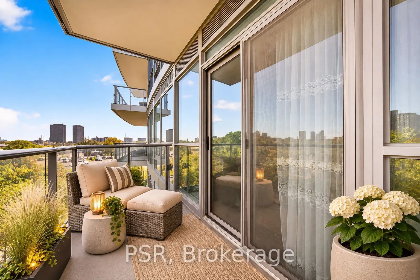
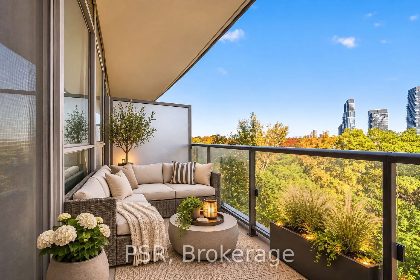
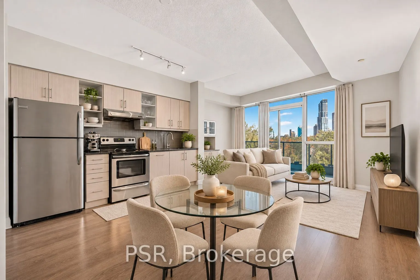
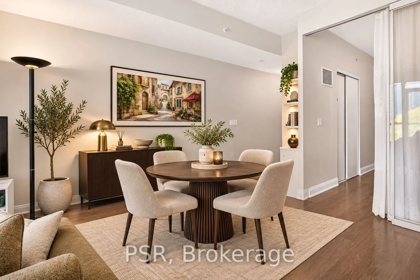
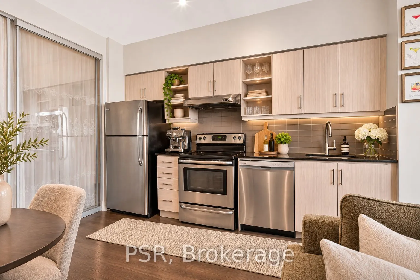
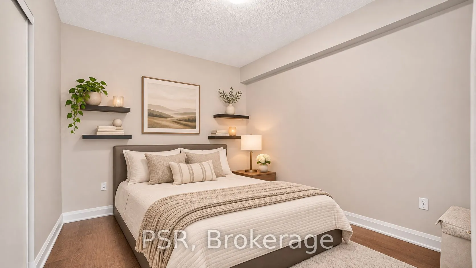
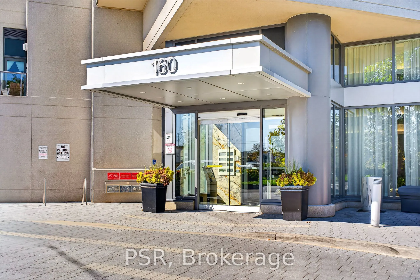
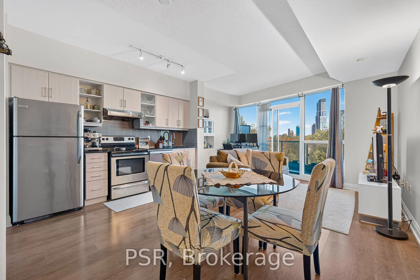
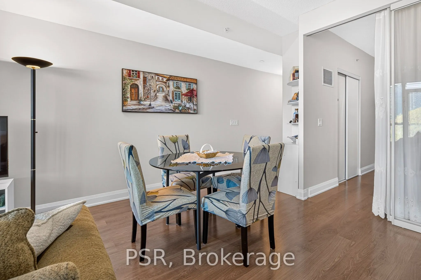
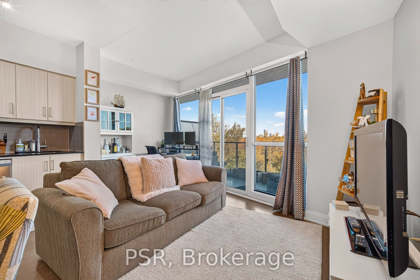
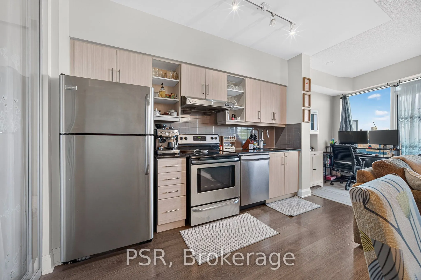
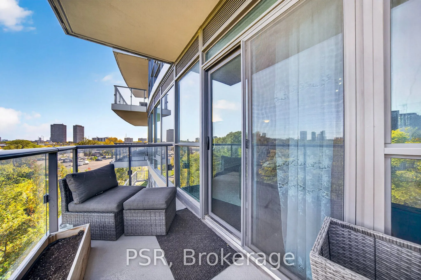
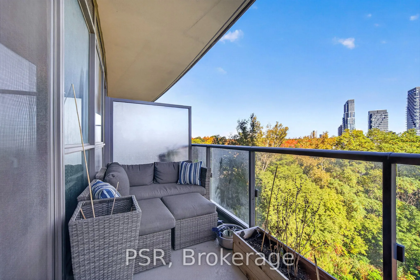
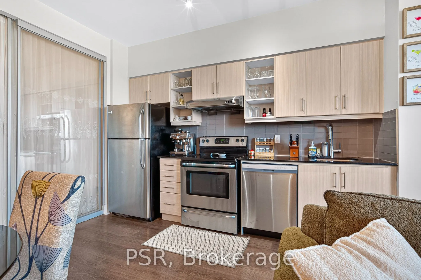
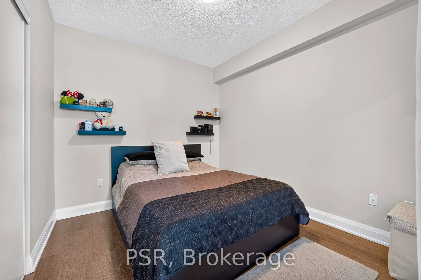
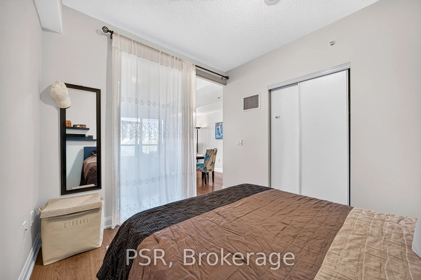
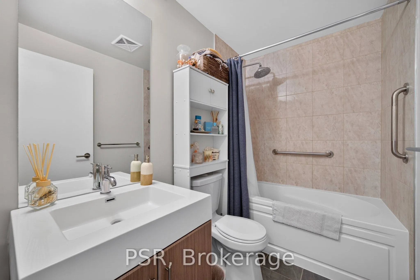
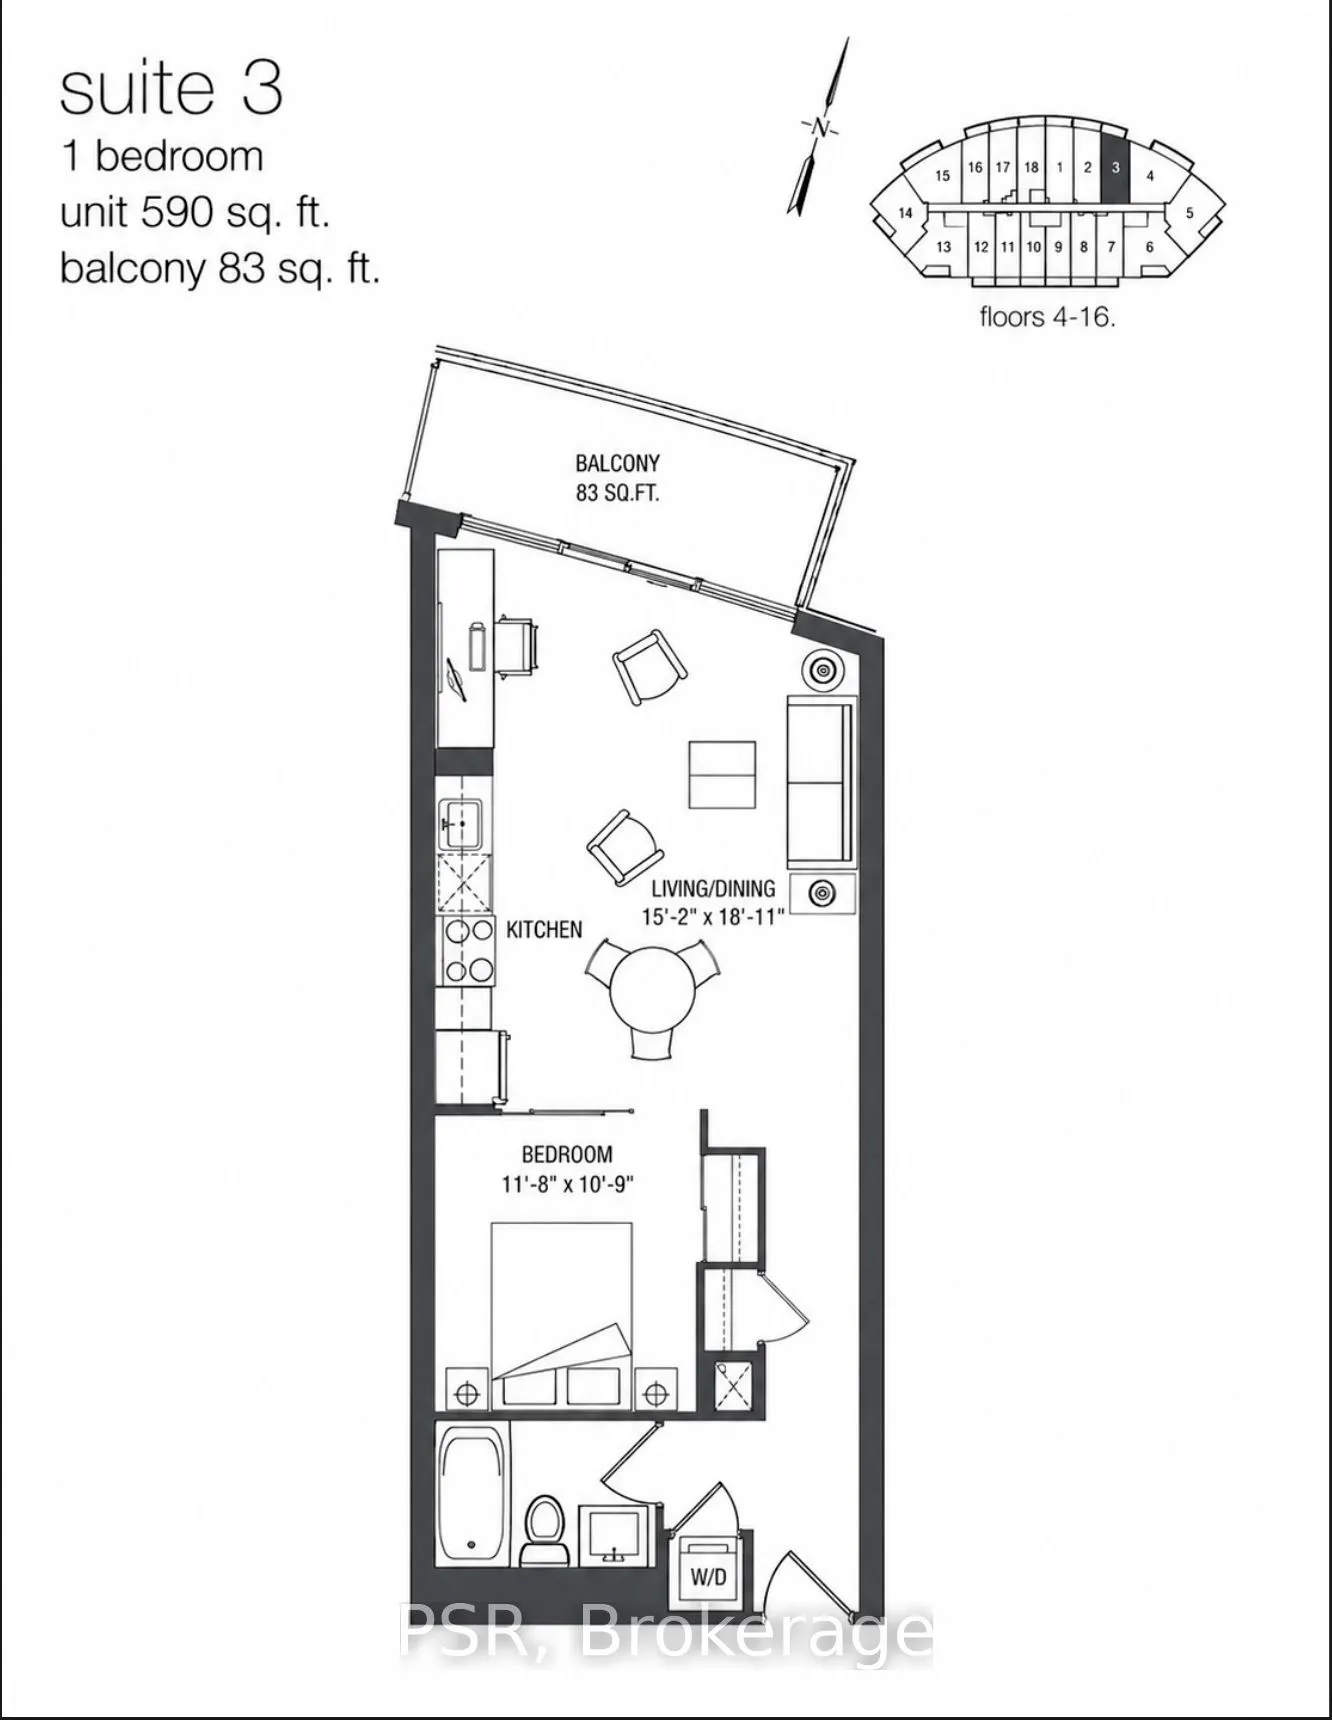
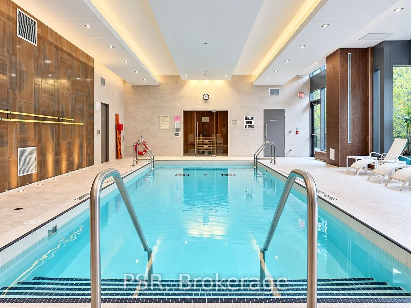
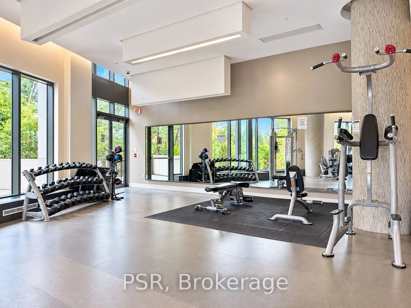
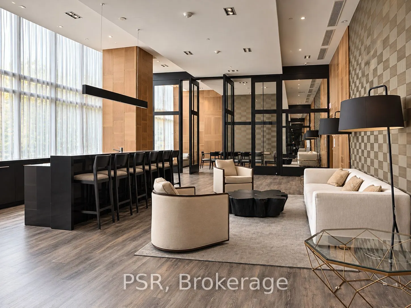
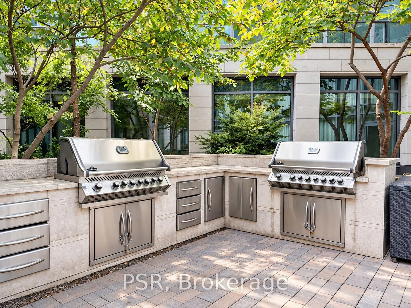
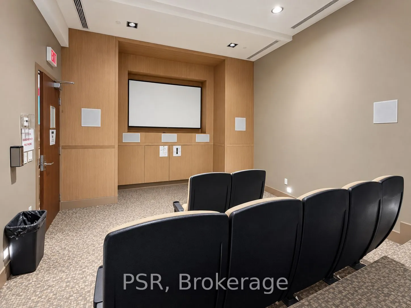
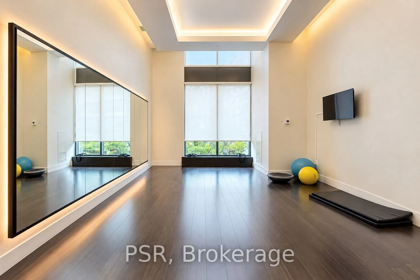
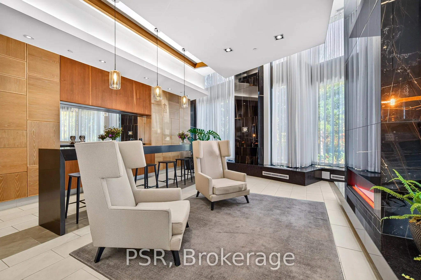
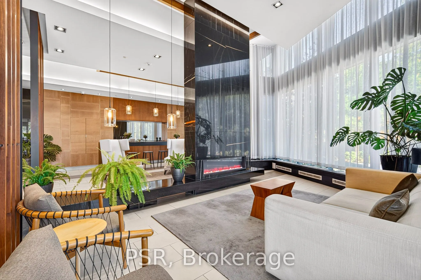
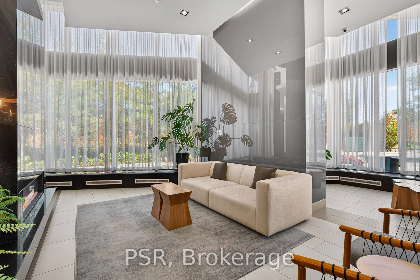
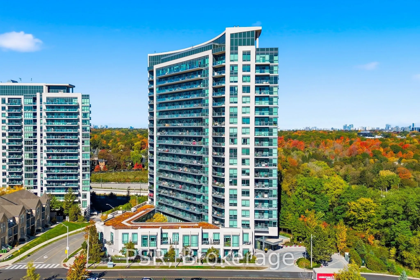
Nearly 600 sqft. of thoughtfully designed living space, beautiful tree-lined balcony views, and an exceptional selection of building amenities. Welcome to this well-maintained one-bedroom residence at Scenic on Eglinton III, where urban convenience meets the tranquility of nature. The suite features... a spacious open-concept living and dining area, a private balcony overlooking lush greenery, underground parking, and a storage locker. Residents enjoy an impressive range of amenities, including an indoor swimming pool, fitness facilities, outdoor BBQ areas, and shared spaces for relaxing and entertaining. Ideally situated near the Don Valley trails, Leaside's cafés, restaurants, and shopping, with convenient access to the Eglinton Crosstown LRT and Don Valley Parkway. An inviting opportunity to enjoy comfortable, low-maintenance living with nature and city conveniences close to home.
Full Property Details
Interior
Bedrooms
1
Total Bedrooms
1
Washrooms
1
Square Footage
500-599 sqft
Basement
None
Heating Source
Gas
Heating Fuel
Forced Air
Air Conditioning
Central Air
Family Room
No
Kitchens
1
Total Kitchens
1
Fireplace Features
No
Bedrooms
1
Total Bedrooms
1
Washrooms
1
Square Footage
500-599 sqft
Basement
None
Heating Source
Gas
Heating Fuel
Forced Air
Air Conditioning
Central Air
Family Room
No
Kitchens
1
Total Kitchens
1
Fireplace Features
No
Exterior
Driveway
None
Pool
Indoor
Parking Spaces
1
Total Parking Spaces
1.00
Parking Description
None
Garage Spaces
1
Balcony
Open
Driveway
None
Pool
Indoor
Parking Spaces
1
Total Parking Spaces
1.00
Parking Description
None
Garage Spaces
1
Balcony
Open
Building Description
Style
Apartment
Home Type
Condo
Subtype
Condo Apartment
Property Orientation
North
Exterior Finish
Concrete
Possession Date
No Data
Locker
Owned
Style
Apartment
Home Type
Condo
Subtype
Condo Apartment
Property Orientation
North
Exterior Finish
Concrete
Possession Date
No Data
Locker
Owned
Community
Community
Thorncliffe Park
Community
Thorncliffe Park
Taxes & Fees
Taxes
$2,340.30 /yr
Tax Year
2026
Occupancy
Owner
Maintenance Fee
$597.45/mo
Central Air Conditioning
Included
Common Elements
Included
Heating
Included
Parking
Included
Building Insurance
Included
Taxes
$2,340.30 /yr
Tax Year
2026
Occupancy
Owner
Maintenance Fee
$597.45/mo
Central Air Conditioning
Included
Common Elements
Included
Heating
Included
Parking
Included
Building Insurance
Included
Other
Pets
Yes-with Restrictions
Pets
Yes-with Restrictions
Room Types
Bedroom
-
Dimensions 11.68 x 10.76 feet
125.68 sqft
Living Room
Combined w/Dining, W/O To Balcony
Dimensions 18.93 x 15.16 feet
286.98 sqft
Similar Properties(No results)
Mortgage Calculator
Calculate your estimated monthly mortgage payment
Price
$405,888
$
%
%
Monthly payment
By clicking Save, we will calculate your estimated mortgage for all properties using the saved values (down payment percentage, interest rate, and amortization).
The accuracy and applicability of this calculator are not guaranteed.