Sign In or Create a Free Account to see full details of this property
Key Facts
Key facts for 80B Tisdale Avenue
Property Type
Townhome, 3-Storey
Parking
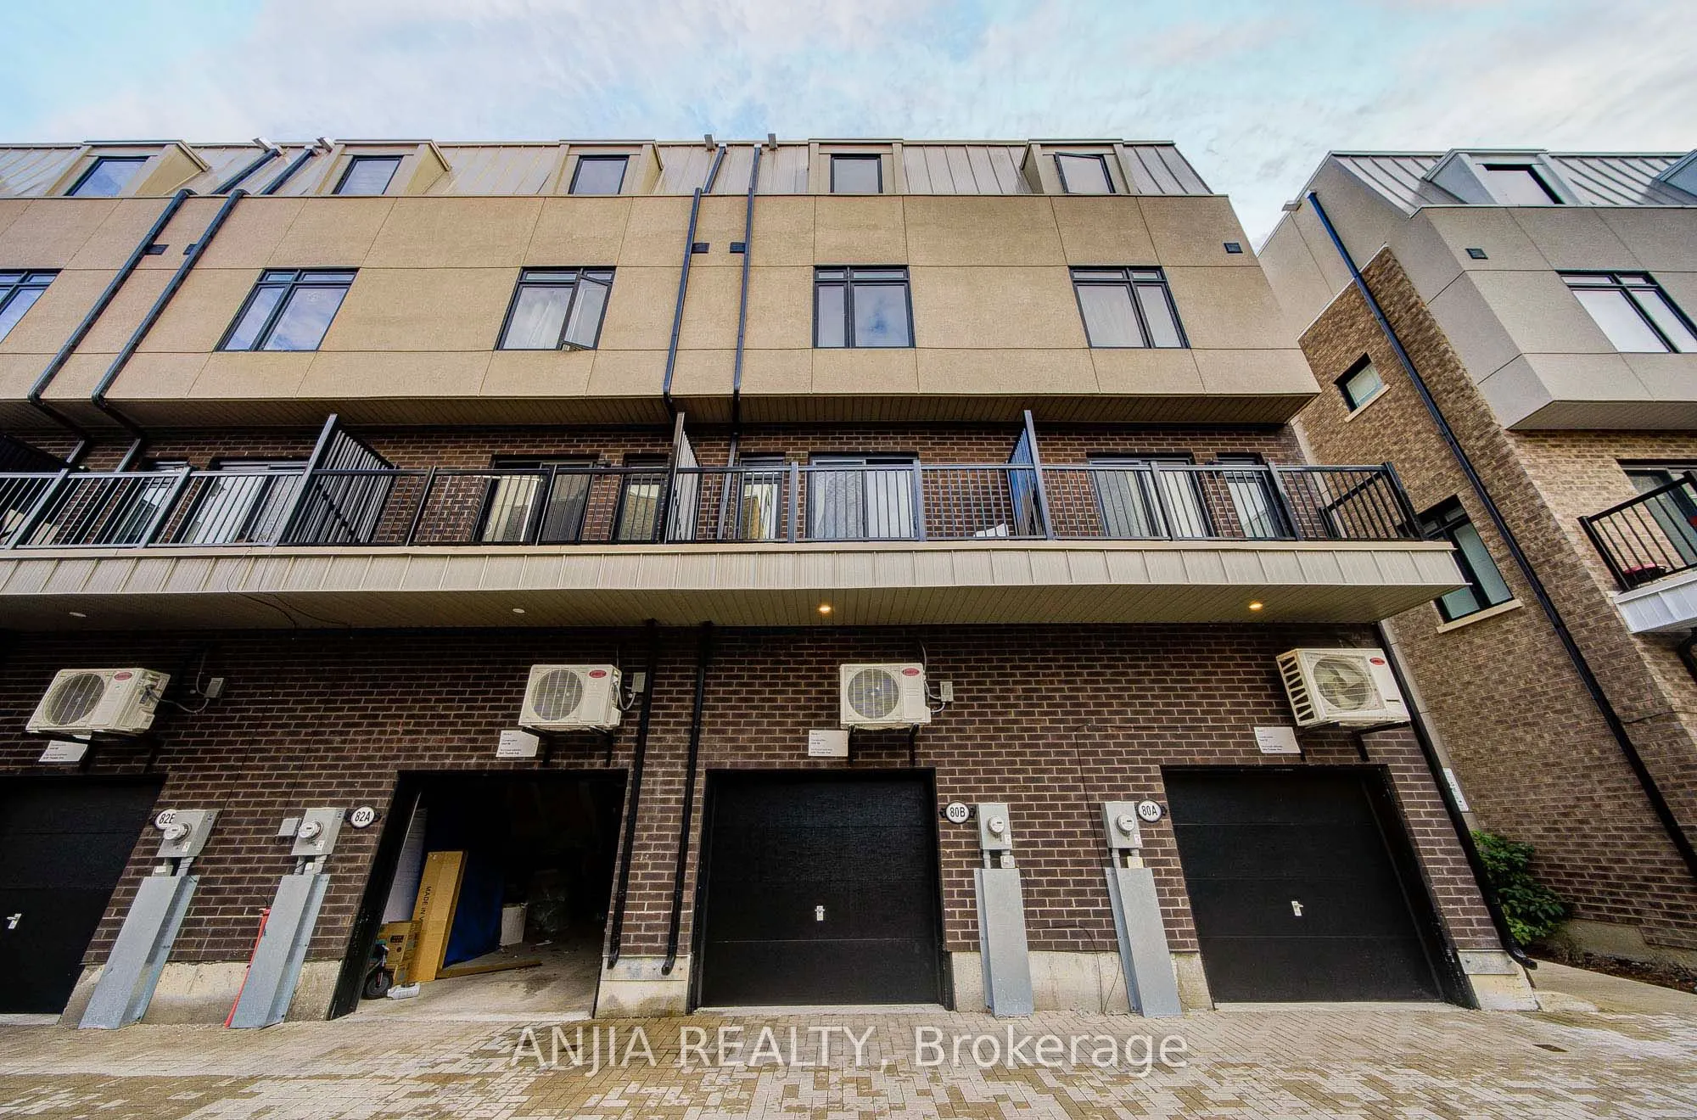
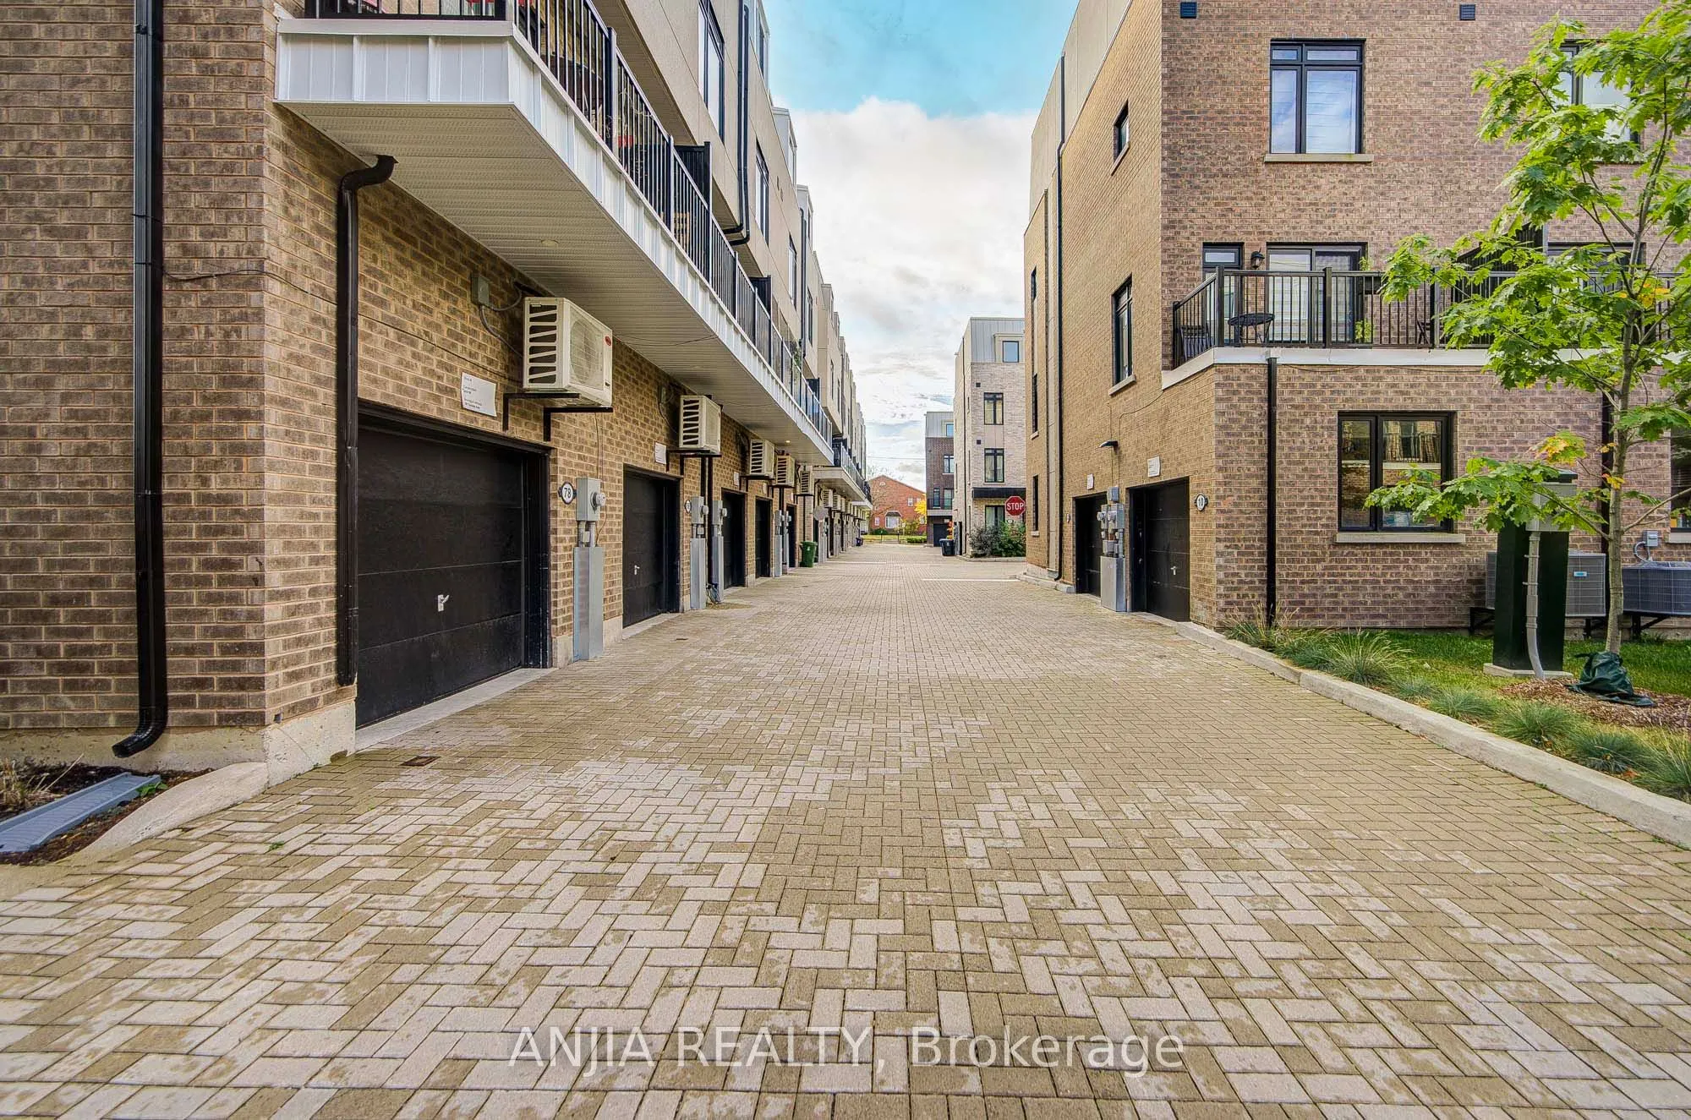
Attached 1 garage, 1 parking
MLS #
C14081176
Size
1500-2000 sqft
Basement
None
Listed on
2026-10-15
Lot size
14 x 43.28
Tax
$5,071.93 /yr
Days on Market
26
Approximate Age
-
Maintenance Fee
-
Description
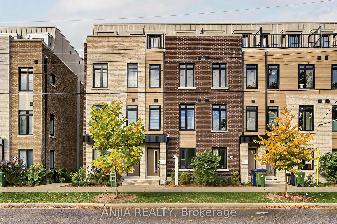
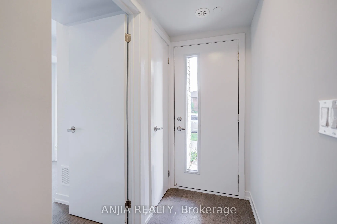
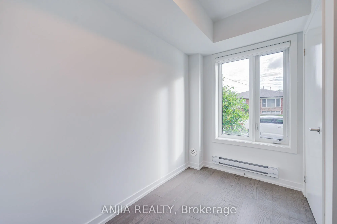
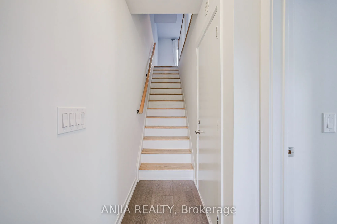
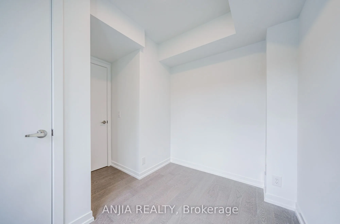
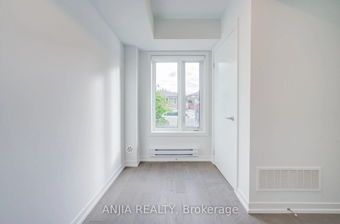
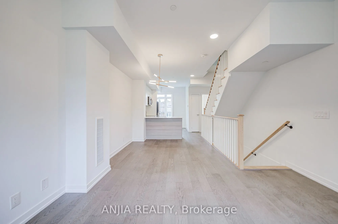
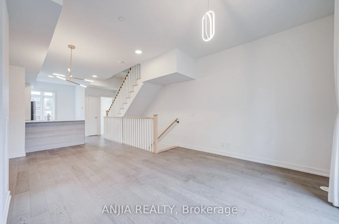
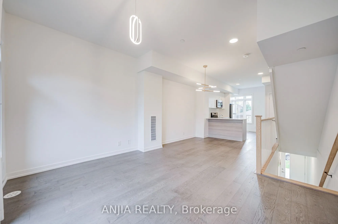
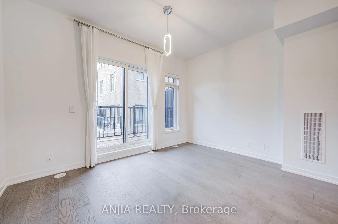
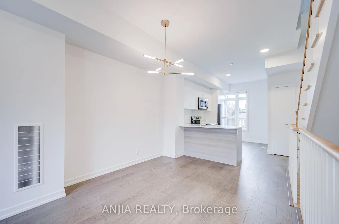
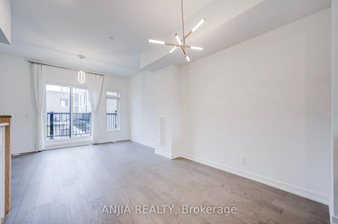
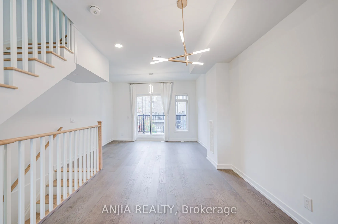
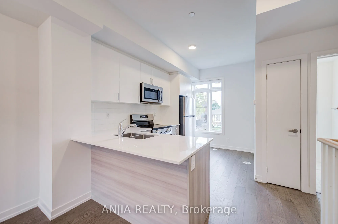
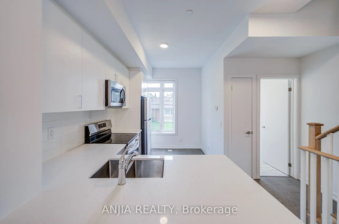
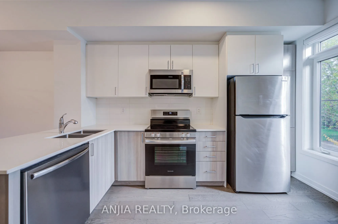
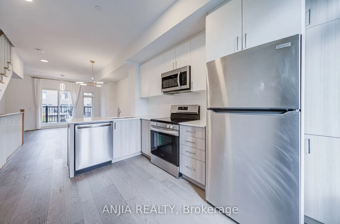
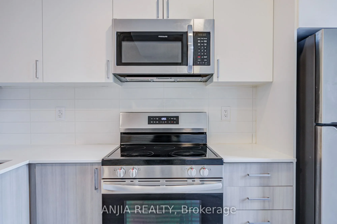
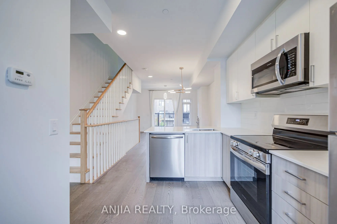
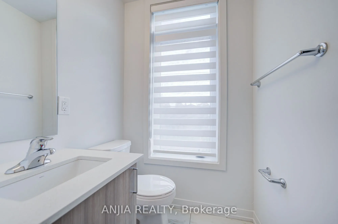
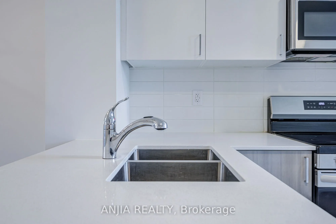
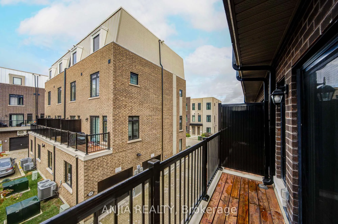
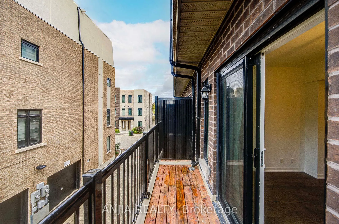
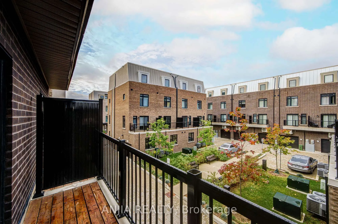
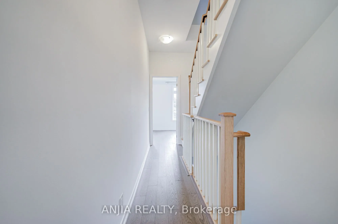
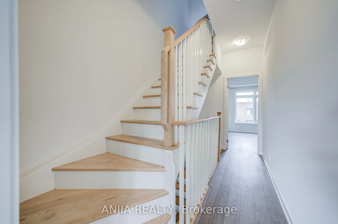
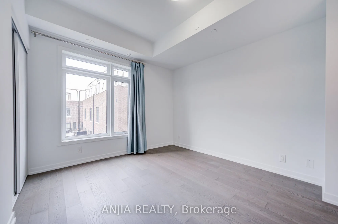
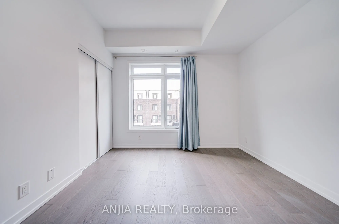
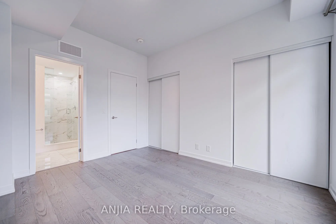
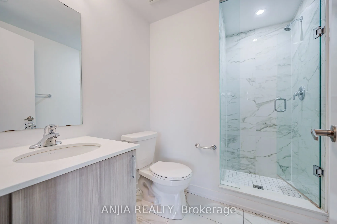
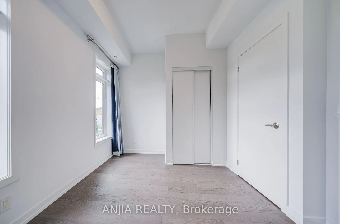
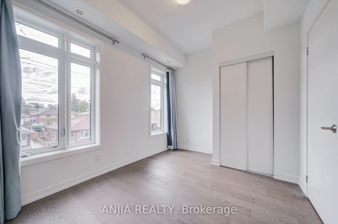
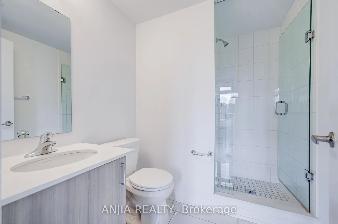
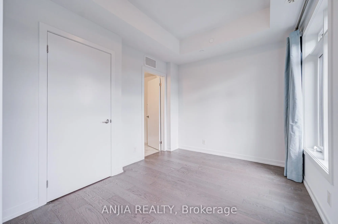
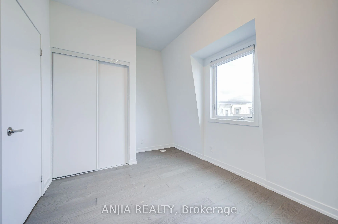
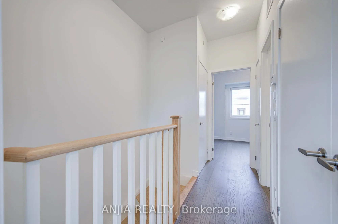
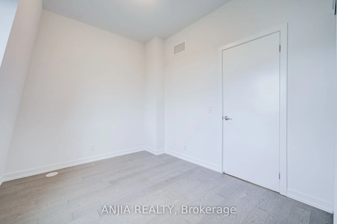
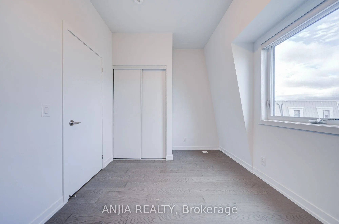
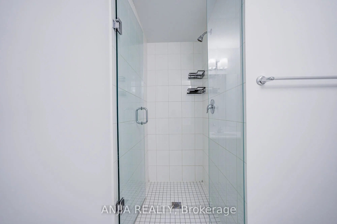
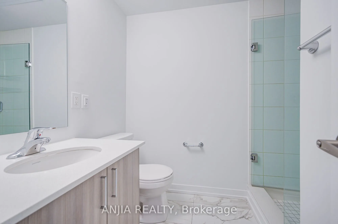
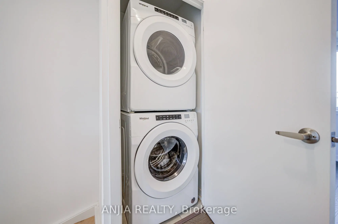
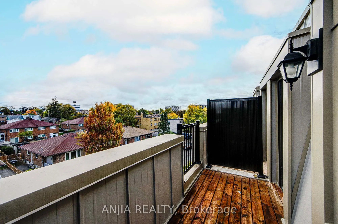
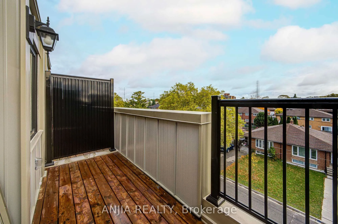
Modern Townhouse In Prime Victoria Village! Bright And Spacious 4-Bedroom, 4-Bathroom Home Offering Approx. 1,544 Sq. Ft. Of Well-Designed Living Space. Features An Open-Concept Layout, Upgraded Hardwood Flooring Throughout, A Modern Kitchen With Quartz Countertops And Stainless Steel Appliances, El...egant Natural Oak Staircases, And Upgraded Bathrooms With Frameless Glass Showers. Enjoy A Private Balcony And A Ground-Level Garage With Direct Access To The Home. Conveniently Located Near Parks, Costco, Walmart, Eglinton Square, Golden Mile, Schools, And TTC Bus Routes, With Easy Access To The LRT. A Wonderful Opportunity To Own A Nearly New Home In A Growing Neighbourhood!
Full Property Details
Interior
Bedrooms
4
Total Bedrooms
4
Washrooms
4
Square Footage
1500-2000 sqft
Basement
None
Heating Source
Gas
Heating Fuel
Forced Air
Air Conditioning
Central Air
Family Room
Yes
Kitchens
1
Total Kitchens
1
Fireplace Features
No
Bedrooms
4
Total Bedrooms
4
Washrooms
4
Square Footage
1500-2000 sqft
Basement
None
Heating Source
Gas
Heating Fuel
Forced Air
Air Conditioning
Central Air
Family Room
Yes
Kitchens
1
Total Kitchens
1
Fireplace Features
No
Exterior
Depth
43.28
Front
14.27
Lot Size
14 x 43.28 ft
Pool
None
Parking Spaces
1
Total Parking Spaces
1.00
Parking Description
Attached
Garage Spaces
1
Depth
43.28
Front
14.27
Lot Size
14 x 43.28 ft
Pool
None
Parking Spaces
1
Total Parking Spaces
1.00
Parking Description
Attached
Garage Spaces
1
Building Description
Style
3-Storey
Home Type
Townhome
Subtype
Att/Row/Townhouse
Property Orientation
West
Exterior Finish
Brick
Sewers
Sewer
Water Supply
Municipal
Possession Date
No Data
Style
3-Storey
Home Type
Townhome
Subtype
Att/Row/Townhouse
Property Orientation
West
Exterior Finish
Brick
Sewers
Sewer
Water Supply
Municipal
Possession Date
No Data
Community
Community
Victoria Village
Community
Victoria Village
Taxes & Fees
Taxes
$5,071.93 /yr
Tax Year
2026
Occupancy
Vacant
Taxes
$5,071.93 /yr
Tax Year
2026
Occupancy
Vacant
Room Types
Bedroom 2
Hardwood Floor, 3 Pc Ensuite, Closet
Dimensions 12.11 x 9.51 feet
115.17 sqft
Bedroom 3
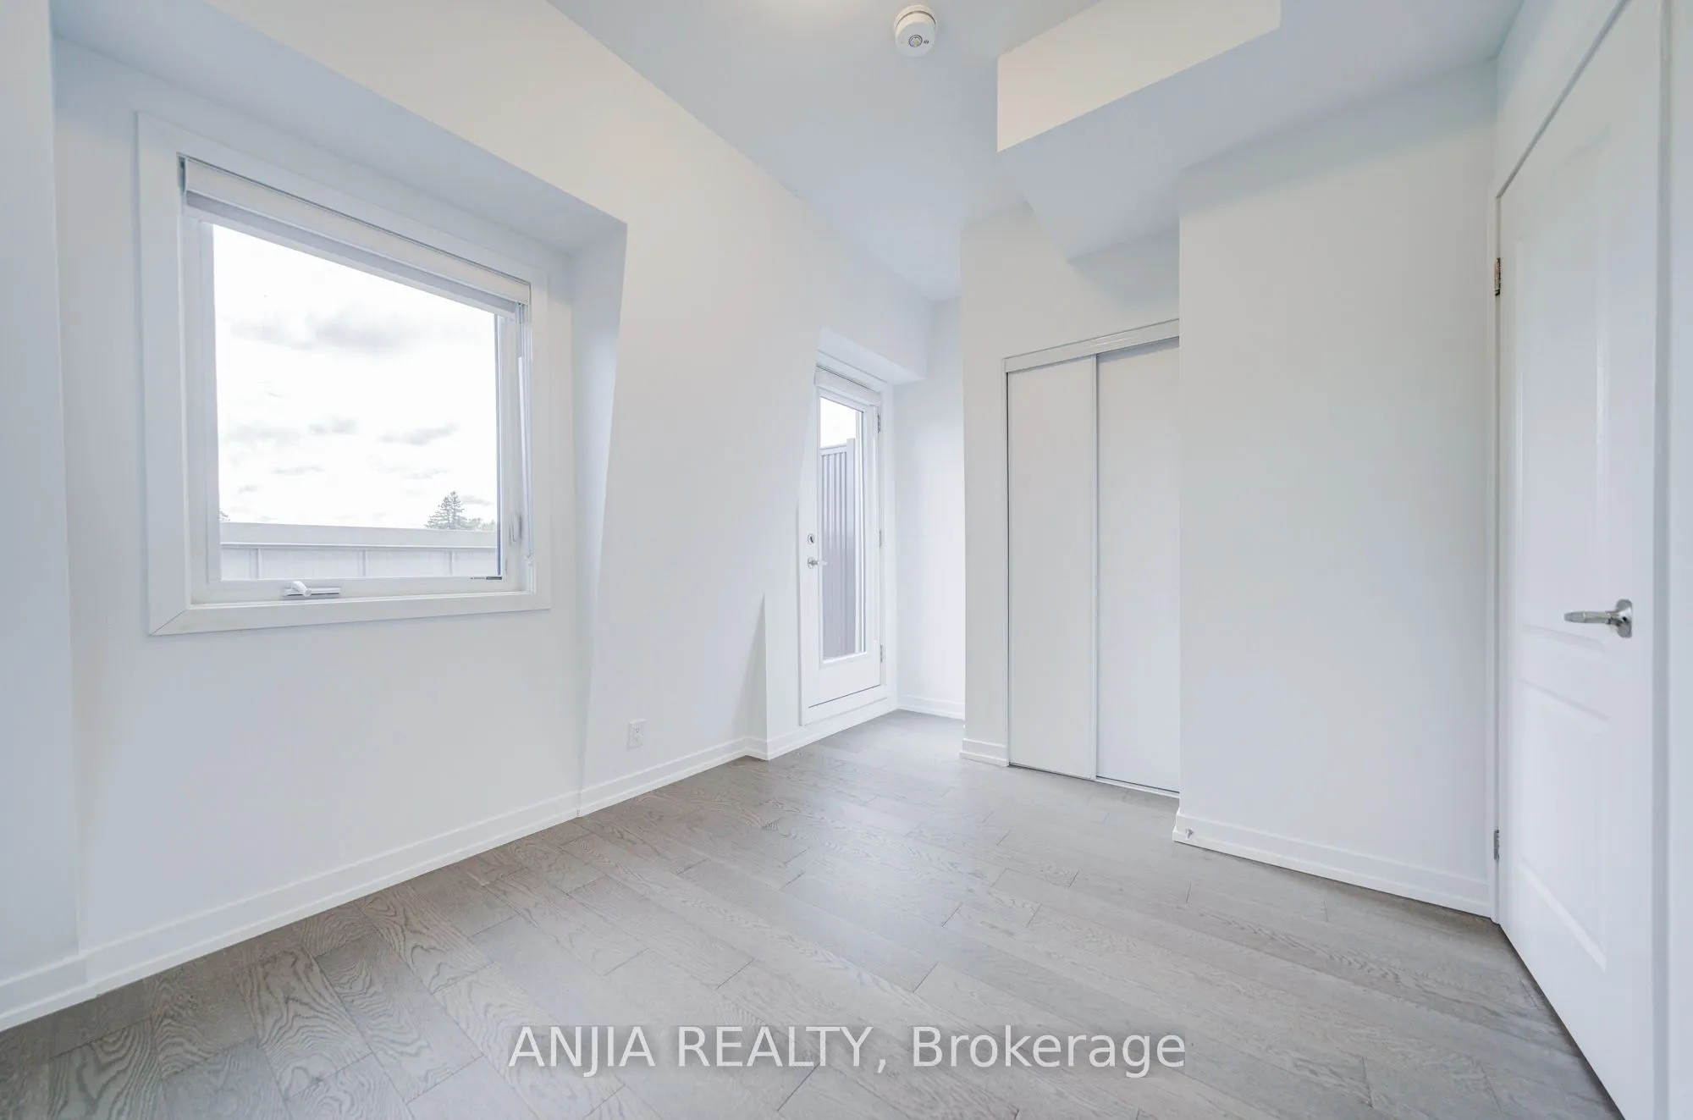
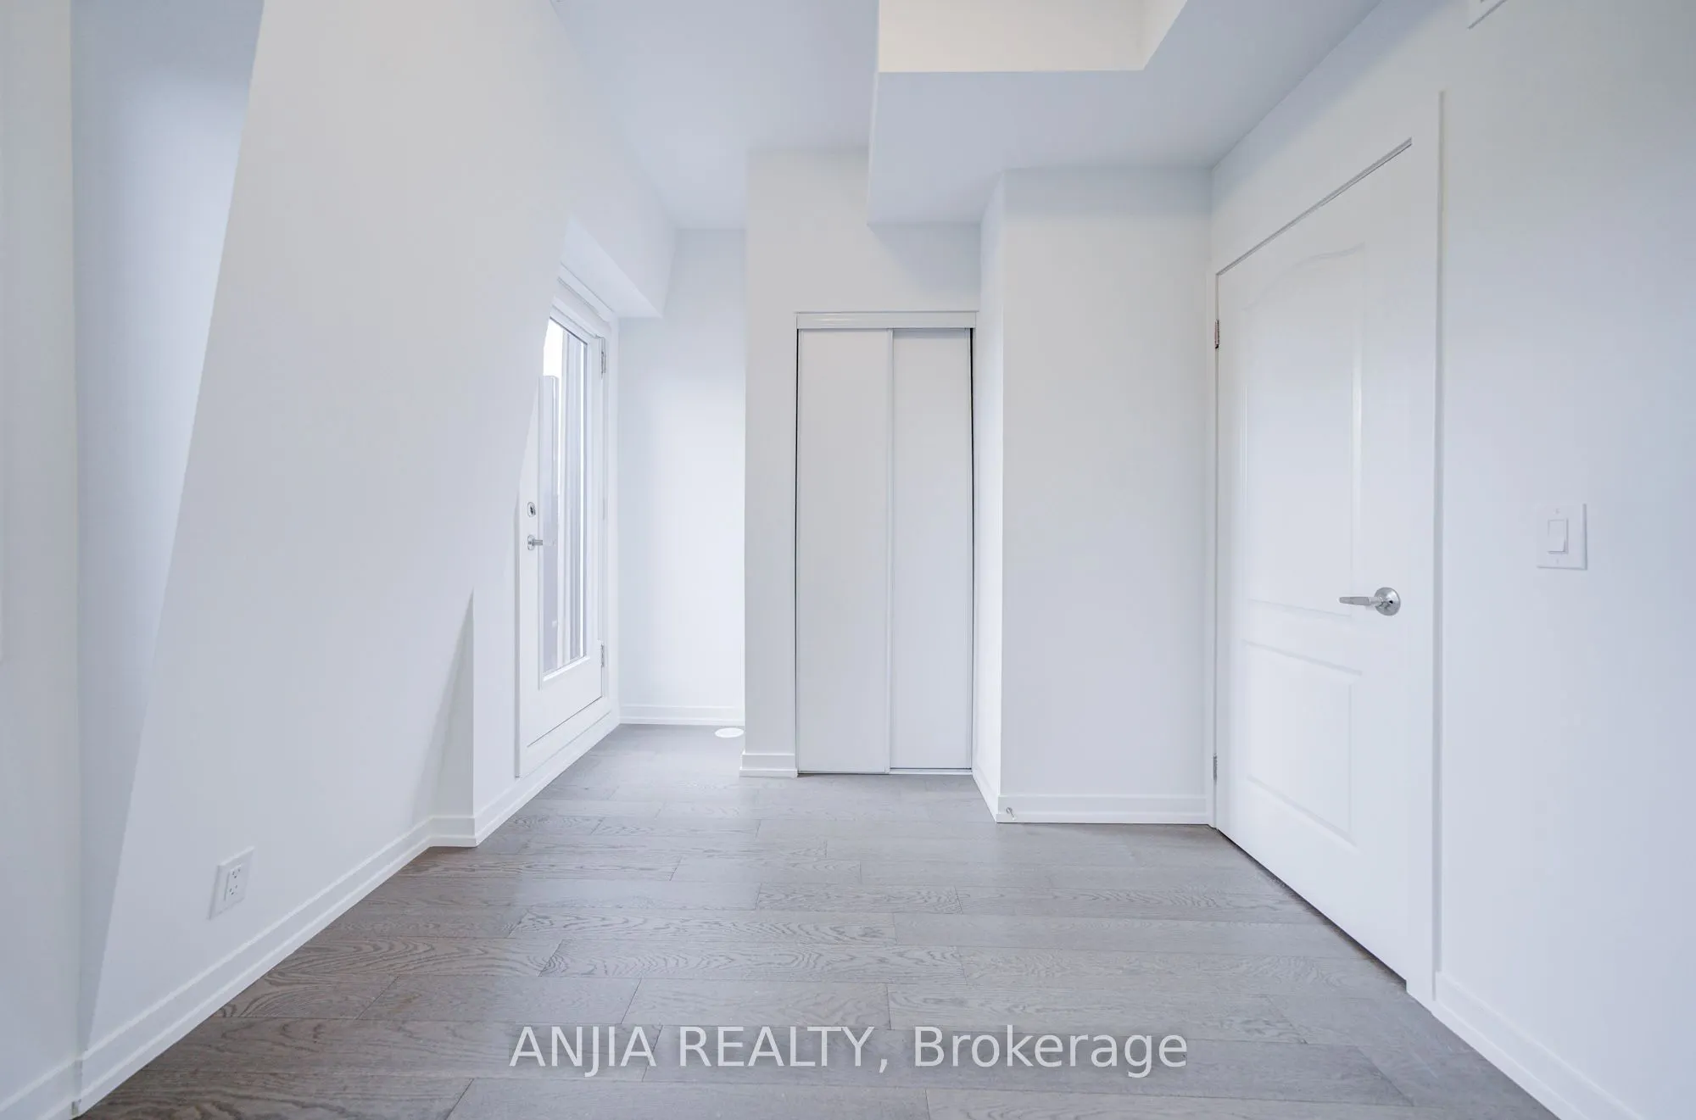
Hardwood Floor, W/O To Balcony, Closet
Dimensions 12.11 x 8.99 feet
108.87 sqft
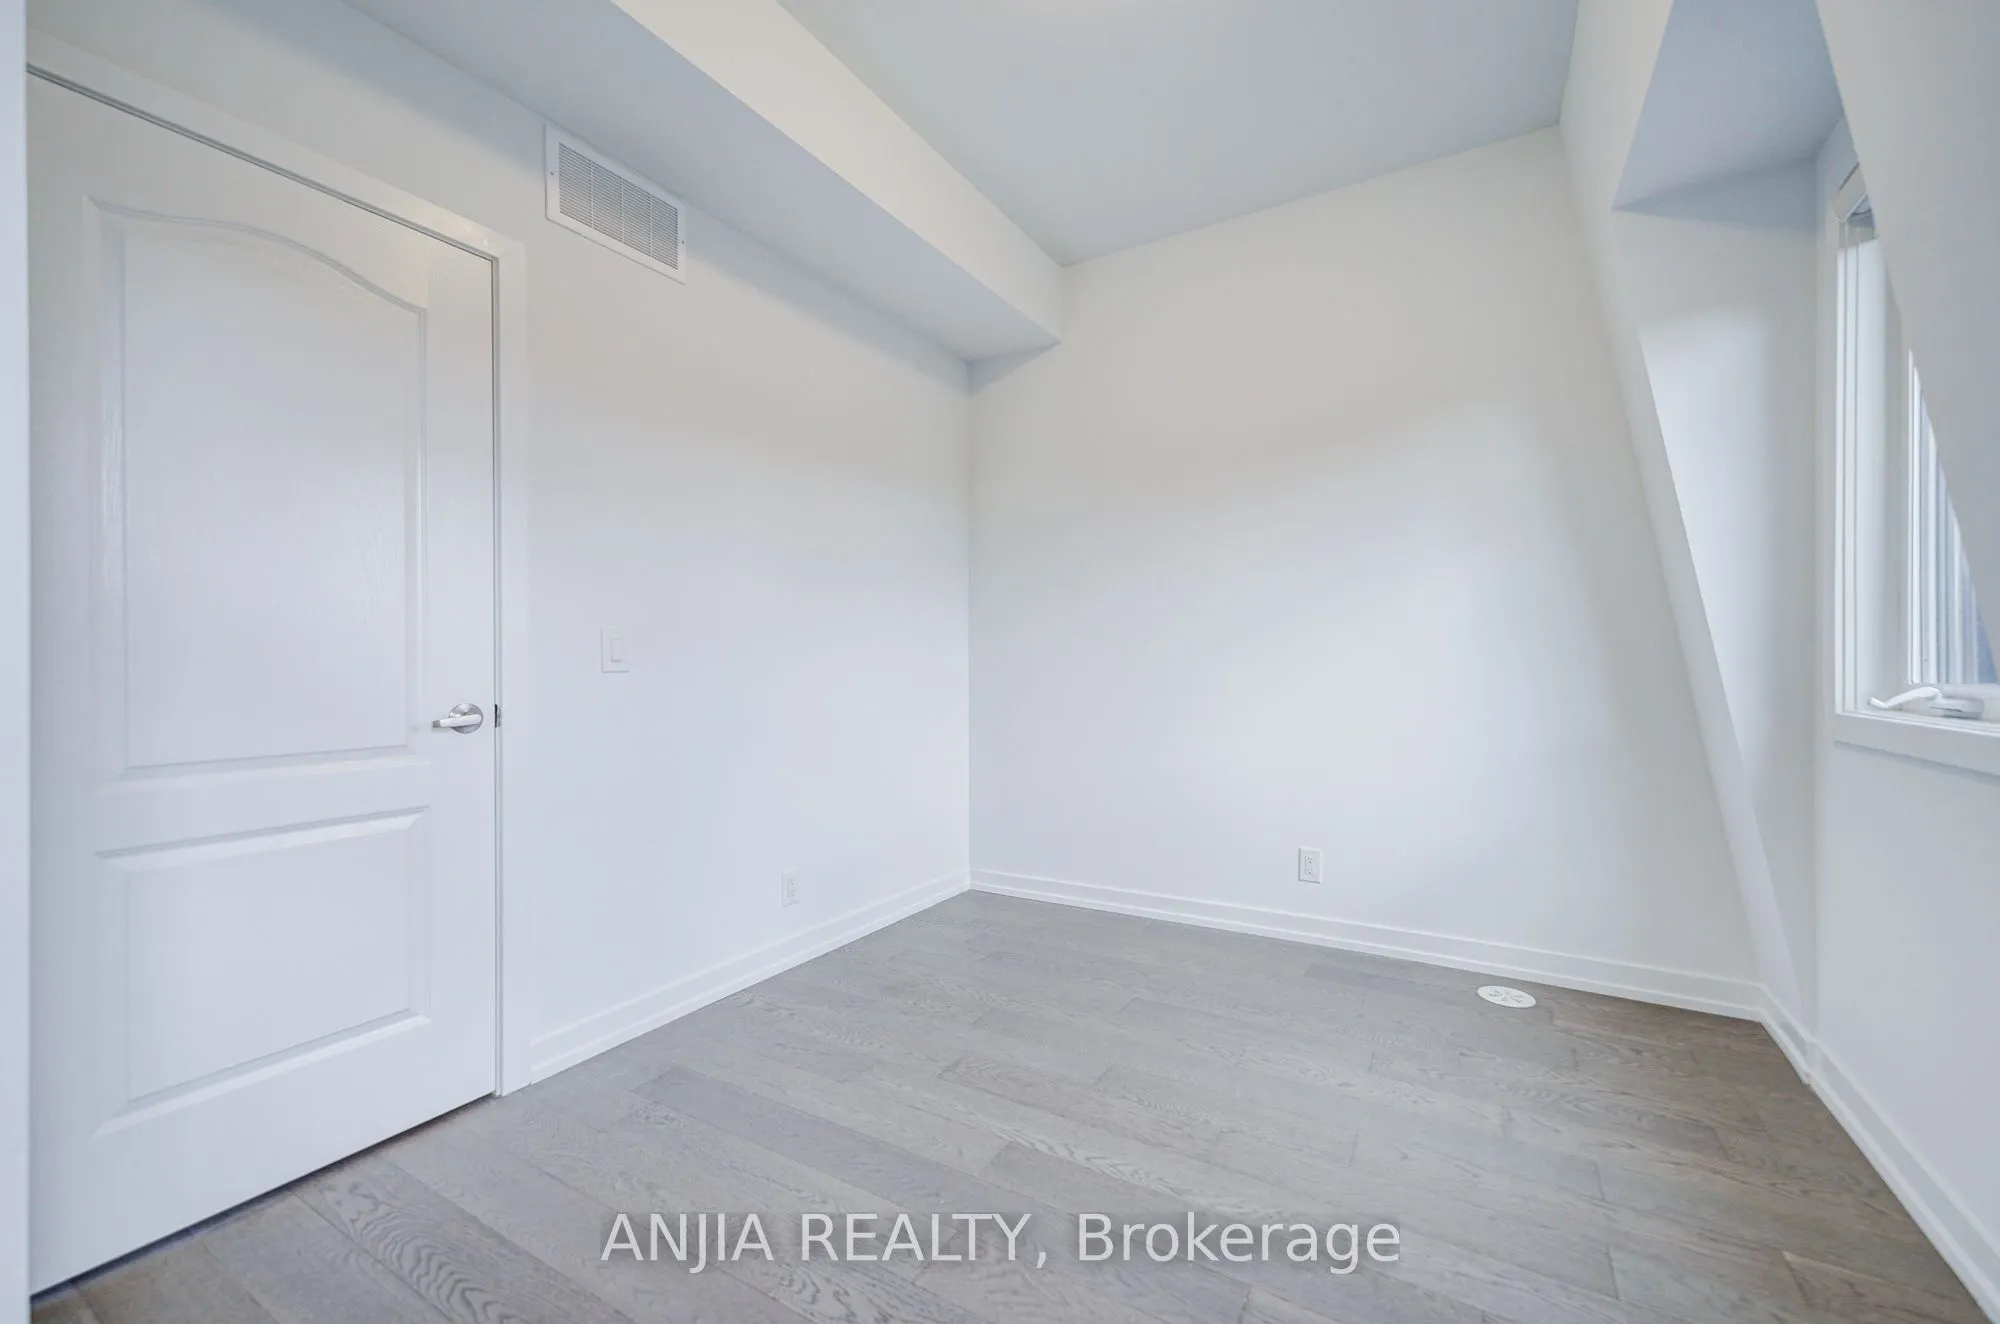
Bedroom 4
Hardwood Floor, Closet
Dimensions 12.11 x 9.61 feet
116.38 sqft
Dining Room
Hardwood Floor
Dimensions 8.01 x 8.01 feet
64.16 sqft
Family Room
Hardwood Floor, Open Concept, W/O To Balcony
Dimensions 12.11 x 10.99 feet
133.09 sqft
Kitchen
Quartz Counter, B/I Appliances, Backsplash
Dimensions 12.8 x 9.91 feet
126.85 sqft
Primary Bedroom
Hardwood Floor, 3 Pc Ensuite, Closet
Dimensions 12.3 x 10.79 feet
132.72 sqft
Similar Properties(No results)
Mortgage Calculator
Calculate your estimated monthly mortgage payment
Price
$848,000
$
%
%
Monthly payment
By clicking Save, we will calculate your estimated mortgage for all properties using the saved values (down payment percentage, interest rate, and amortization).
The accuracy and applicability of this calculator are not guaranteed.