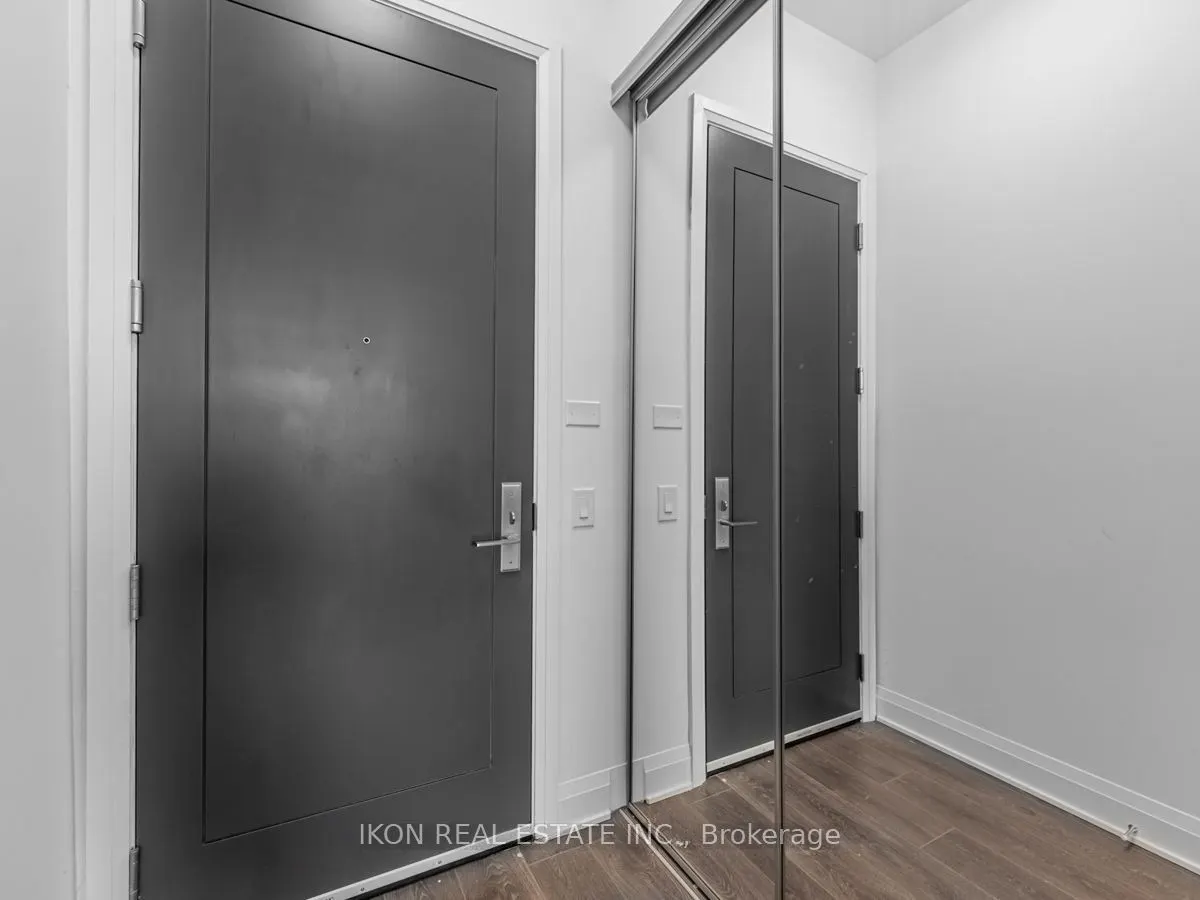
Sign In or Create a Free Account to see full details of this property
Key Facts
Key facts for 33 Frederick Todd Way W #207
Property Type
Condo, Apartment
Parking
0 garage, 0 parking
MLS #
C14027858
Size
600-699 sqft
Basement
Other
Listed on
2026-10-13
Lot size
-
Tax
$2,209.86 /yr
Days on Market
28
Approximate Age
0-5
Maintenance Fee
$455.63/mo
Description
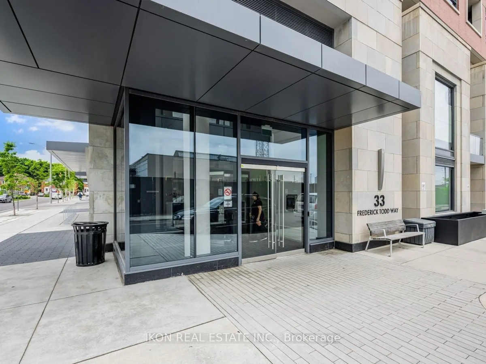
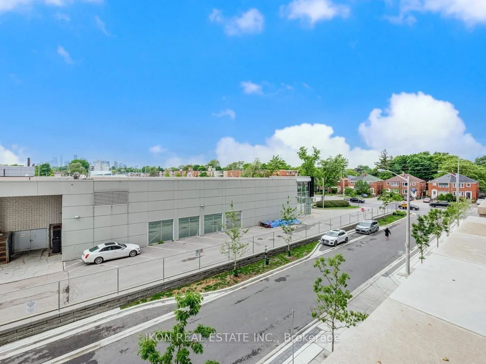
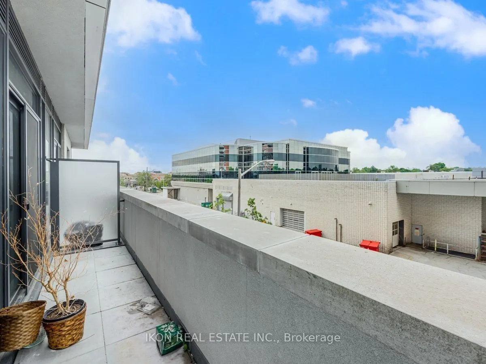
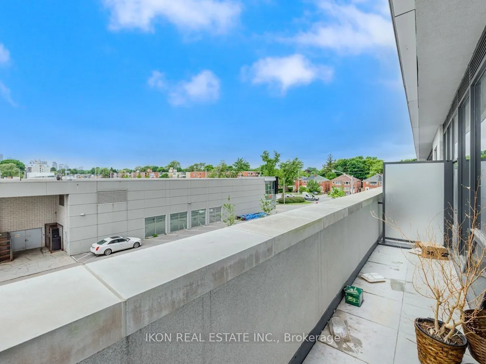
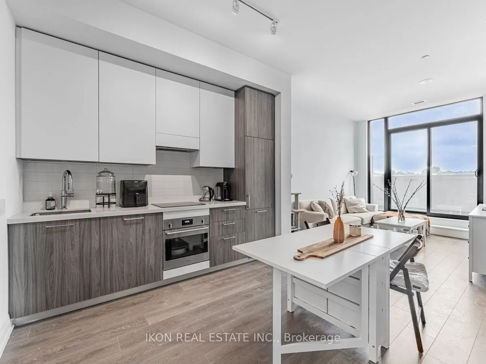
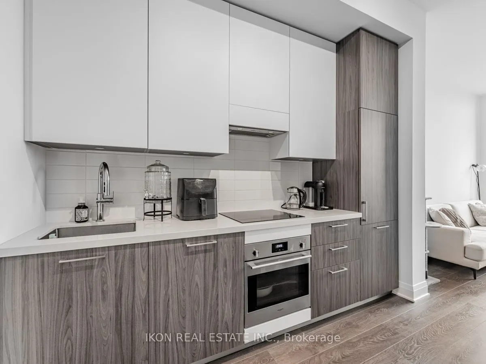
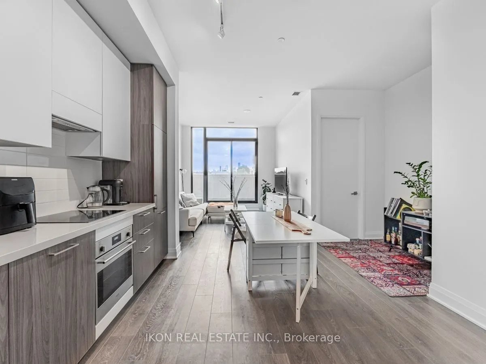
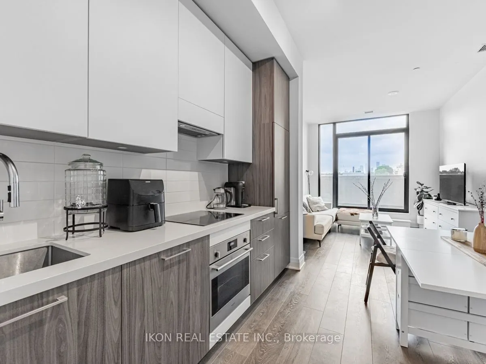
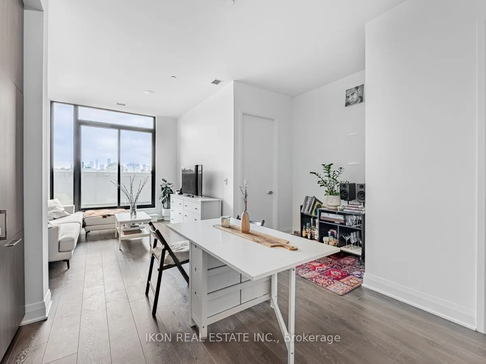
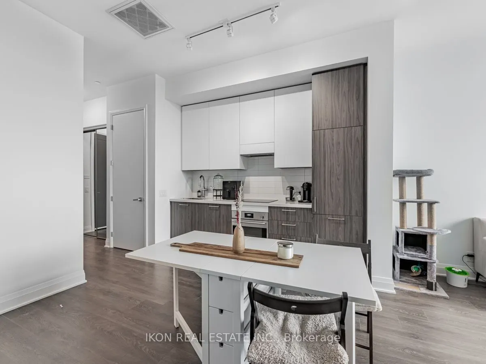
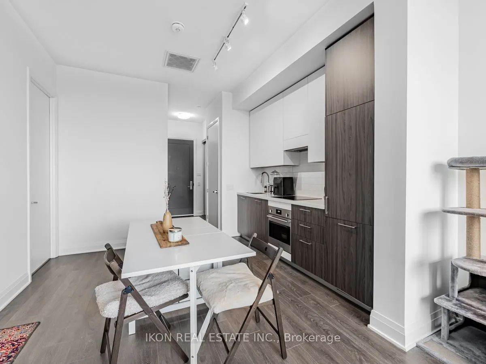
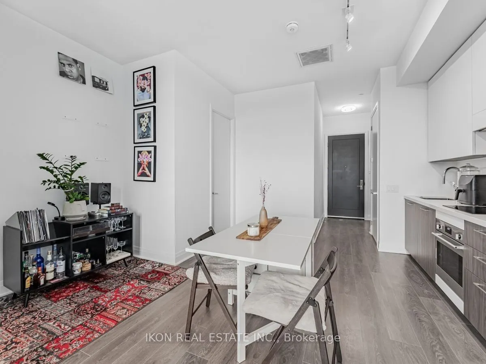
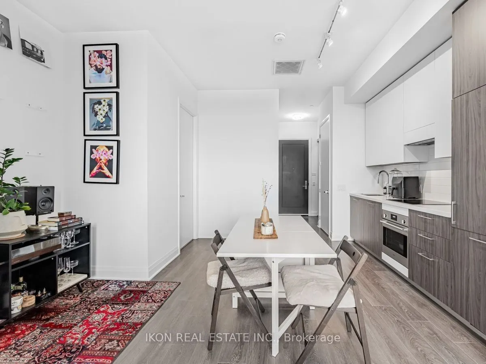
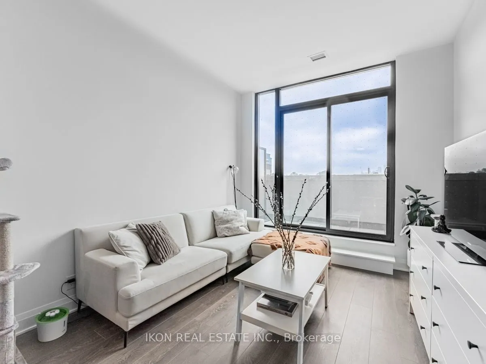
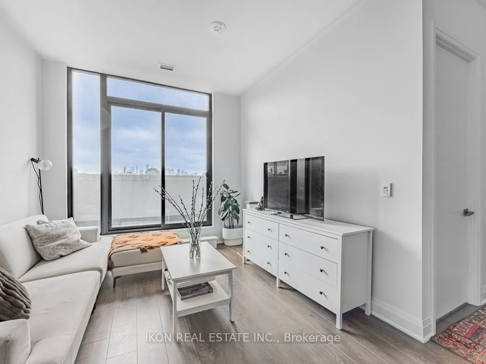
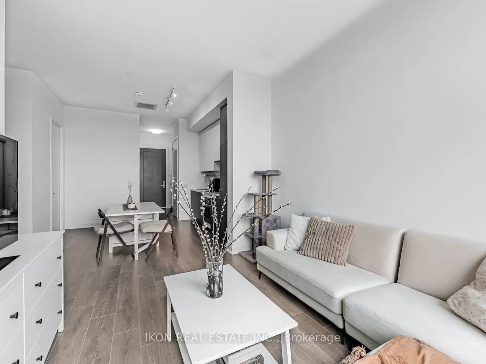
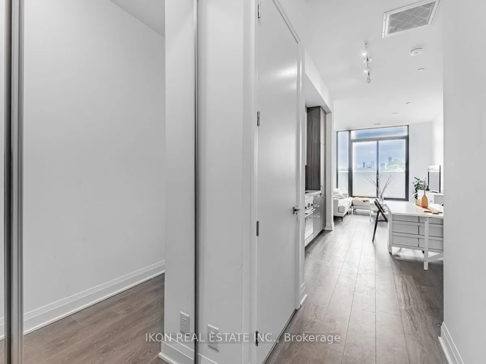
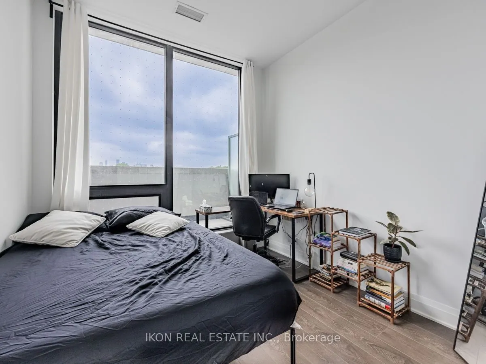
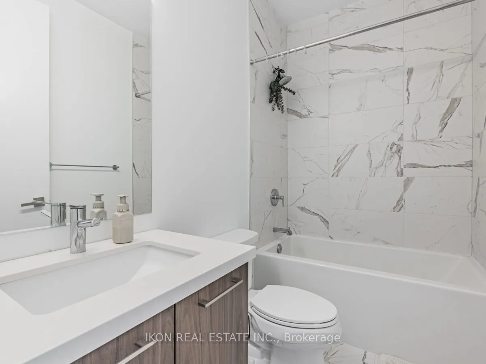
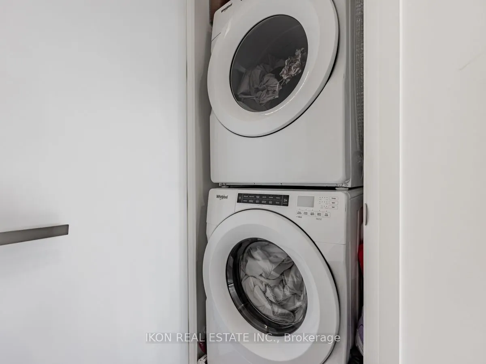
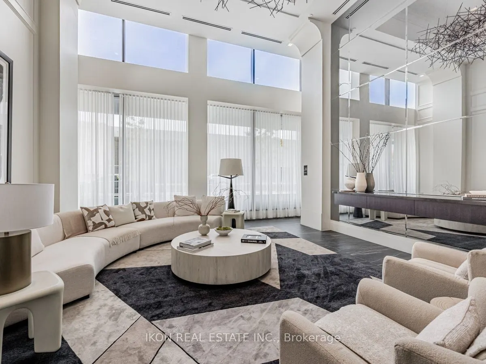
Modern 1-bed + study condo with large outdoor space and view at Upper East Village in the most up and coming neighborhoods in Toronto Leaside. Features high ceilings, an open-concept living/dining layout, full-size washer/dryer, and 1 storage locker. State of the art building amenities include 24/7 ...concierge, indoor pool, fitness center, and outdoor lounge with BBQ/fire pit. Located steps from transit, Sunnybrook Park, schools, shopping arcade, restaurants, shops and so much more. Must See!!
Full Property Details
Interior
Bedrooms
1
Total Bedrooms
1
Washrooms
1
Square Footage
600-699 sqft
Basement
Other
Heating Source
Gas
Heating Fuel
Forced Air
Air Conditioning
Central Air
Family Room
Yes
Kitchens
1
Total Kitchens
1
Fireplace Features
No
Bedrooms
1
Total Bedrooms
1
Washrooms
1
Square Footage
600-699 sqft
Basement
Other
Heating Source
Gas
Heating Fuel
Forced Air
Air Conditioning
Central Air
Family Room
Yes
Kitchens
1
Total Kitchens
1
Fireplace Features
No
Exterior
Parking Spaces
0
Total Parking Spaces
0.00
Garage Spaces
0
Balcony
Terrace
Parking Spaces
0
Total Parking Spaces
0.00
Garage Spaces
0
Balcony
Terrace
Building Description
Style
Apartment
Home Type
Condo
Subtype
Condo Apartment
Year Built
0-5
Property Orientation
West
Exterior Finish
Brick
Possession Date
10/5/2026
Locker
Owned
Style
Apartment
Home Type
Condo
Subtype
Condo Apartment
Year Built
0-5
Property Orientation
West
Exterior Finish
Brick
Possession Date
10/5/2026
Locker
Owned
Community
Community
Thorncliffe Park
Community
Thorncliffe Park
Taxes & Fees
Taxes
$2,209.86 /yr
Tax Year
2025
Occupancy
Vacant
Maintenance Fee
$455.63/mo
Taxes
$2,209.86 /yr
Tax Year
2025
Occupancy
Vacant
Maintenance Fee
$455.63/mo
Other
Pets
Yes-with Restrictions
Pets
Yes-with Restrictions
Room Types
Bathroom
-
Dimensions 7.87 x 4.92 feet
38.72 sqft
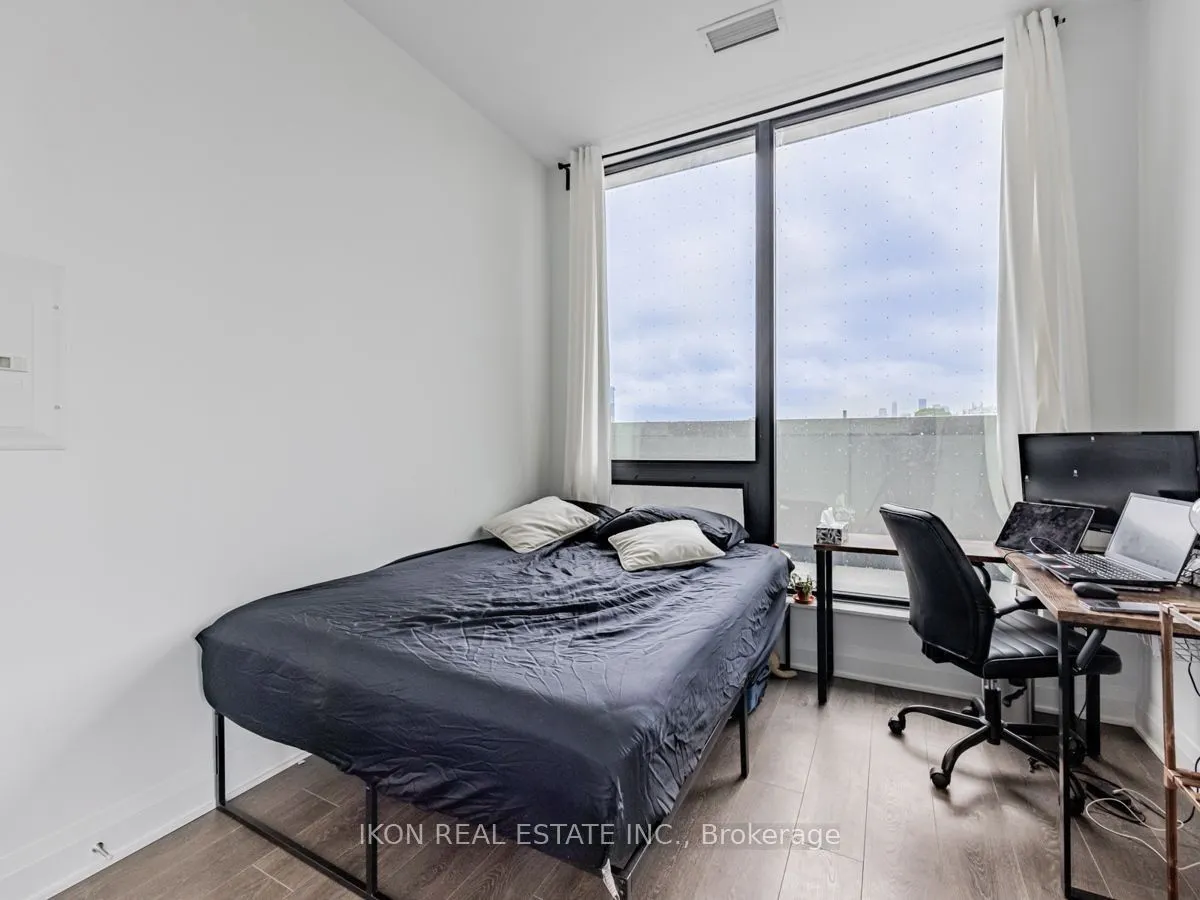
Bedroom
-
Dimensions 11.15 x 9.84 feet
109.72 sqft
Kitchen
-
Dimensions 10.83 x 8.53 feet
92.38 sqft
Living Room
-
Dimensions 17.06 x 10.83 feet
184.76 sqft
Study
-
Dimensions 6.89 x 5.58 feet
38.45 sqft
Similar Properties(No results)
Mortgage Calculator
Calculate your estimated monthly mortgage payment
Price
$549,000
$
%
%
Monthly payment
By clicking Save, we will calculate your estimated mortgage for all properties using the saved values (down payment percentage, interest rate, and amortization).
The accuracy and applicability of this calculator are not guaranteed.