Sign In or Create a Free Account to see full details of this property
Key Facts
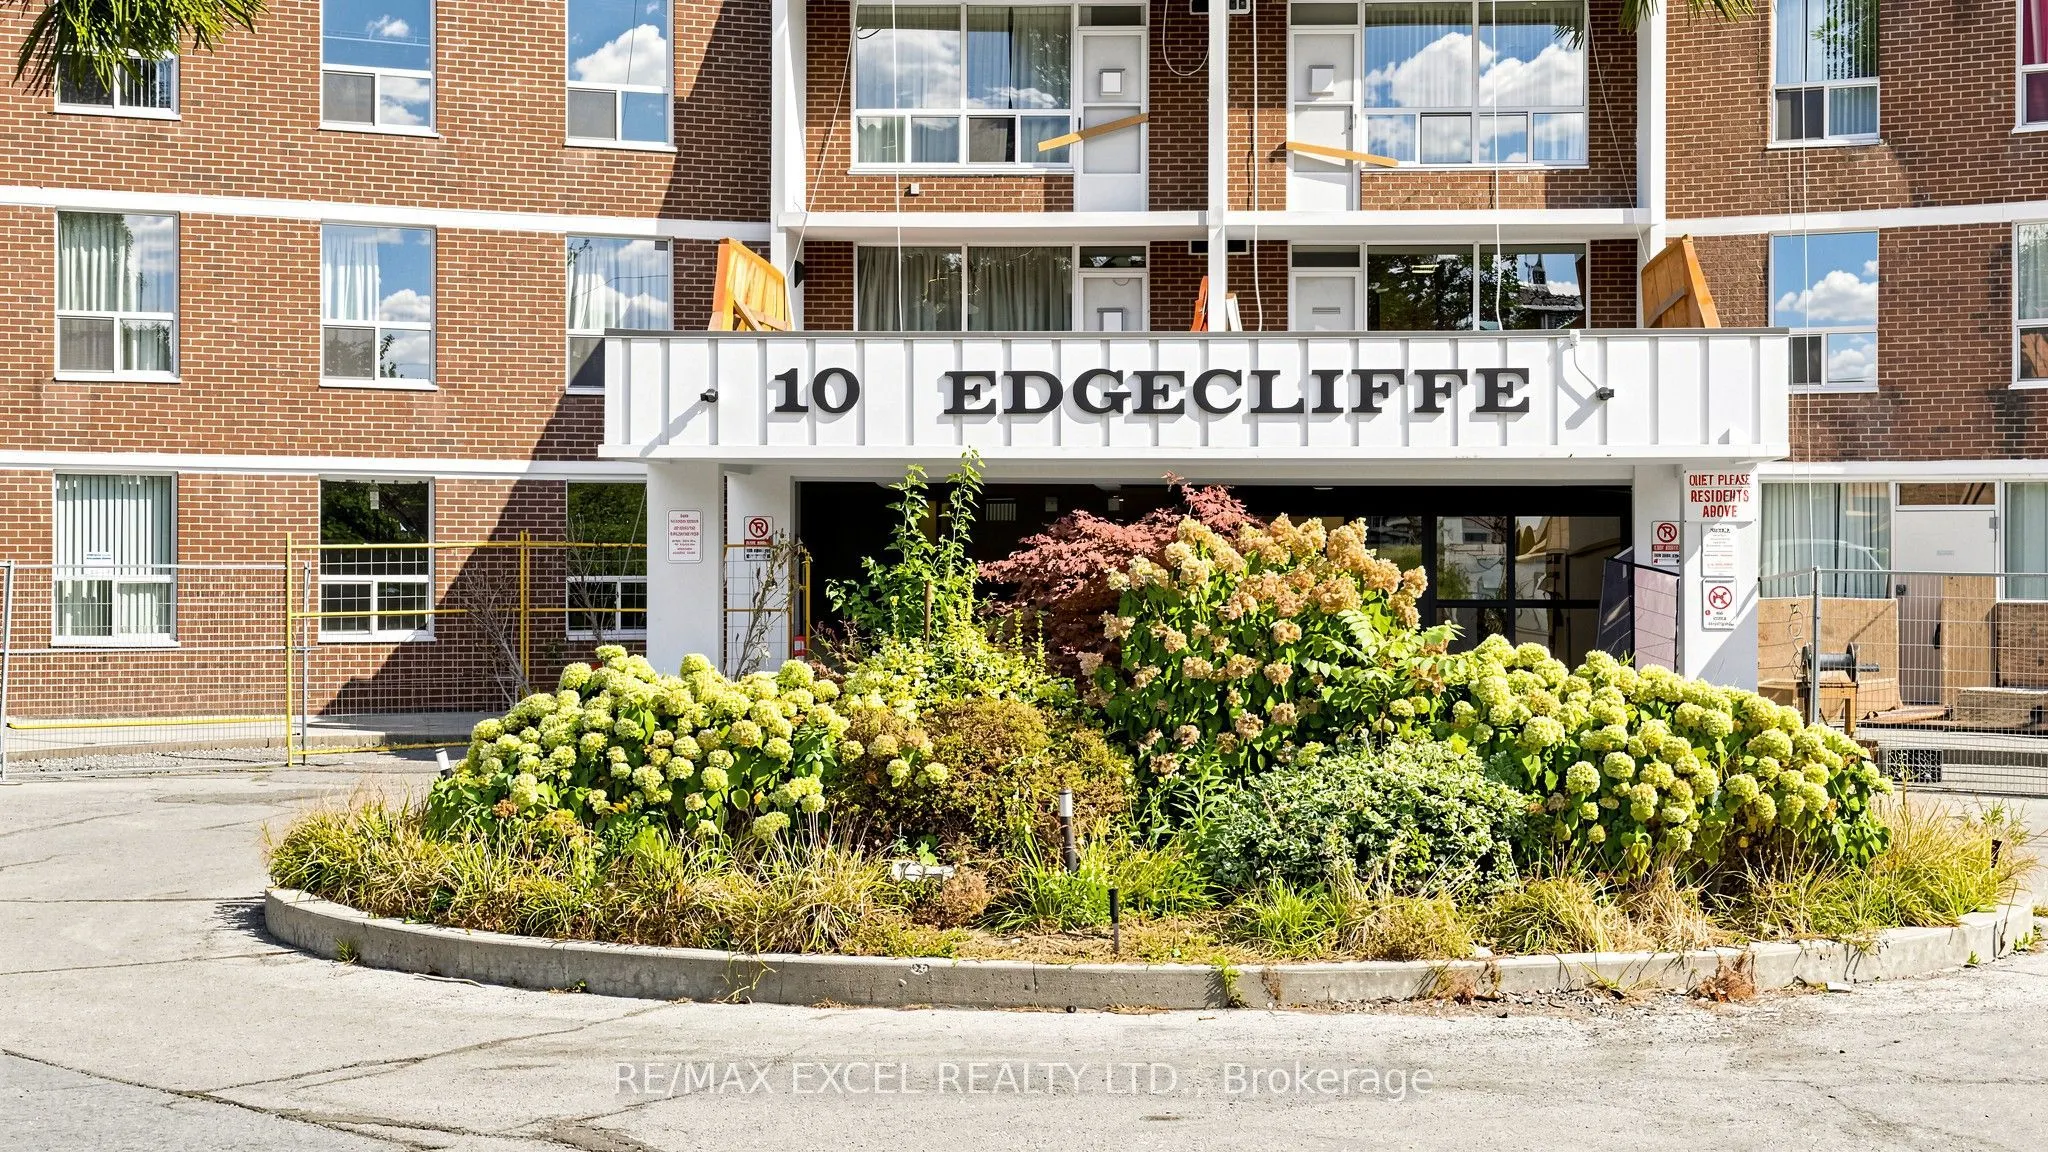
Key facts for 10 Edgecliff Golfway #1808
Property Type
Condo, Apartment
Parking
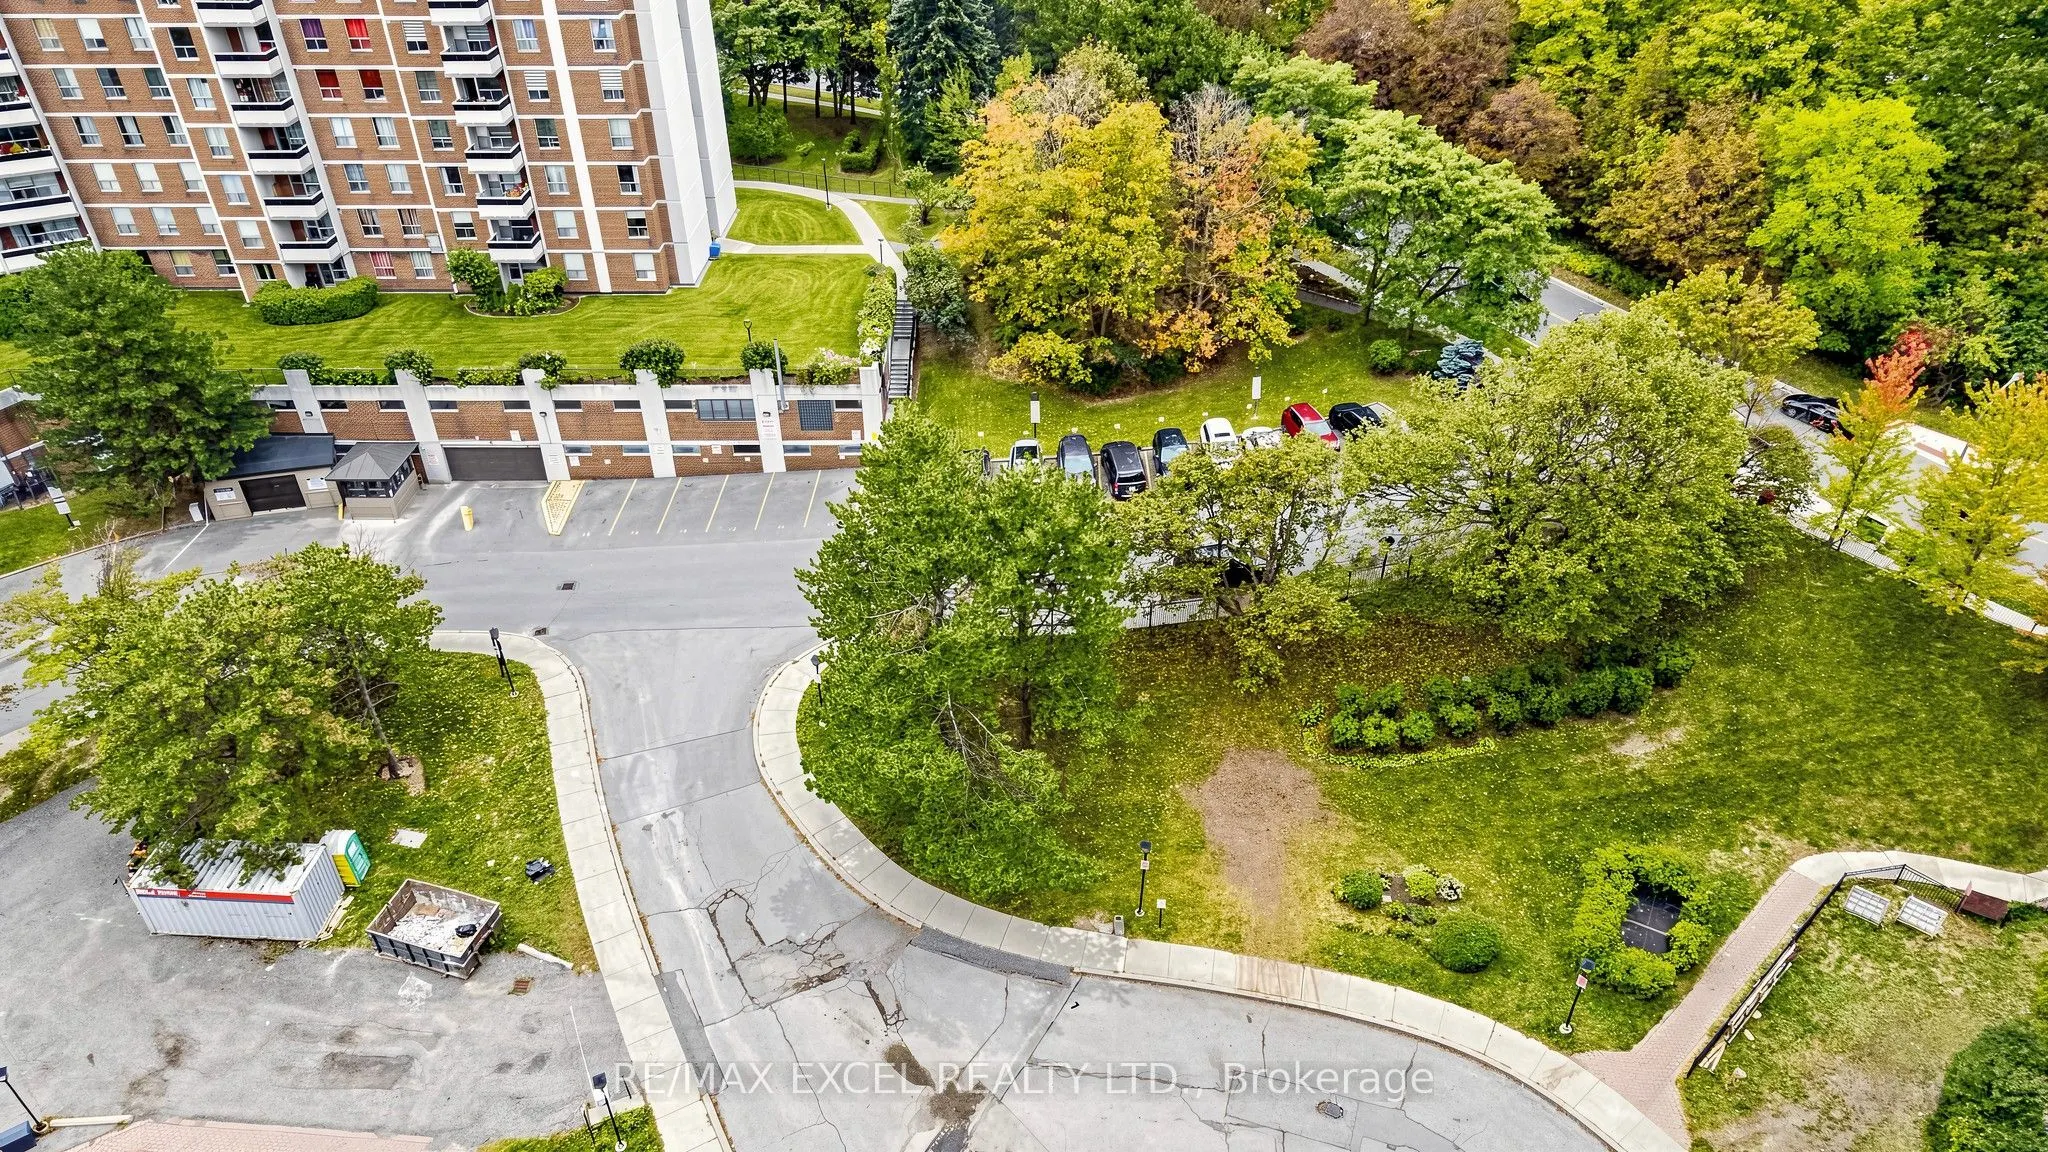
Underground 1 garage, 1 parking
MLS #
C13849236
Size
900-999 sqft
Basement
None
Listed on
2026-09-30
Lot size
-
Tax
$1,580.66 /yr
Days on Market
41
Approximate Age
-
Maintenance Fee
$875.37/mo
Cable TV, Common Ele...
Description
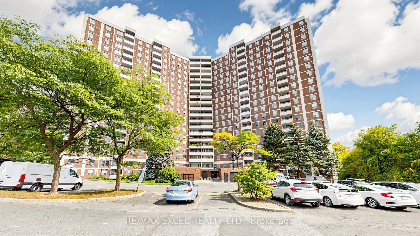
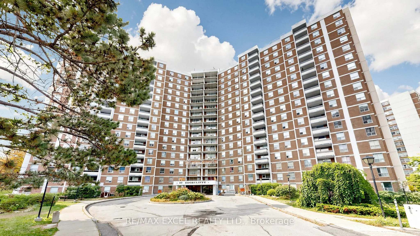
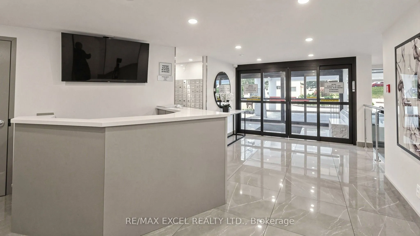
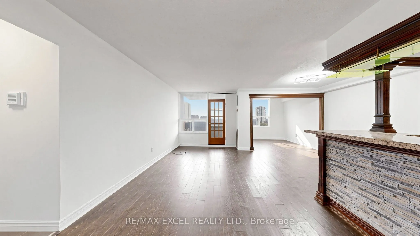
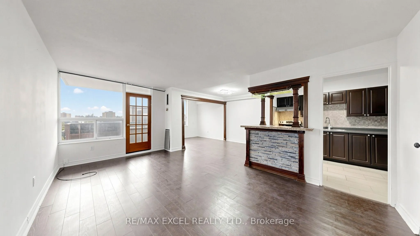
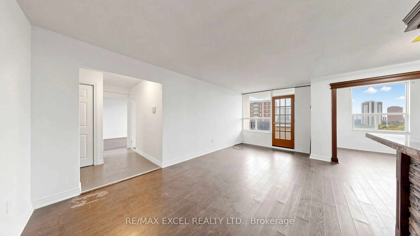
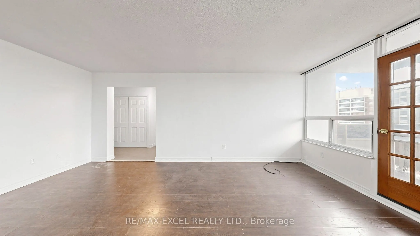
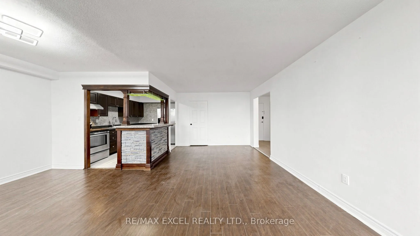
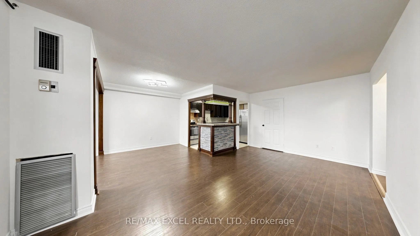
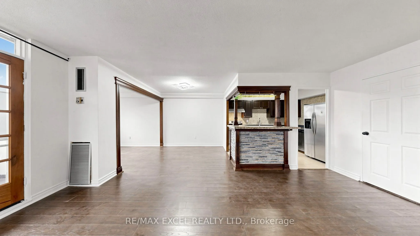
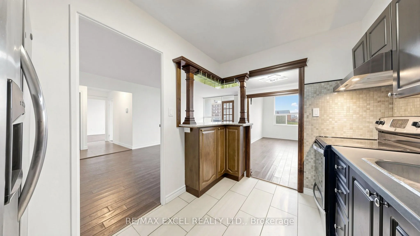
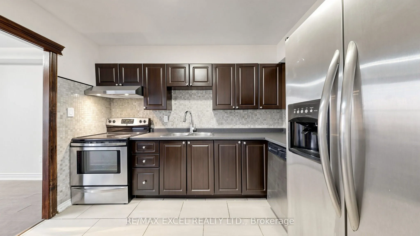
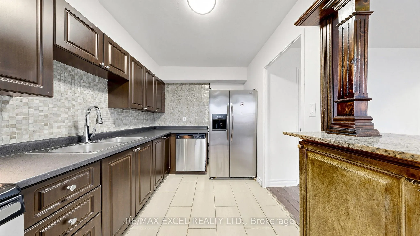
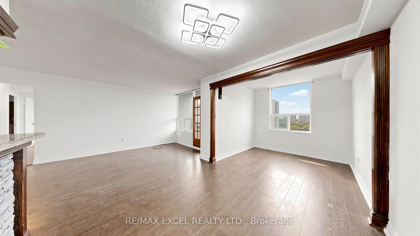
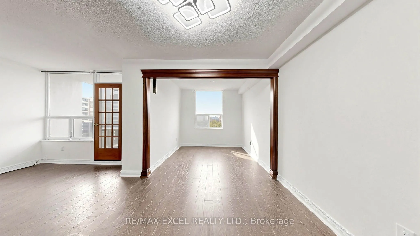
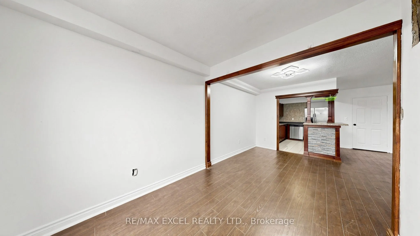
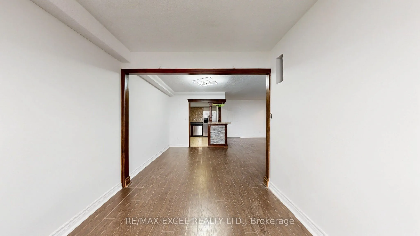
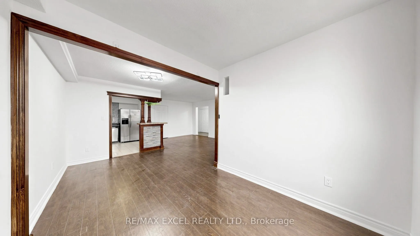
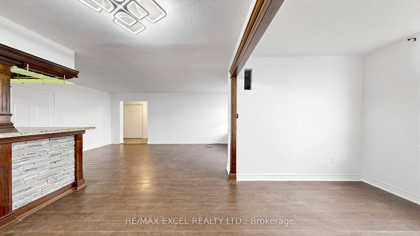
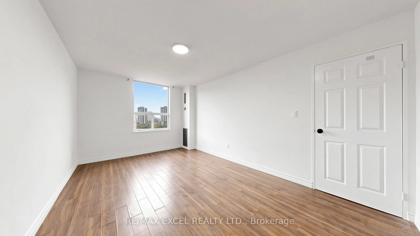
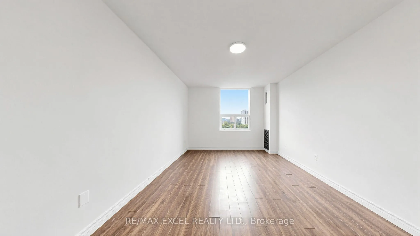
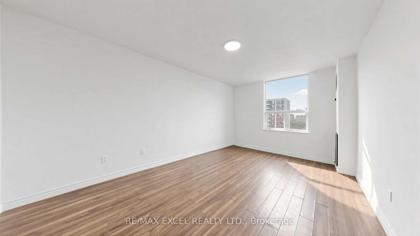
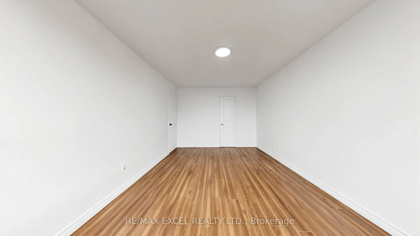
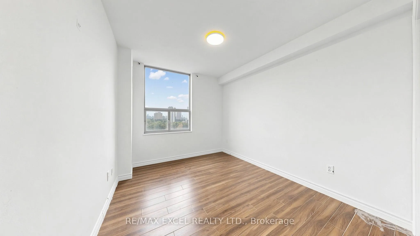
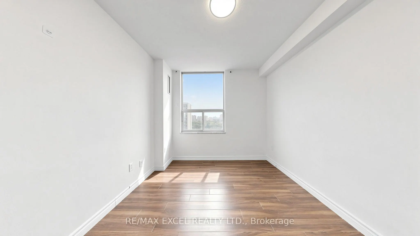
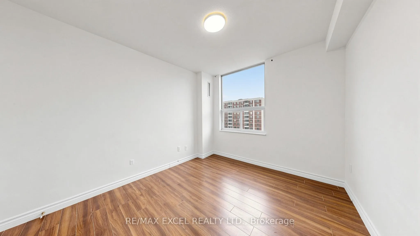
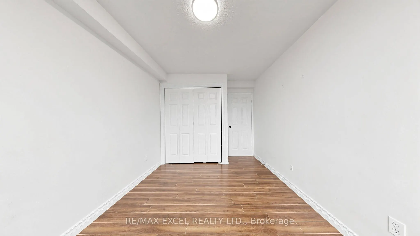
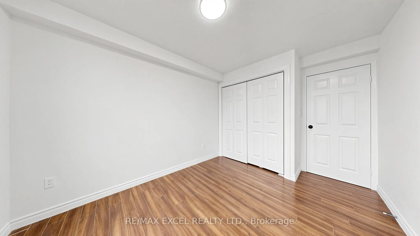
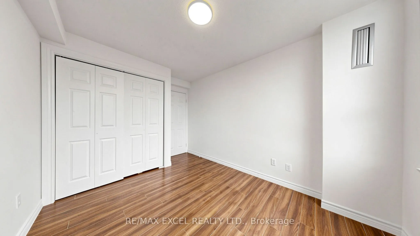
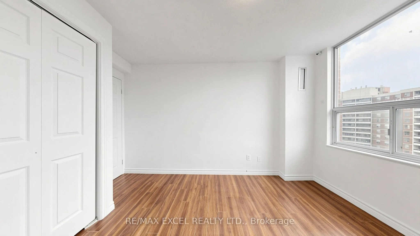
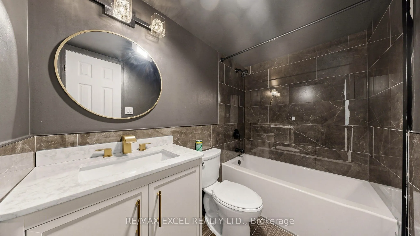
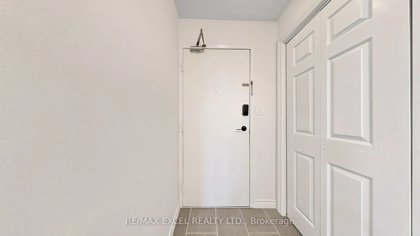
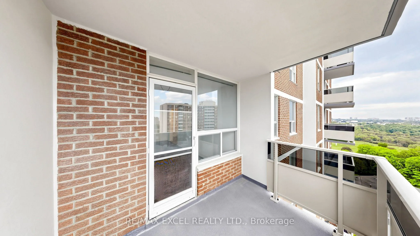
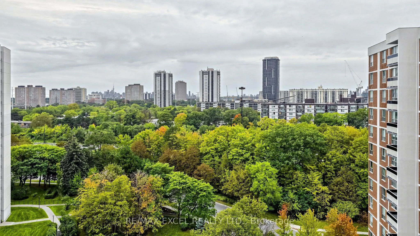
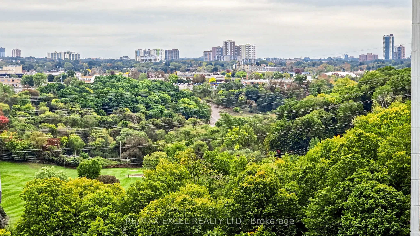
Welcome To This Freshly Renovated, Spacious & Bright 2-Bedroom + Den Condo In The Heart Of Flemingdon Park! Offering Approximately 900-999 Sq. Ft. Of Comfortable Living Space With Beautiful South-Facing Toronto Skyline Views From The Private Balcony. This Move-In-Ready Suite Has Been Extensively Upd...ated Throughout, Featuring A Brand-New Kitchen With New Countertops, Backsplash, Double Sink, Faucet, Vent & More, Along With New Plumbing In Both The Kitchen And Bathroom. The Bathroom Has Been Completely Renovated From Top To Bottom, Including New Tiles, Bathtub, Vanity, Faucet, Mirror, Light Fixtures, Vent, Shower Fixtures & More. Additional Updates Include Fresh Paint, New Door Handles Throughout & Numerous Other Improvements. Functional Open Layout With Generously Sized Bedrooms And A Versatile Den Perfect For A Home Office. Enjoy All-Inclusive Living With Utilities Included, Plus 1 Underground Parking Space. Building Amenities Include An Indoor Pool, Gym, Sauna, Party Room, Bike Storage & Security. Conveniently Located Near Parks, Schools, Shopping, Transit, DVP, Don Valley Trails & More. A Beautifully Renovated, Spacious Condo Offering Exceptional Convenience & Value!
Ceramic Floor, Breakfast Bar, Stainless Steel Appl
Dimensions 7.68 x 10.99 feet
84.4 sqft
Living Room
Laminate, Open Concept, Combined w/Dining
Dimensions 10.24 x 18.73 feet
191.8 sqft
Primary Bedroom
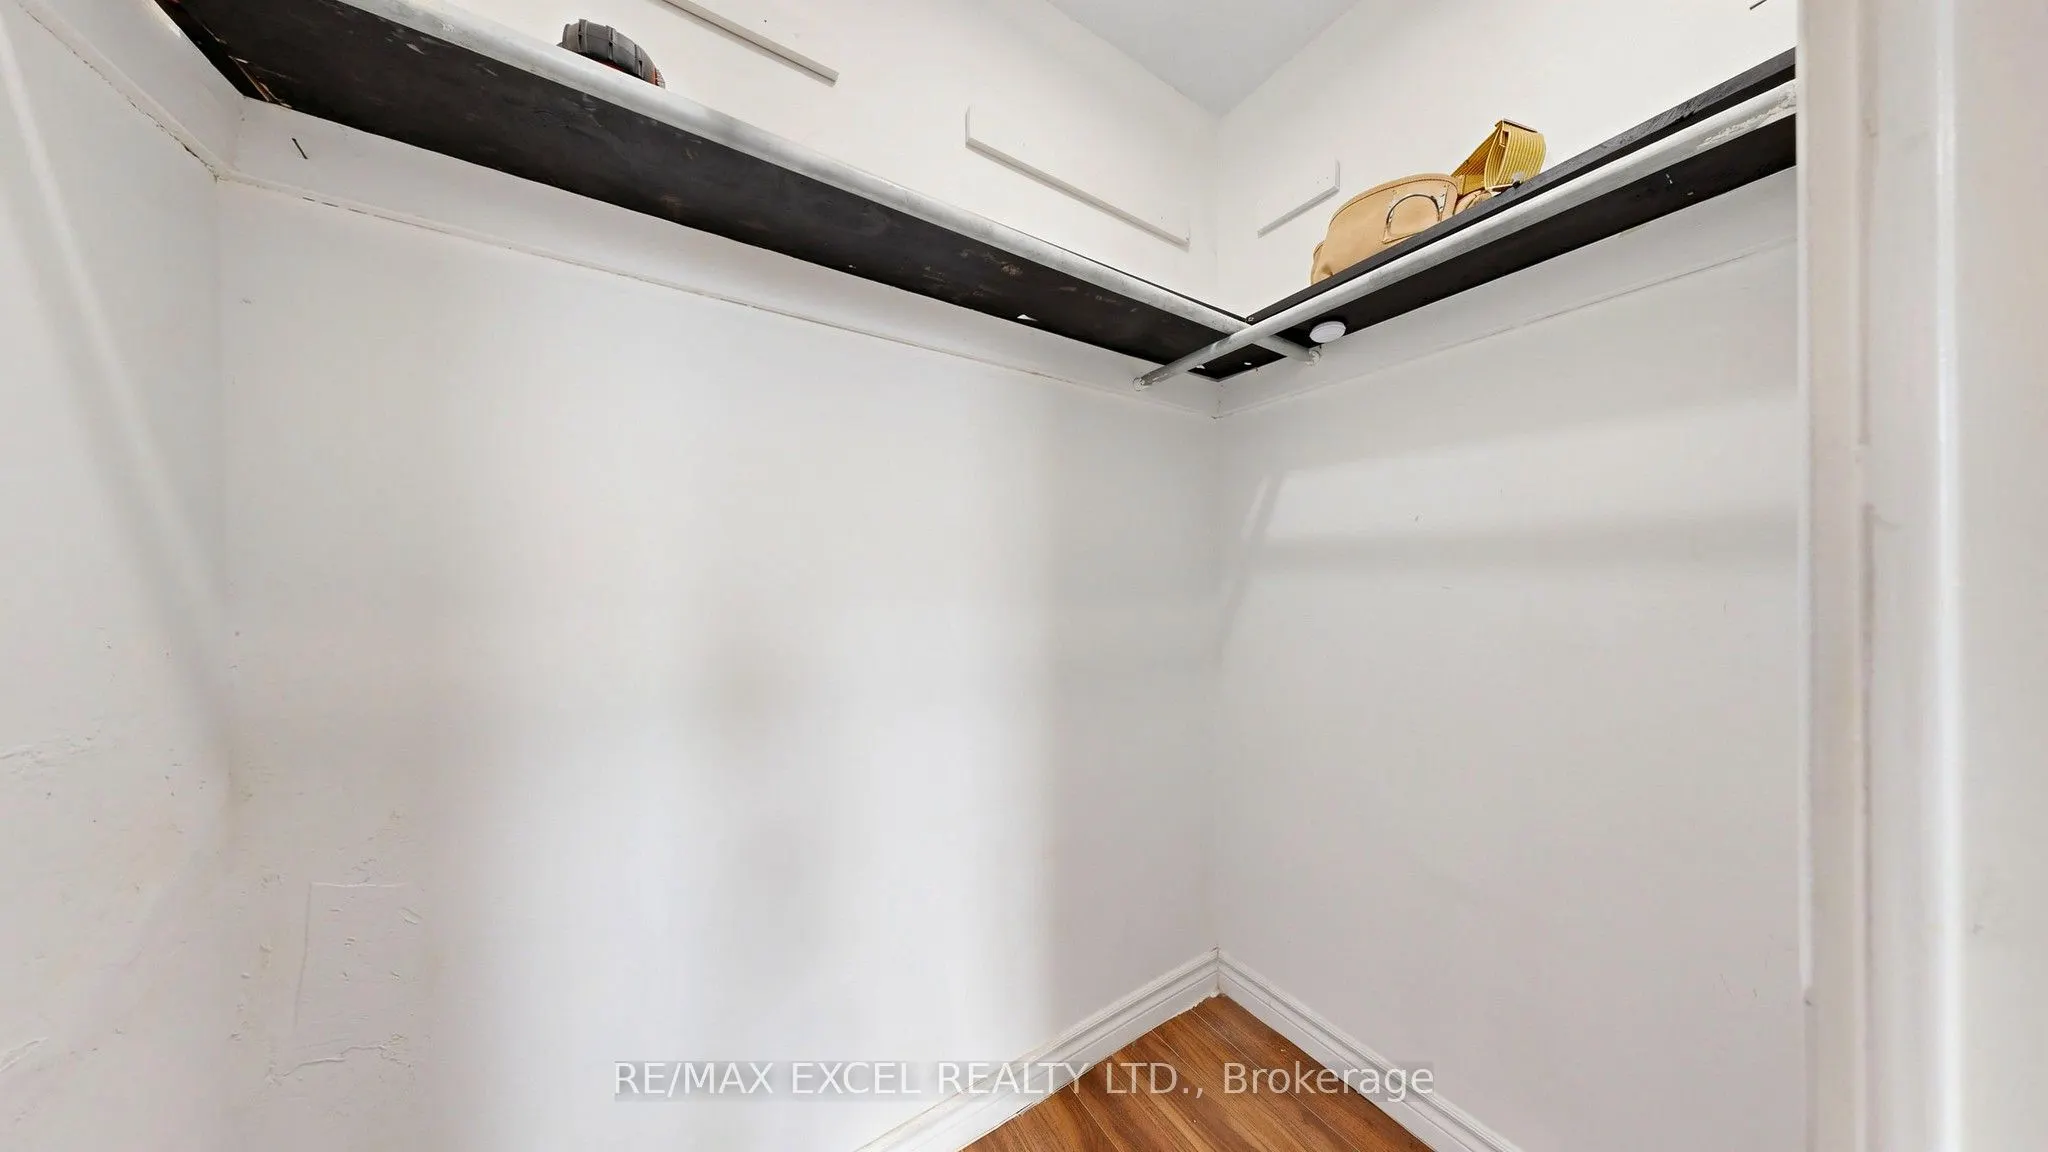
Laminate, Large Window, Closet
Dimensions 10.43 x 16.34 feet
170.43 sqft
Similar Properties(No results)
Mortgage Calculator
Calculate your estimated monthly mortgage payment
Price
$399,999
$
%
%
Monthly payment
By clicking Save, we will calculate your estimated mortgage for all properties using the saved values (down payment percentage, interest rate, and amortization).
The accuracy and applicability of this calculator are not guaranteed.