Sign In or Create a Free Account to see full details of this property
Key Facts
Key facts for 33 Frederick Todd Way #1110
Property Type
Condo, Apartment
Parking
Underground 1 garage, 1 parking
MLS #
C13814802
Size
1200-1399 sqft
Basement
None
Listed on
2026-09-22
Lot size
-
Tax
-
Days on Market
49
Approximate Age
New
Maintenance Fee
$816.70/mo
Common Elements, Bui...
Description
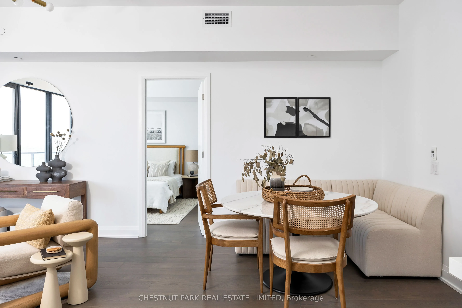
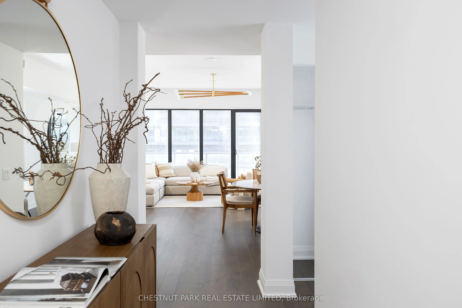
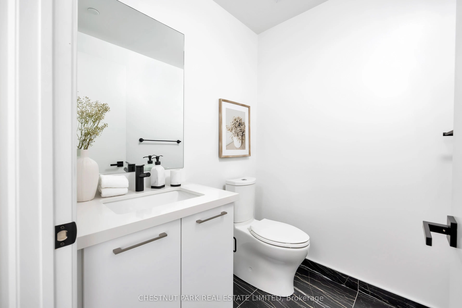
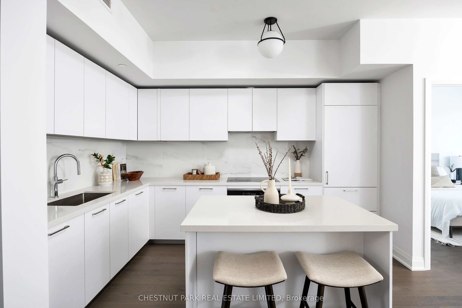
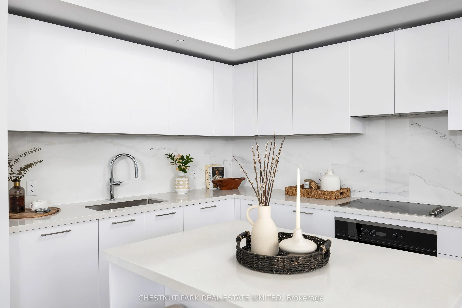
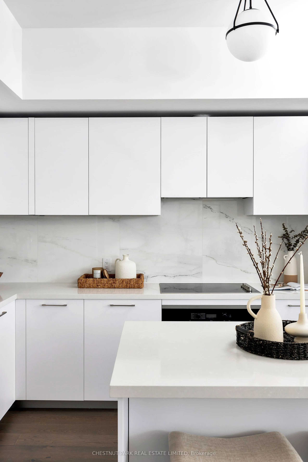
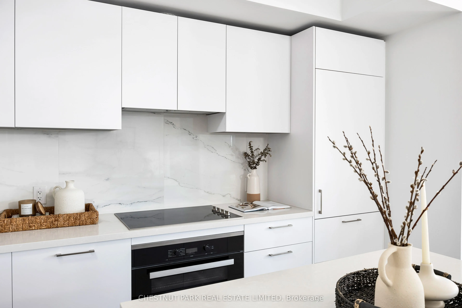
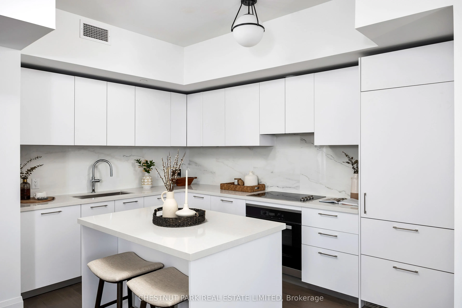
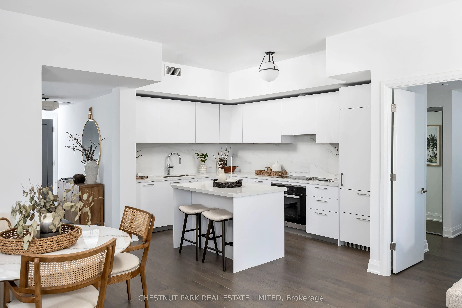
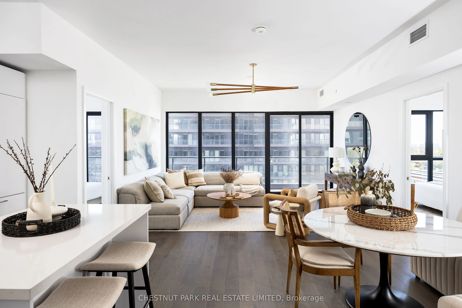
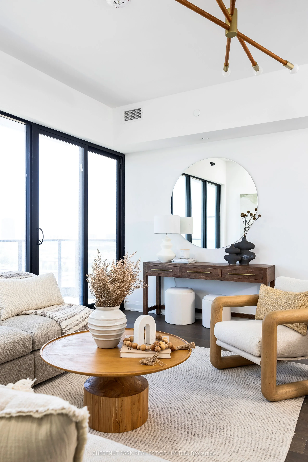
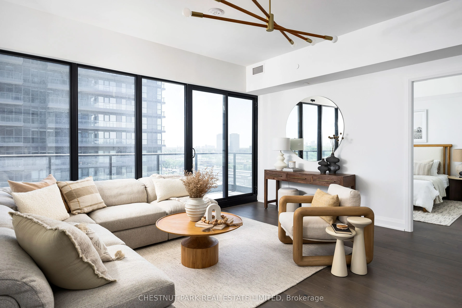
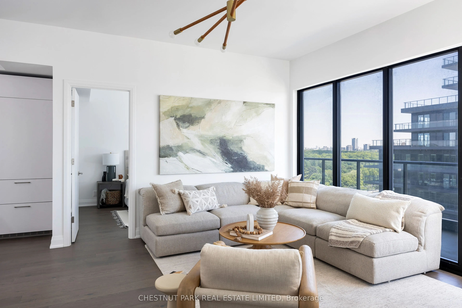
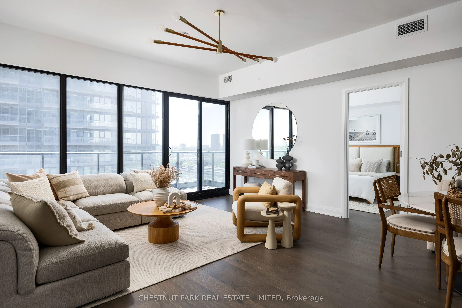
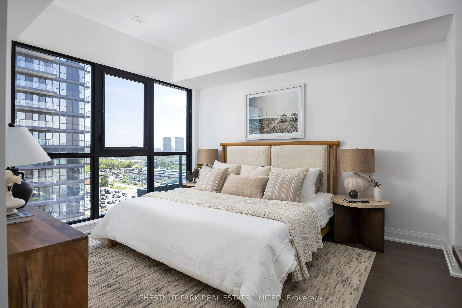
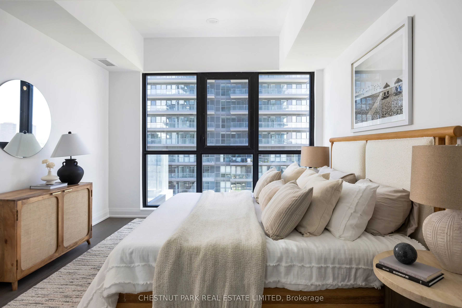
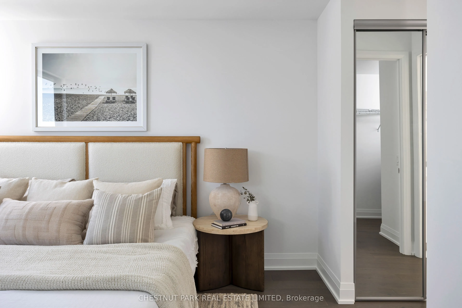
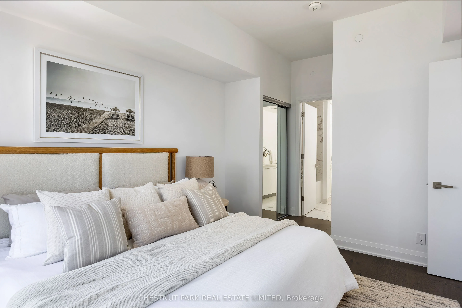
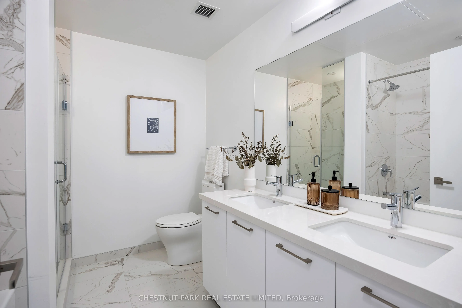
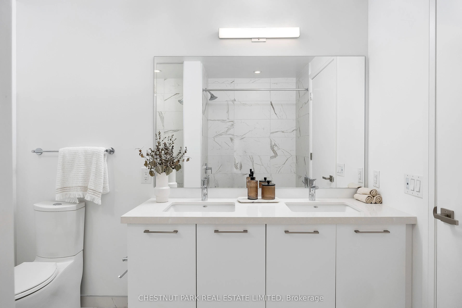
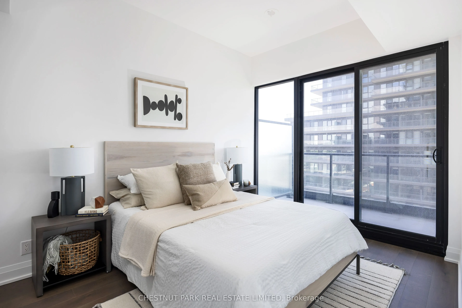
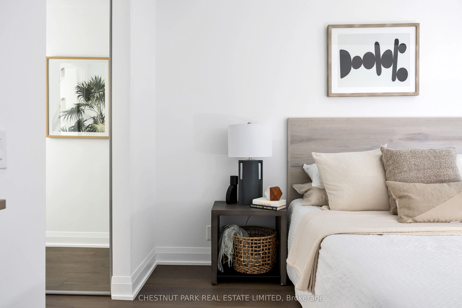
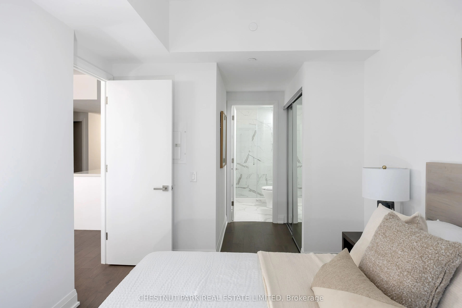
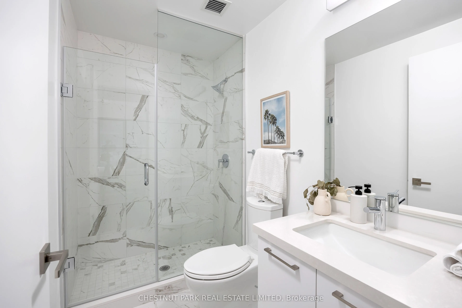
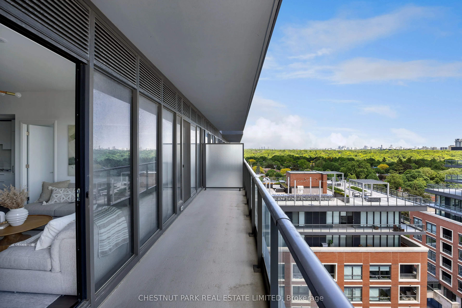
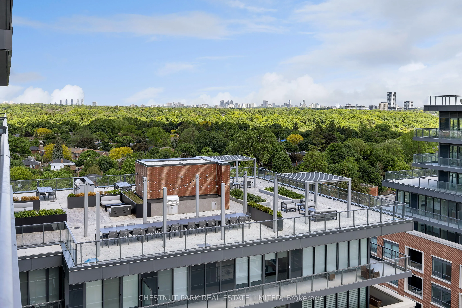
Experience elevated Leaside living in this beautifully appointed, light-filled 2-bedroom, 3-bathroom suite featuring impressive 10-foot ceilings and an exceptional sense of space. Located in one of the neighbourhood's most sought-after residences, the thoughtfully designed split-bedroom layout offer...s privacy, while warm engineered hardwood floors and an open-concept principal living space create an inviting backdrop for both everyday living and entertaining.The expansive living and dining area is framed by wall-to-wall, floor-to-ceiling windows, filling the home with natural light and opening onto an oversized balcony with peaceful treetop views toward Sunnybrook Park and beautiful morning light. The modern chef's kitchen features a neutral palette, quartz countertops, centre island with breakfast bar seating, abundant pantry storage, under-mount lighting and full-size appliances. The generous primary retreat offers a walk-in closet and luxurious 5-piece ensuite, while the second bedroom features a double closet, private 3-piece ensuite and direct balcony access. A welcoming foyer and convenient powder room complete the interior. The oversized balcony offers ample room for multiple seating and dining areas, creating an exceptional outdoor extension of the living space. With refined finishes, generous proportions and an abundance of natural light throughout, this is a sophisticated yet comfortable home in the heart of Leaside, surrounded by parks, amenities and everything the neighbourhood has to offer.
Full Property Details
Interior
Bedrooms
2
Total Bedrooms
2
Washrooms
3
Square Footage
1200-1399 sqft
Basement
None
Heating Source
Other
Heating Fuel
Heat Pump
Air Conditioning
Central Air
Family Room
No
Kitchens
1
Total Kitchens
1
Fireplace Features
No
Bedrooms
2
Total Bedrooms
2
Washrooms
3
Square Footage
1200-1399 sqft
Basement
None
Heating Source
Other
Heating Fuel
Heat Pump
Air Conditioning
Central Air
Family Room
No
Kitchens
1
Total Kitchens
1
Fireplace Features
No
Exterior
Driveway
Underground
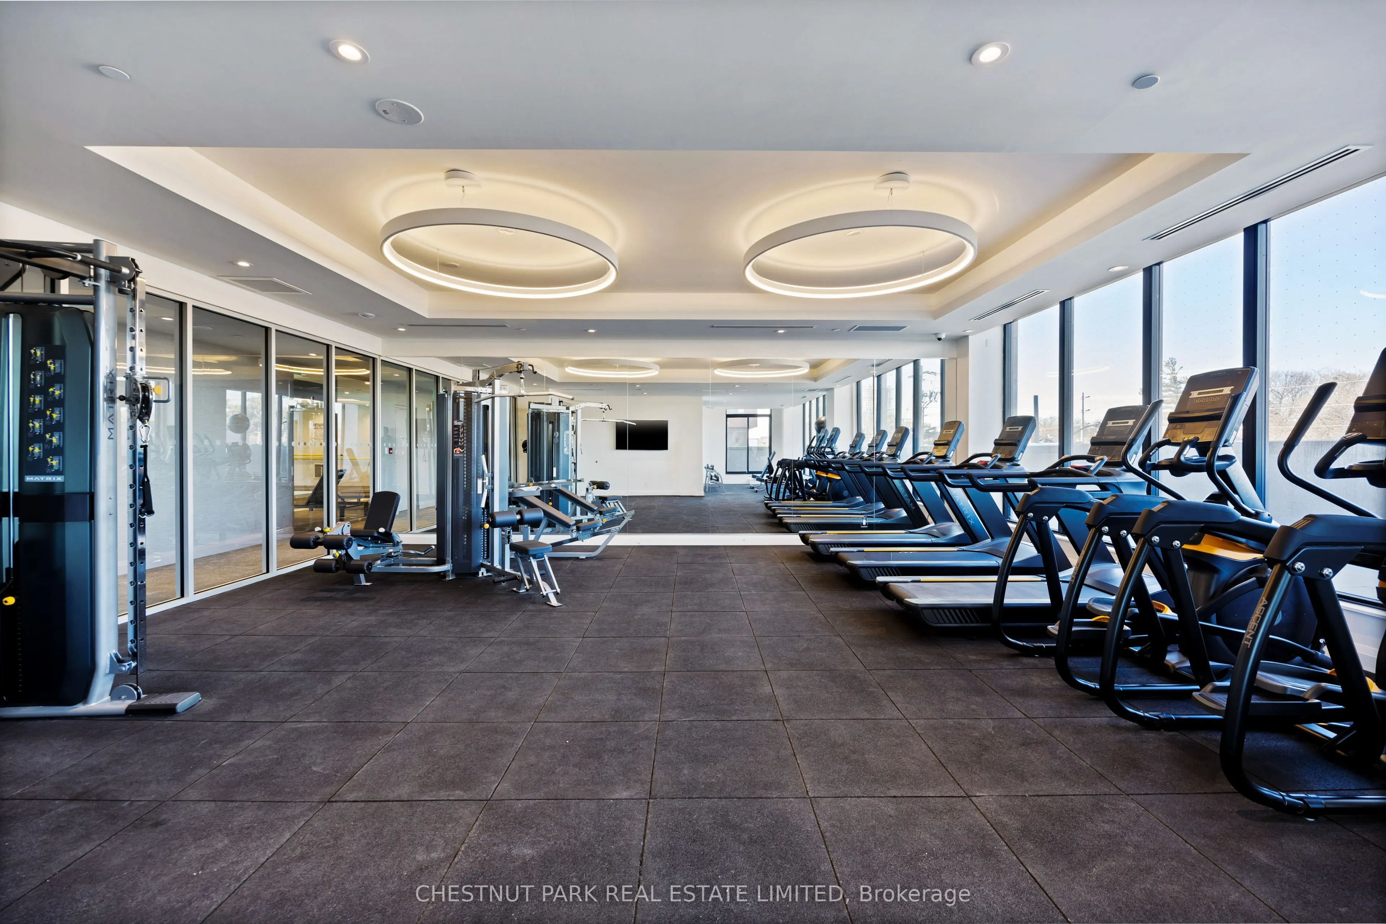
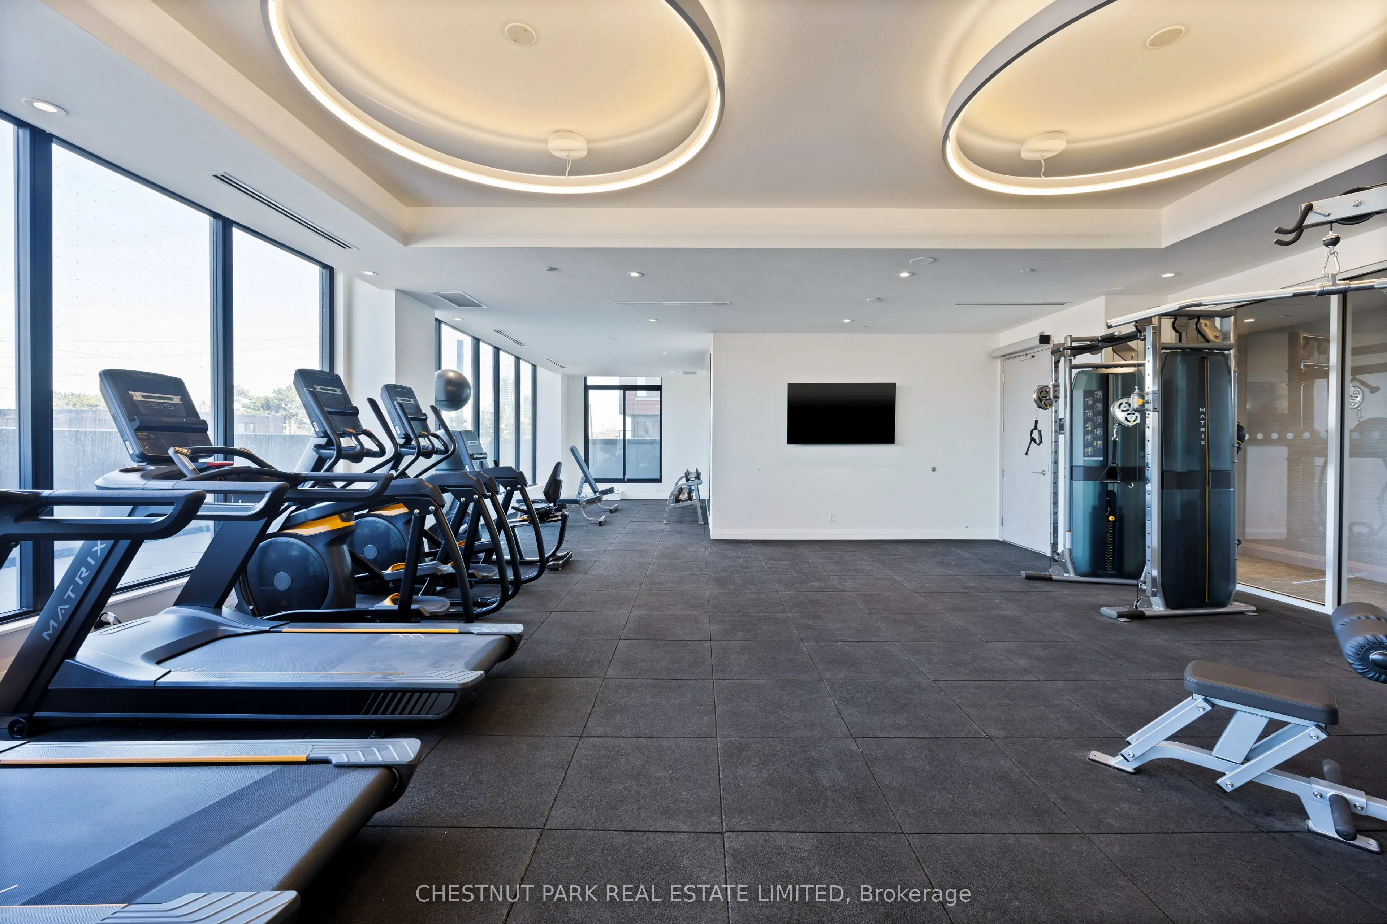
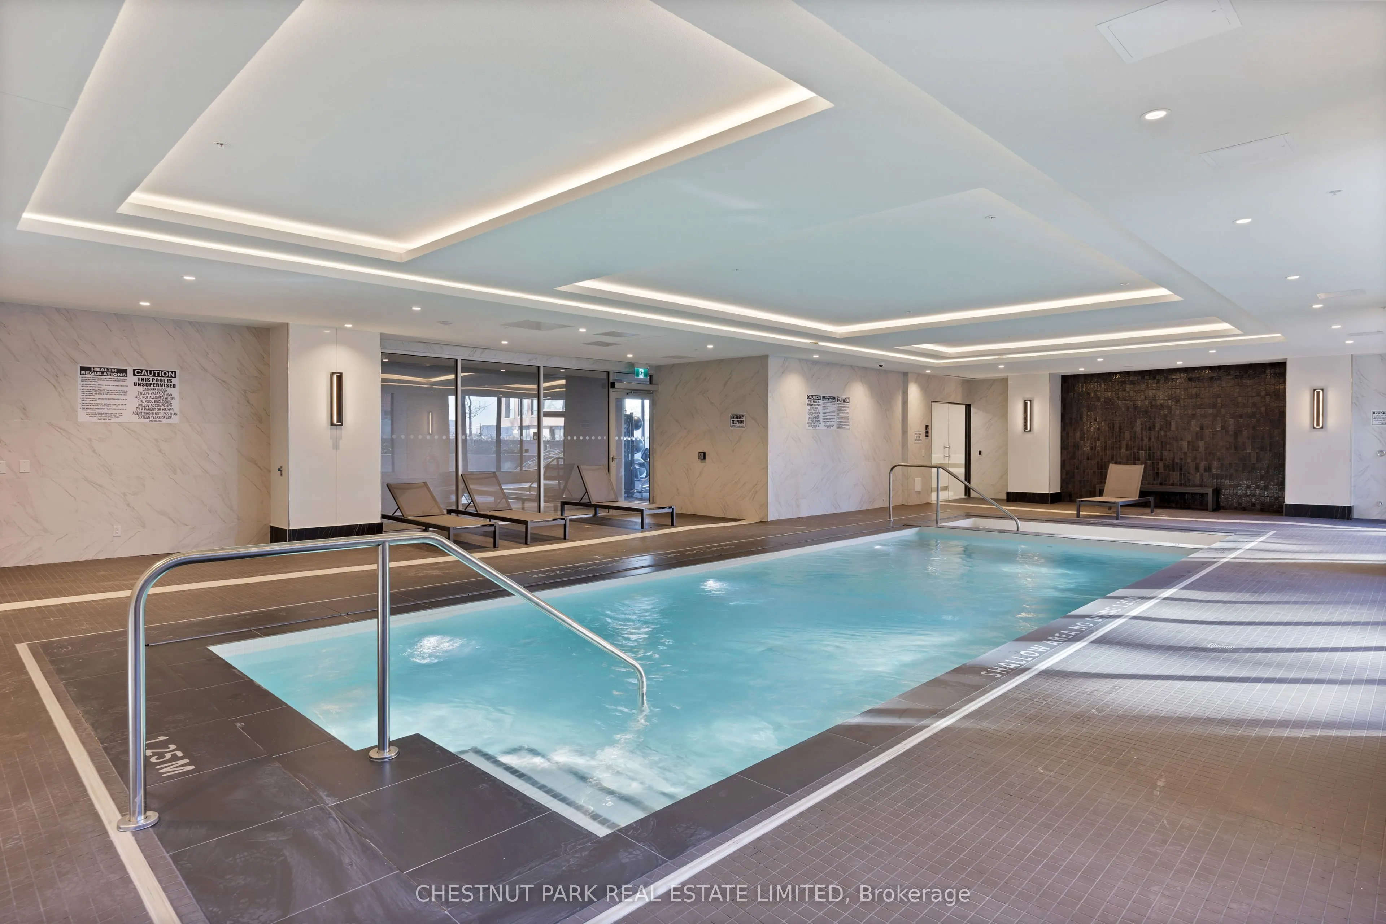
Pool
Indoor
Parking Spaces
1
Total Parking Spaces
1.00
Parking Description
Underground
Garage Spaces
1
Balcony
Open
Driveway
Underground
Pool
Indoor
Parking Spaces
1
Total Parking Spaces
1.00
Parking Description
Underground
Garage Spaces
1
Balcony
Open
Building Description
Style
Apartment
Home Type
Condo
Subtype
Condo Apartment
Year Built
New
Property Orientation
East
Exterior Finish
Brick,Concrete
Possession Date
10/30/2026
Locker
None
Style
Apartment
Home Type
Condo
Subtype
Condo Apartment
Year Built
New
Property Orientation
East
Exterior Finish
Brick,Concrete
Possession Date
10/30/2026
Locker
None
Community
Community
Thorncliffe Park
Community
Thorncliffe Park
Taxes & Fees
Tax Year
2025
Occupancy
Vacant
Maintenance Fee
$816.70/mo
Common Elements
Included
Building Insurance
Included
Tax Year
2025
Occupancy
Vacant
Maintenance Fee
$816.70/mo
Common Elements
Included
Building Insurance
Included
Other
Pets
Yes-with Restrictions
Pets
Yes-with Restrictions
Room Types
Bedroom 2
Double Closet, 3 Pc Ensuite, W/O To Balcony
Dimensions - feet
0 sqft
Dining Room
Combined w/Living, W/O To Balcony, Hardwood Floor
Dimensions - feet
0 sqft
Foyer
Double Closet, 2 Pc Bath, Hardwood Floor
Dimensions 3.28 x 3.28 feet
10.76 sqft
Kitchen
Centre Island, B/I Appliances, Hardwood Floor
Dimensions - feet
0 sqft
Laundry
Tile Floor
Dimensions - feet
0 sqft
Living Room
Combined w/Dining, W/O To Balcony, Hardwood Floor
Dimensions - feet
0 sqft
Primary Bedroom
His and Hers Closets, 5 Pc Ensuite, Window Floor to Ceiling
Dimensions - feet
0 sqft
Similar Properties(No results)
Mortgage Calculator
Calculate your estimated monthly mortgage payment
Price
$1,199,000
$
%
%
Monthly payment
By clicking Save, we will calculate your estimated mortgage for all properties using the saved values (down payment percentage, interest rate, and amortization).
The accuracy and applicability of this calculator are not guaranteed.