Sign In or Create a Free Account to see full details of this property
Key Facts
Key facts for 45 Doonaree Drive
Property Type
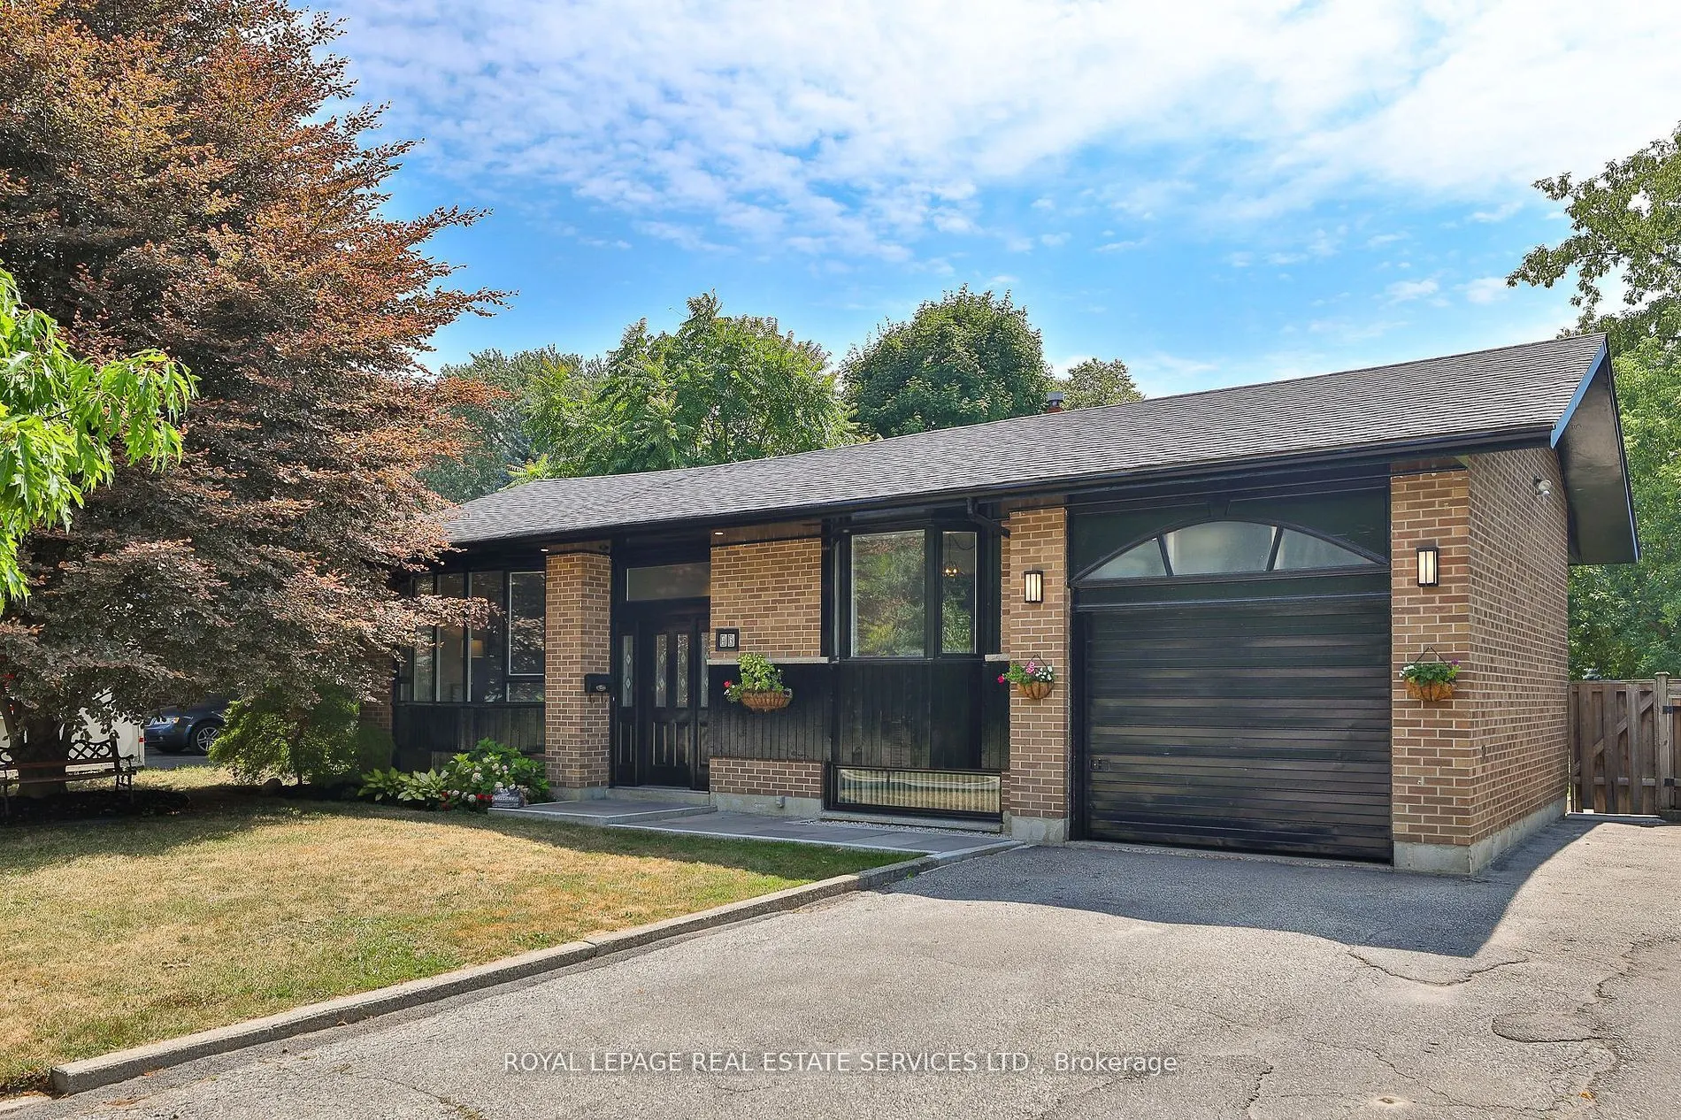
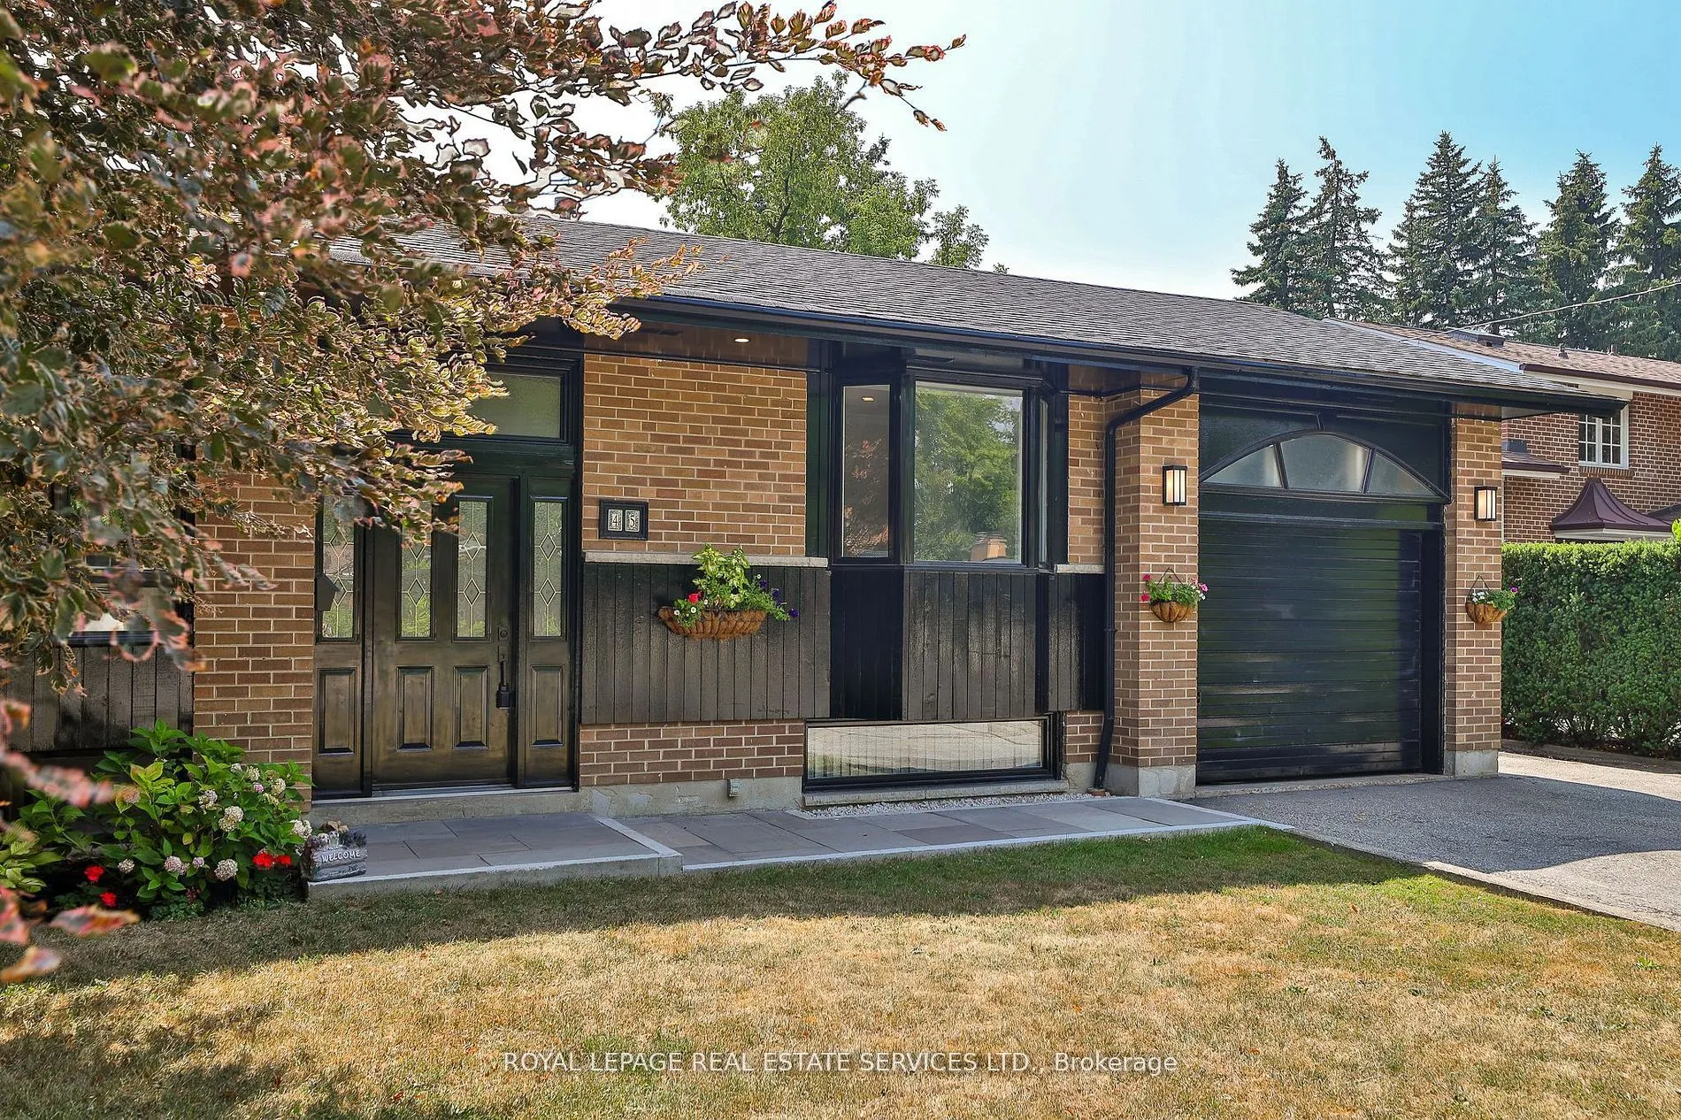
House, Bungalow
Parking
Attached 1 garage, 3 parking
MLS #
C13813076
Size
1100-1500 sqft
Basement
Full,Finished
Listed on
2026-09-22
Lot size
60 x 136.14
Tax
$7,366.18 /yr
Days on Market
49
Approximate Age
-
Maintenance Fee
-
Description
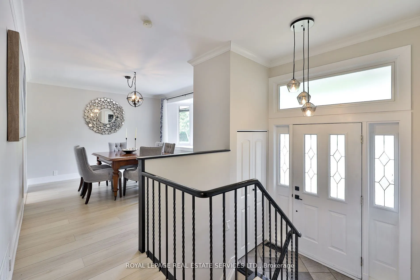
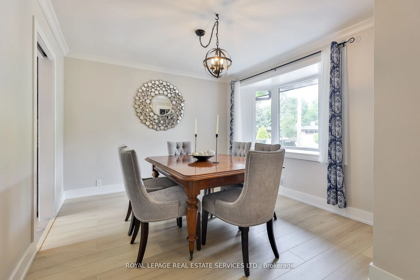
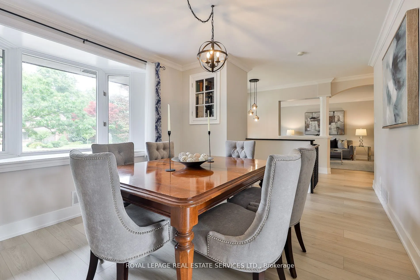
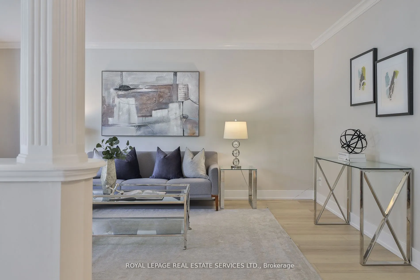
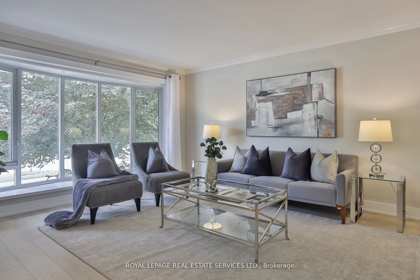
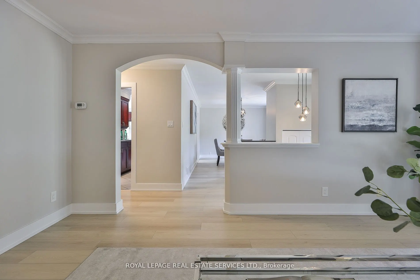
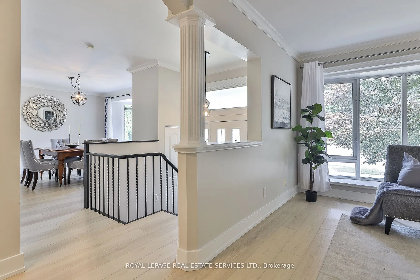
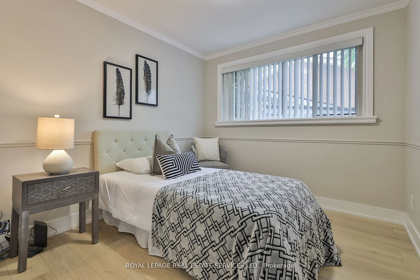
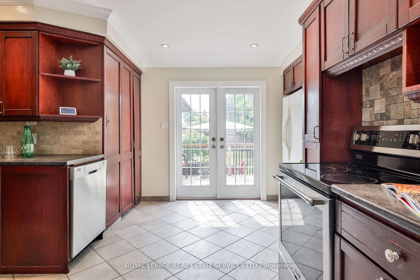
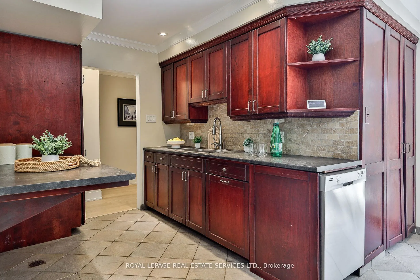
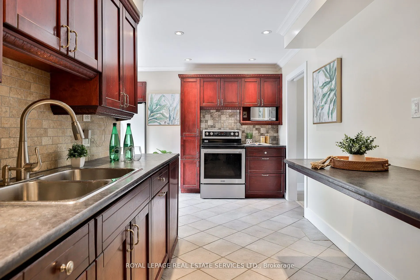
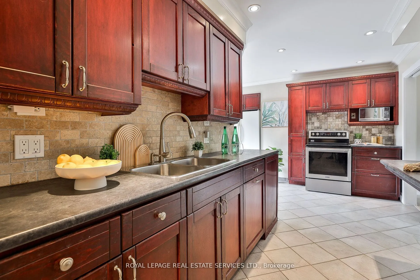
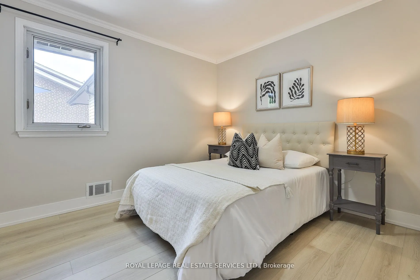
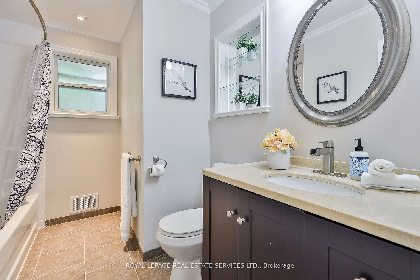
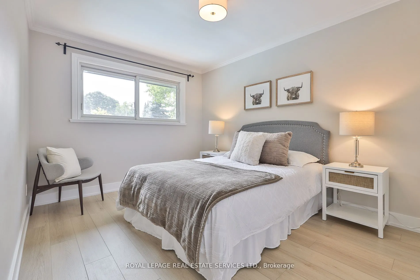
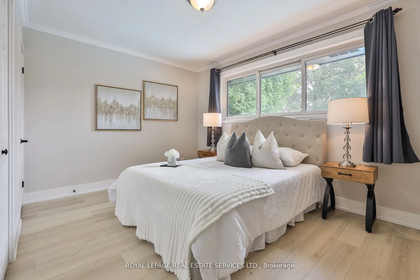
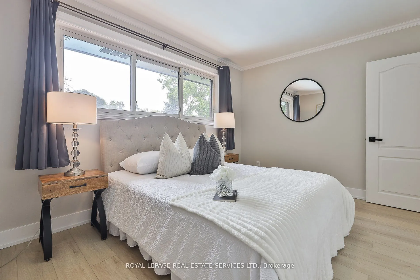
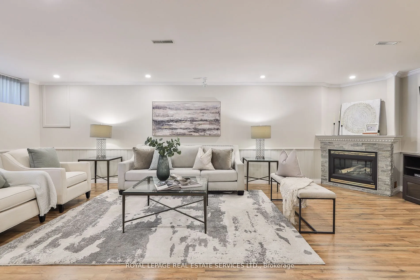
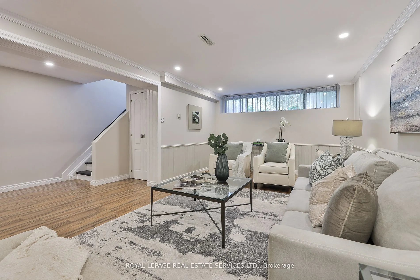
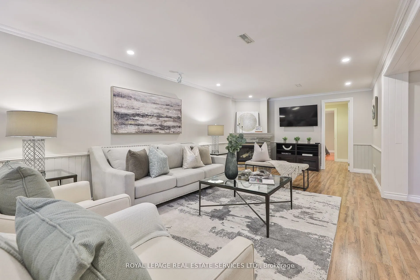
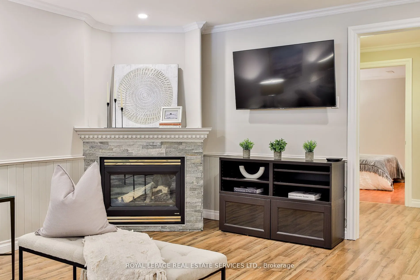
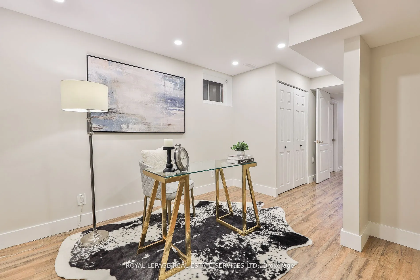
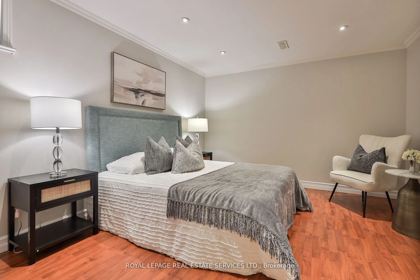
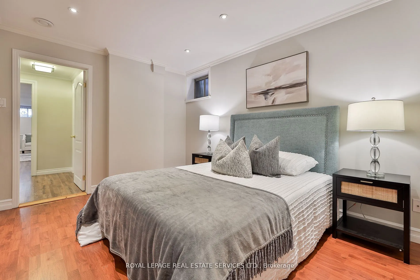
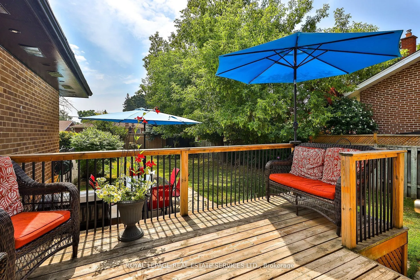
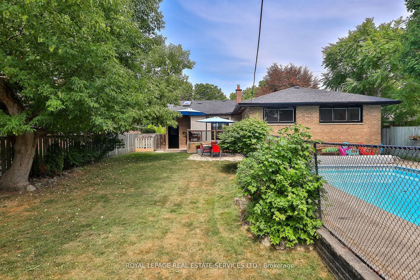
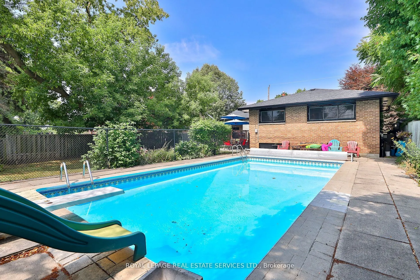
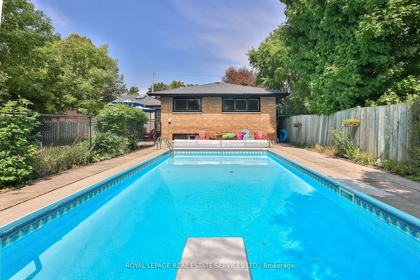
4 plus 1 Bedroom Bungalow one of this neighbourhood's most sought after streets! Family friendly, and tree lined, this large family home is ready to go! Beautiful updates, and lots of square footage, with an oversized lot that will suit this investment well into the future. Privacy abounds in your w...ide and deep backyard, with mature trees, your own pool, fully fenced separate yard area for the kids, storage and more. Plenty of room for Family BBQs, with a large deck, large updated kitchen, living and family rooms with size for gatherings. Private Drive with room for 4 cars and one additional in the garage. The main level is complete with 4 Bedrooms and two bathrooms. The primary suite offers a 2 pc ensuite, and double closets. Bay windows in both the Living and Dining Room give this home a classic feel. Large lower level with oversized family room and fireplace, a fifth large bedroom, high and bright windows give a main floor feel. Plenty of storage, a workshop and large laundry utility room. Nearby Shops at Don Mills, DVP/ 401, minutes to downtown, TTC and highly rated schools, pleasant streets, shops, parks, ravines, and nature trails surround this fabulous opportunity for a great family home in the heart of a lovely neighbourhood!
Full Property Details
Interior
Bedrooms
4
Bedrooms Plus
1
Total Bedrooms
5
Washrooms
3
Square Footage
1100-1500 sqft
Basement
Full,Finished
Heating Source
Gas
Heating Fuel
Forced Air
Air Conditioning
Central Air
Family Room
No
Kitchens
1
Total Kitchens
1
Fireplace Features
Yes
Bedrooms
4
Bedrooms Plus
1
Total Bedrooms
5
Washrooms
3
Square Footage
1100-1500 sqft
Basement
Full,Finished
Heating Source
Gas
Heating Fuel
Forced Air
Air Conditioning
Central Air
Family Room
No
Kitchens
1
Total Kitchens
1
Fireplace Features
Yes
Exterior
Depth
136.14
Front
60.07
Driveway
Private Double
Lot Size
60 x 136.14 ft
Pool
Inground
Parking Spaces
3
Total Parking Spaces
4.00
Parking Description
Attached
Garage Spaces
1
Depth
136.14
Front
60.07
Driveway
Private Double
Lot Size
60 x 136.14 ft
Pool
Inground
Parking Spaces
3
Total Parking Spaces
4.00
Parking Description
Attached
Garage Spaces
1
Building Description
Style
Bungalow
Home Type
House
Subtype
Detached
Property Orientation
South
Exterior Finish
Brick
Sewers
Sewer
Water Supply
Municipal
Possession Date
No Data
Style
Bungalow
Home Type
House
Subtype
Detached
Property Orientation
South
Exterior Finish
Brick
Sewers
Sewer
Water Supply
Municipal
Possession Date
No Data
Community
Community
Parkwoods-Donalda
Community
Parkwoods-Donalda
Taxes & Fees
Taxes
$7,366.18 /yr
Tax Year
2026
Occupancy
Owner
Taxes
$7,366.18 /yr
Tax Year
2026
Occupancy
Owner
Room Types
Bedroom 2
Wood, Large Window, Closet
Dimensions 12.76 x 9.58 feet
122.24 sqft
Bedroom 3
Wood, Large Window, Closet
Dimensions 10.6 x 9.58 feet
101.55 sqft
Bedroom 4
Wood, Large Window, Closet
Dimensions 9.74 x 8.99 feet
87.56 sqft
Bedroom 5
Laminate, Closet, Window
Dimensions 13.16 x 11.52 feet
151.6 sqft
Breakfast
Ceramic Floor, W/O To Deck, Eat-in Kitchen
Dimensions 7.68 x 4.66 feet
35.79 sqft
Dining Room
Wood, Bay Window, Overlooks Garden
Dimensions 13.42 x 10.66 feet
143.06 sqft
Family Room
Laminate, Large Window
Dimensions 25 x 11.58 feet
289.5 sqft
Kitchen
Ceramic Floor, Overlooks Garden
Dimensions 17.16 x 7.51 feet
128.87 sqft
Living Room
Wood, Bay Window, Overlooks Dining
Dimensions 16.24 x 12.76 feet
207.22 sqft
Primary Bedroom
Wood, 2 Pc Ensuite, Double Closet
Dimensions 13.16 x 9.68 feet
127.39 sqft
Recreation
Laminate
Dimensions 11.25 x 10.5 feet
118.12 sqft
Workshop
Window
Dimensions 10.5 x 9.09 feet
95.44 sqft
Similar Properties(No results)
Mortgage Calculator
Calculate your estimated monthly mortgage payment
Price
$1,399,900
$
%
%
Monthly payment
By clicking Save, we will calculate your estimated mortgage for all properties using the saved values (down payment percentage, interest rate, and amortization).
The accuracy and applicability of this calculator are not guaranteed.