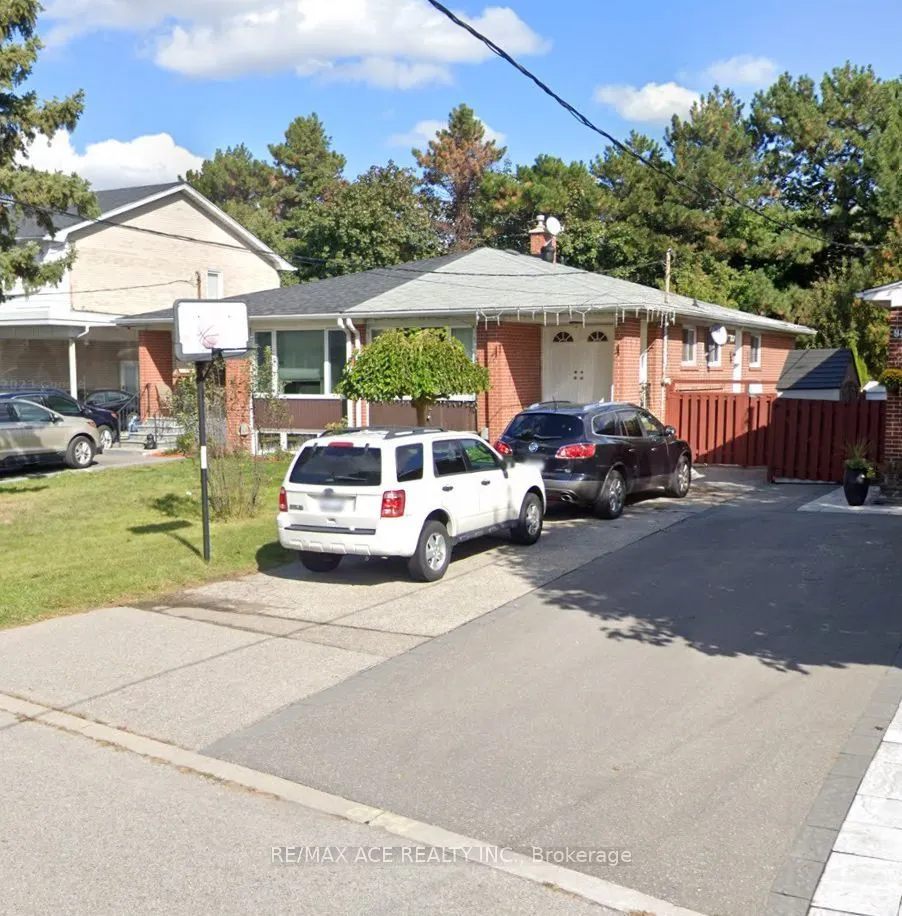
Charming semi-detached bungalow in the desirable Parkwoods-Donalda community, offering a bright and functional layout ideal for comfortable family living. Features spacious principal rooms, well-sized bedrooms, a welcoming living area, and a private outdoor space. Conveniently located close to parks..., schools, transit, shopping, highways, and everyday amenities. A great opportunity for first-time buyers, families, or investors looking to own in a sought-after Toronto neighborhood.
Full Property Details
Interior
Bedrooms
3
Bedrooms Plus
4
Total Bedrooms
7
Washrooms
4
Square Footage
1100-1500 sqft
Basement
Finished,Separate Entrance
Heating Source
Gas
Heating Fuel
Forced Air
Air Conditioning
Central Air
Family Room
No
Kitchens
1
Kitchens Plus
1
Total Kitchens
2
Fireplace Features
No
Bedrooms
3
Bedrooms Plus
4
Total Bedrooms
7
Washrooms
4
Square Footage
1100-1500 sqft
Basement
Finished,Separate Entrance
Heating Source
Gas
Heating Fuel
Forced Air
Air Conditioning
Central Air
Family Room
No
Kitchens
1
Kitchens Plus
1
Total Kitchens
2
Fireplace Features
No
Exterior
Depth
120.56
Front
32.0
Driveway
Private
Lot Size
32 x 120.56 ft
Pool
None
Parking Spaces
3
Total Parking Spaces
3.00
Parking Description
None
Garage Spaces
0
Zoning
RM(f18;a665;u2)
Depth
120.56
Front
32.0
Driveway
Private
Lot Size
32 x 120.56 ft
Pool
None
Parking Spaces
3
Total Parking Spaces
3.00
Parking Description
None
Garage Spaces
0
Zoning
RM(f18;a665;u2)
Building Description
Style
Bungalow
Home Type
House
Subtype
Semi-Detached
Property Orientation
East
Exterior Finish
Brick
Sewers
Sewer
Water Supply
Municipal
Possession Date
No Data
Style
Bungalow
Home Type
House
Subtype
Semi-Detached
Property Orientation
East
Exterior Finish
Brick
Sewers
Sewer
Water Supply
Municipal
Possession Date
No Data
Community
Community
Parkwoods-Donalda
Community
Parkwoods-Donalda
Taxes & Fees
Taxes
$4,200 /yr
Tax Year
2025
Occupancy
Tenant
Taxes
$4,200 /yr
Tax Year
2025
Occupancy
Tenant
Room Types
Bedroom
Laminate
Dimensions 10.5 x 9.19 feet
96.49 sqft
Bedroom
Laminate
Dimensions 9.84 x 9.84 feet
96.83 sqft
Bedroom 2
Hardwood Floor
Dimensions 9.84 x 9.84 feet
96.83 sqft
Bedroom 3
Hardwood Floor
Dimensions 9.84 x 9.84 feet
96.83 sqft
Bedroom 4
Laminate
Dimensions 13.45 x 13.12 feet
176.46 sqft
Bedroom 5
Laminate
Dimensions 12.5 x 10.5 feet
131.25 sqft
Dining Room
Hardwood Floor
Dimensions 10.83 x 10.5 feet
113.72 sqft
Kitchen
Ceramic Floor, Breakfast Bar
Dimensions 11.48 x 10.83 feet
124.33 sqft
Kitchen
Ceramic Floor, Eat-in Kitchen
Dimensions 6.56 x 13.12 feet
86.07 sqft
Living Room
Hardwood Floor, Window
Dimensions 16.4 x 10.5 feet
172.2 sqft
Primary Bedroom
Hardwood Floor, Large Closet
Dimensions 10.83 x 10.5 feet
113.72 sqft
Similar Properties(No results)
Mortgage Calculator
Calculate your estimated monthly mortgage payment
Price
$1,050,000
$
%
%
Monthly payment
By clicking Save, we will calculate your estimated mortgage for all properties using the saved values (down payment percentage, interest rate, and amortization).
The accuracy and applicability of this calculator are not guaranteed.