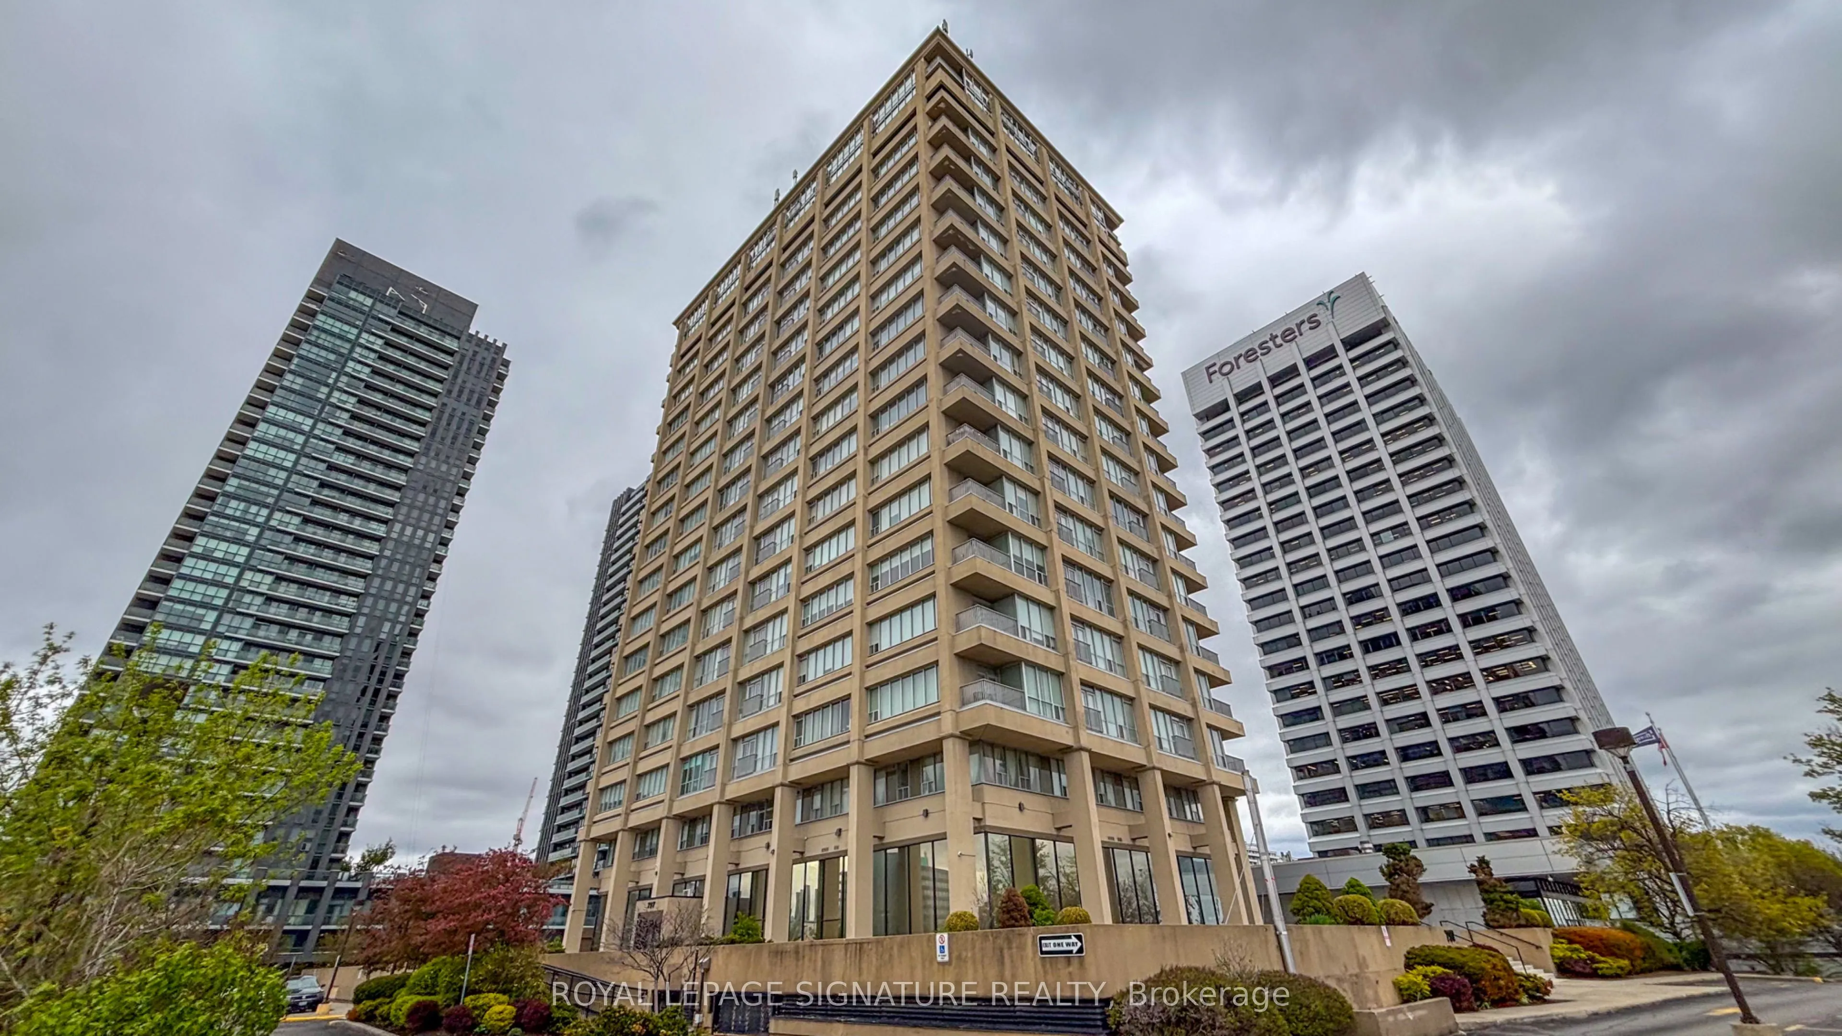
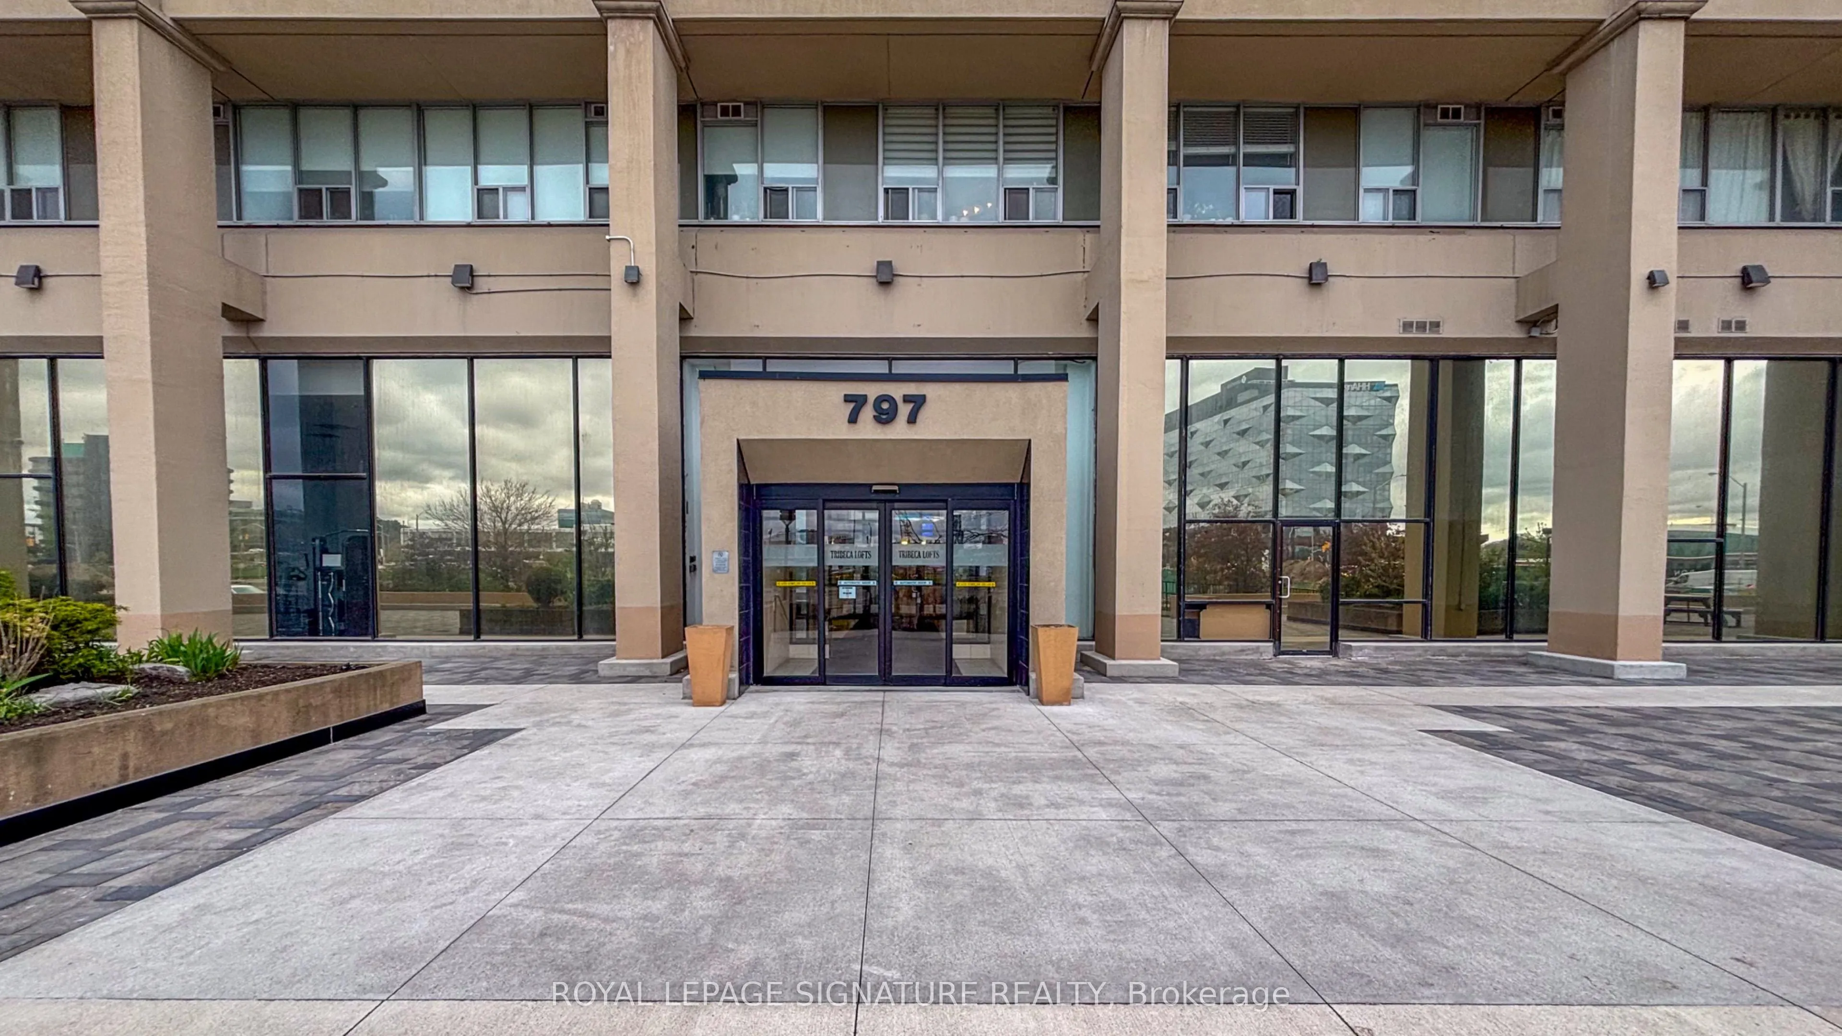
Sign In or Create a Free Account to see full details of this property
Key Facts
Key facts for 797 Don Mills Road #904
Property Type
Condo, Apartment
Parking
Underground 1 garage, 1 parking
MLS #
C13785068
Size
800-899 sqft
Basement
None
Listed on
2026-09-14
Lot size
-
Tax
$2,111.45 /yr
Days on Market
57
Approximate Age
16-30
Maintenance Fee
$899.92/mo
Common Elements, Hea...
Description
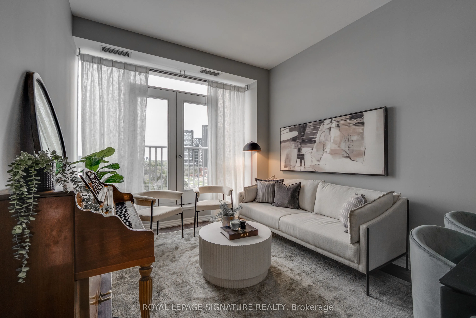
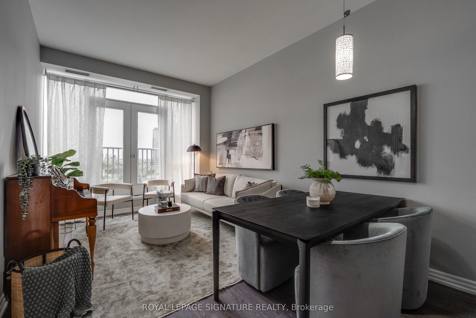
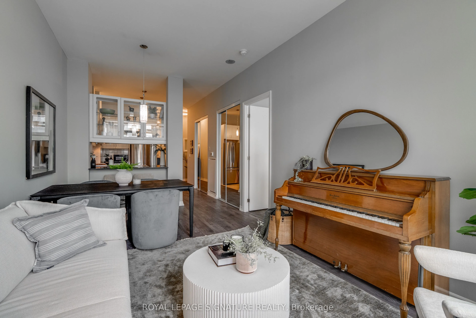
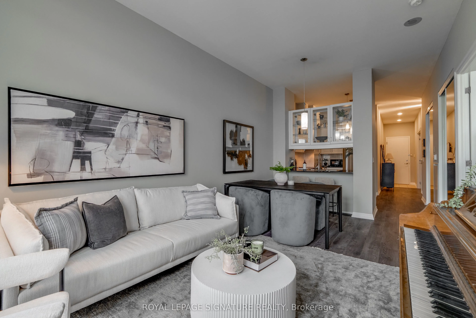
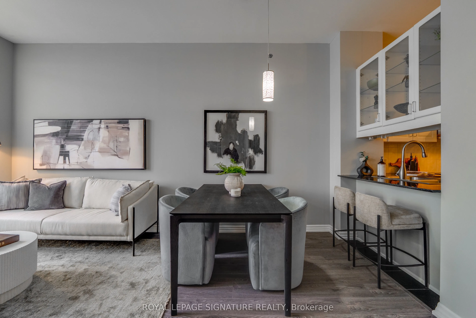
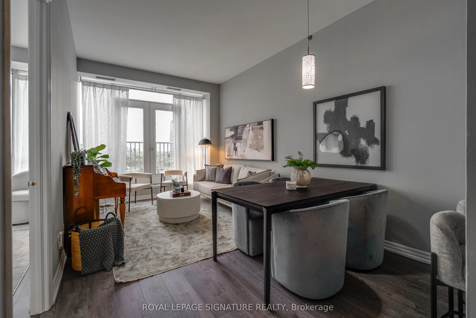
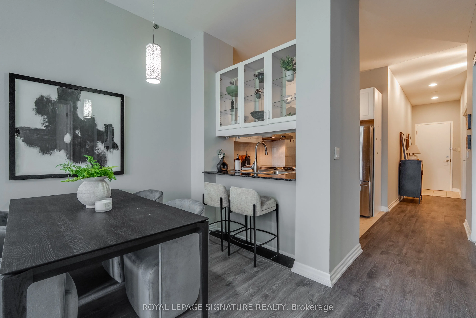
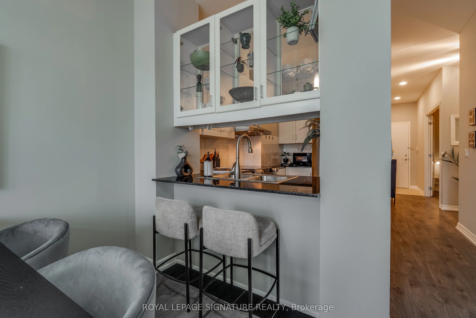
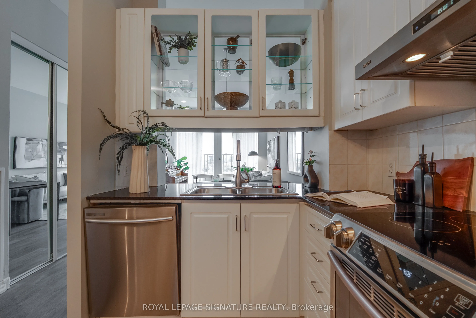
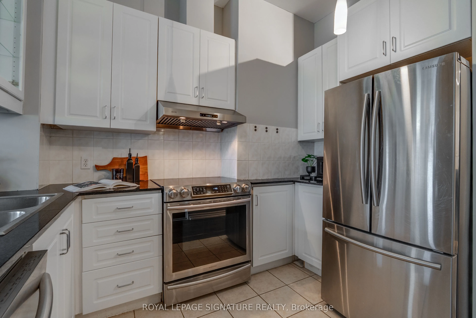
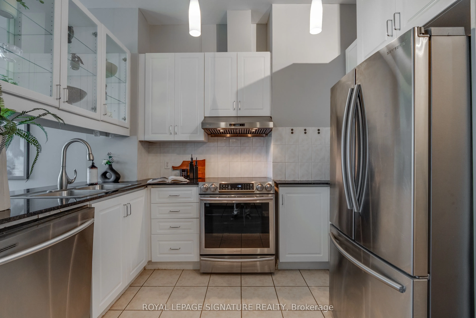
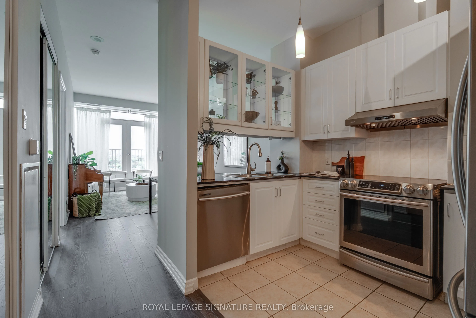
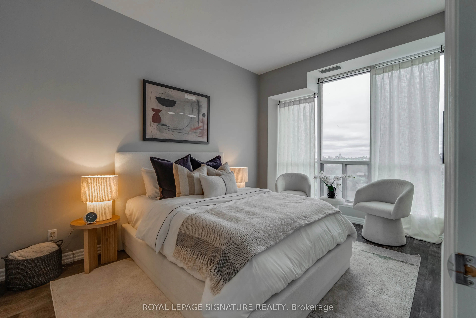
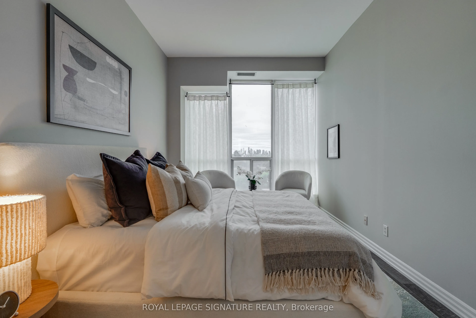
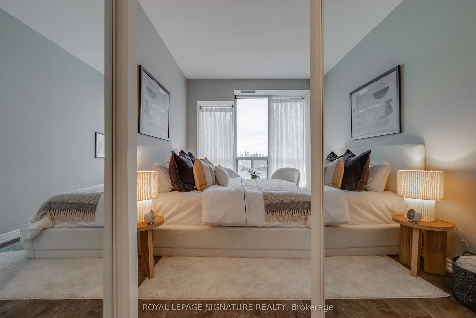
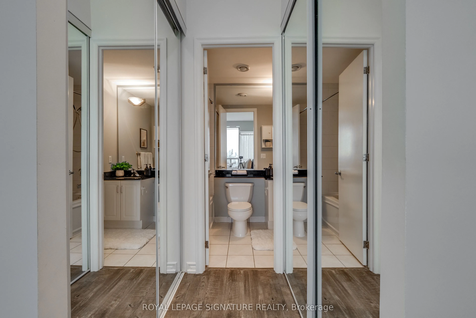
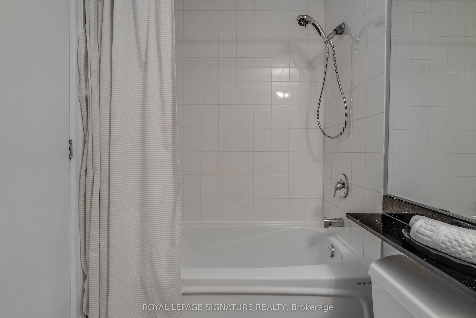
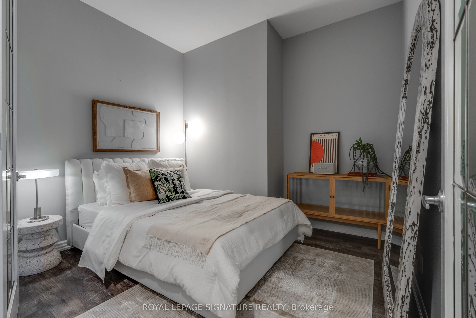
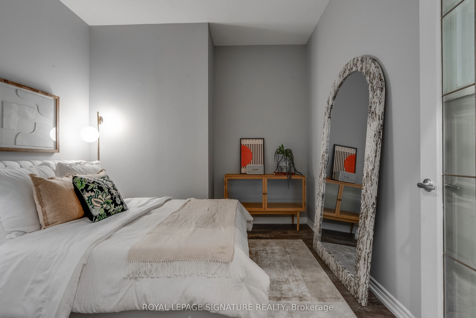
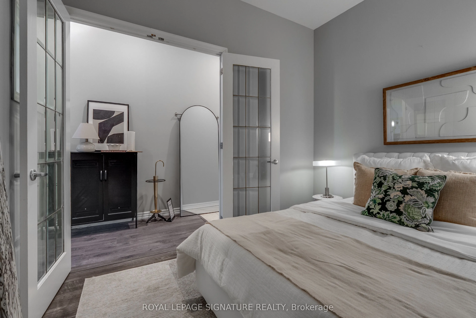
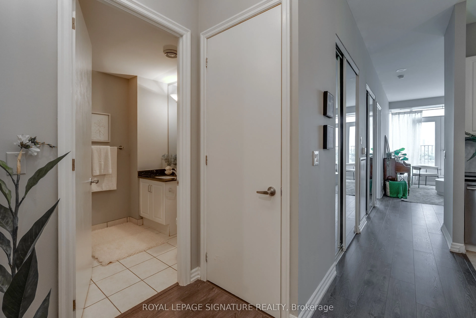
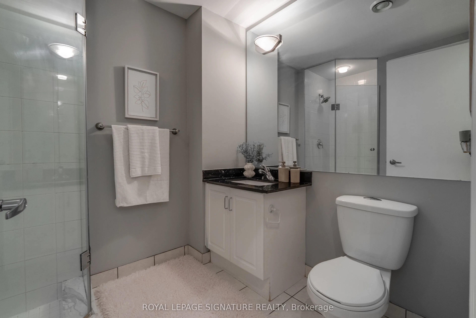
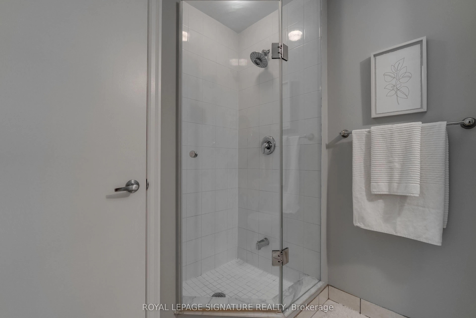
Welcome to 797 Don Mills Rd. - a beautifully maintained and thoughtfully updated 1-bedroom + enclosed den (ideal as a second bedroom) with 2 full bathrooms. This bright and spacious suite features a functional layout with generous principal rooms, soaring 10-foot ceilings, modern finishes, and breat...htaking views of the Toronto skyline. The sleek contemporary kitchen offers stainless steel appliances, stone countertops, ample cabinetry, and a breakfast bar. Ideally located just steps to the Eglinton Crosstown LRT, TTC, DVP/401, parks, top-rated schools, Shops at Don Mills, and the renowned Aga Khan Museum. Perfect for families, professionals, or investors seeking comfort, convenience, and exceptional value in a prime location. A fantastic opportunity not to be missed.
Full Property Details
Interior
Bedrooms
1
Bedrooms Plus
1
Total Bedrooms
2
Washrooms
2
Square Footage
800-899 sqft
Basement
None
Heating Source
Gas
Heating Fuel
Forced Air
Air Conditioning
Central Air
Family Room
No
Kitchens
1
Total Kitchens
1
Fireplace Features
No
Bedrooms
1
Bedrooms Plus
1
Total Bedrooms
2
Washrooms
2
Square Footage
800-899 sqft
Basement
None
Heating Source
Gas
Heating Fuel
Forced Air
Air Conditioning
Central Air
Family Room
No
Kitchens
1
Total Kitchens
1
Fireplace Features
No
Exterior
Driveway
Underground
Parking Spaces
1
Total Parking Spaces
1.00
Parking Description
Underground
Garage Spaces
1
Zoning
Residential
Balcony
Juliette
Driveway
Underground
Parking Spaces
1
Total Parking Spaces
1.00
Parking Description
Underground
Garage Spaces
1
Zoning
Residential
Balcony
Juliette
Building Description
Style
Apartment
Home Type
Condo
Subtype
Condo Apartment
Year Built
16-30
Property Orientation
South West
Exterior Finish
Concrete
Possession Date
No Data
Locker
Owned
Style
Apartment
Home Type
Condo
Subtype
Condo Apartment
Year Built
16-30
Property Orientation
South West
Exterior Finish
Concrete
Possession Date
No Data
Locker
Owned
Community
Community
Flemingdon Park
Community
Flemingdon Park
Taxes & Fees
Taxes
$2,111.45 /yr
Tax Year
2026
Occupancy
Vacant
Maintenance Fee
$899.92/mo
Common Elements
Included
Heating
Included
Parking
Included
Water
Included
Building Insurance
Included
Taxes
$2,111.45 /yr
Tax Year
2026
Occupancy
Vacant
Maintenance Fee
$899.92/mo
Common Elements
Included
Heating
Included
Parking
Included
Water
Included
Building Insurance
Included
Other
Pets
Yes-with Restrictions
Pets
Yes-with Restrictions
Room Types
Den
Laminate, French Doors, Separate Room
Dimensions 10.7 x 10.24 feet
109.57 sqft
Dining Room
Laminate, Combined w/Living, Open Concept
Dimensions 10.37 x 17.81 feet
184.69 sqft
Kitchen
Breakfast Bar, Granite Counters, Stainless Steel Appl
Dimensions 11.09 x 6.73 feet
74.64 sqft
Living Room
Laminate, Combined w/Dining, Juliette Balcony
Dimensions 10.37 x 17.81 feet
184.69 sqft
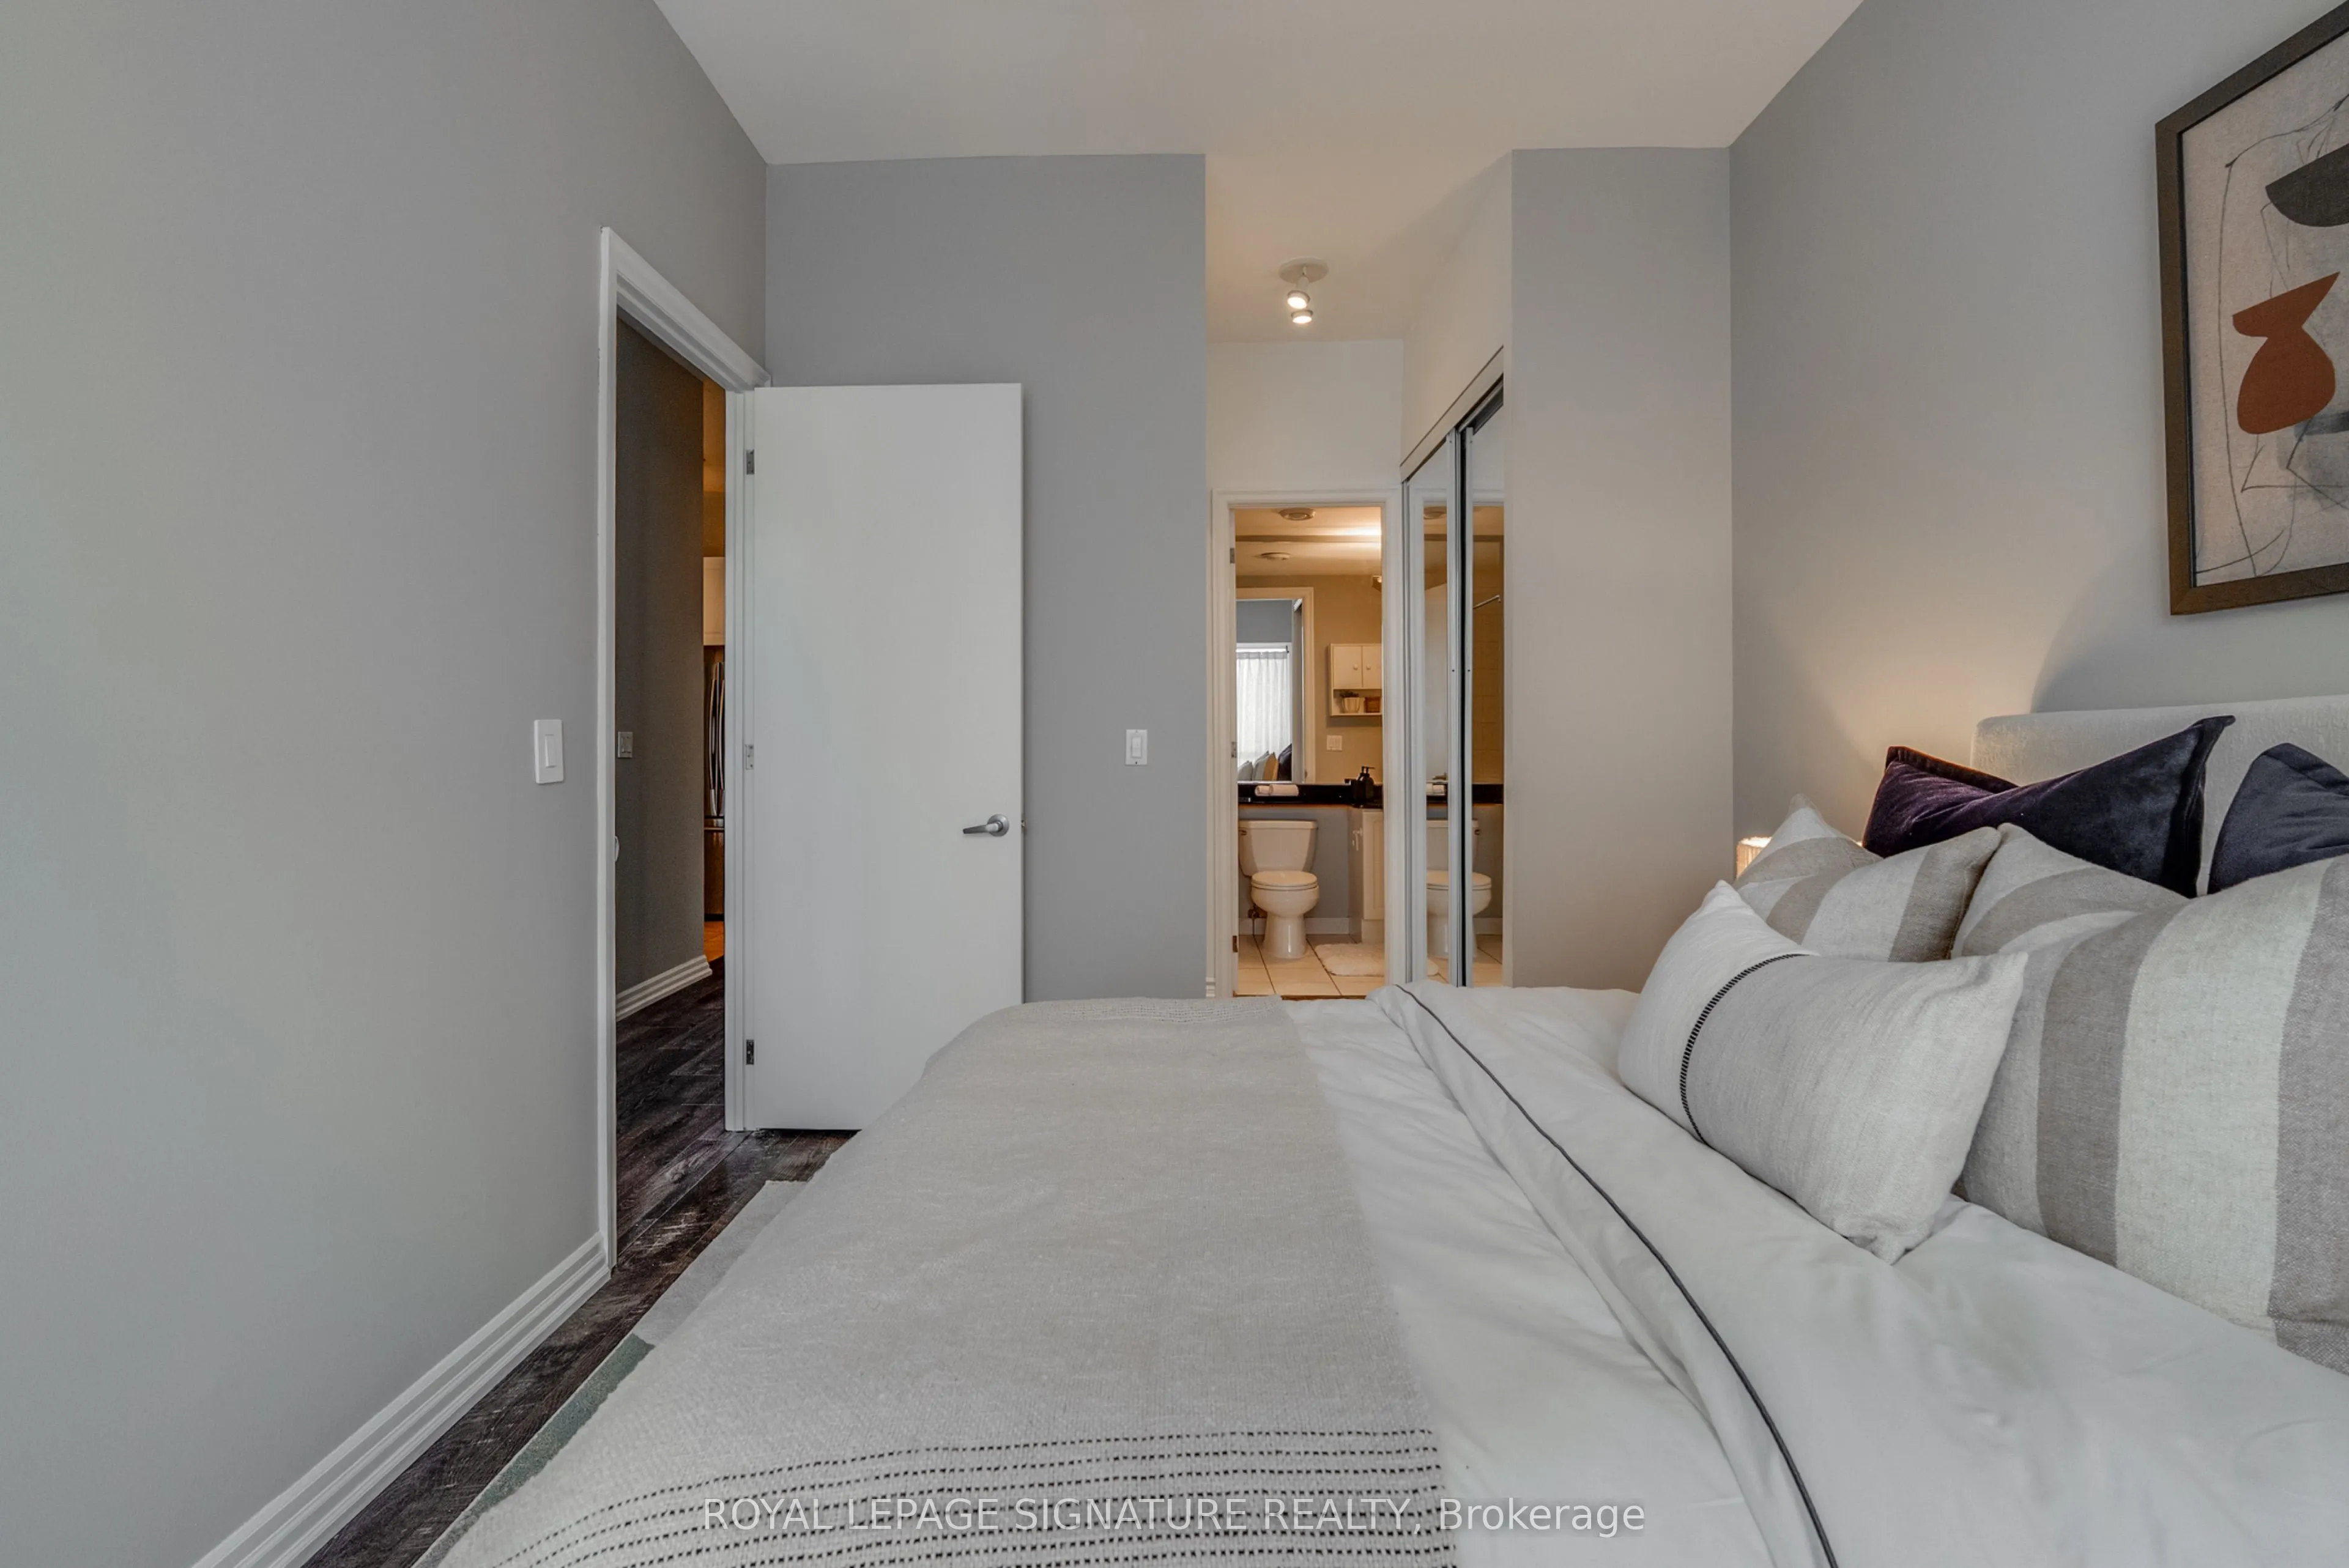
Primary Bedroom
Laminate, His and Hers Closets, 4 Pc Ensuite
Dimensions 19.39 x 9.68 feet
187.7 sqft
Similar Properties(No results)
Mortgage Calculator
Calculate your estimated monthly mortgage payment
Price
$499,000
$
%
%
Monthly payment
By clicking Save, we will calculate your estimated mortgage for all properties using the saved values (down payment percentage, interest rate, and amortization).
The accuracy and applicability of this calculator are not guaranteed.