Sign In or Create a Free Account to see full details of this property
Key Facts
Key facts for 20 Edgecliff Golfway #312
Property Type
Condo, Apartment
Parking
Underground 1 garage, 1 parking
MLS #
C13767768
Size
900-999 sqft
Basement
None
Listed on
2026-09-10
Lot size
-
Tax
$1,591 /yr
Days on Market
61
Approximate Age
-
Maintenance Fee
$826.62/mo
Cable TV, Central Ai...
Description
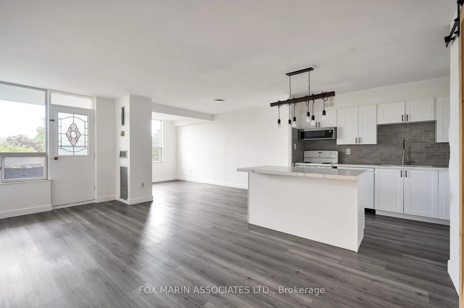
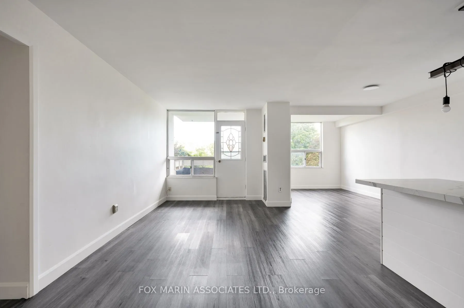
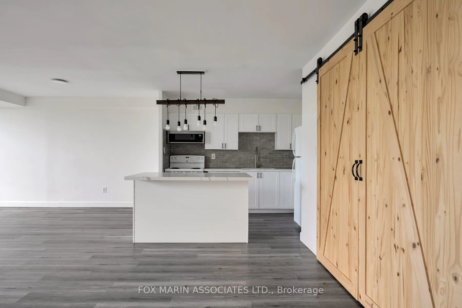
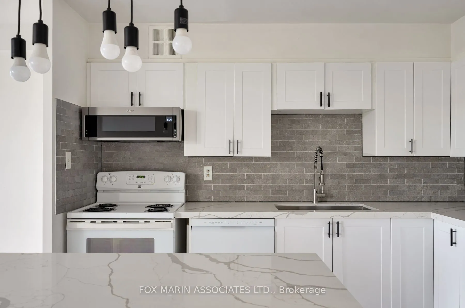
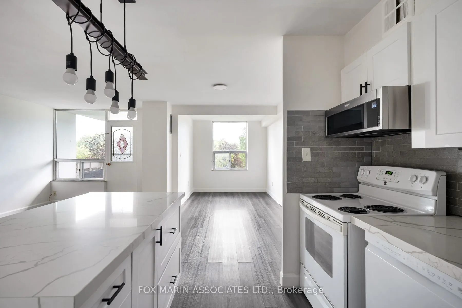
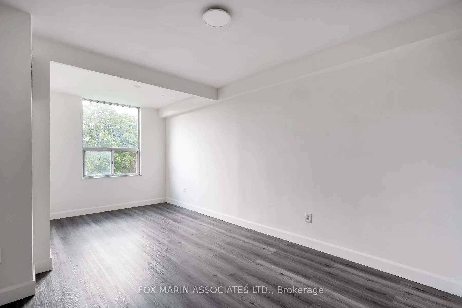
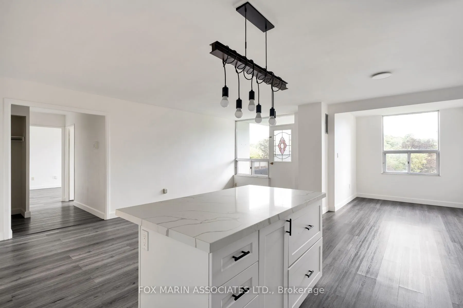
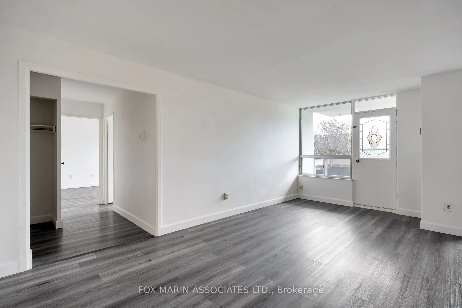
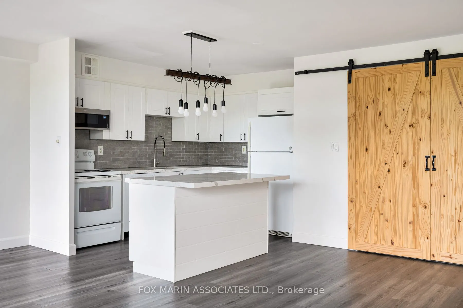
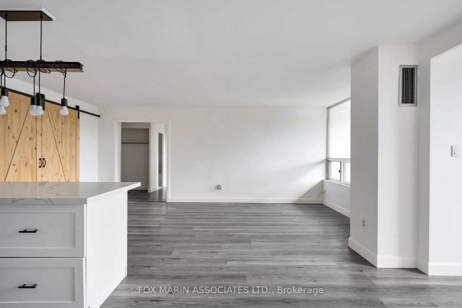
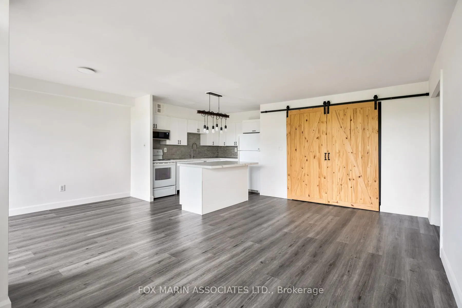
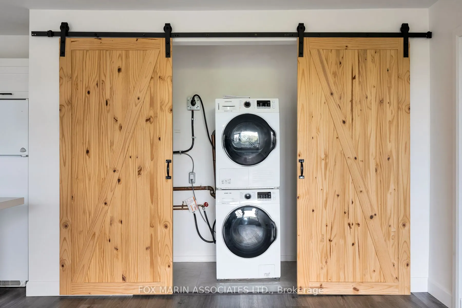
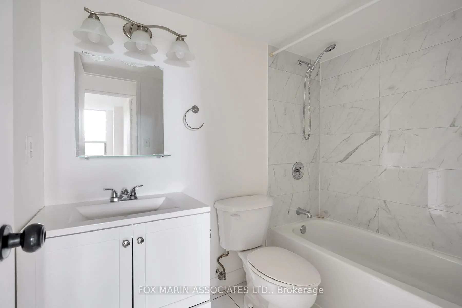
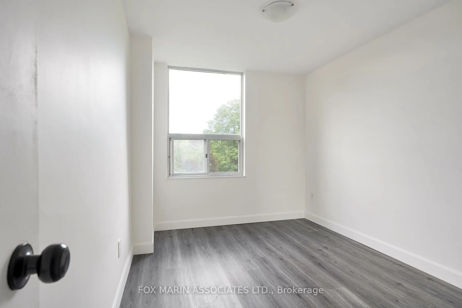
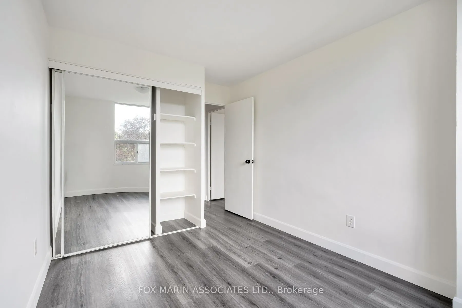
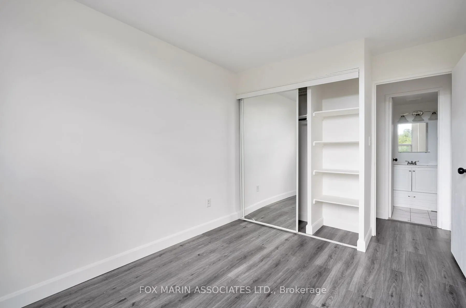
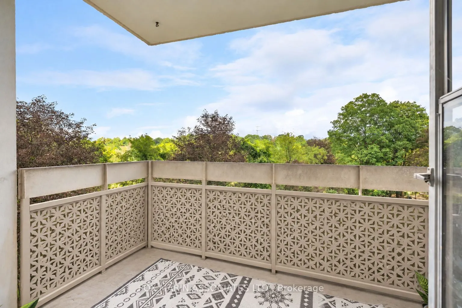
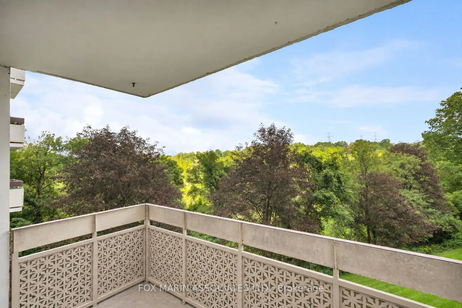
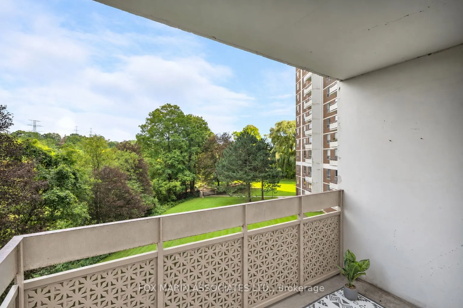
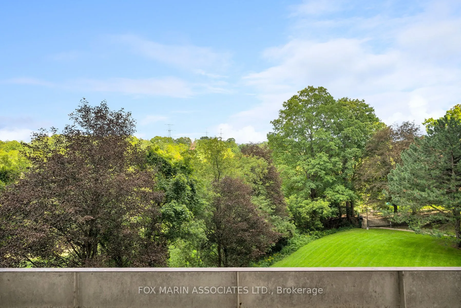
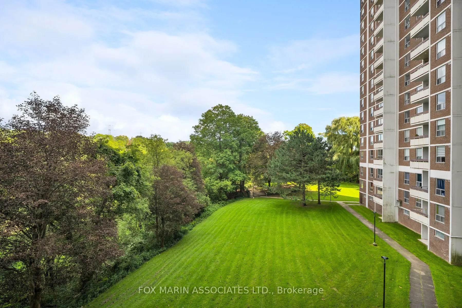
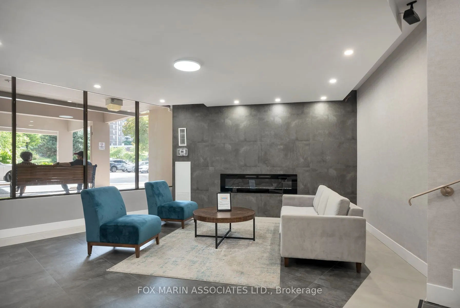
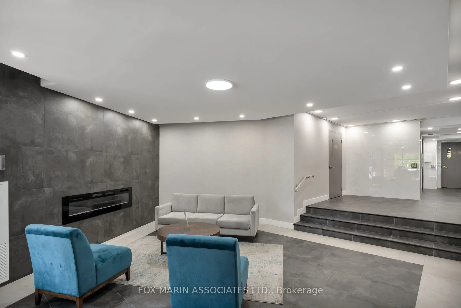
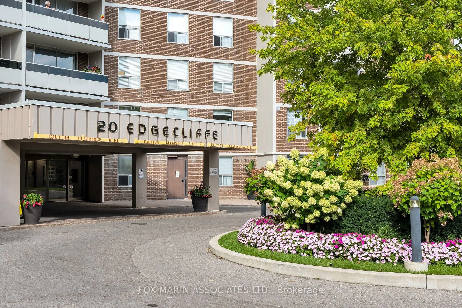
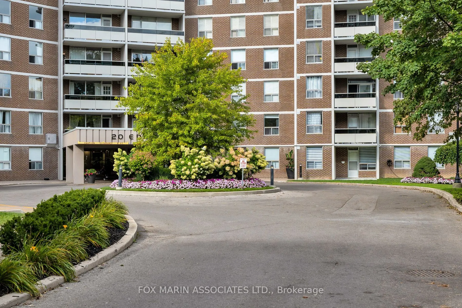
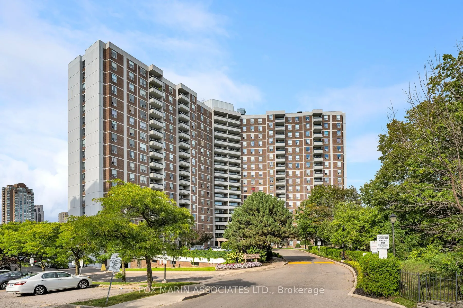
There is something unexpectedly special about 312-20 Edgecliff Gfwy. Set against a lush backdrop of mature trees, ravine and golf course views, this renovated 2+1 residence offers more than 900 SF of bright, comfortable living in a setting that feels remarkably removed from the pace of the city. Its... sunny East exposure fills the suite with natural light, while expansive windows frame greenery from nearly every angle. The result is a home that feels calm, private and connected to nature. A thoughtful 2024 renovation reimagined the interior with everyday living in mind, opening up the floor plan and creating a stylish, functional kitchen complete with quartz countertops, custom cabinetry and a generous island with plenty of room to gather. New flooring, full-size in-suite laundry, and an updated electrical panel add to the sense that the work has already been done. One of the suite's most unique features is its easy access: located just off the lobby via a secure interior corridor, there is no need to rely on an elevator, yet the home still enjoys an elevated outlook above the surrounding landscape. Outside your door, walking trails, green space, a nearby playground and an established residential community make this an especially appealing option for young families, while downsizers will appreciate the rare combination of generous square footage, low-maintenance living and peaceful surroundings. All-inclusive maint. fees offer further value and predictability, while abundant visitor parking makes hosting easy. This is condo living with a very different feel: more space, more greenery, fewer compromises. A quiet morning overlooking the ravine, a walk beneath the trees at the end of the day, and a beautifully renovated home to return to in between.
Full Property Details
Interior
Bedrooms
2
Bedrooms Plus
1
Total Bedrooms
3
Washrooms
1
Square Footage
900-999 sqft
Basement
None
Heating Source
Gas
Heating Fuel
Forced Air
Air Conditioning
Central Air
Family Room
No
Kitchens
1
Total Kitchens
1
Fireplace Features
No
Bedrooms
2
Bedrooms Plus
1
Total Bedrooms
3
Washrooms
1
Square Footage
900-999 sqft
Basement
None
Heating Source
Gas
Heating Fuel
Forced Air
Air Conditioning
Central Air
Family Room
No
Kitchens
1
Total Kitchens
1
Fireplace Features
No
Exterior
Driveway
Underground
Pool
Indoor
Parking Spaces
1
Total Parking Spaces
1.00
Parking Description
Underground
Garage Spaces
1
Balcony
Open
Driveway
Underground
Pool
Indoor
Parking Spaces
1
Total Parking Spaces
1.00
Parking Description
Underground
Garage Spaces
1
Balcony
Open
Building Description
Style
Apartment
Home Type
Condo
Subtype
Condo Apartment
Property Orientation
East
Exterior Finish
Brick
Possession Date
No Data
Locker
Exclusive
Style
Apartment
Home Type
Condo
Subtype
Condo Apartment
Property Orientation
East
Exterior Finish
Brick
Possession Date
No Data
Locker
Exclusive
Community
Community
Flemingdon Park
Community
Flemingdon Park
Taxes & Fees
Taxes
$1,591 /yr
Tax Year
2025
Occupancy
Vacant
Maintenance Fee
$826.62/mo
Cable TV
Included
Central Air Conditioning
Included
Common Elements
Included
Heating
Included
Hydro
Included
Parking
Included
Water
Included
Building Insurance
Included
Taxes
$1,591 /yr
Tax Year
2025
Occupancy
Vacant
Maintenance Fee
$826.62/mo
Cable TV
Included
Central Air Conditioning
Included
Common Elements
Included
Heating
Included
Hydro
Included
Parking
Included
Water
Included
Building Insurance
Included
Other
Pets
Yes-with Restrictions
Pets
Yes-with Restrictions
Room Types
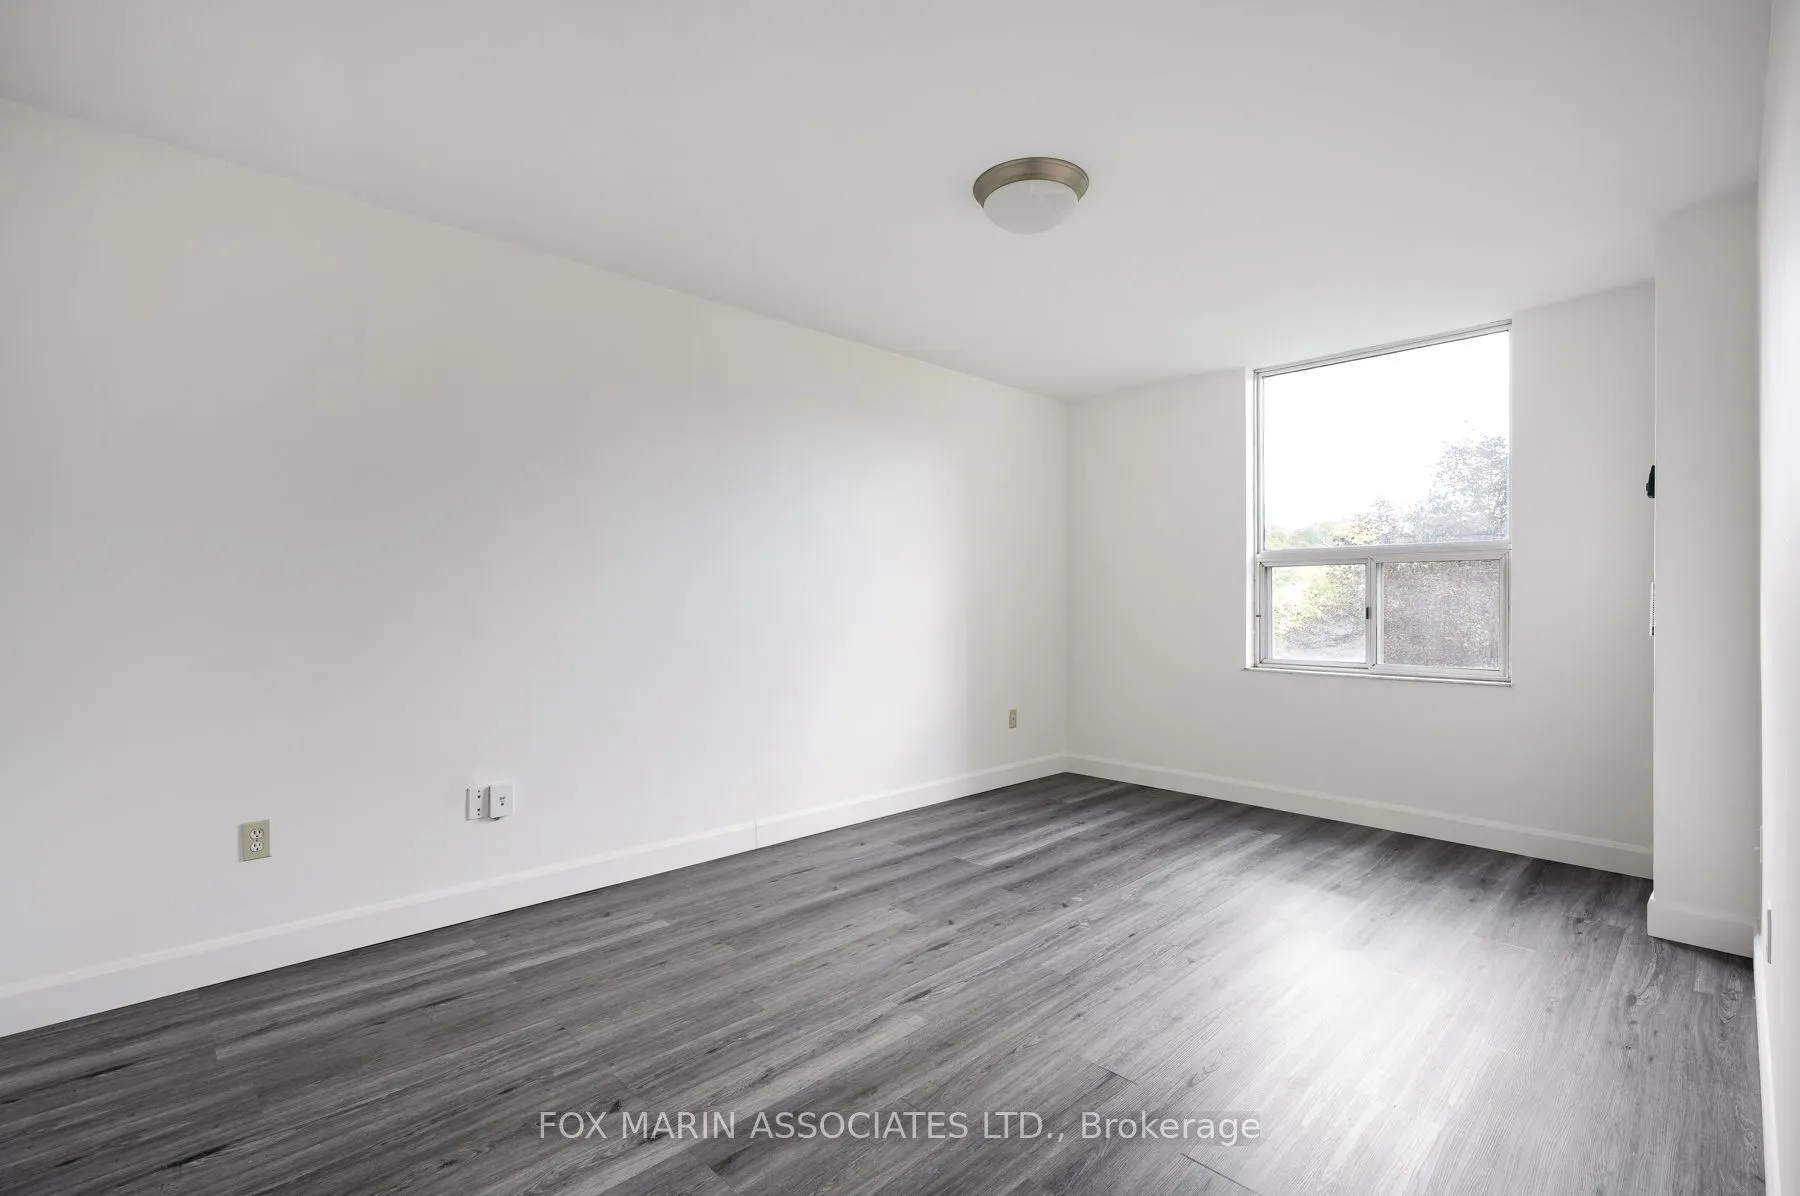
Bedroom 2
Hardwood Floor, Large Closet, Large Window
Dimensions 9.09 x 12.7 feet
115.44 sqft
Den
Hardwood Floor, Open Concept, Combined w/Living
Dimensions 8.4 x 17.52 feet
147.17 sqft
Dining Room
Hardwood Floor, Open Concept, Large Window
Dimensions 8.4 x 17.52 feet
147.17 sqft
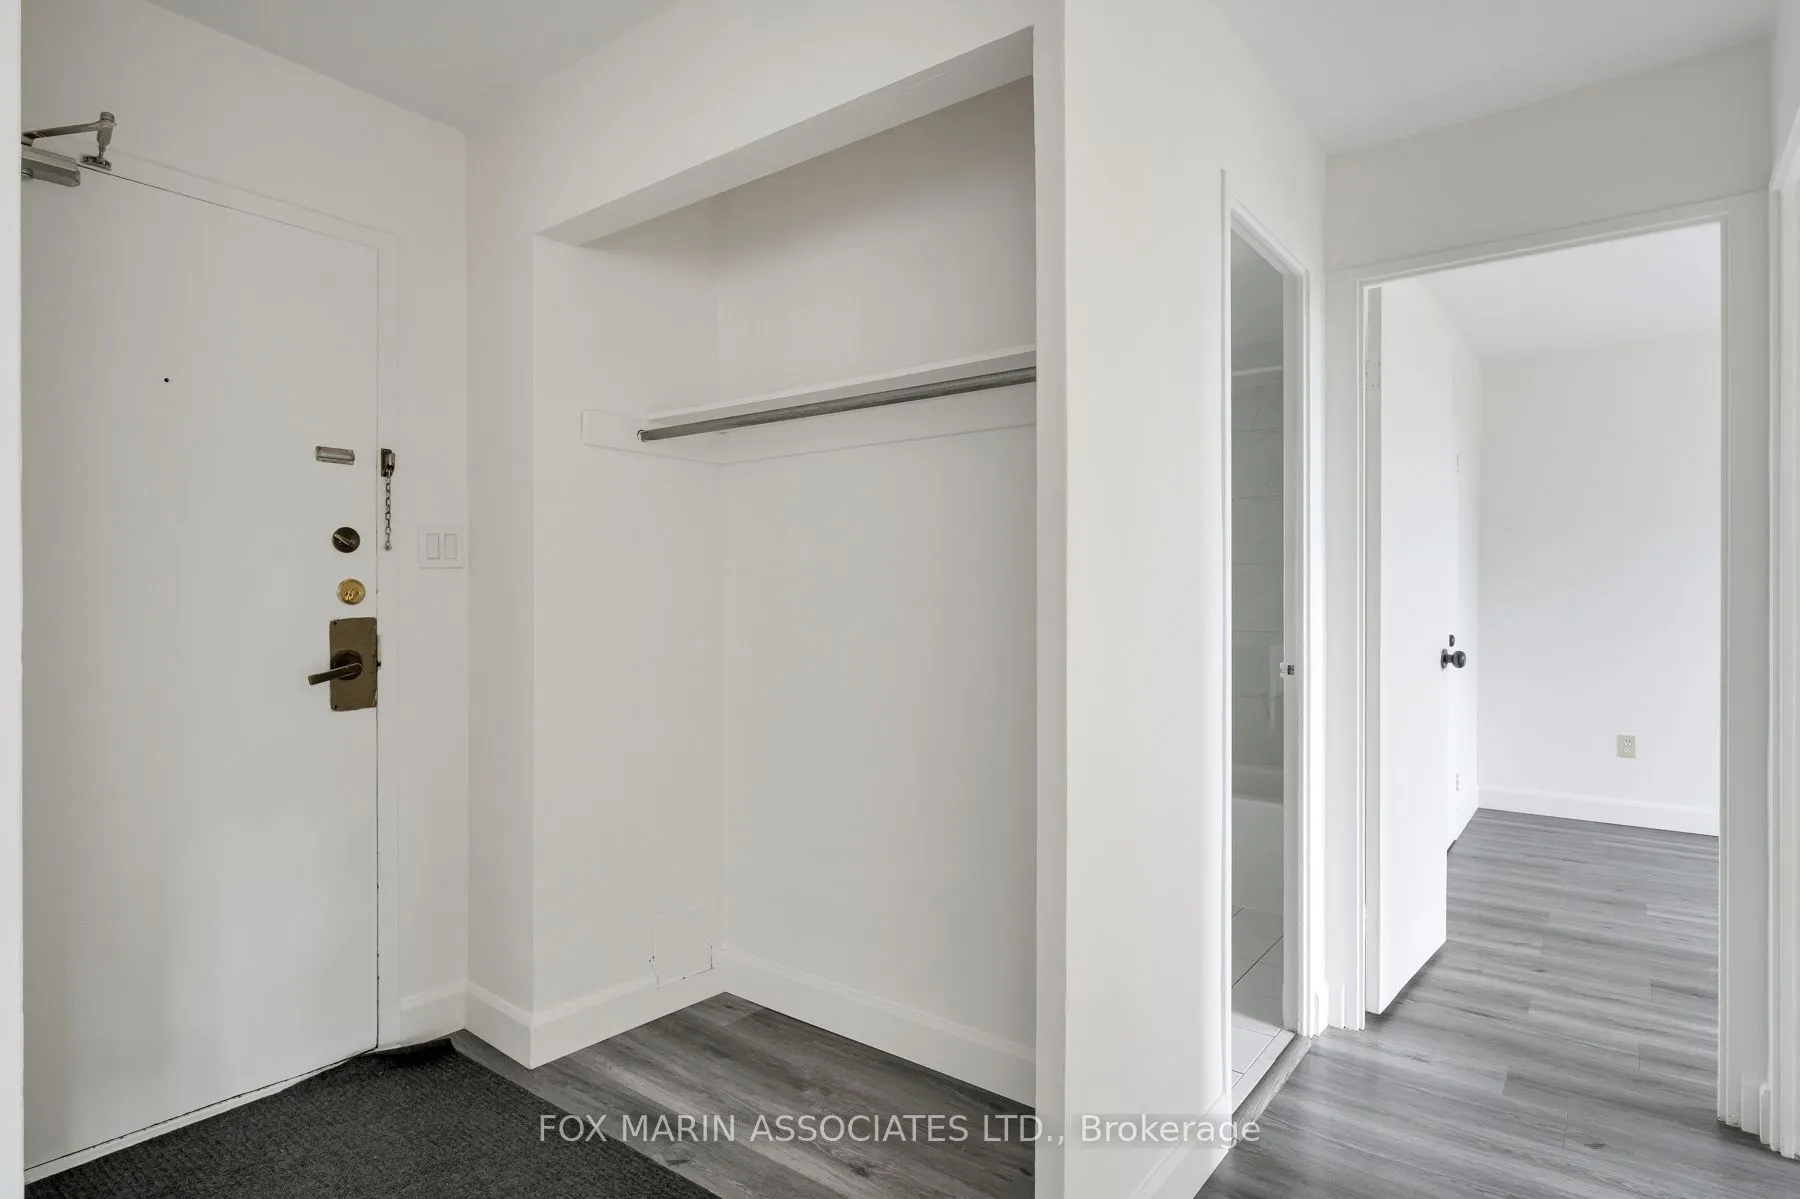
Foyer
Closet, Walk Through, Hardwood Floor
Dimensions 6.07 x 5.59 feet
33.93 sqft
Kitchen
Centre Island, Renovated, Stone Counters
Dimensions 8.46 x 10.83 feet
91.62 sqft
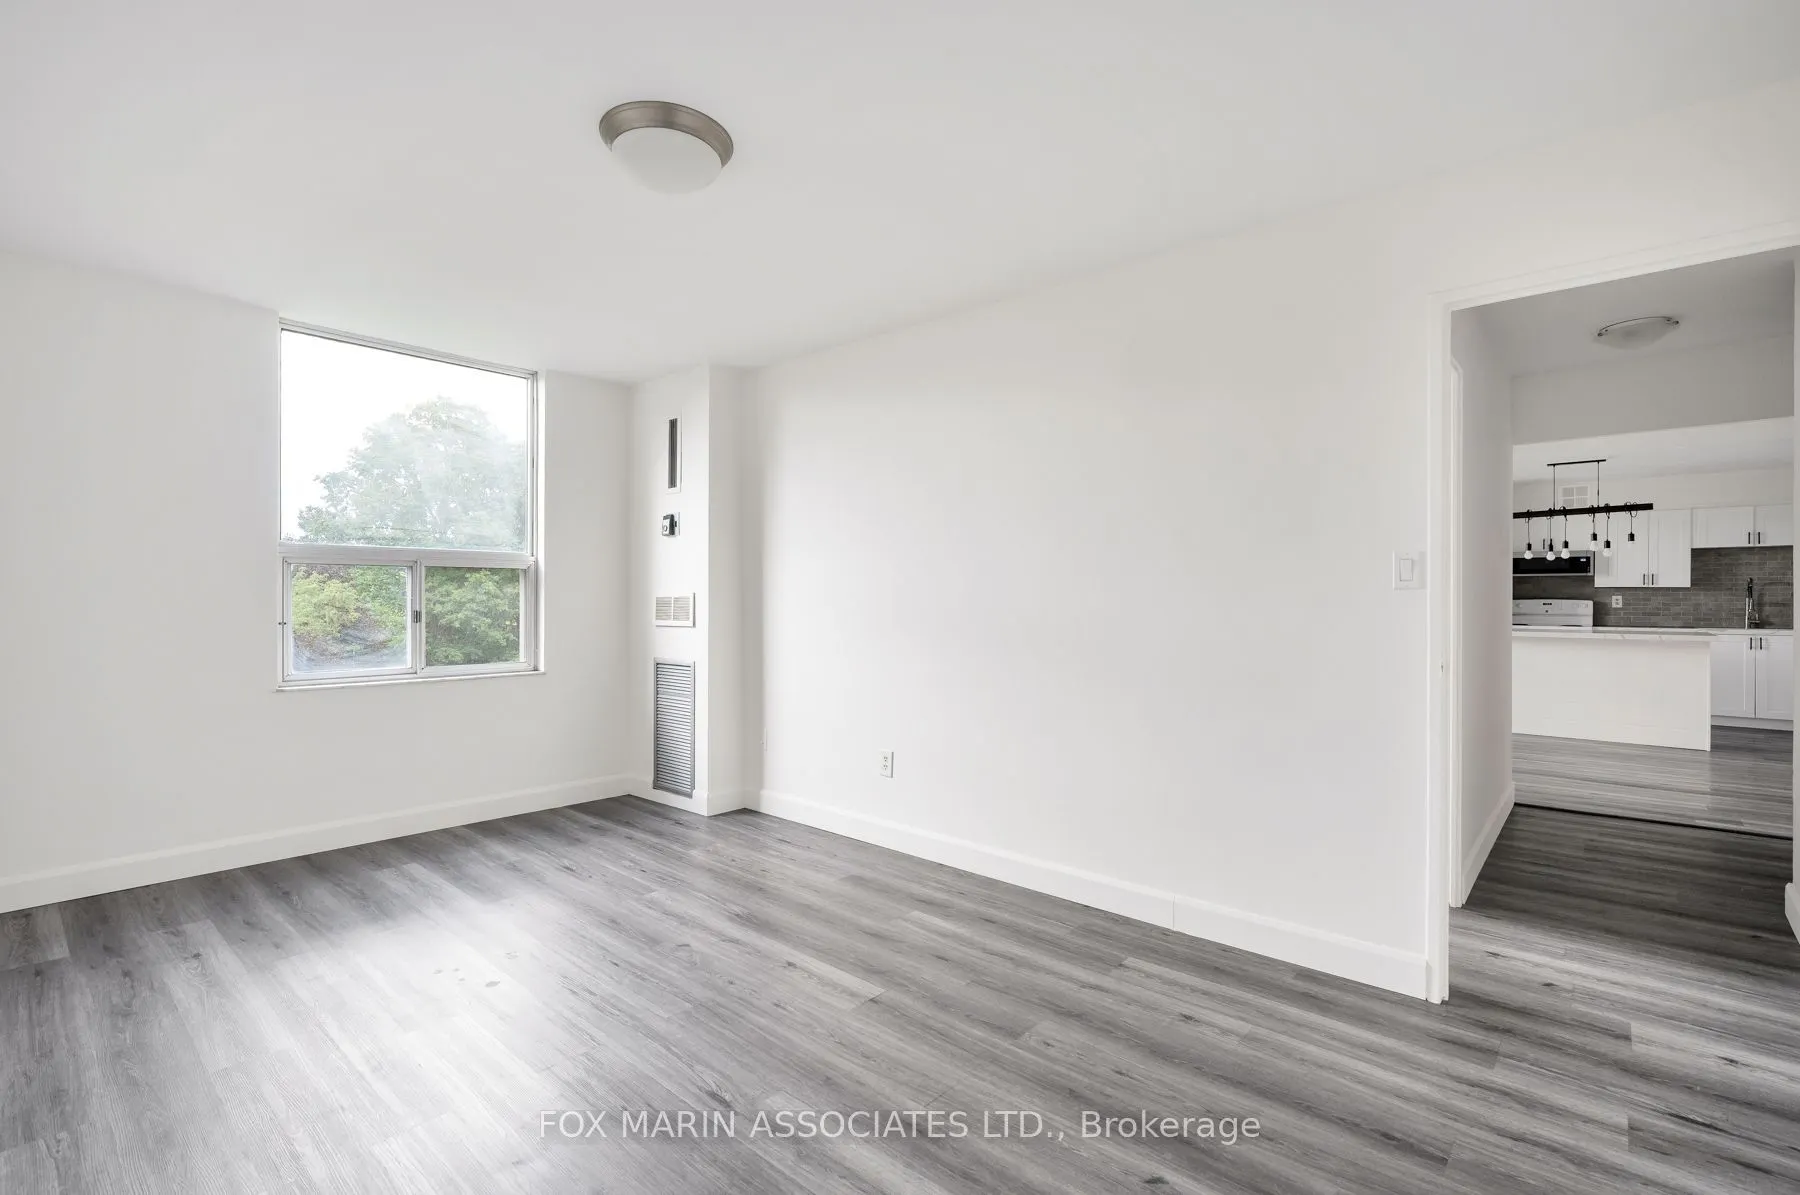
Living Room
Hardwood Floor, Open Concept, W/O To Terrace
Dimensions 10.86 x 18.64 feet
202.43 sqft
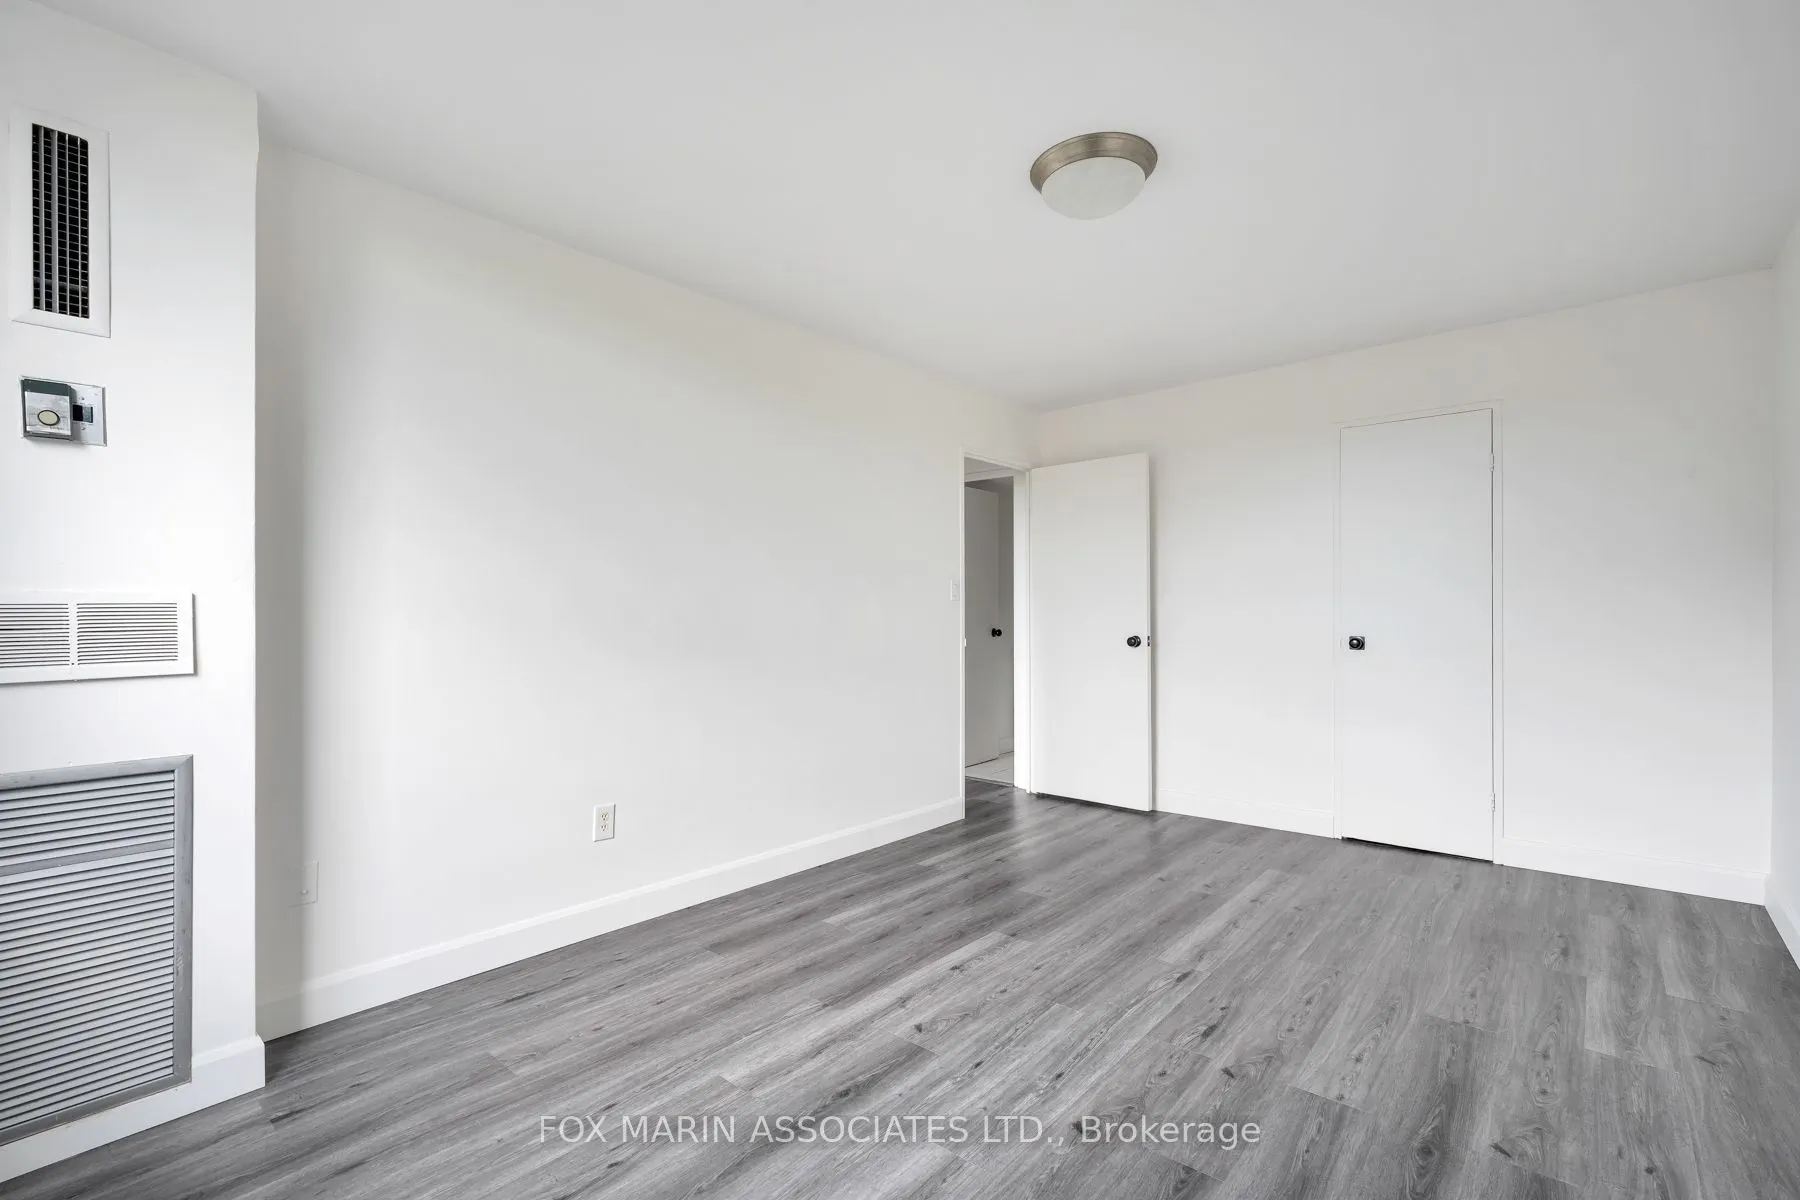
Primary Bedroom
Walk-In Closet(s), Hardwood Floor, Large Window
Dimensions 10.27 x 15.94 feet
163.7 sqft
Similar Properties(No results)
Mortgage Calculator
Calculate your estimated monthly mortgage payment
Price
$425,000
$
%
%
Monthly payment
By clicking Save, we will calculate your estimated mortgage for all properties using the saved values (down payment percentage, interest rate, and amortization).
The accuracy and applicability of this calculator are not guaranteed.